



Eastern Avenue, Norwich, NR7 0UQ - £325,000
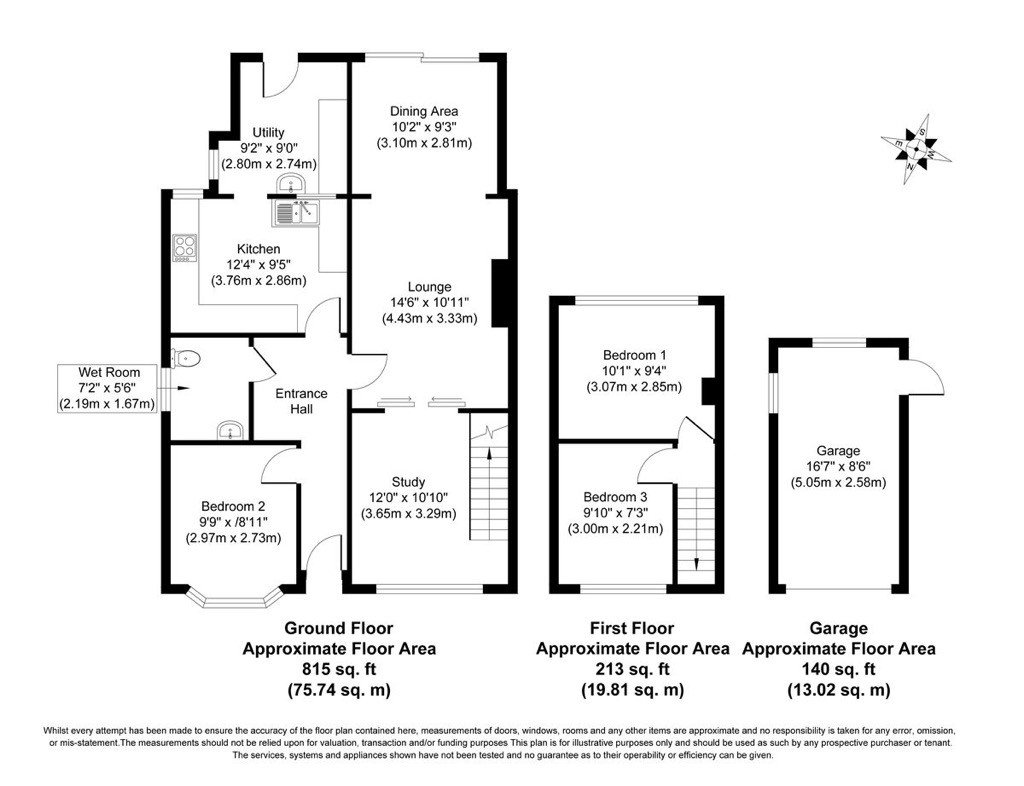
Floorplan
Sold STC
- 3 BEDROOMS
- FLEXIBLE ACCOMMODATION
- 1028 SQUARE FEET
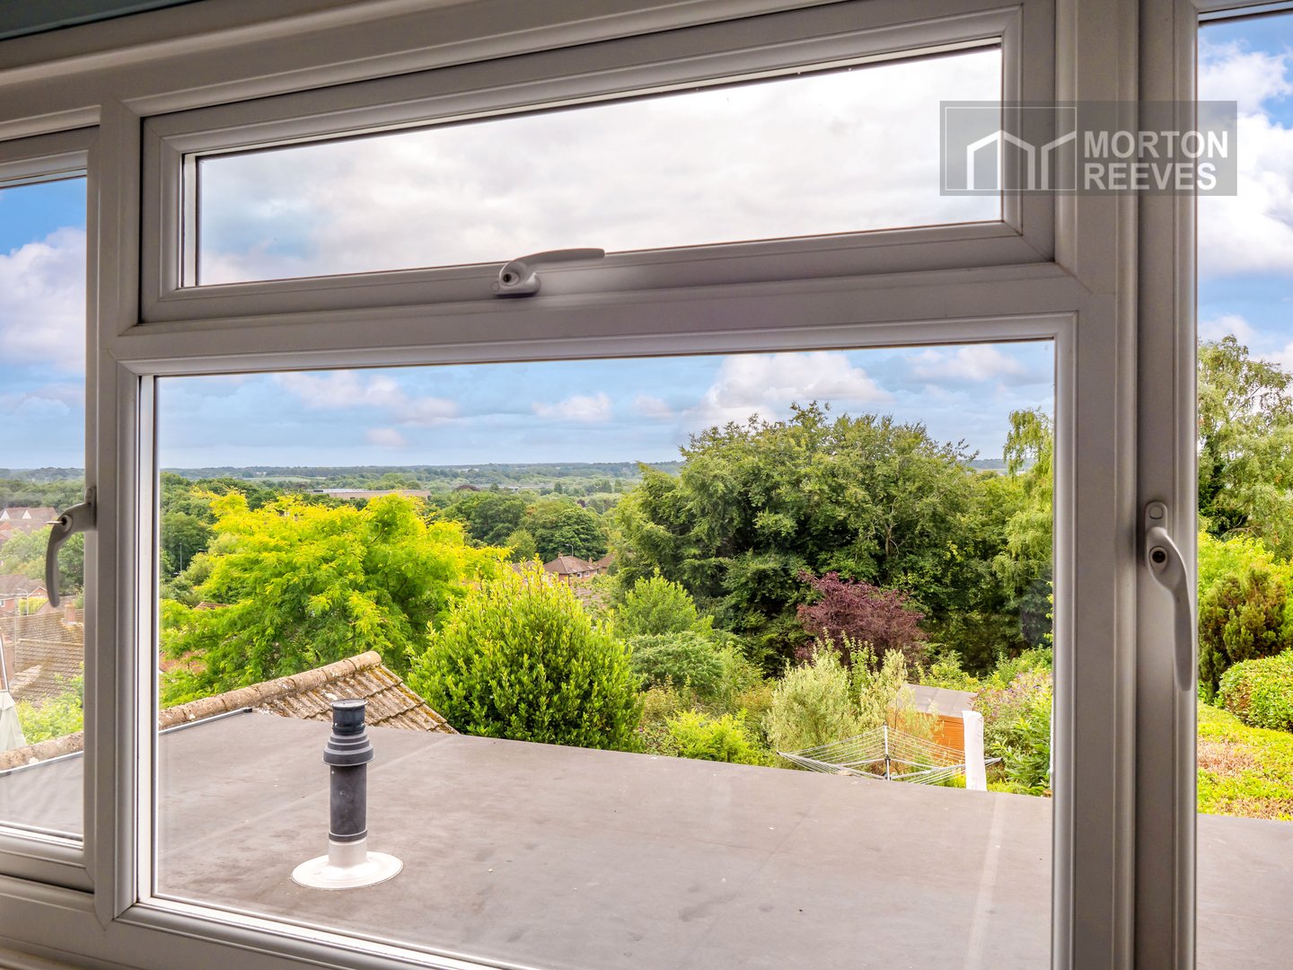
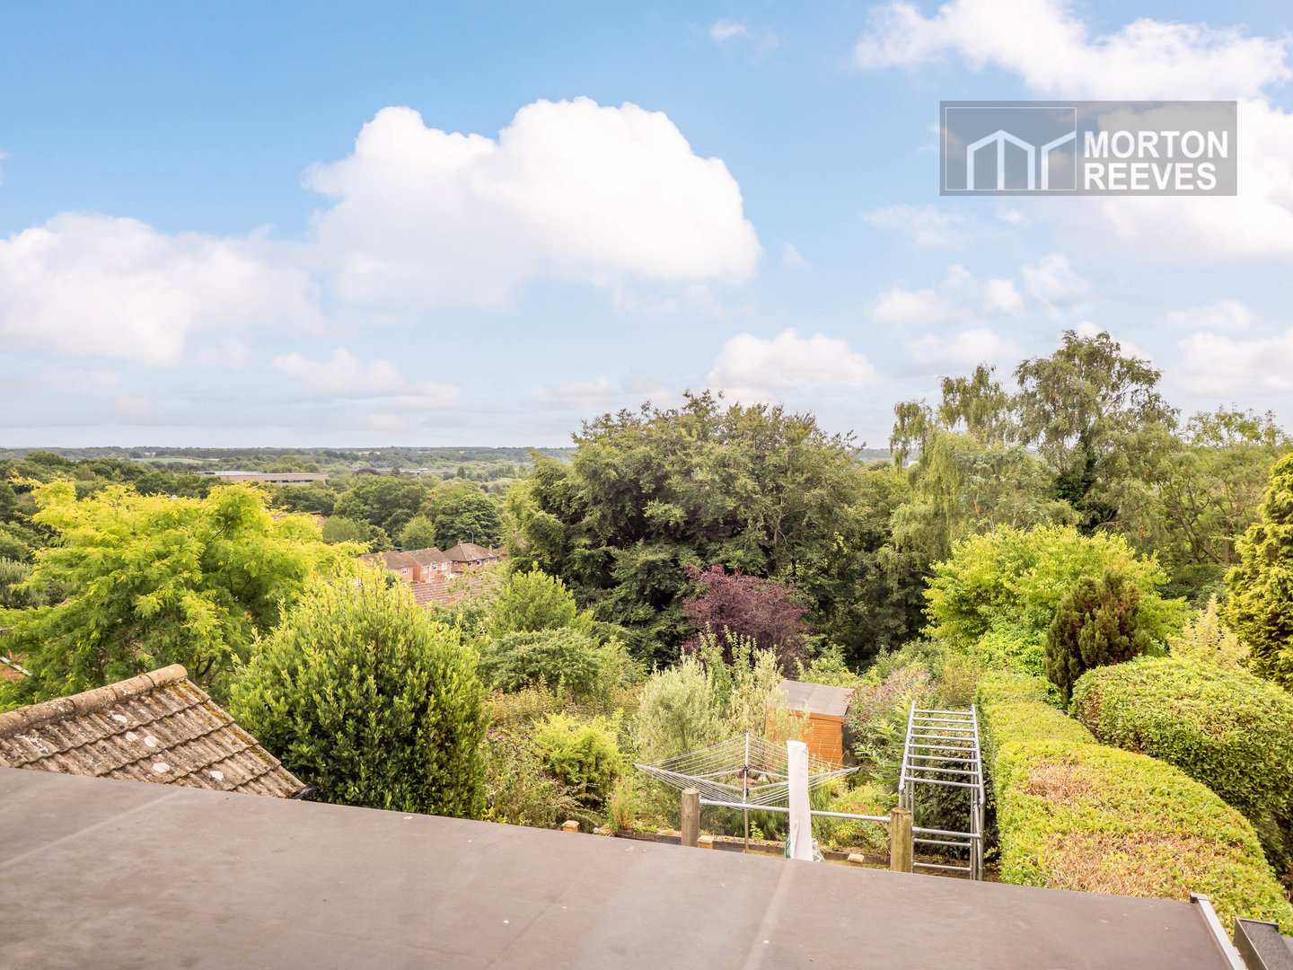
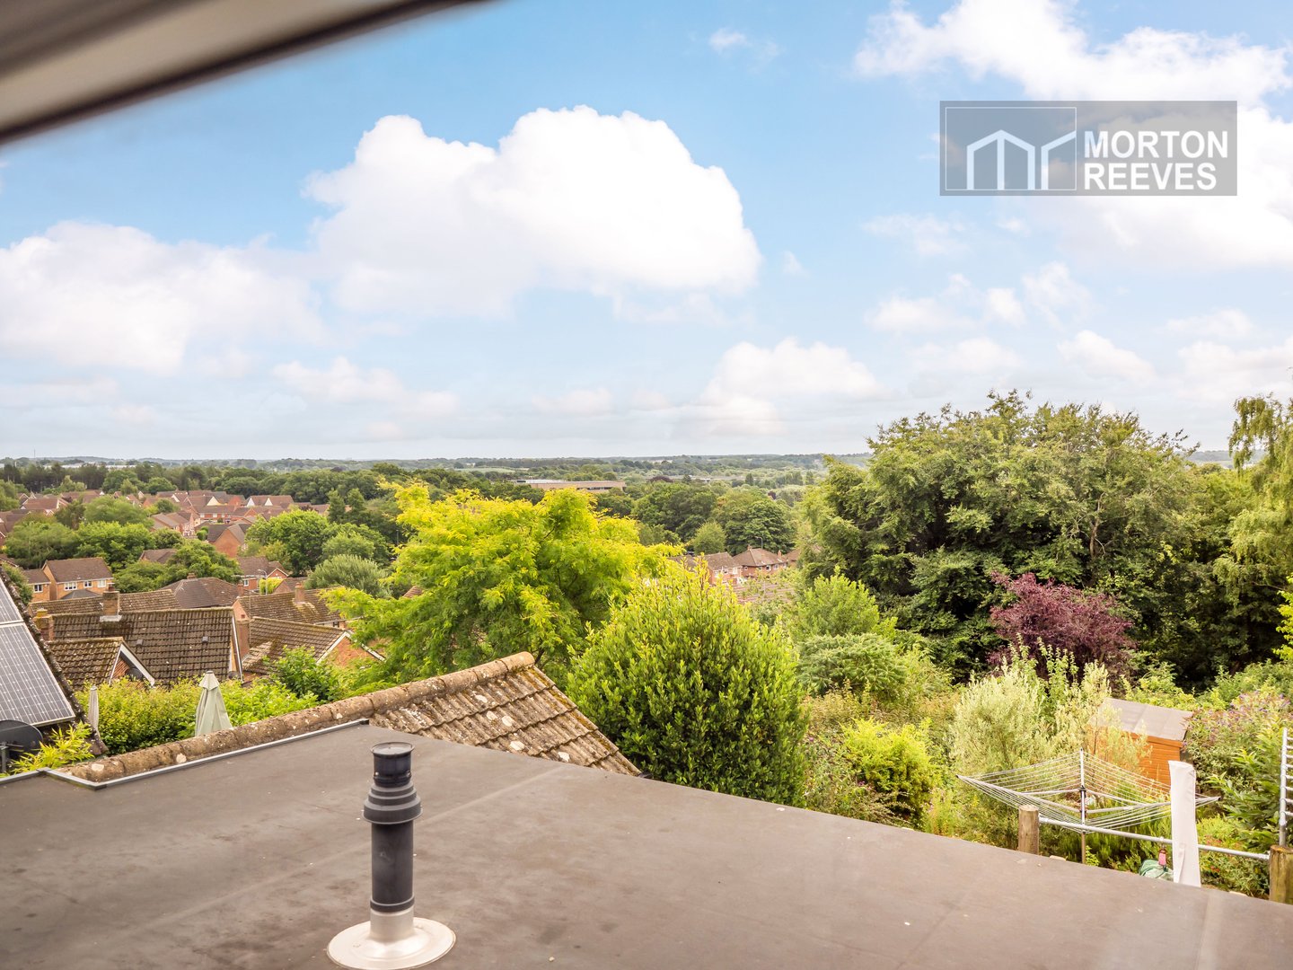
- STUNNING DISTANT VIEWS
- GARAGE
*** GUIDE PRICE £325,000 - £350,000 ***
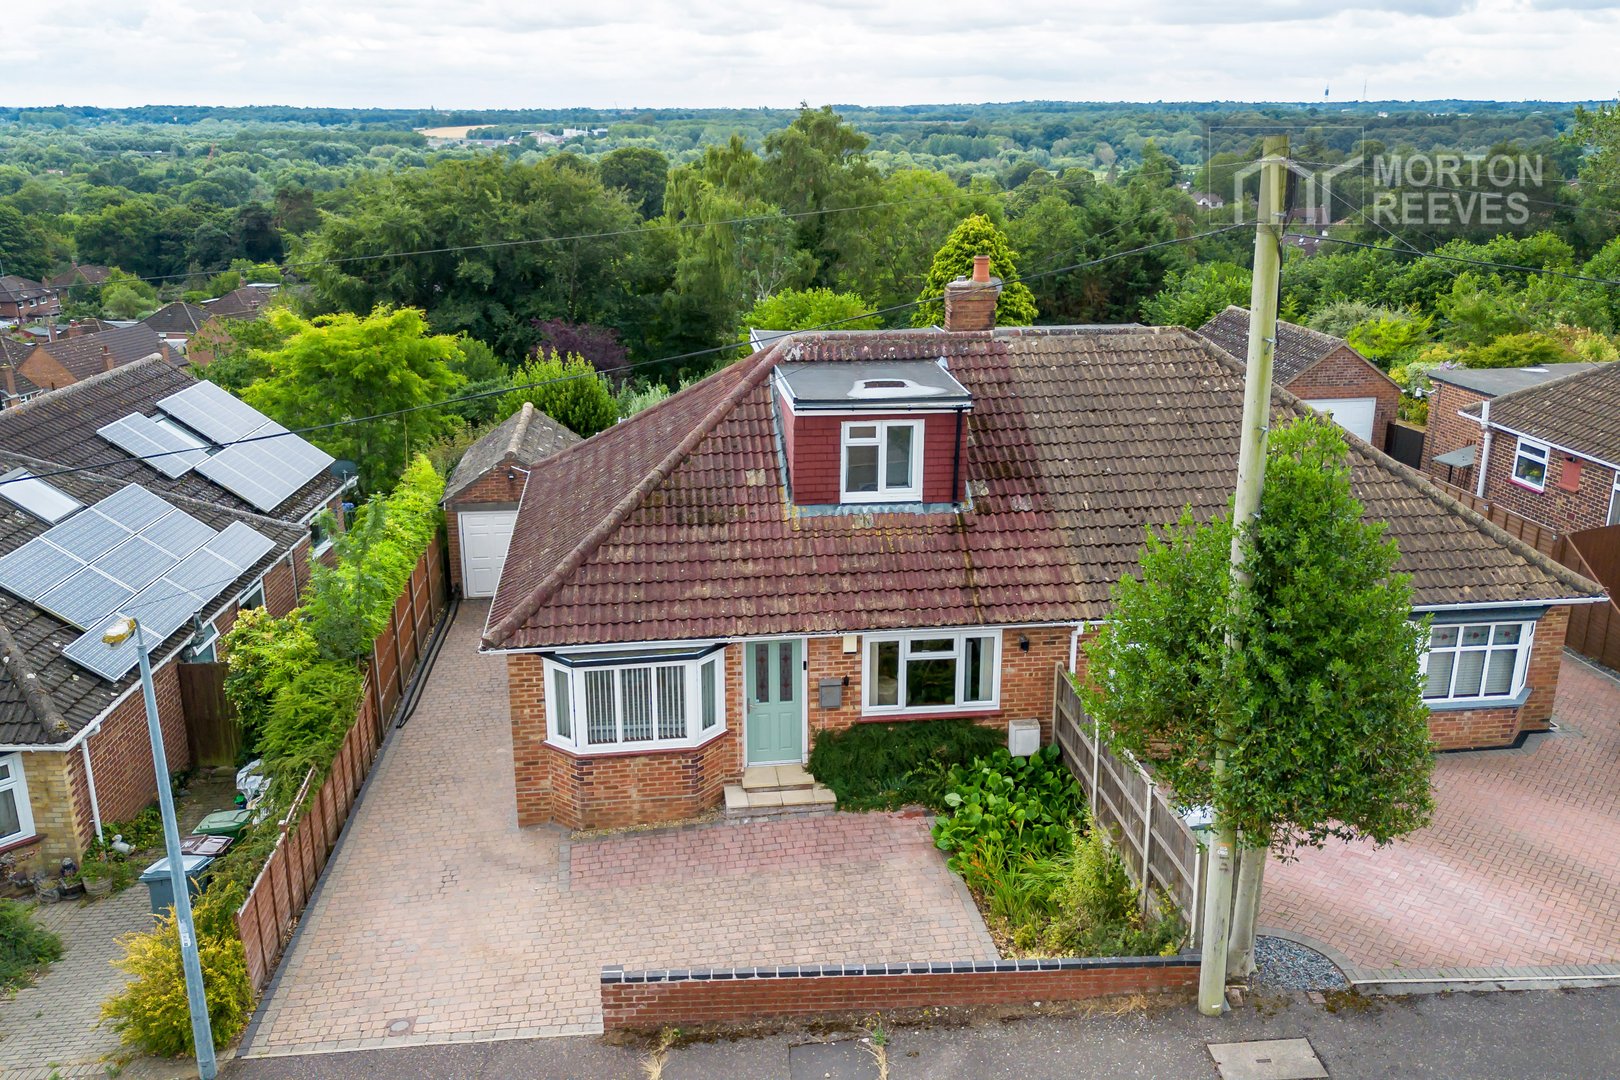
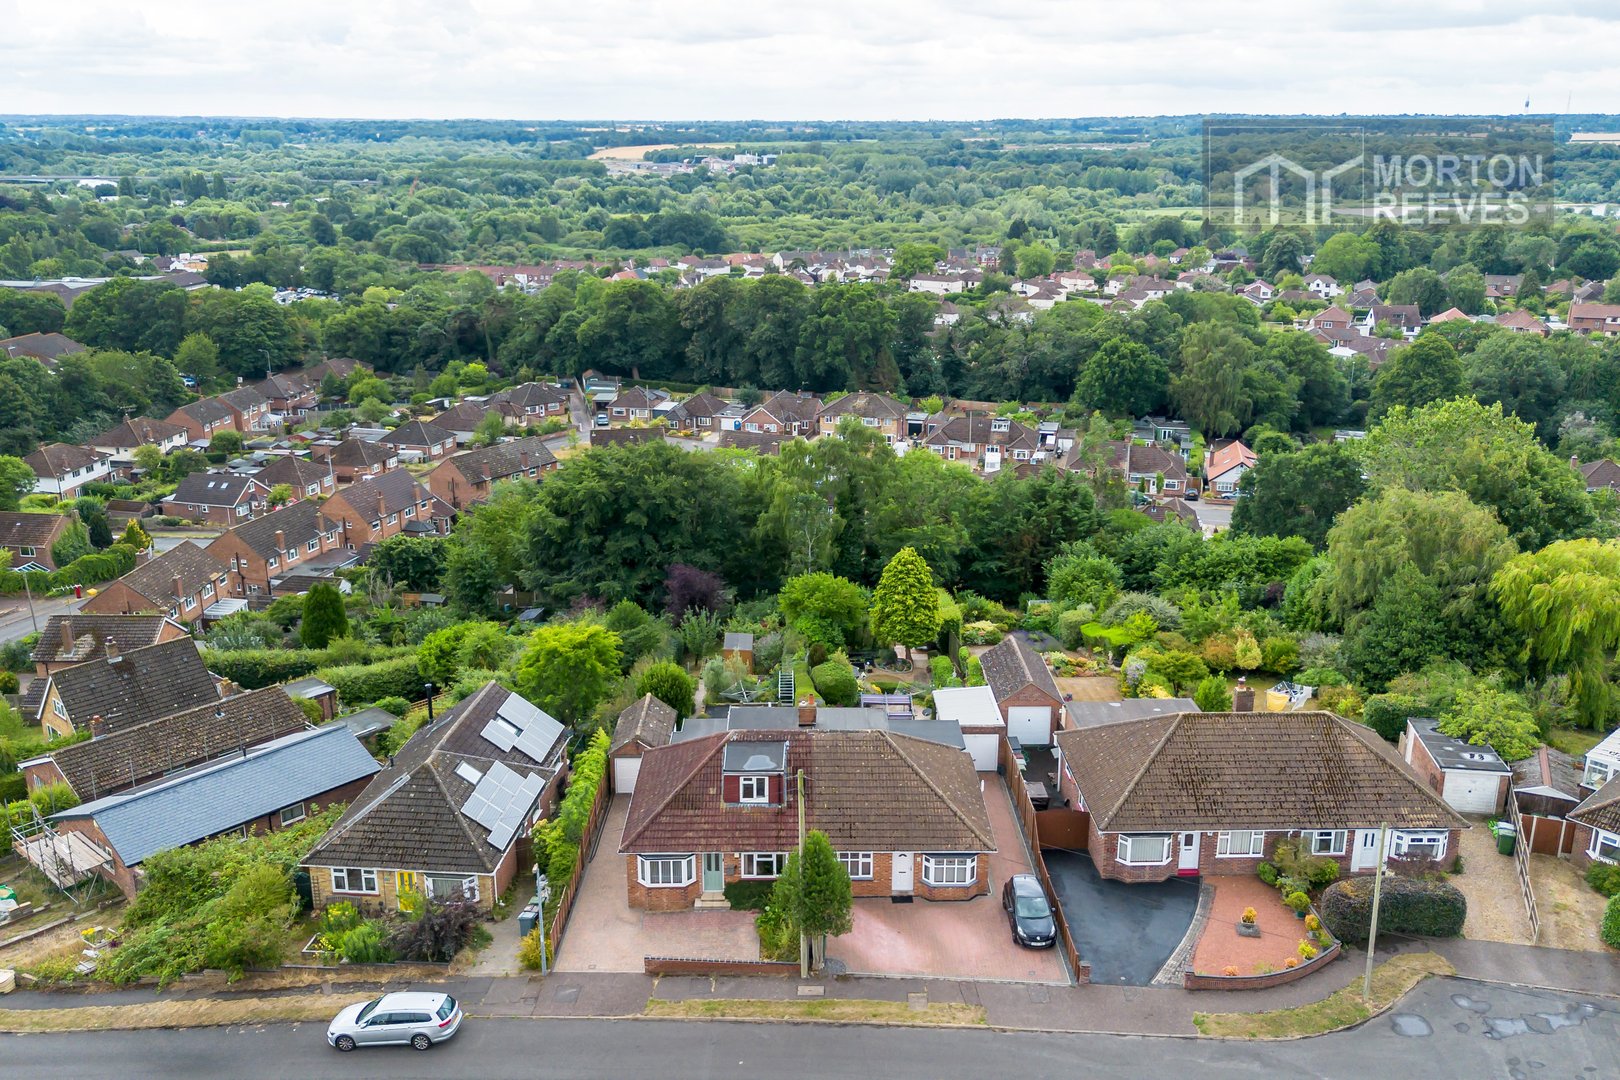
This semi detached three bedroom bungalow has been extended to the rear and boasts three reception spaces, as well as a large bathroom, good size kitchen and utility room with stunning views and a mainly southerly aspect to the rear. This property should be viewed to be fully appreciated.
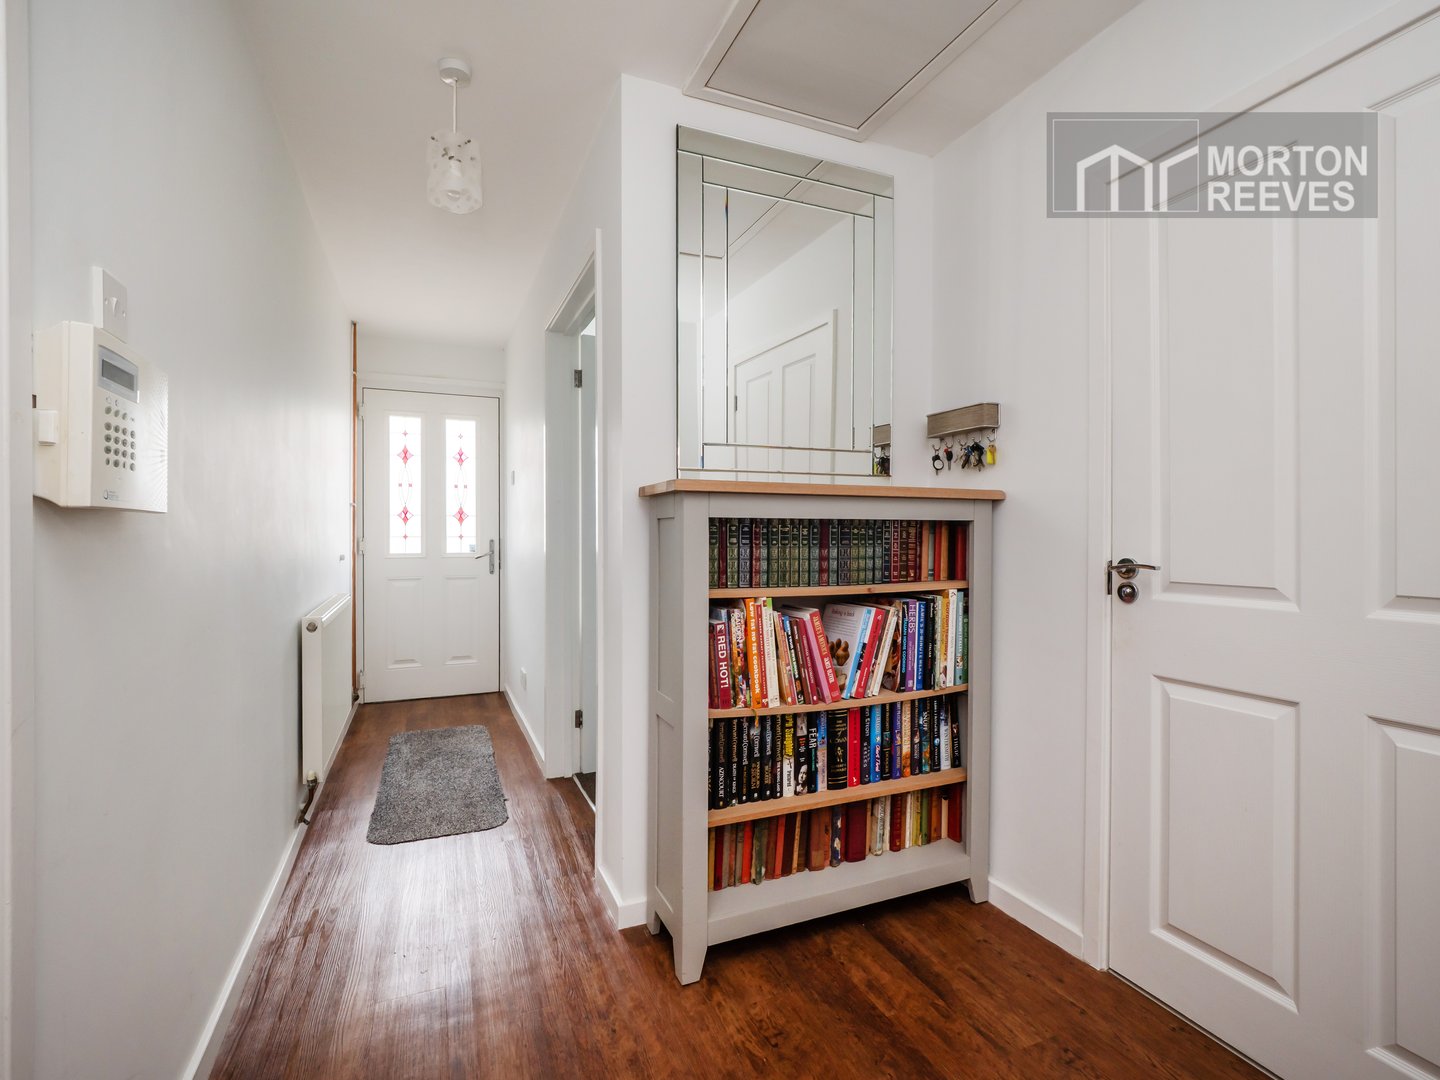
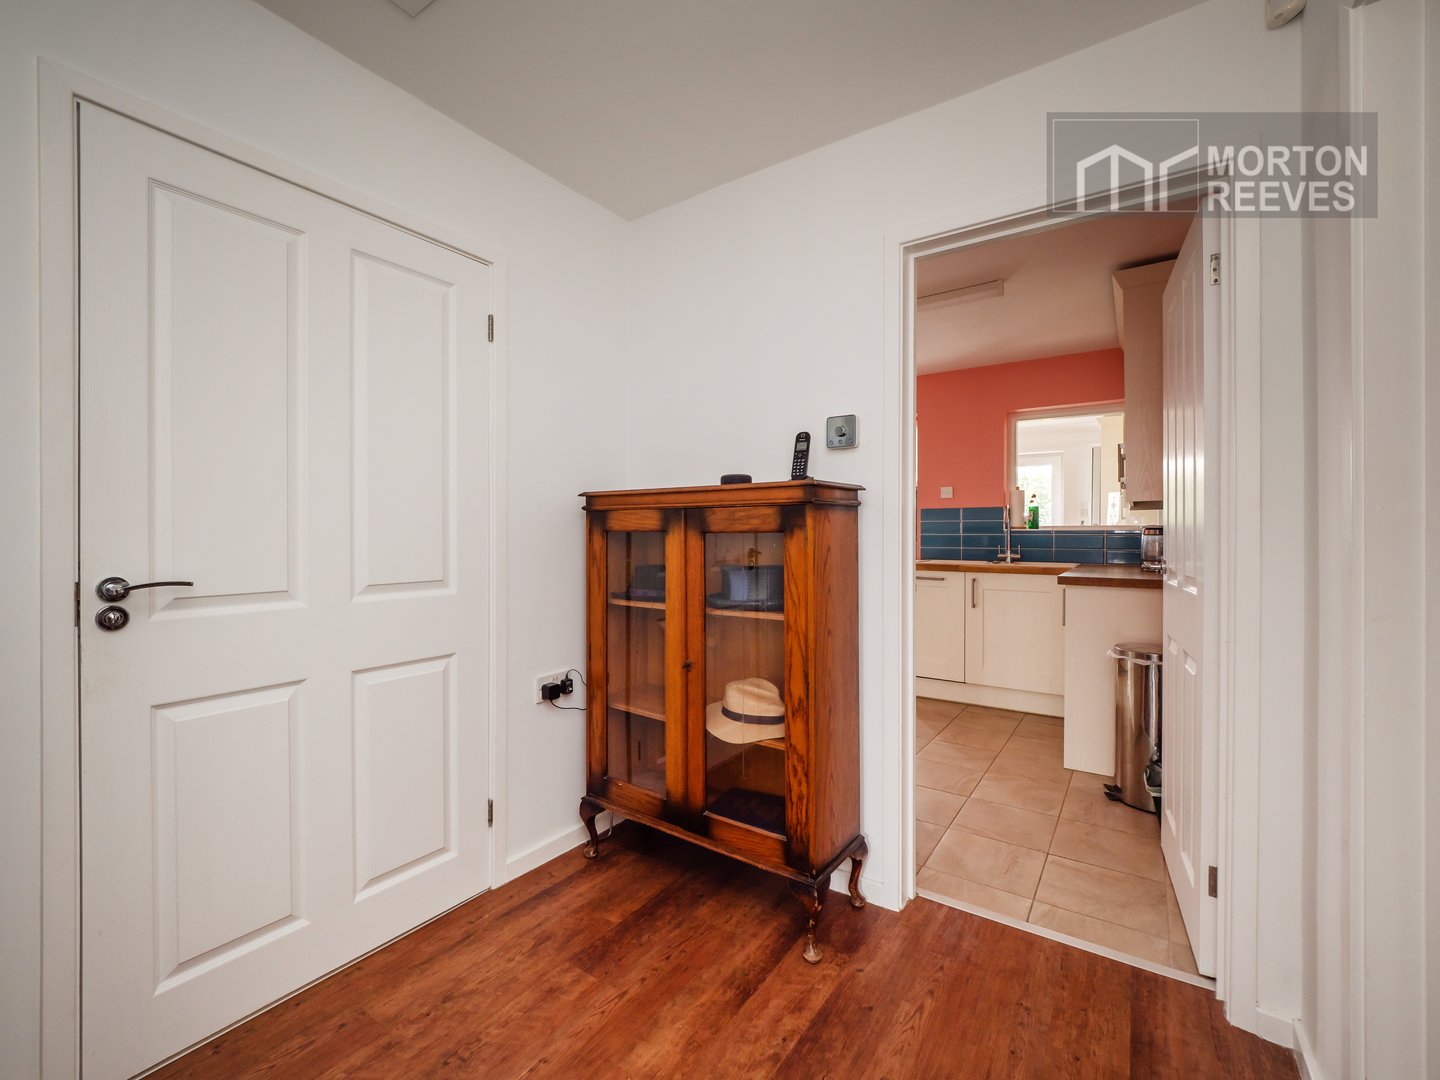
ENTRANCE HALL
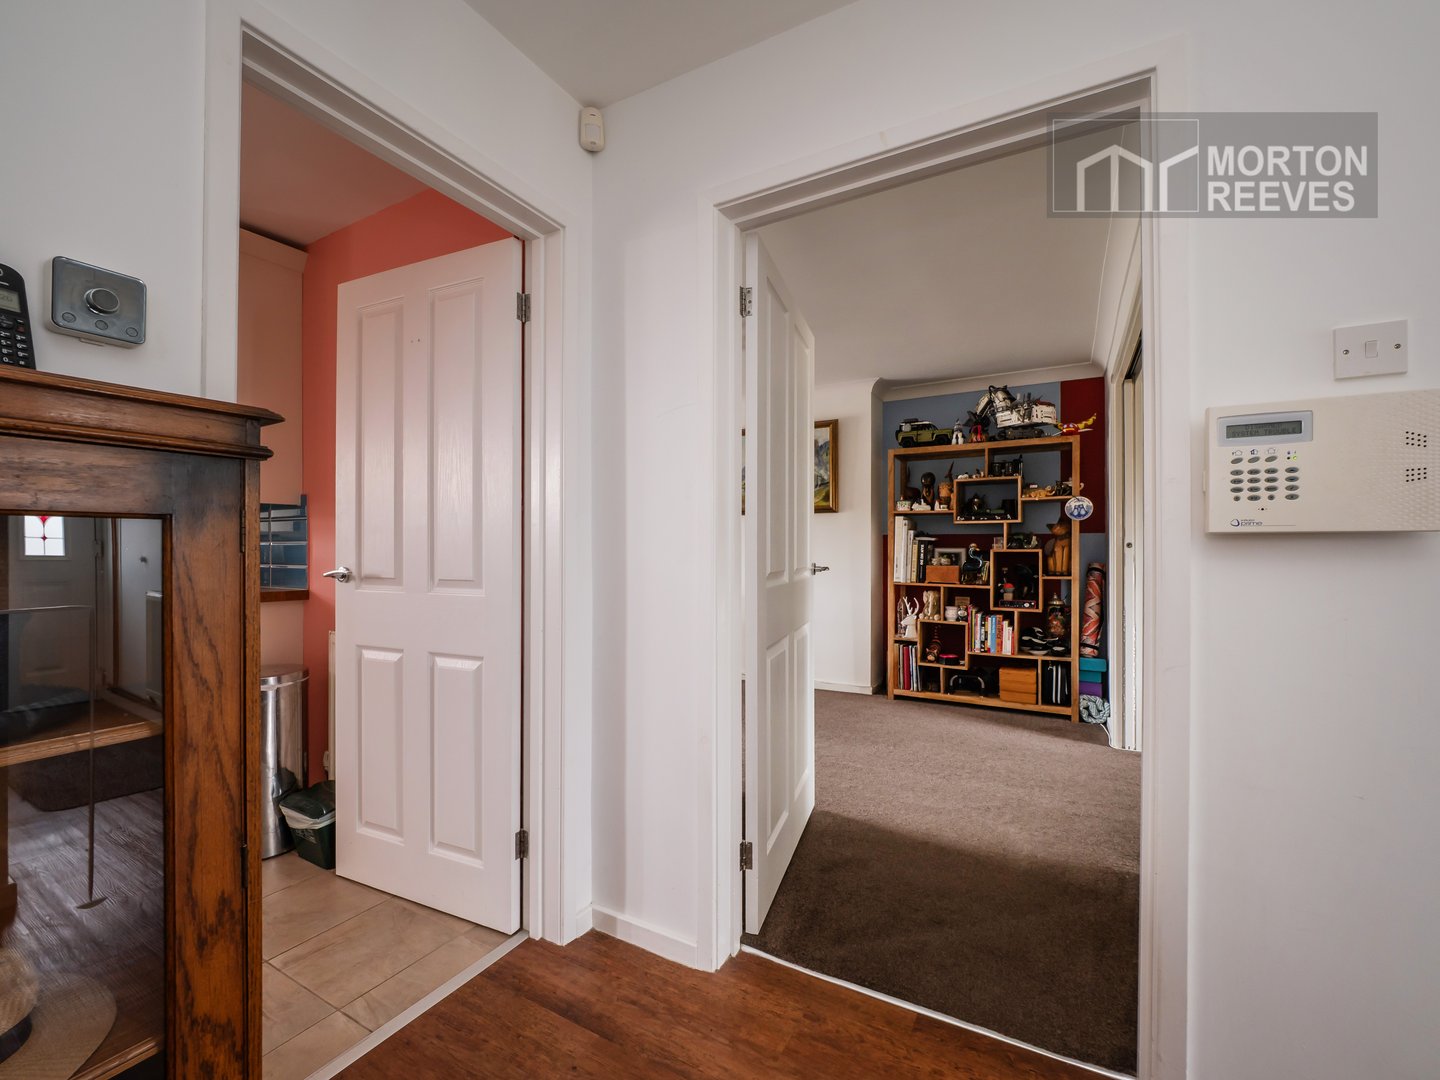
An inviting space with access to loft, the rear of the hall opening up into a larger with area doors to main rooms.
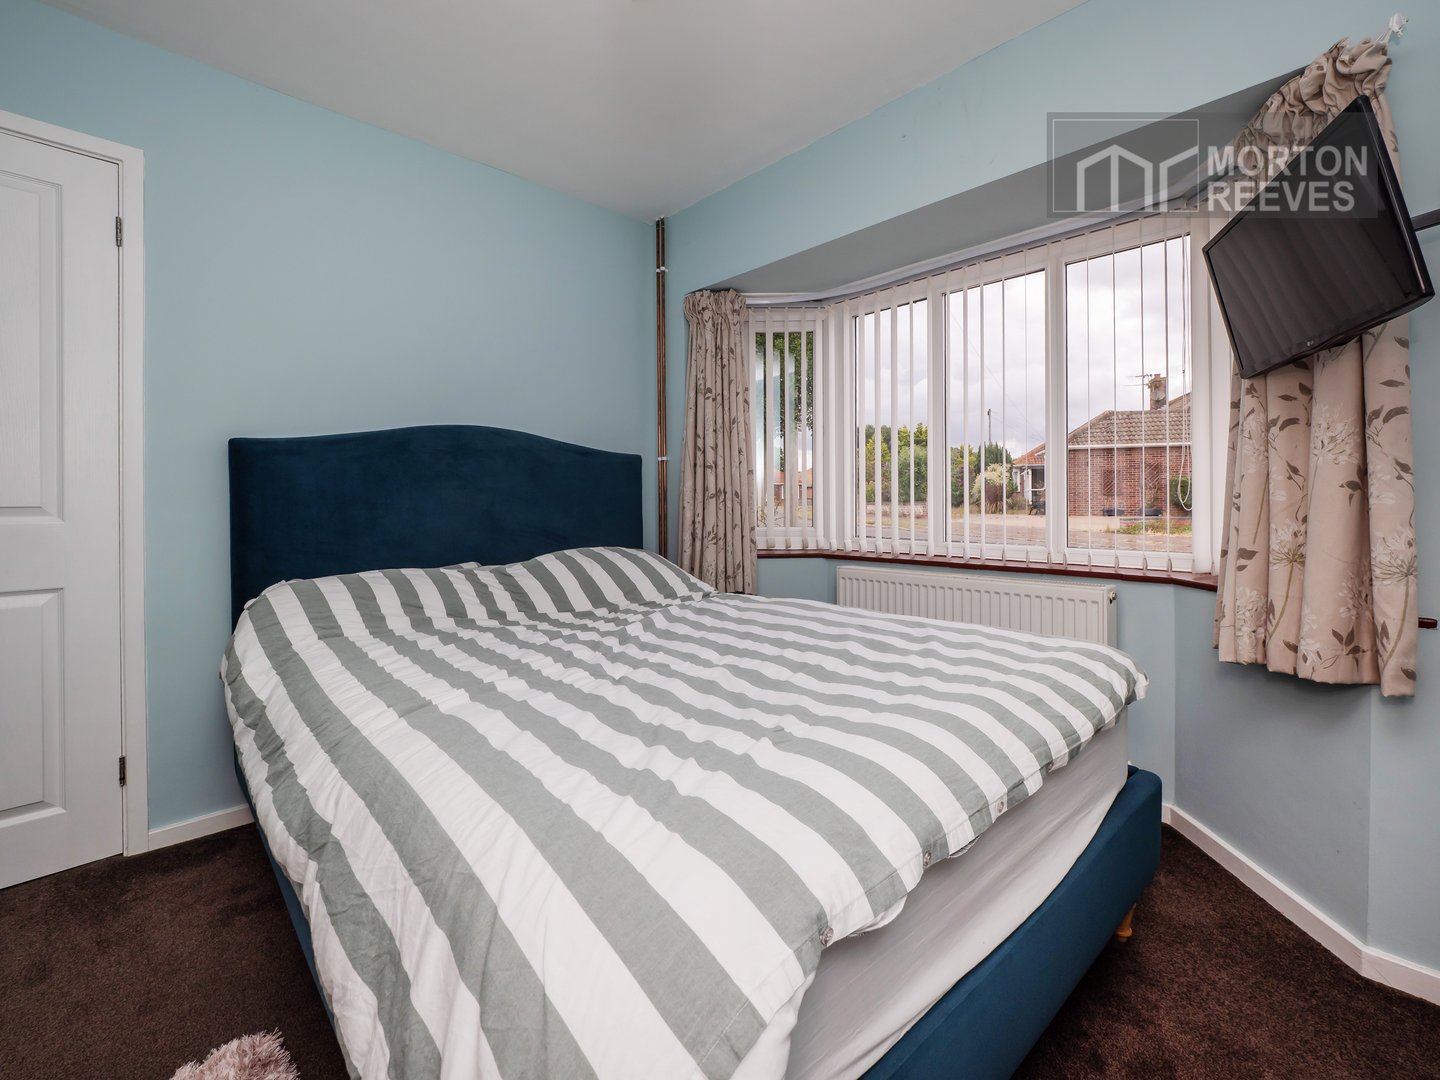
BEDROOM
A good size double bedroom with views to the front.
WET ROOM
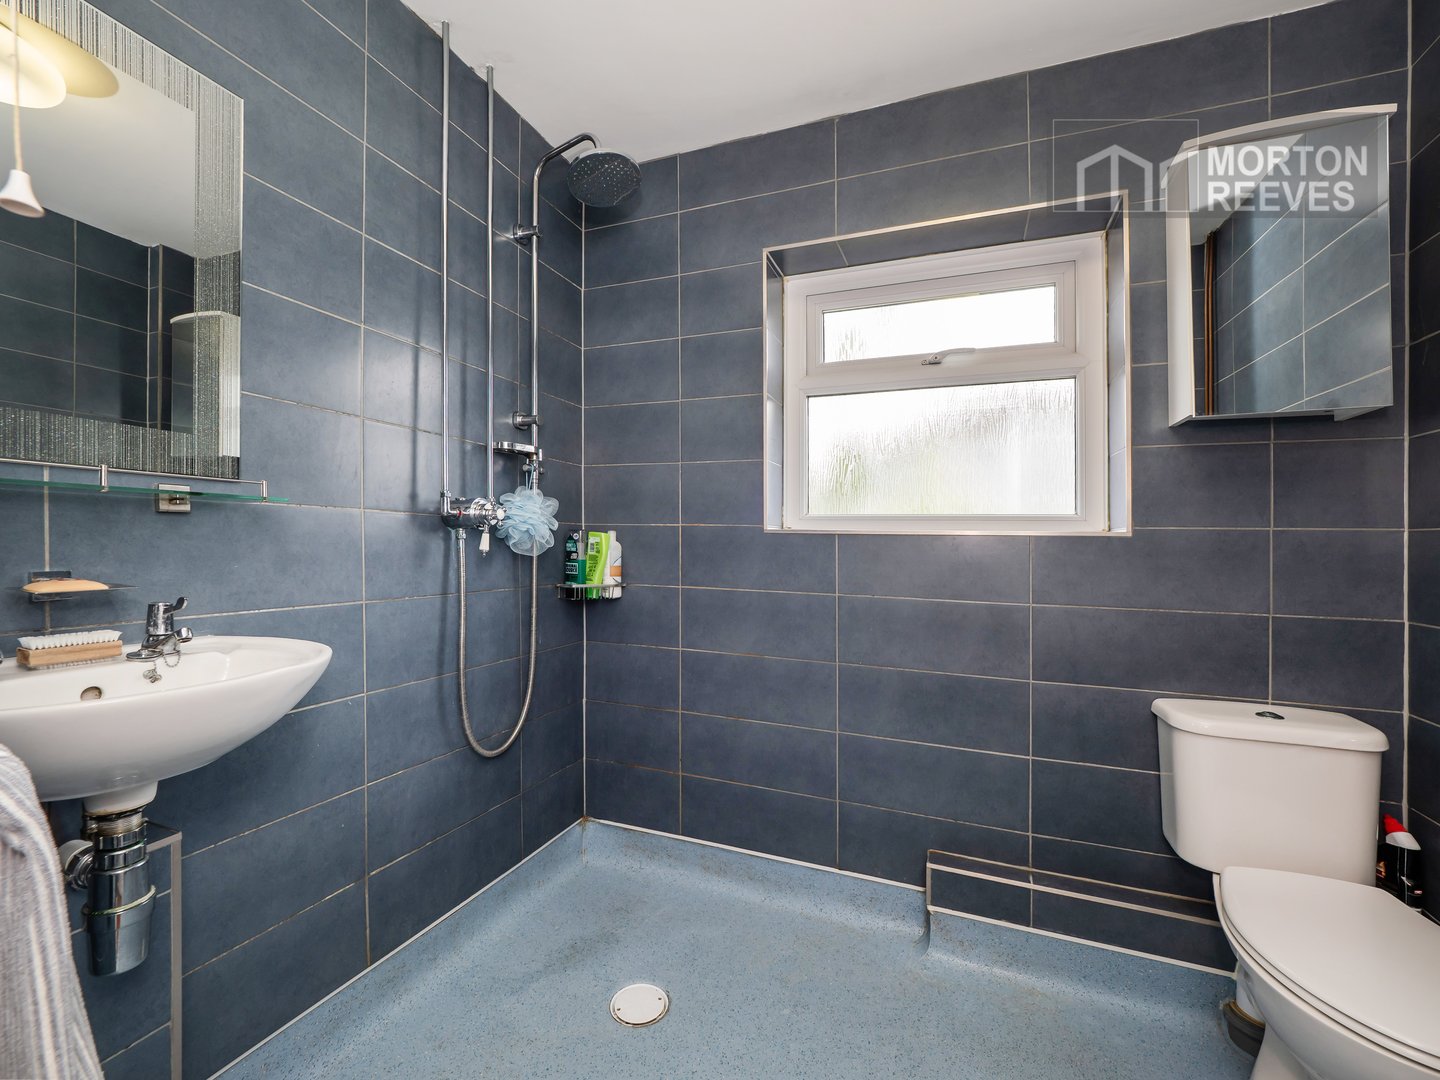
Wash basin and WC, rain-head shower unit and wet room finish to the flooring with heated towel rail and fully tiled walls.
KITCHEN
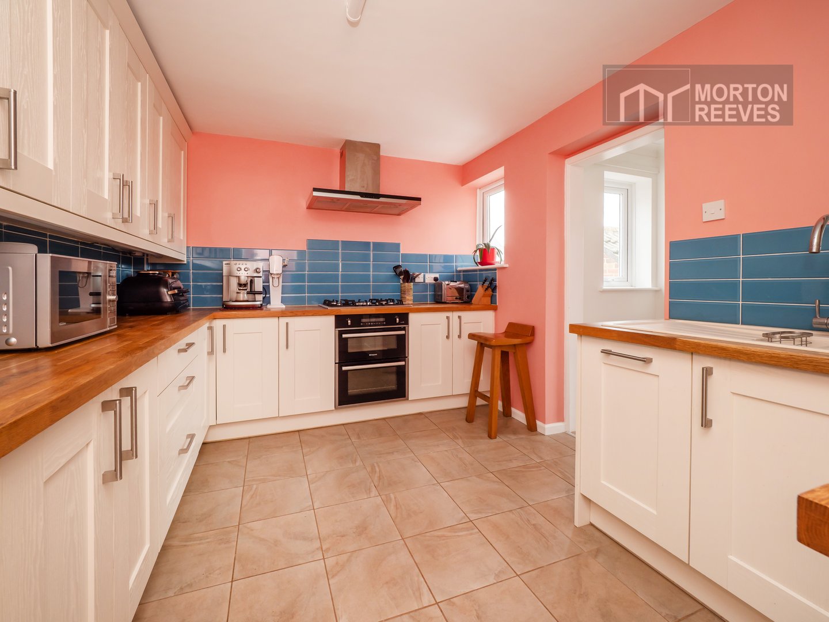
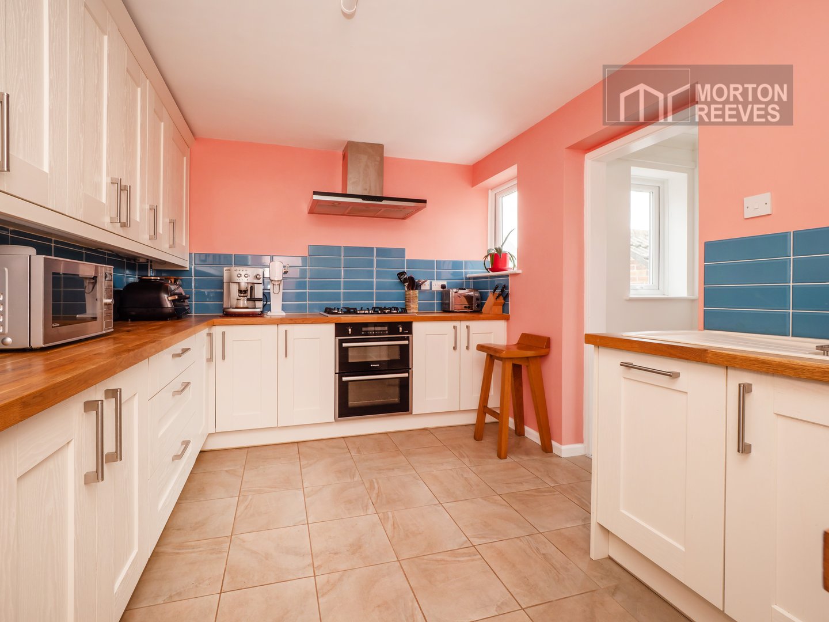
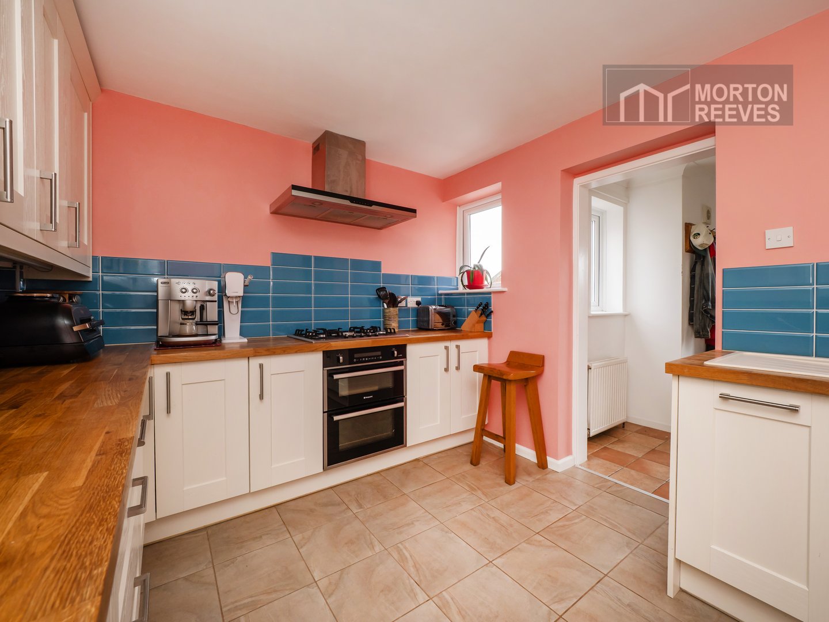
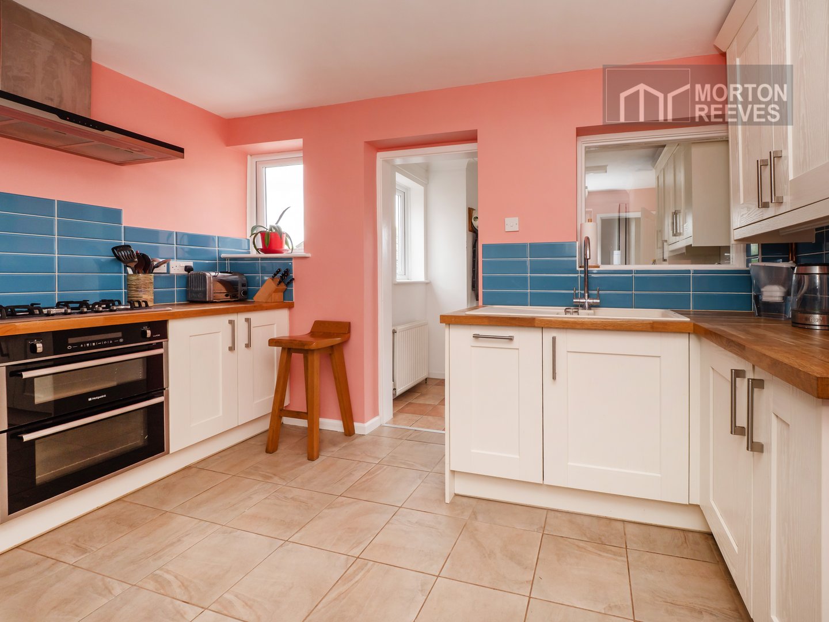
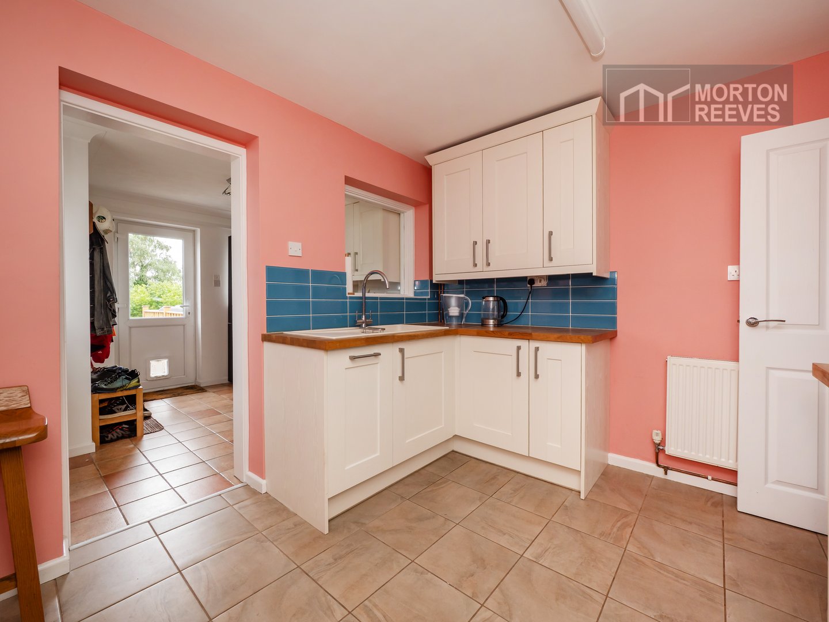
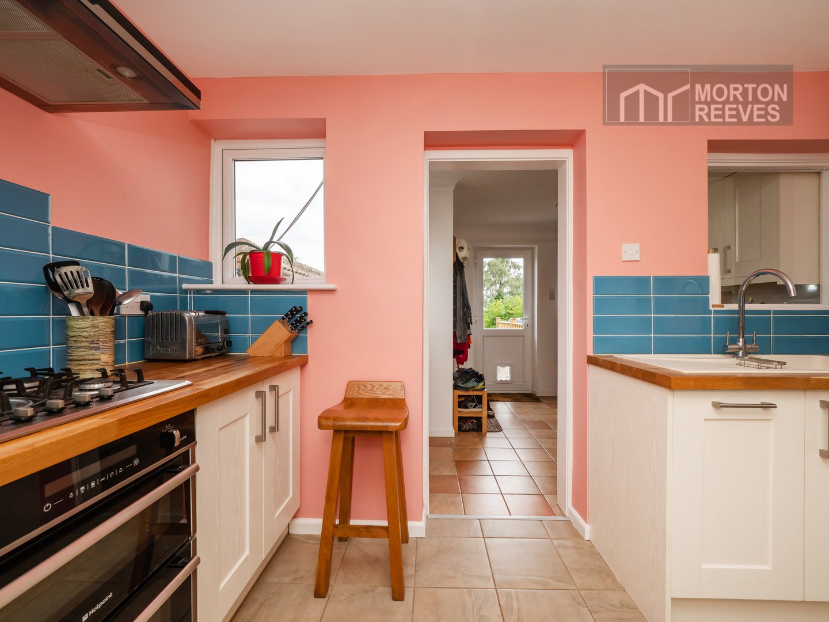
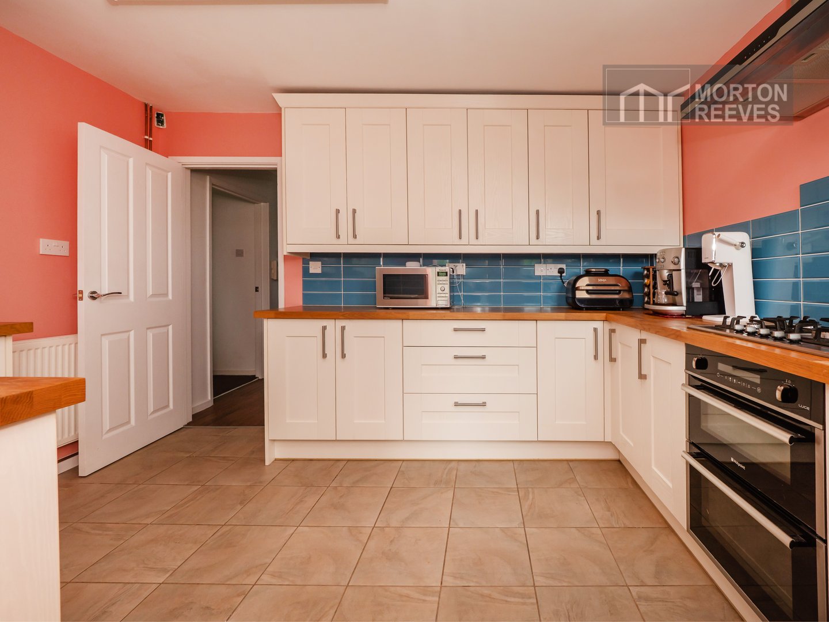
A selection of ivory white units in a modern shaker style under solid wood block work surfaces with complimenting letterbox tiles. There is a five ring gas stainless steel hob with oven below and extractor above. Integral dishwasher and window to the rear.
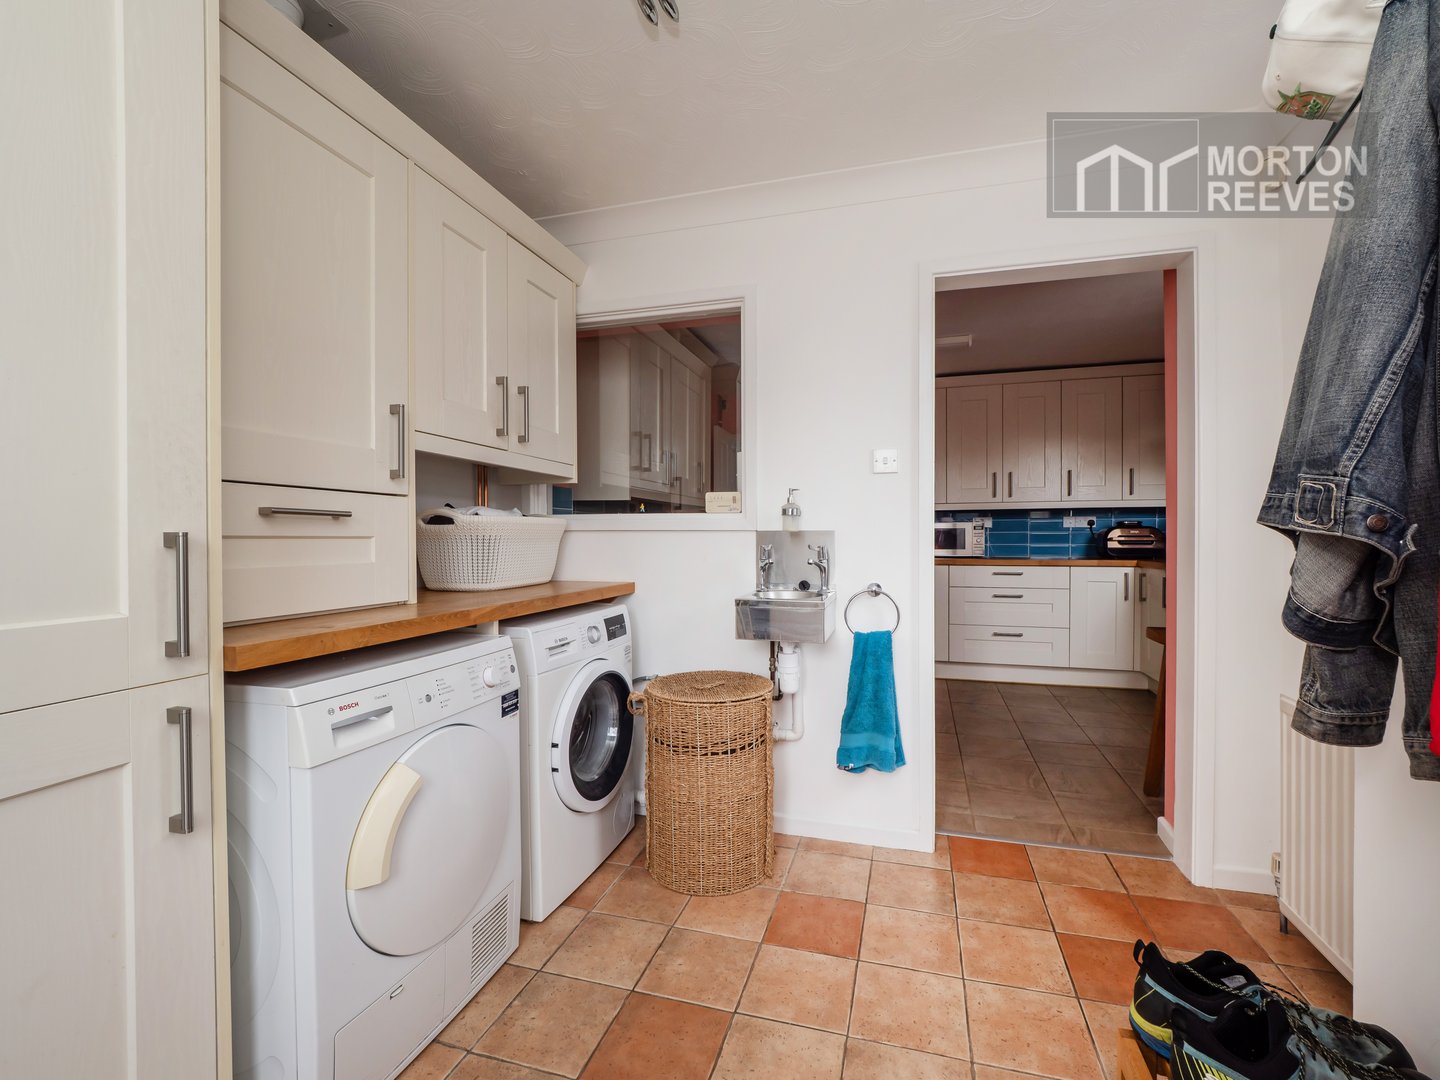
UTILITY
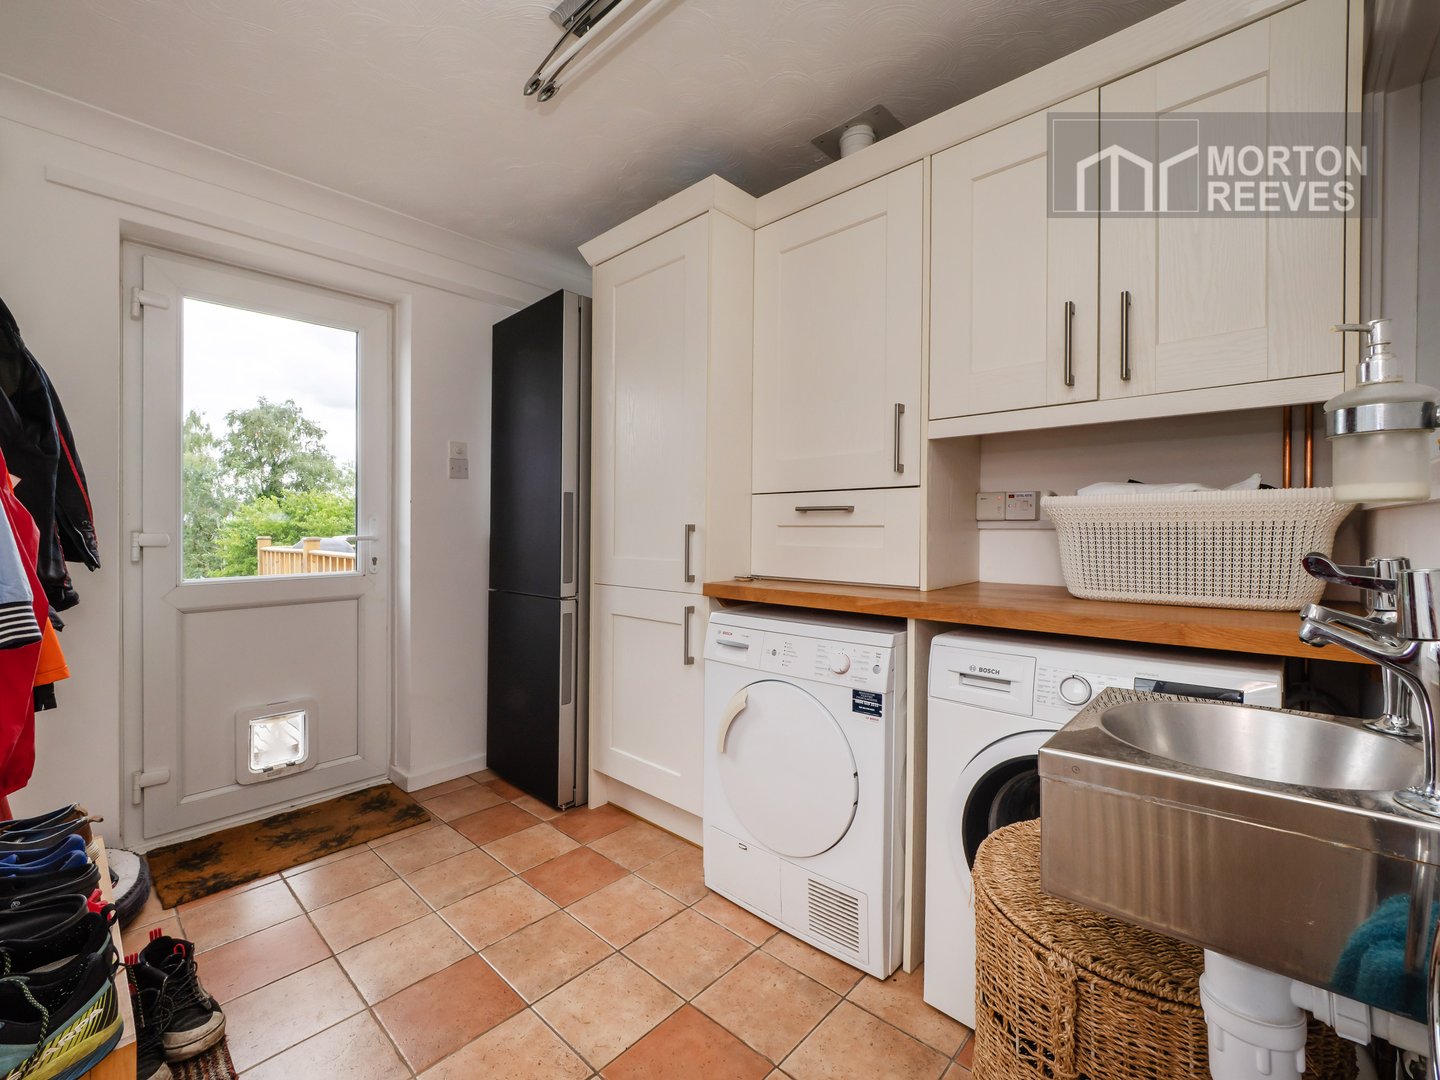
With the same contemporary shaker ivory units following through from the kitchen there is space for a fridge freezer, plumbing for washing machine and space for tumble dryer, large tall larder cupboard and concealed Worcester boiler for central heating. Compact stainless steel sink plus window to the side with ceramic flooring.
LOUNGE
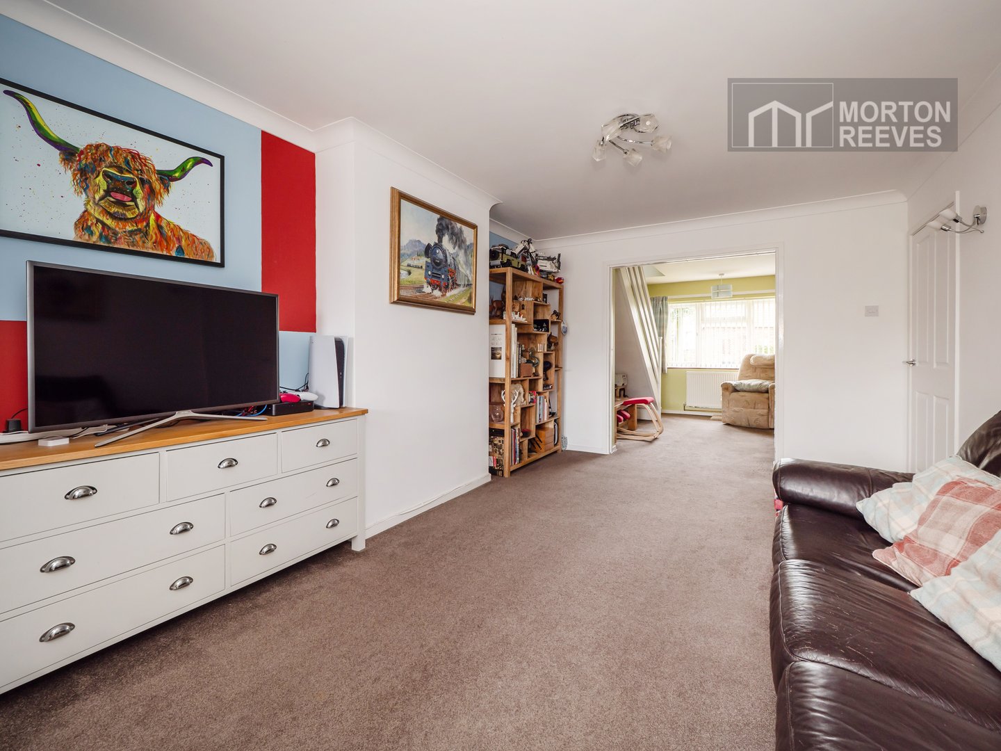
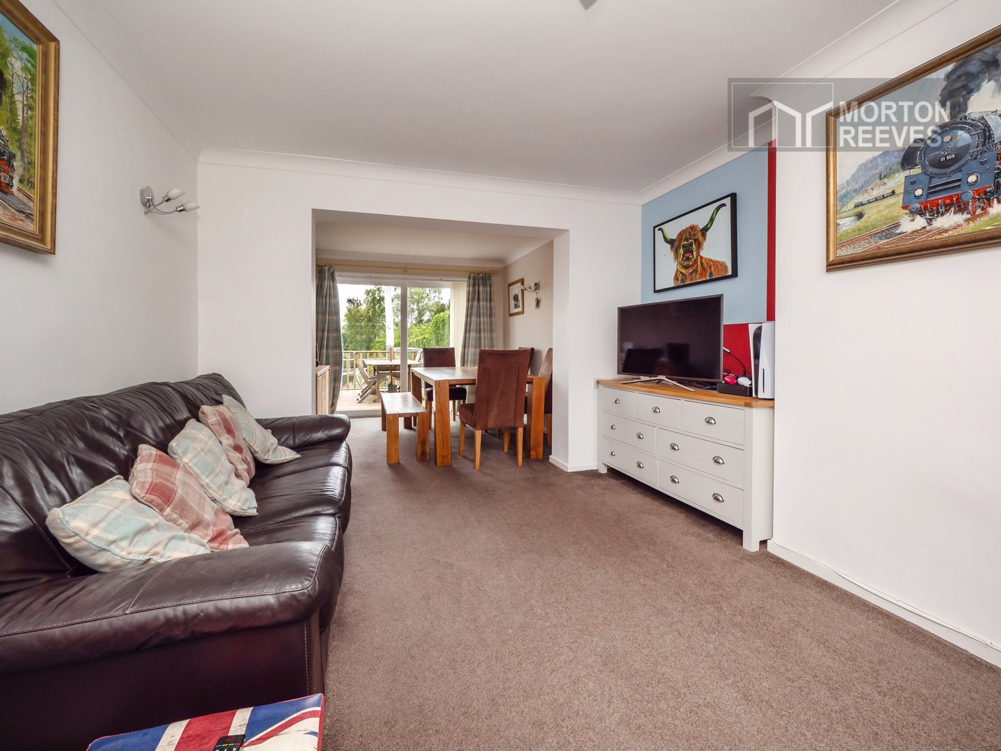
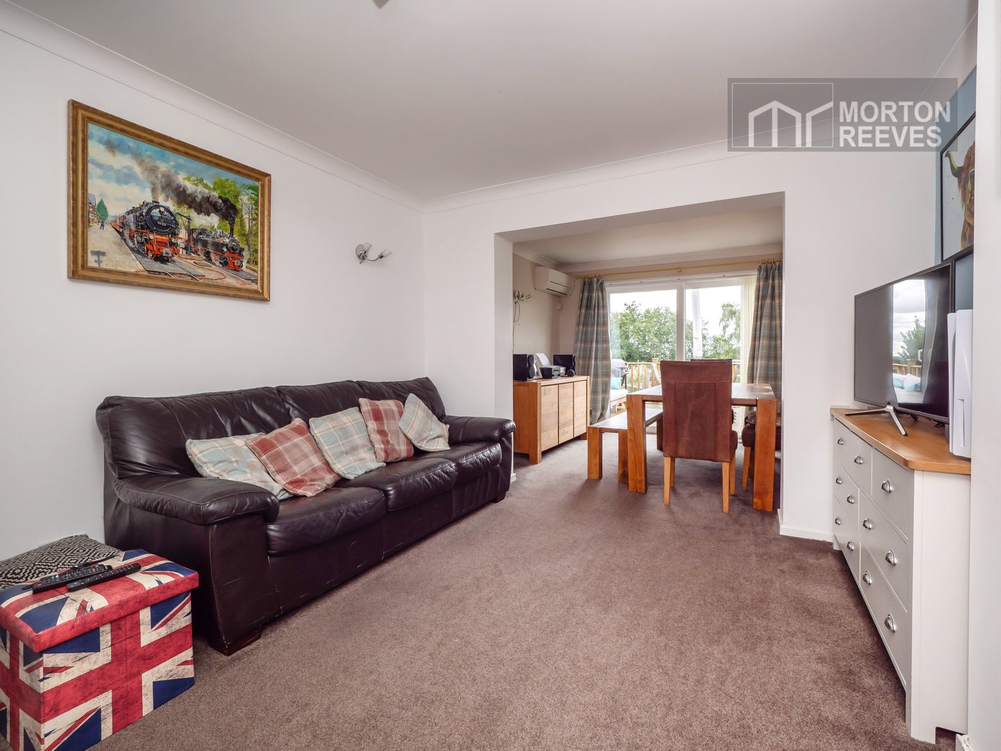
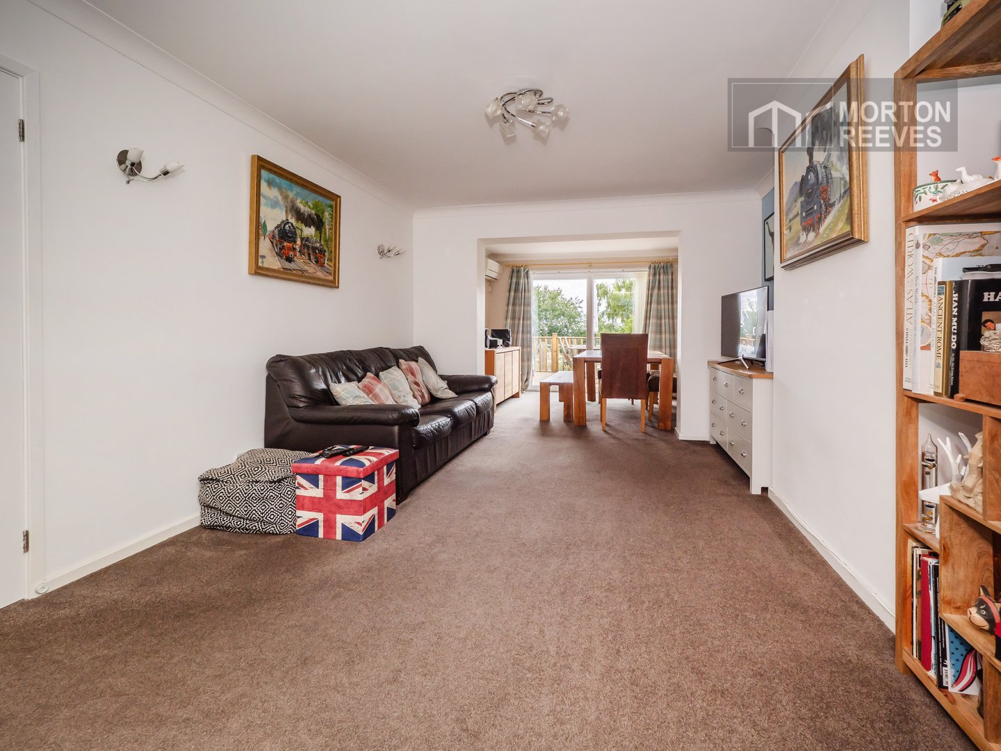
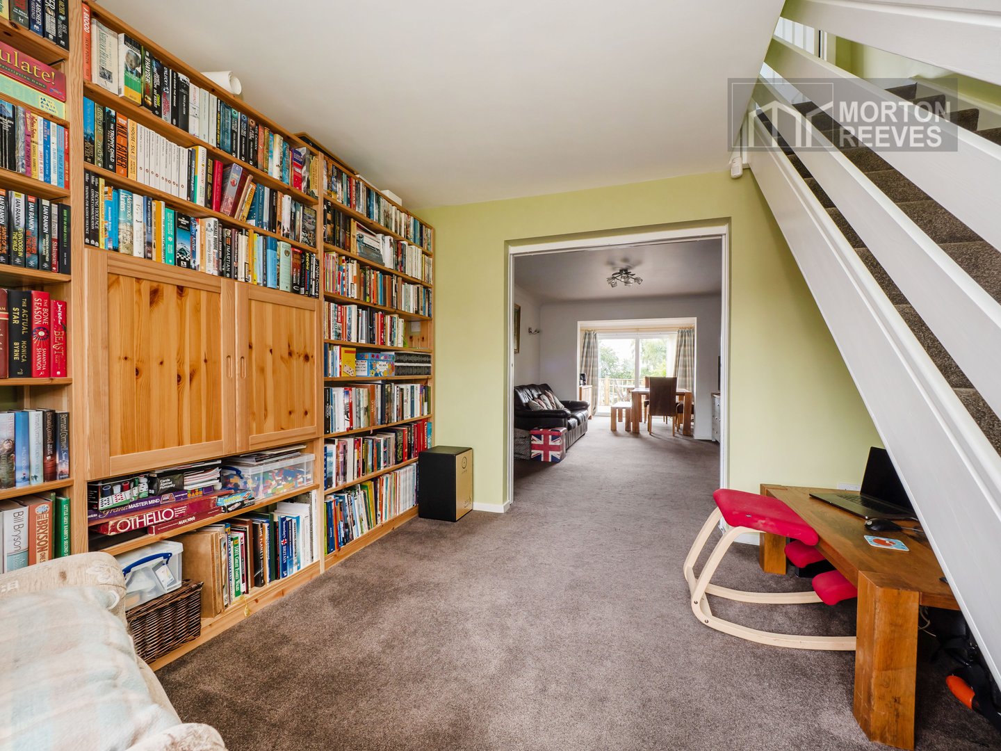
A well proportioned room with central chimney breast, open plan to the front leading to another reception space
DINING ROOM
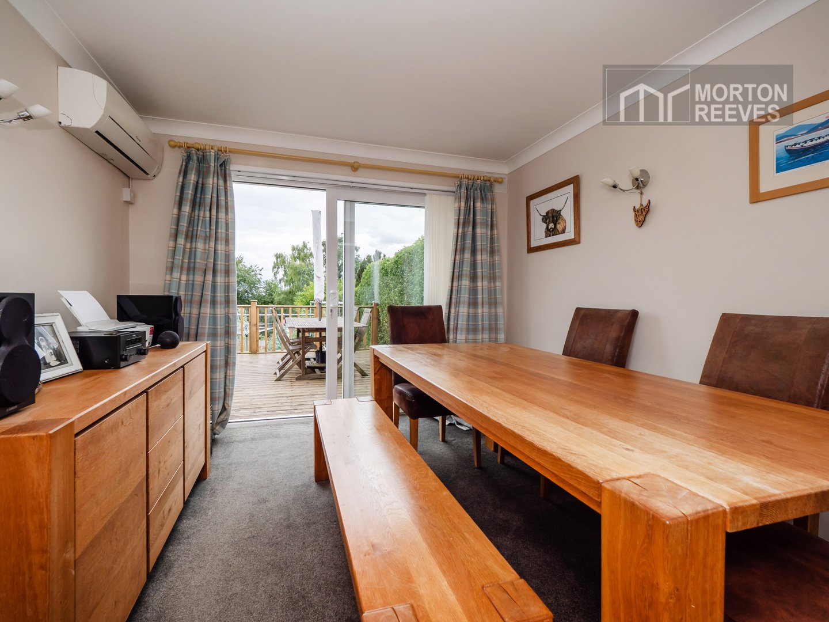
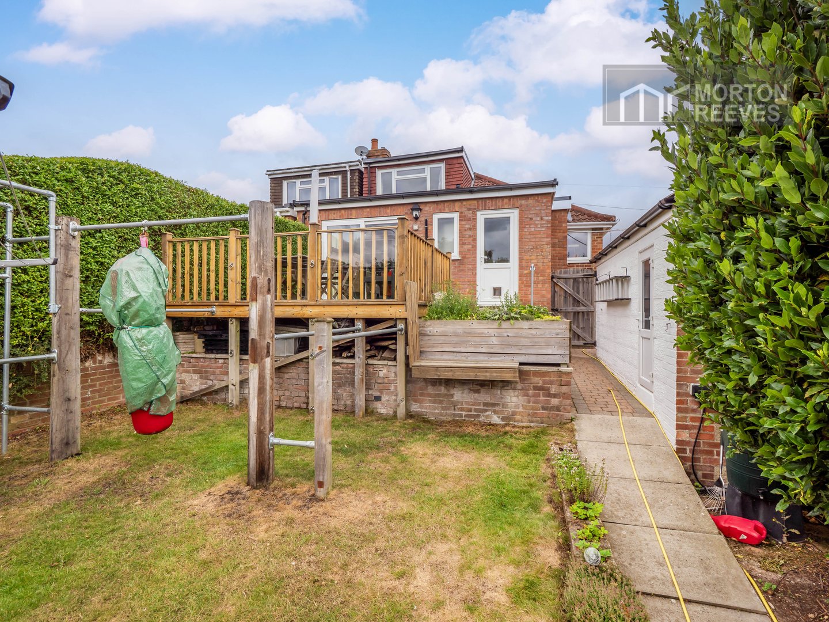
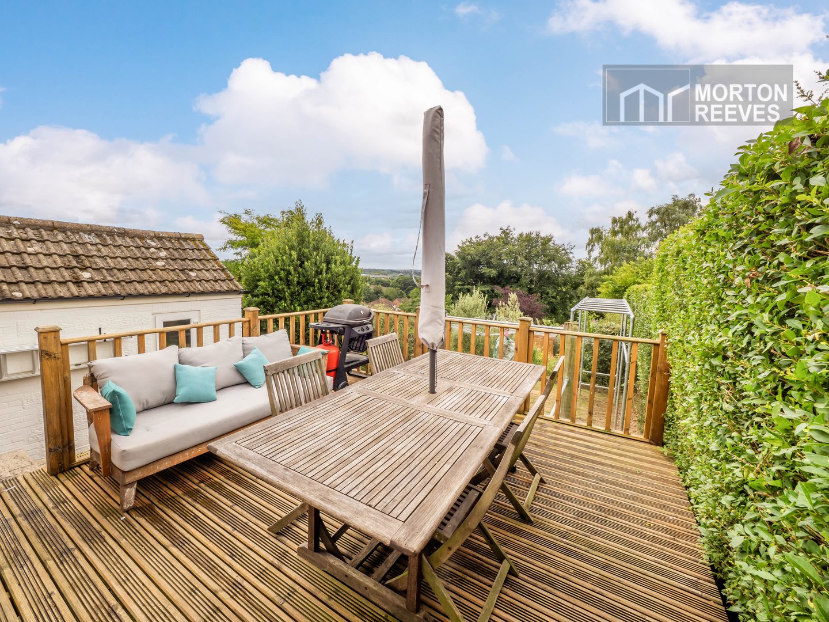
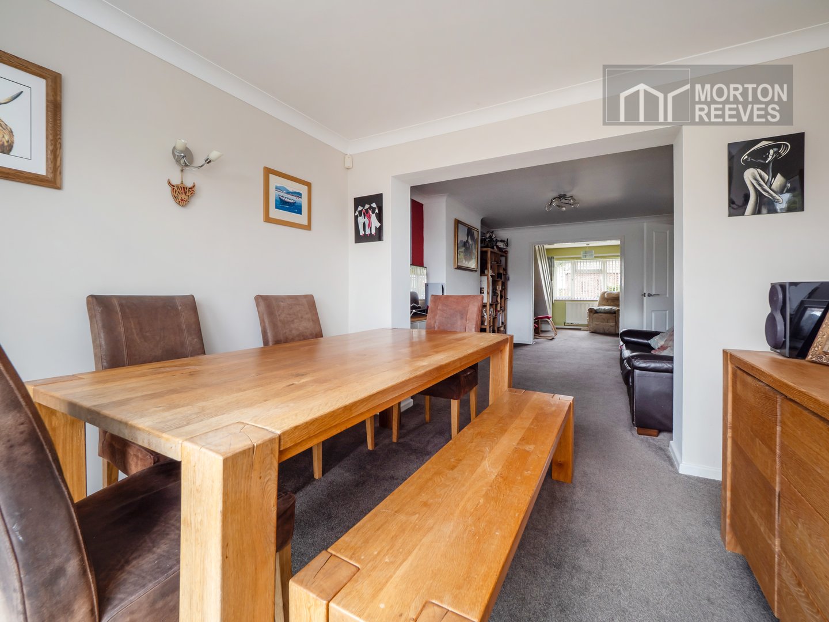
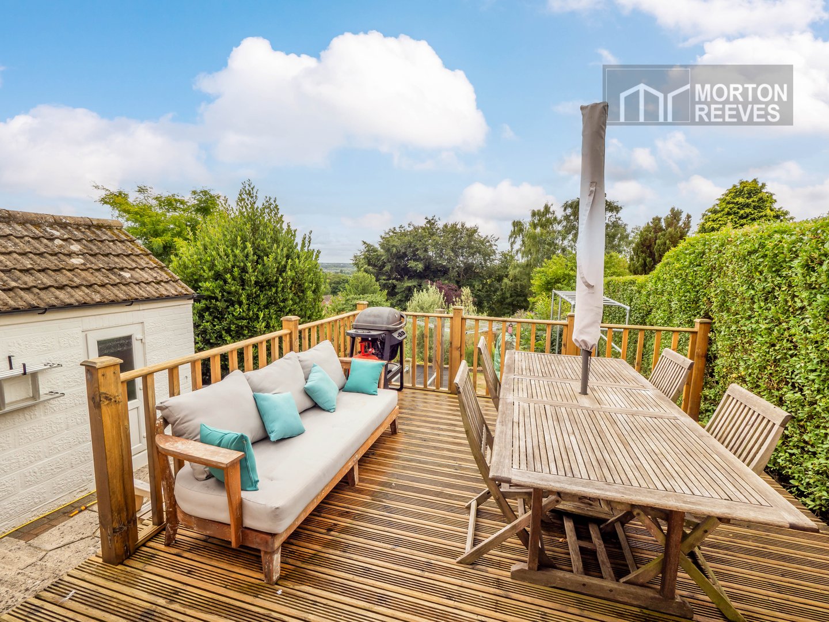
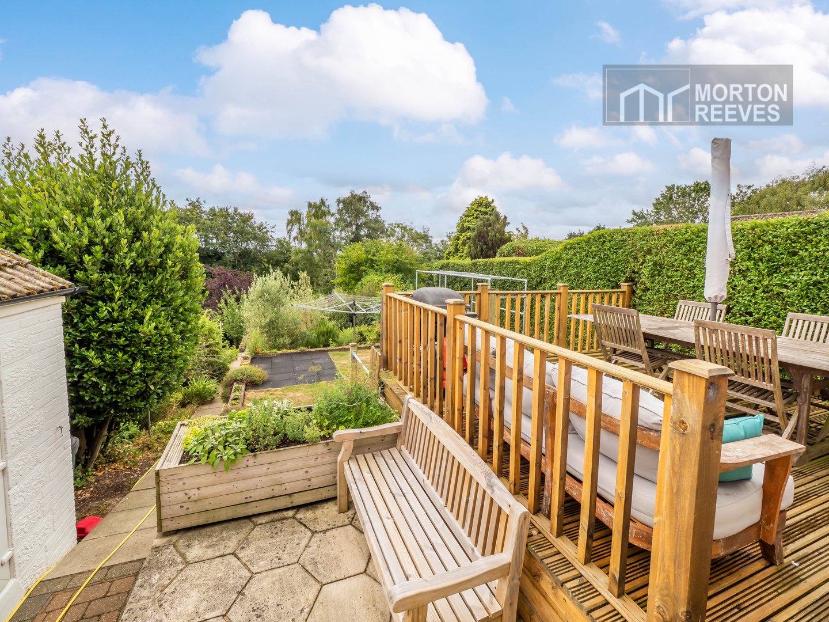
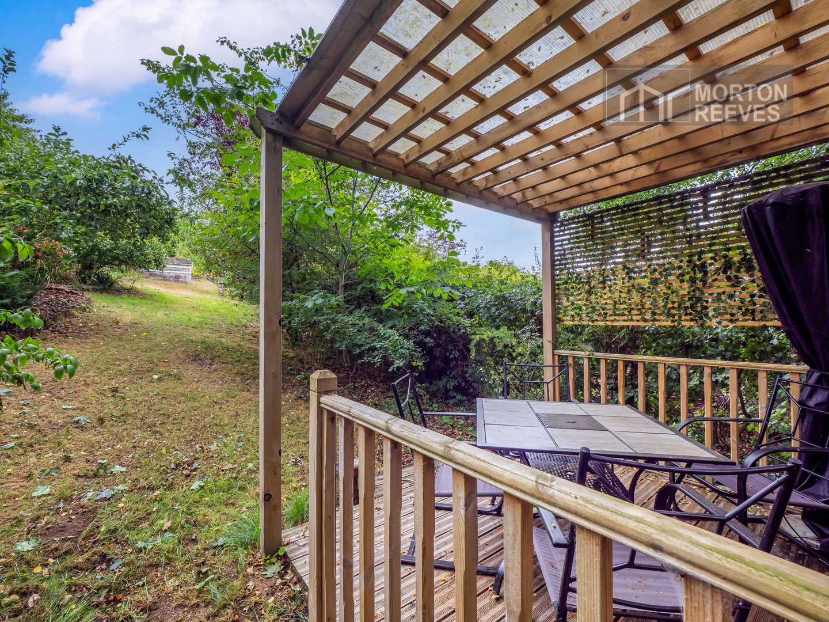
With ample room for a 6 to 8 seater table with sliding patio doors leading out to the raised decking area with stunning views overlooking the distance, there is a wall mounted air-conditioning and heating unit.
STUDY
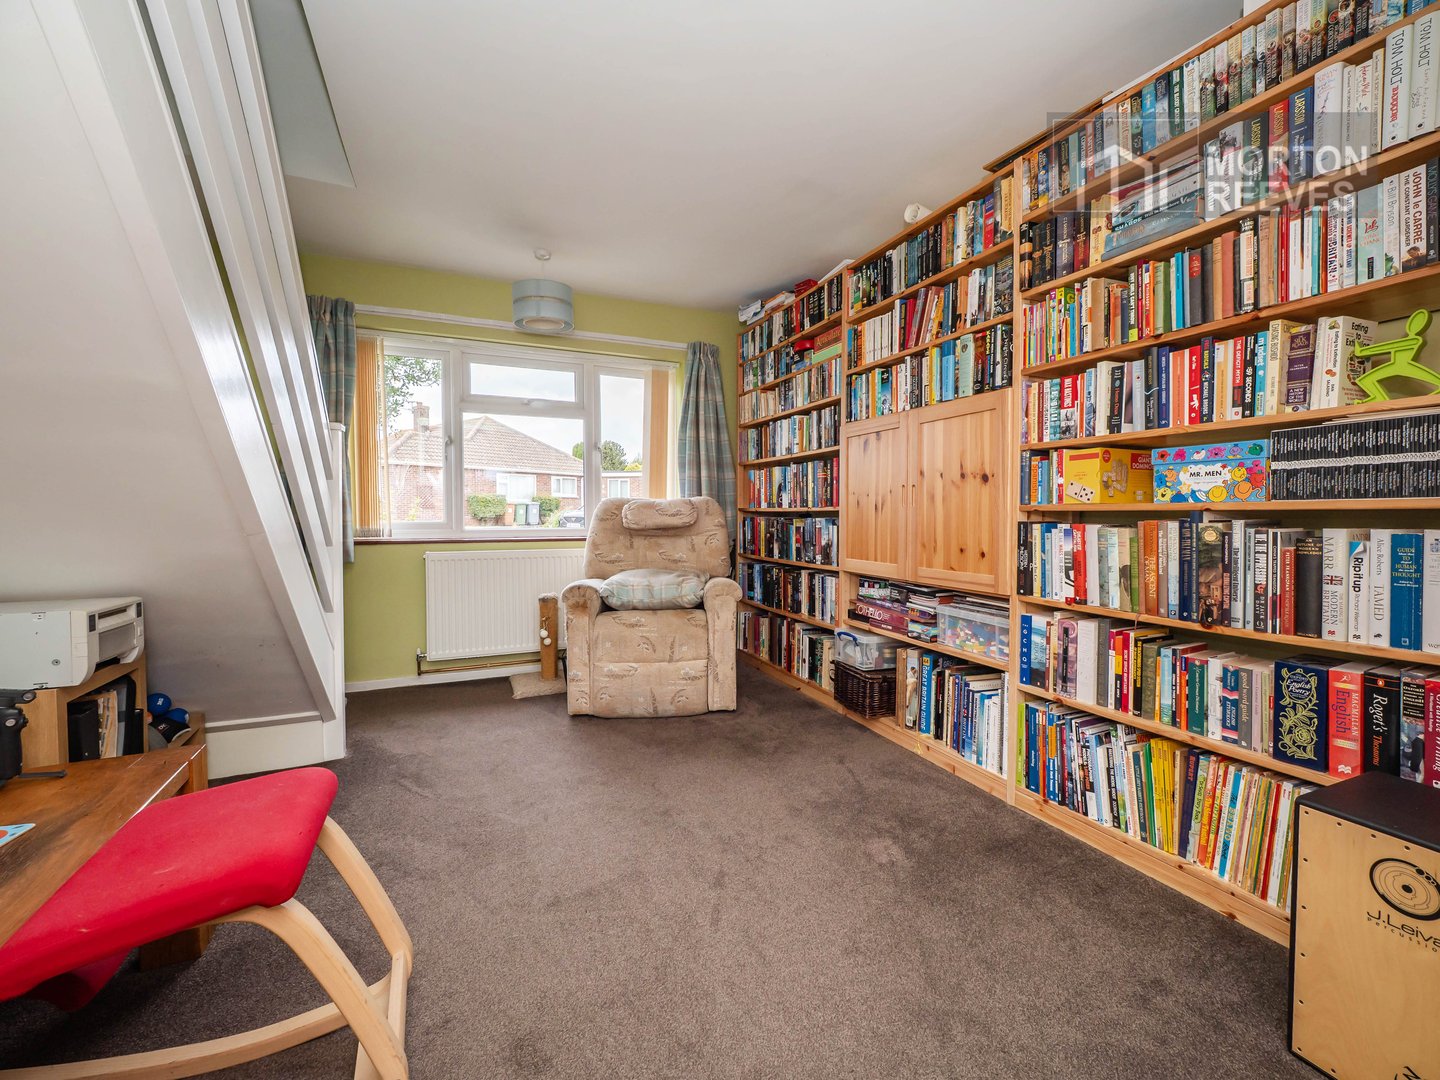
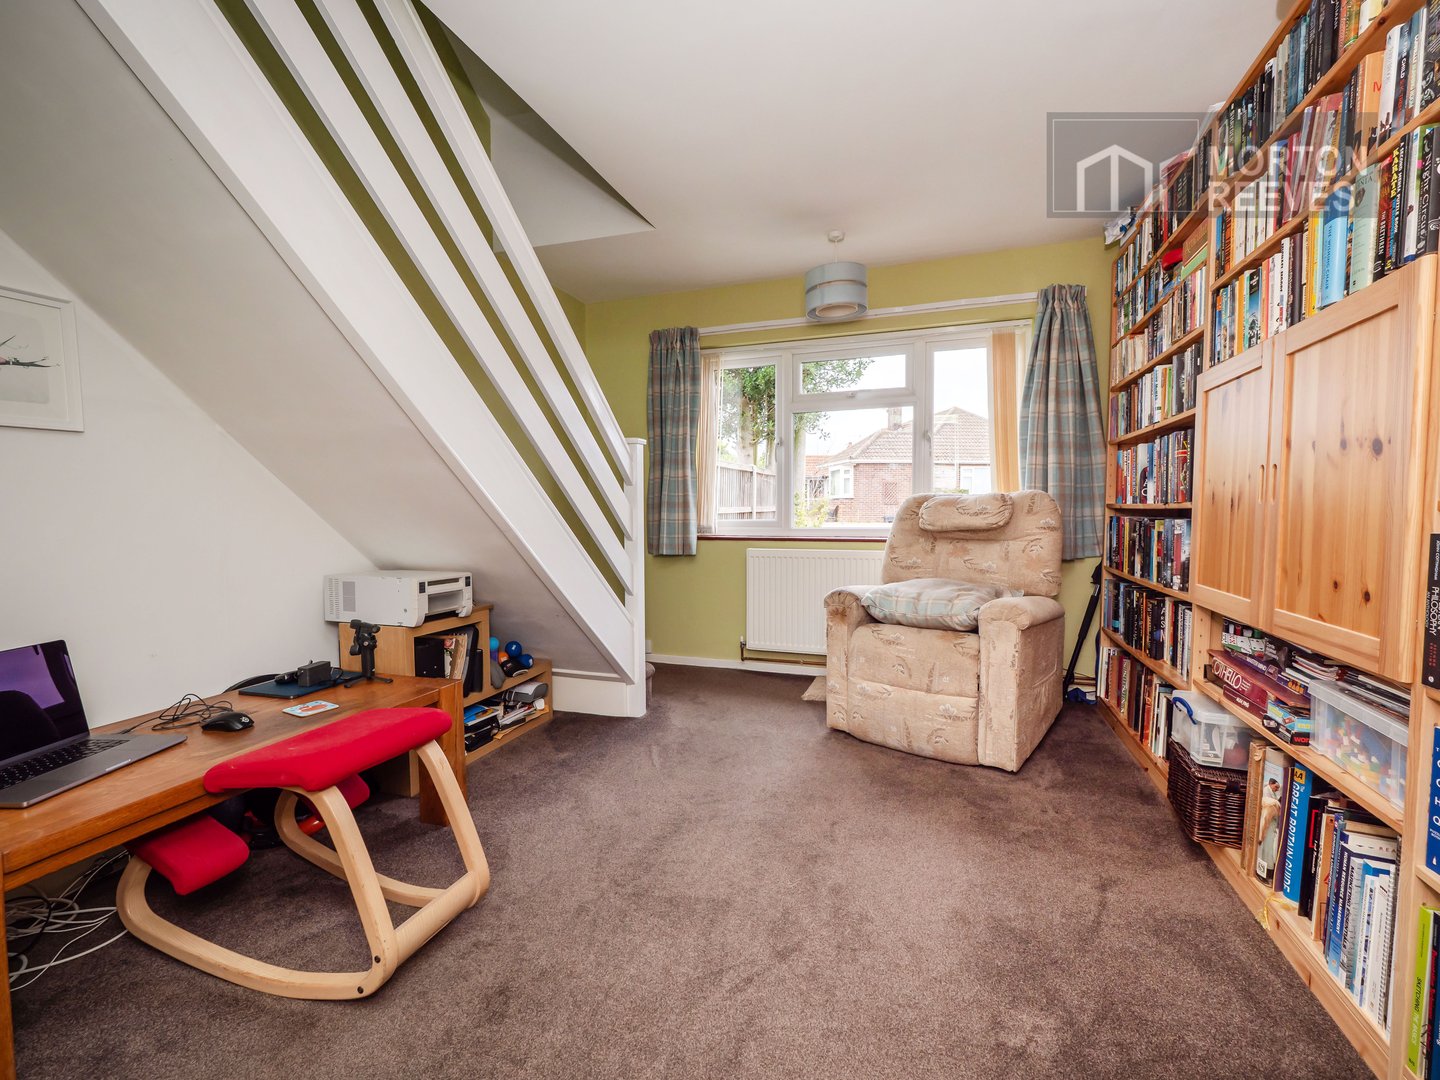
With view to the front, this space is ideal as a home office or playroom and offers a flexible additional reception area.
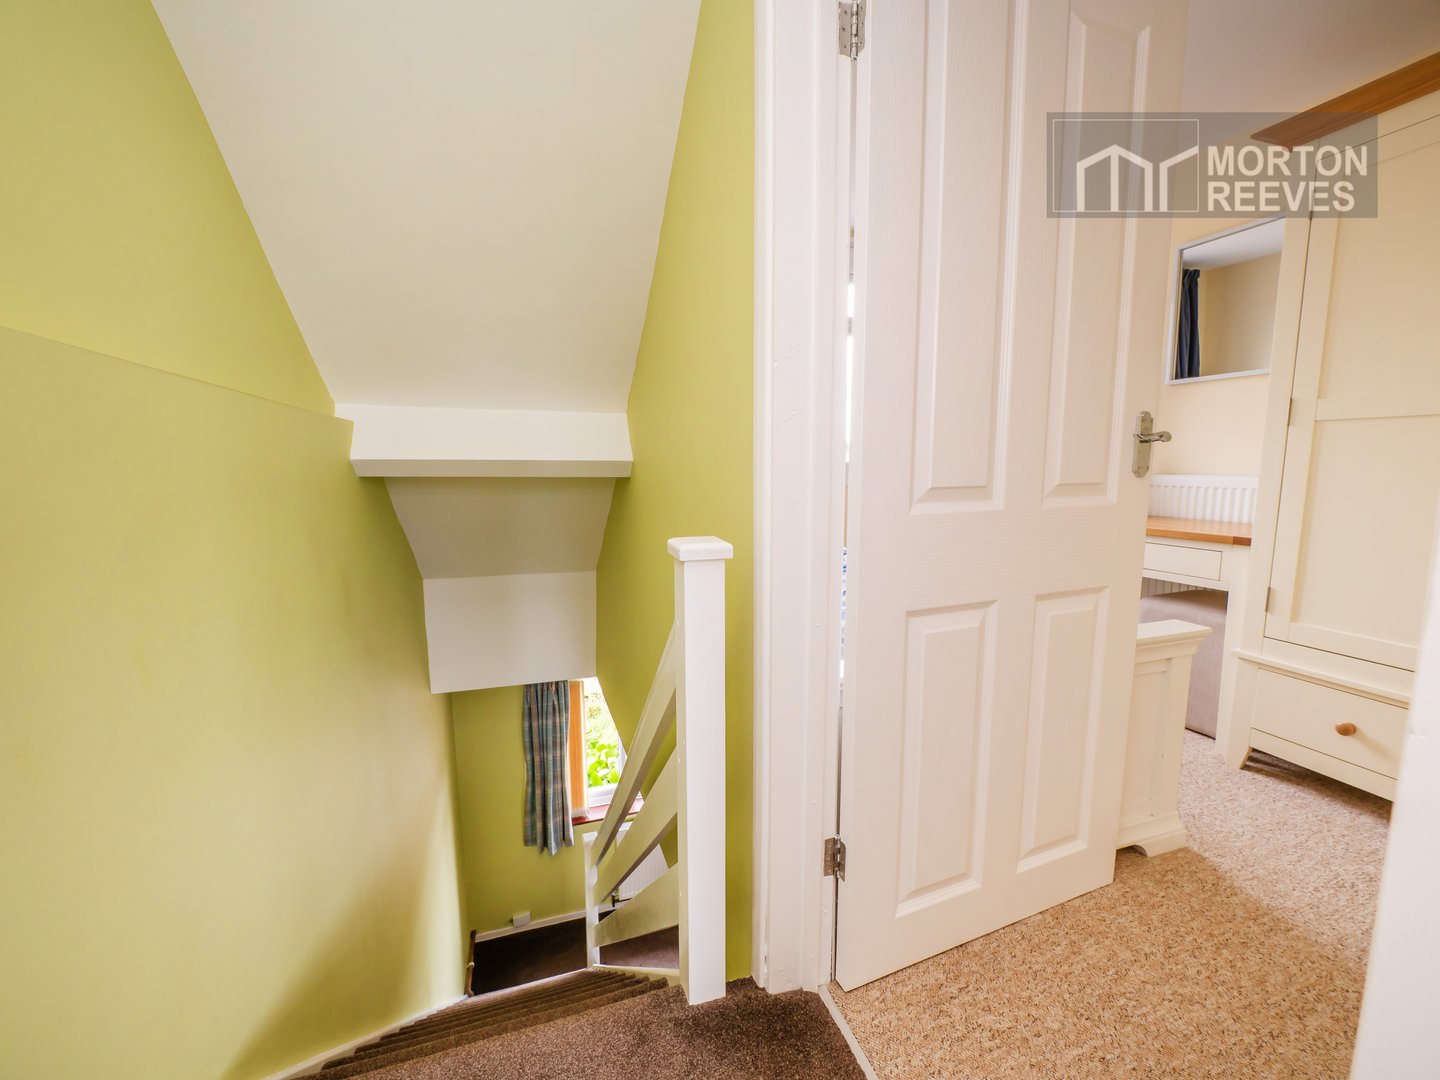
Stairs, first floor LANDING
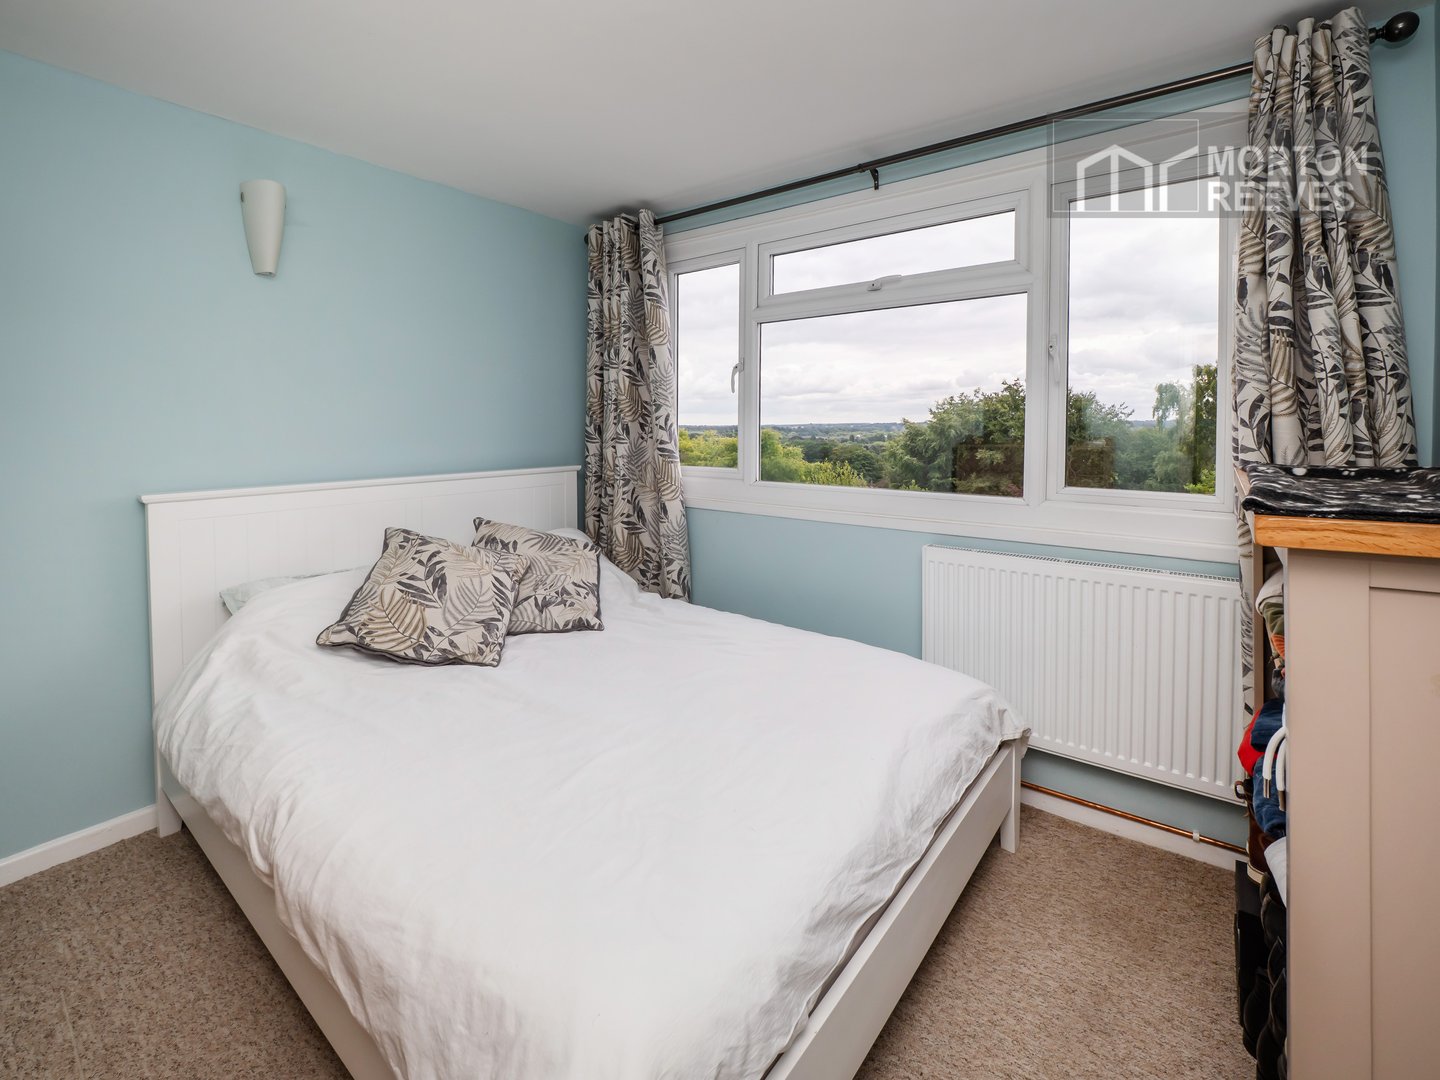
BEDROOM
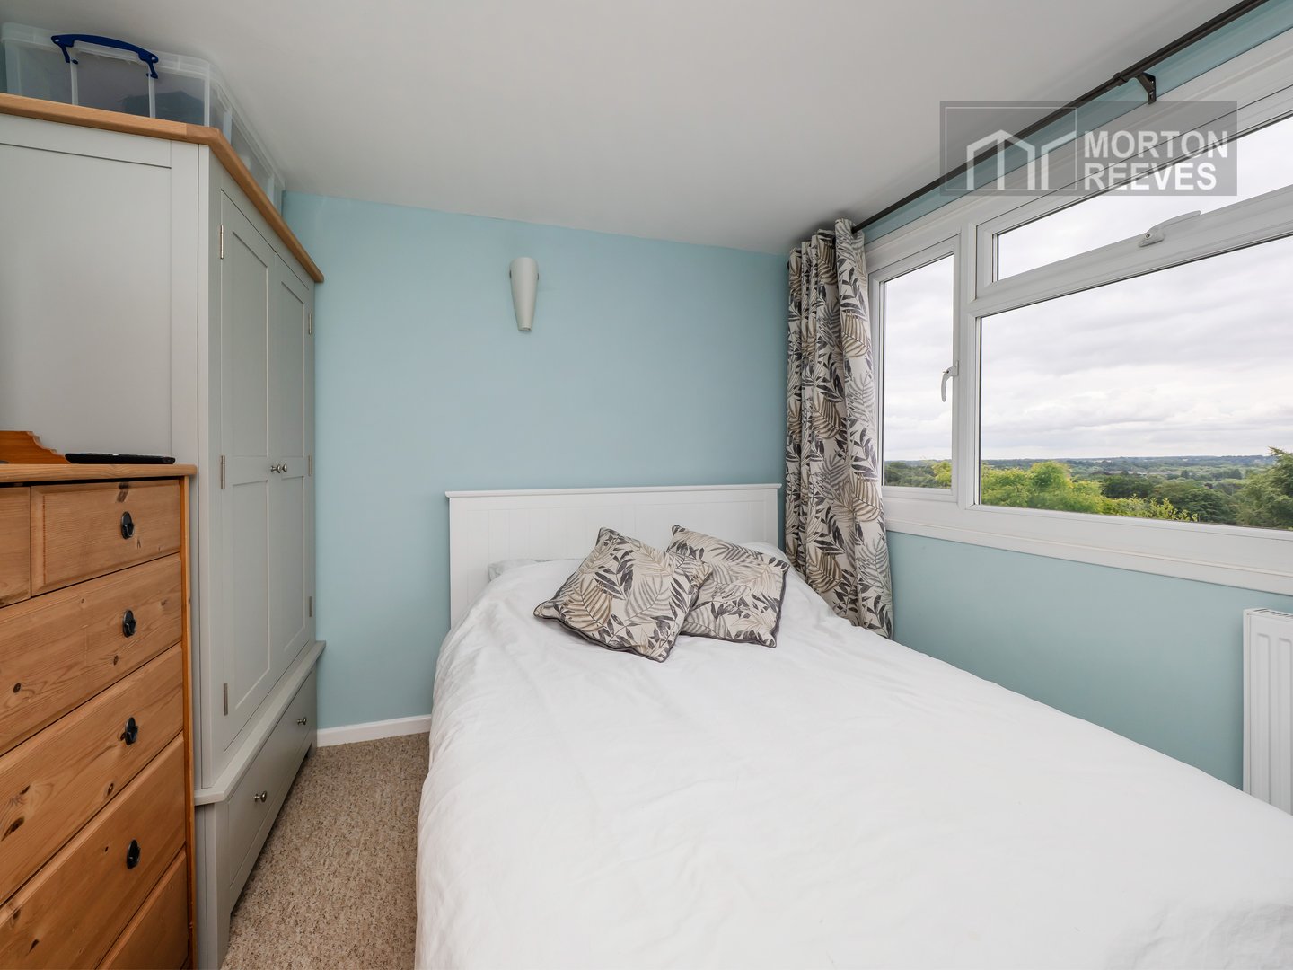
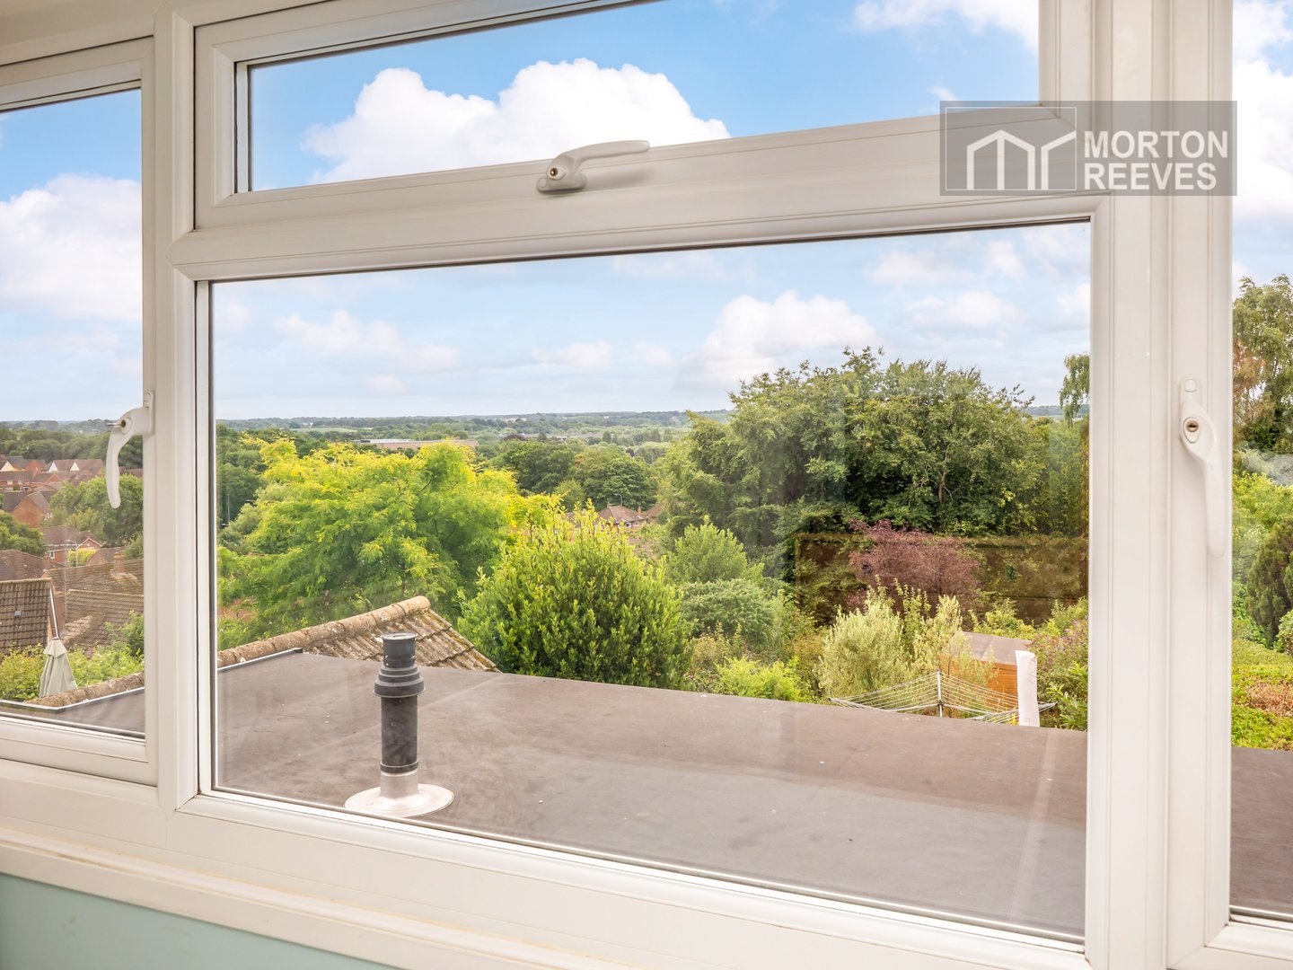
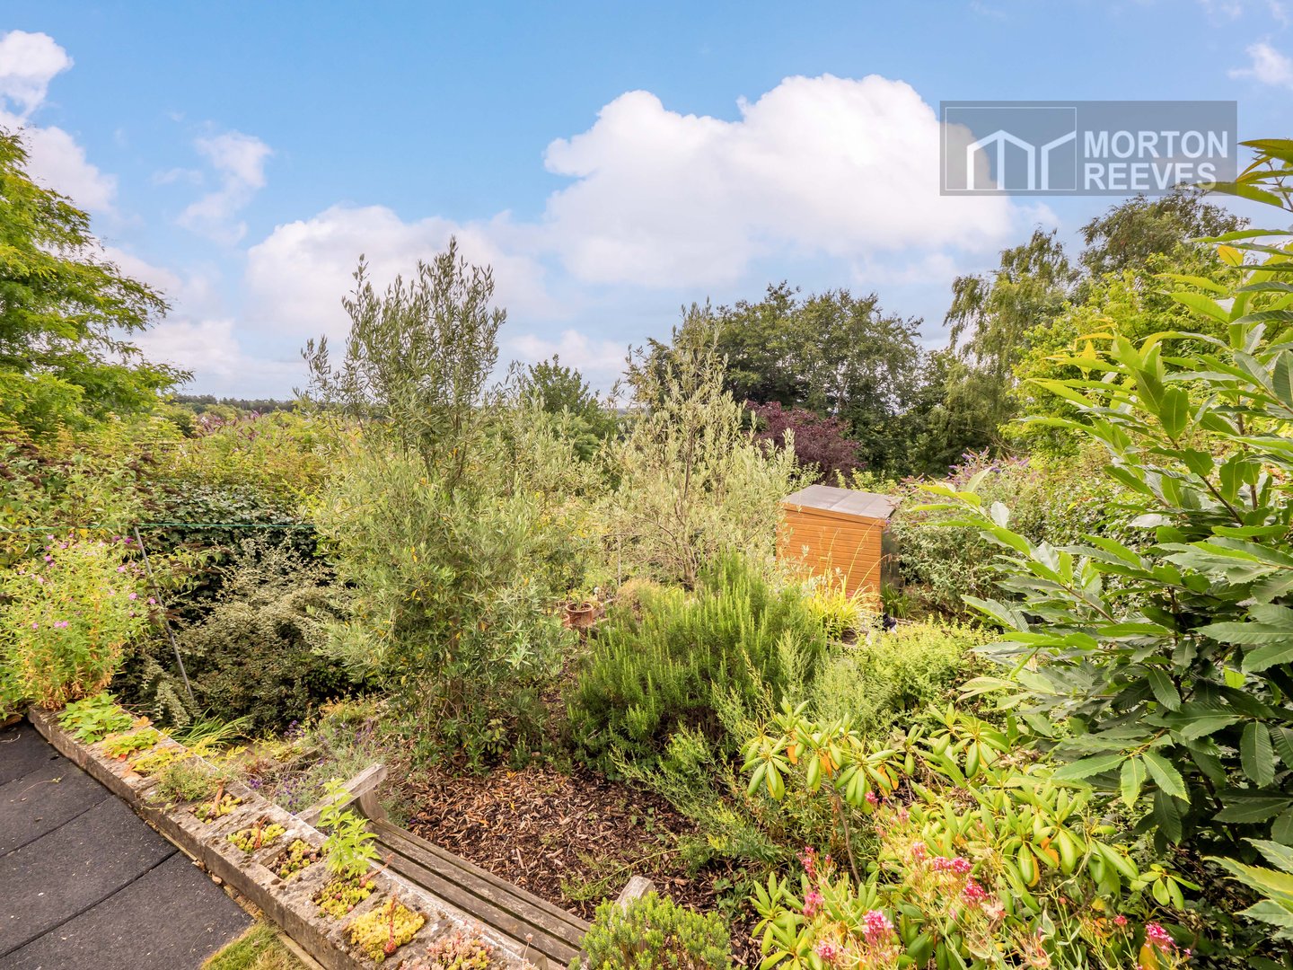
A good size double bedroom with unspoiled and far reaching views across open countryside.
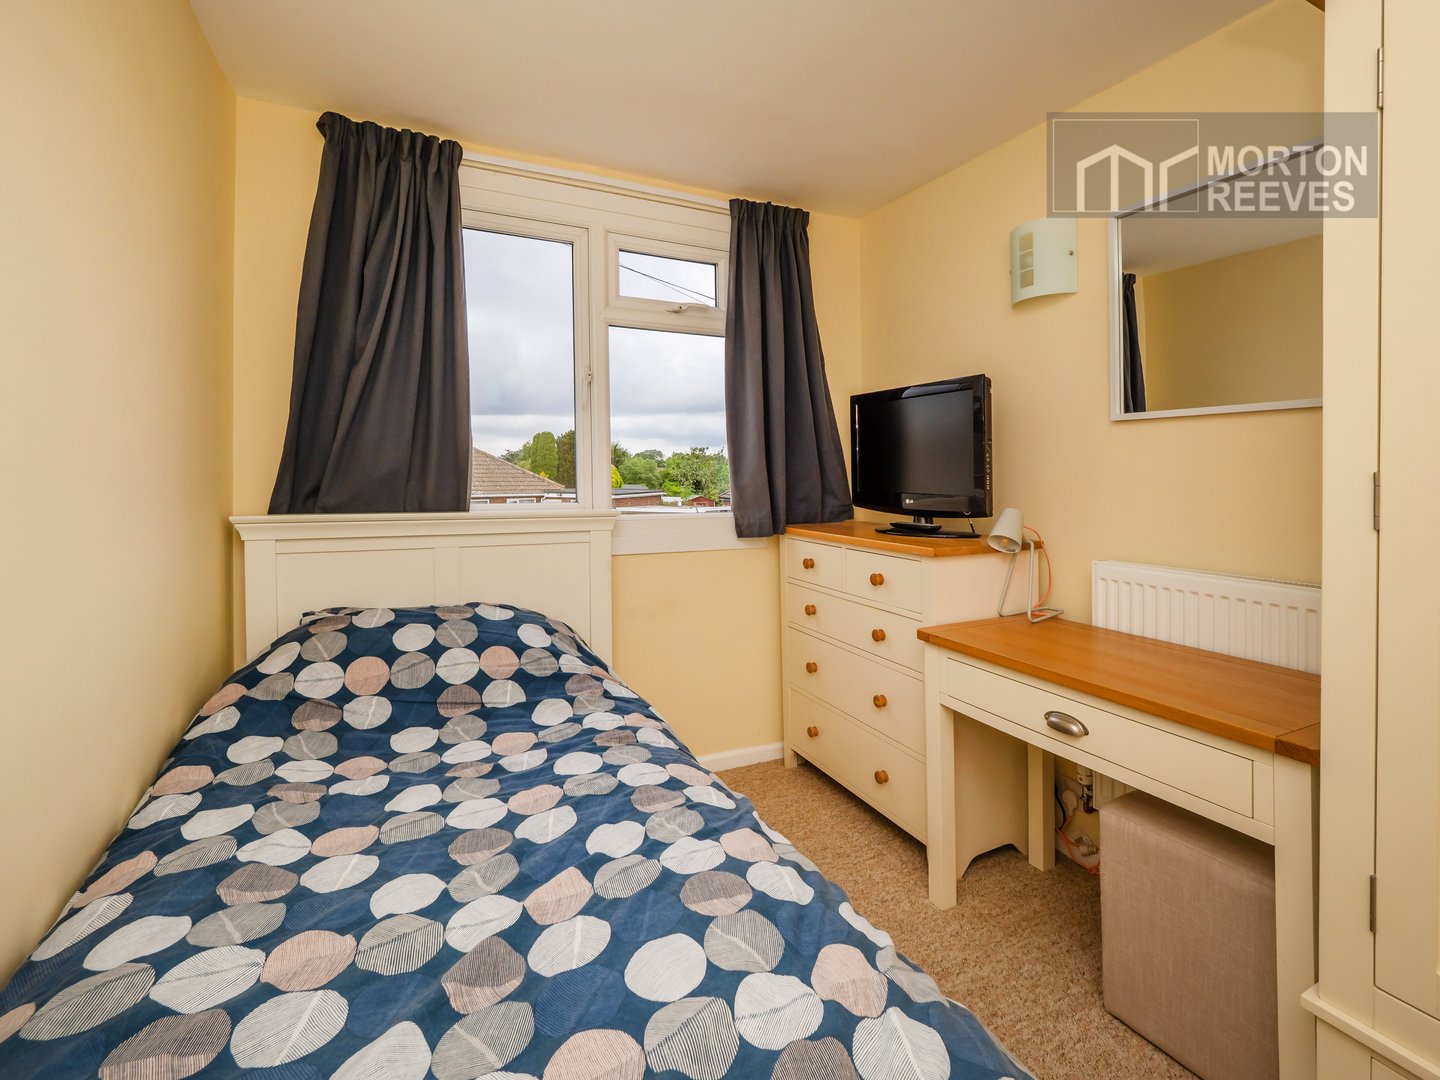
BEDROOM
A large single bedroom with view to the front.
OUTSIDE
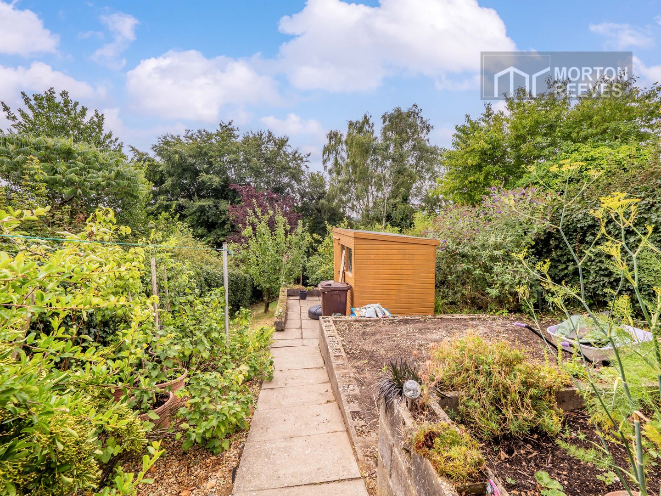
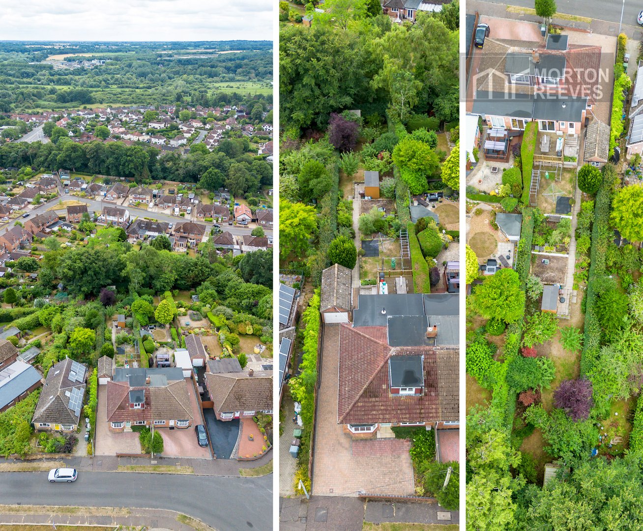
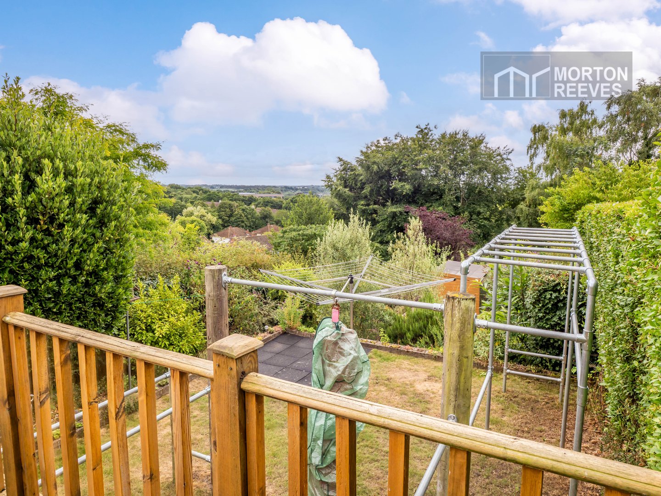
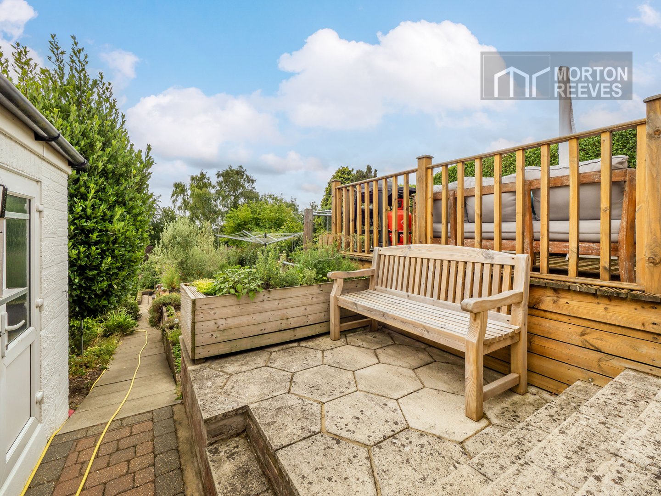
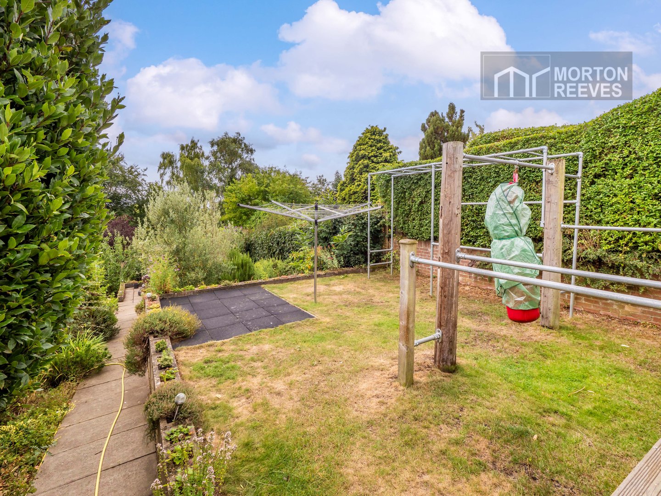
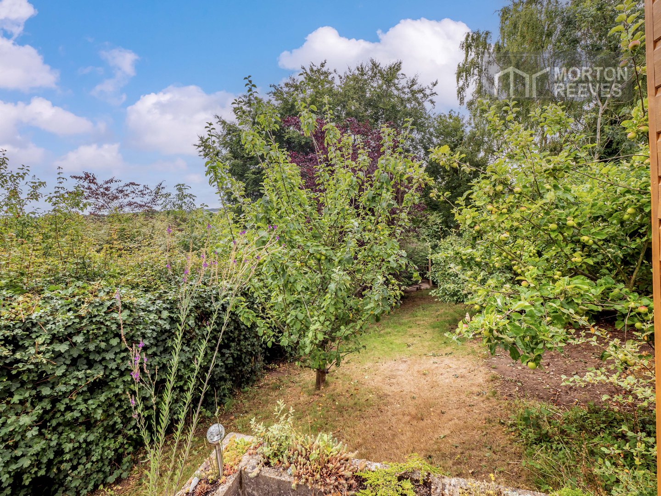
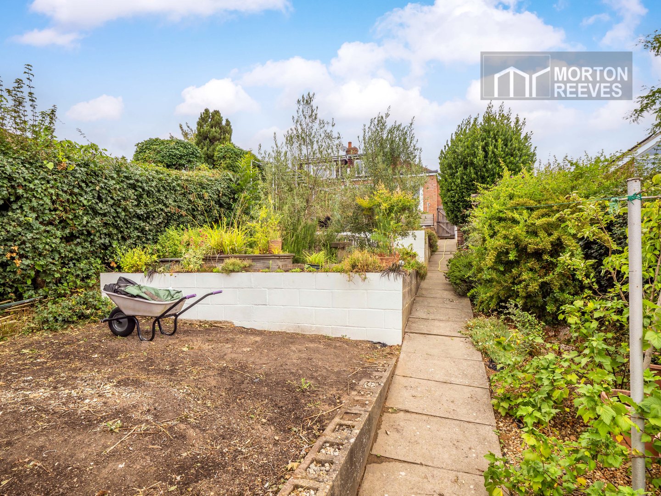
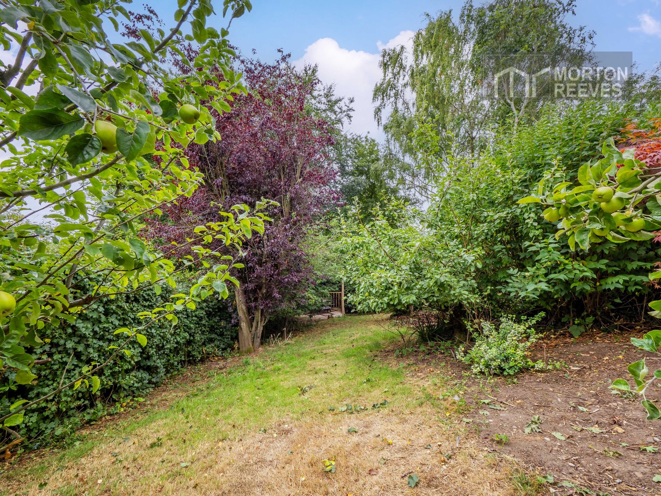
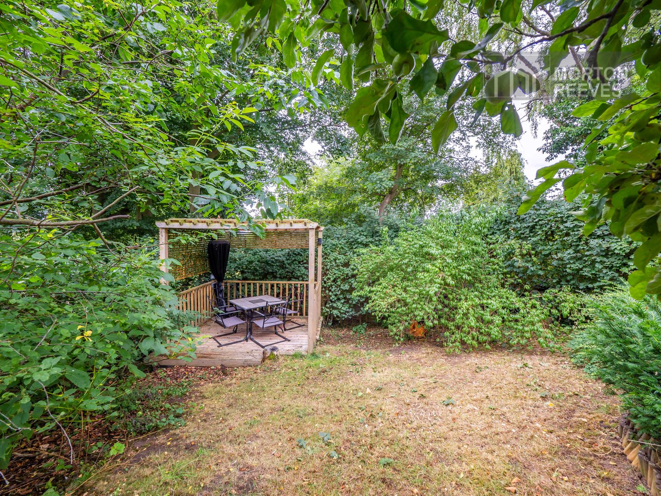
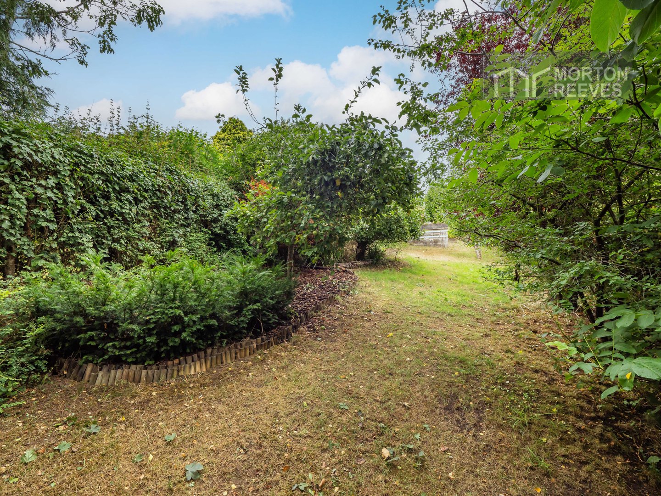
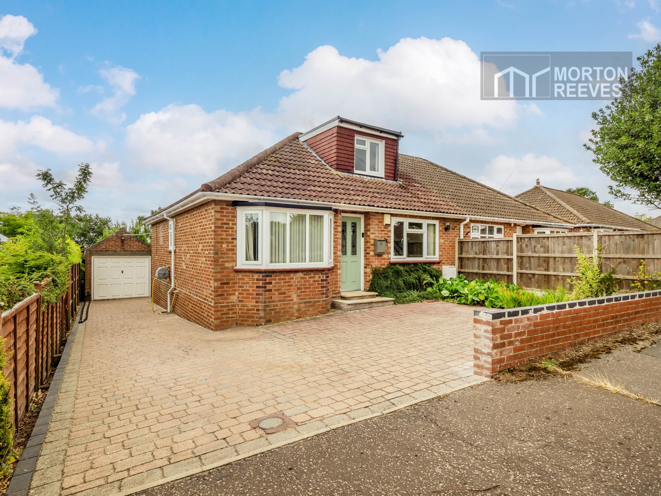
To the front of the property is a driveway with parking for three vehicles with cobblestoned driveway behind a low brick wall. There is a flowering shrub border to one side, the driveway leading to the detached brick built garage. The rear gardens comprising of several tiers, raised deck and there are a wide variety of shrubs, flowers and fruit trees, timber garden shed, pergola area and drying space, the rear of the garden enjoying the late afternoon sun and offering a particularly sheltered feel.