



Well Green, Frettenham, Norwich, NR12 7LS - £300,000
Floorplan
Sold STC
- INDIVIDUALLY BUILT DETACHED BUNGALOW
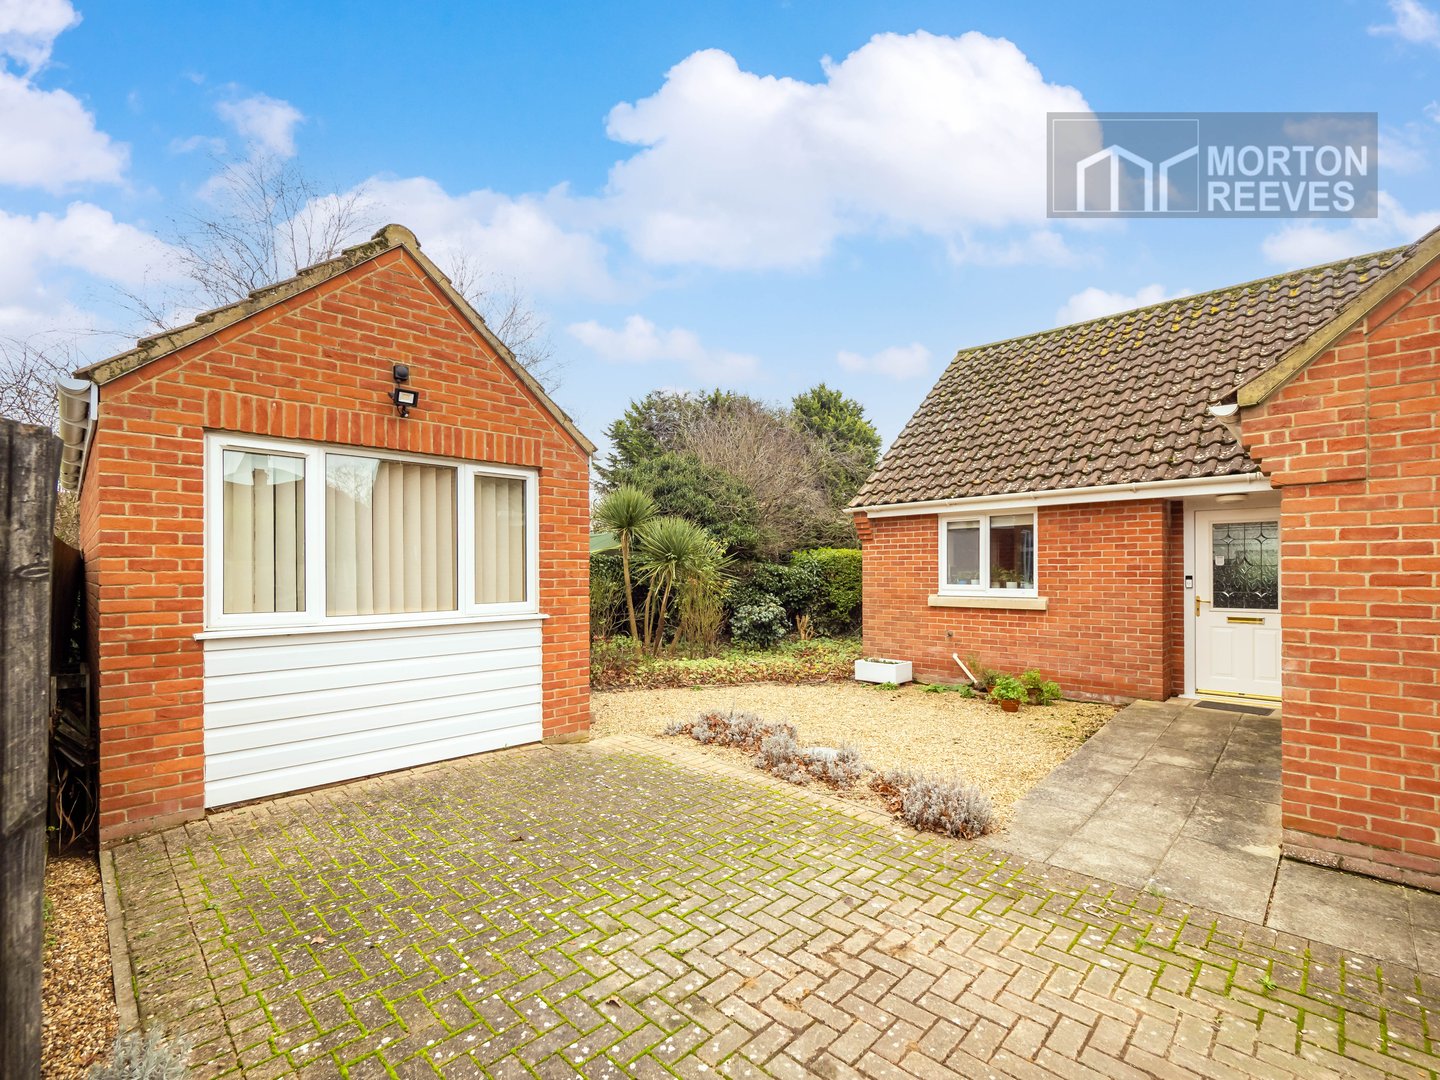
- OUTBUILDING: BEDROOM 4/HOME OFFICE WITH EN SUITE
- EN SUITE TO BEDROOM 1
- KITCHEN/DINING ROOM
- 1122 SQUARE FEET INC ANNEX
- ENCLOSED GARDEN
- 3 BEDROOMS
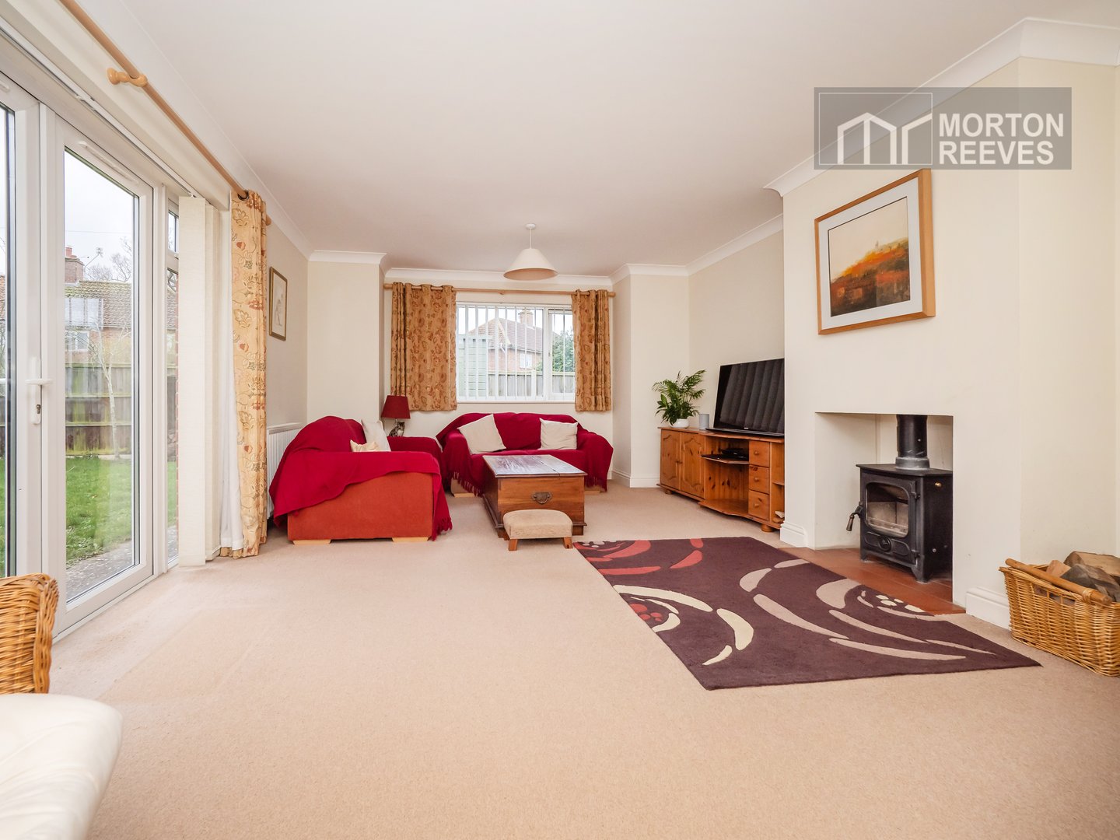
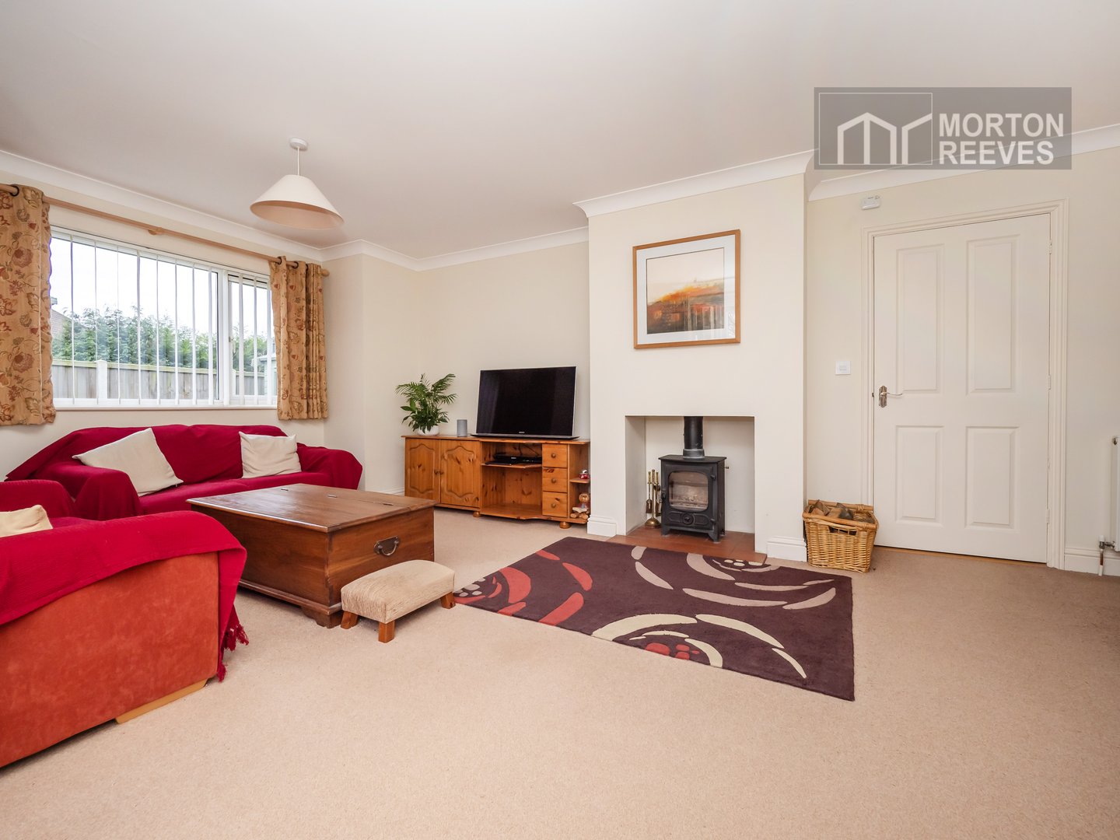
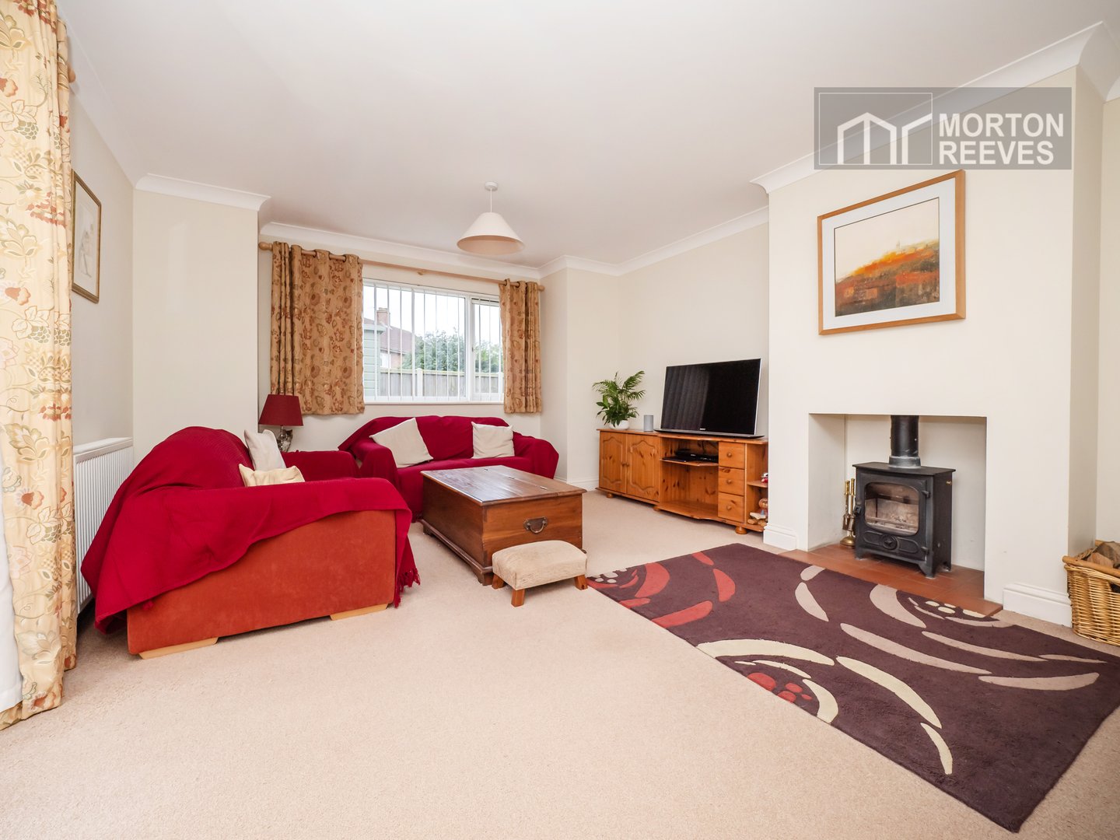
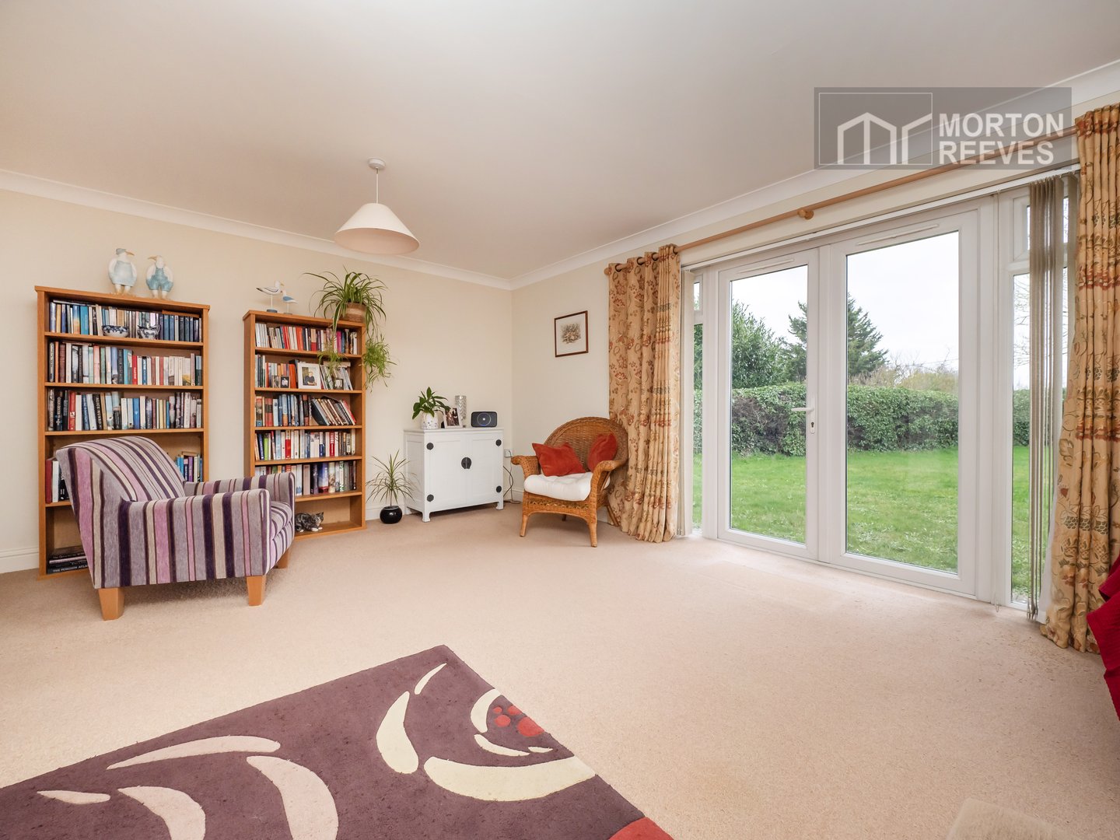
- DOUBLE ASPECT LOUNGE
- EPC C
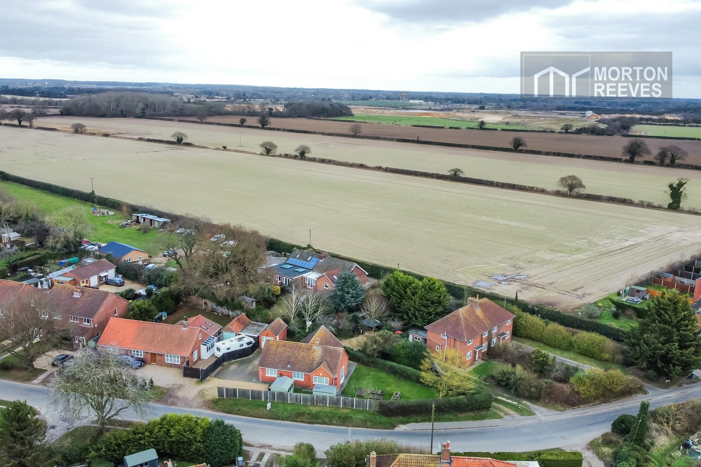
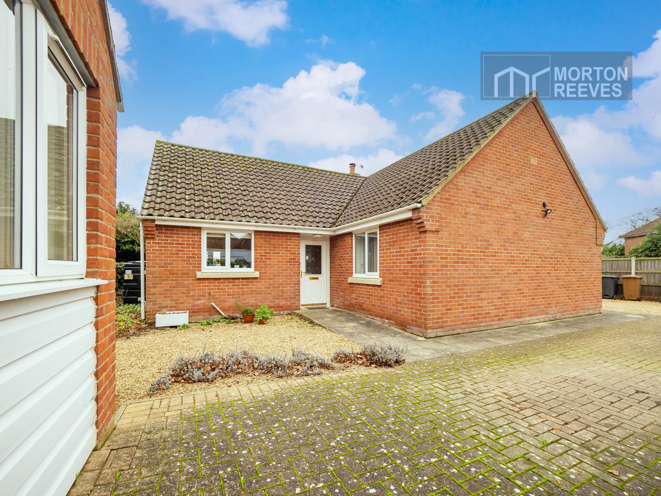
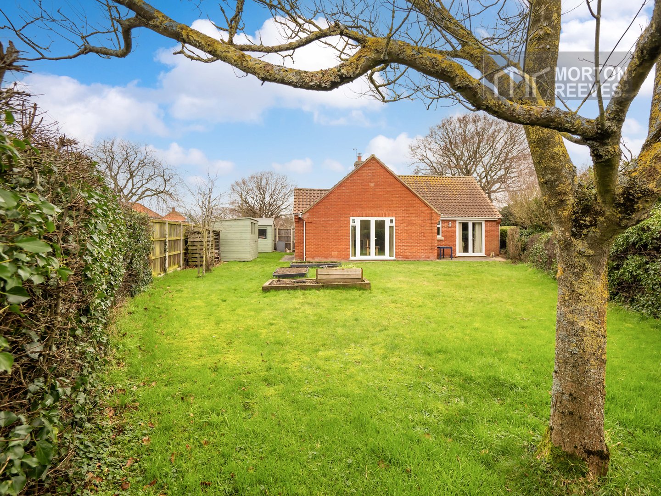
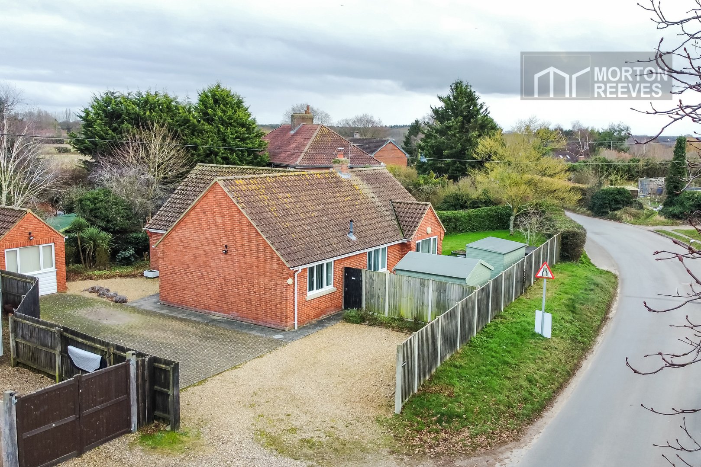
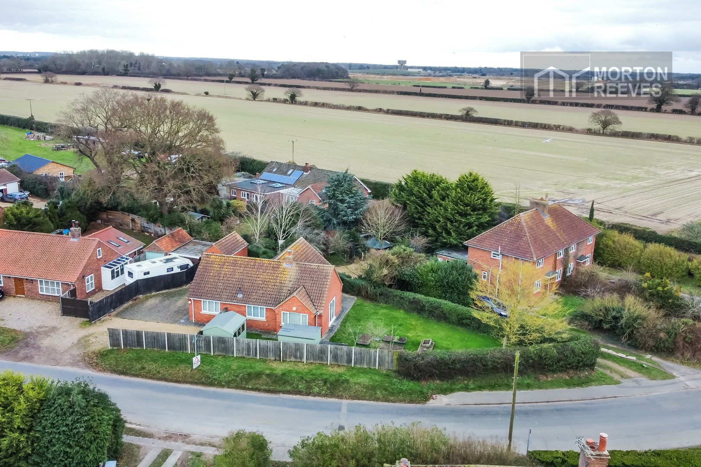
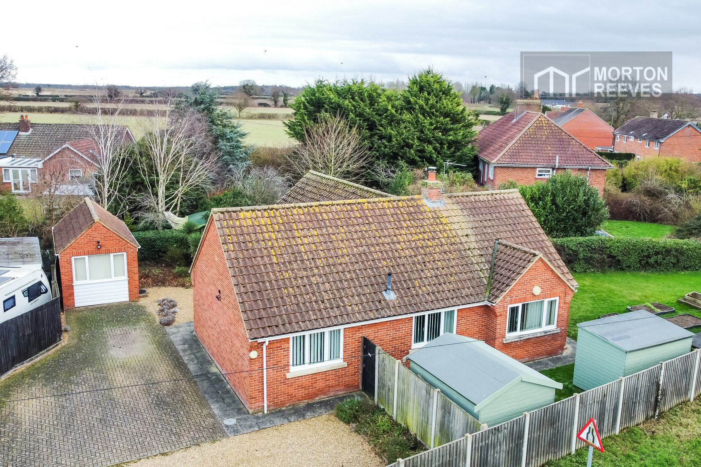
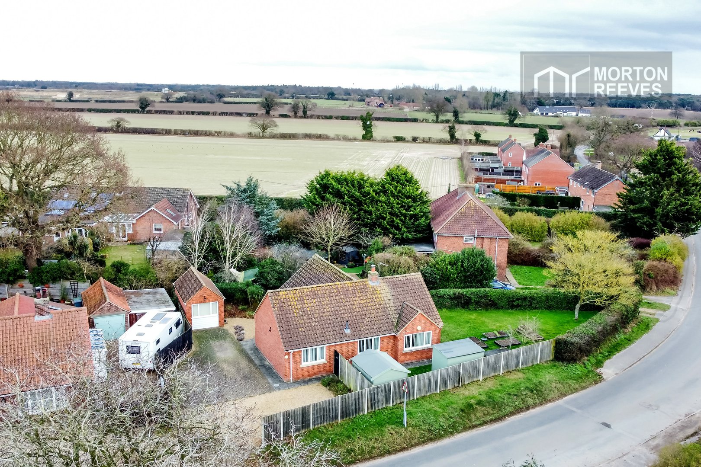
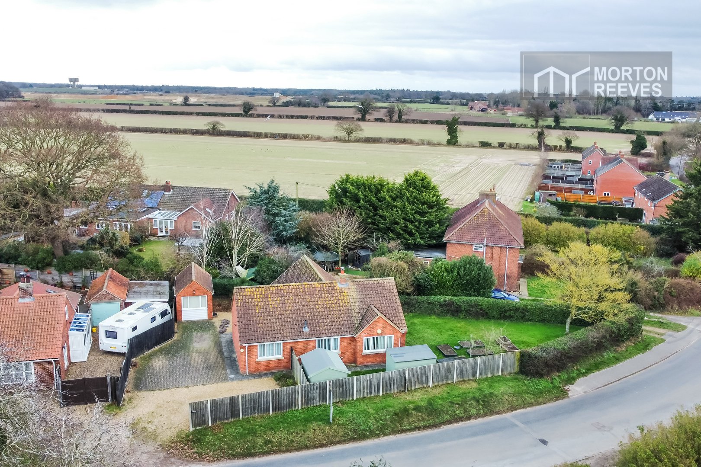
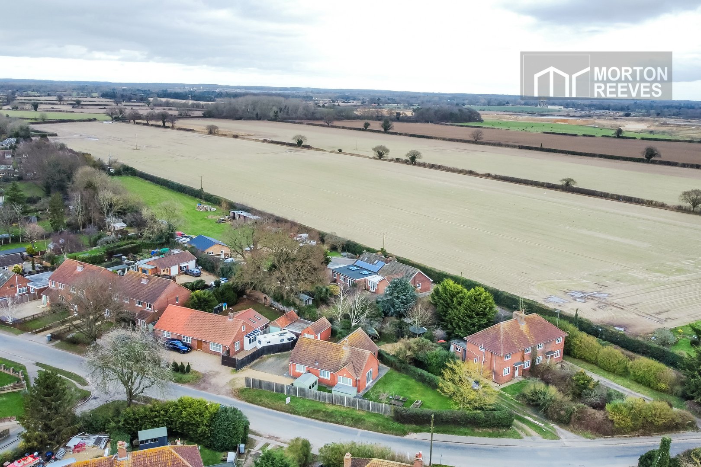
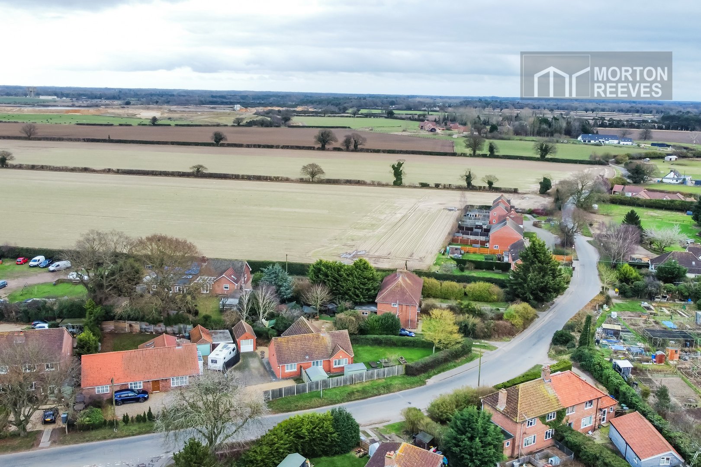
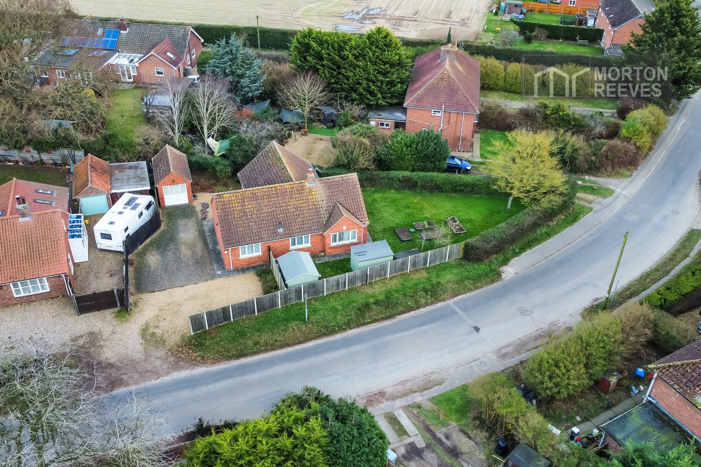
***Guide Price Range £300,000-£325,000*** This individual, 2008 built 3 bedroom detached bungalow situated in a non-estate position with a further useful outbuilding, providing extra accommodation (en-suite bedroom/office). Offered in good condition, benefiting from oil central heating (New boiler), double glazing, ample of road parking with turning area and enclosed gardens. Situated within the ever-popular village of Frettenham 6 miles North of the Cathedral City of Norwich and within easy access to the Norfolk Broads, North Norfolk coast, and Broadland Northway (linking the A47, A11 and A140). The village offers a pre-school, primary school, public house and village hall with large childrens play area and playing field. More comprehensive shops, doctors and amenities in neighbouring villages of Coltishall and Spixworth.
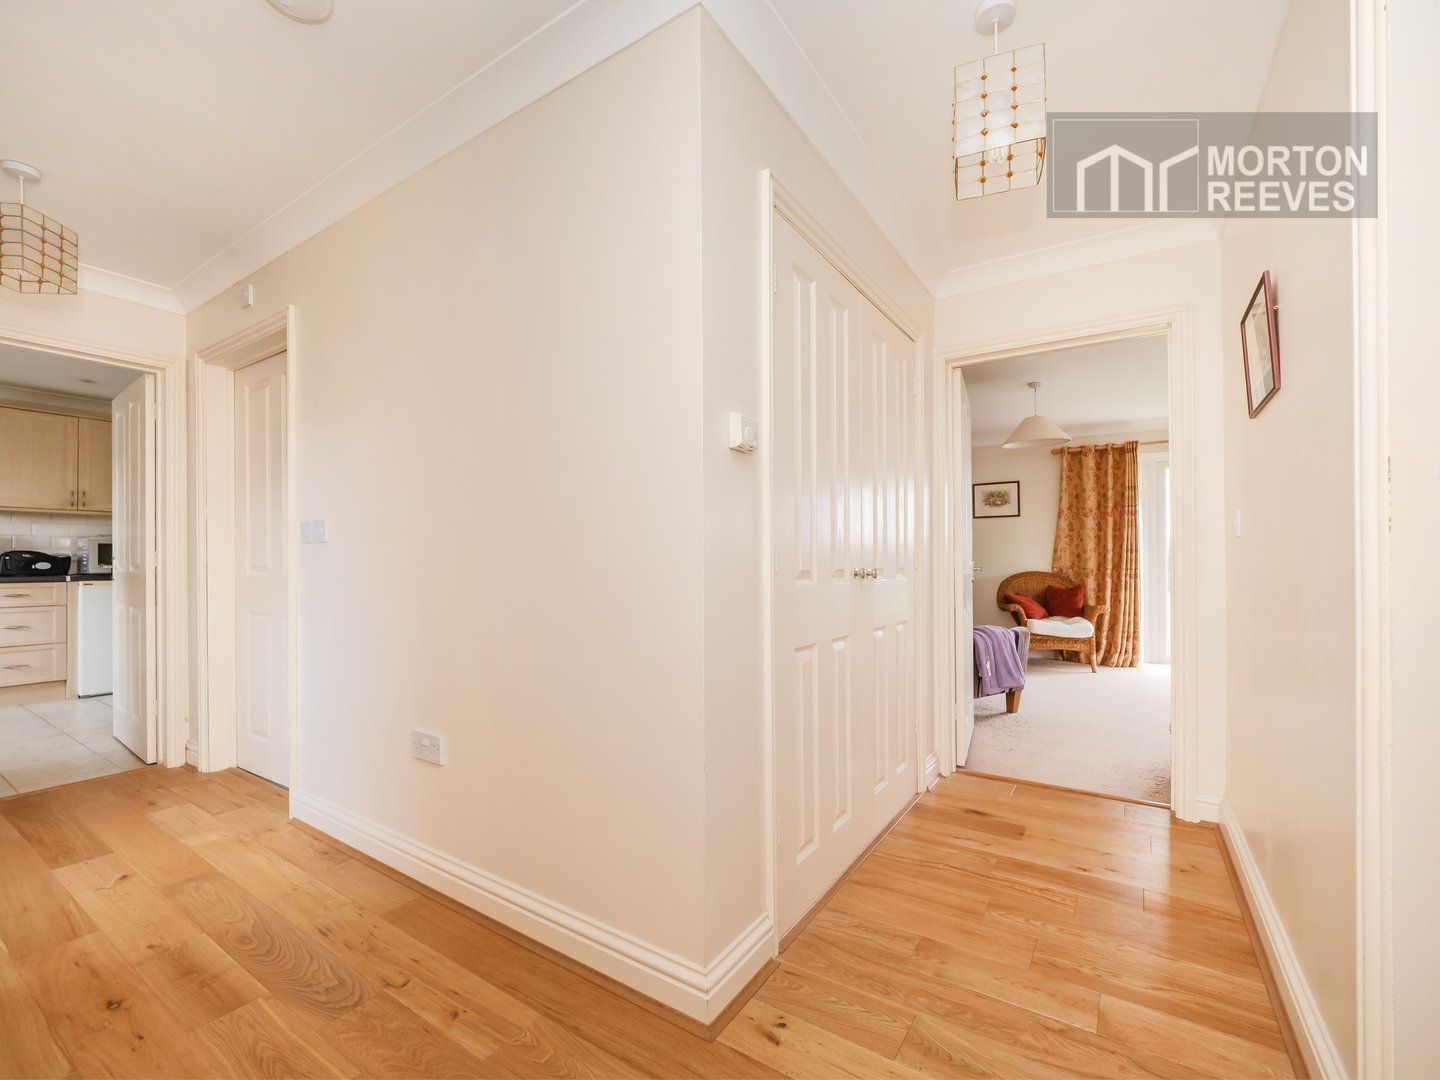
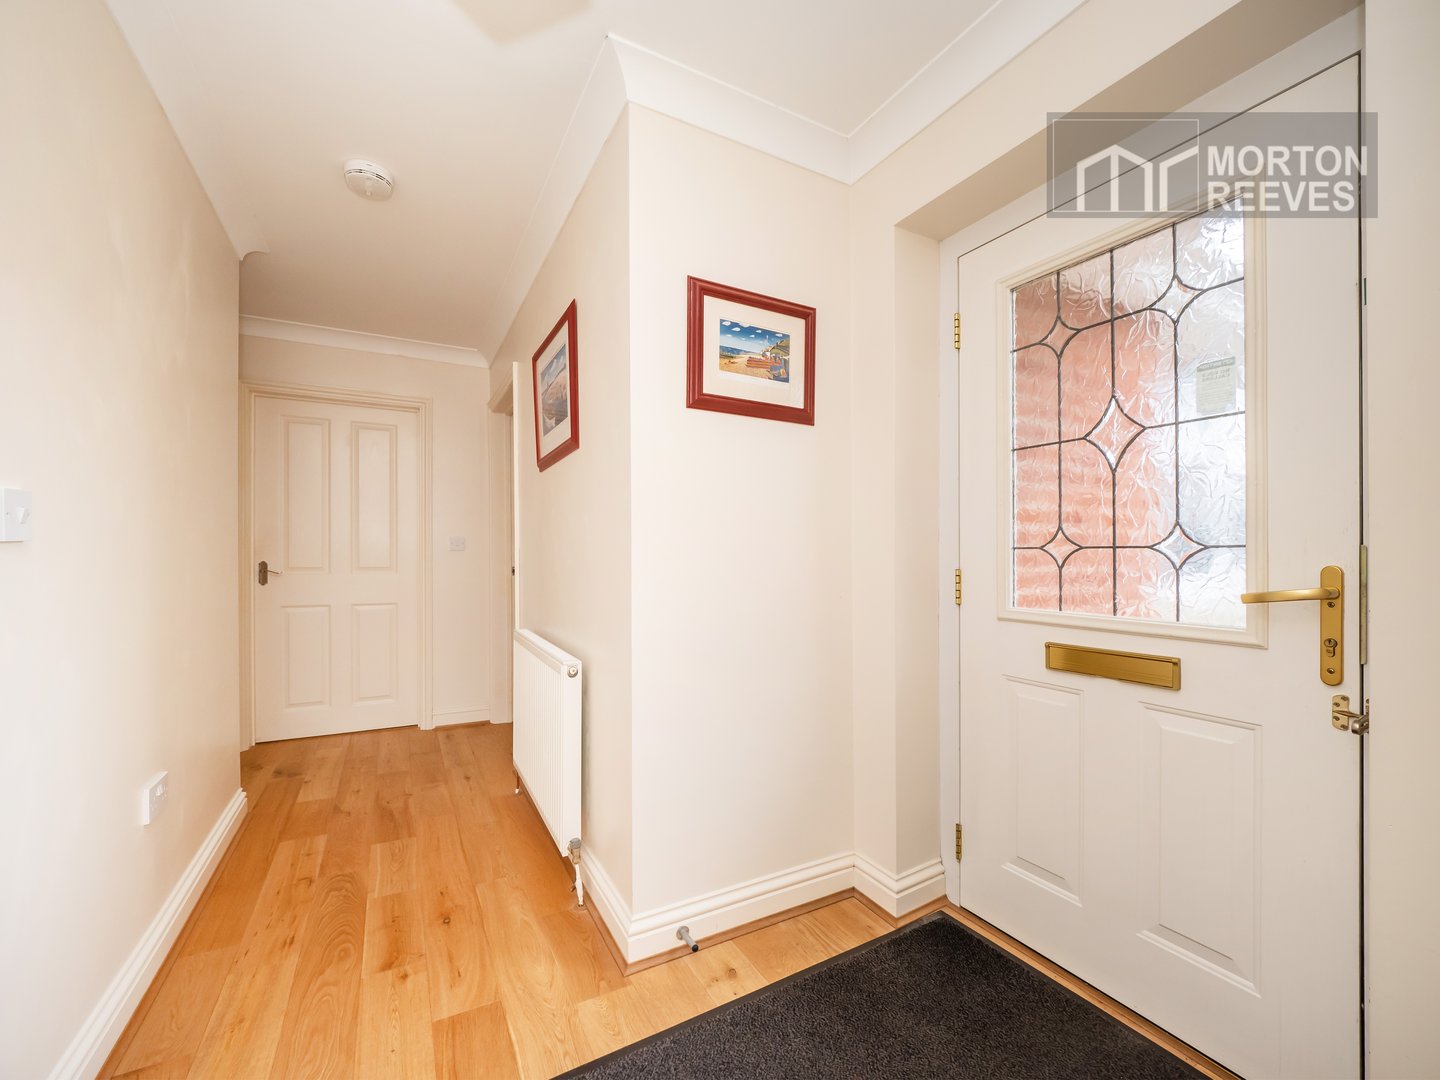
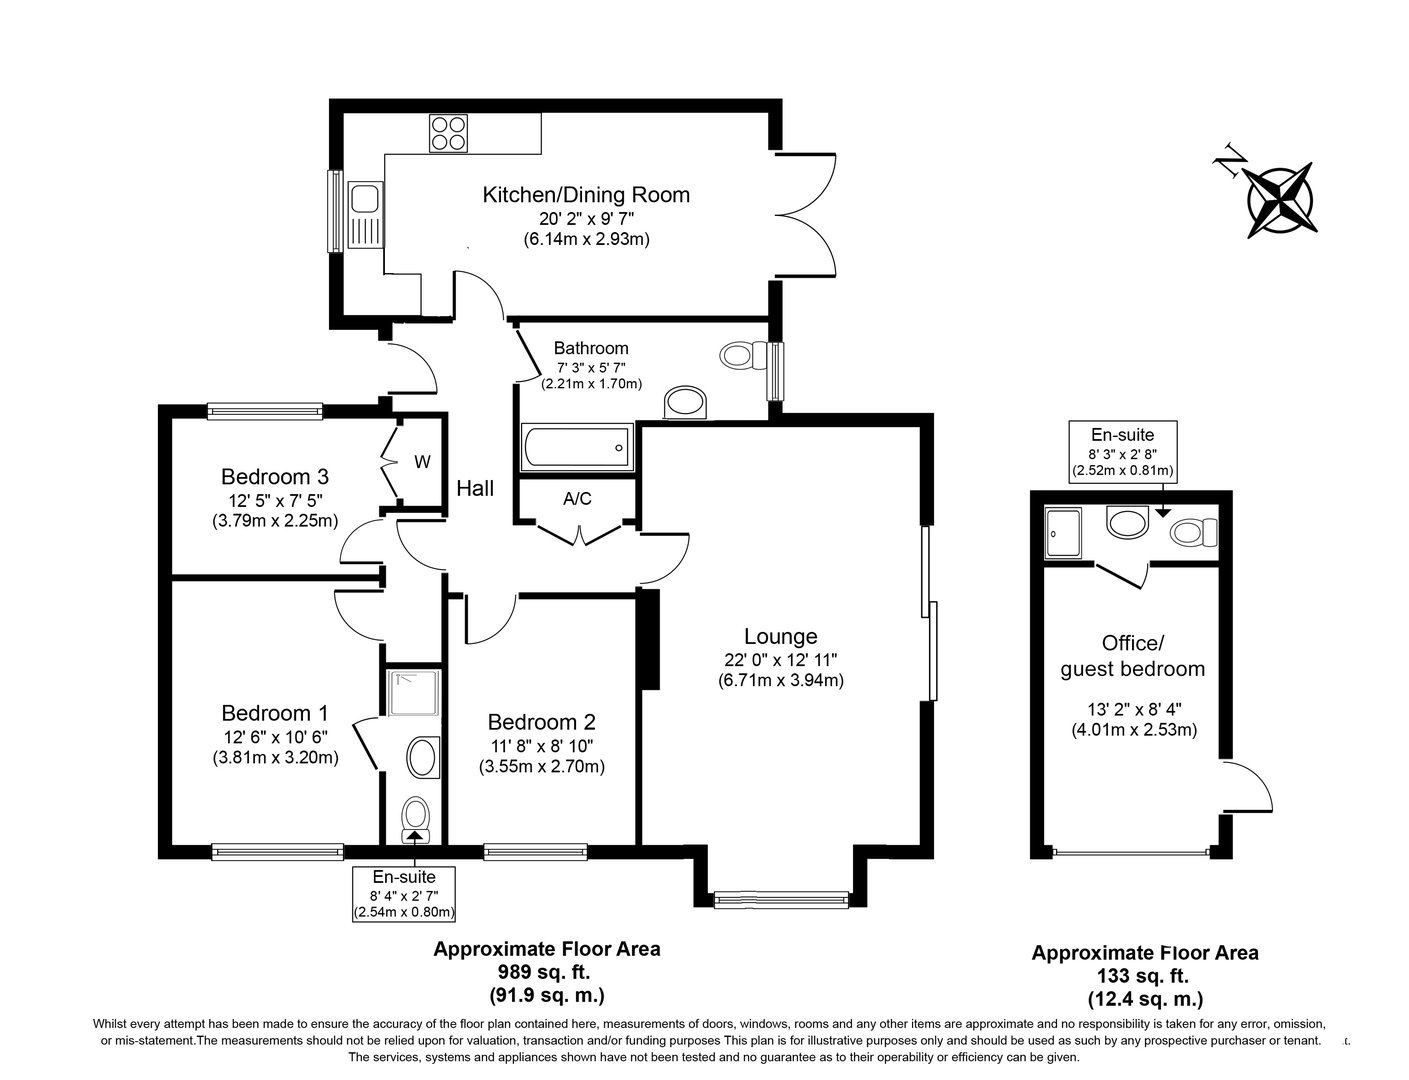
ENTRANCE HALL Engineered oak flooring, radiator. Built in double cupboard.
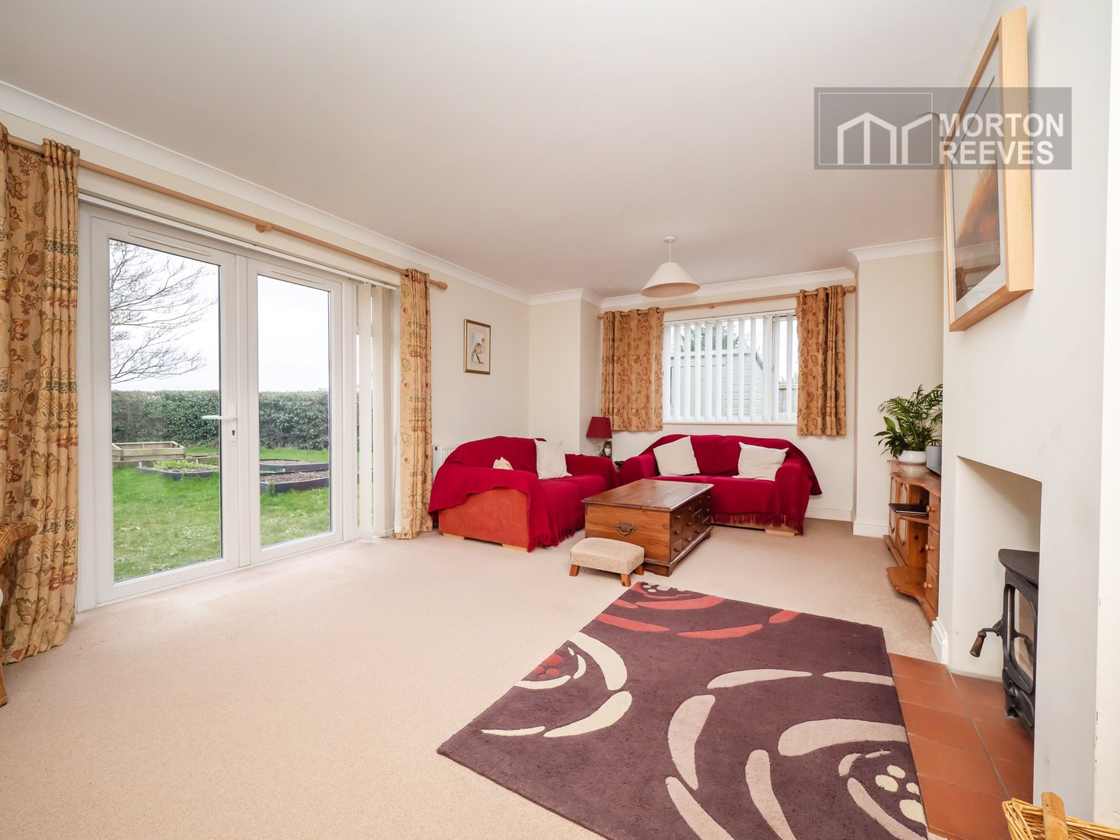
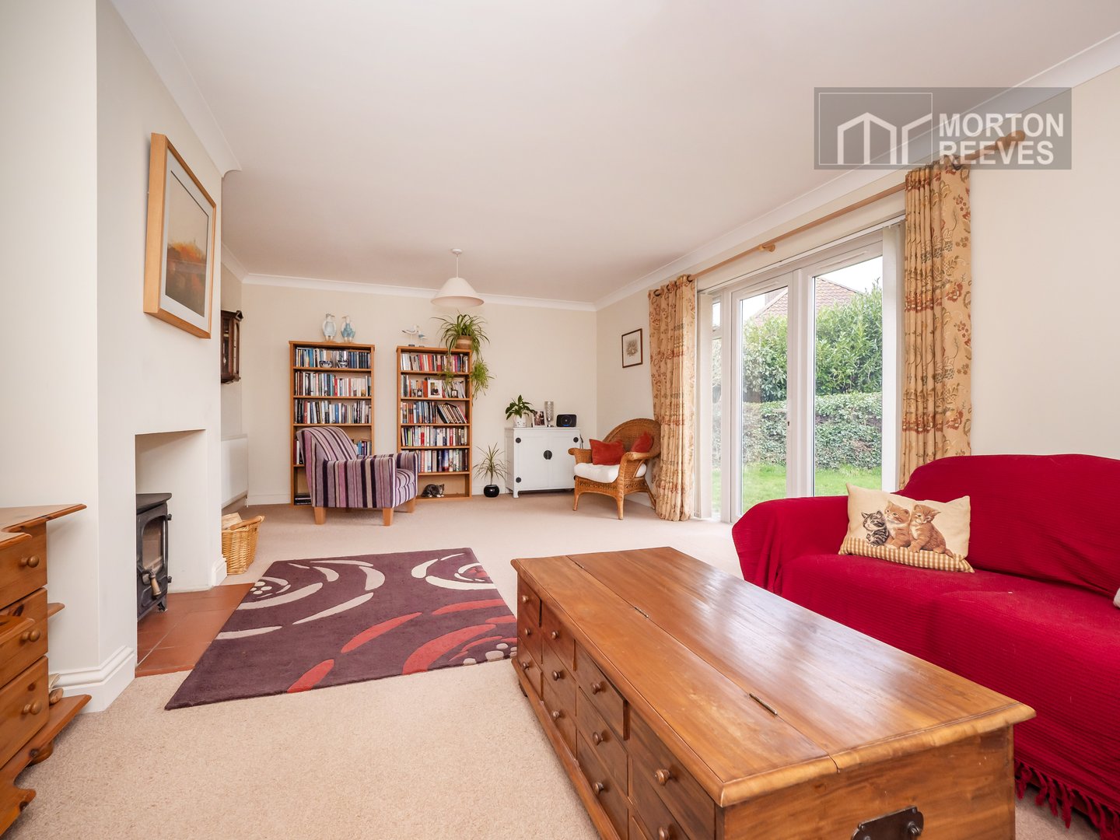
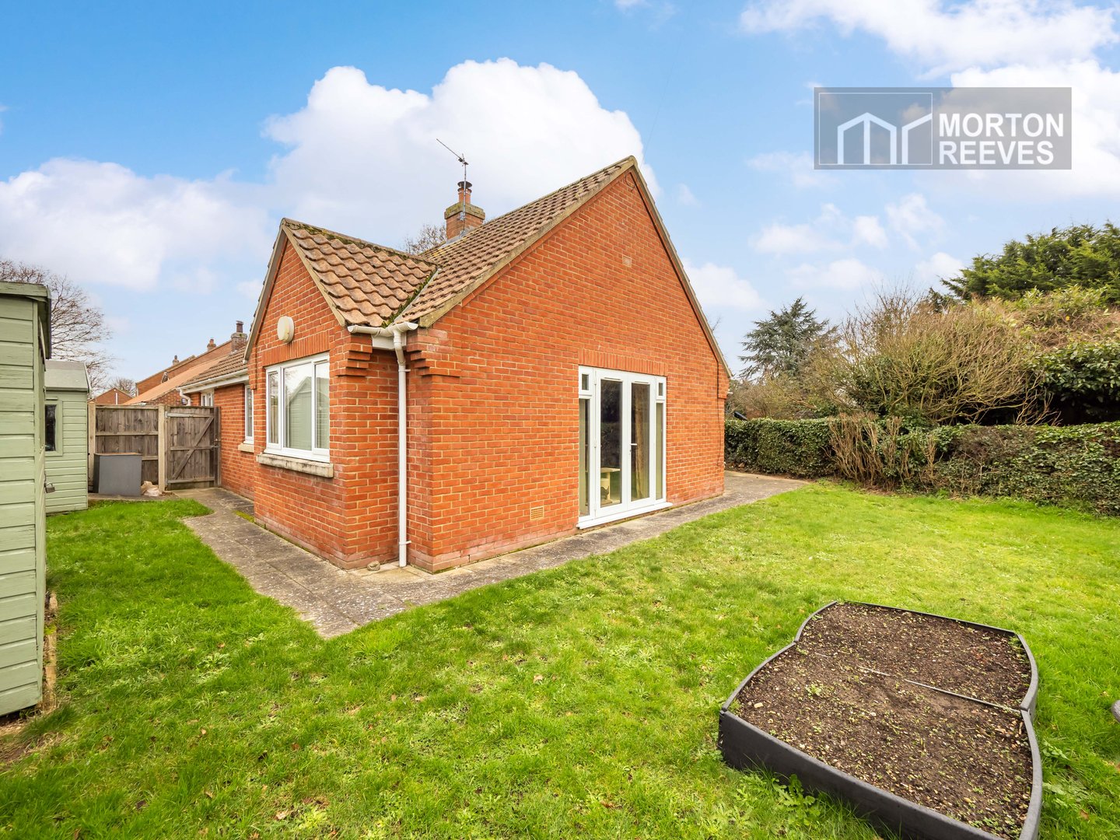
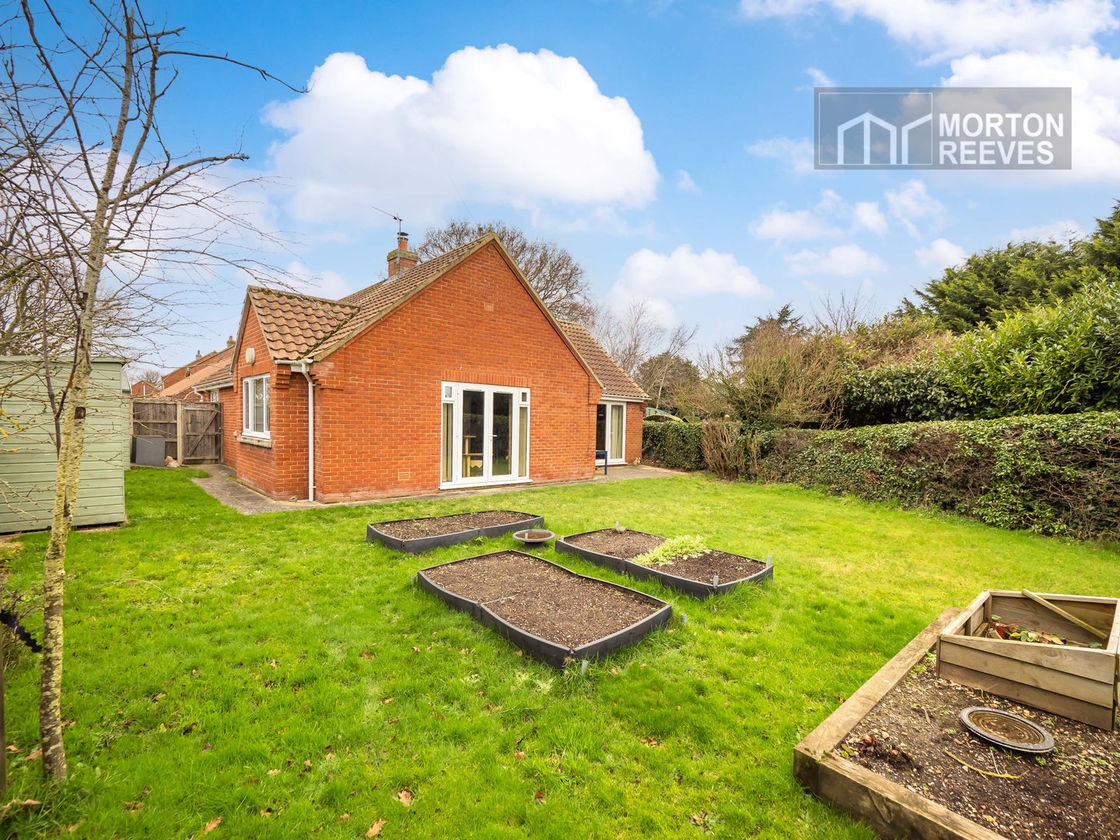
LOUNGE Fireplace with wood burner, two radiators, double glazed window to front. Double glazed French doors to the garden.
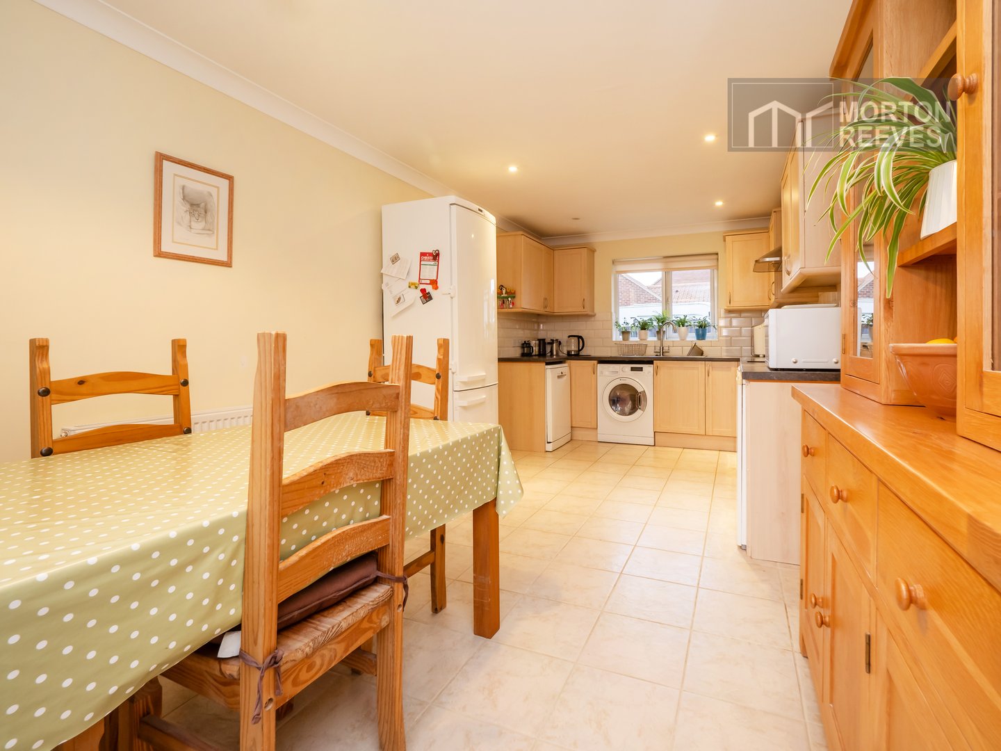
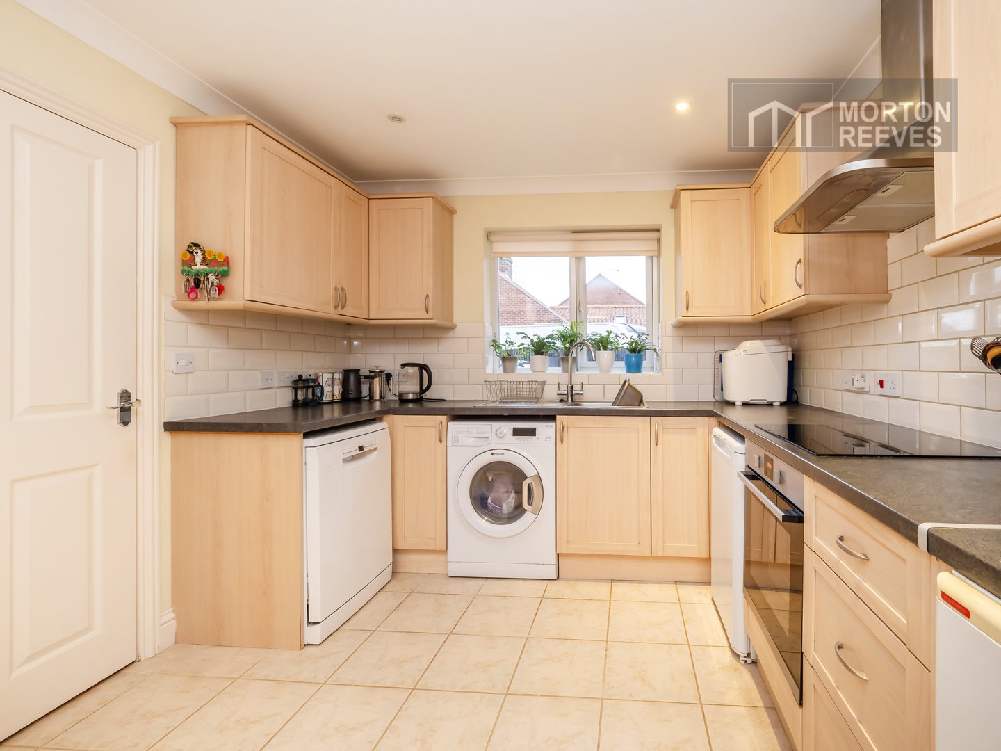
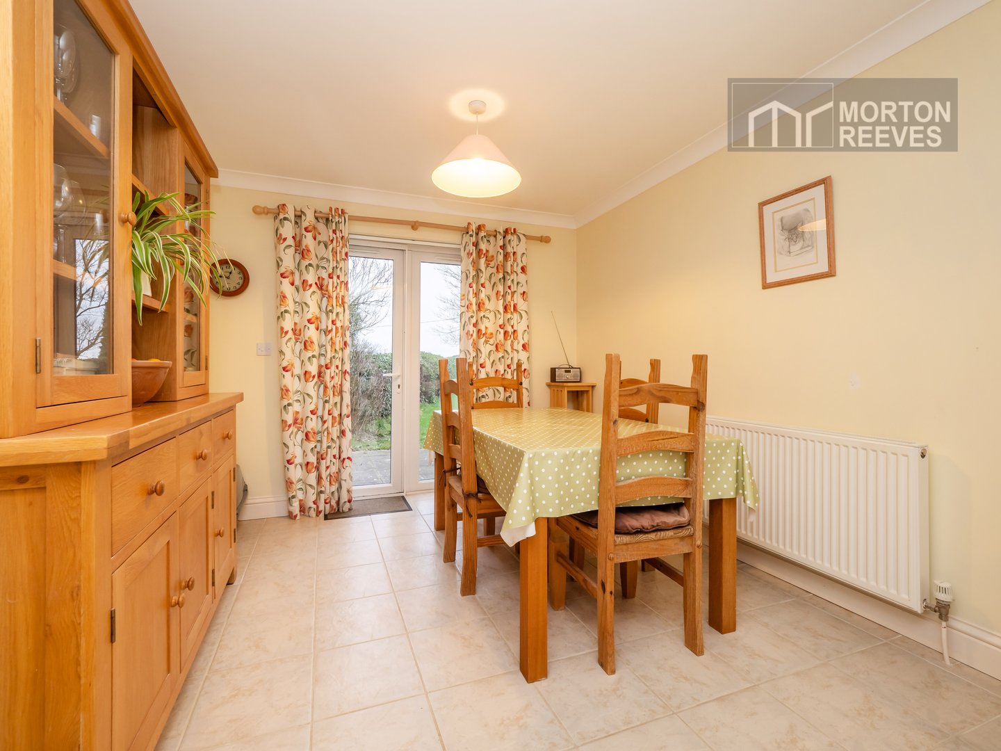
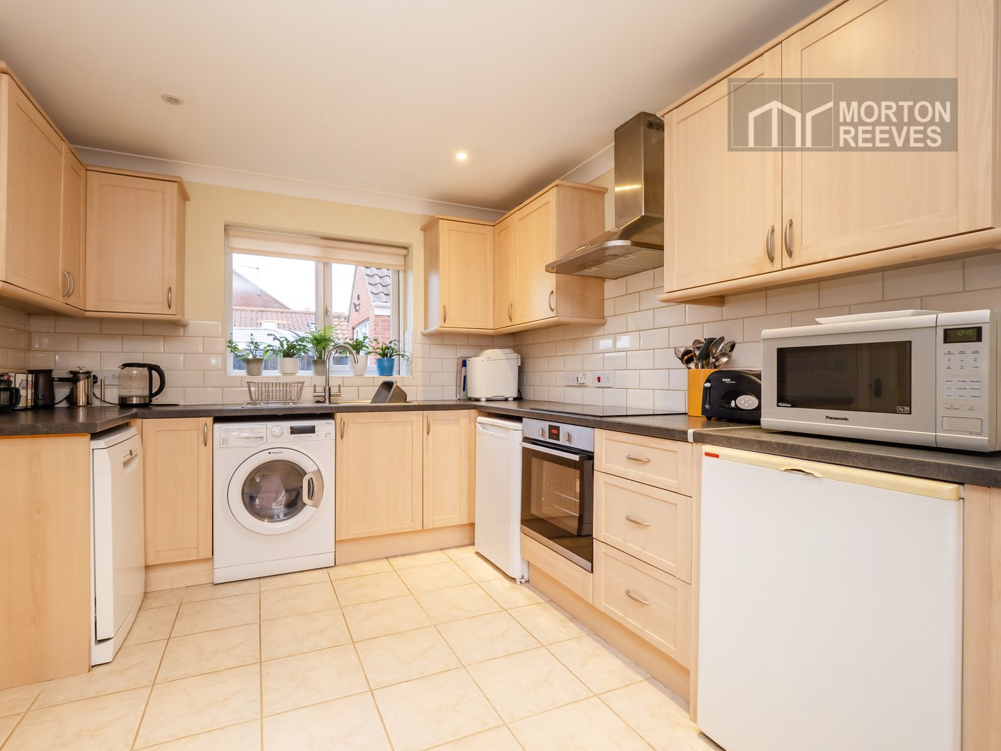
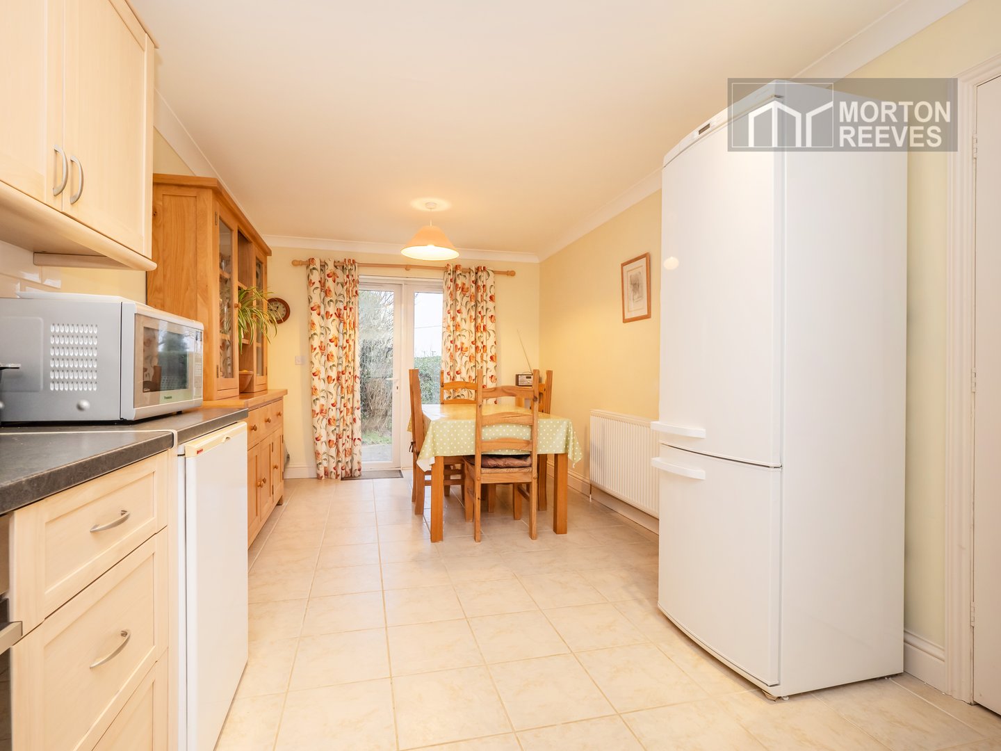
KITCHEN/DINING ROOM Fitted with base and eye level units with inset single bowl stainless steel sink unit with mixed tap over, work surfaces with tiled splashbacks, built in Neff induction hob with stainless steel extractor hood over, Neff electric oven, plumbing for automatic washing machine, space for fridge and freezer, ceramic tile flooring, radiator, new oil fired boiler, double glazed window to side. Double glazed French doors to the garden.
INNER HALL Internal doors to bedroom 1 and bedroom 3.
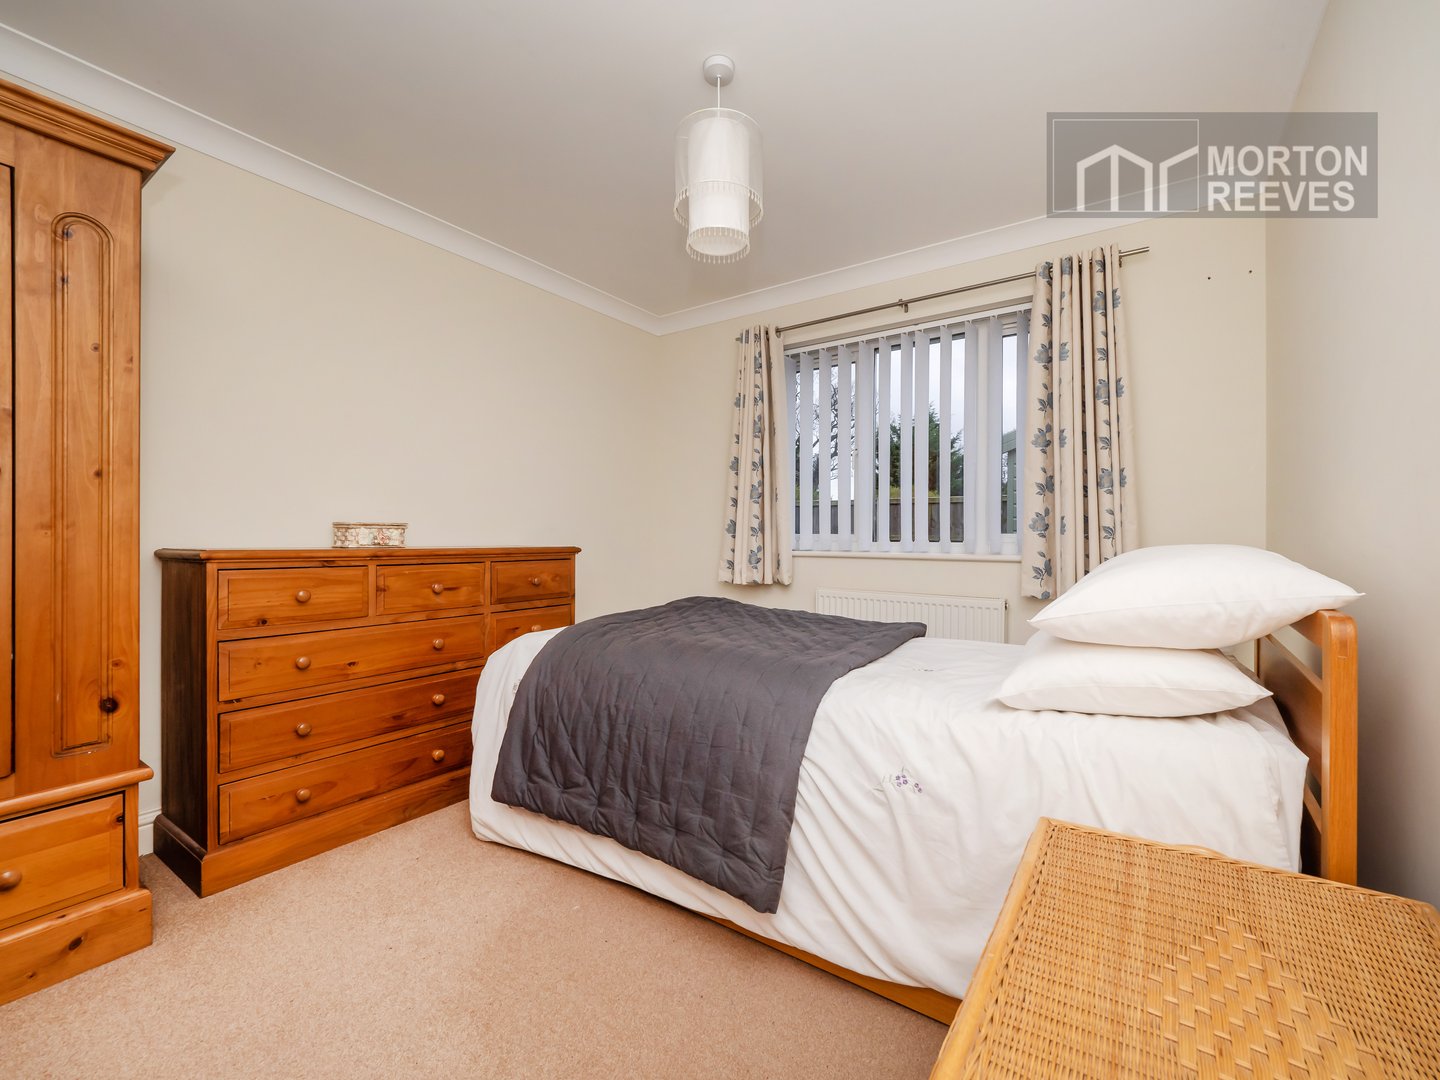
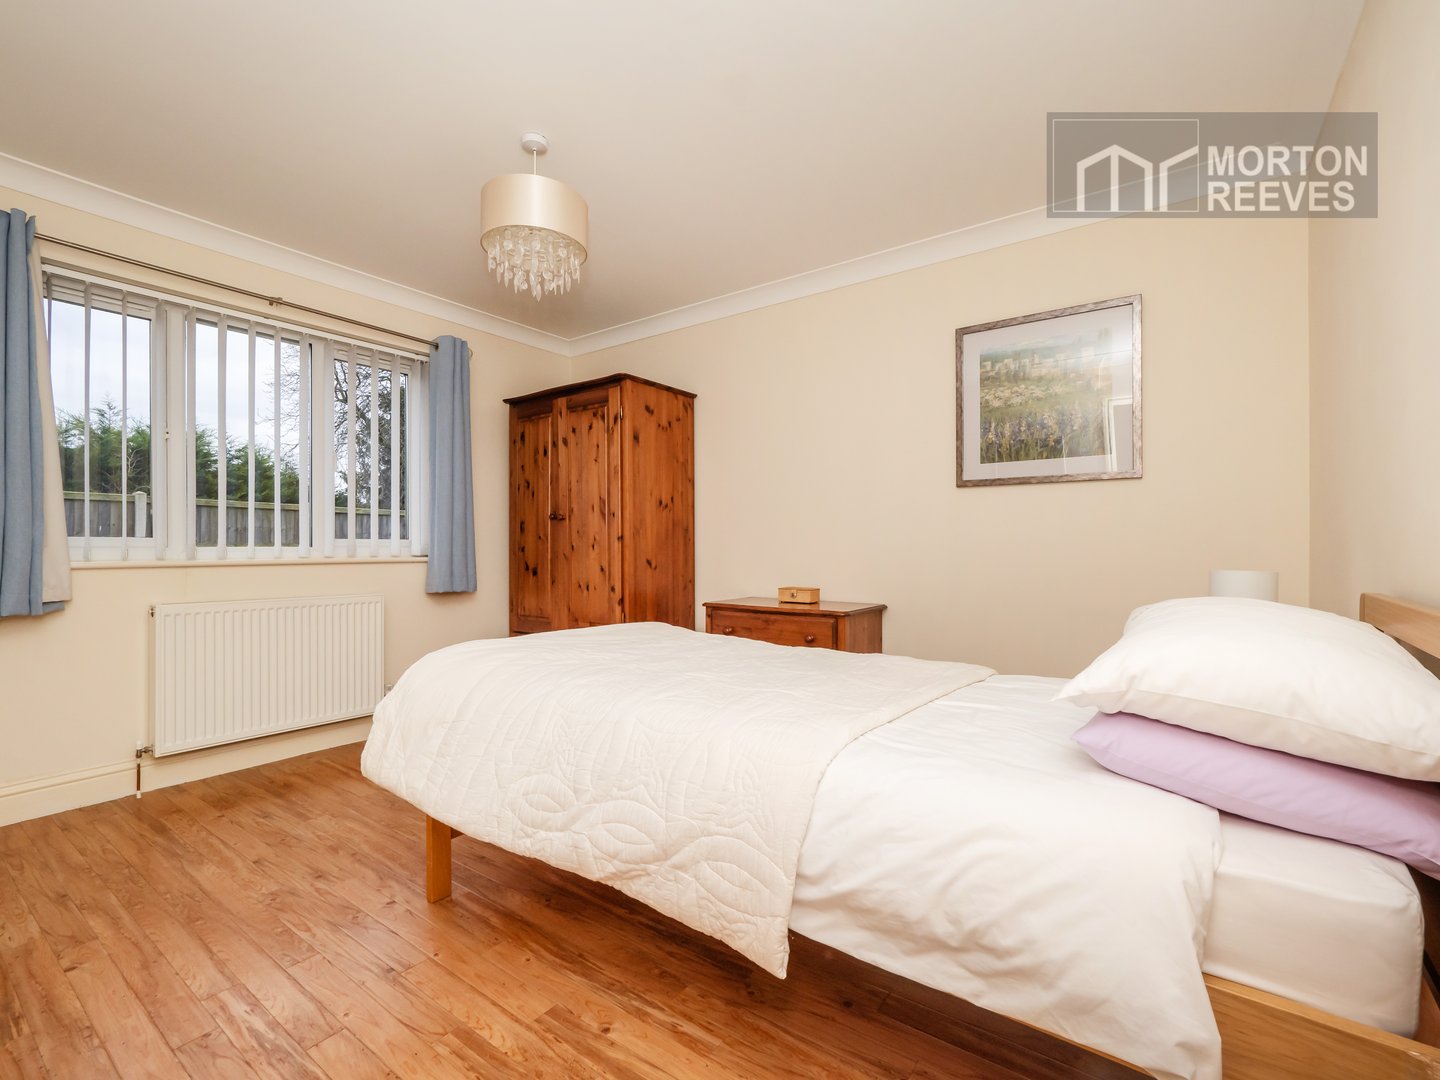
BEDROOM 1 Karndean flooring, radiator, double glazed window to front. Door to
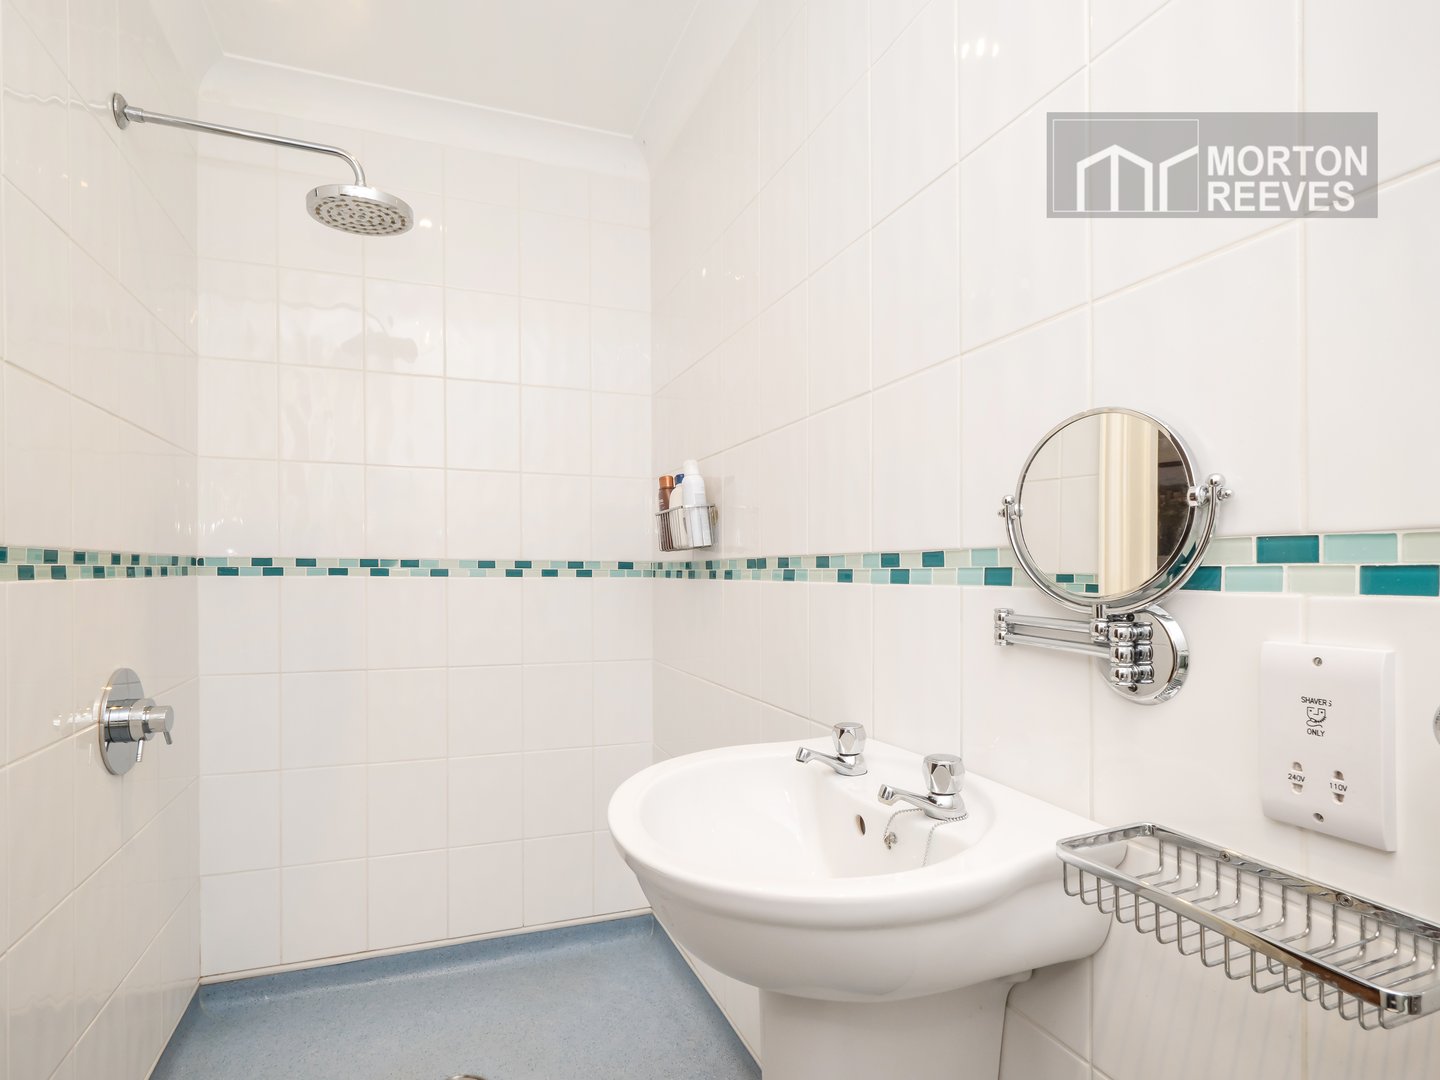
EN SUITE SHOWER/WET ROOM White suite comprising shower area with mains shower with rainwater/panhead, wash hand basin, radiator, tiled walls, heated towel rail, extractor unit and wall mounted heater.
BEDROOM 3 Kardean flooring, double glazed window to rear. Built in double wardrobe.
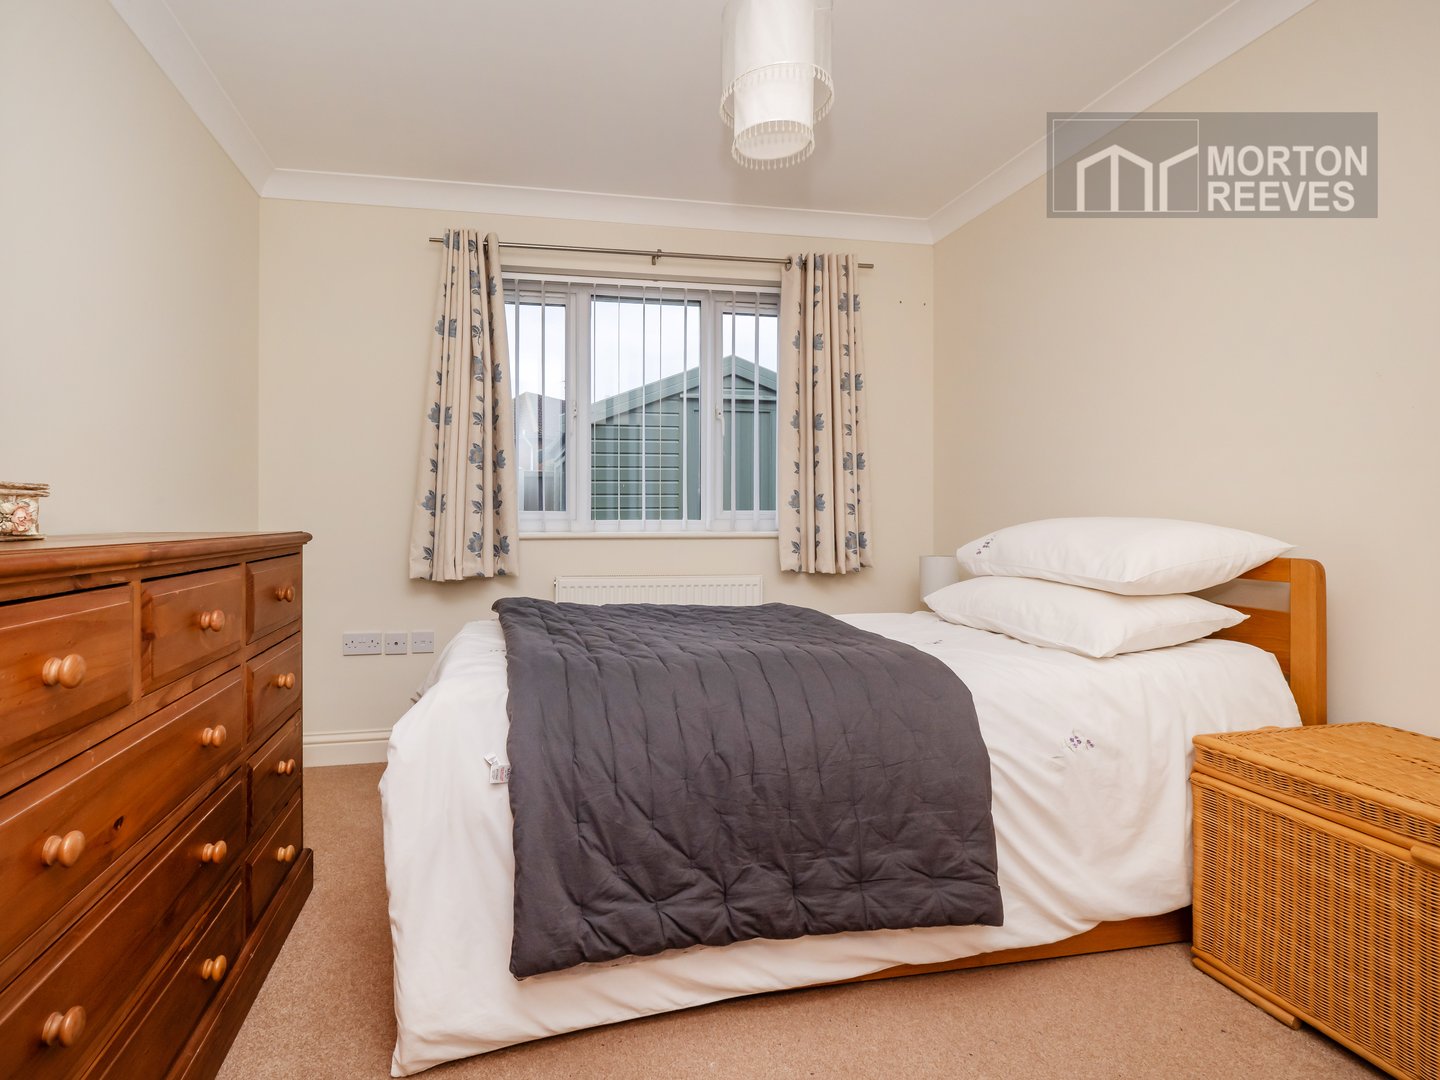
BEDROOM 2 Radiator, double glazed window to front.
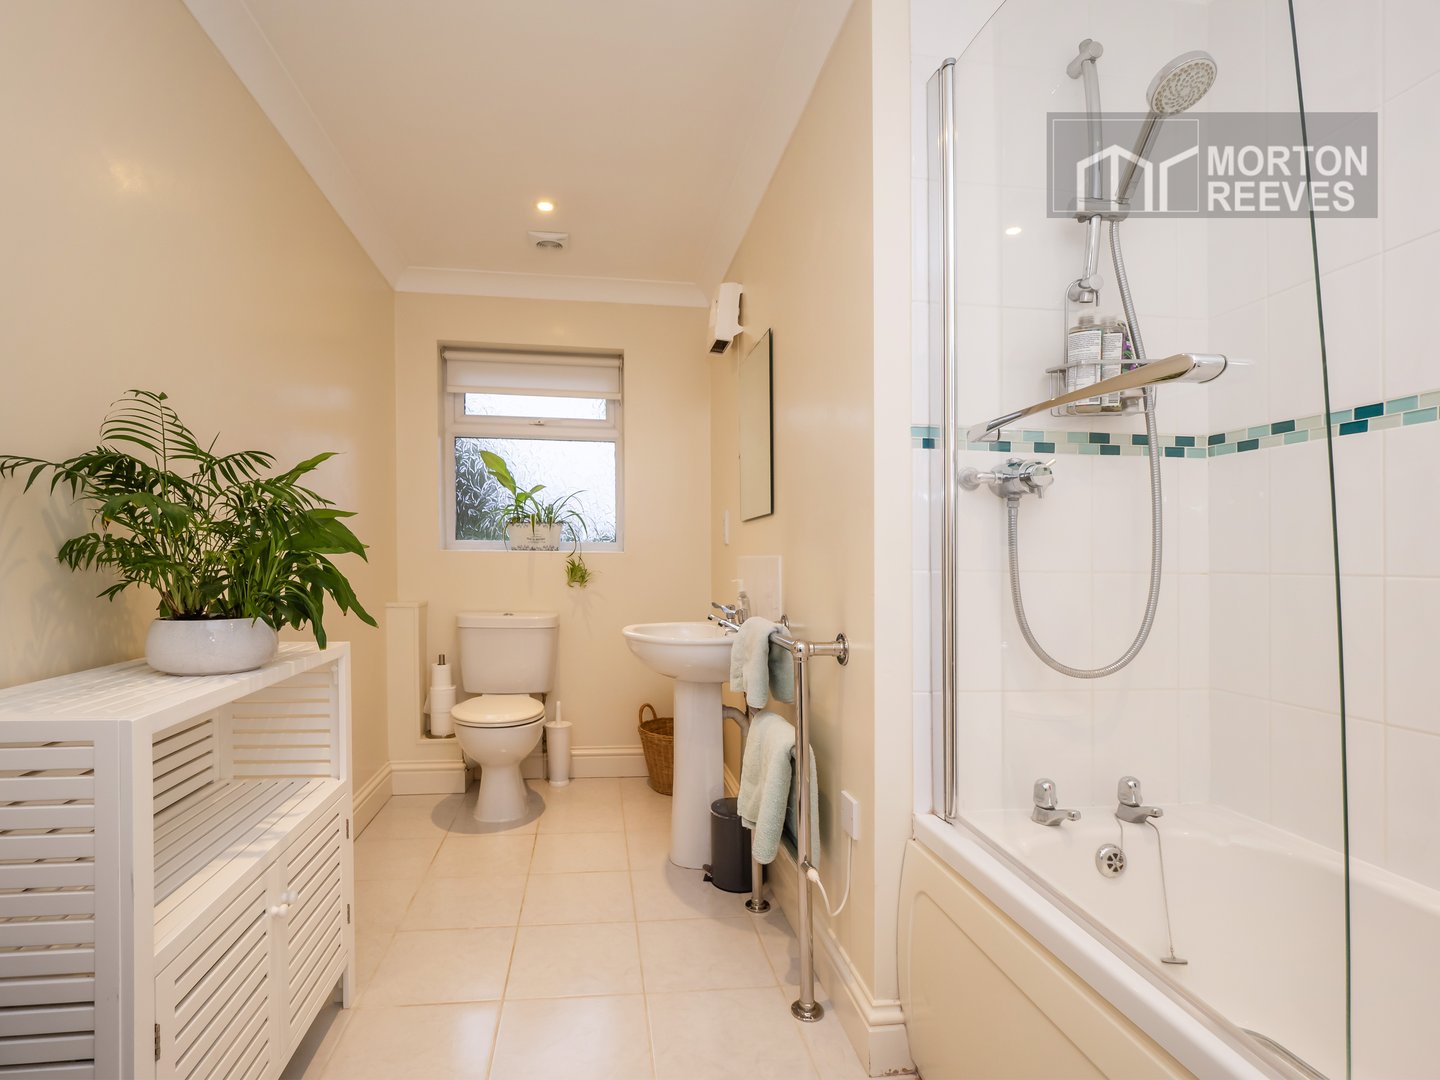
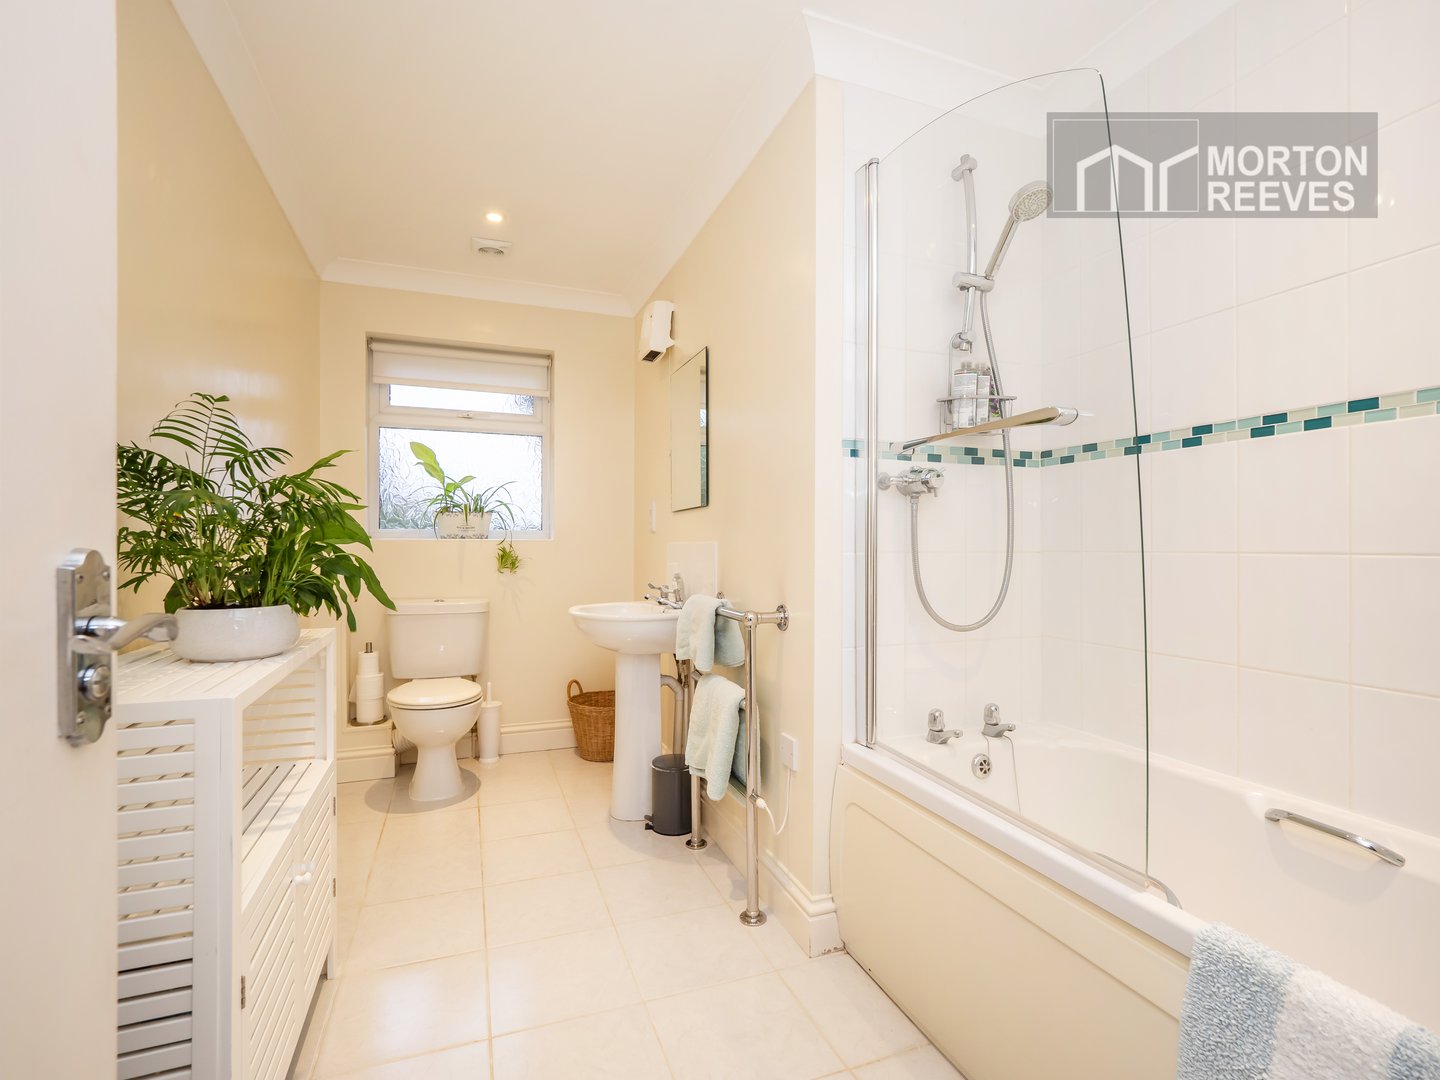
BATHROOM White suite comprising panel sided bath with wall mounted mains shower with screen, pedestal wash hand basin, WC, ceramic tile flooring, heated towel rail, double glazed window to side, loft access, extractor unit, wall mounted electric heater.
OUTSIDE
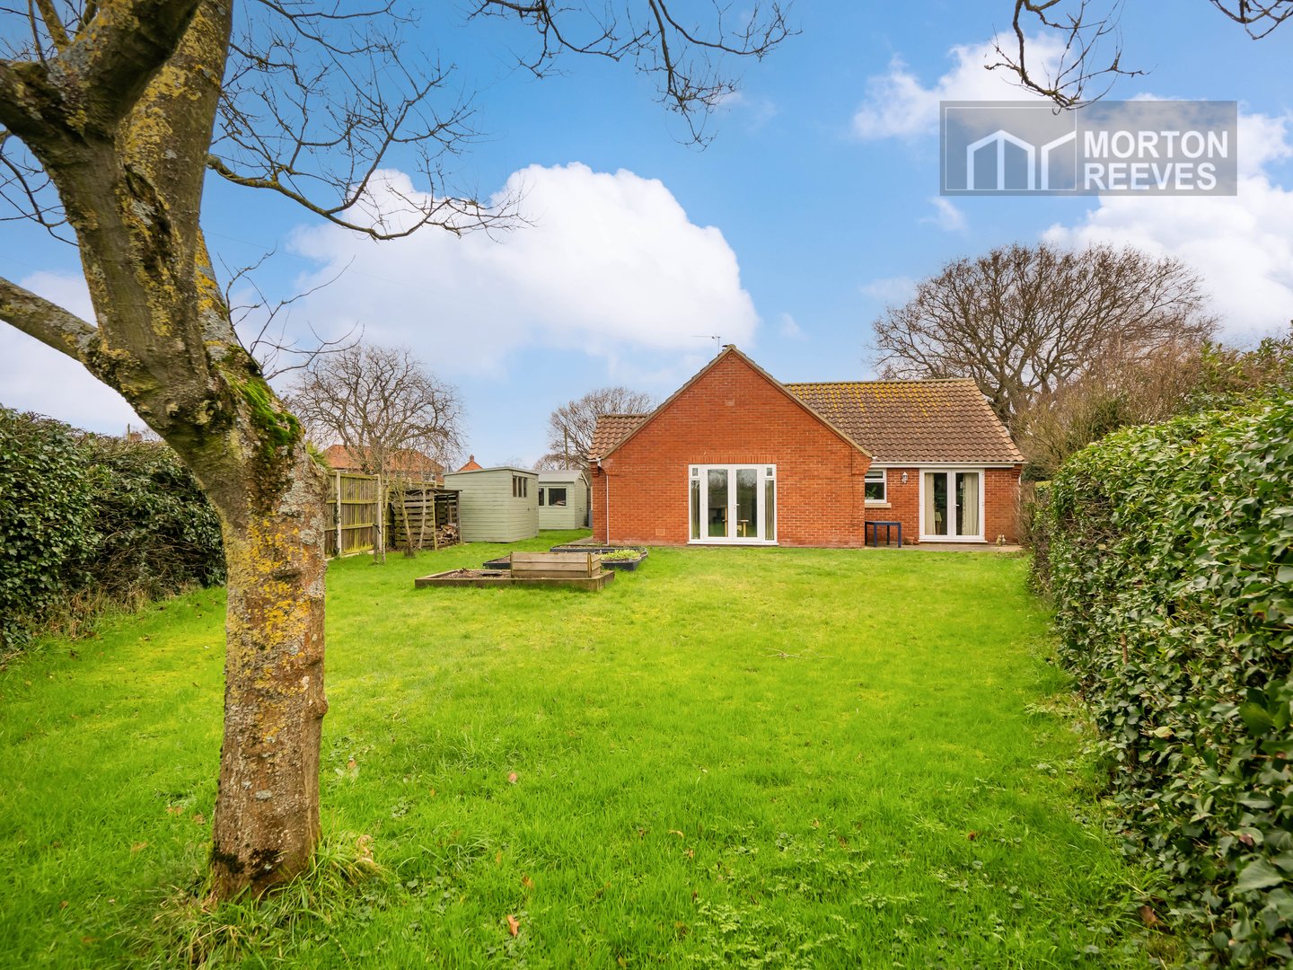
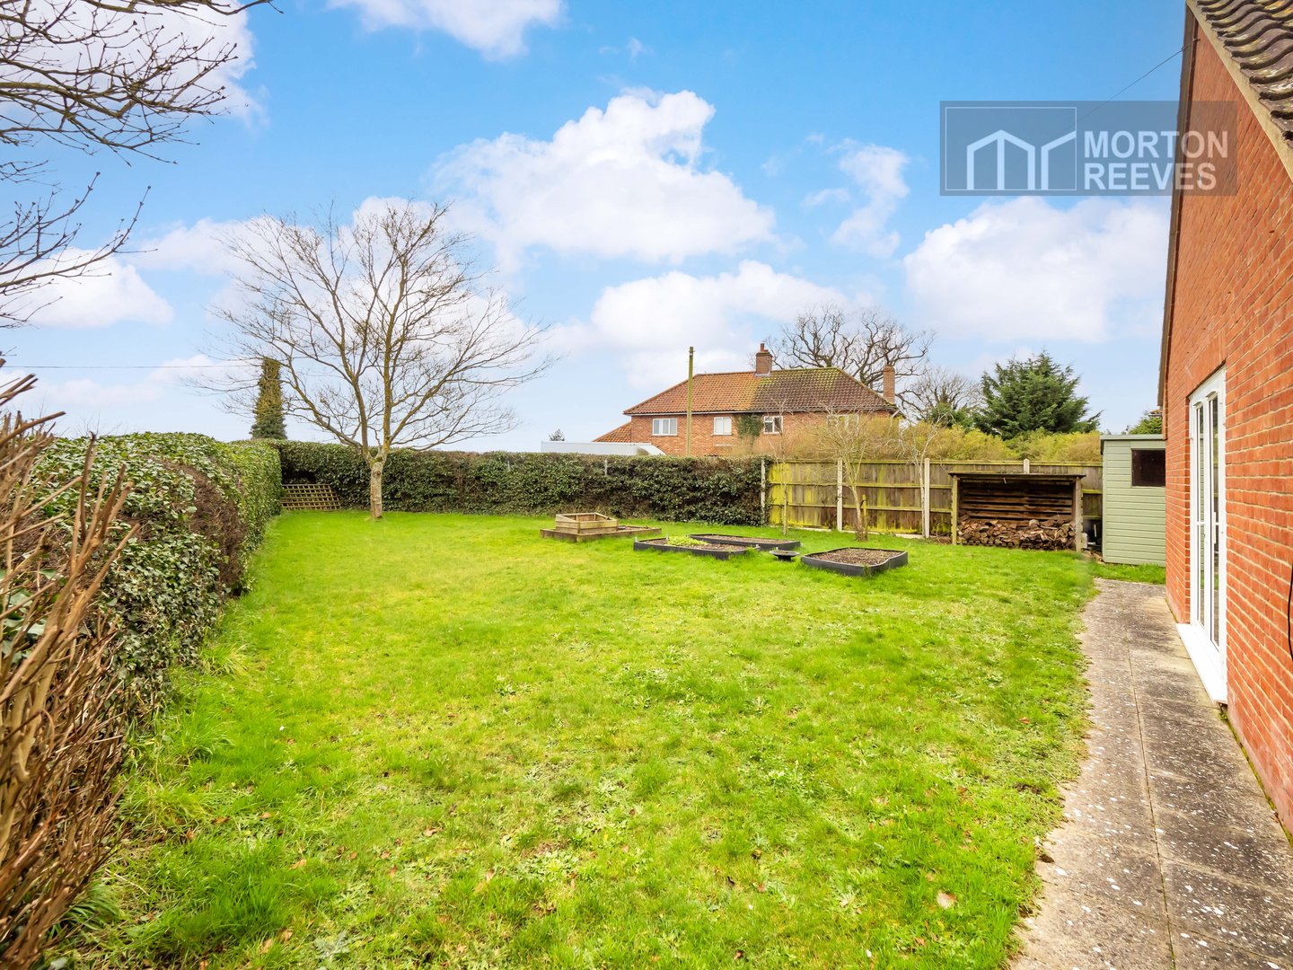
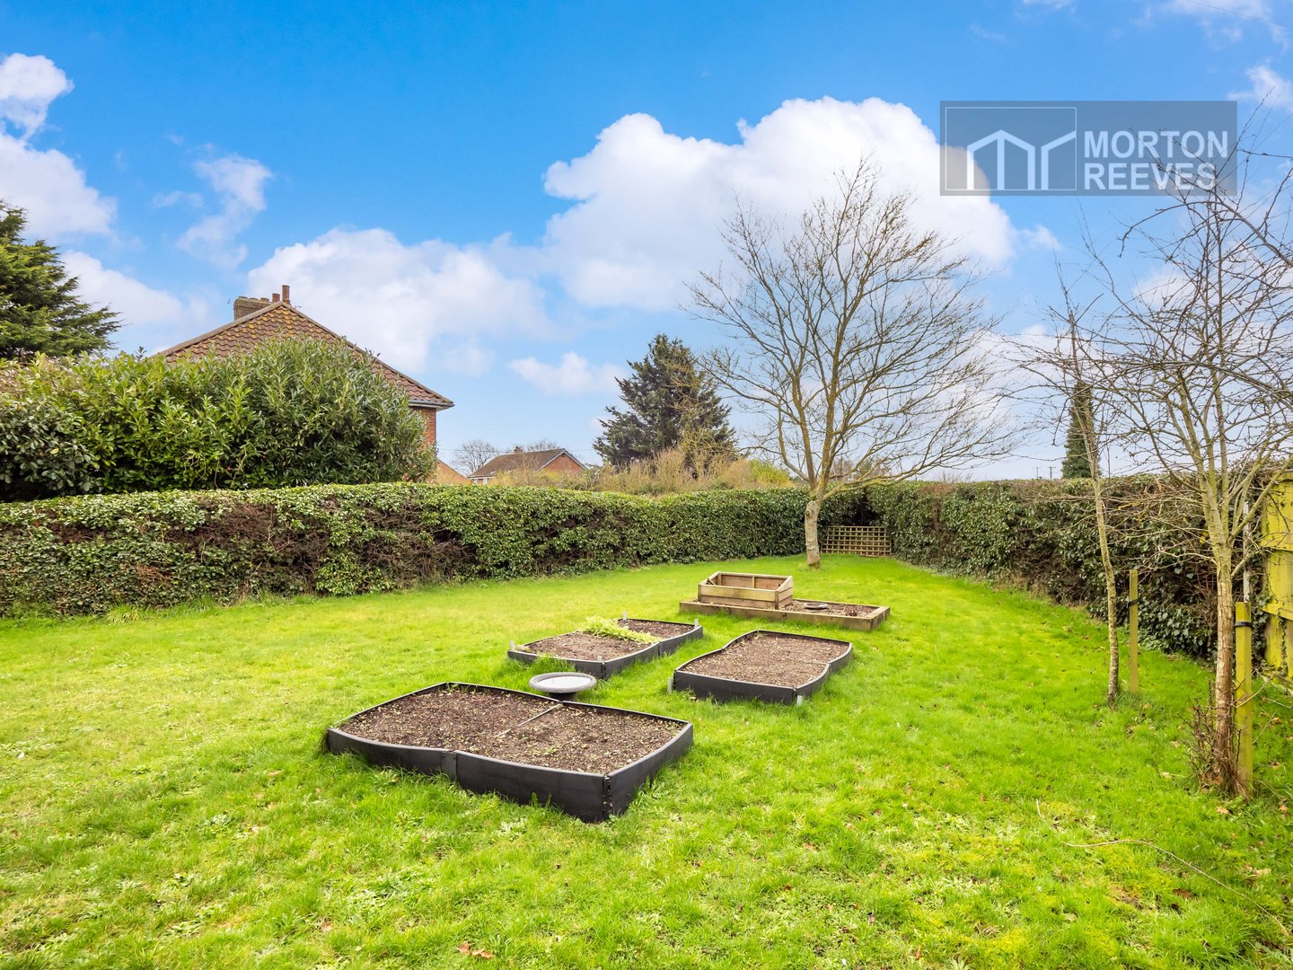
The property sits on a triangular shaped plot with enclosed rear garden, mainly laid to lawn with
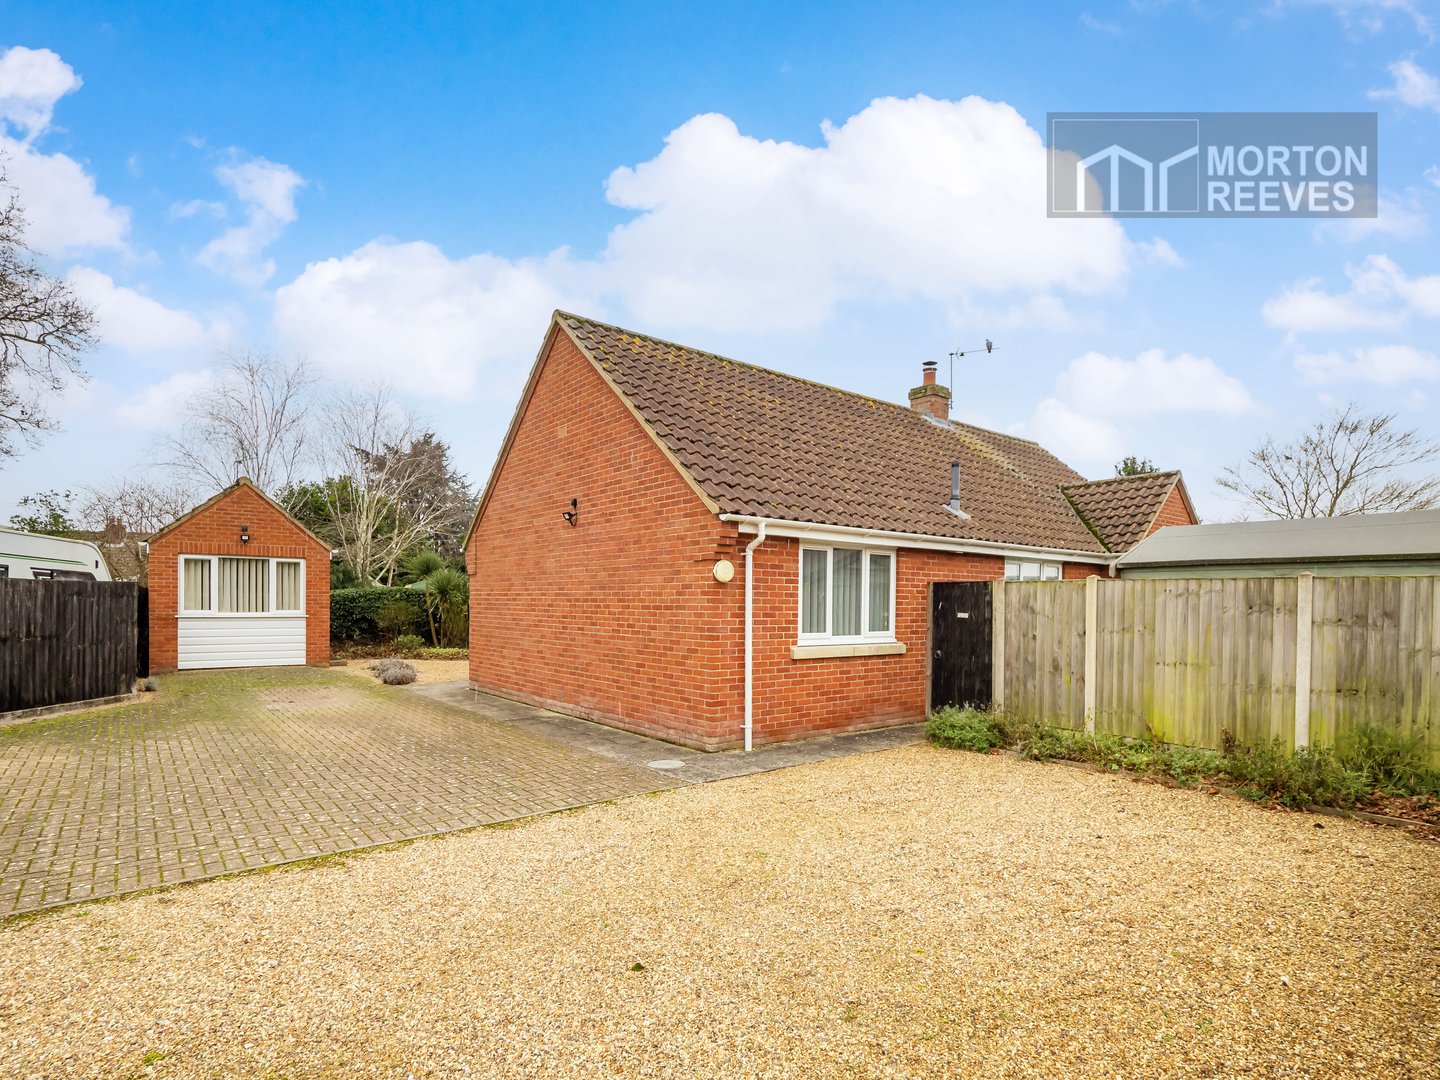
two timber sheds, pedestrian gate to side. Large brick weave driveway providing ample off-road parking with shingled turning area and flowerbed border. Pathway providing access to front door with further shrub beds and oil storage tank.
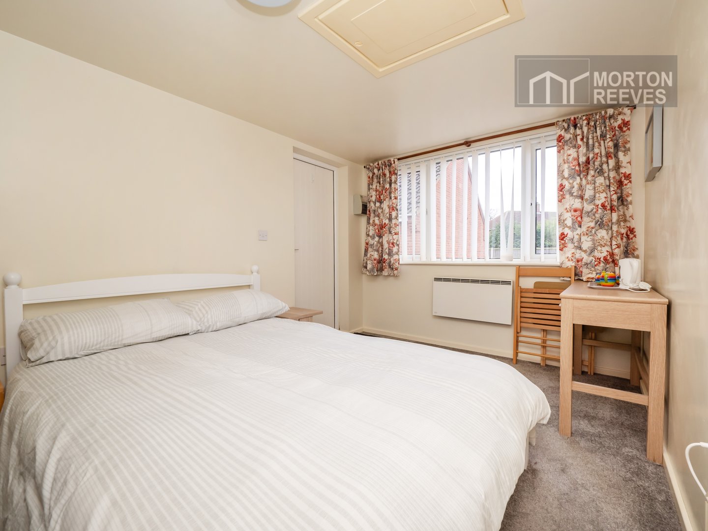
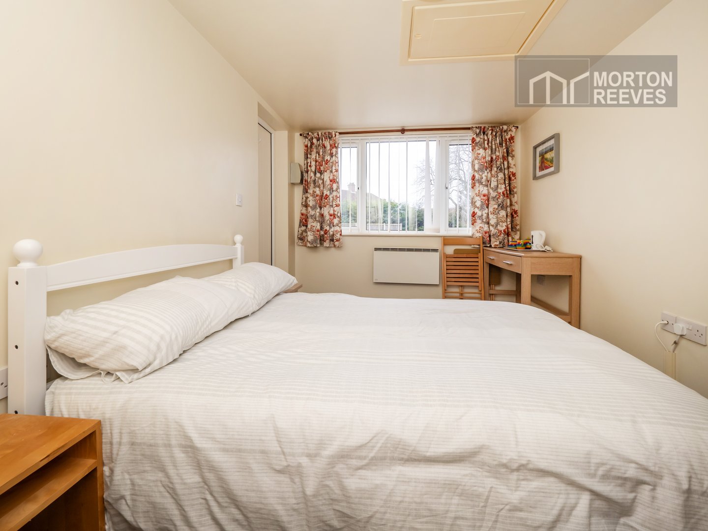
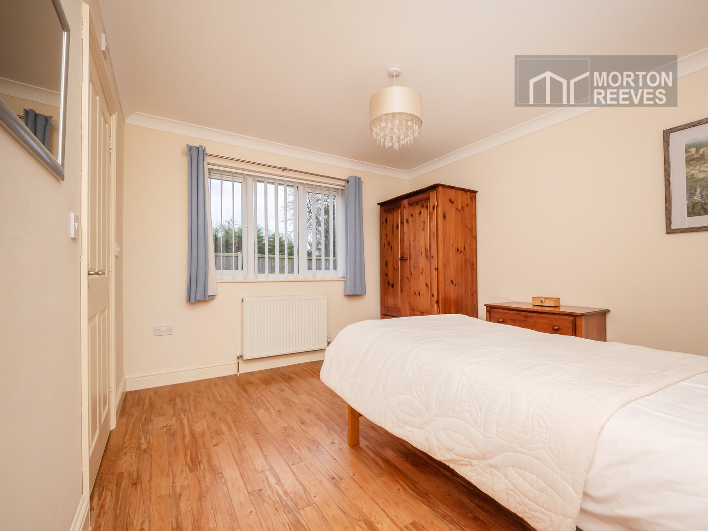
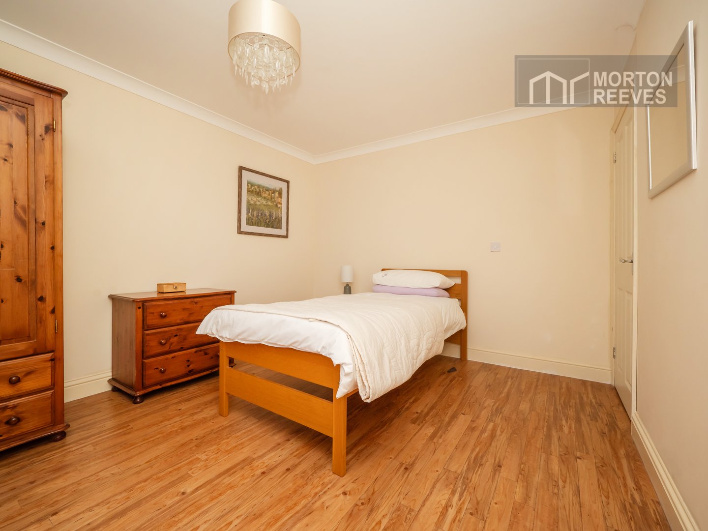
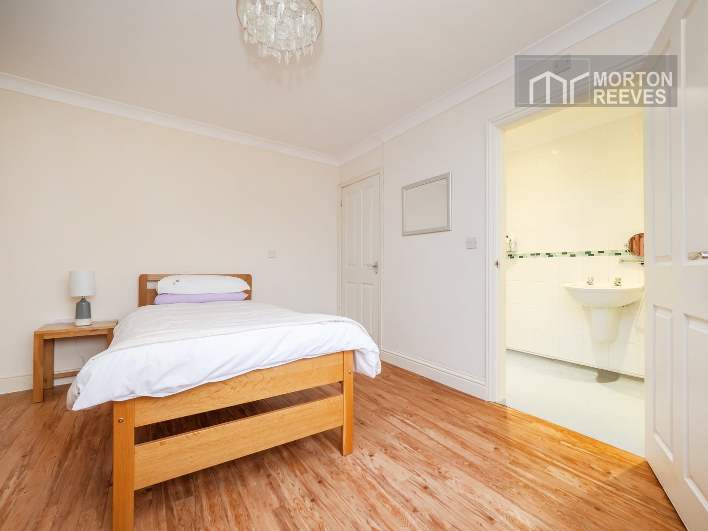
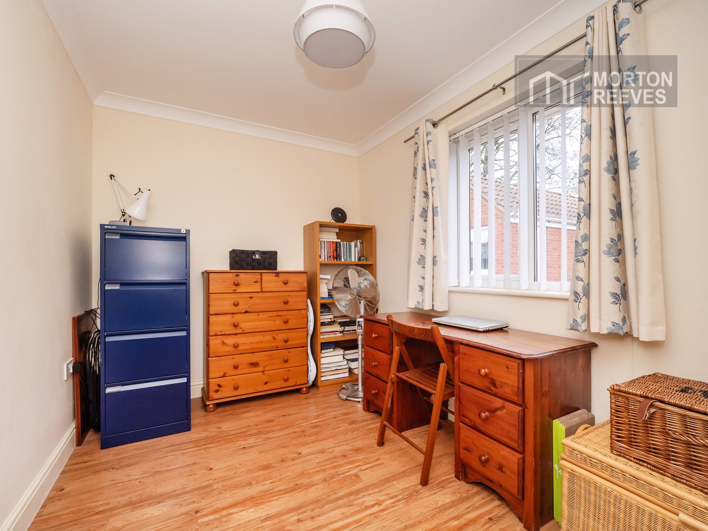
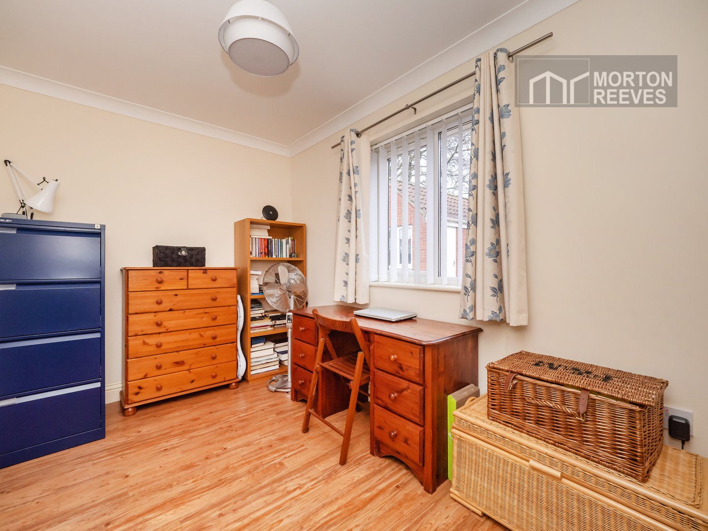
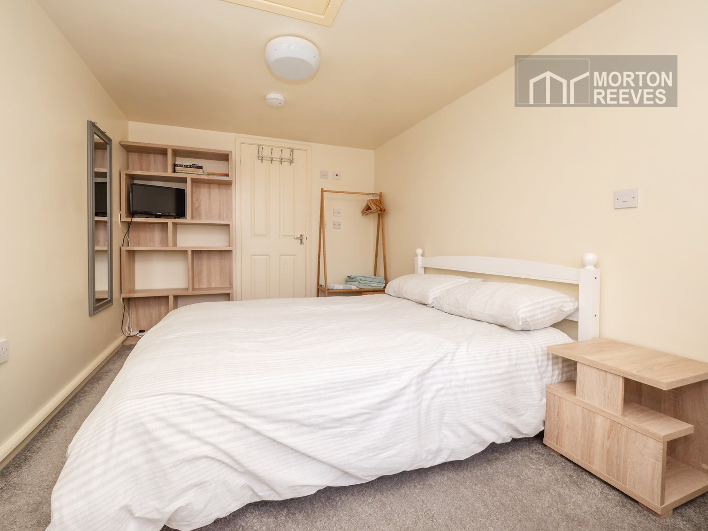
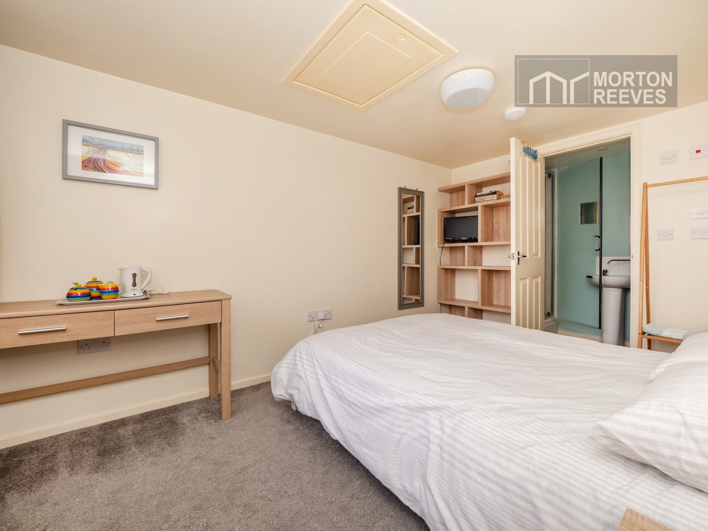
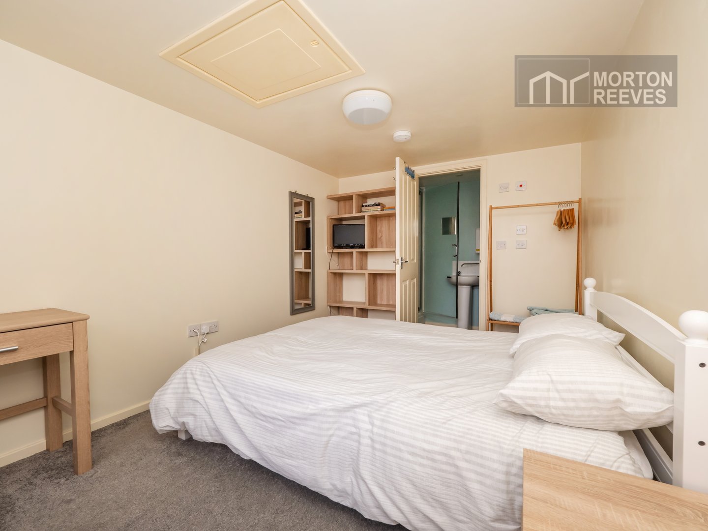
ANNEX/HOME WORKING SPACE/LOUNGE/BED/SITTING ROOM Wall mounted electric heater, double glazed window to front, loft access. Panel door to
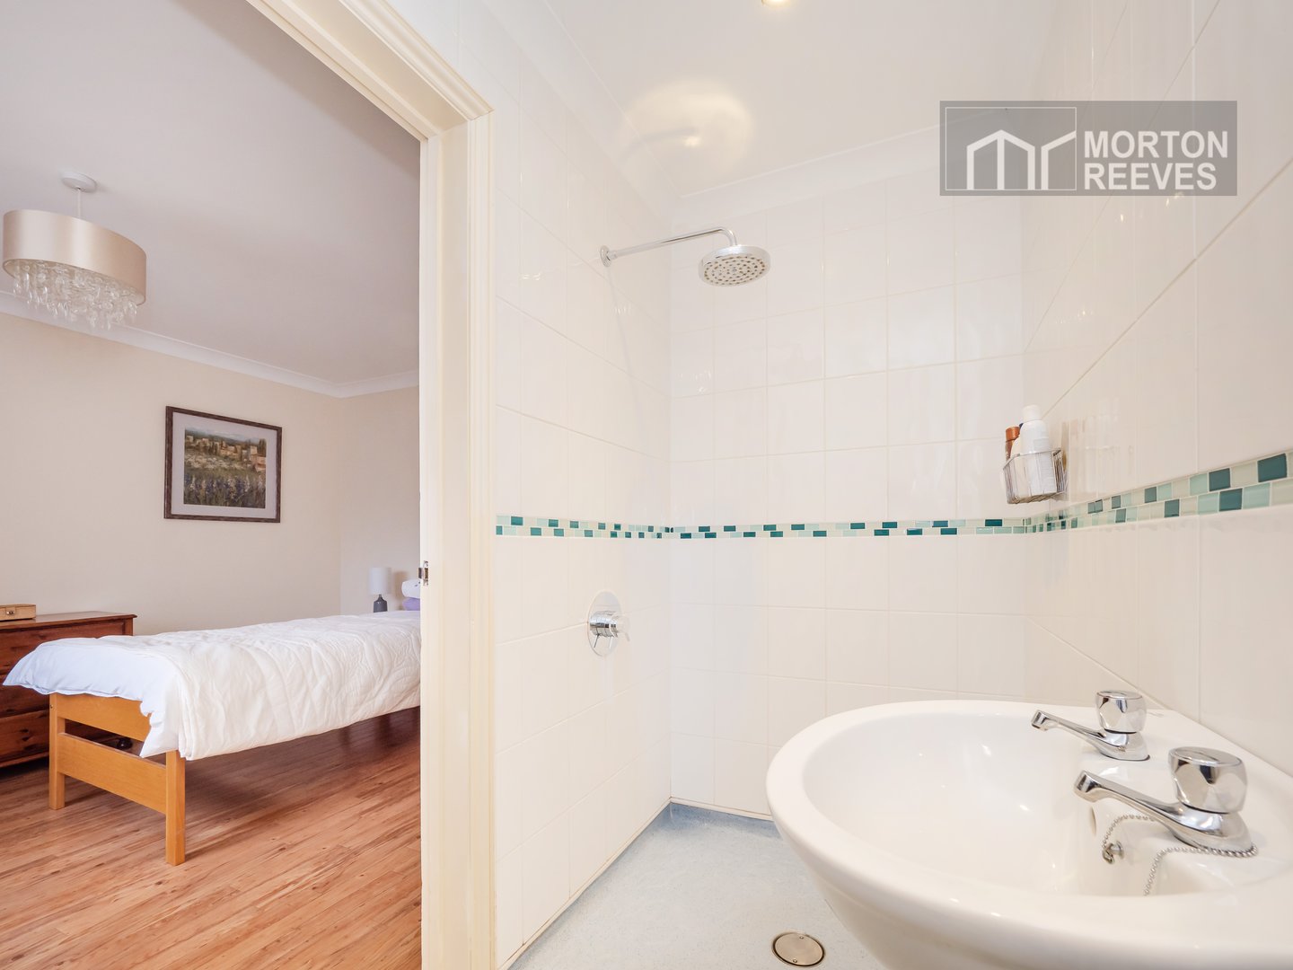
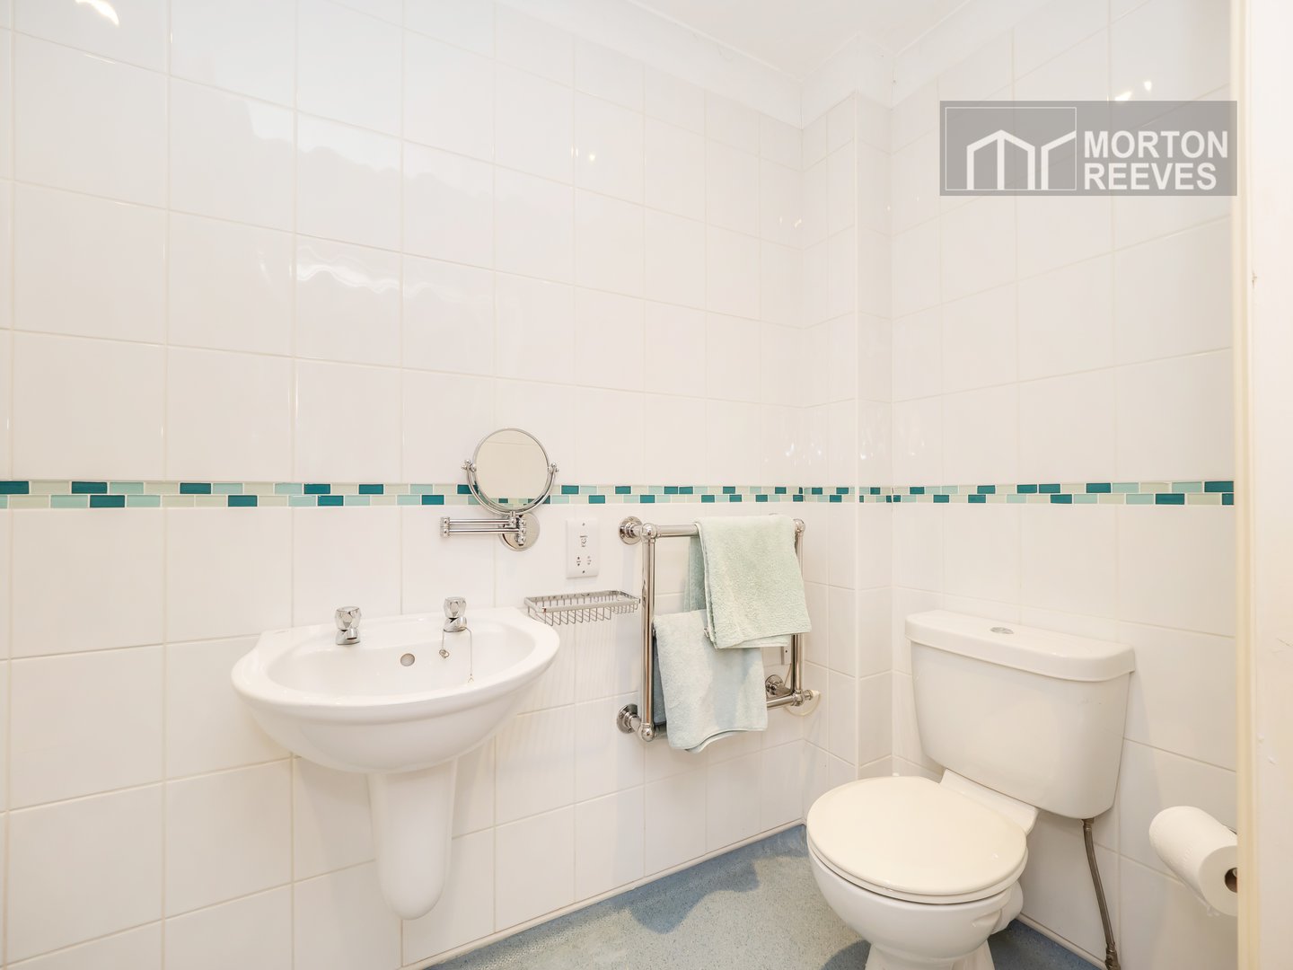
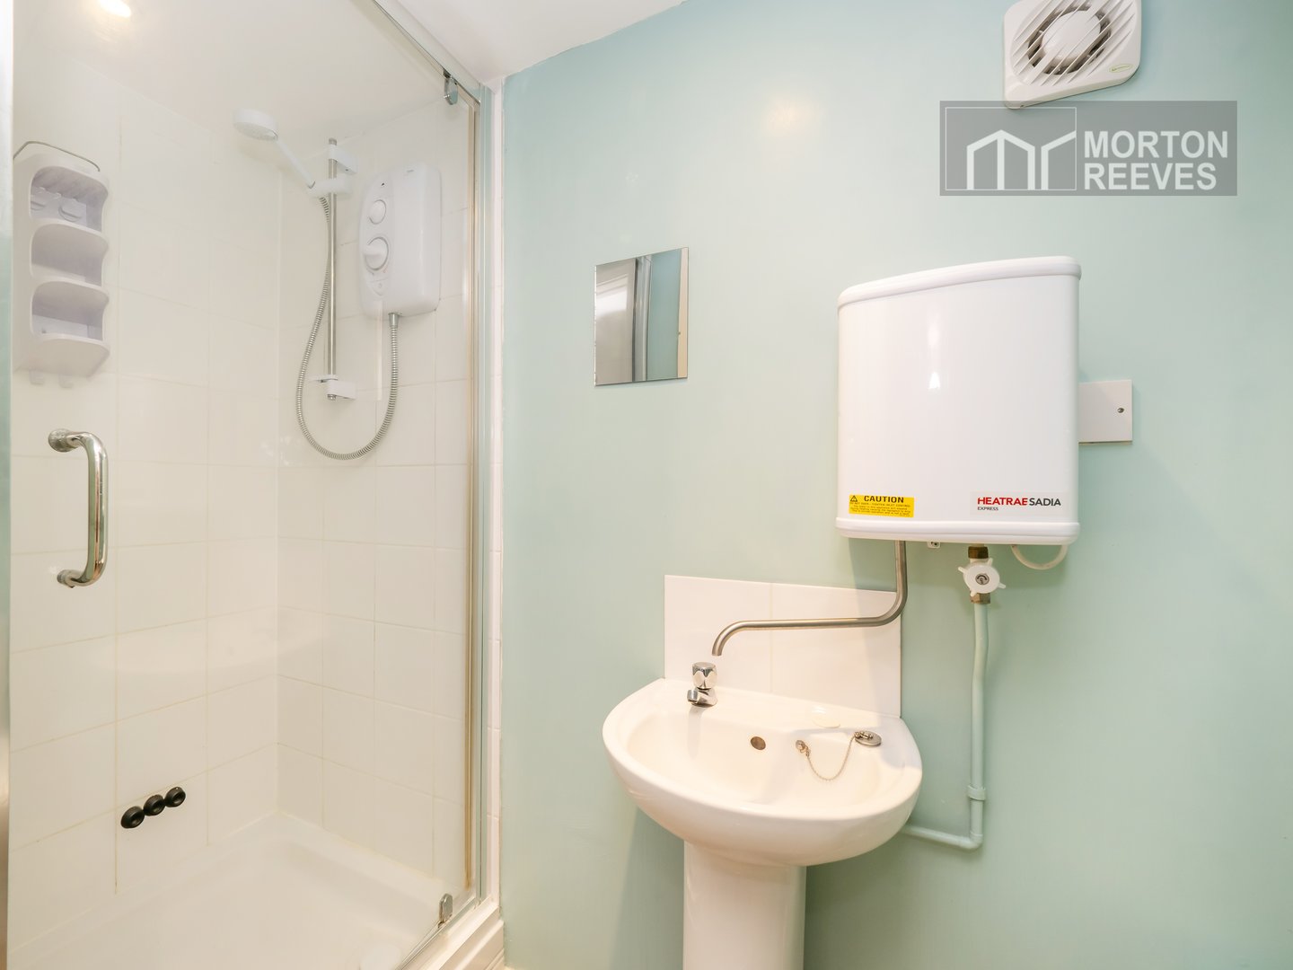
EN SUITE SHOWER/CLOAKROOM white suite comprising tiled shower cubicle, wall mounted electric shower with screen door, pedestal wash hand basin, WC, extractor unit, wall mounted electric heater.