



Hammond Close, Norwich, NR7 9HT - £365,000
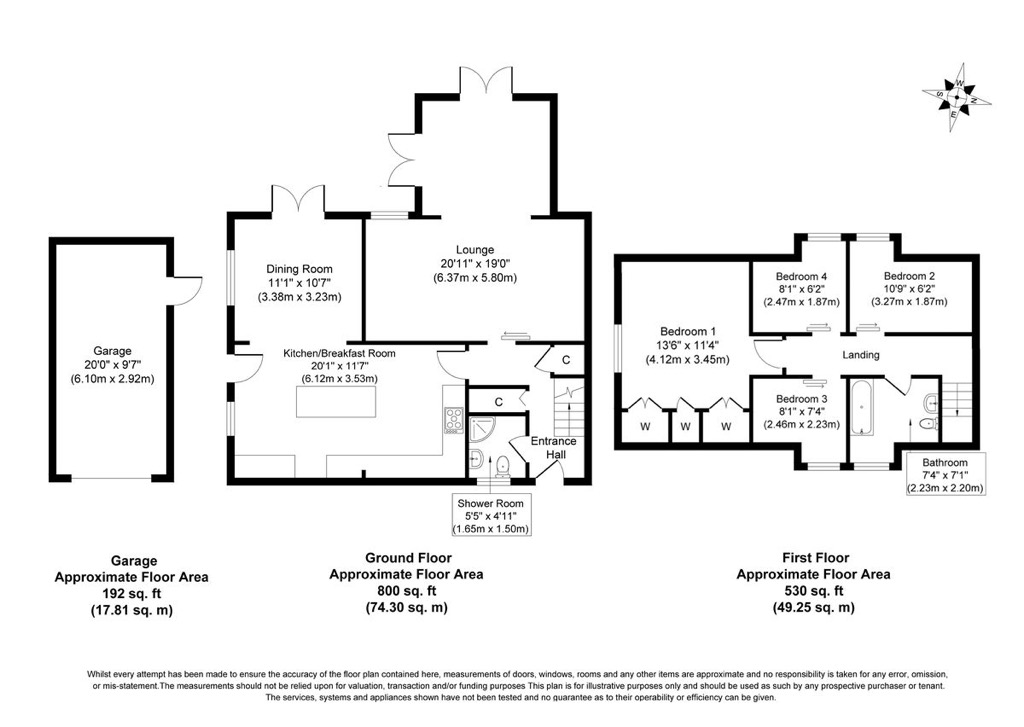
Floorplan
Sold STC
- CHAIN FREE
- REFURBISHED THROUGHOUT
- PARKING, GARDENS & GARAGE
- EPC - D
- CLOSE TO NDR
- NEW BOILER
- 1330 SQUARE FEET
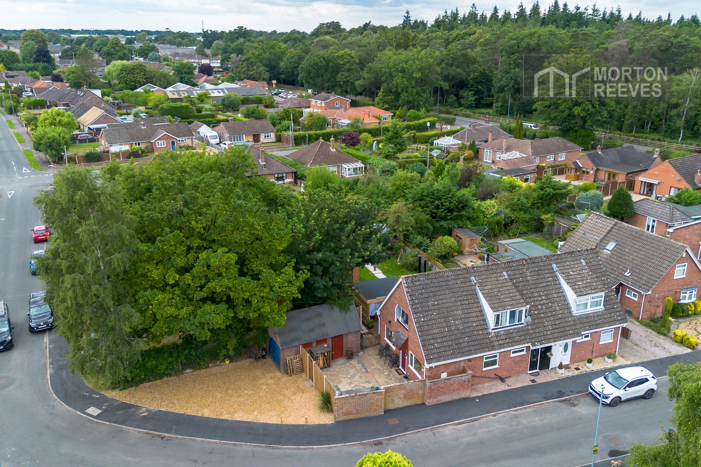
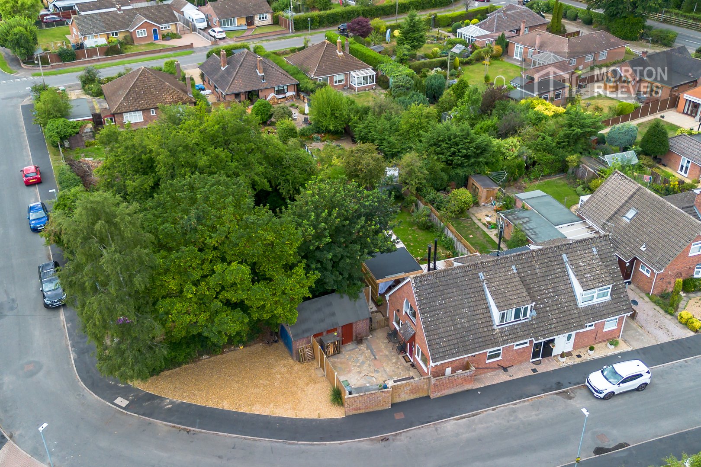
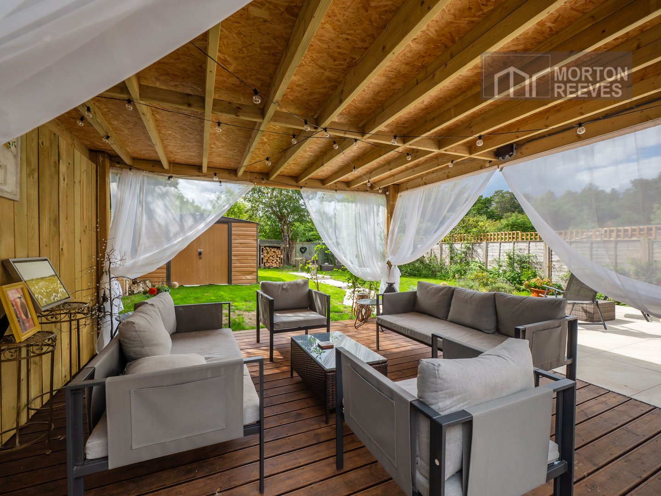
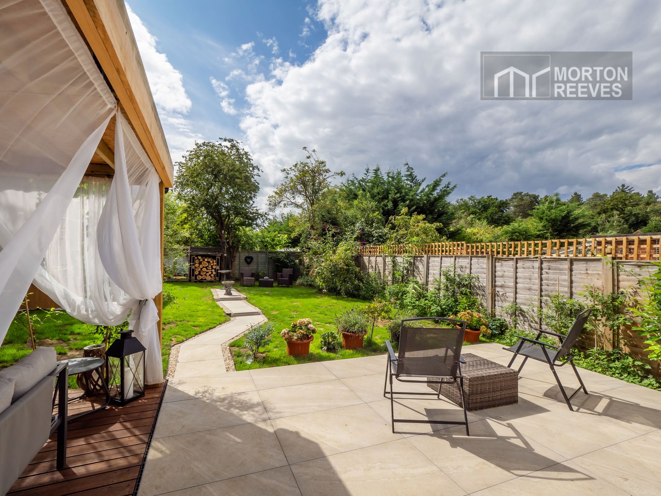
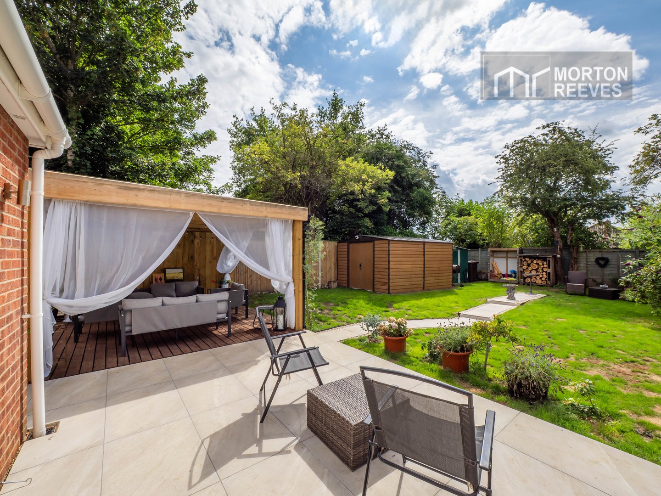
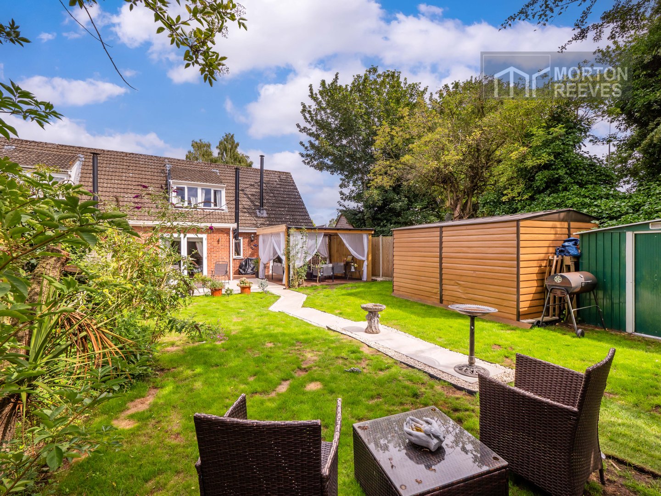
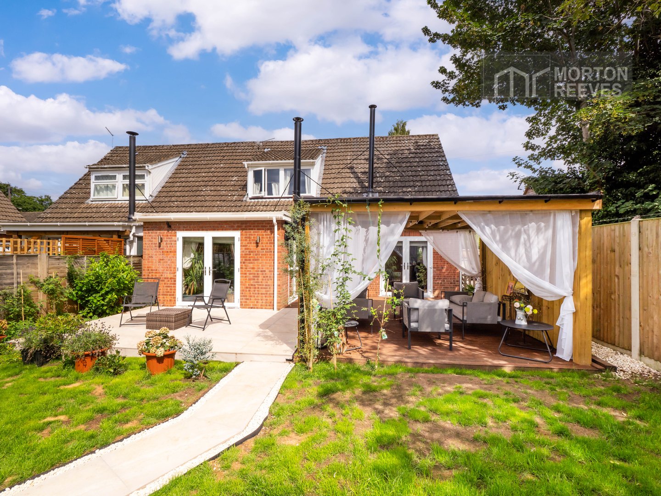
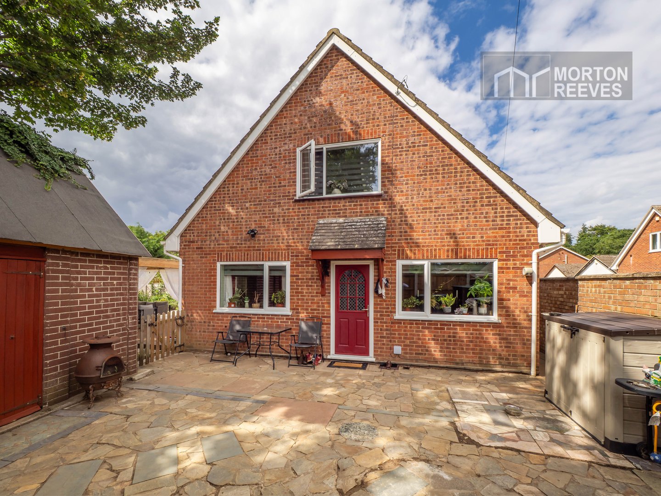
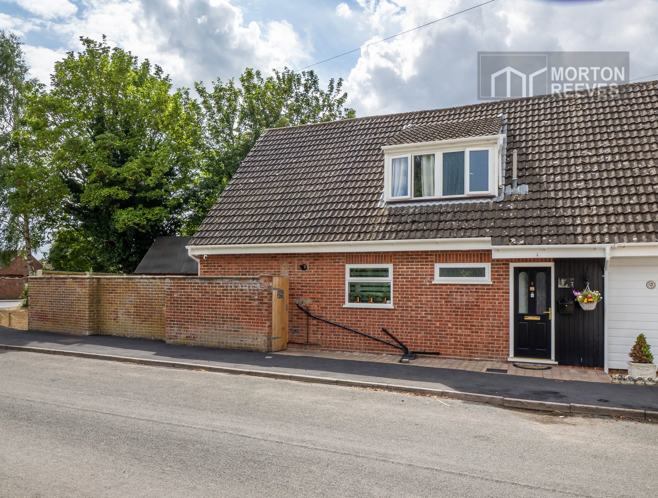
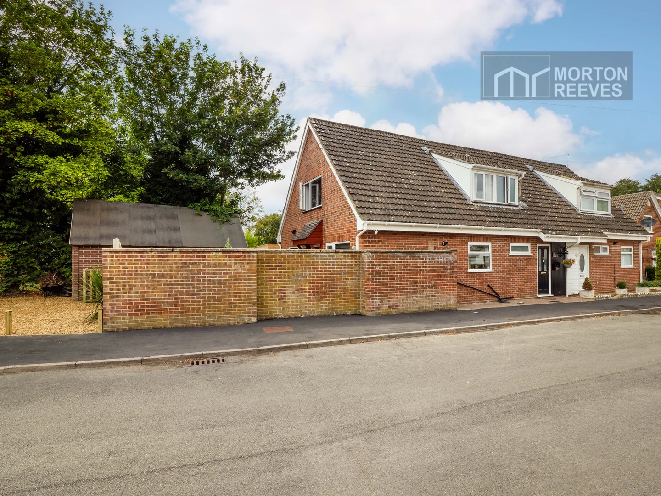
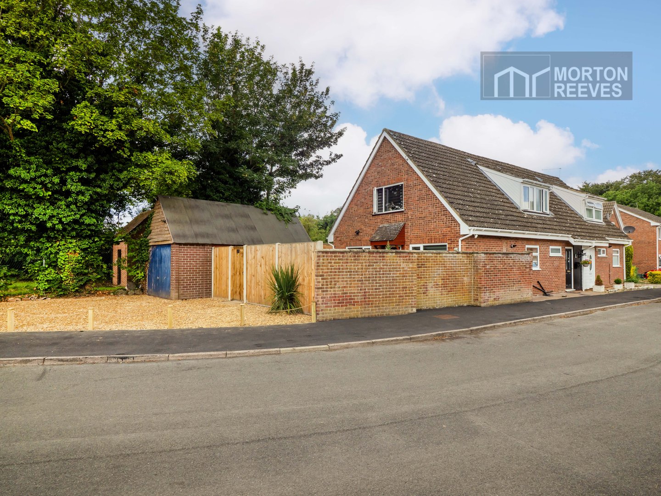
This completely refurbished semi detached home stands in a generous corner plot and boasts four bedrooms with good sized gardens and lots of parking, garage and a stunning finish throughout. There is an impressive kitchen/dining room which offers flexible accommodation for the family. Whilst the large lounge enjoys views overlooking the rear gardens which have an additional outside loggia space, ideal for entertaining. We urge a viewing to appreciate this impressive home.
ENTRANCE HALL
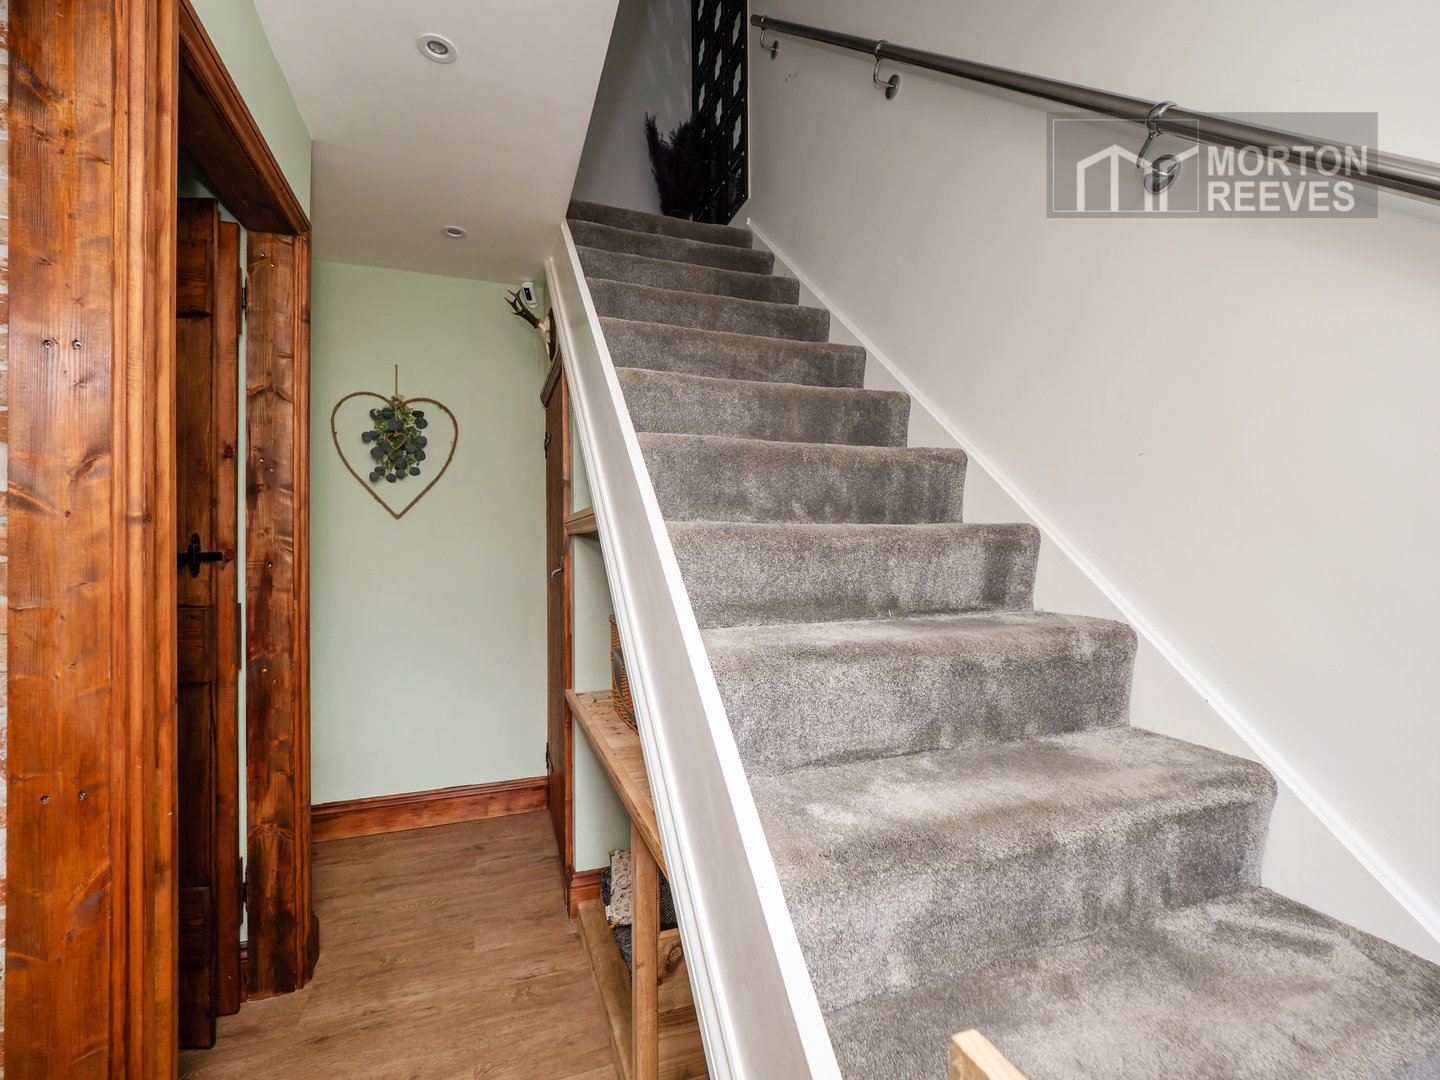
With stairs to first floor and under stairs storage cupboard, UTILITY CUPBOARD with plumbing for washing machine and storage.
SHOWER ROOM
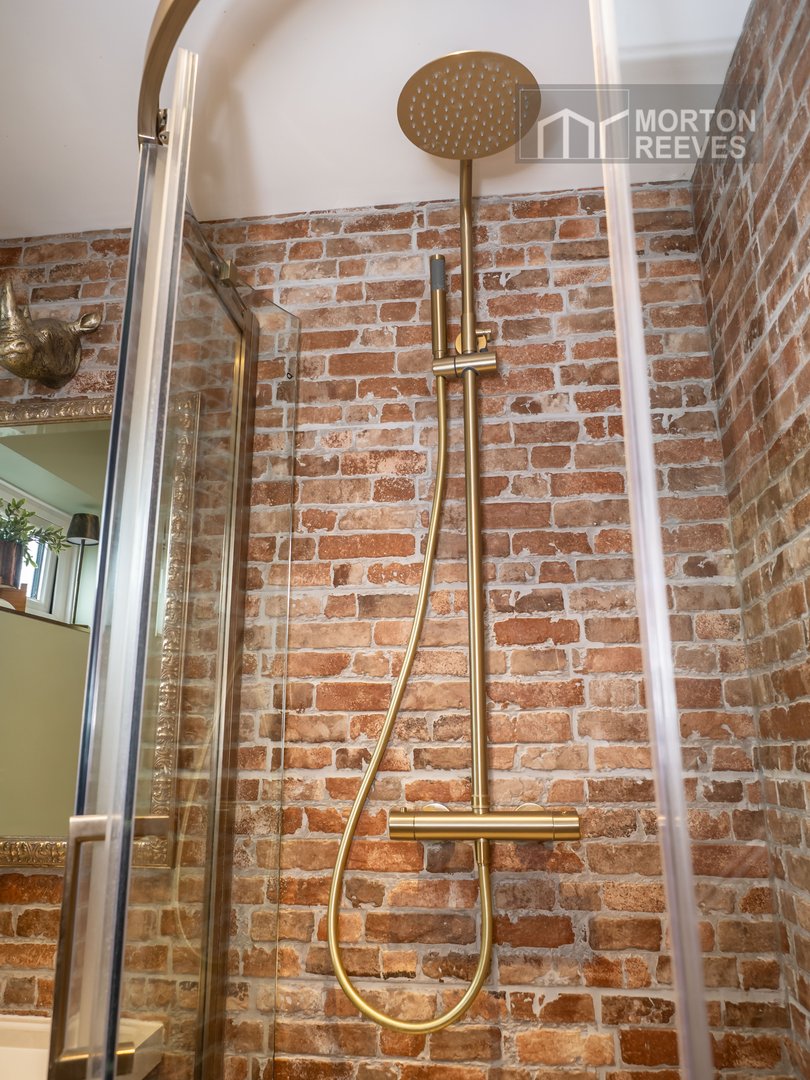
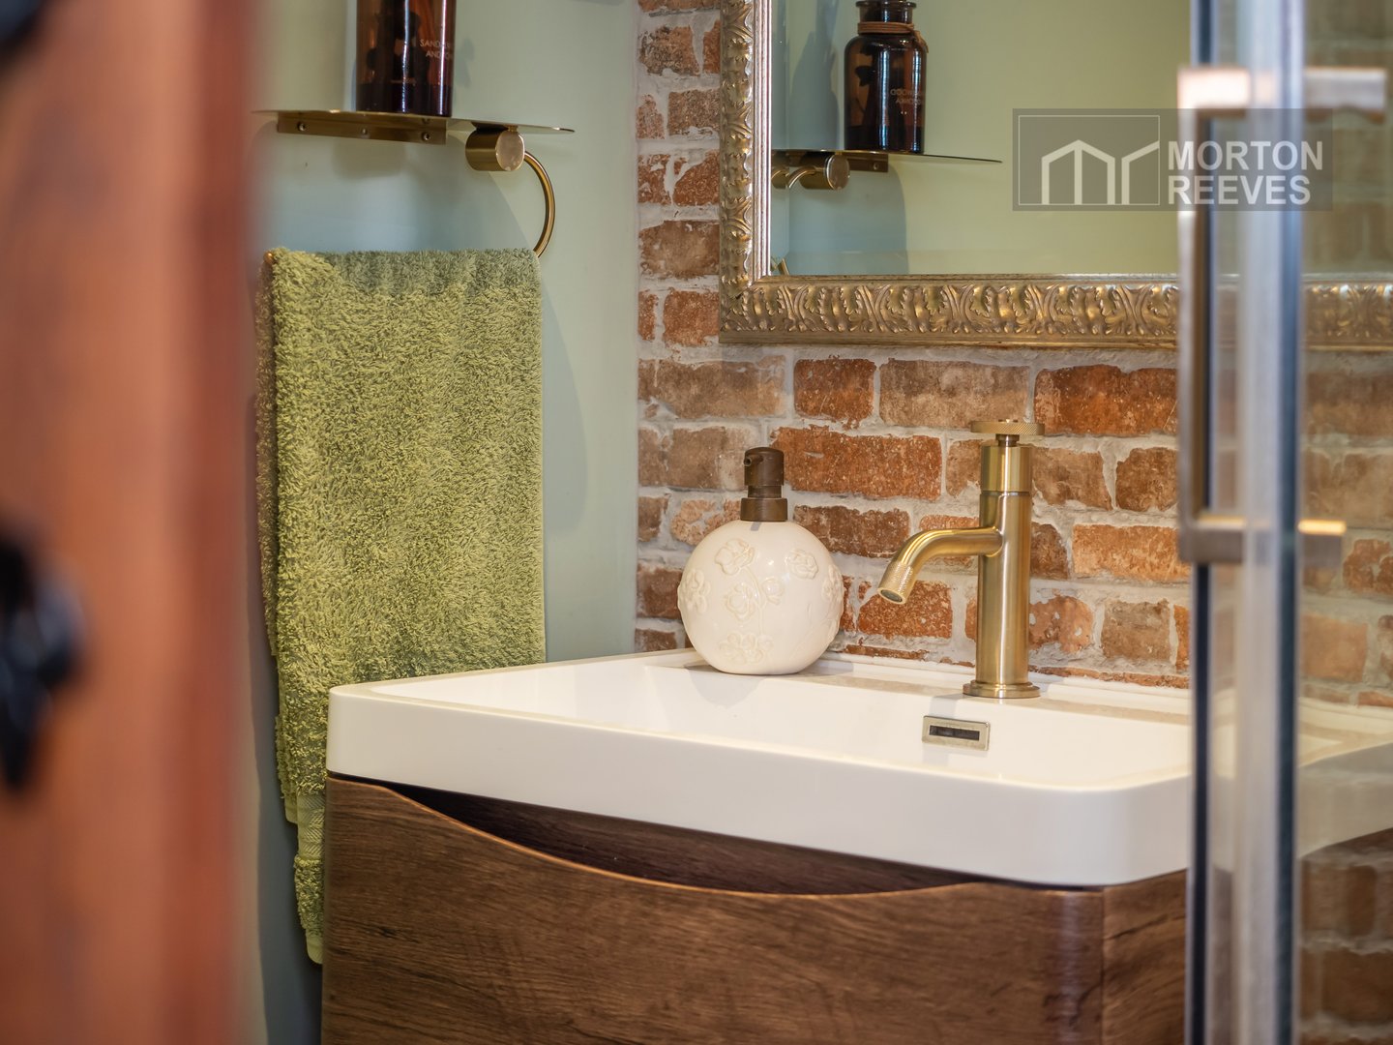
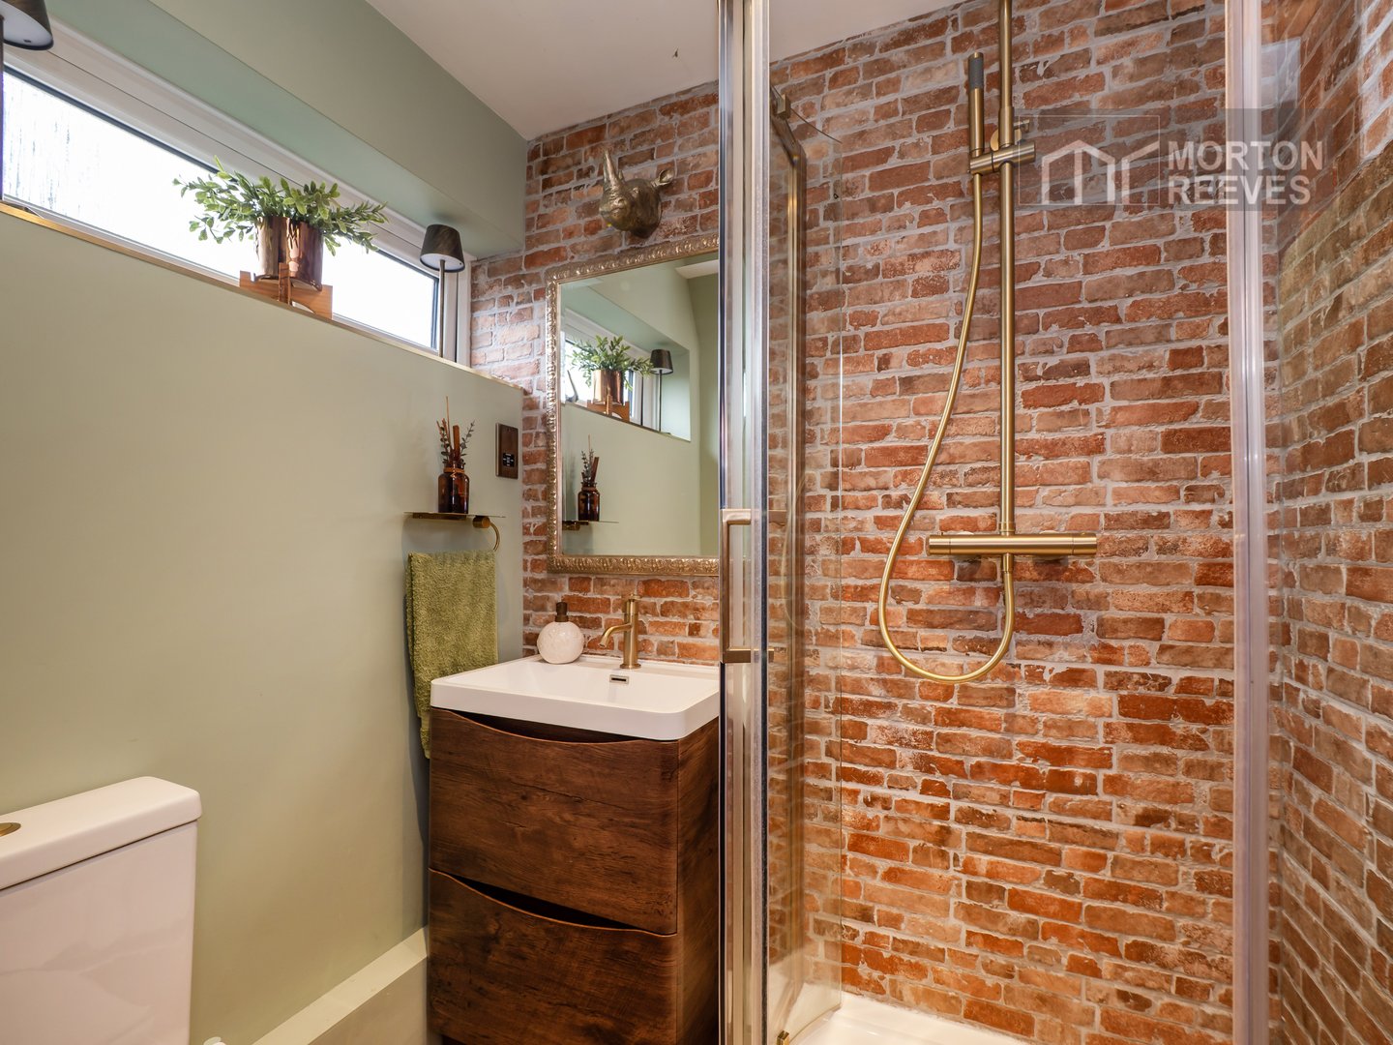
With low-level WC and wash basin with shower cubicle with Rain head shower in a quadrant cubicle style with feature porcelain tiled effect brickwork.
LOUNGE
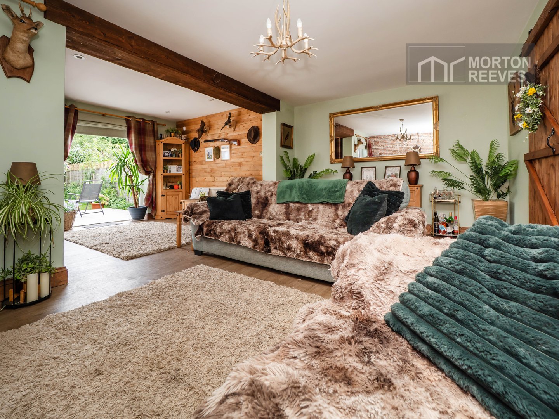
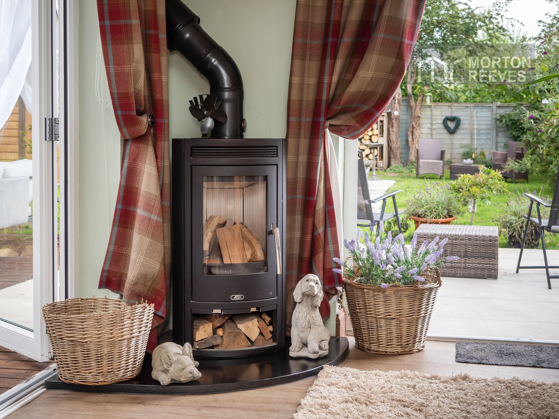
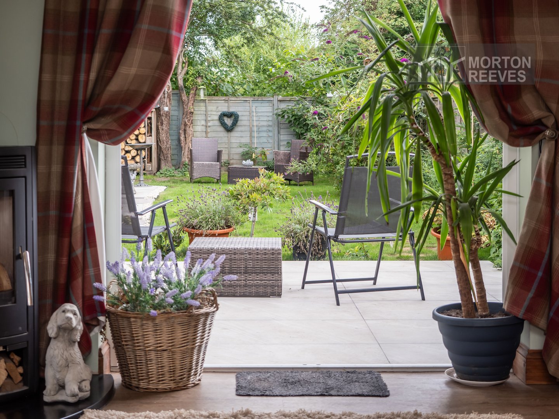
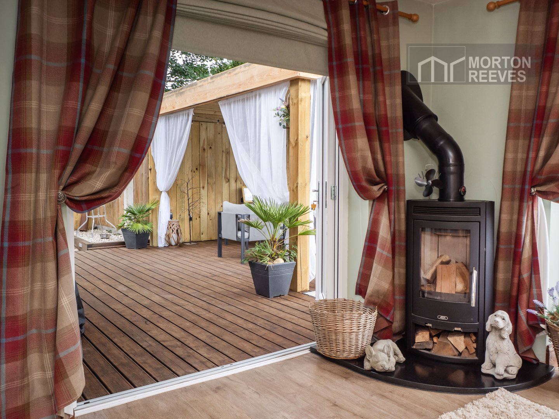
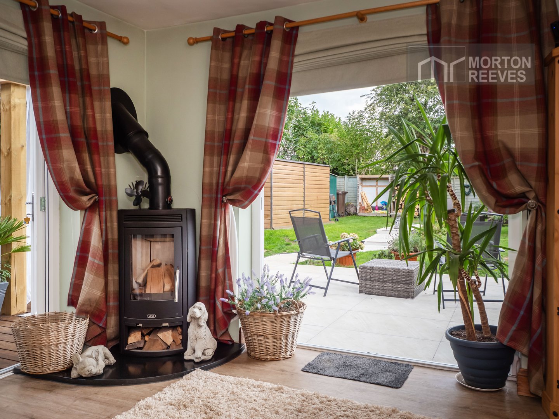
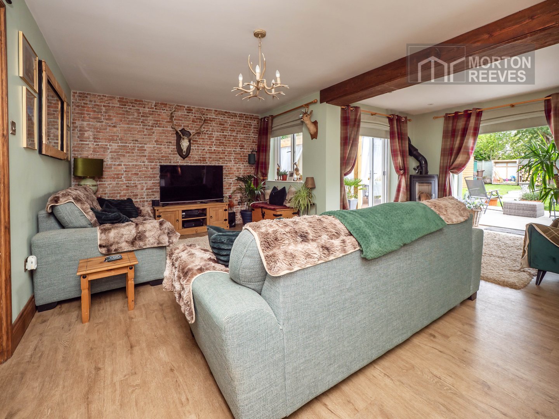
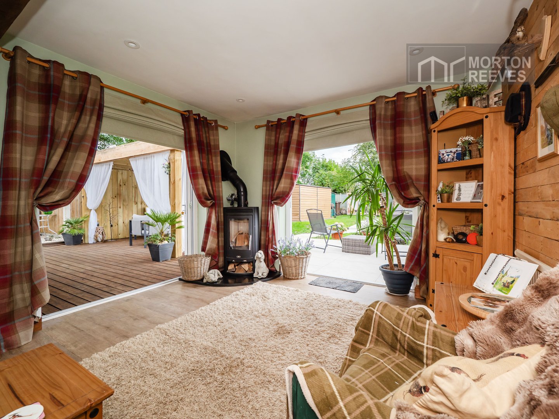
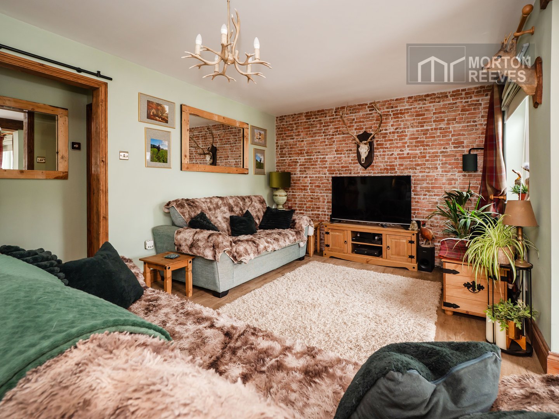
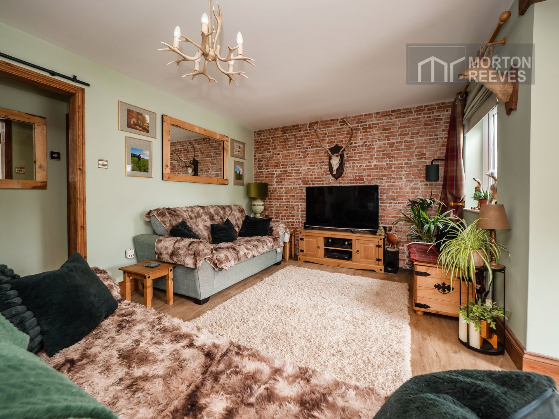
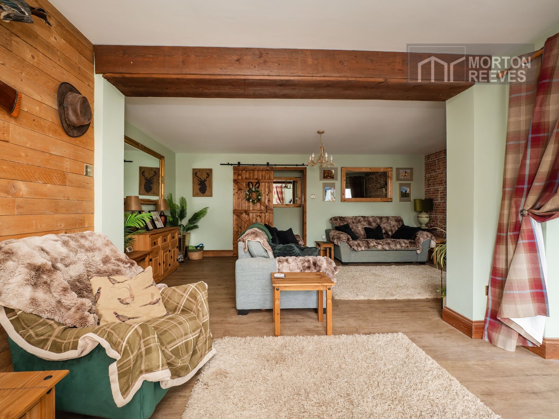
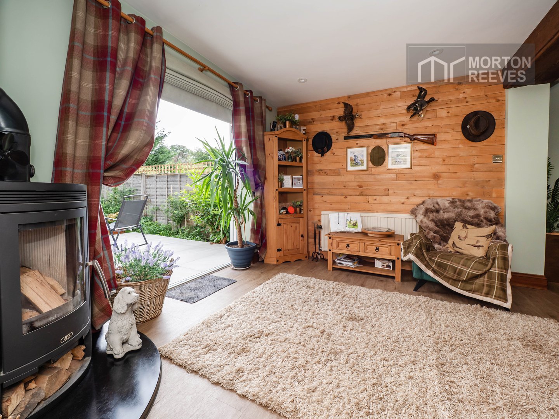
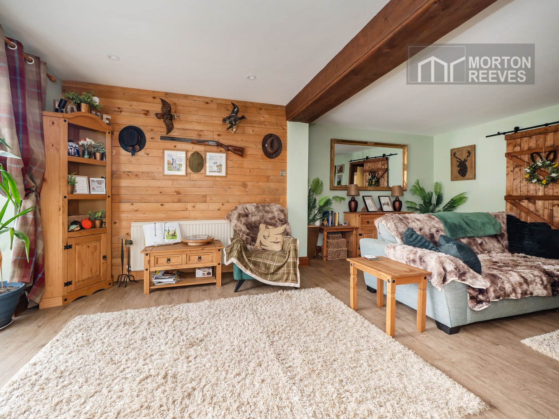
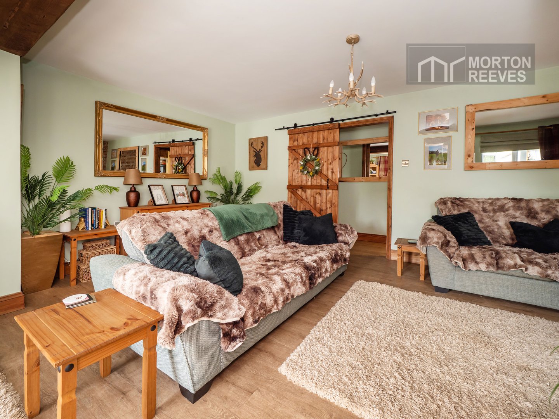
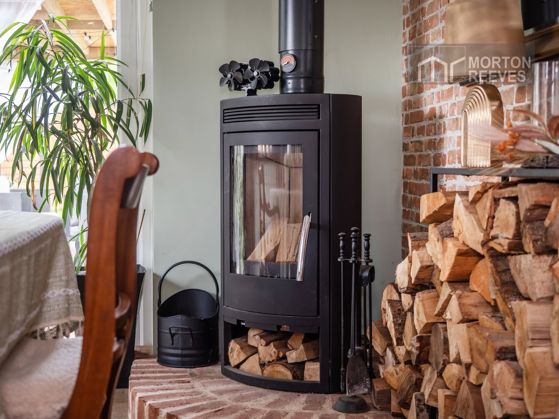
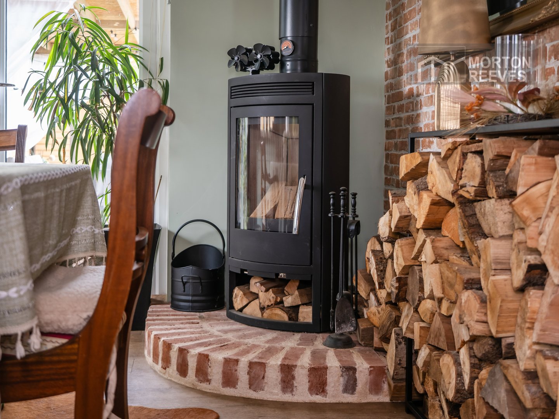
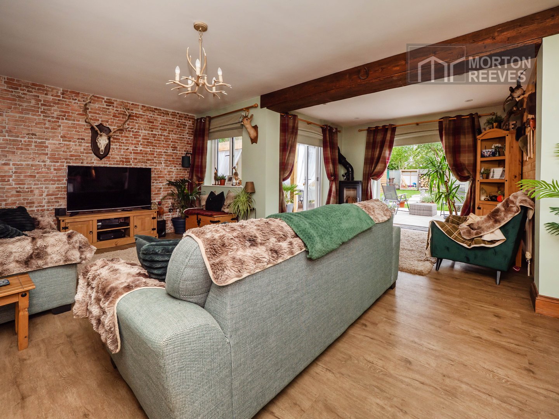
An impressive, "L-shaped" room with aspects to the rear and side with twin french doors which offer access to the patio and decking and gardens beyond. LVT flooring and feature timber clad wall, Wood burner with marble, hearth in a contemporary style.
KITCHEN/DINING ROOM
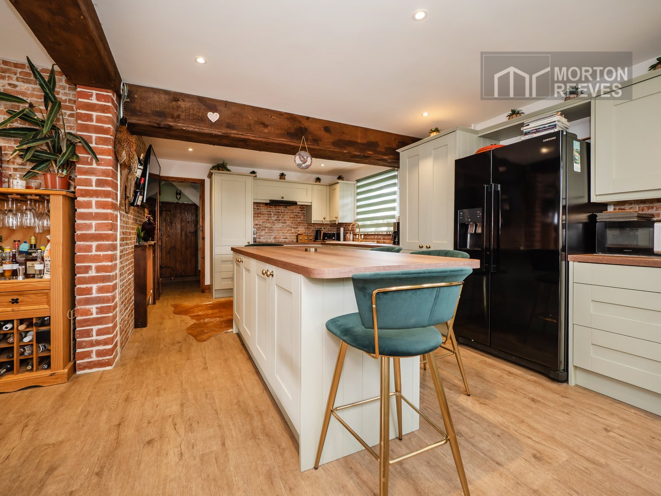
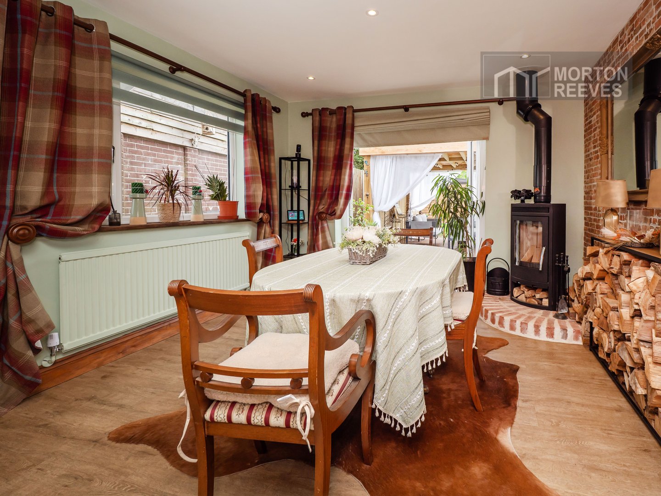
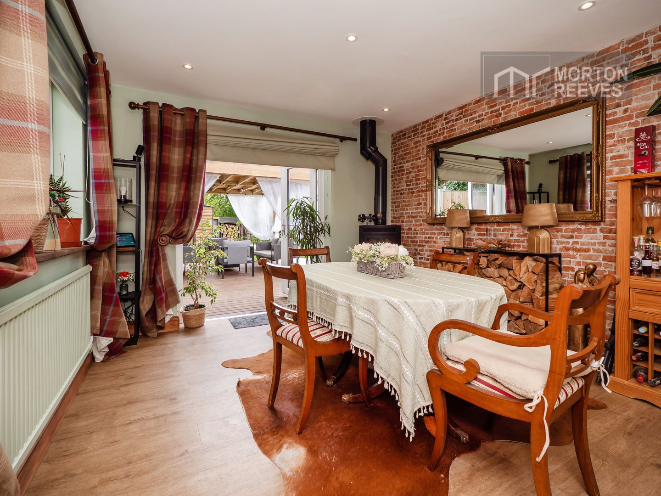
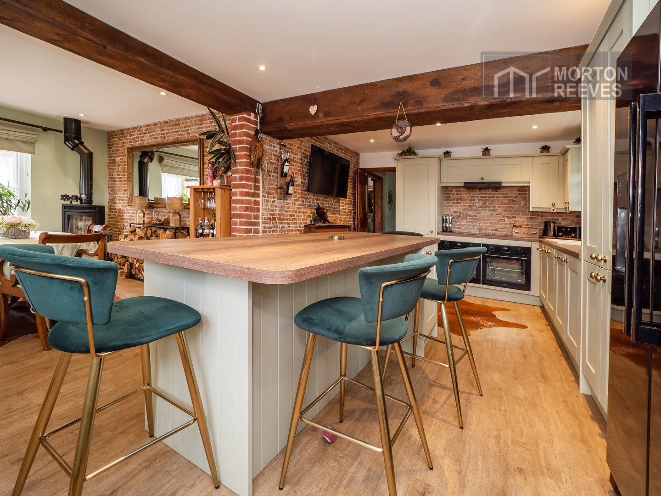
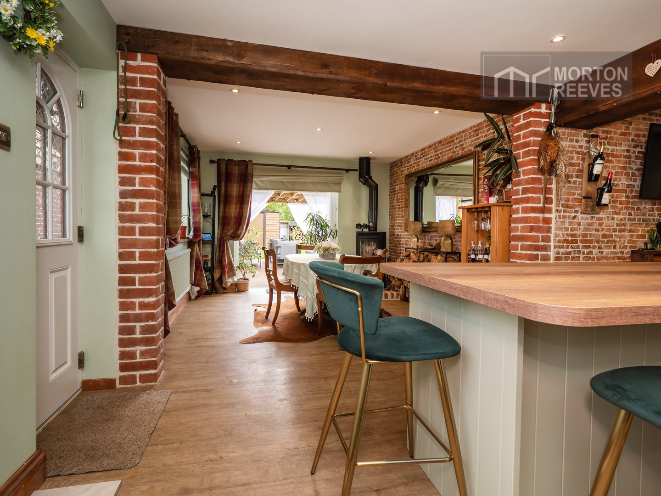
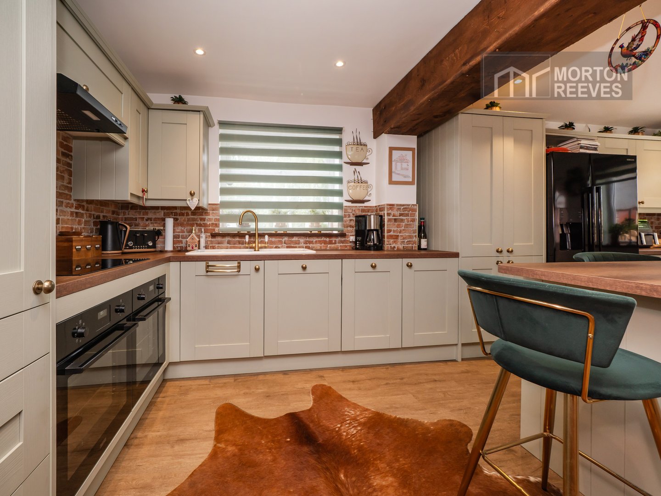
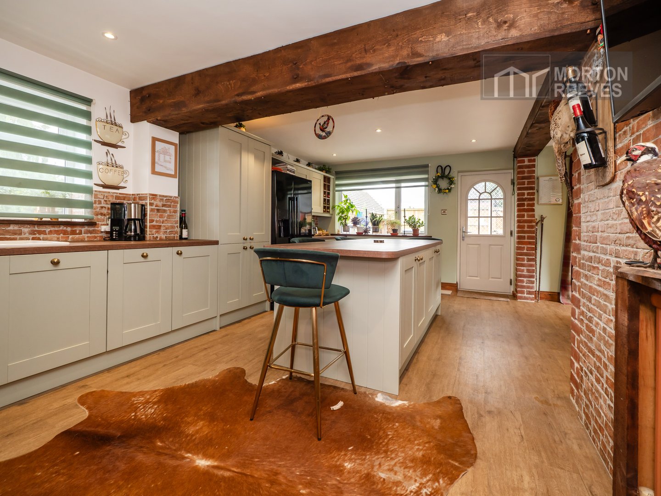
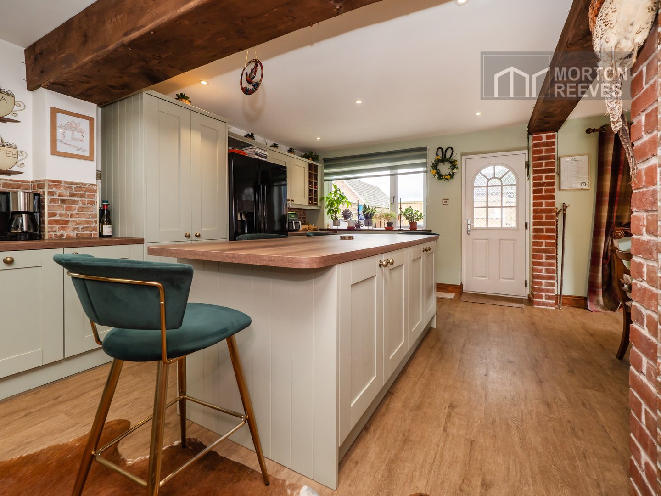
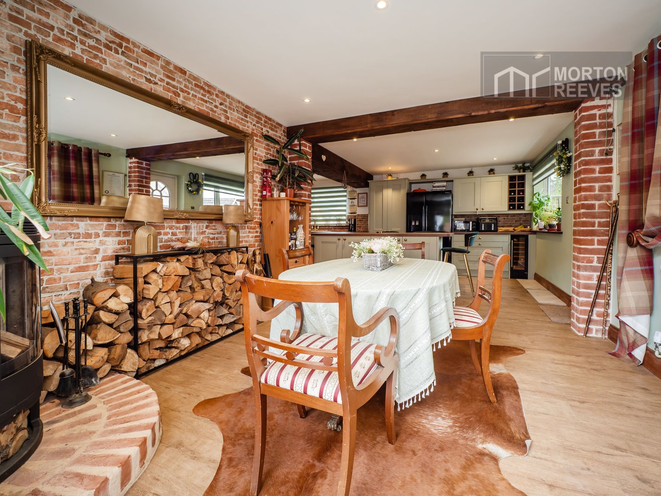
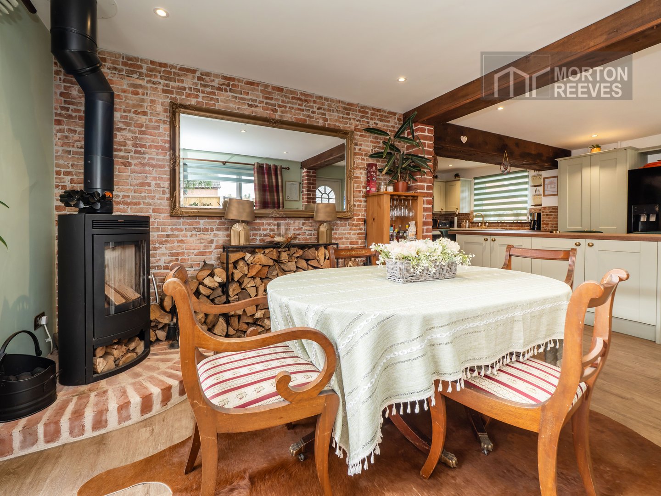
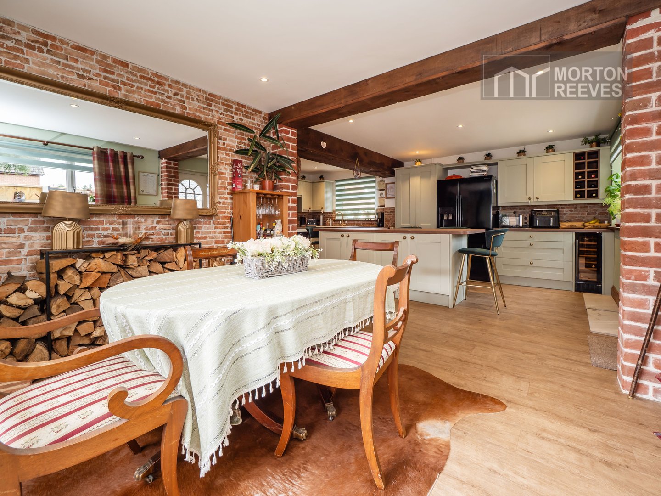
The kitchen a selection of contemporary shaker units in olive green under Iroko style dark wood surfacing. There is an electric five ring hob with dual ovens below, integral dishwasher. Cupboard concealing the combination boiler central heating and domestic hot water space, for fridge freezer and fitted wine fridge. There was a door giving access to the private courtyard garden with also french doors giving access to the rear gardens and decking. Adjacent is a wood burner in a contemporary style with brick hearth focal point adjacent to the dining space with ample room for a 4 to 6 seater table.
Stairs to first floor
LANDING
BEDROOM
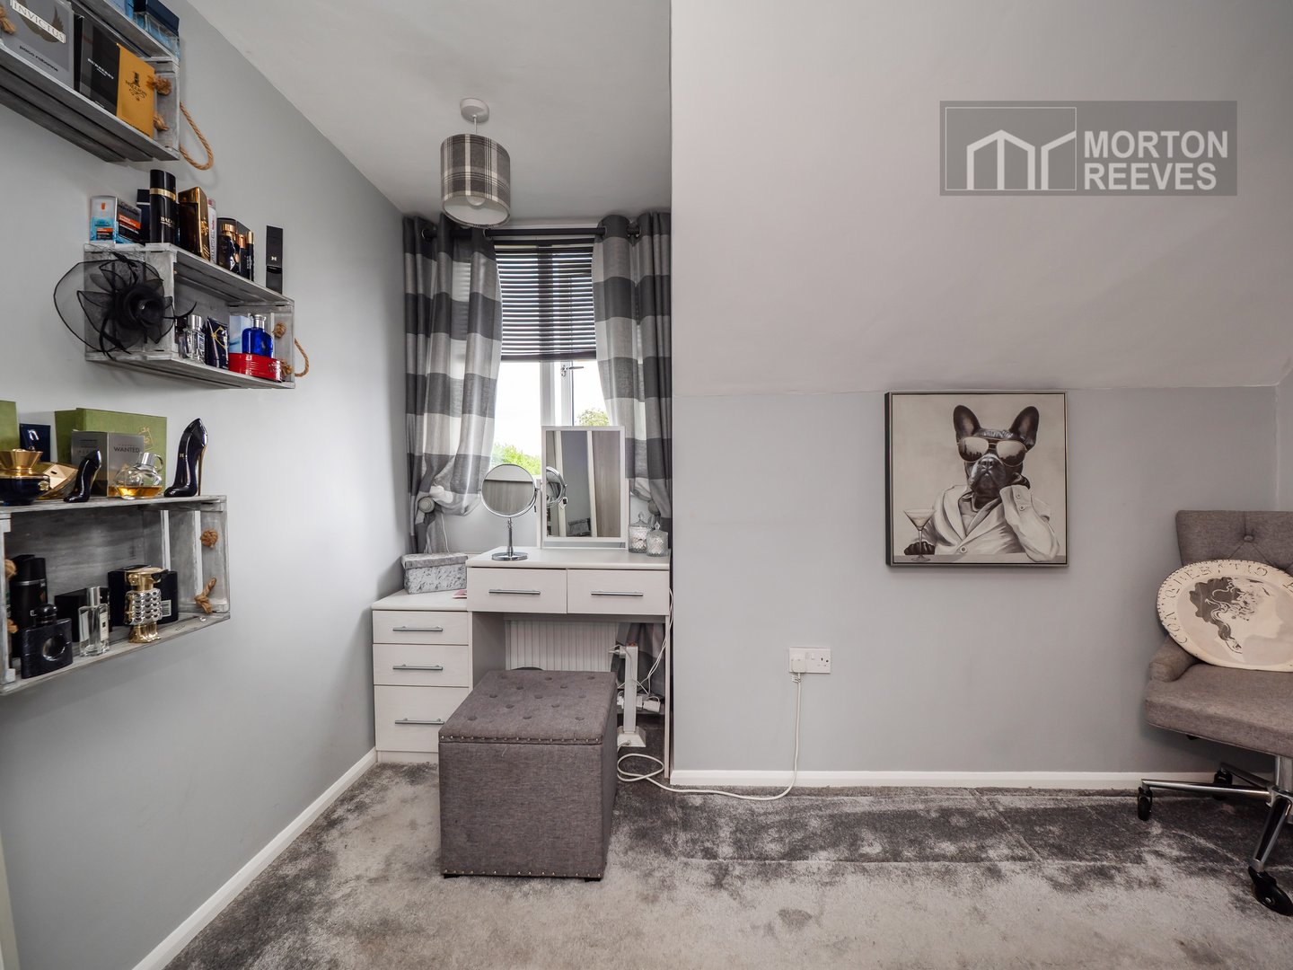
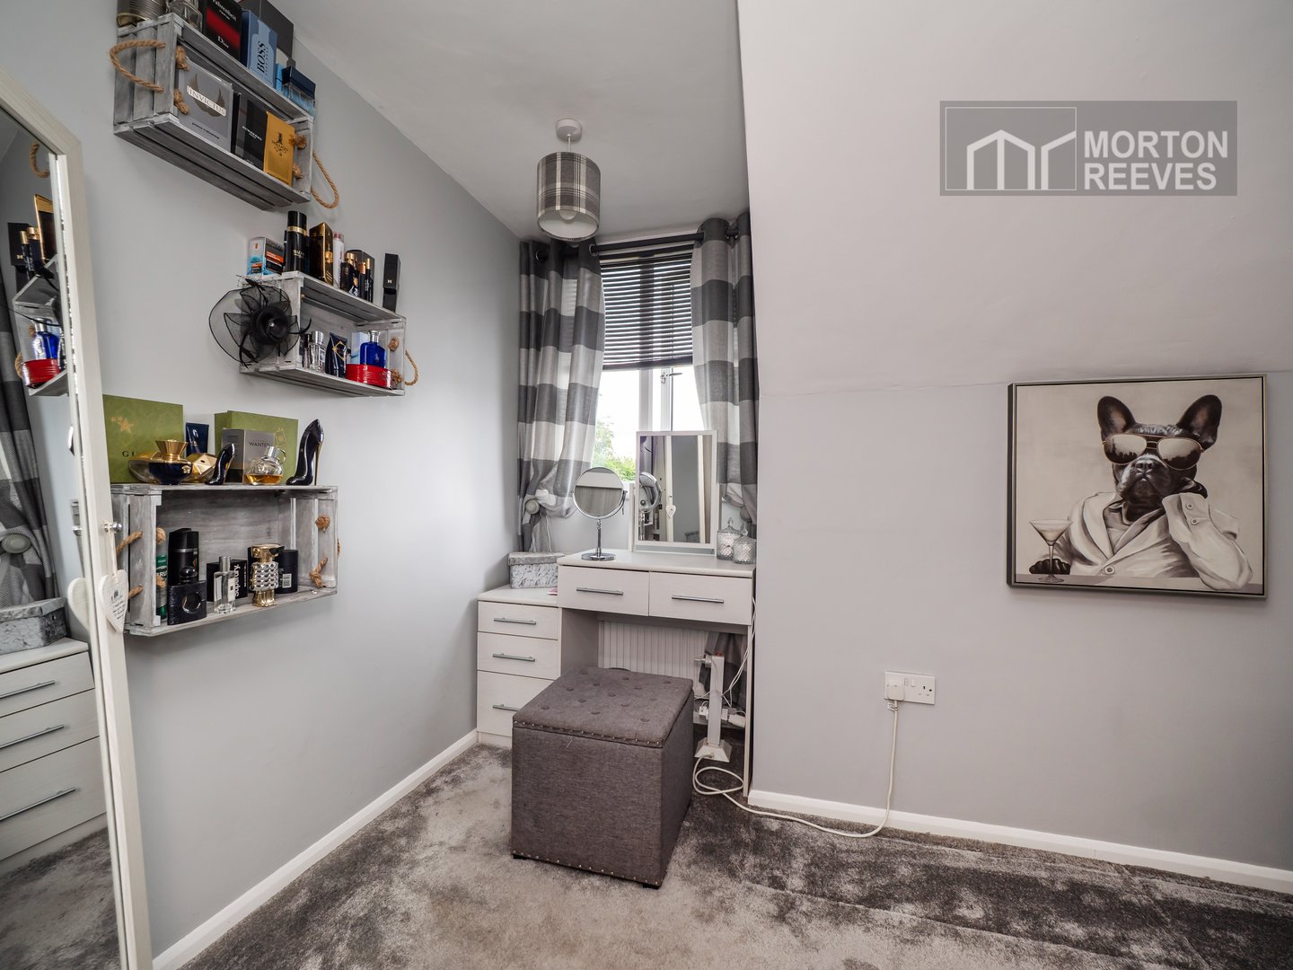
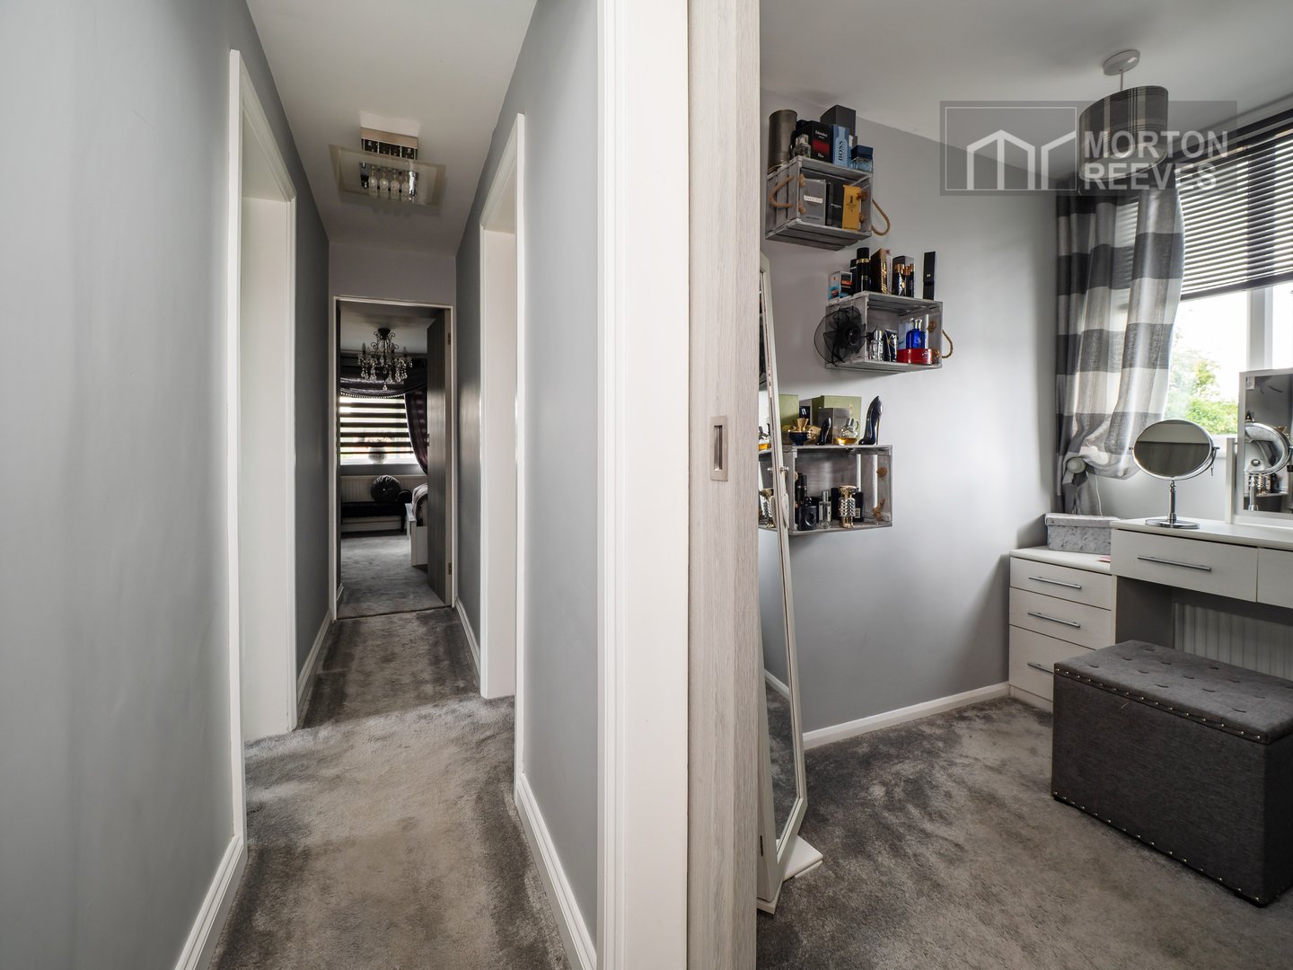
A single bedroom currently used as a dressing space with views overlooking the rear gardens
BATHROOM
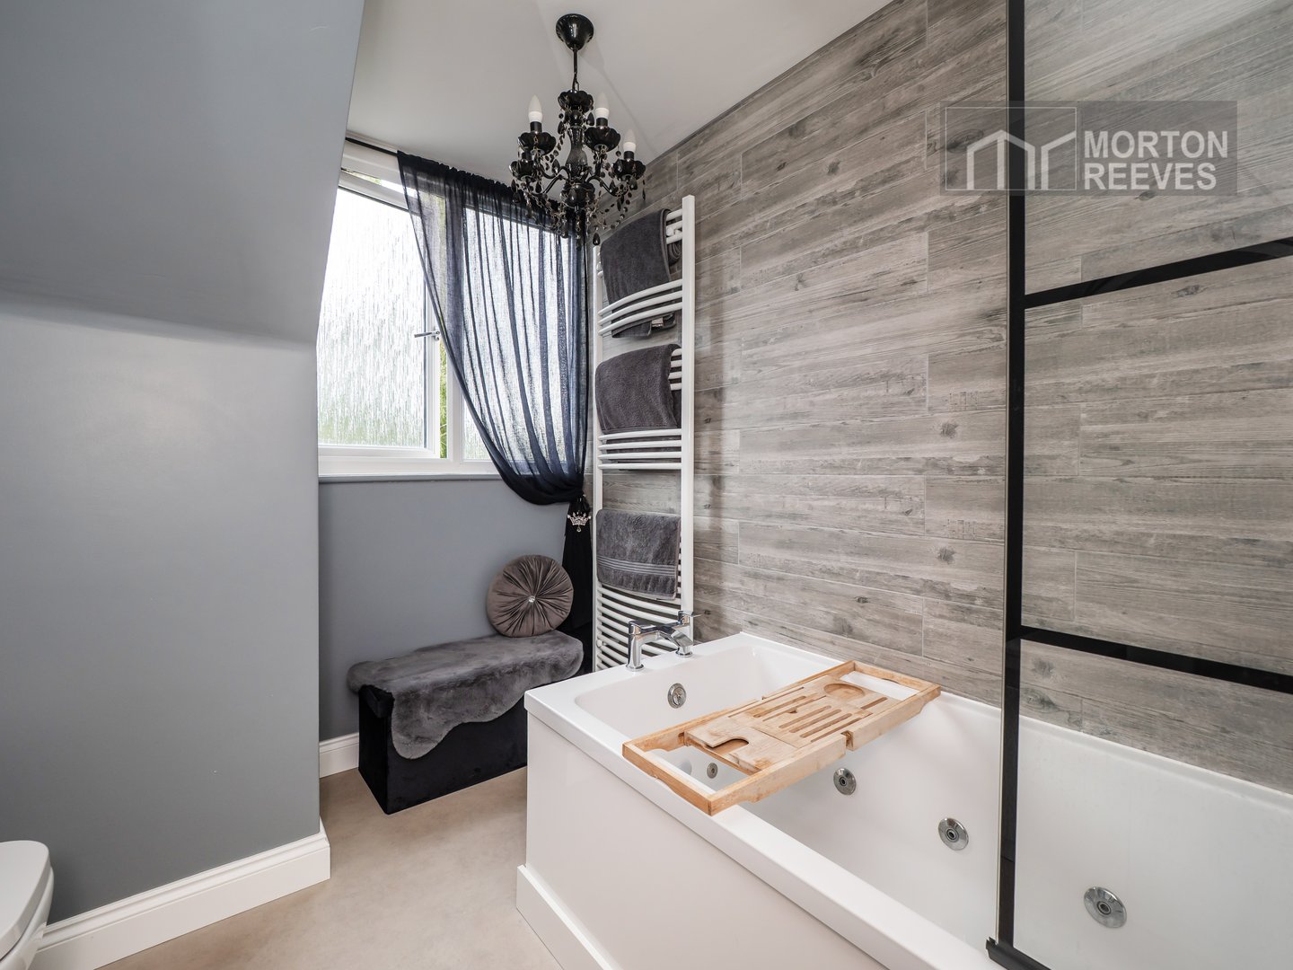
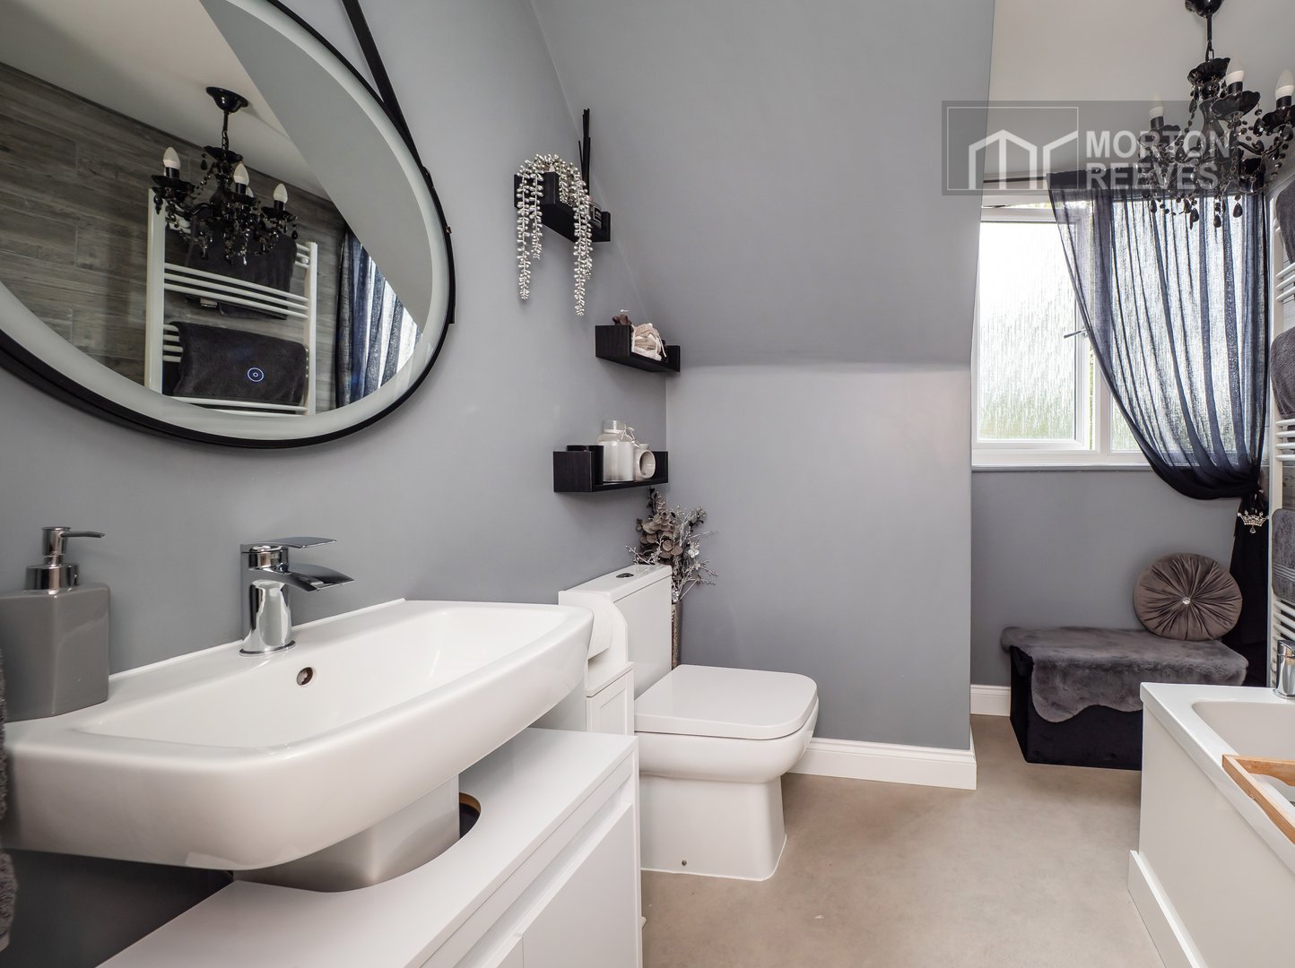
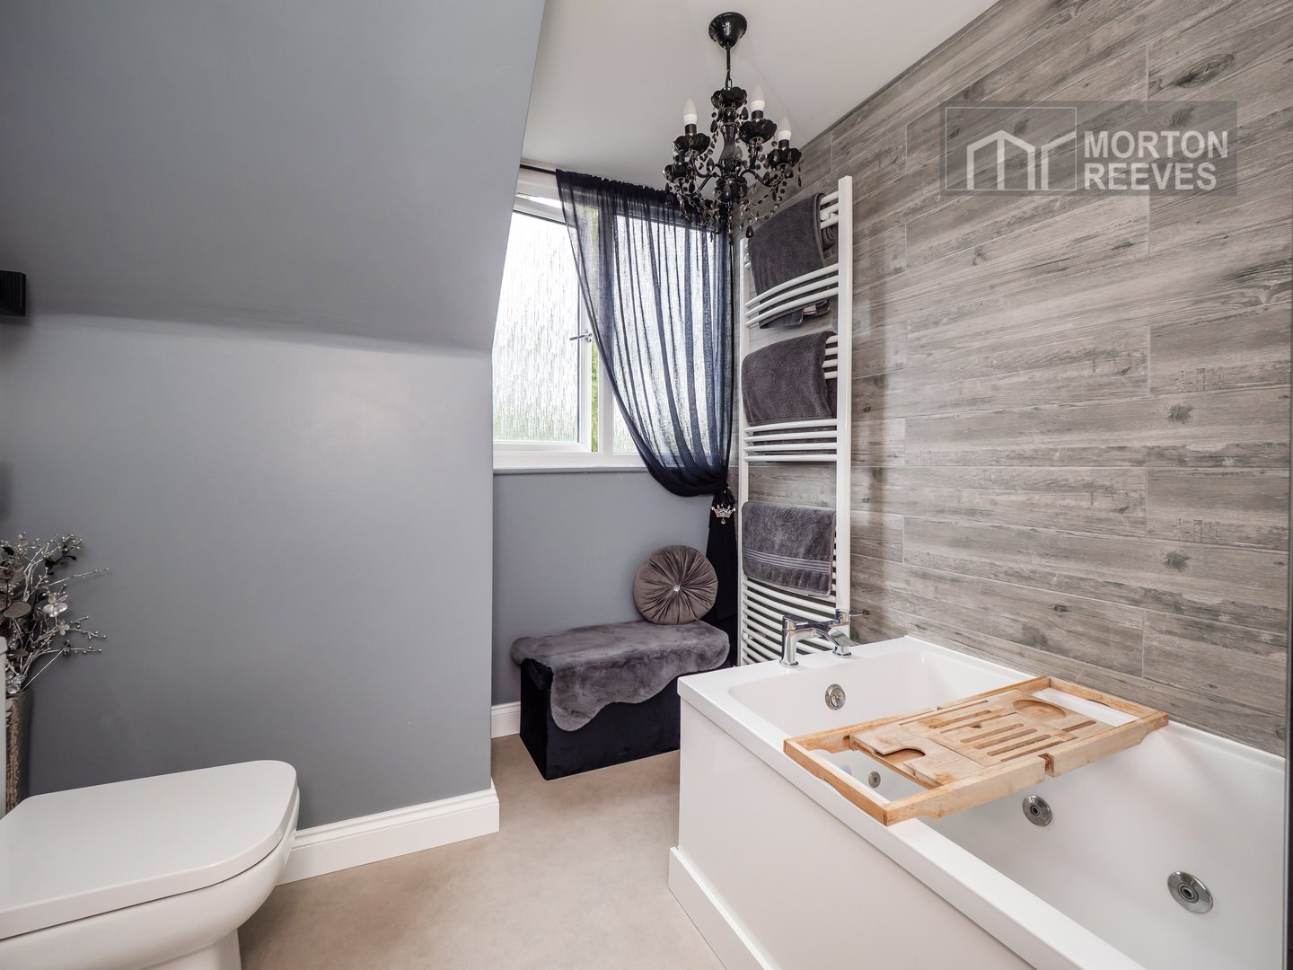
16 Jet Hydrobath, WC and wash basin with rain shower unit and splashbacks, heated towel rail, mirror light.
BEDROOM
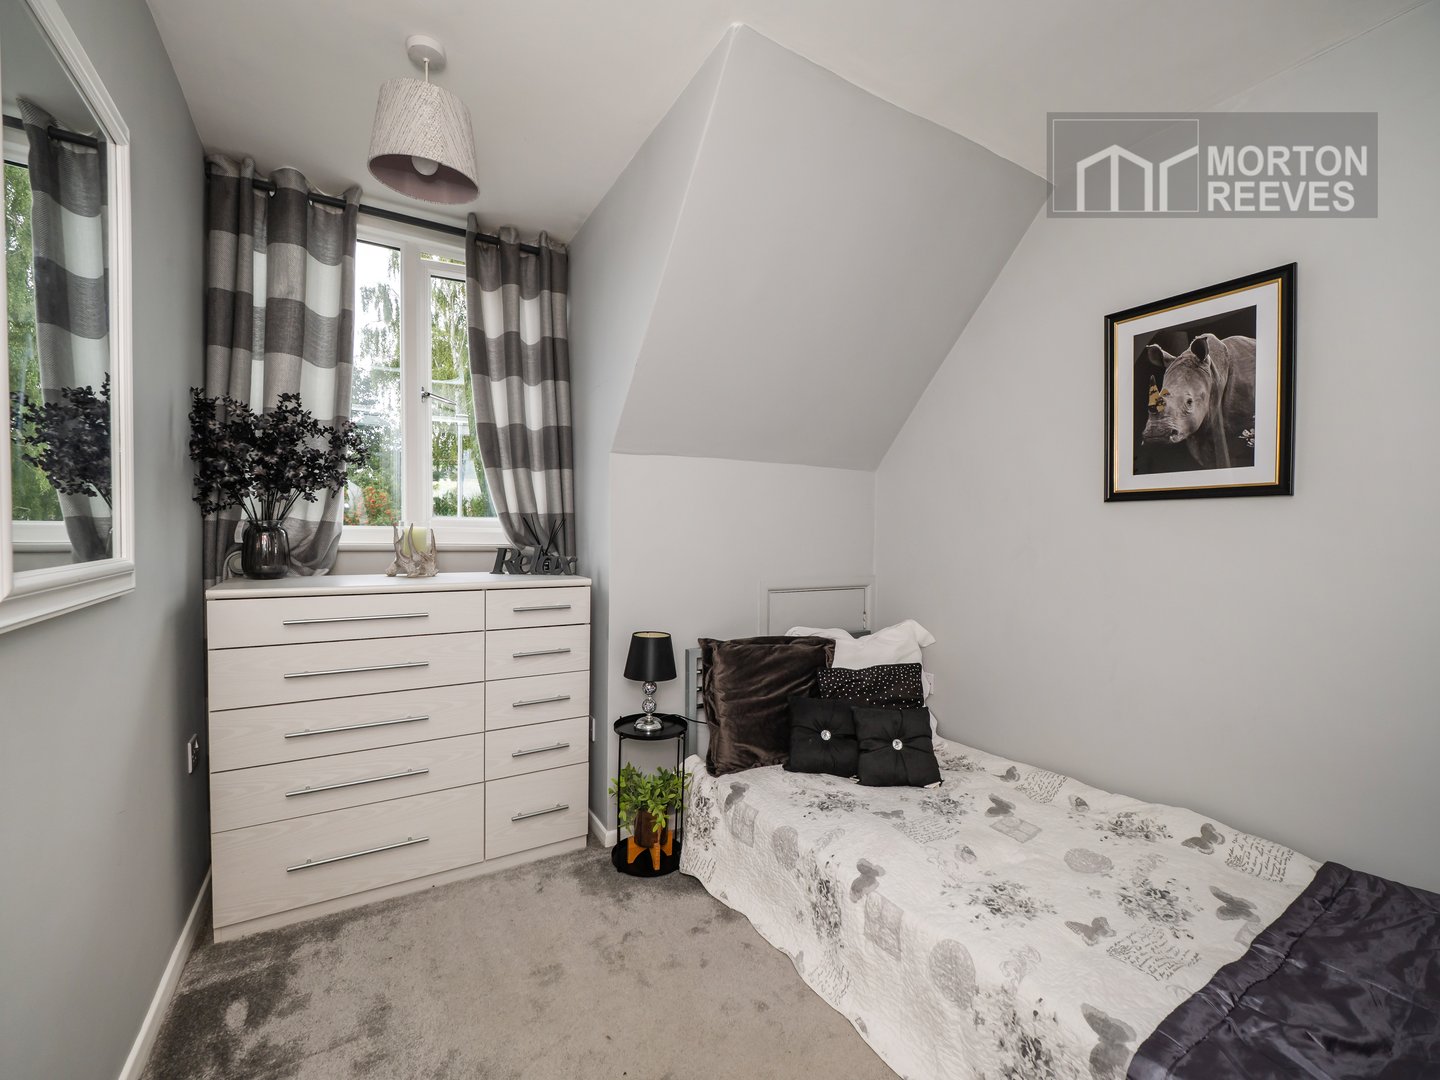
A single bedroom with views to the rear.
BEDROOMA small double bedroom with view to the front with eaves storage.
MAIN BEDROOM
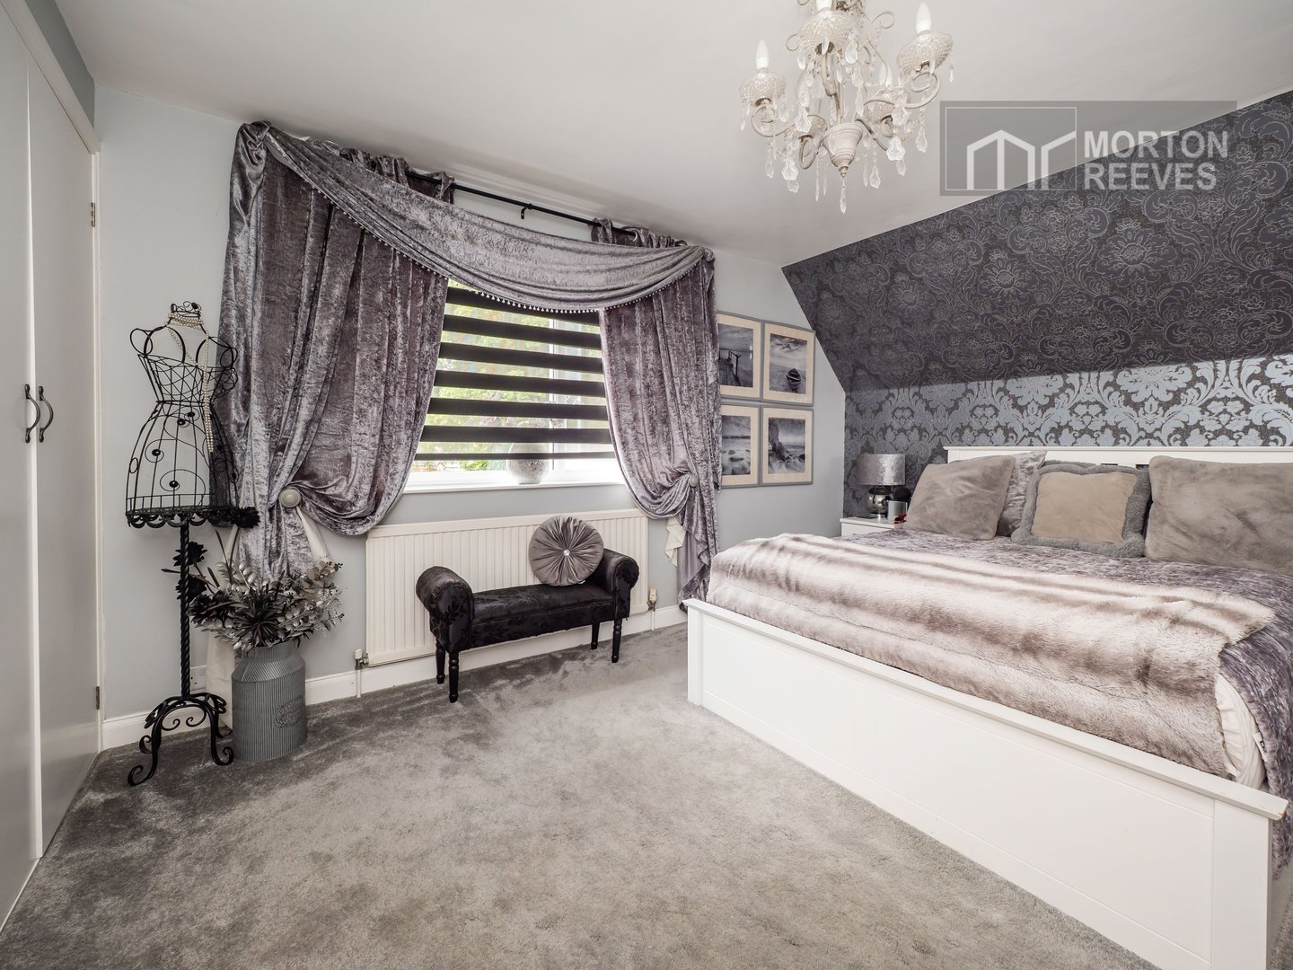
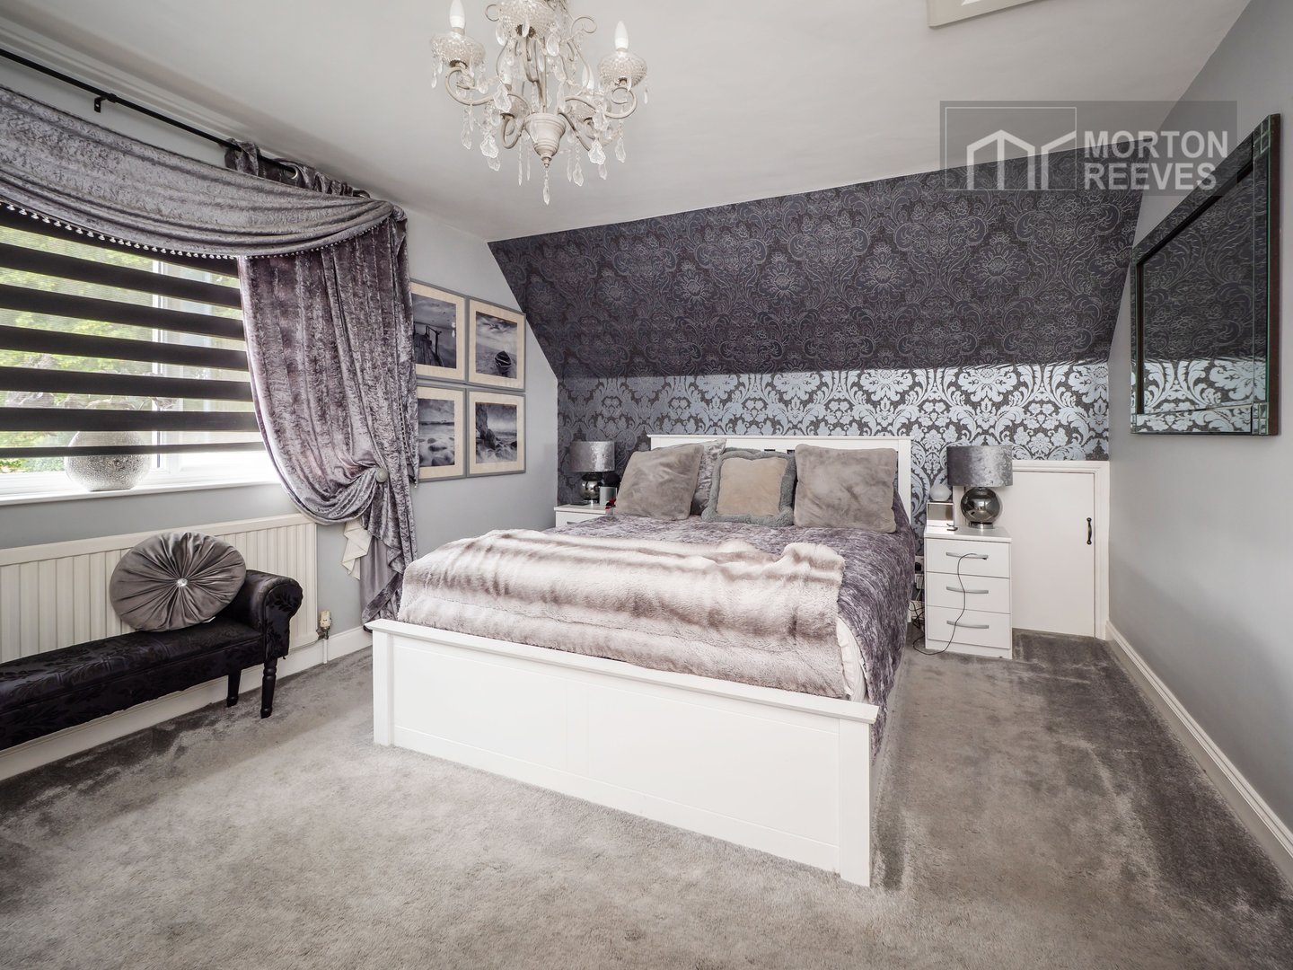
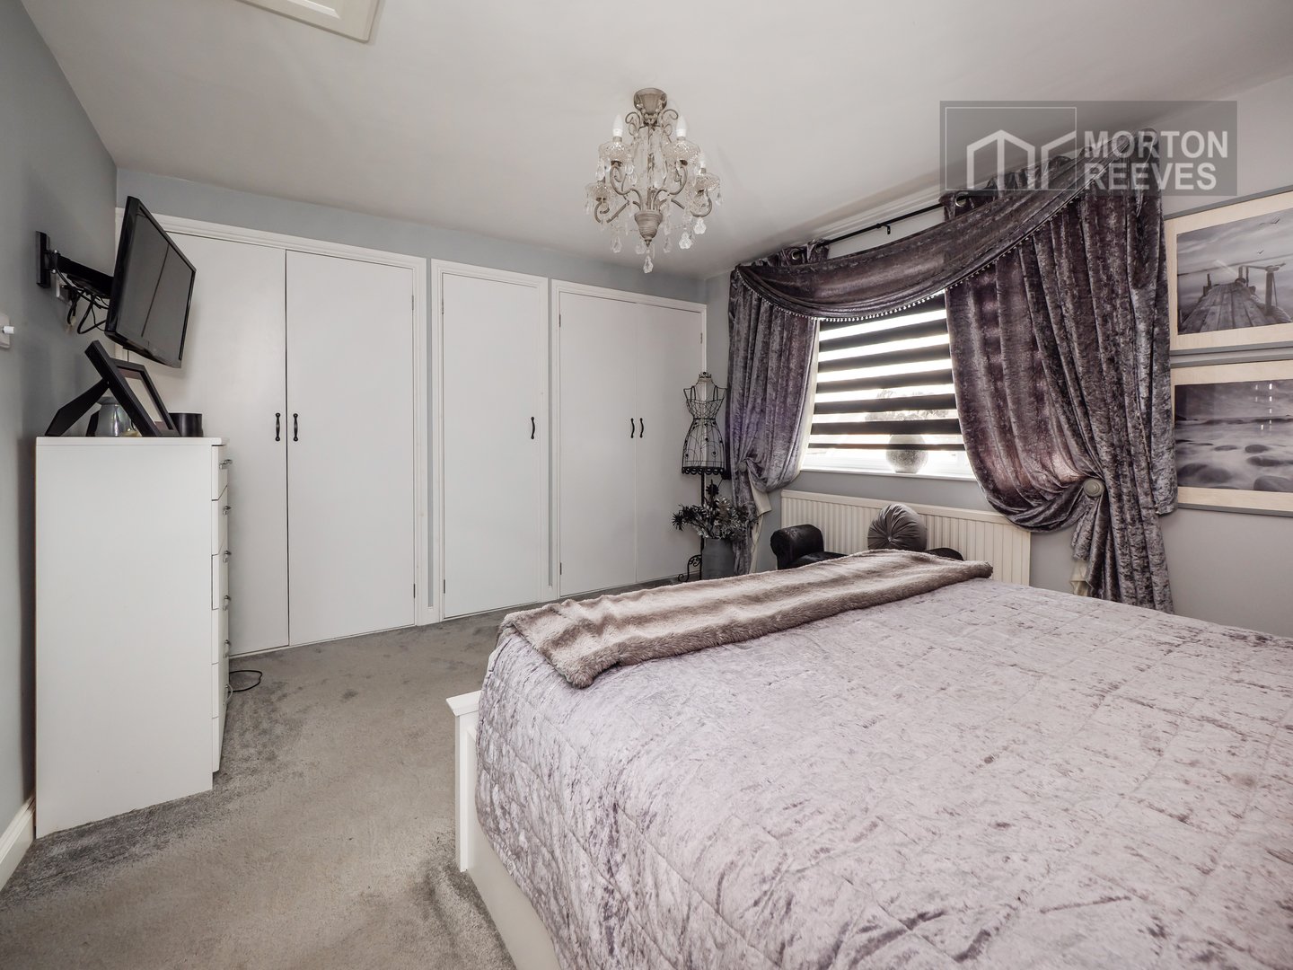
A considerable double bedroom with views to the side. There are full fitted wardrobe cupboards and eaves storage with access to loft.
OUTSIDE
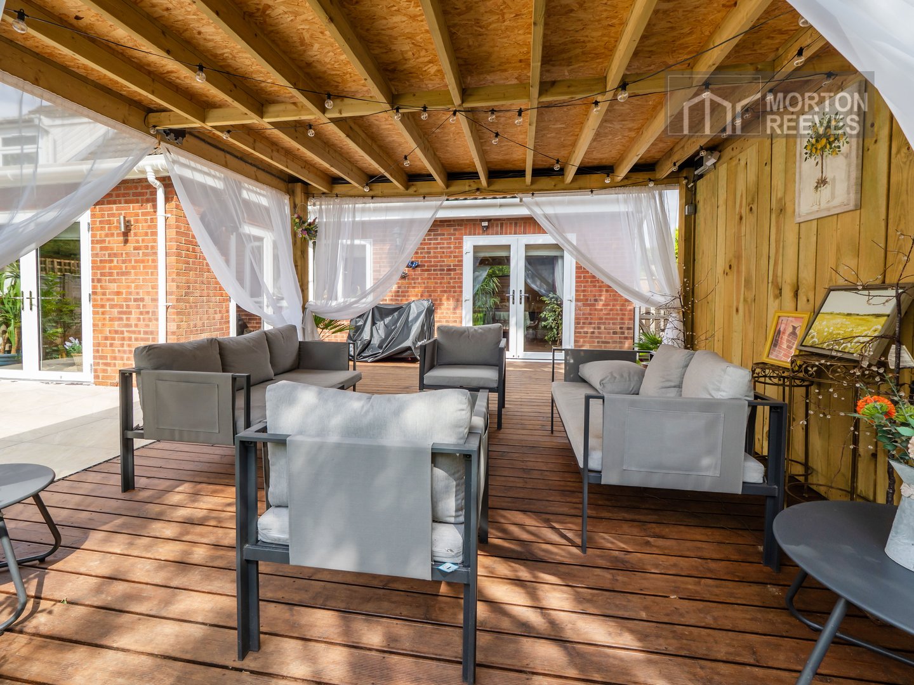
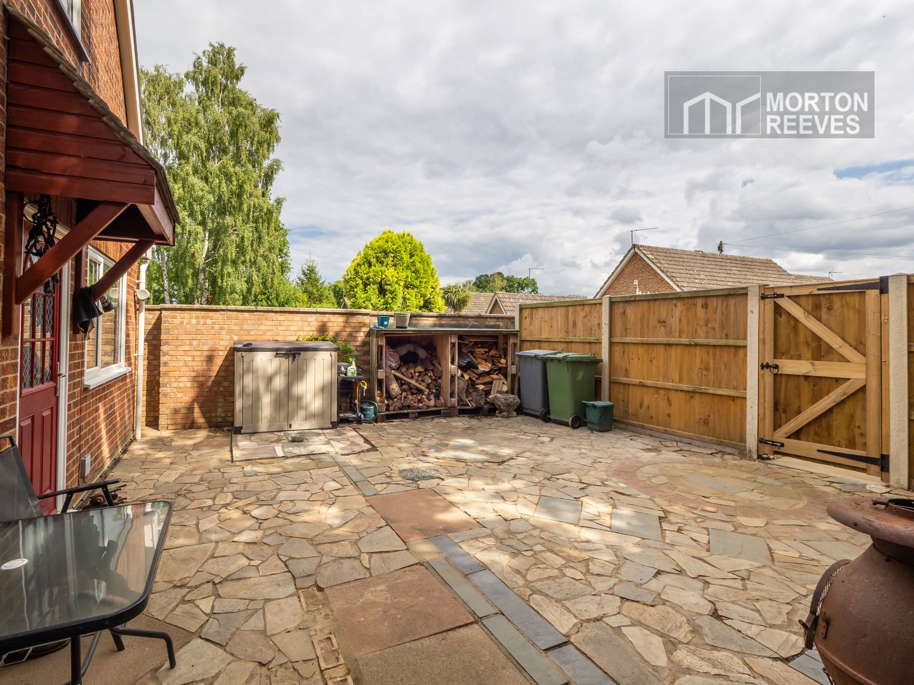
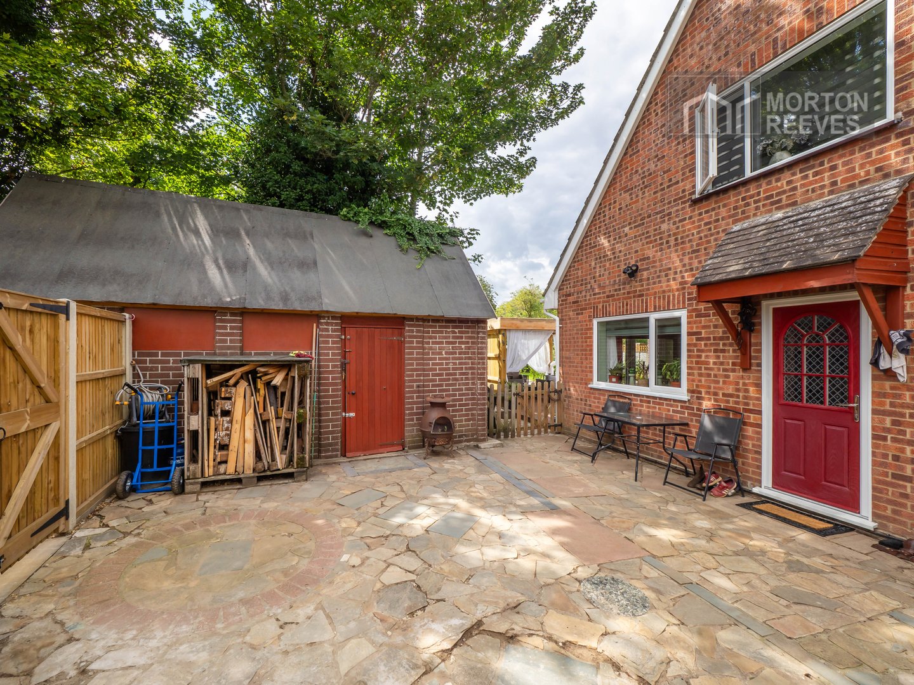
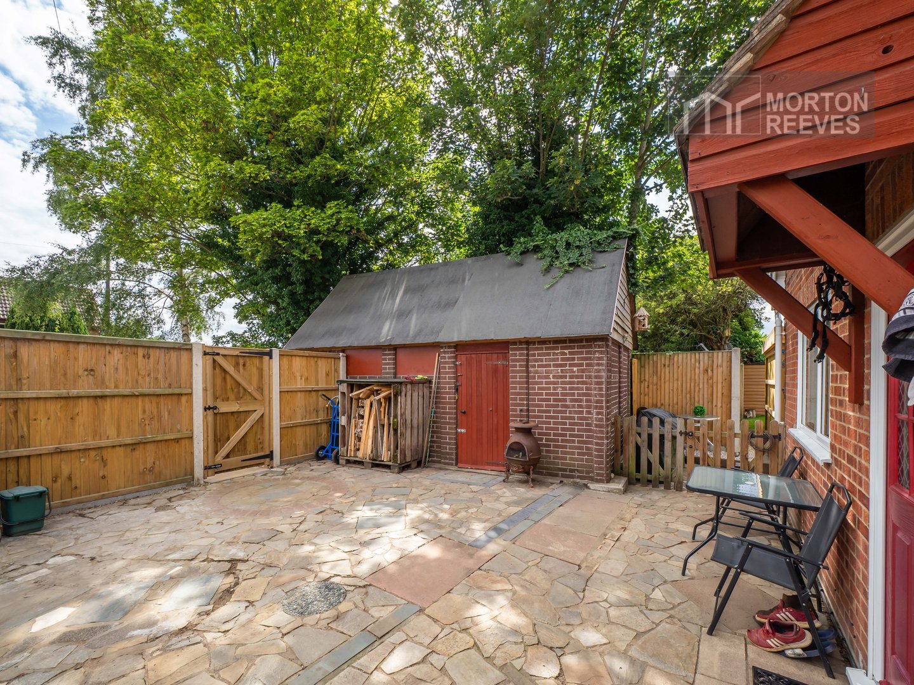
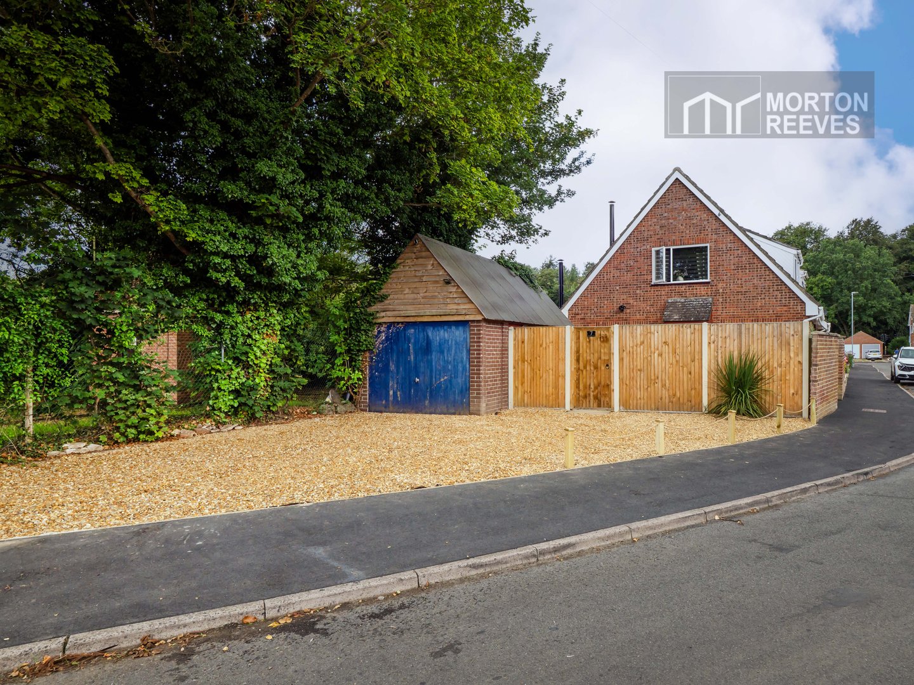
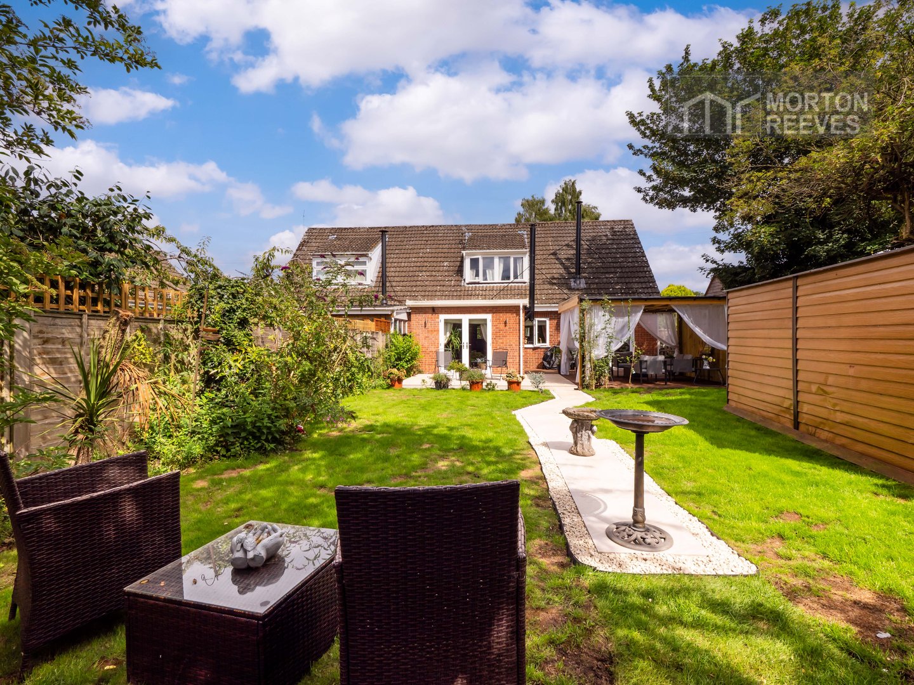
To the front of the property is a small courtyard area the gardens, accessed via a rear personnel gate adjacent to the main front house there is a courtyard garden enclosed by timber fencing with ample room for table and chairs. Adjacent to which is the parking area in shingle. Single garage in brick with pitched roof. The rear gardens having lawns with decked area timber wood store and further storage shed. A stunning Loggia with one solid wall and three open spaces creates the main focal point and entertaining area with porcelain patio.