



Drewray Drive, Taverham, Norwich, NR8 6XS - £400,000
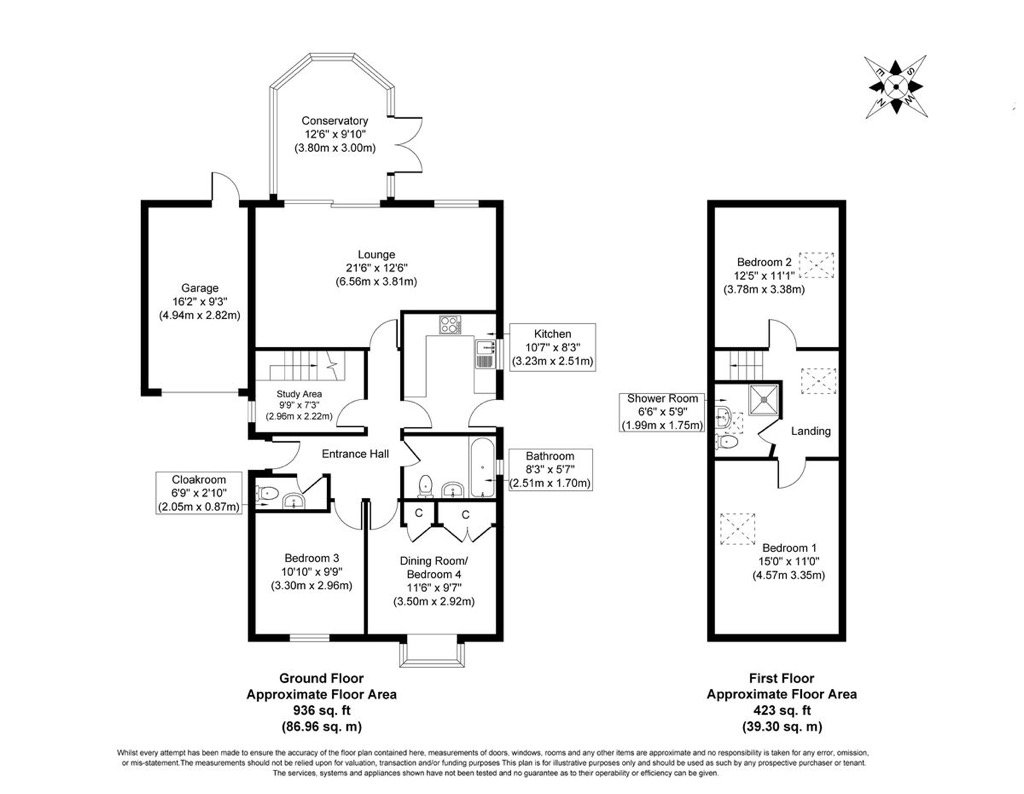
Floorplan
Sold STC
- 4 BEDROOMS
- POPULAR LOCATION
- 1359 SQUARE FEET
- GARAGE AND PARKING
- MODERN KITCHEN AND BATHROOMS
- EPC - D
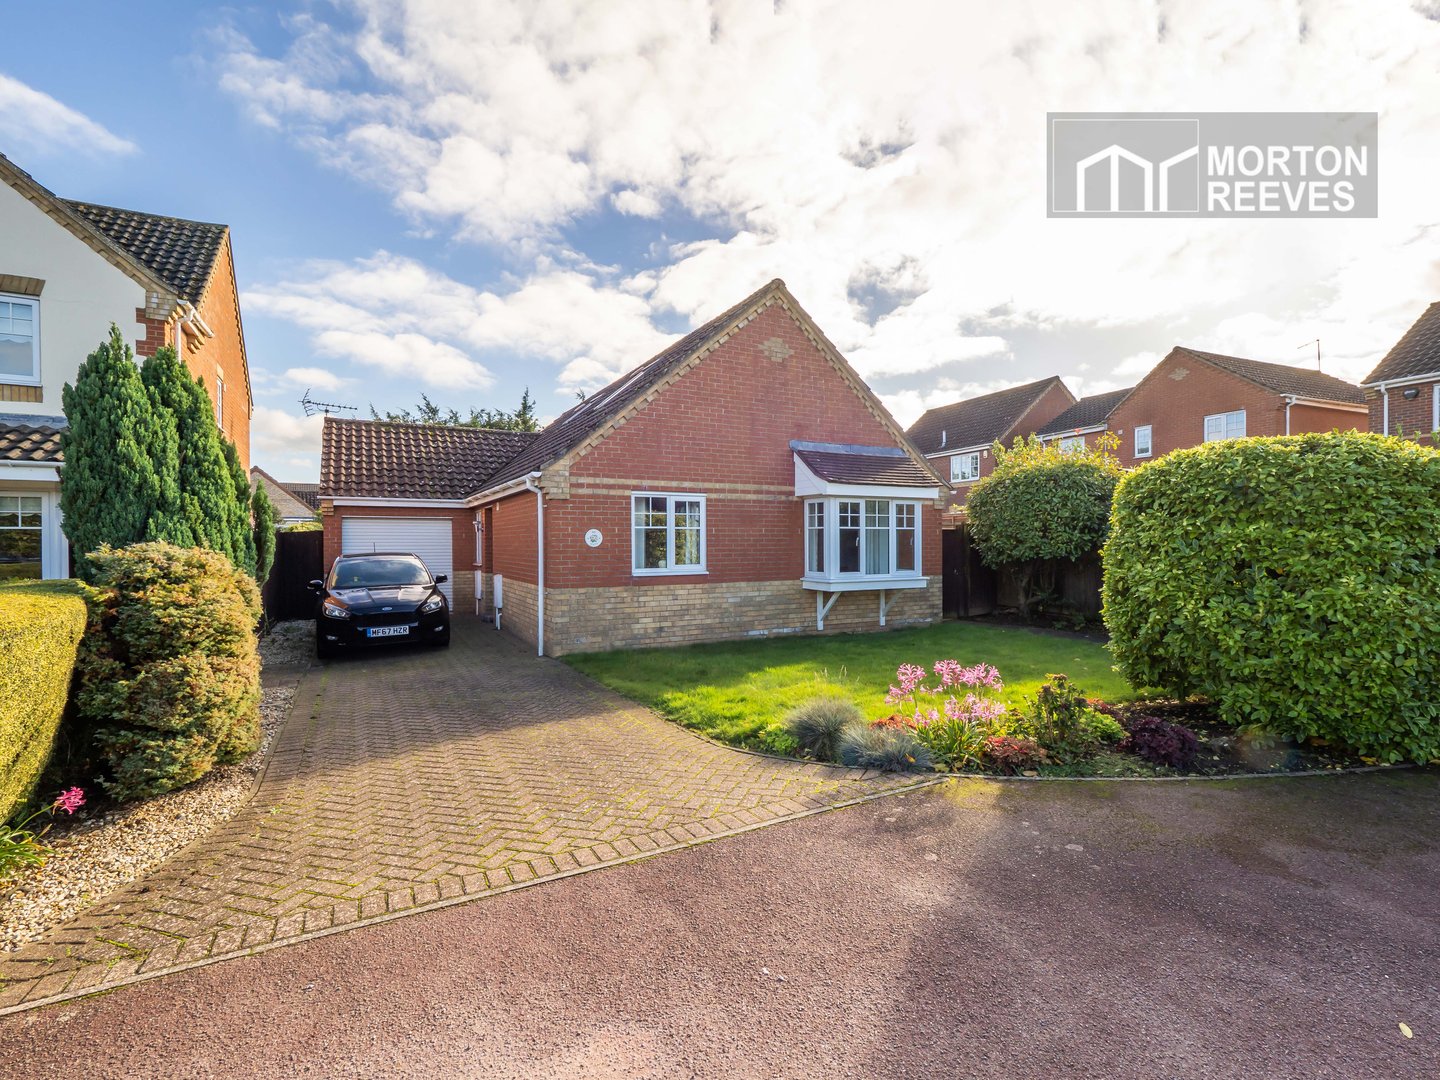
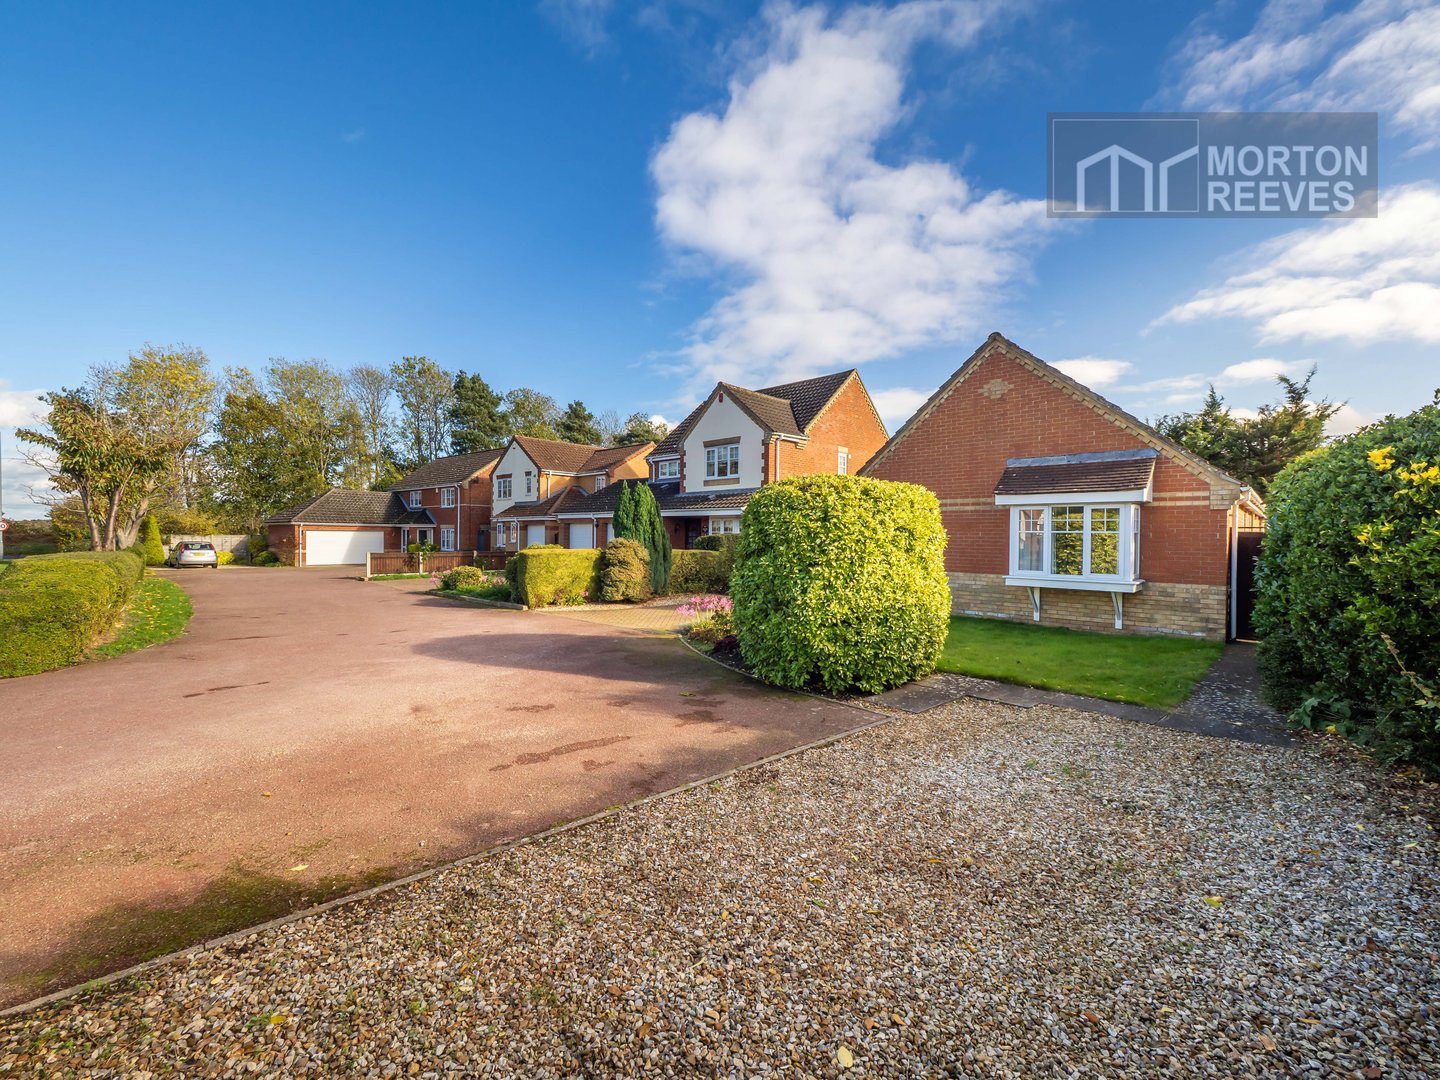
GUIDE PRICE £400,000 - £410,000 This converted detached chalet boasts four double bedrooms, two of which on the first floor, sharing a bathroom off landing. There is a contemporary kitchen and bathroom as well as living accommodation on the ground floor with a conservatory extension to the rear. The accommodation presented in a neutral style throughout with tasteful decor, and a feeling of light and space, with lots of parking and gardens to the front and back this is one to view.
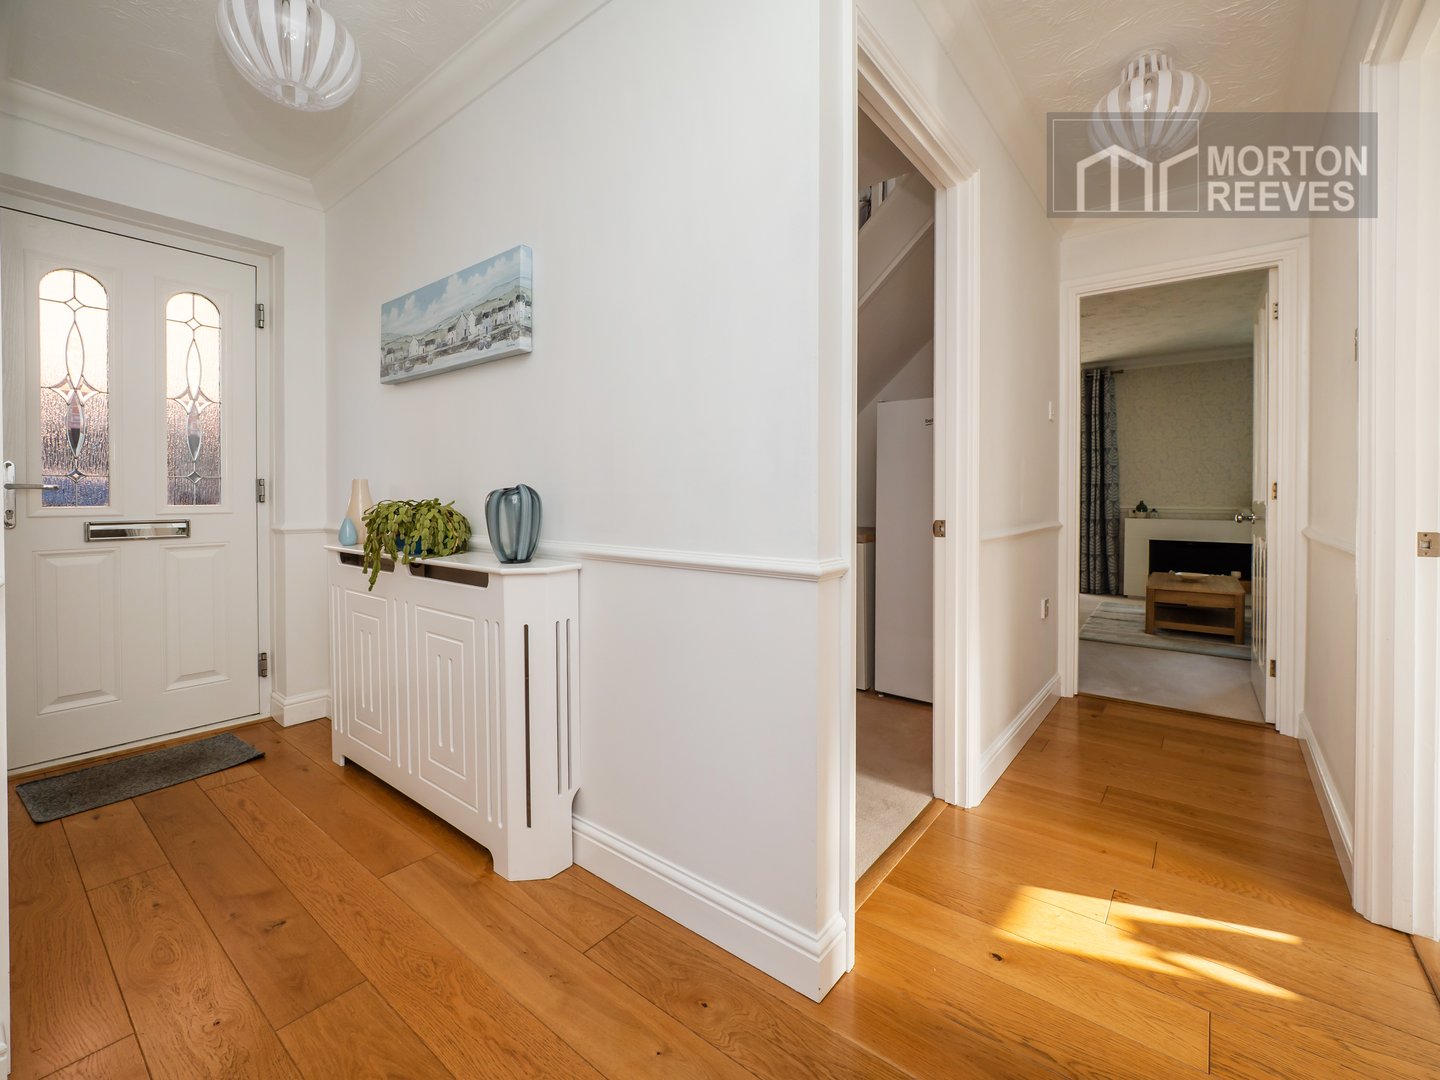
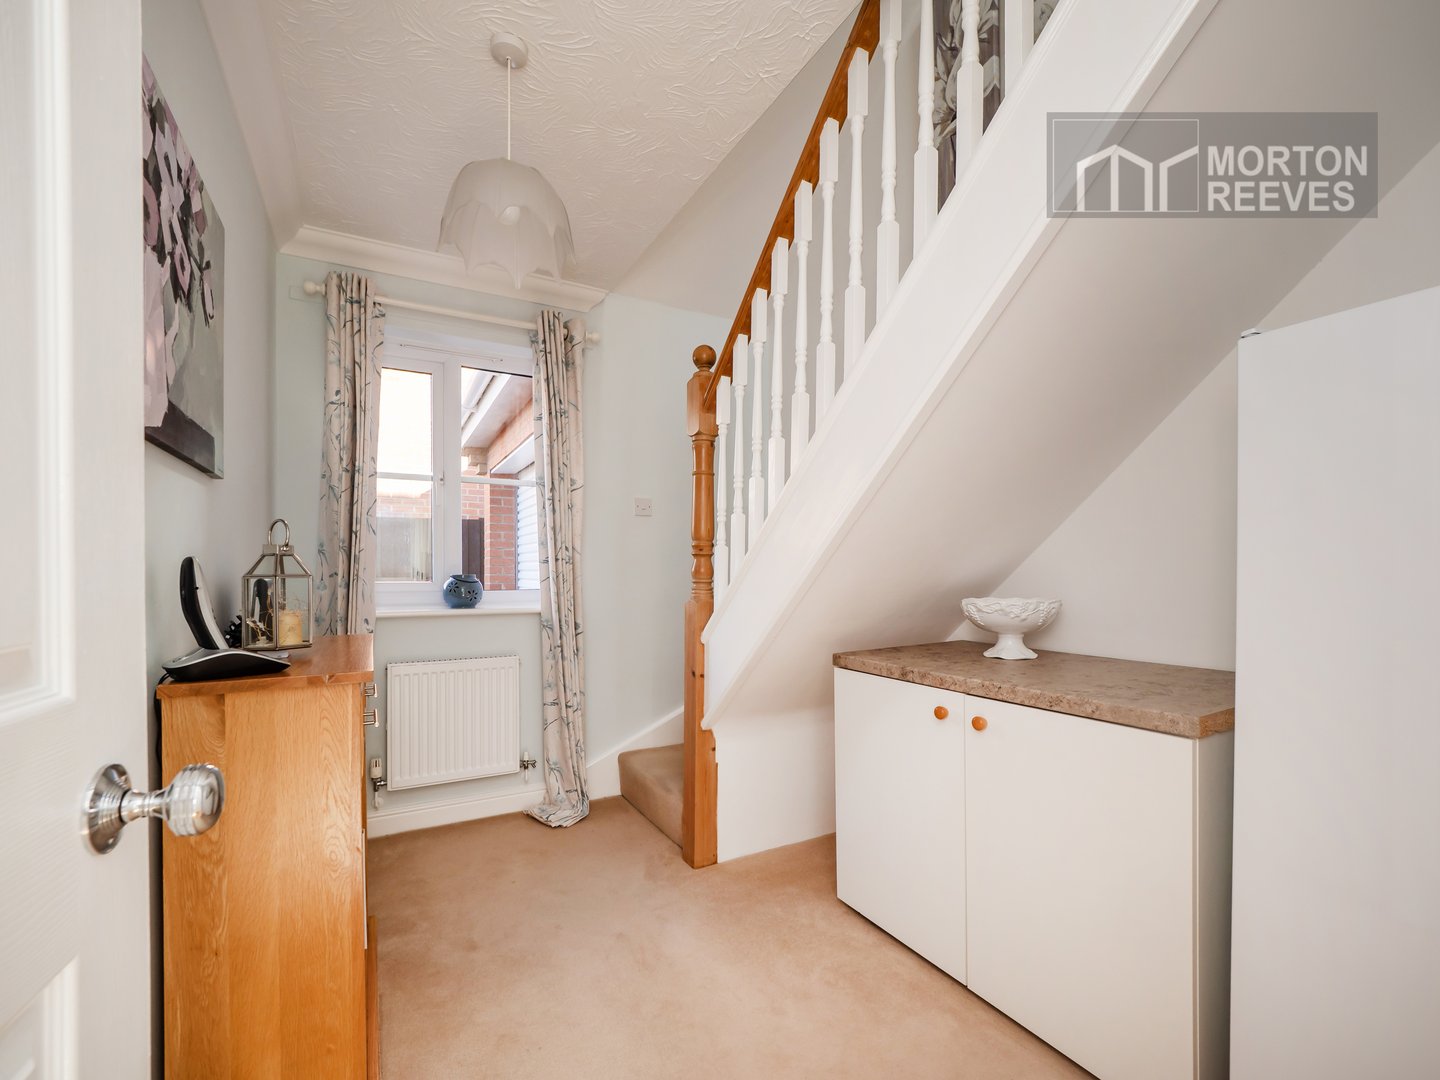
ENTRANCE HALL
With engineered oak flooring and doors to main rooms.
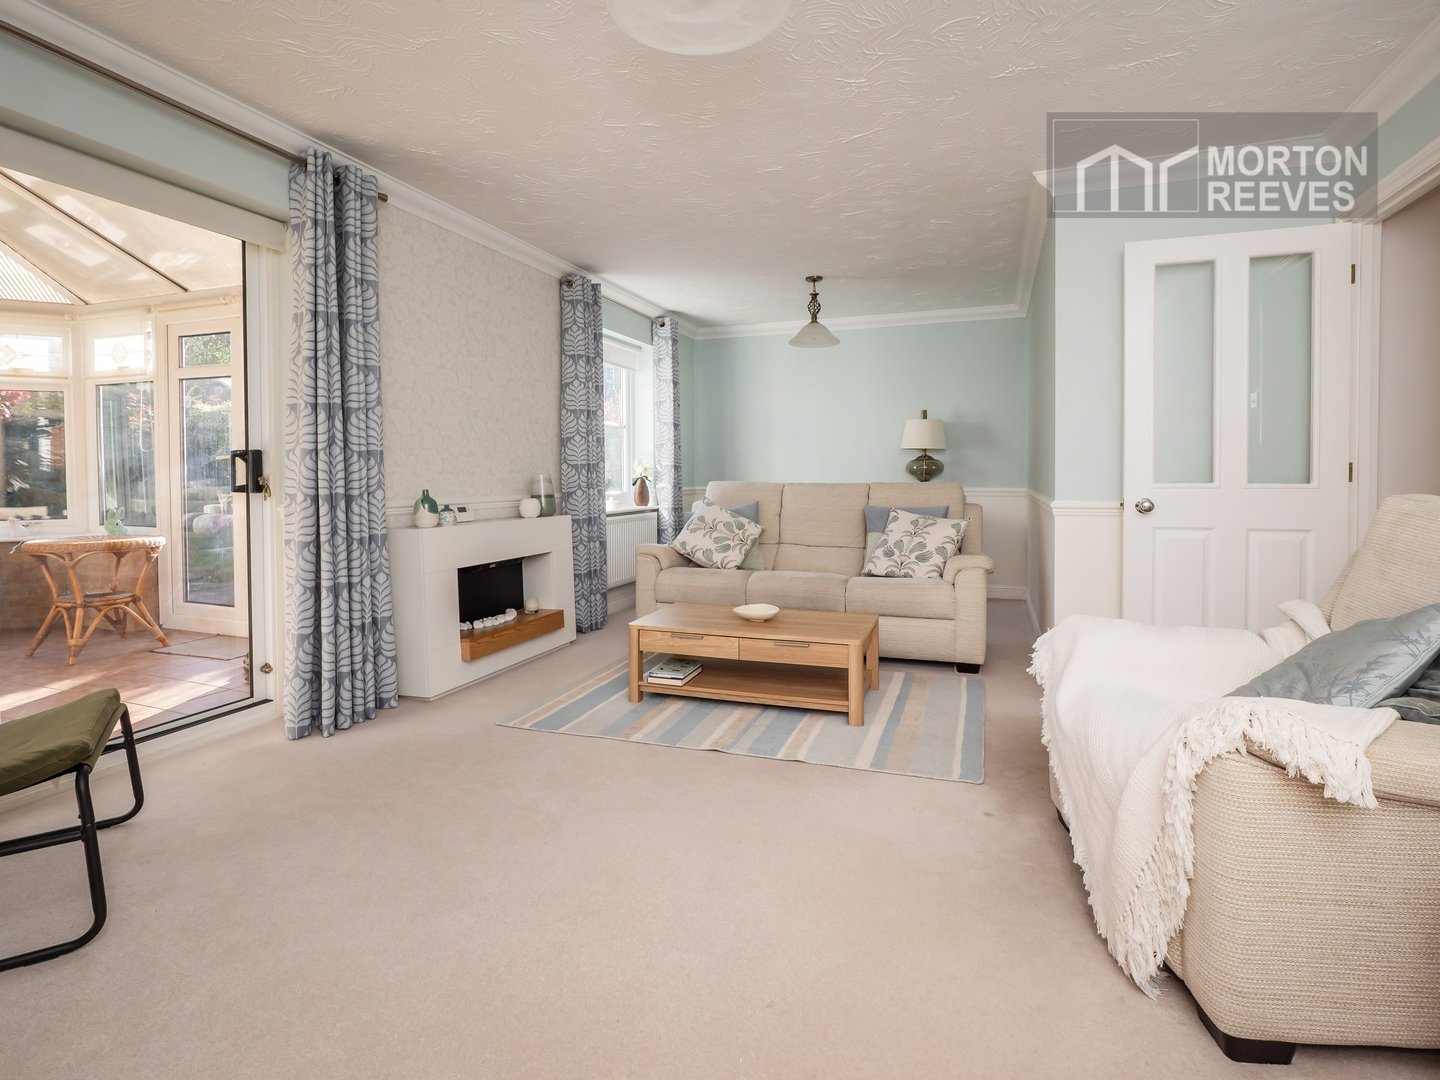
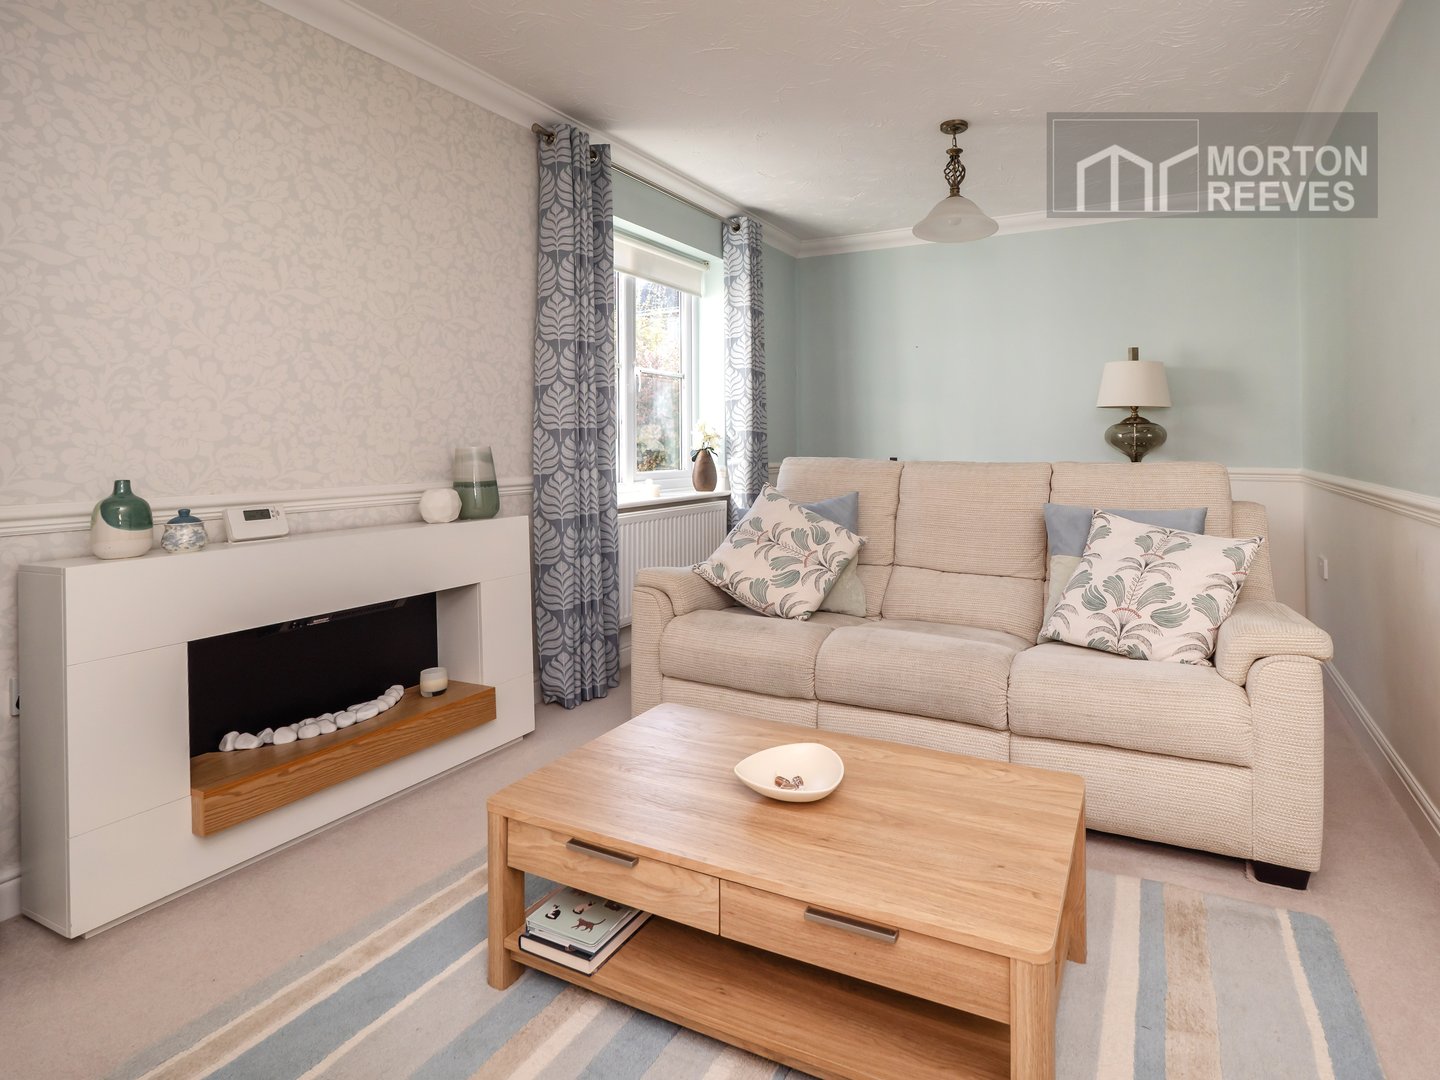
LOUNGE
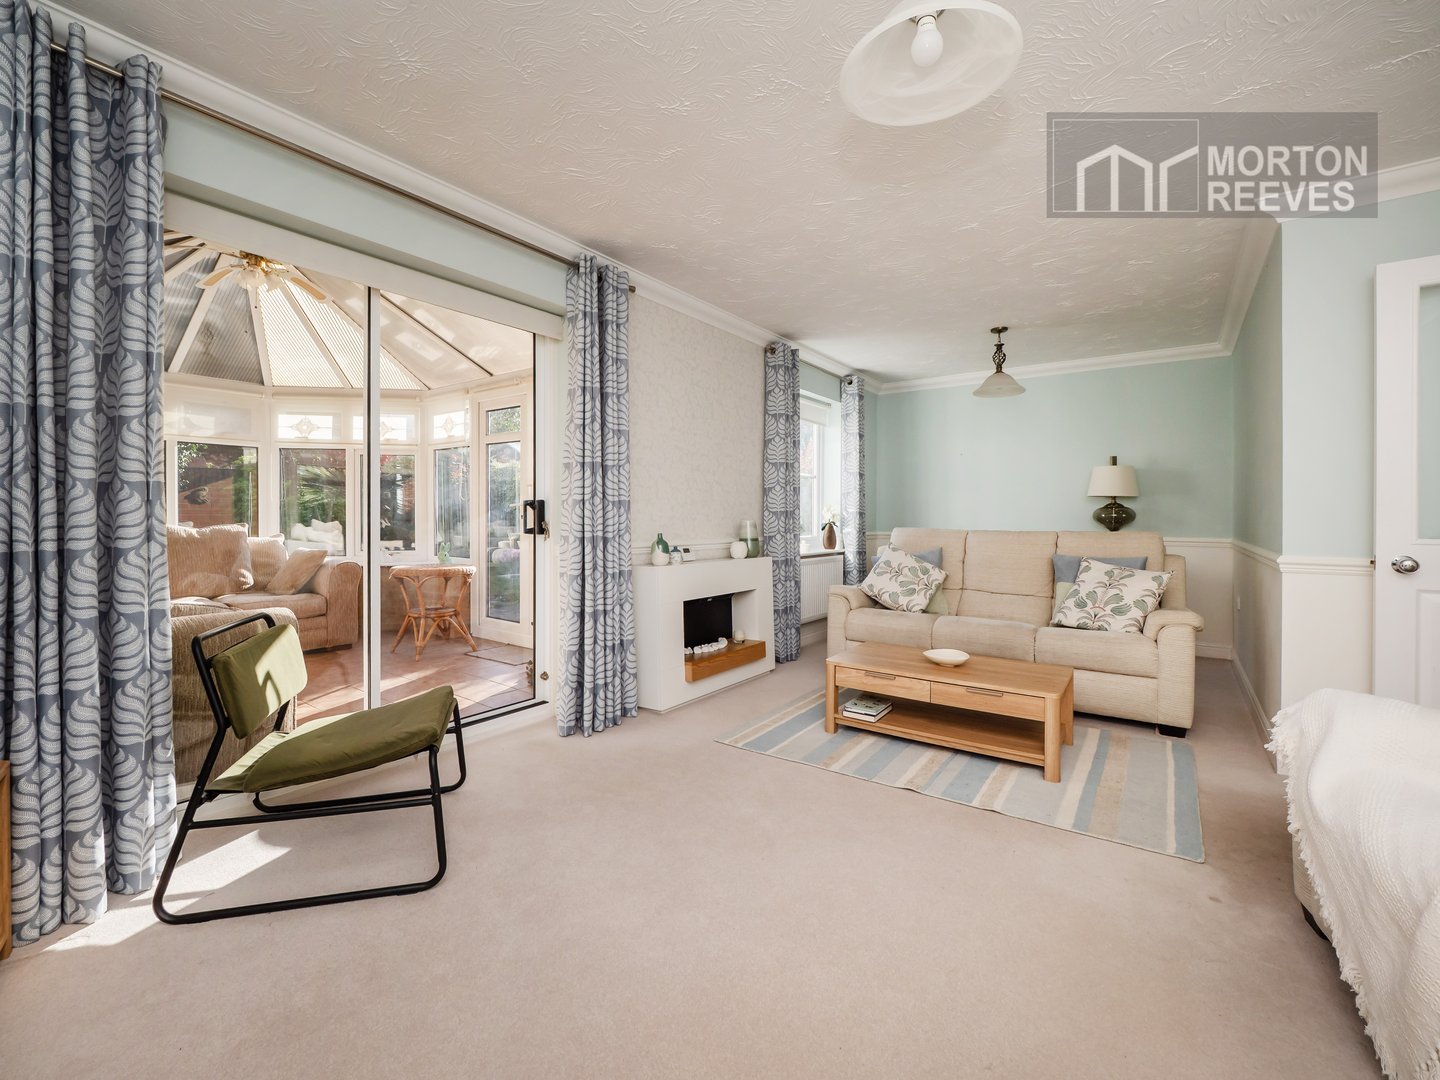
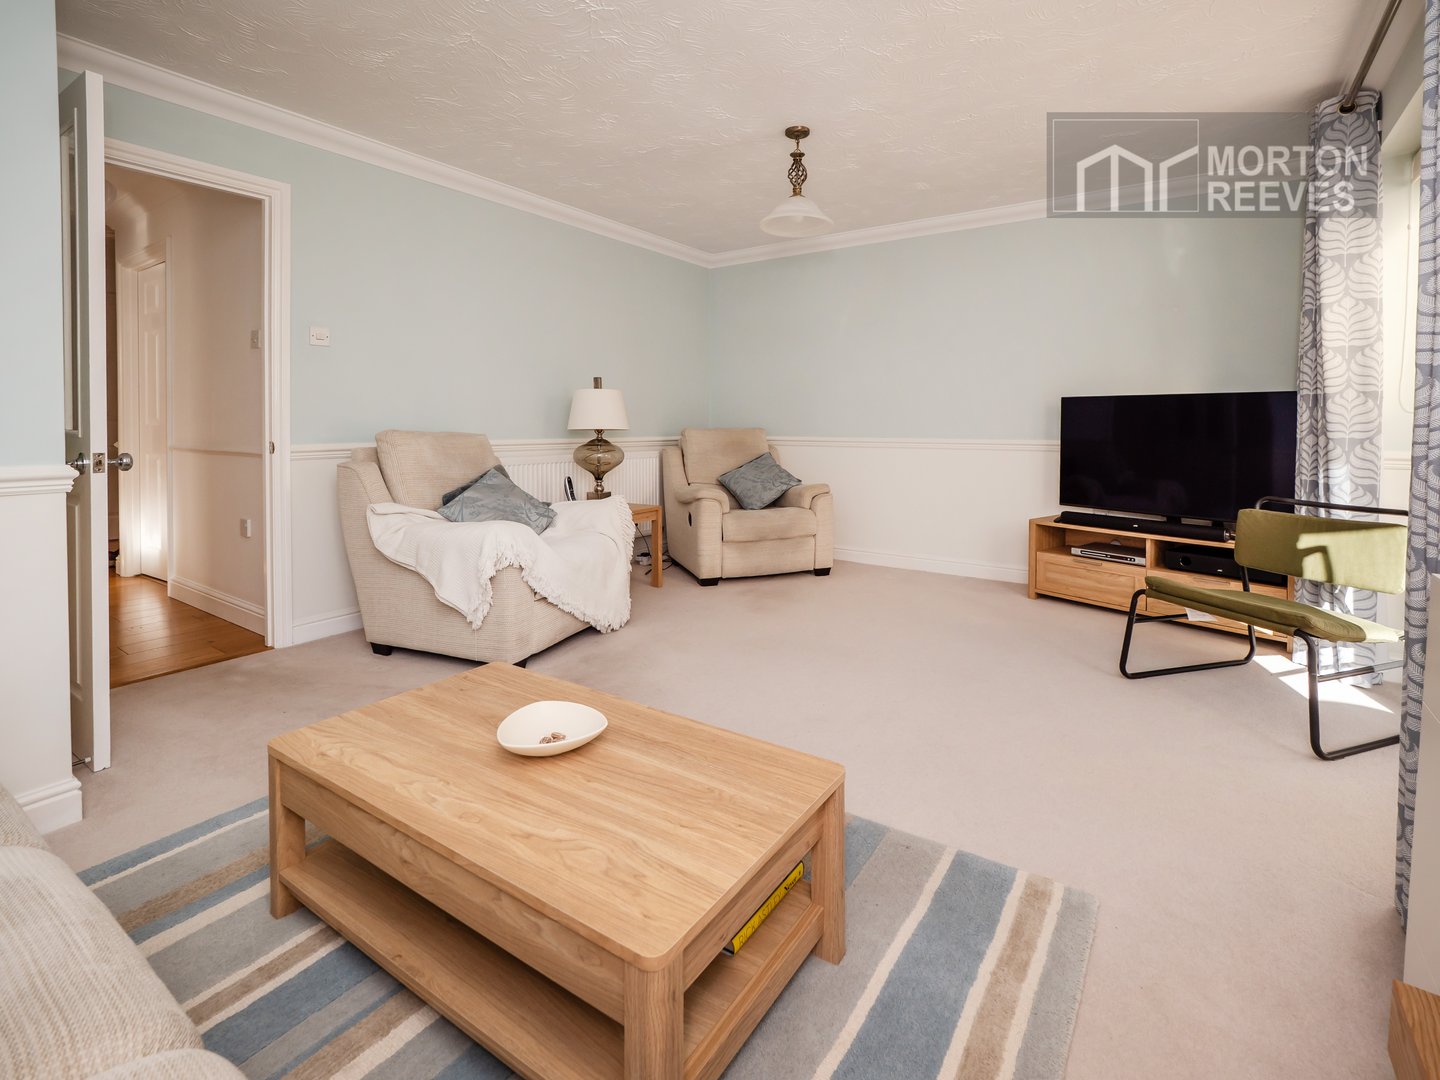
A well-proportioned and spacious room with view overlooking the rear gardens as well as sliding patio doors giving access to the adjacent conservatory. There is a main focal point fireplace.
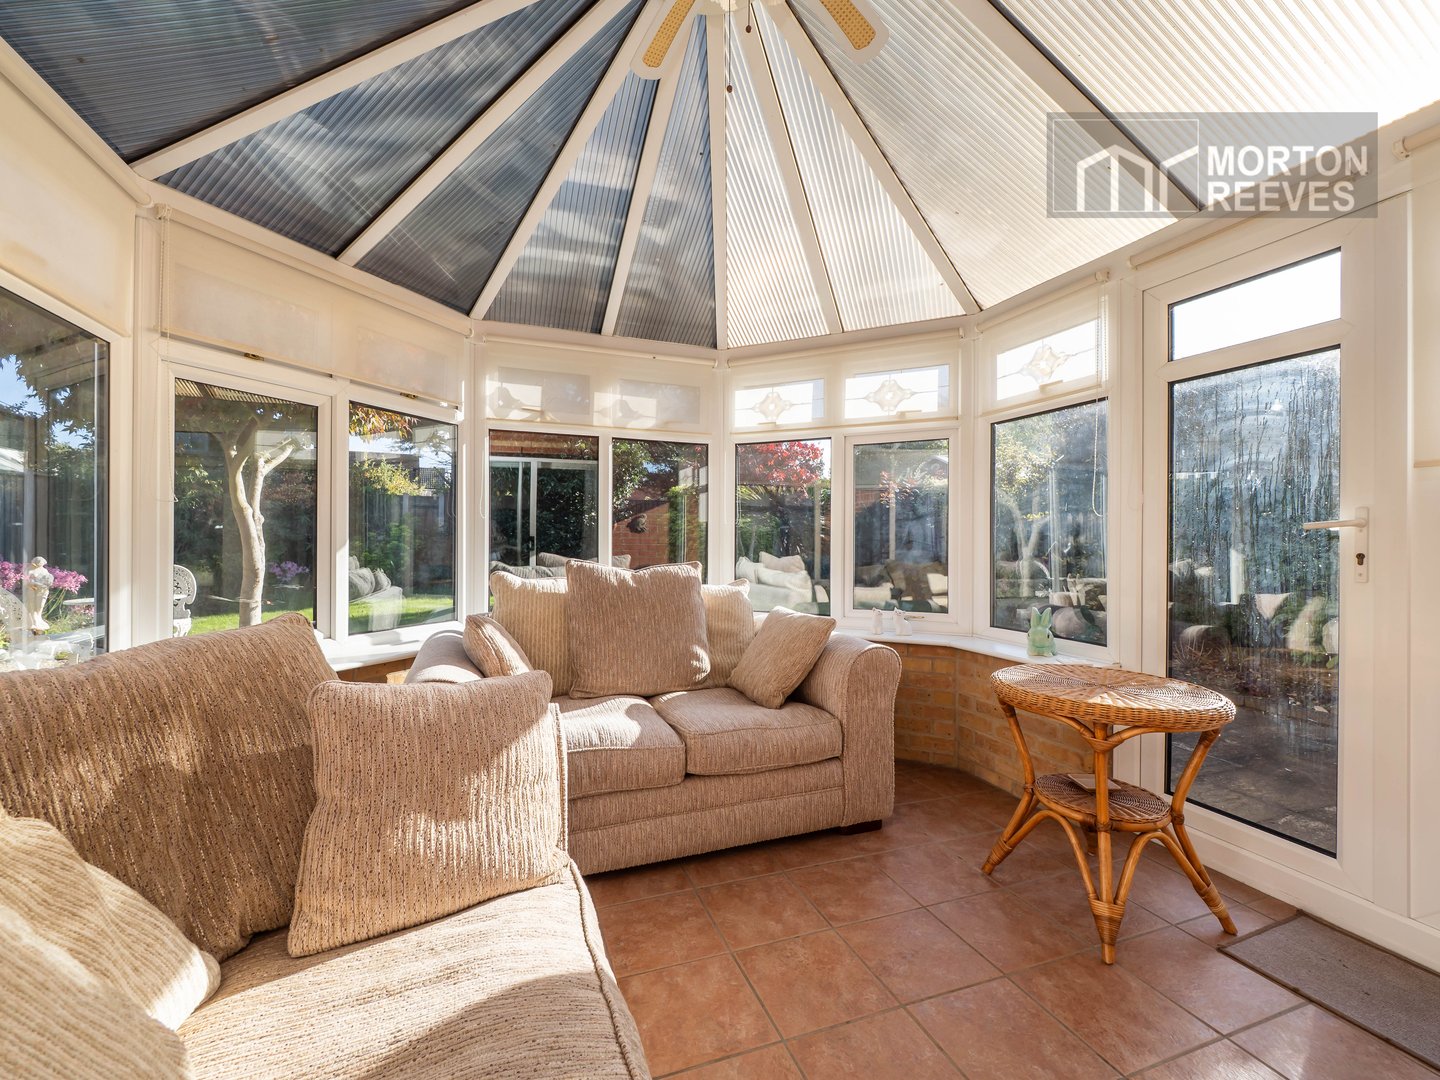
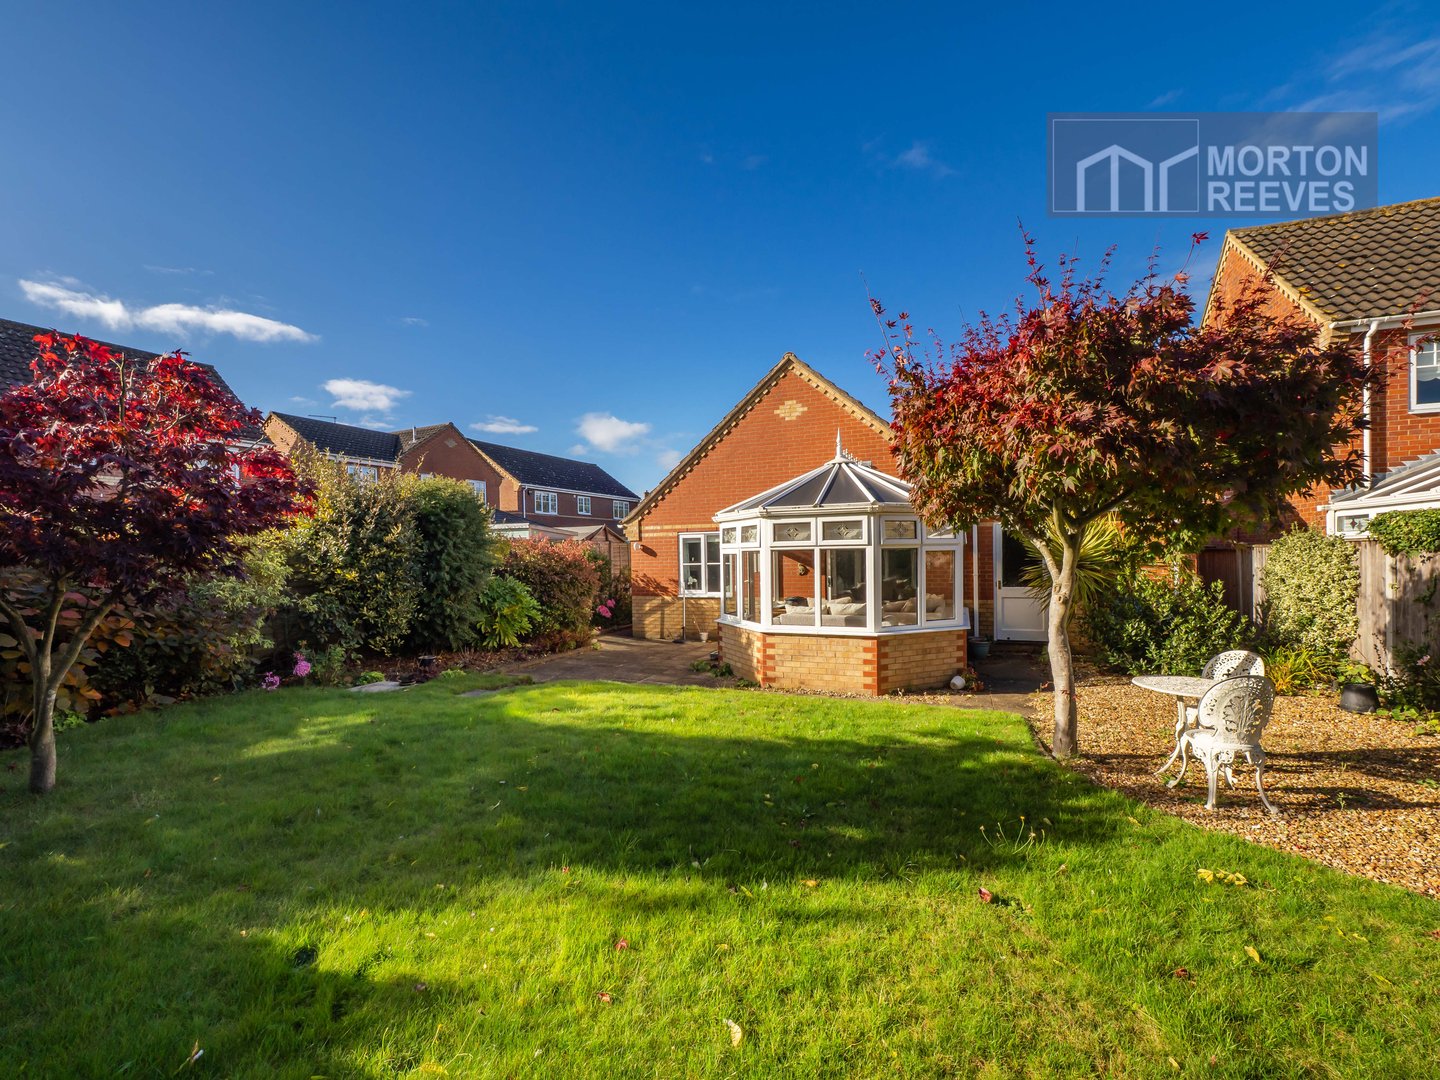
CONSERVATORY
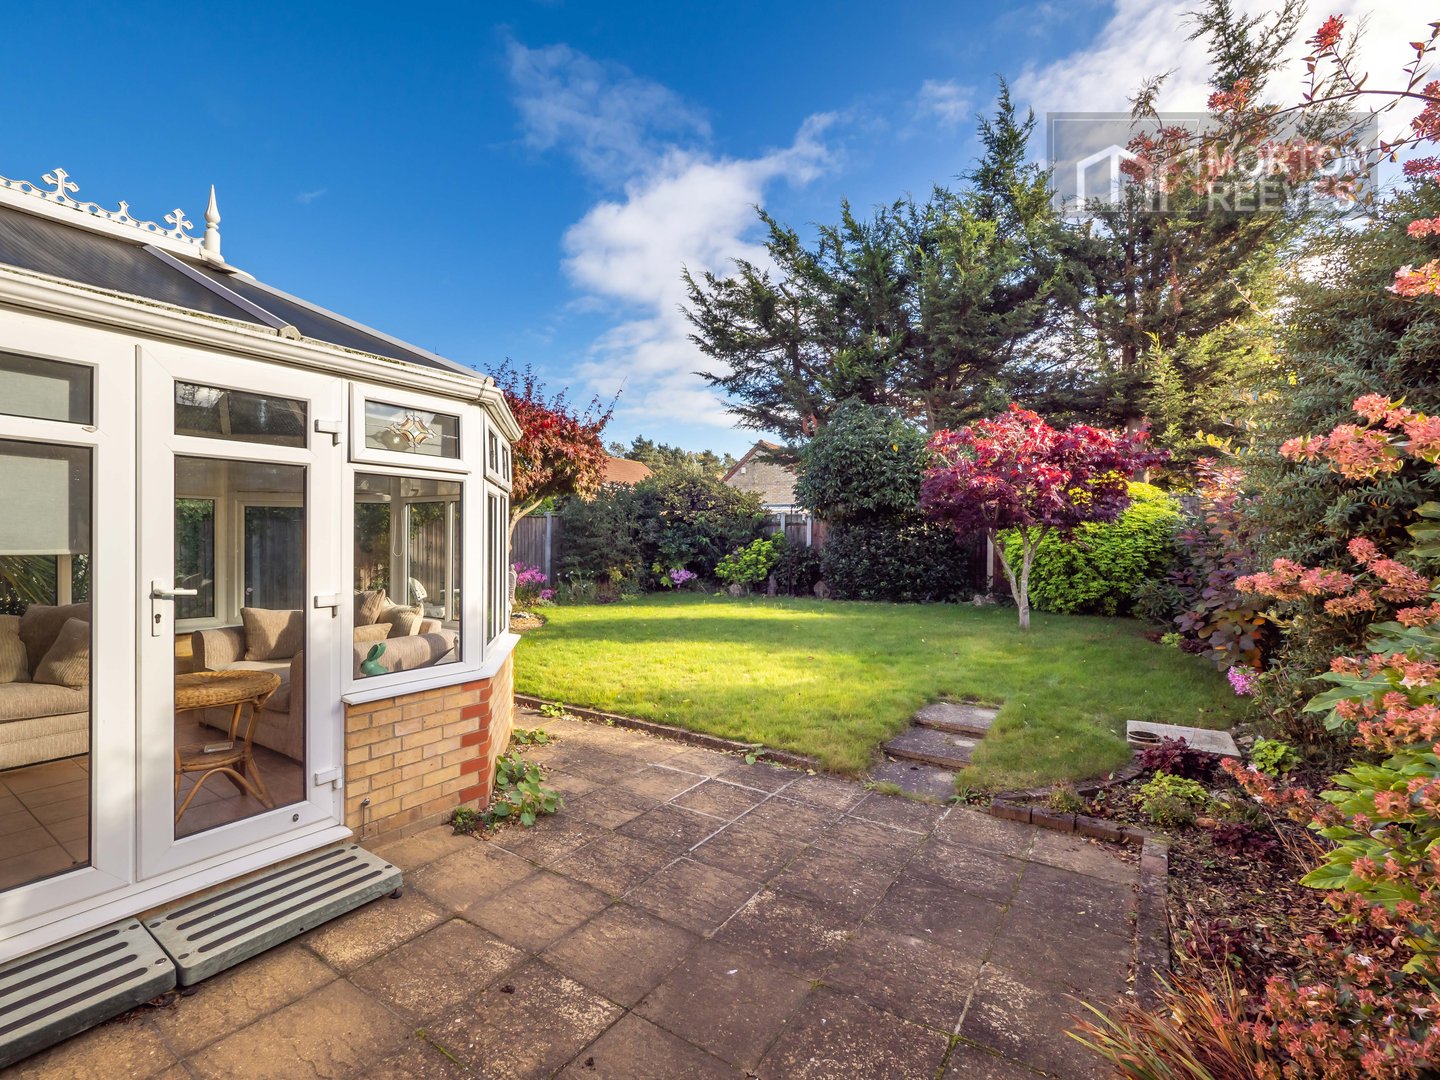
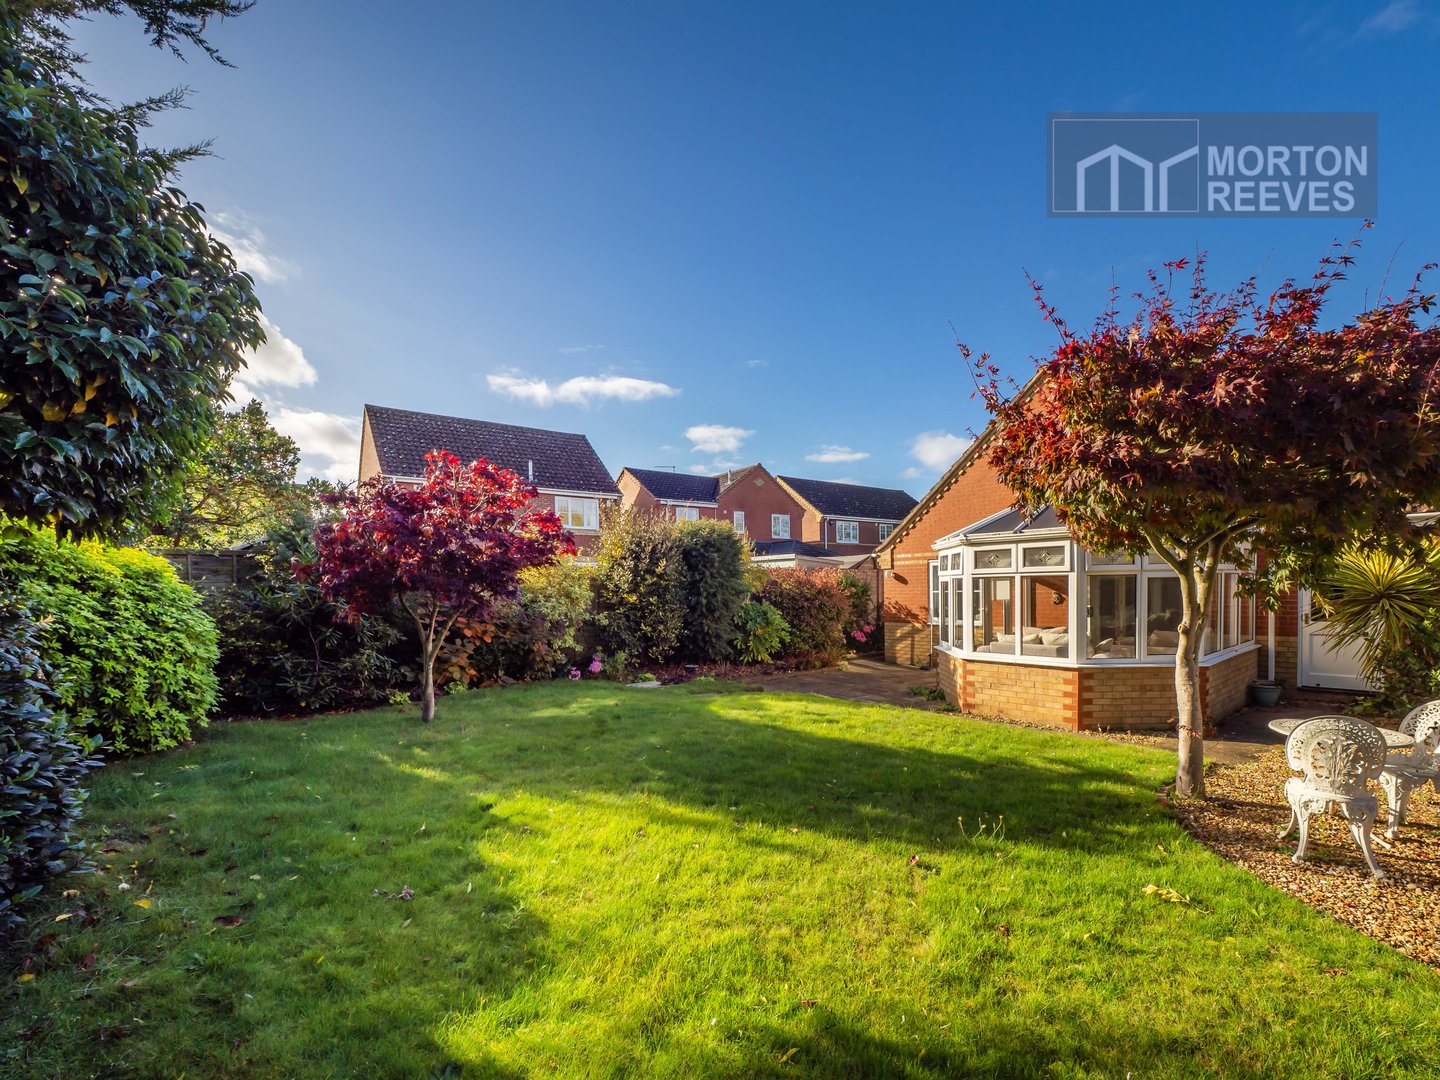
The conservatory of a low brick construction under UPVC double glazed windows with a polycarbonate roof. There is a central ceiling fan and doors giving access to the side, the conservatory enjoying views overlooking the rear gardens.
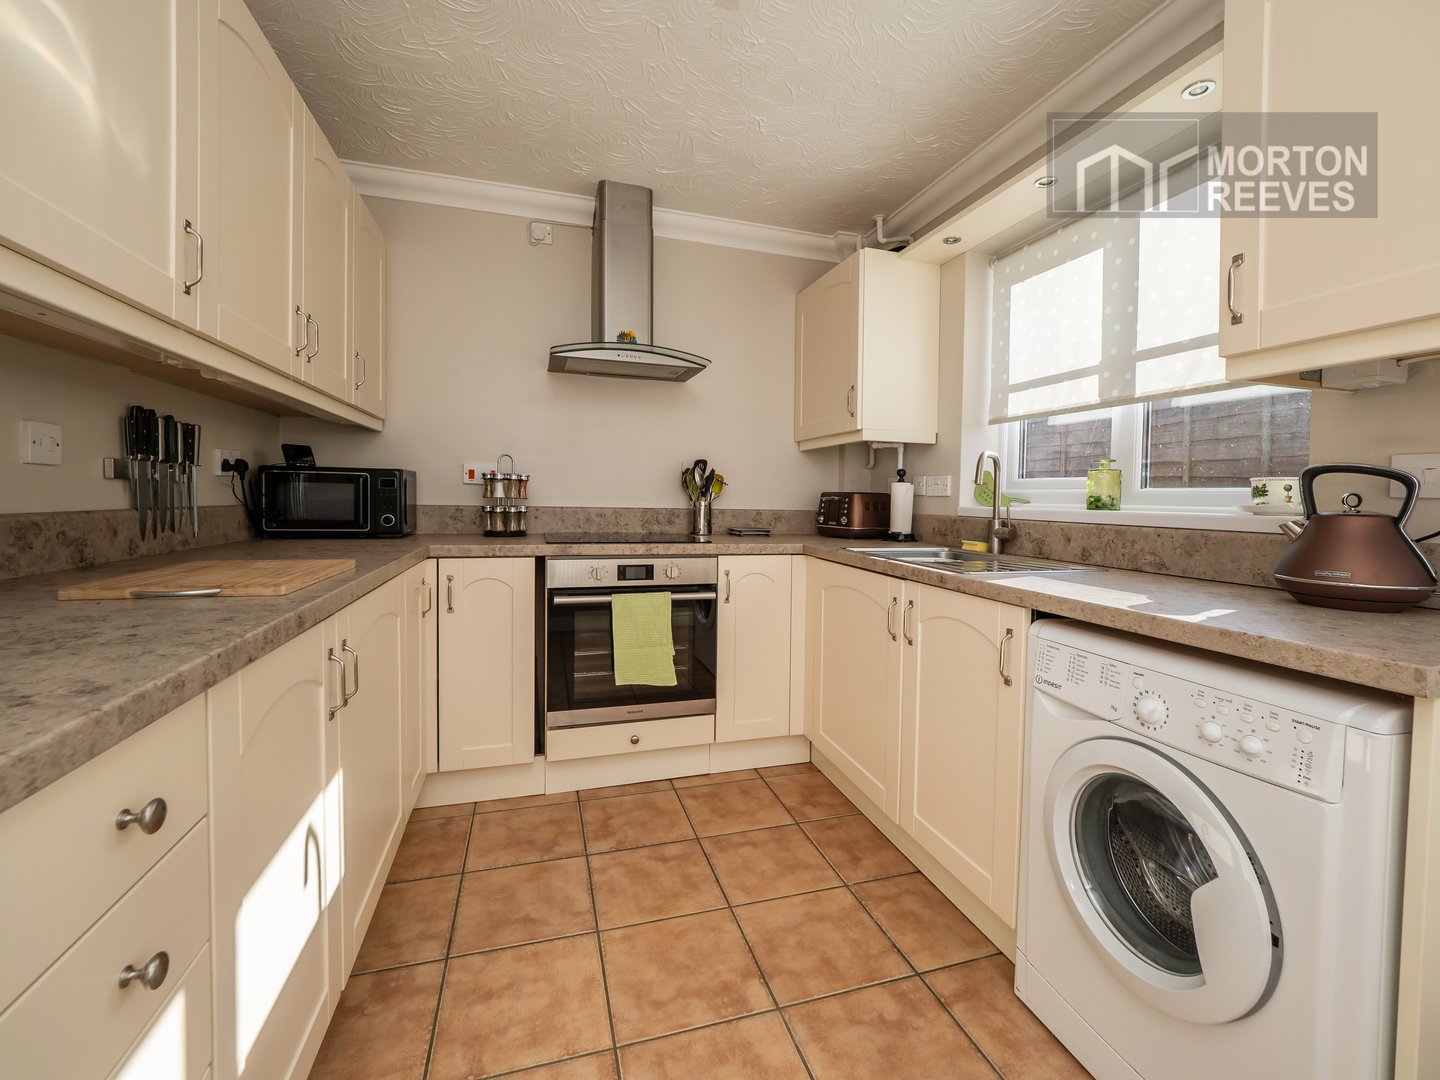
KITCHEN
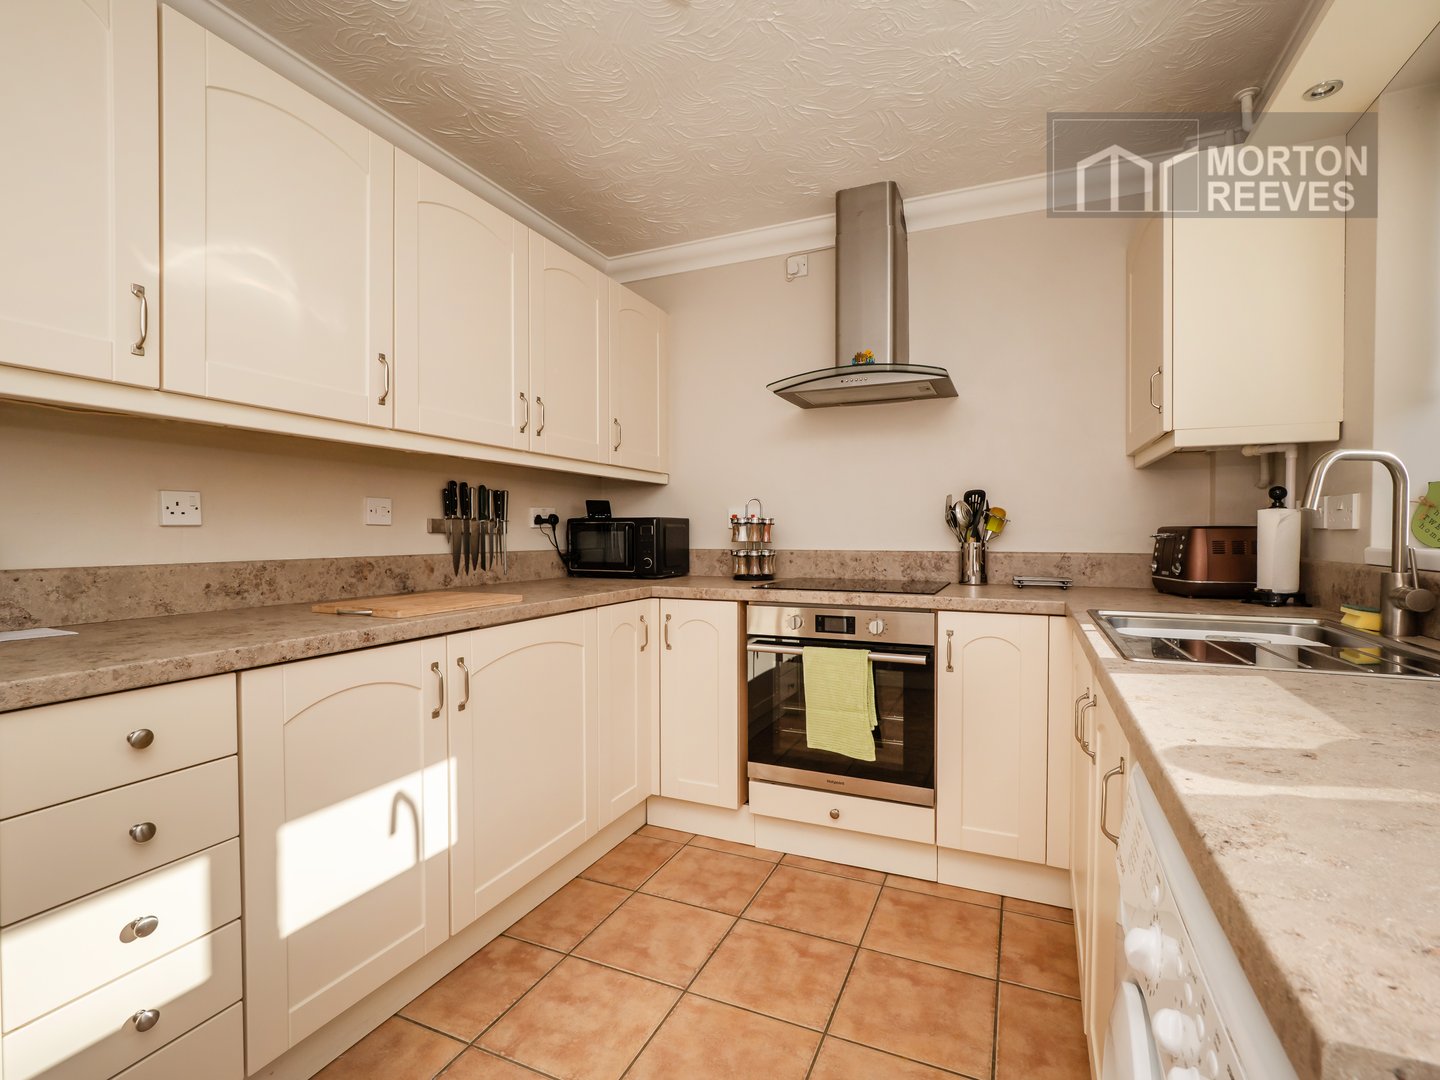
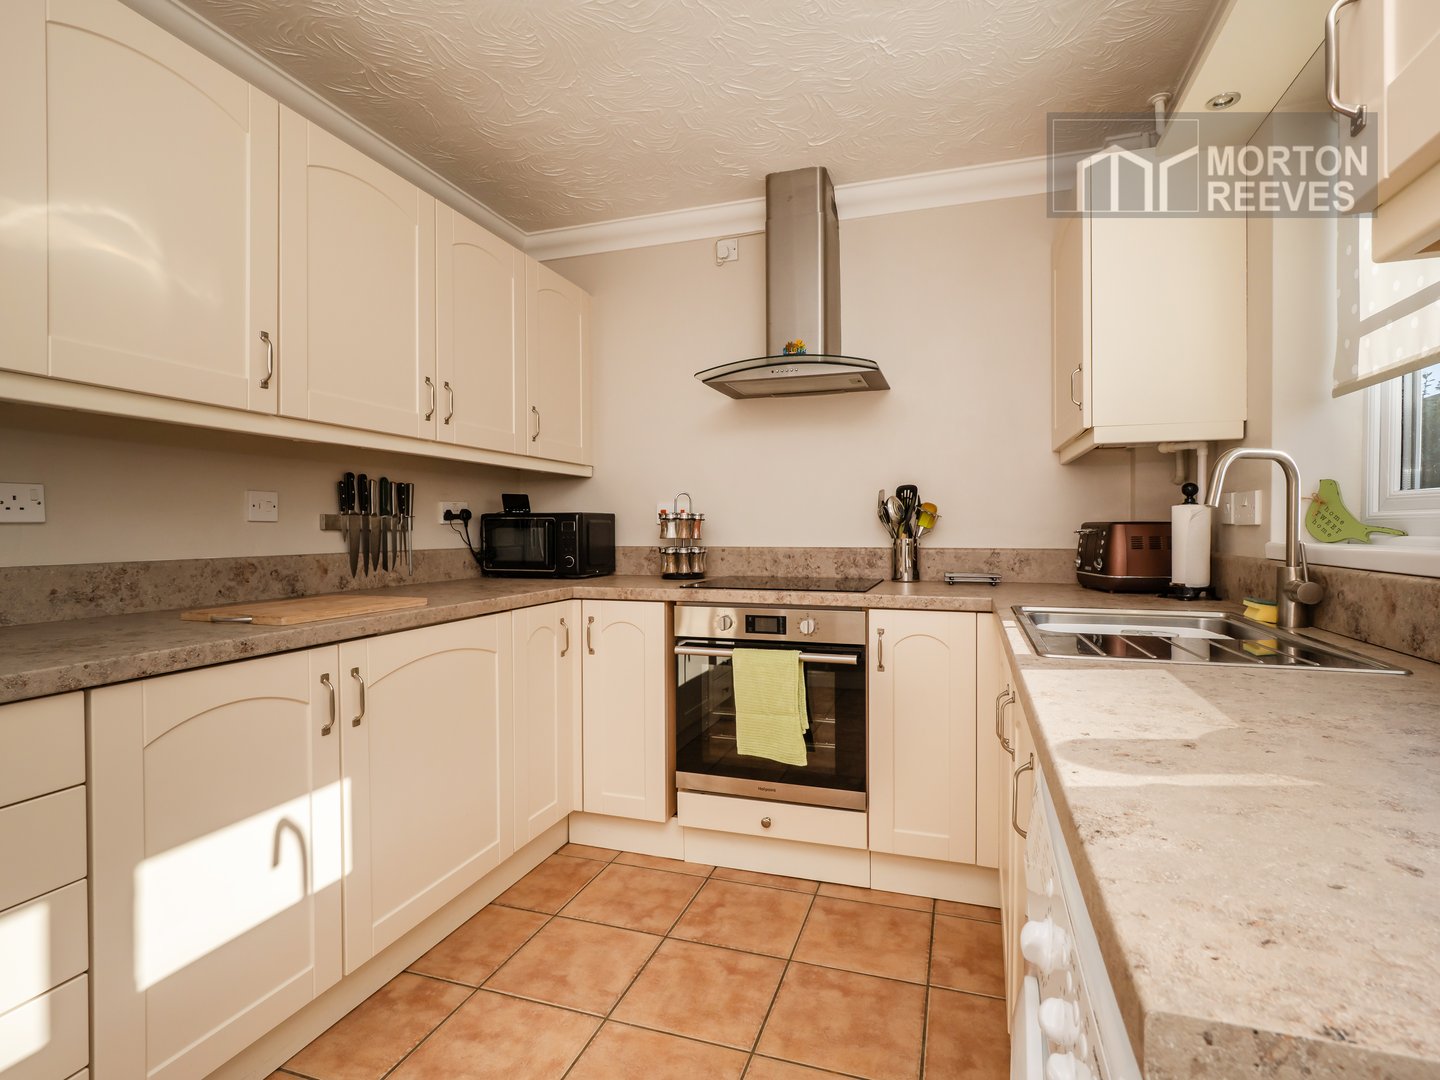
A modern selection of ivory coloured units with inset hob and extractor above and electric oven below, plumbing for automatic washing machine and concealed boiler for central heating. The kitchen having a view to the side as well as a door giving access to the side passage.
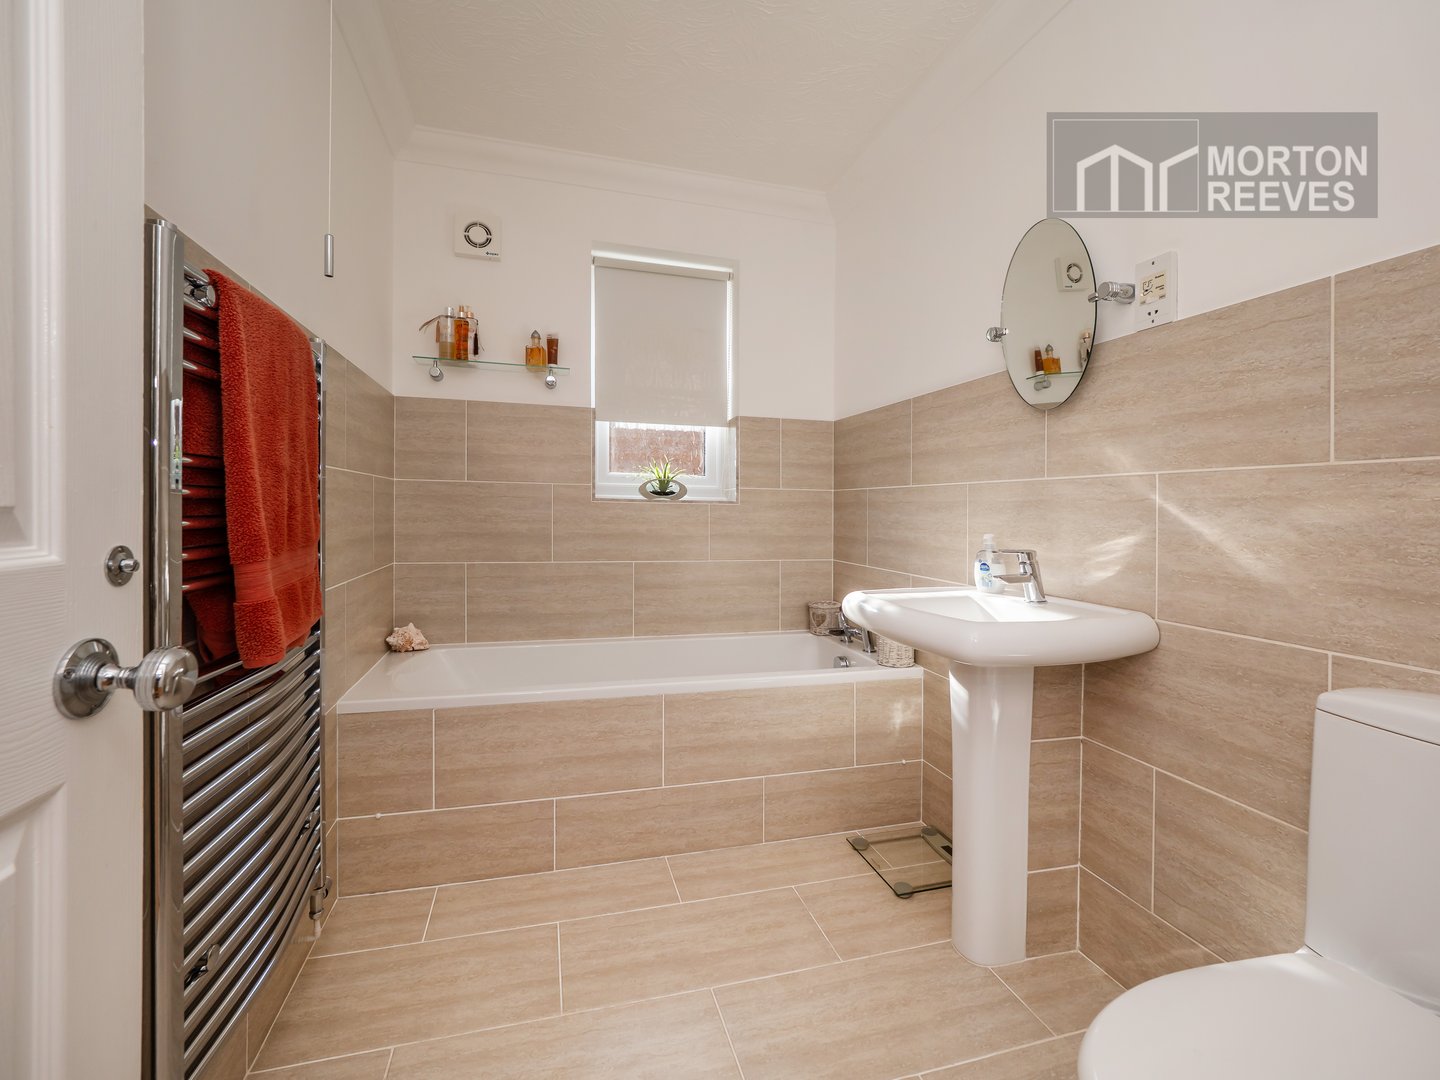
BATHROOM
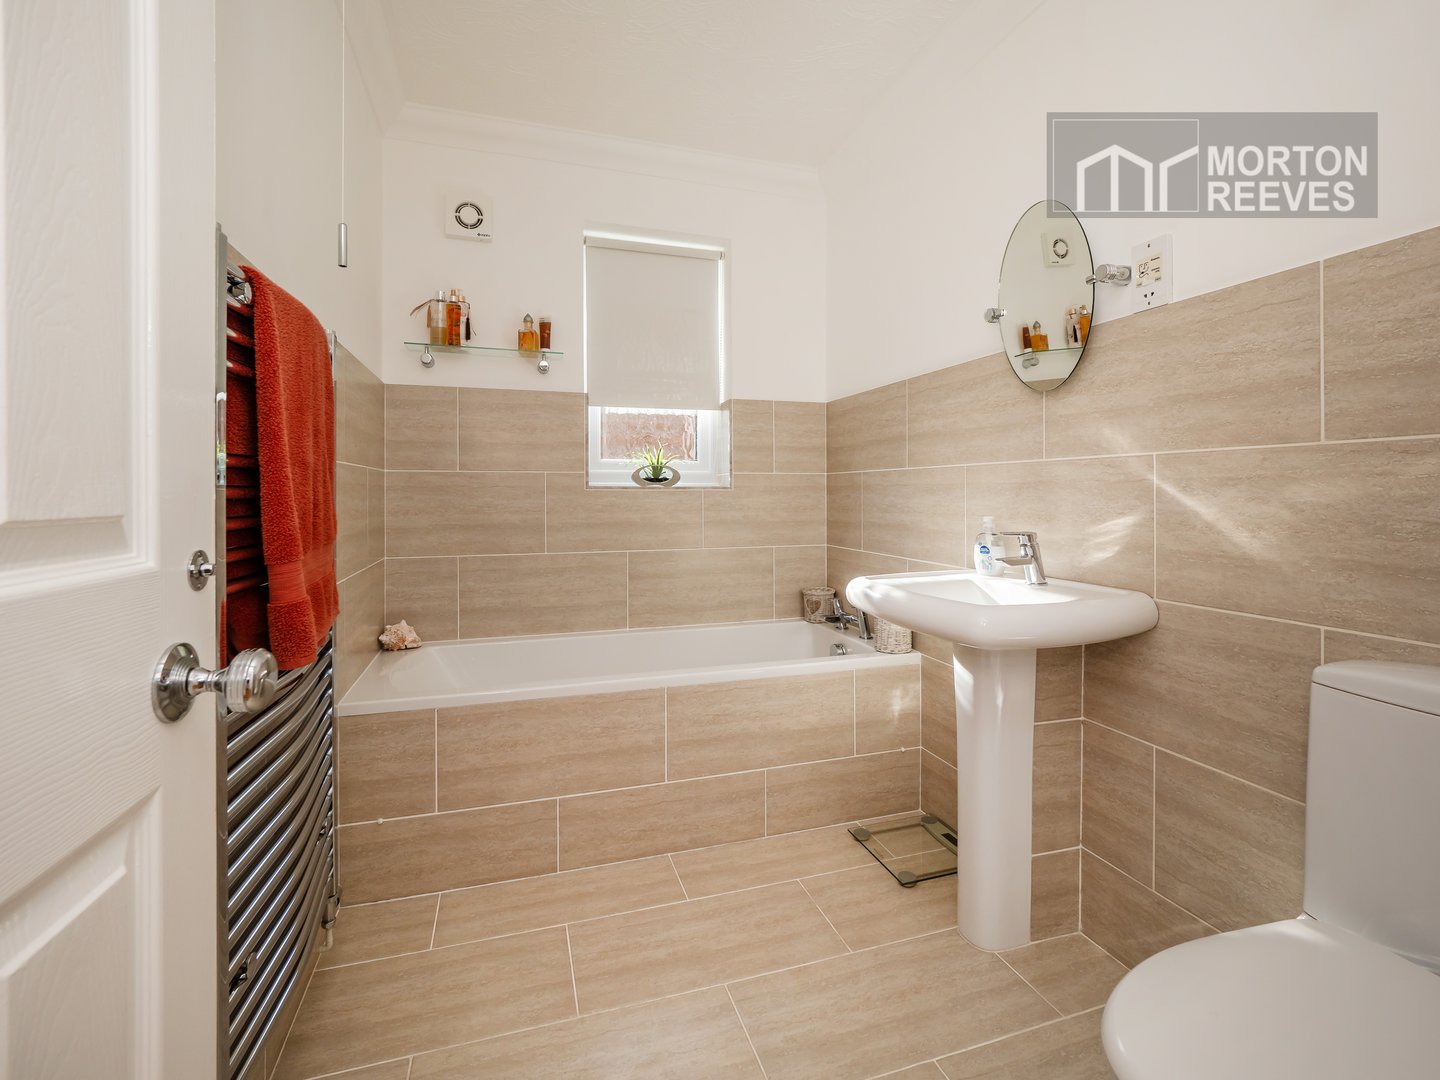
A contemporary white suite comprising panel bath, pedestal wash basin and low-level WC with complementing ceramic tiled walls and flooring with heated towel rail.
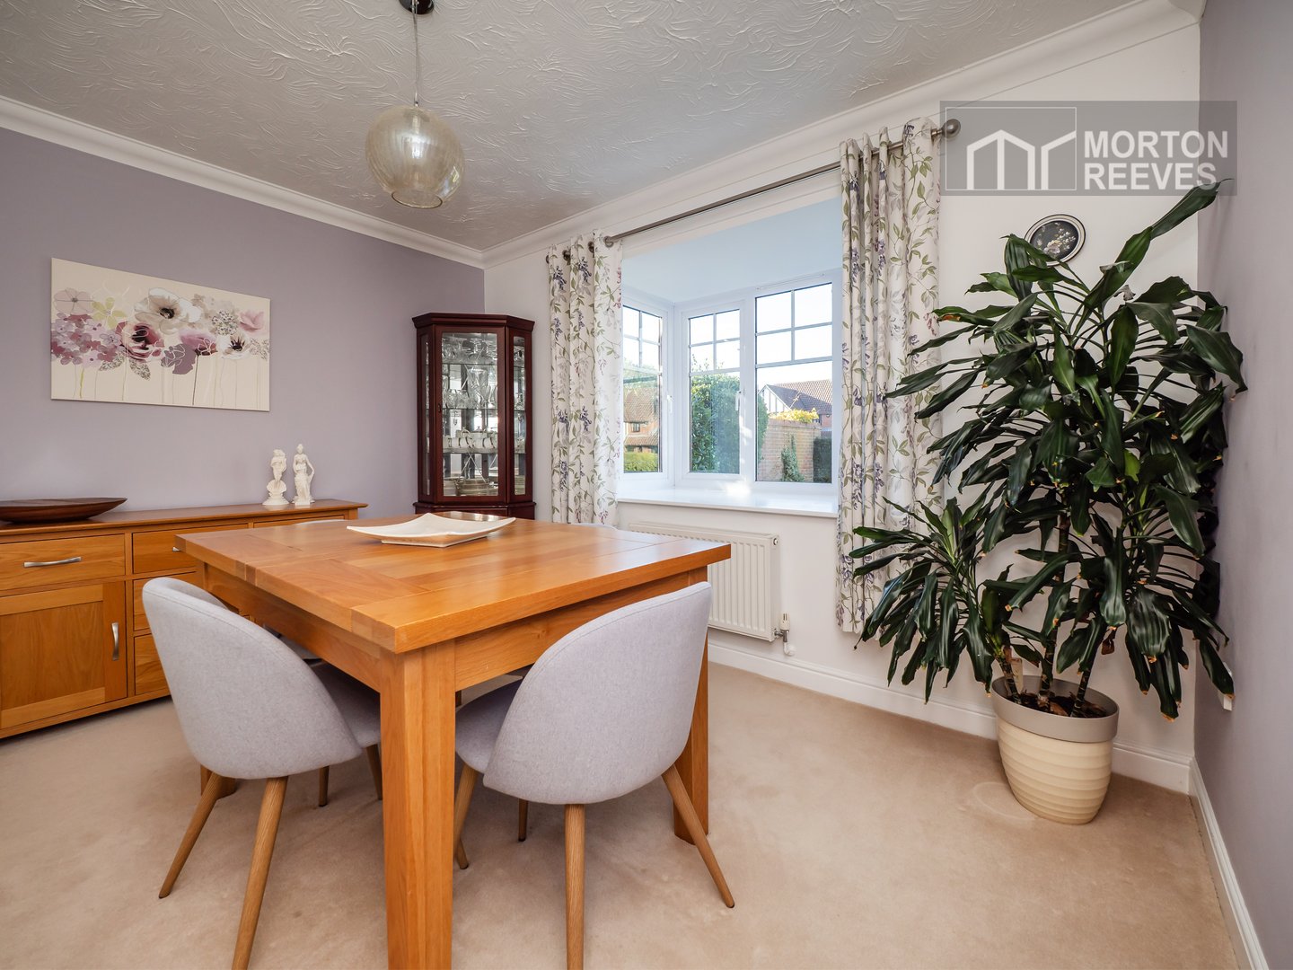
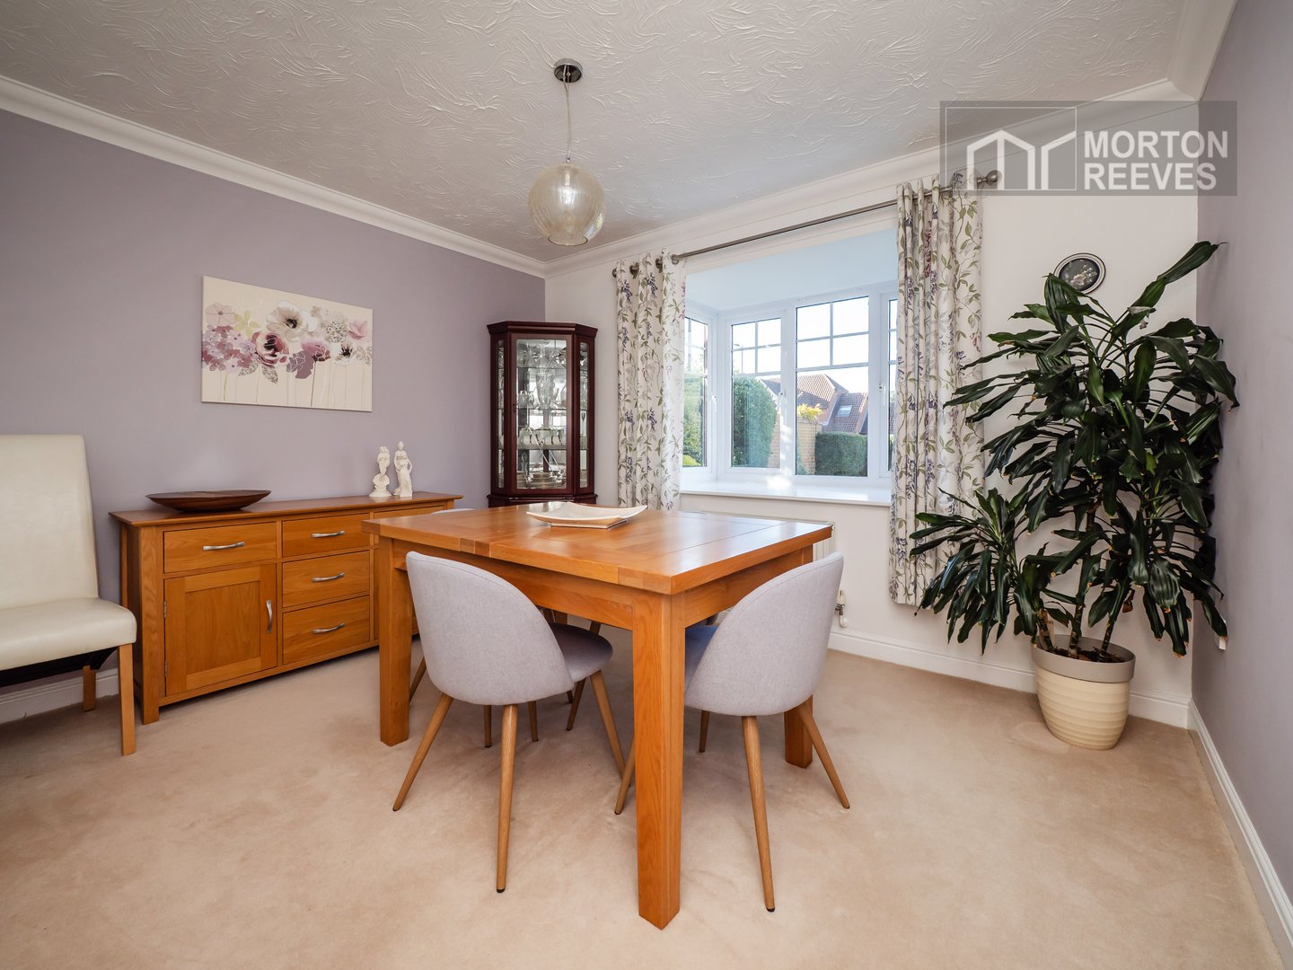
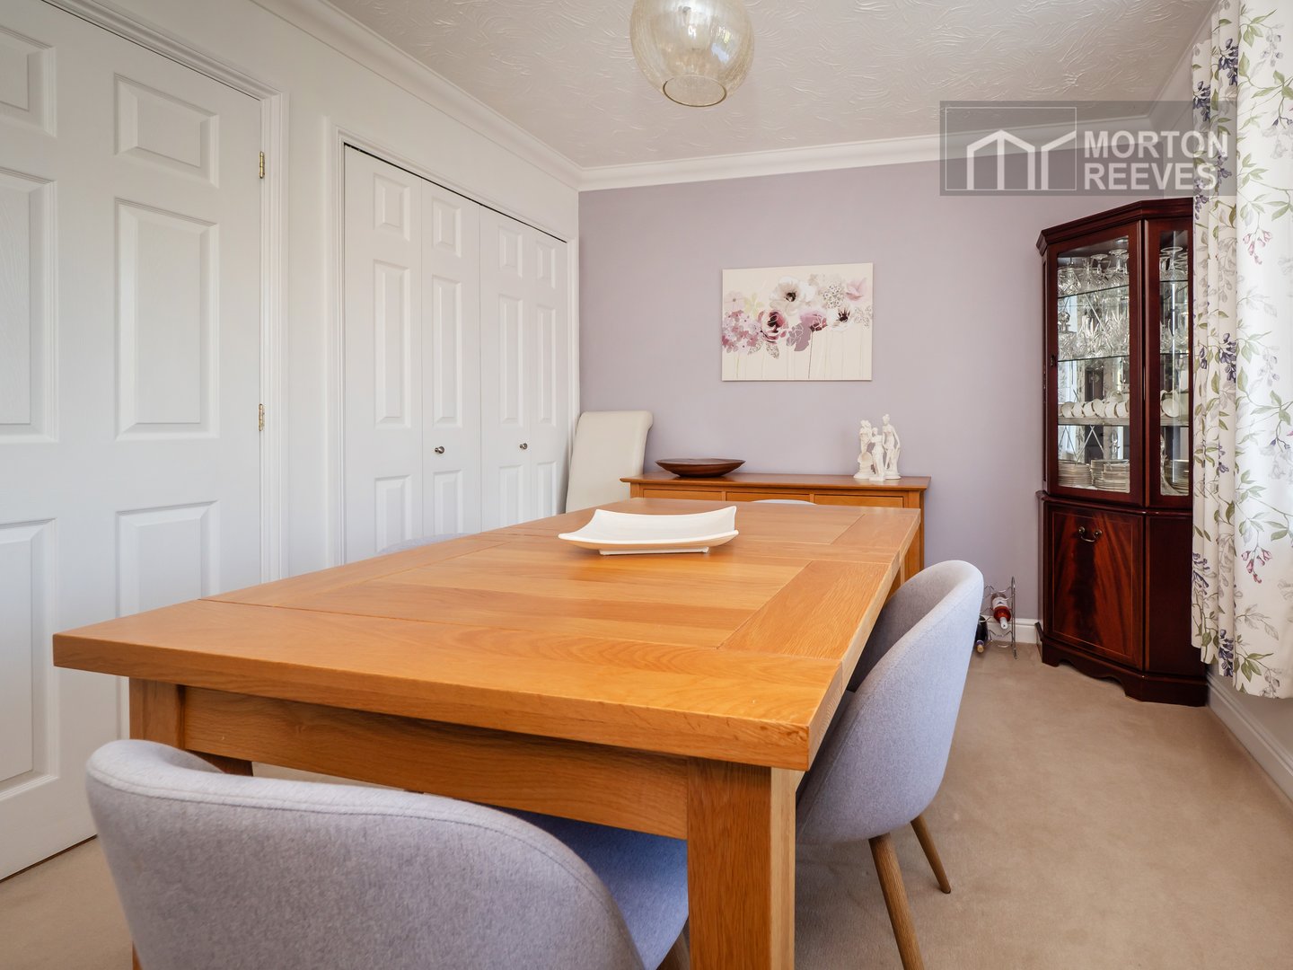
BEDROOM 4/DINING ROOM
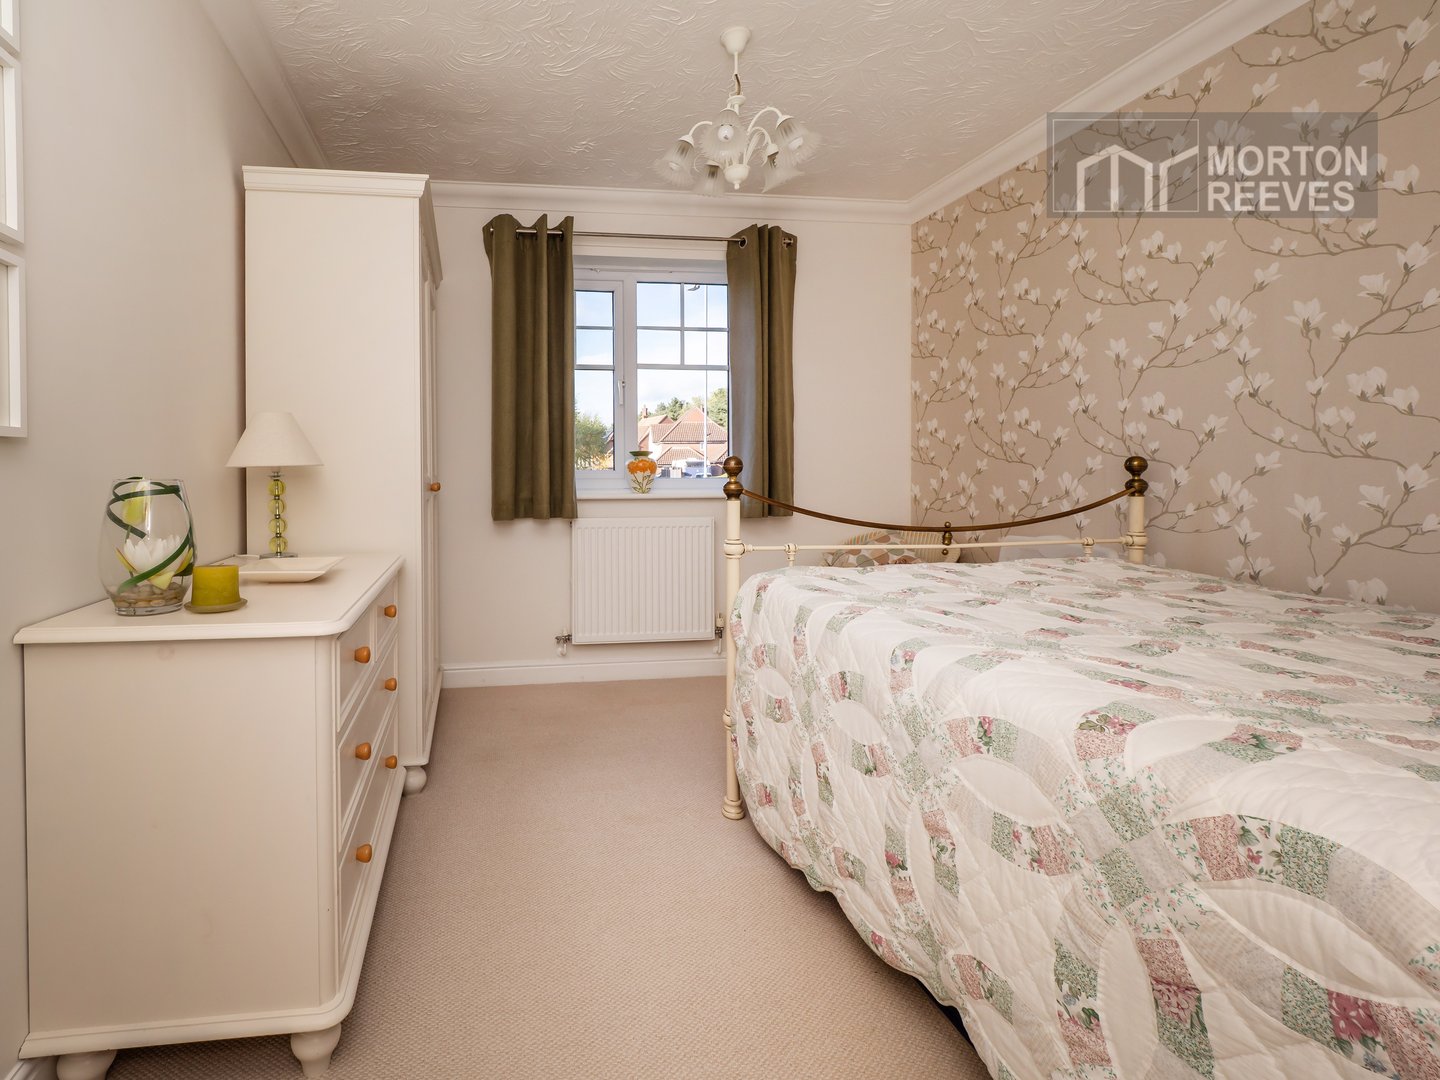
With box bay window to the front, a well proportioned room, adequate as a double bedroom and currently used as a dinning room. Integral storage cupboard and airing cupboard.
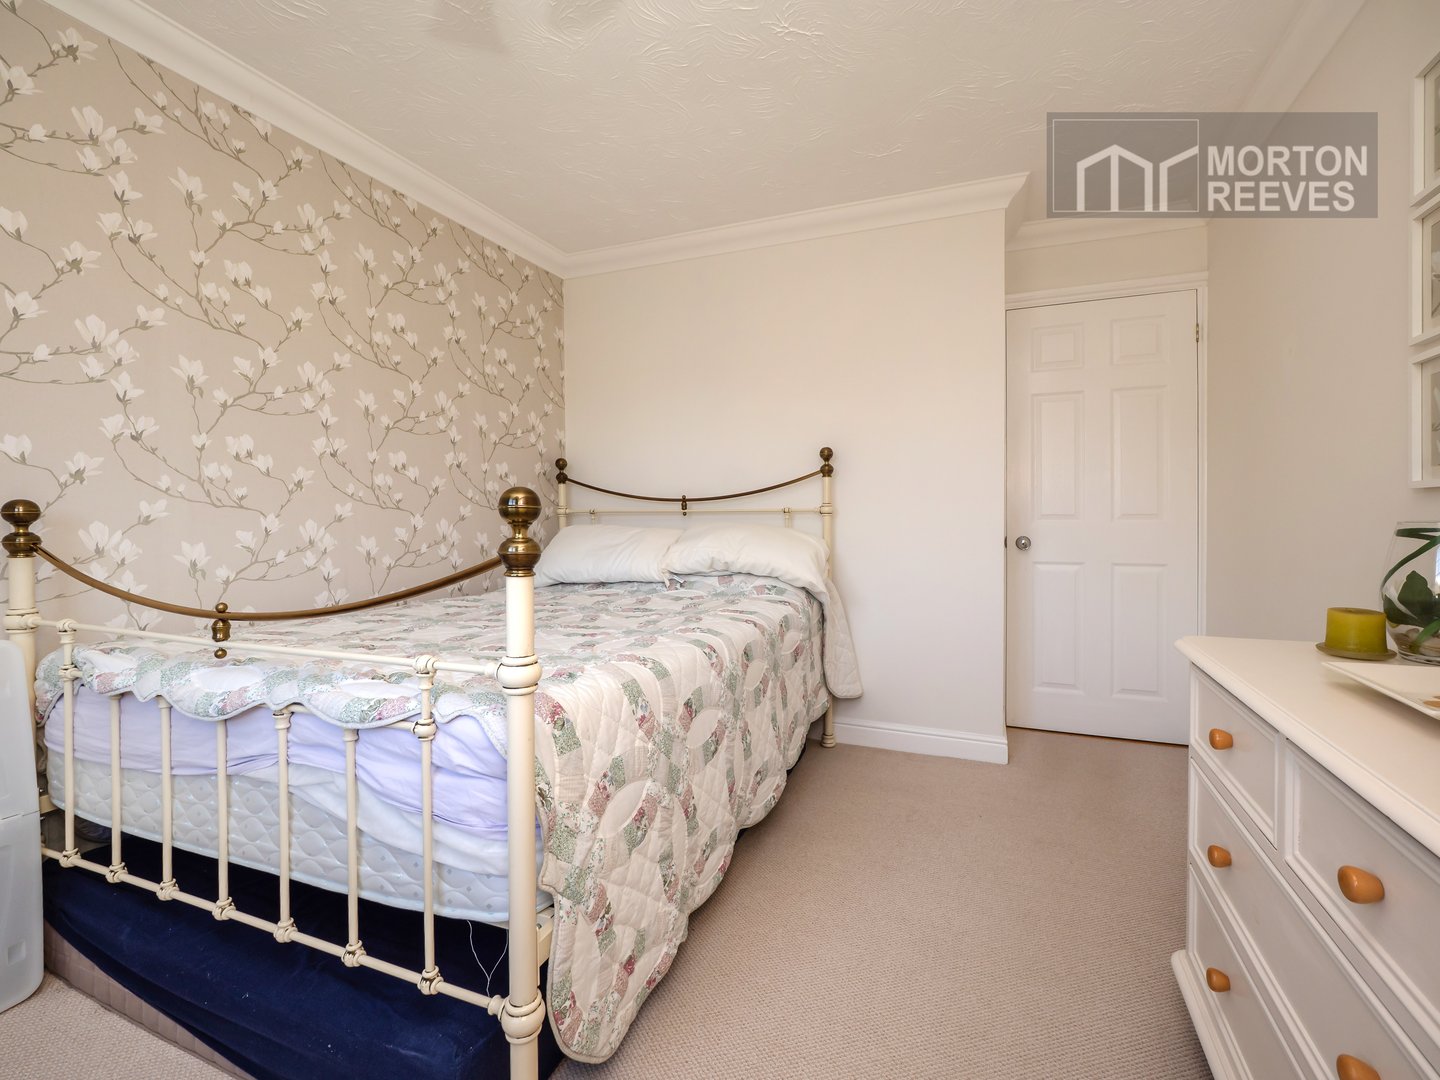
BEDROOM THREE
A small double with view to the front.
STUDY AREA
With stairs to first floor and ample space for a desk or storage with a view to the side.
LANDING
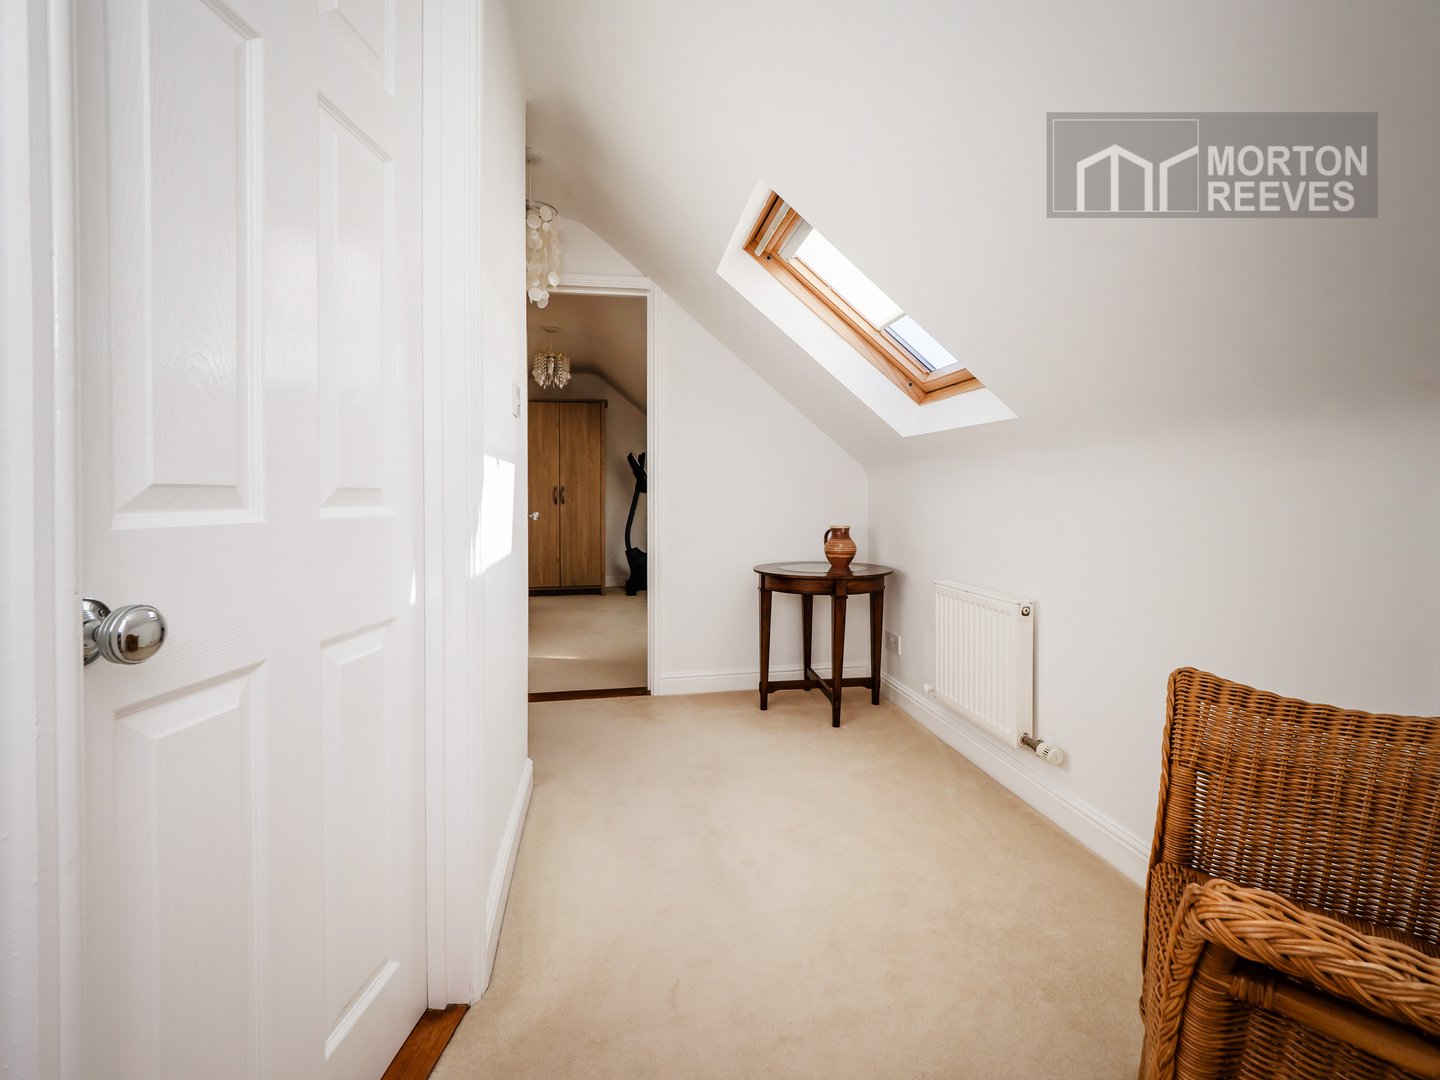
With Velux window, flooding this area with light, doors to:-
BEDROOM TWO
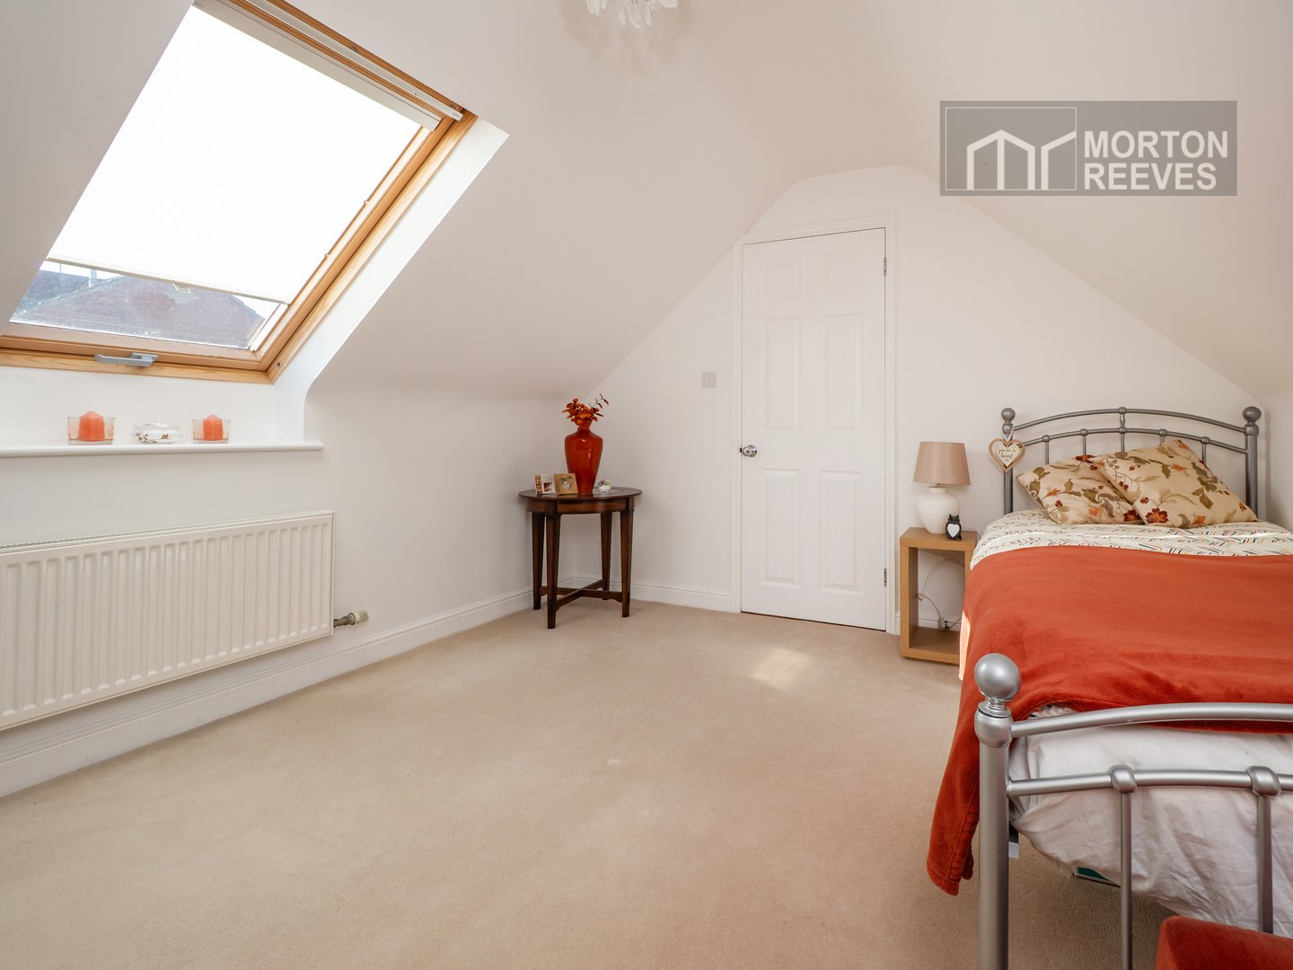
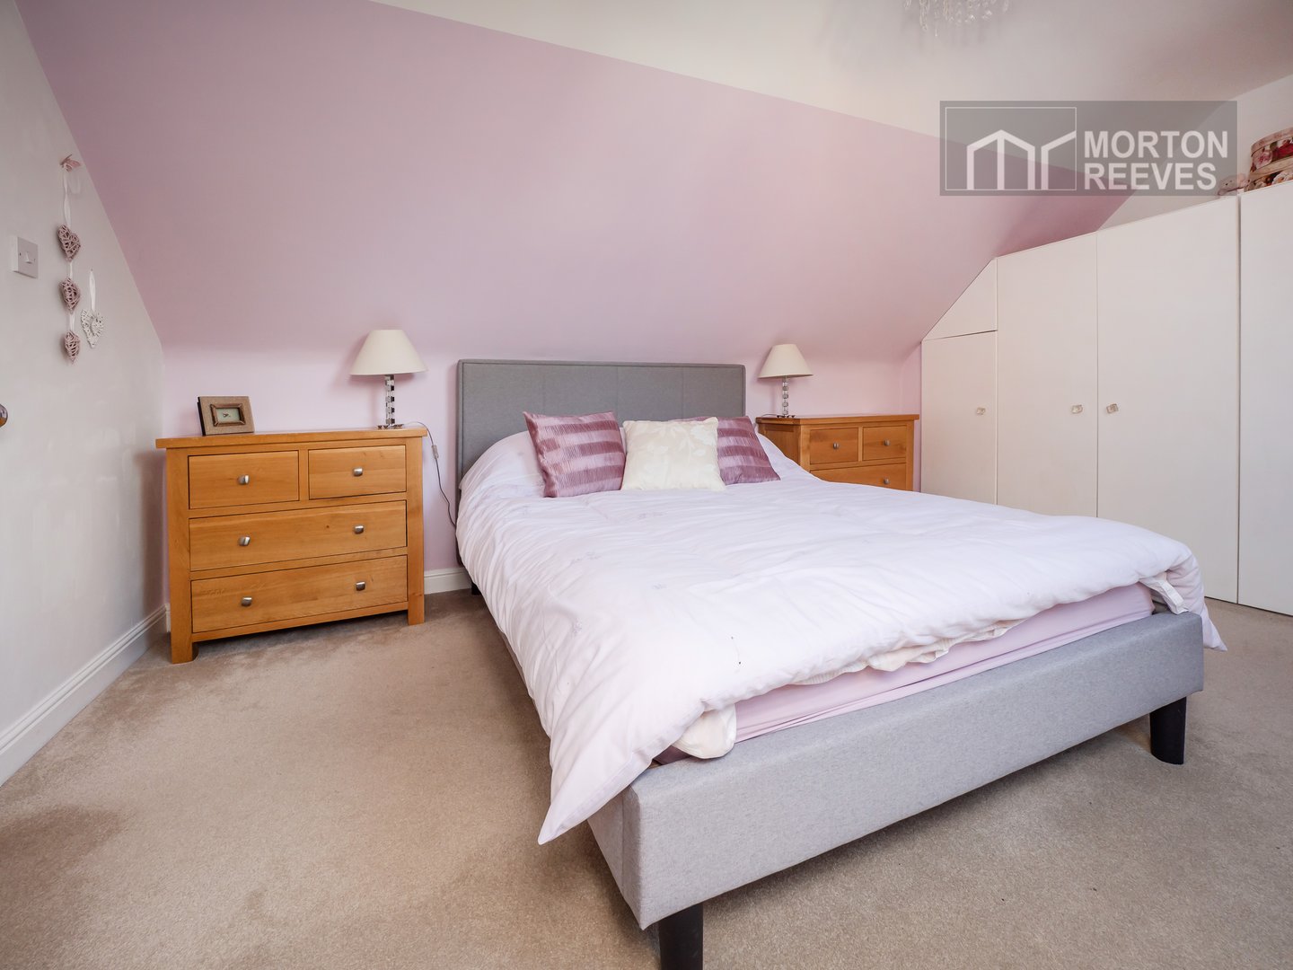
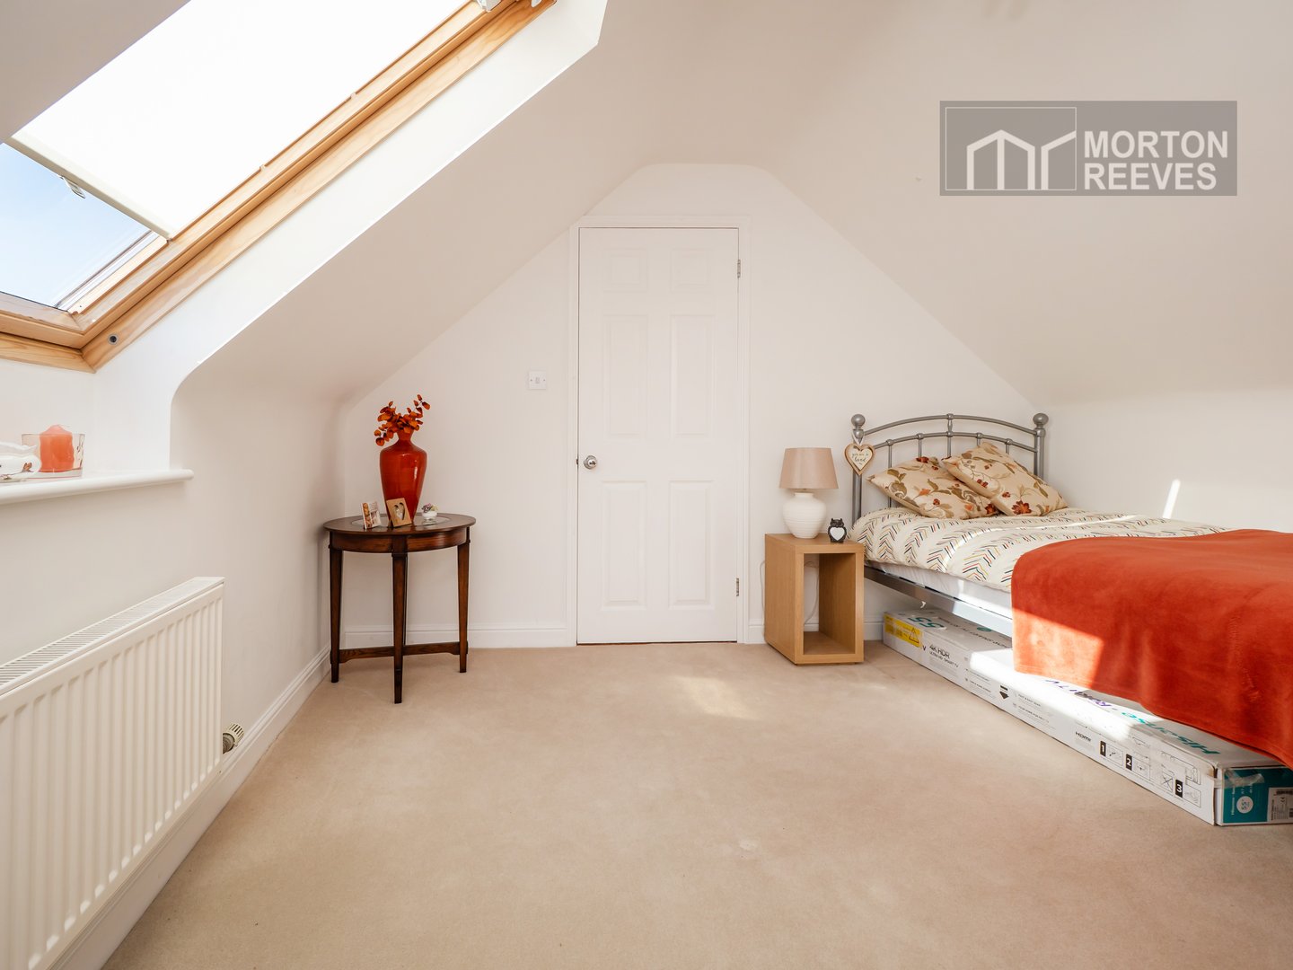
A good size double bedroom with Velux window to the side.
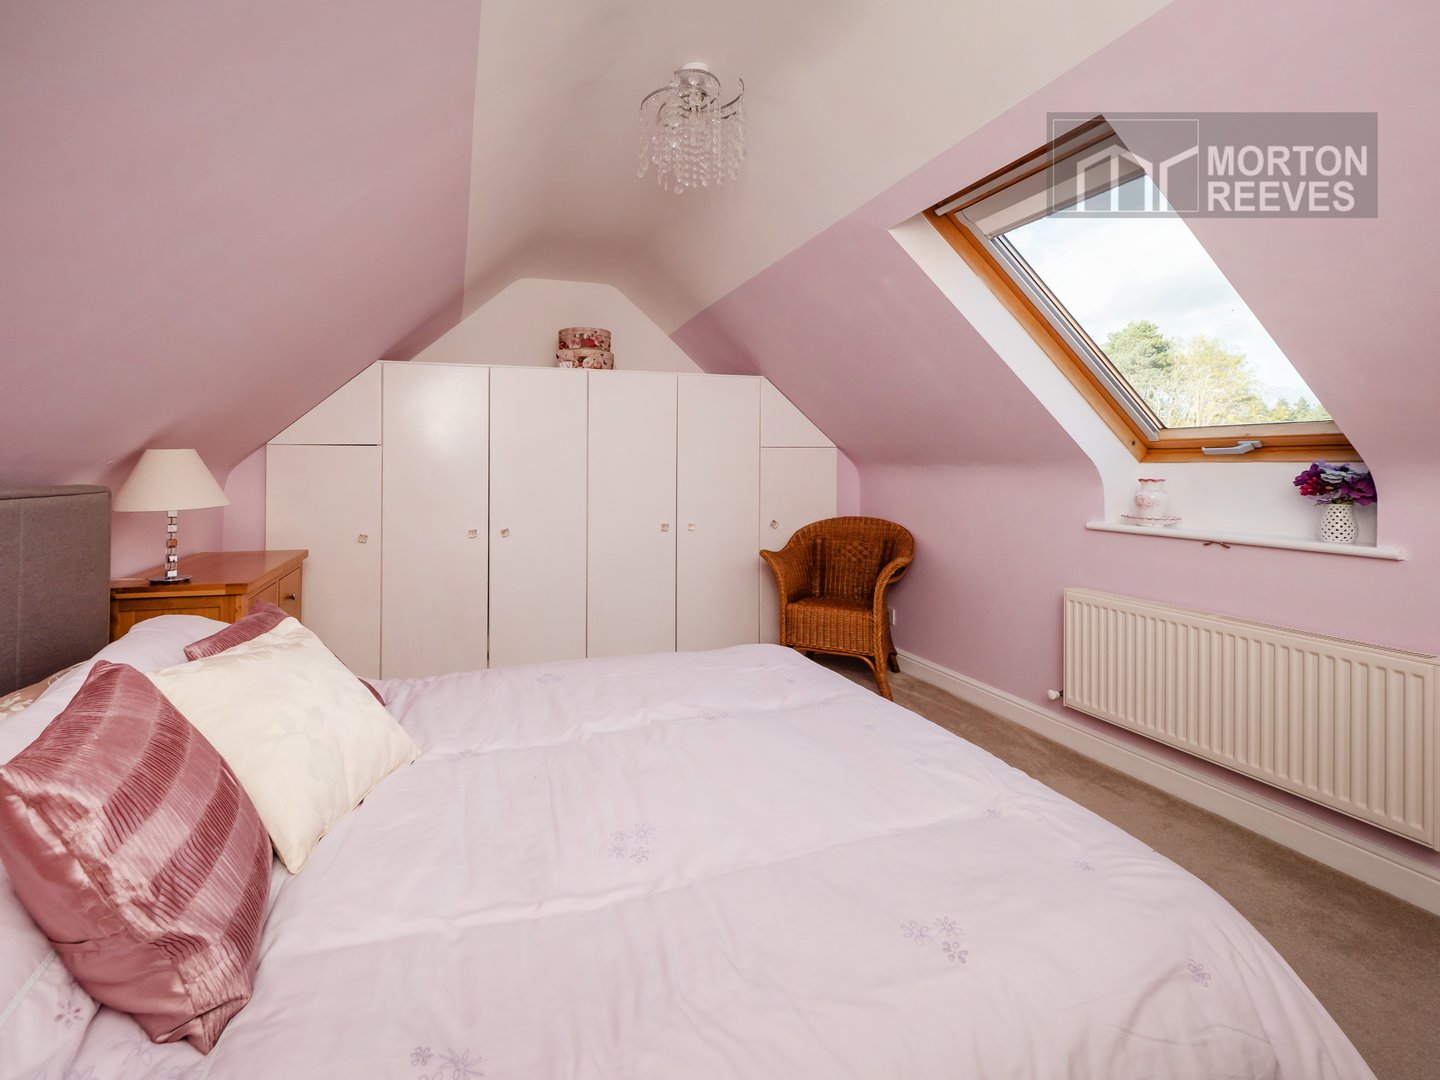
MAIN BEDROOM
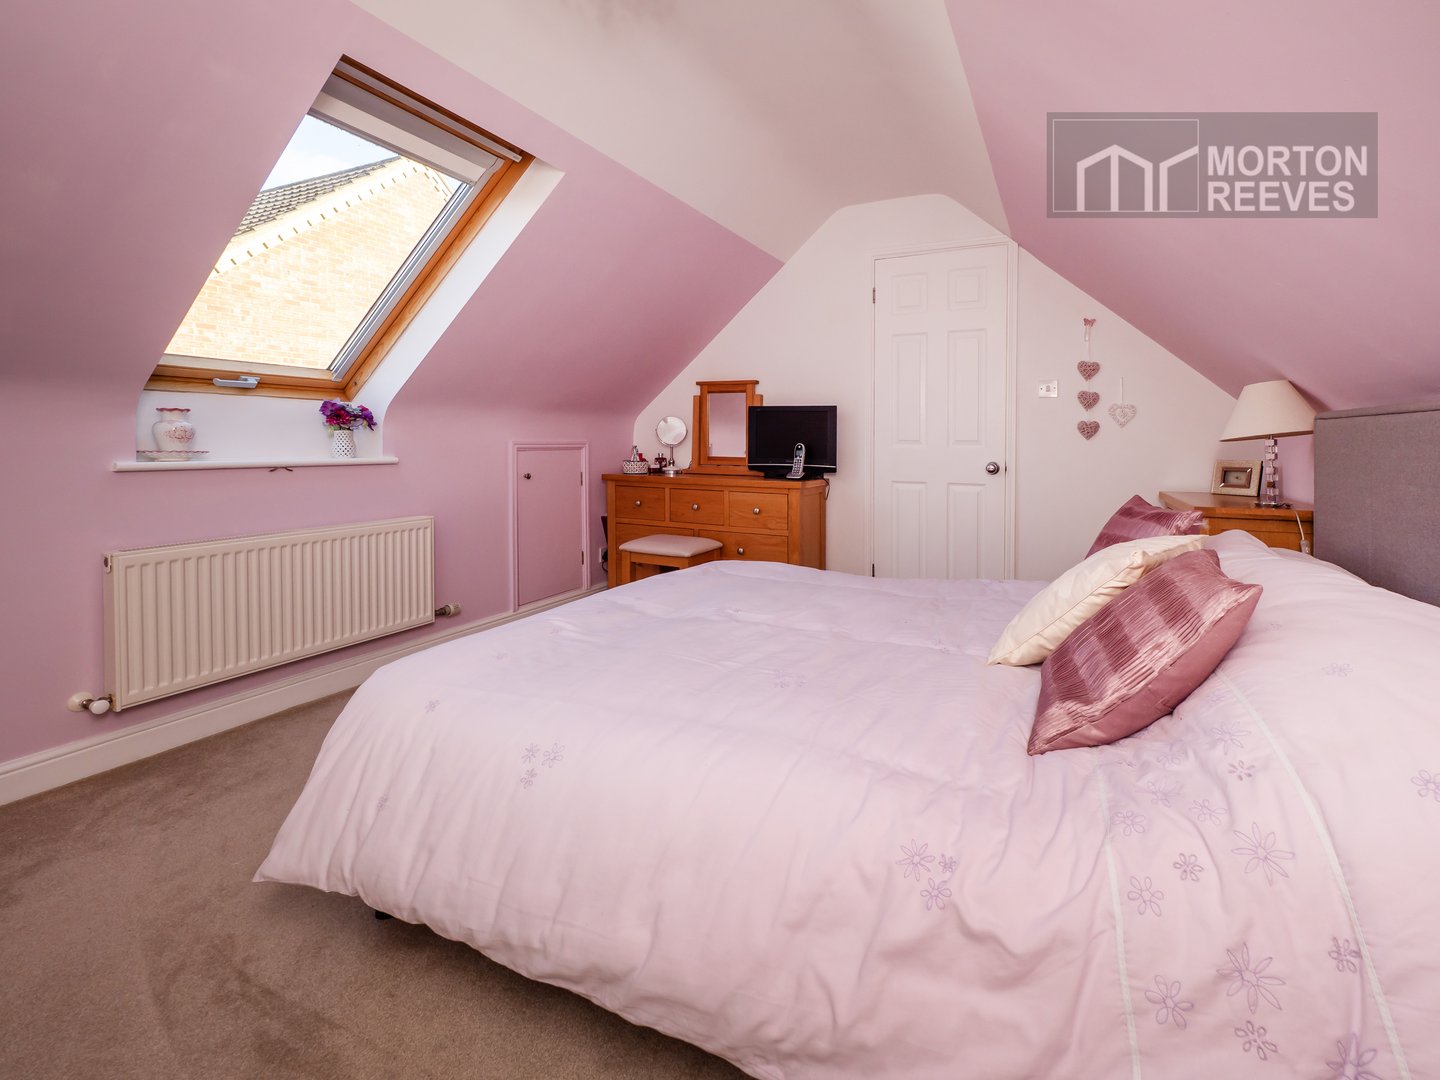
A considerable double bedroom with Velux to the side with fitted wardrobe cupboards.
OUTSIDE
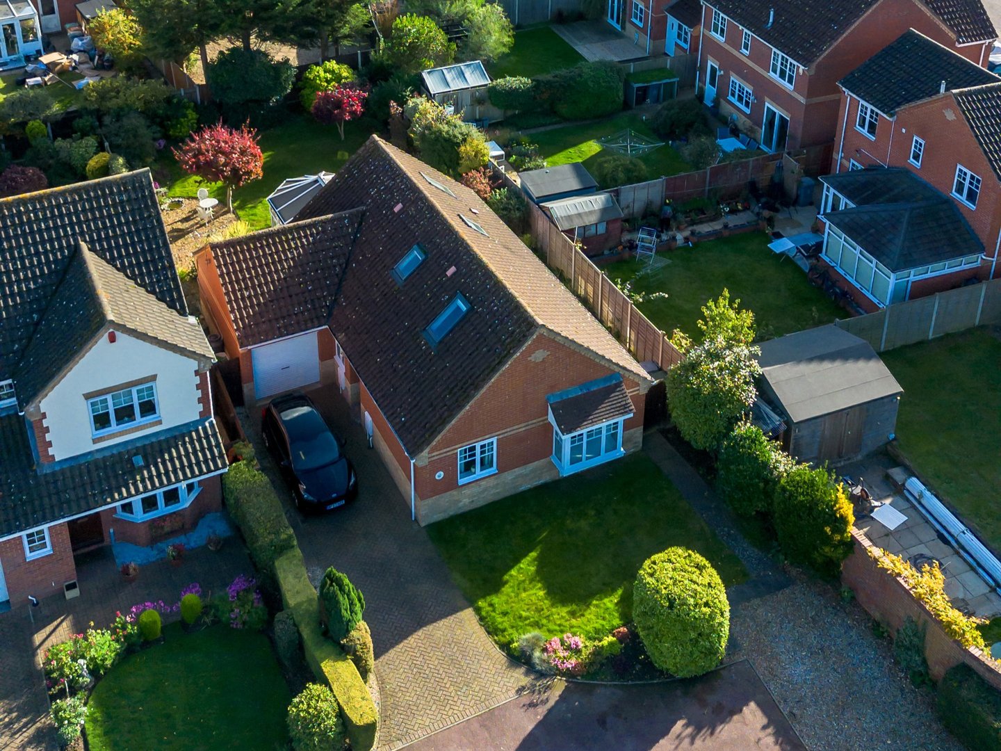
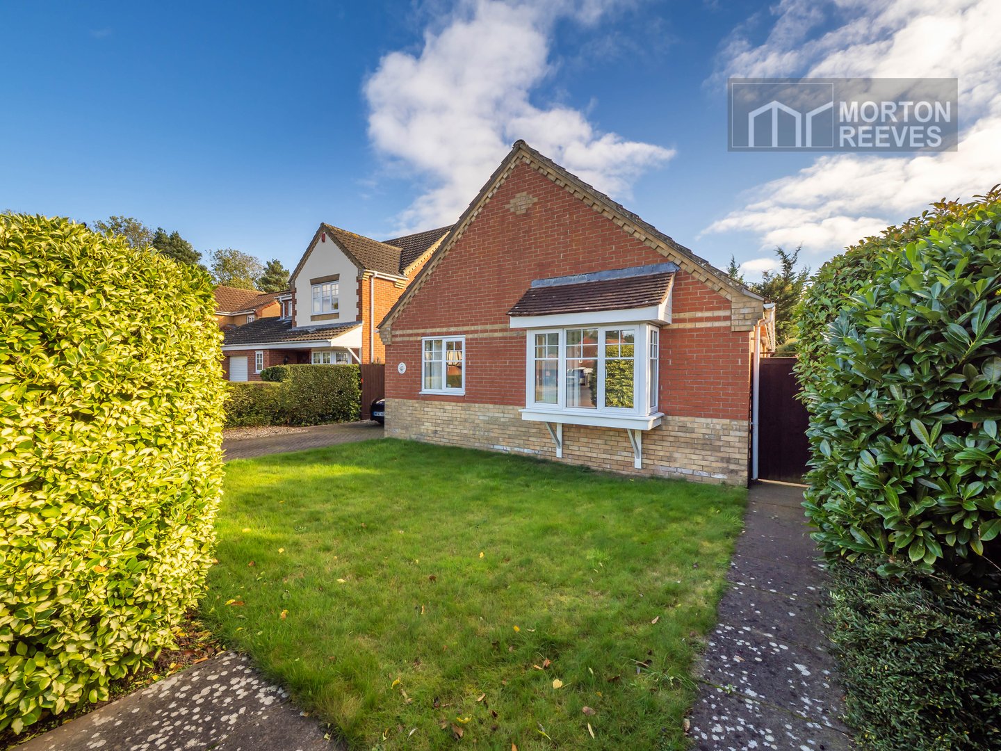
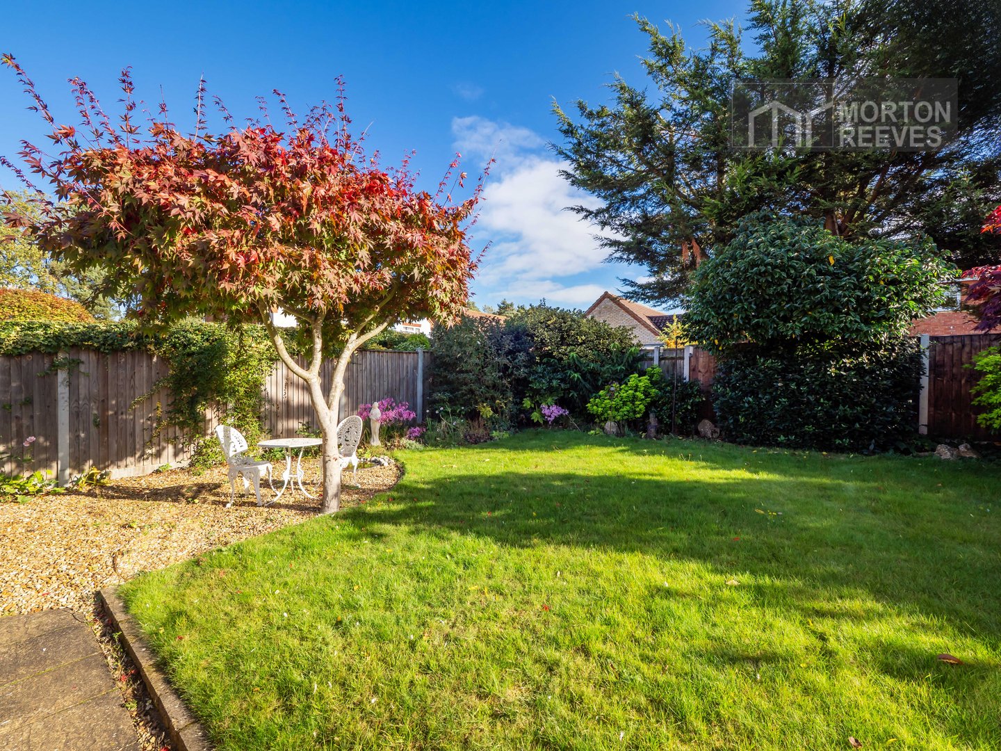
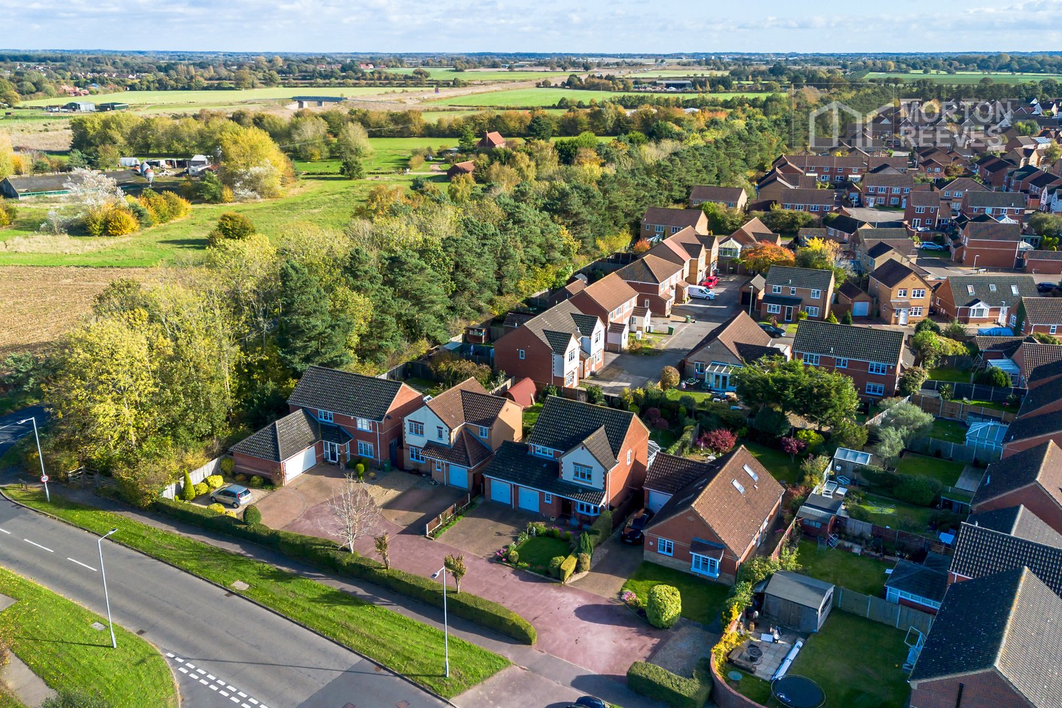
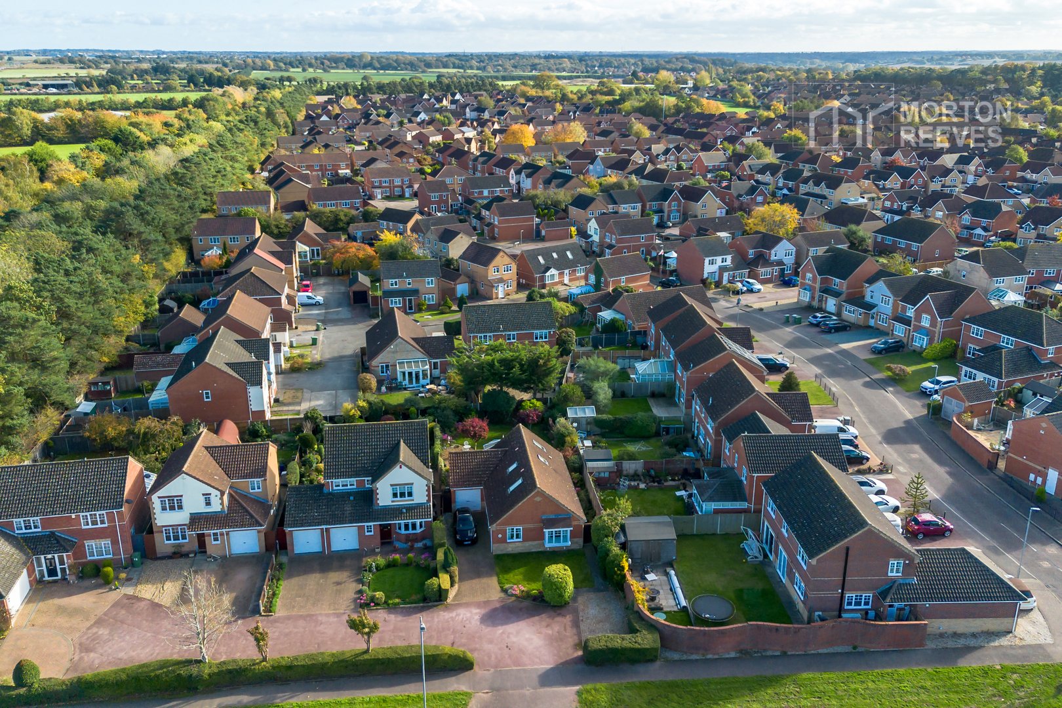
To the front of the property is a driveway with parking for up to three vehicles leading to a garage with roller door. There is a shingle area where there is additional parking/hard standing to the front of the property. A lawn with pathway and mature shrubs and flower borders, the rear garden comprising of lawn with shingled patio area, mature trees, including Acer and Yucca, with patio adjacent to the conservatory and passage giving access to the front of the property with a rear personal gate.