



Parsons Mead, Eaton, Norwich, NR4 6PG - £400,000
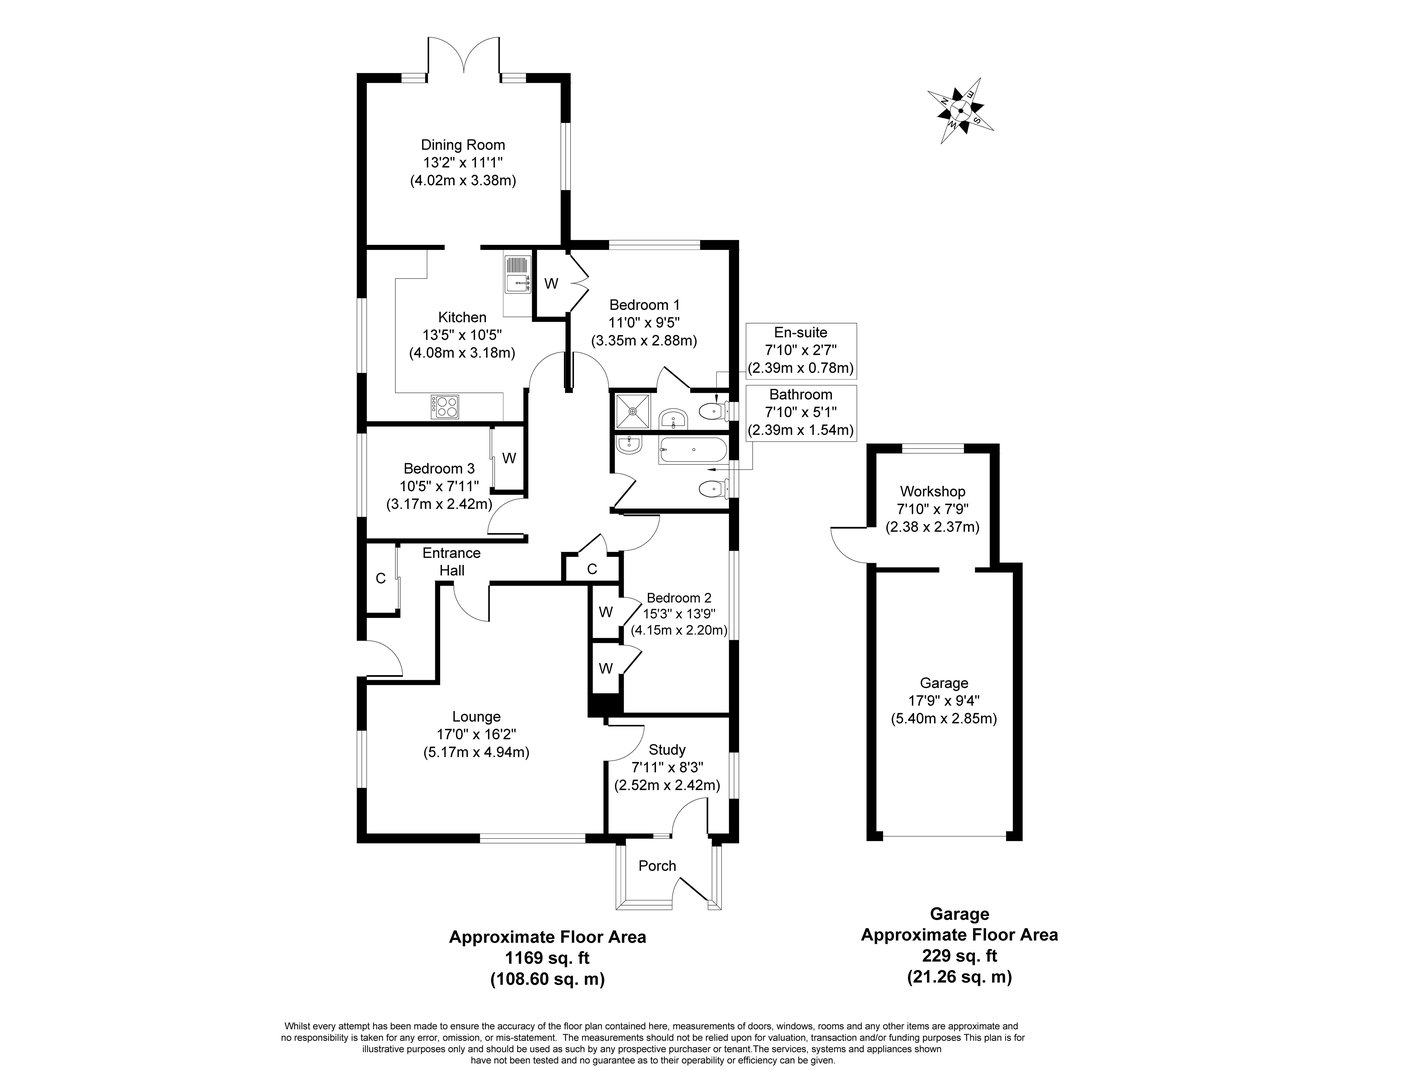
Floorplan
Sold STC
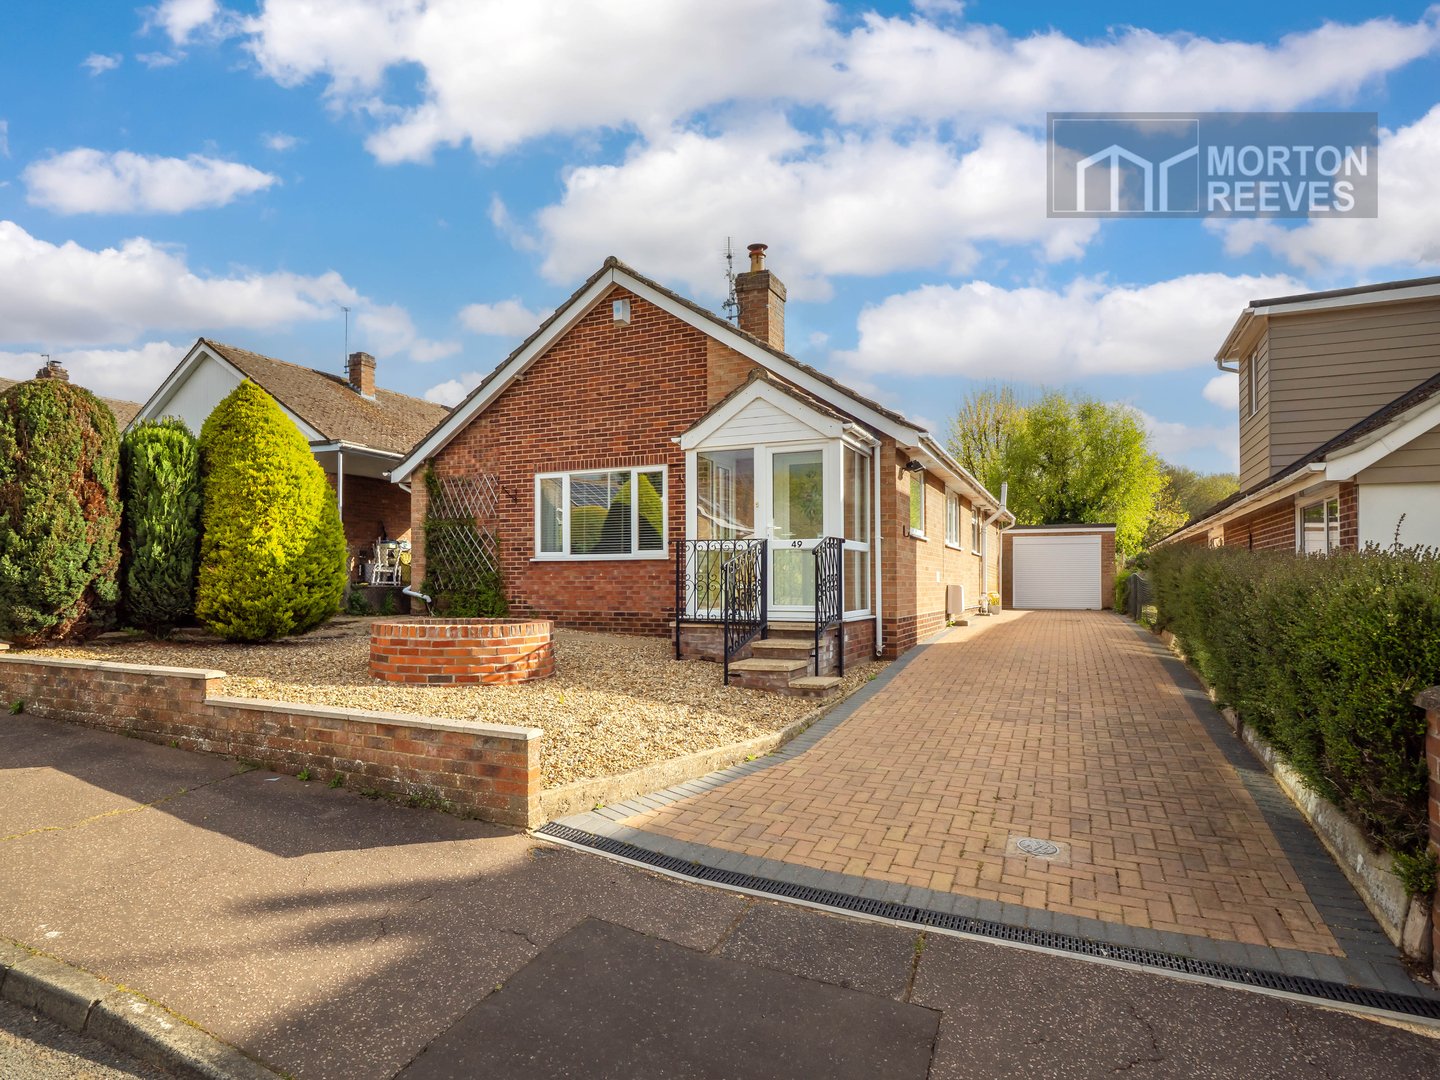
- DETACHED BUNGALOW
- EXTENDED TO THE REAR
- 1169 SQUARE FEET
- POPULAR LOCATION
- GARAGE AND GARDENS
- EPC - D
This impressive detached three bedroom bungalow with an extra study room boasts an ensuite bathroom, as well as, a rear dining room extension to enjoy the garden. With gas fired central heating and UPVC double glazing, garage, brick weave driveway and lots of barking, this is one to view.
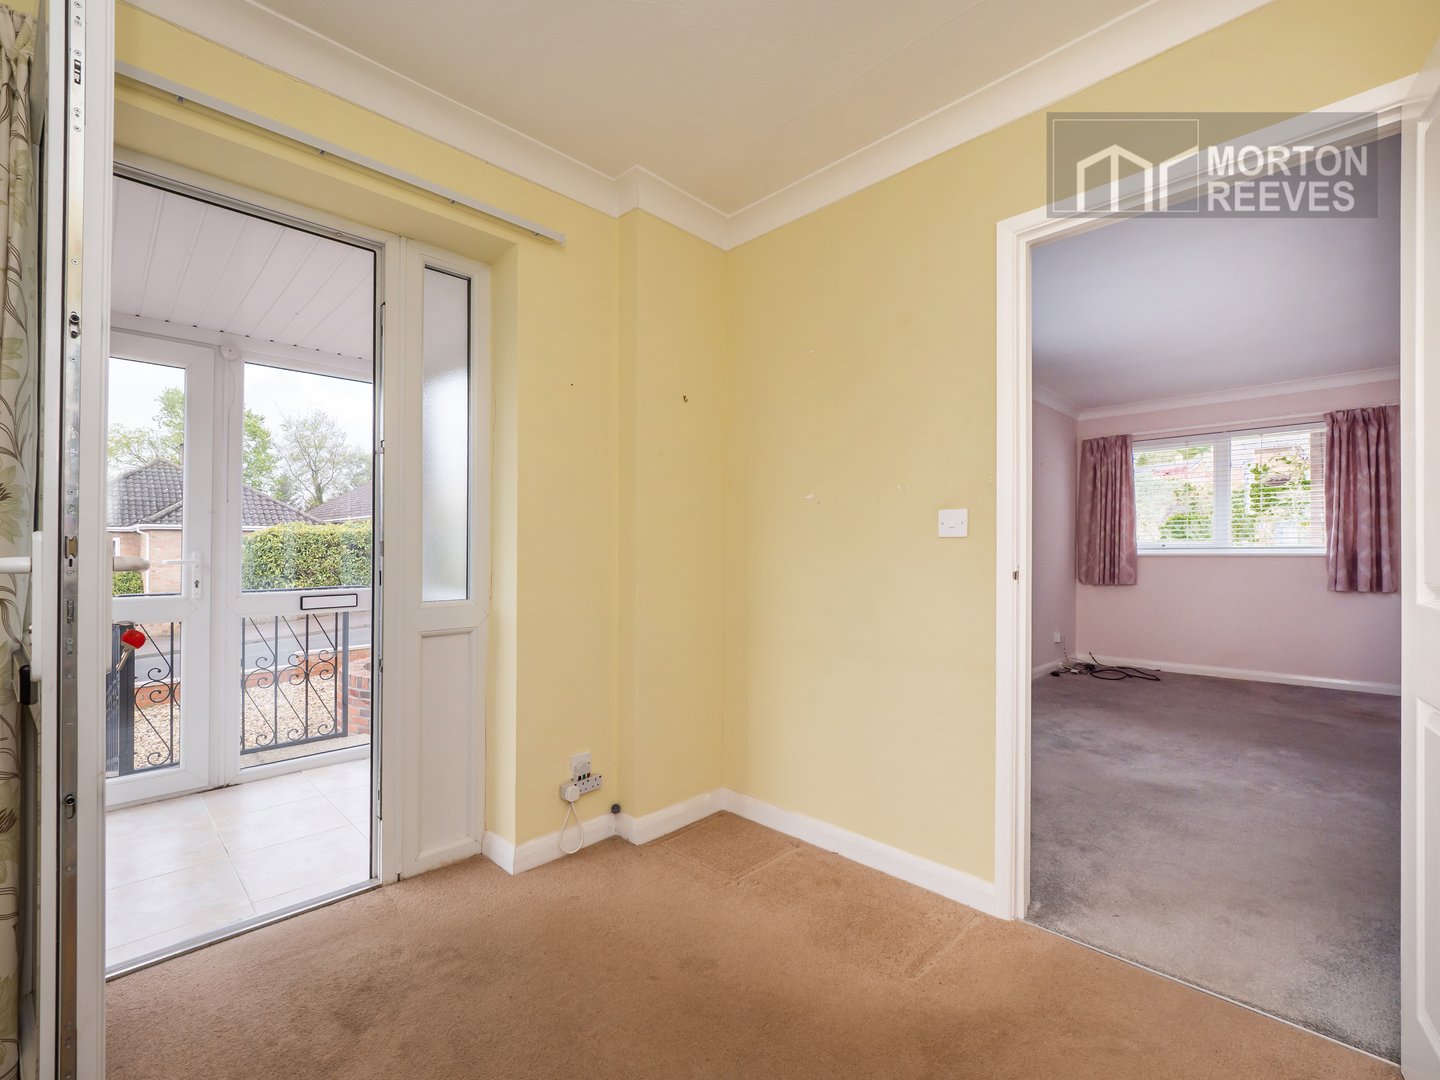
ENTRANCE PORCH
Of UPVC construction with tiled floor and UPVC door to:-
STUDY
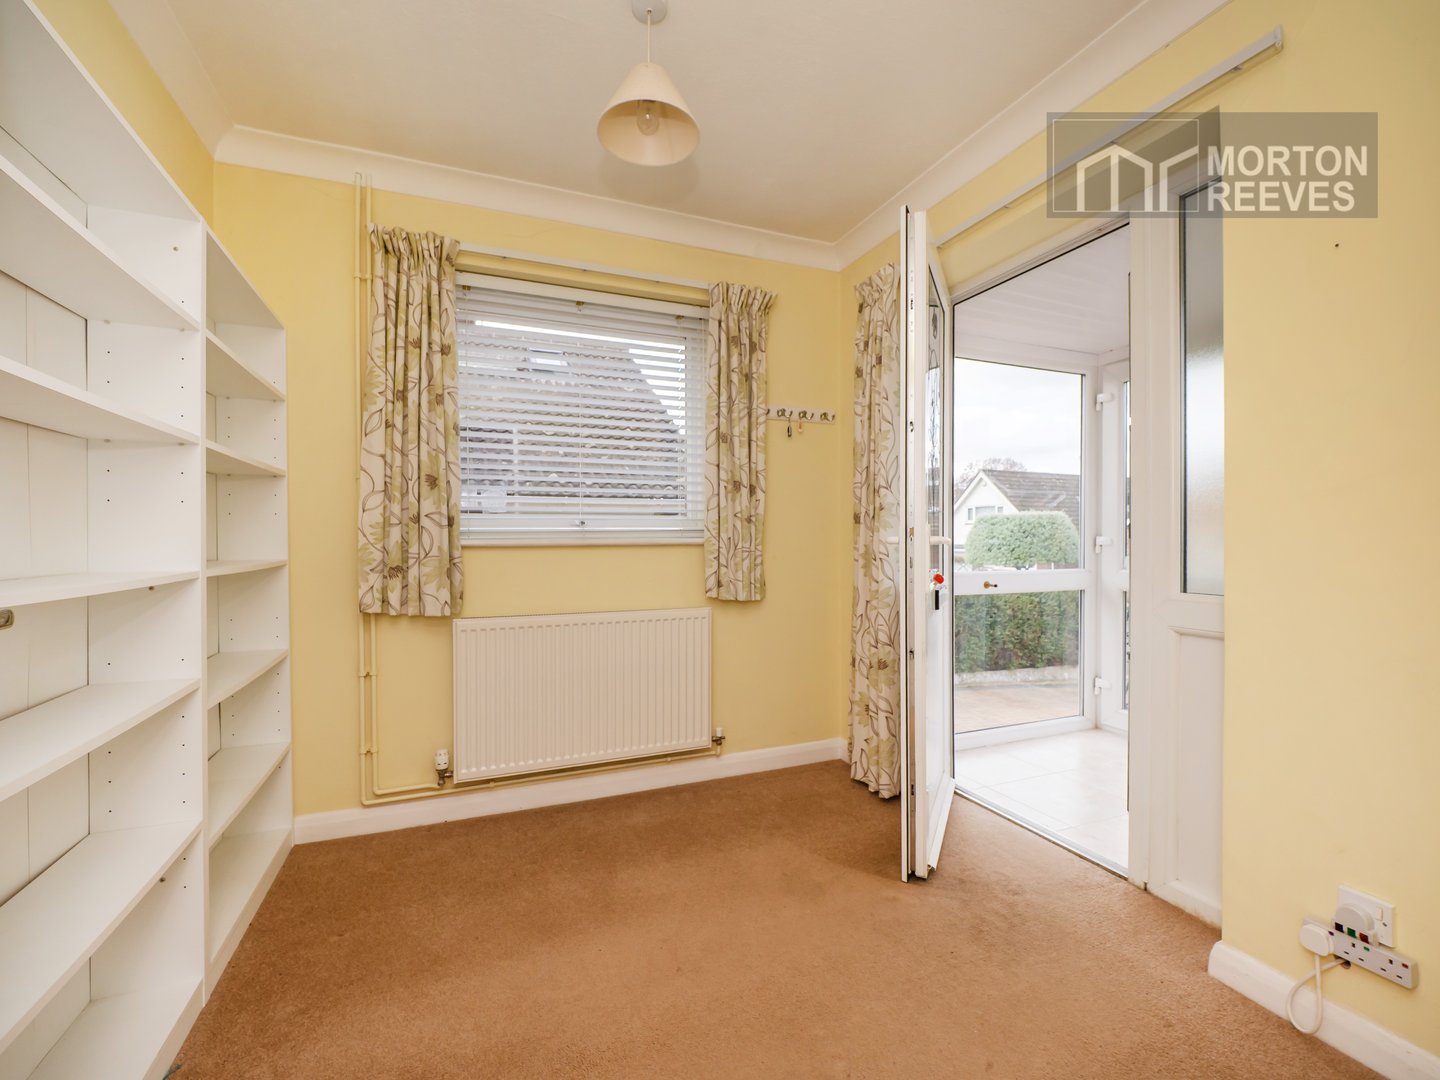
Ideal as a home office, enjoying a view to the side and with room for a desk and dresser.
LOUNGE
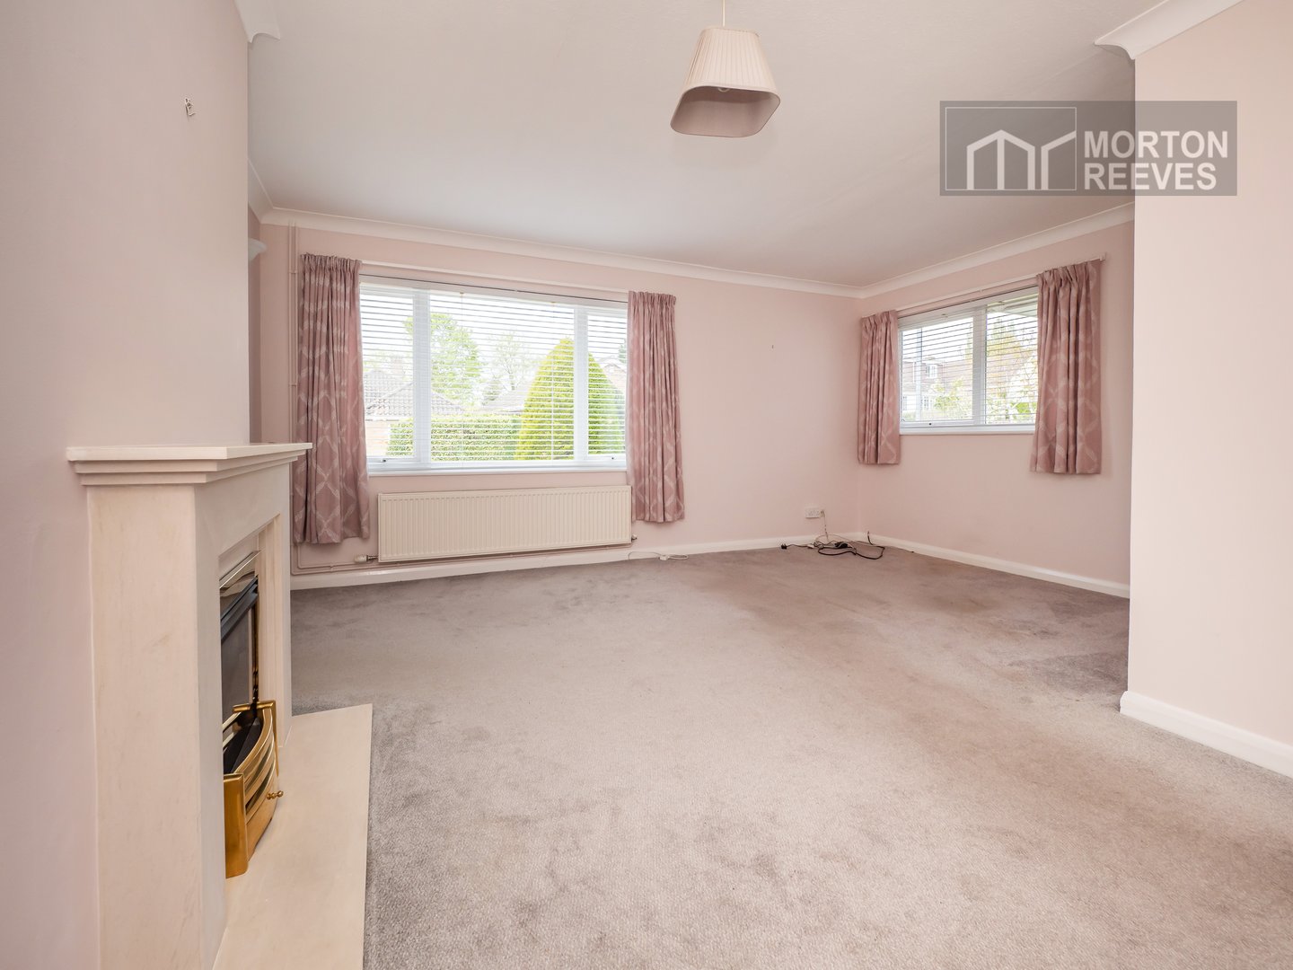
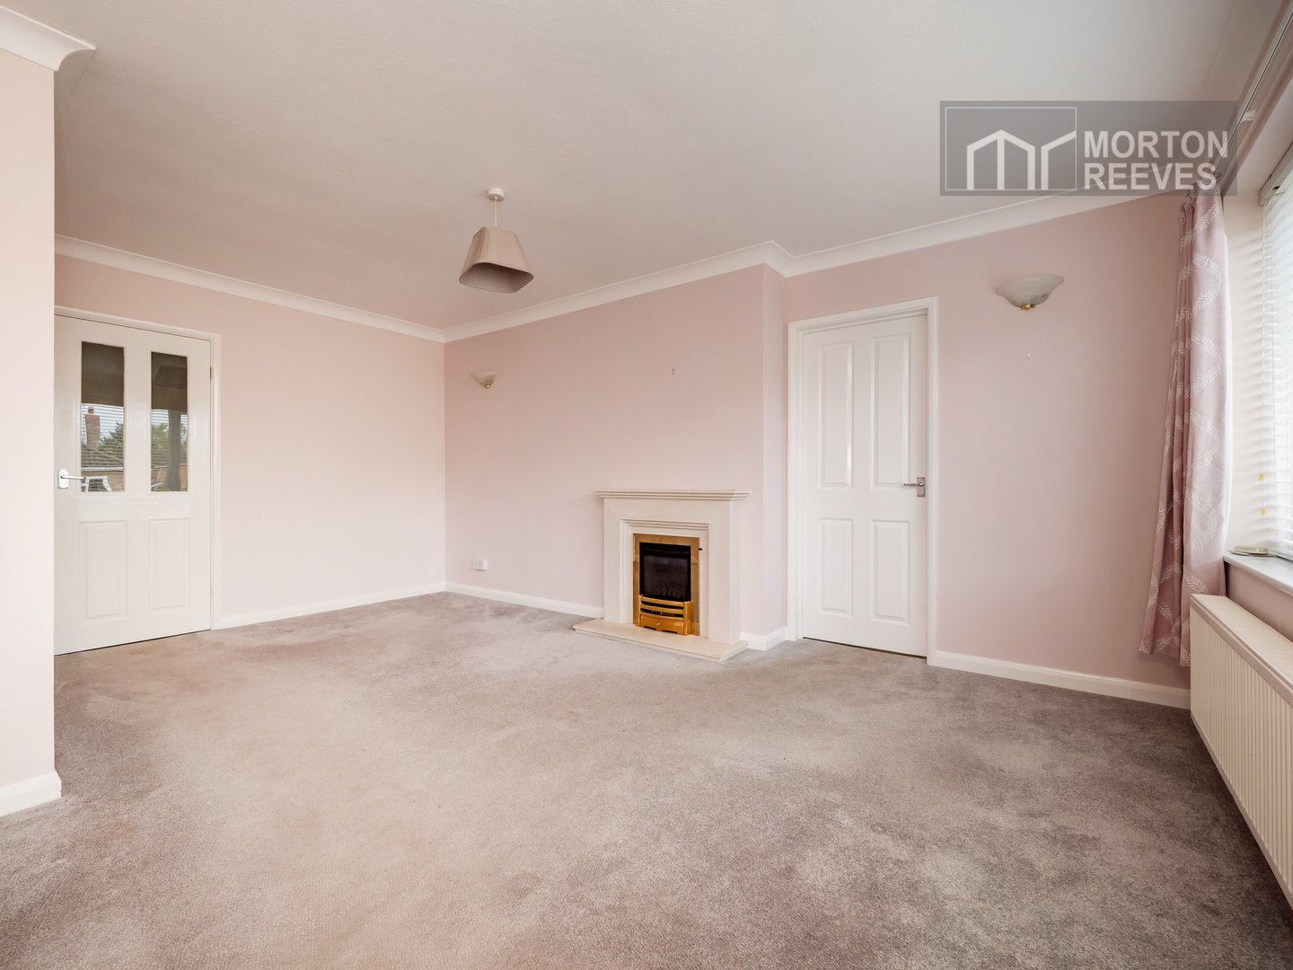
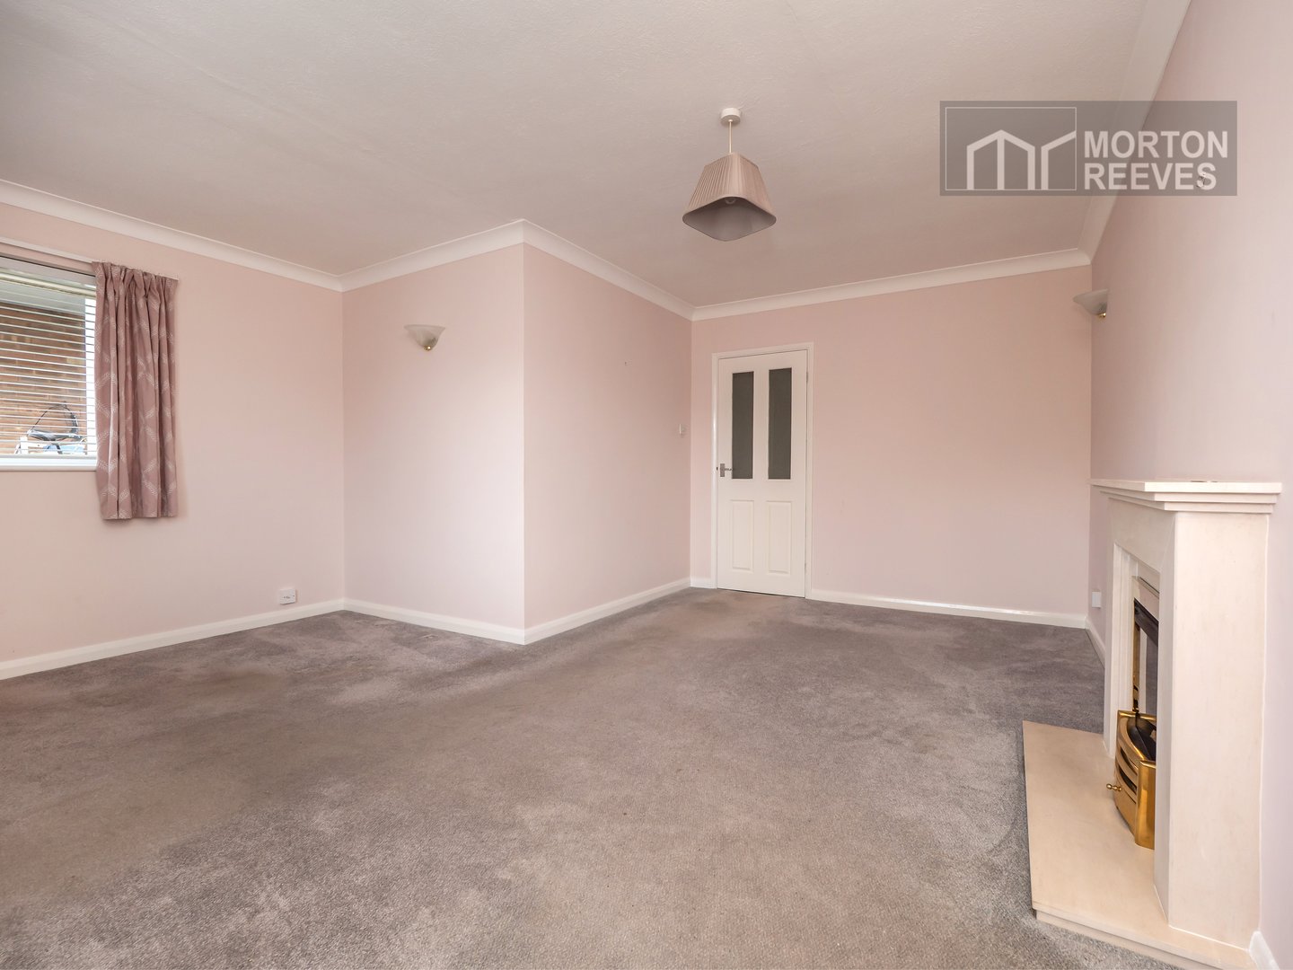
A well-proportioned room with dual aspects to the front and side. There is a main focal point fireplace with stone surround and hearth.
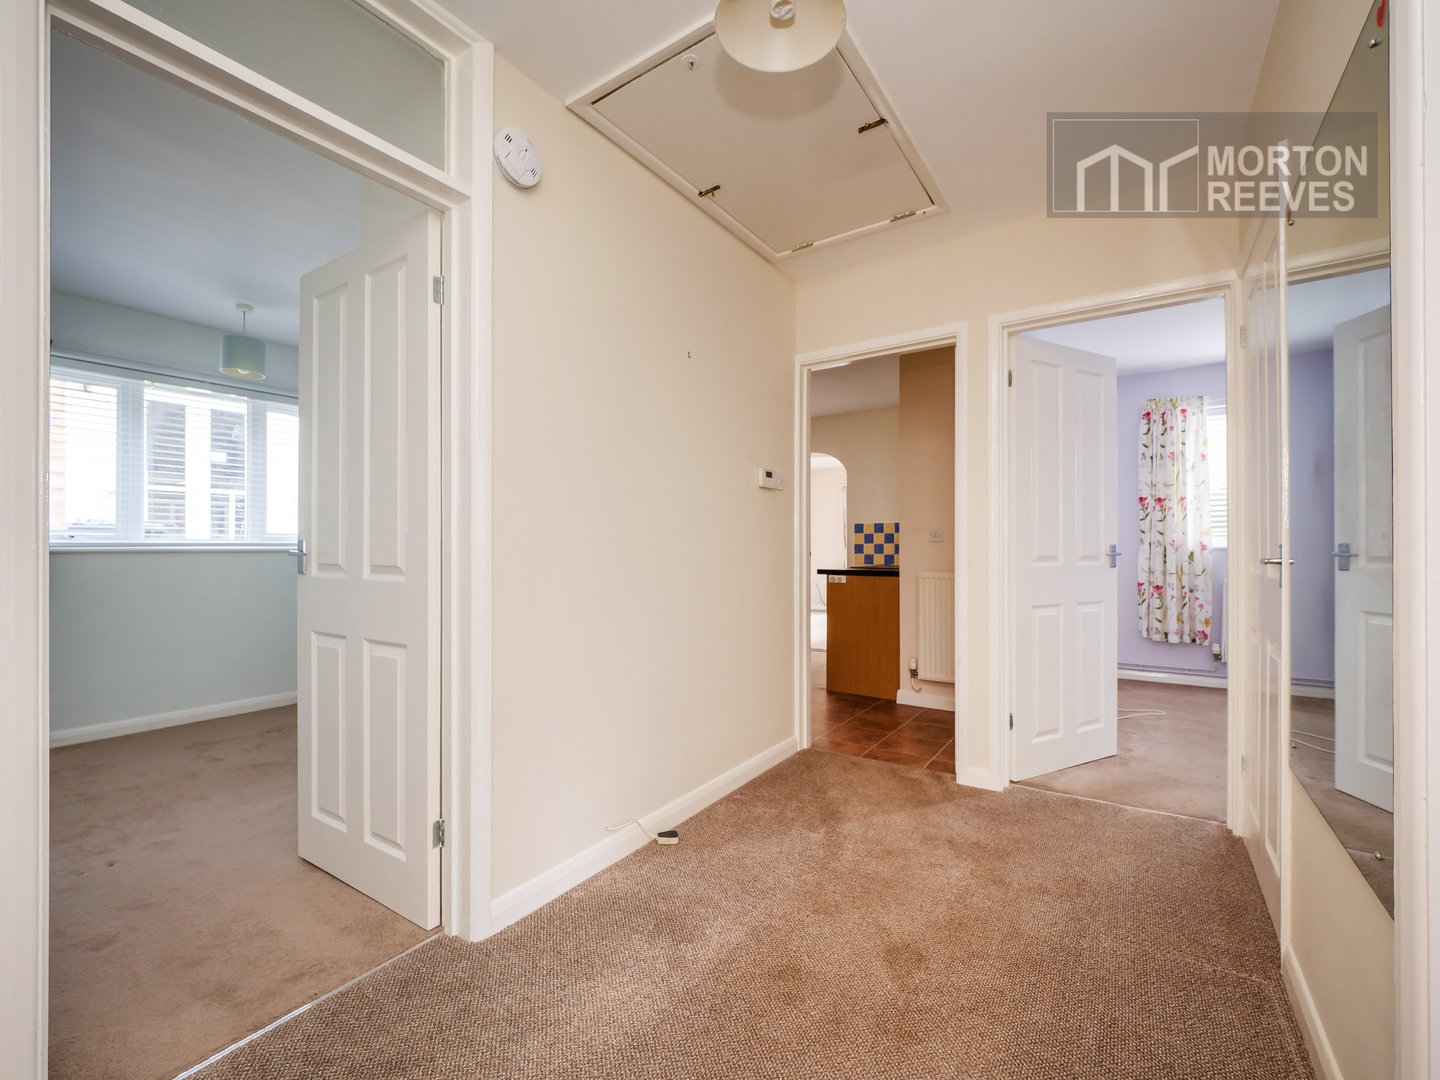
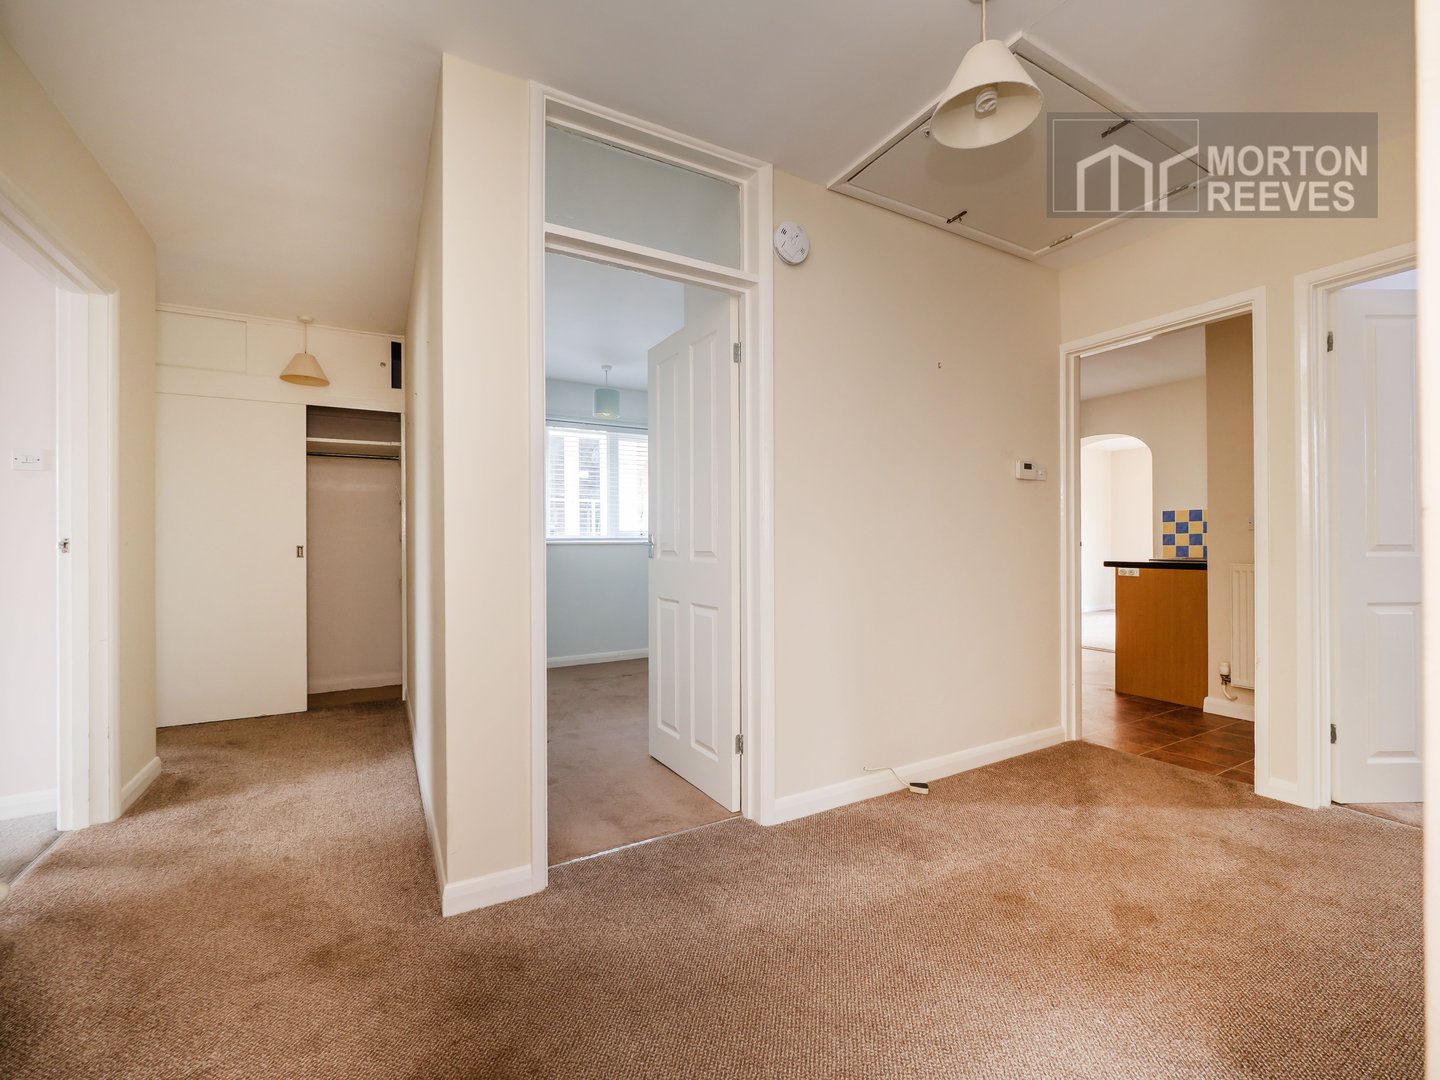
INNER HALL
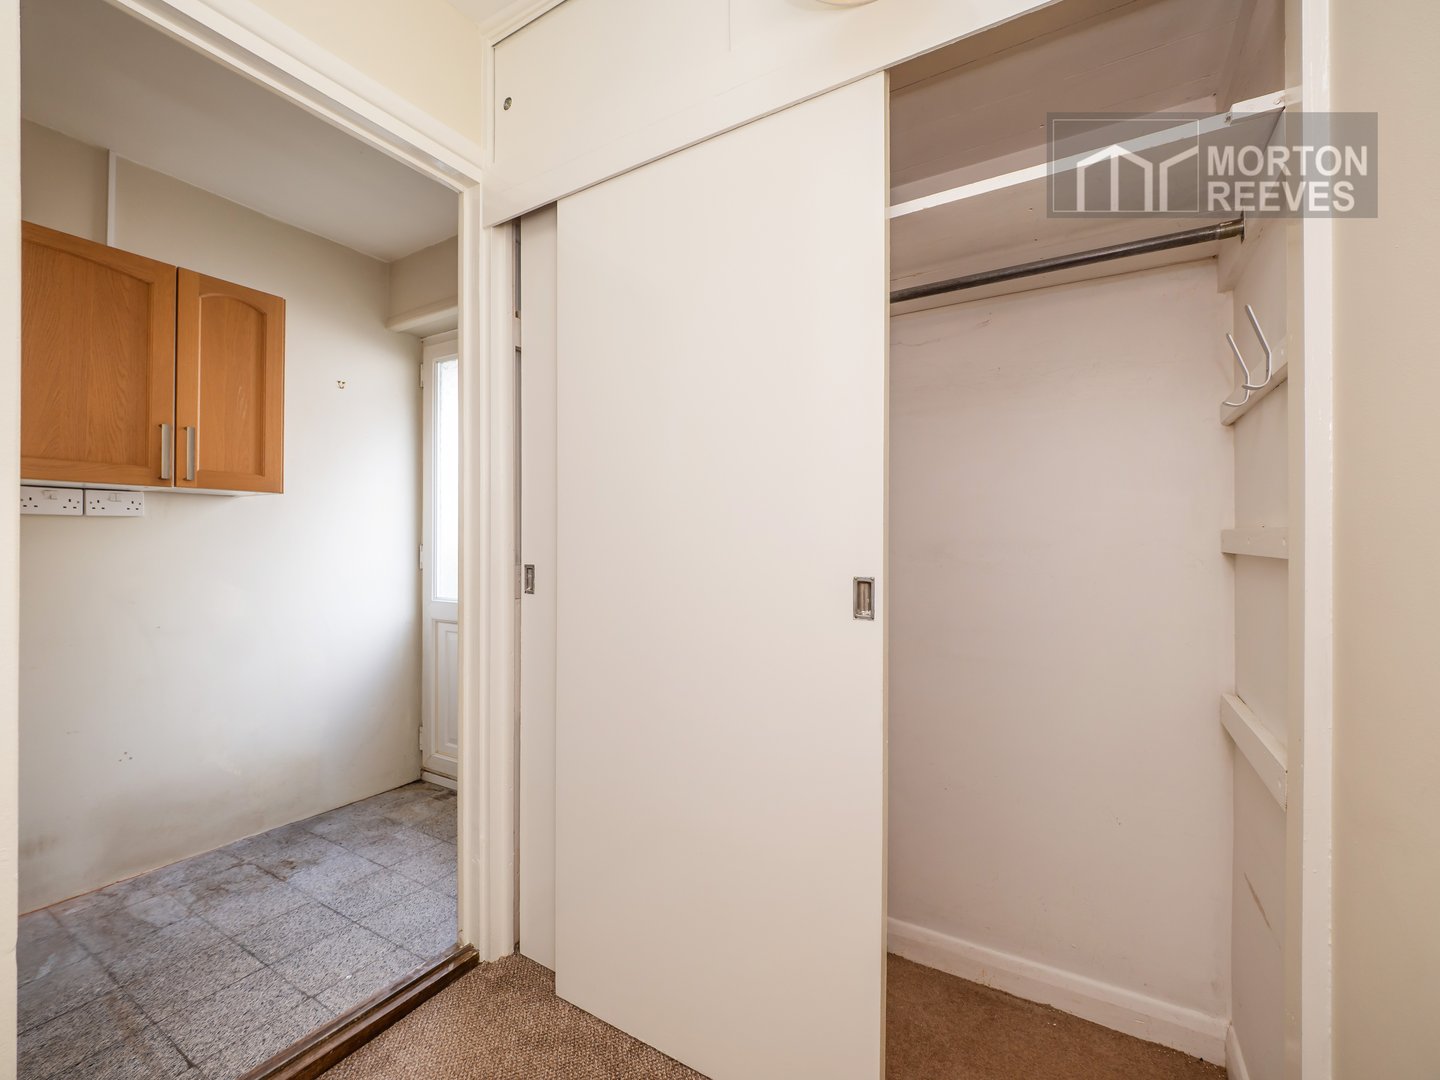
With three storage cupboards and access to loft, there is also ample space for a small desk.
UTILITY
With room for appliances and door giving access to the side of the property.
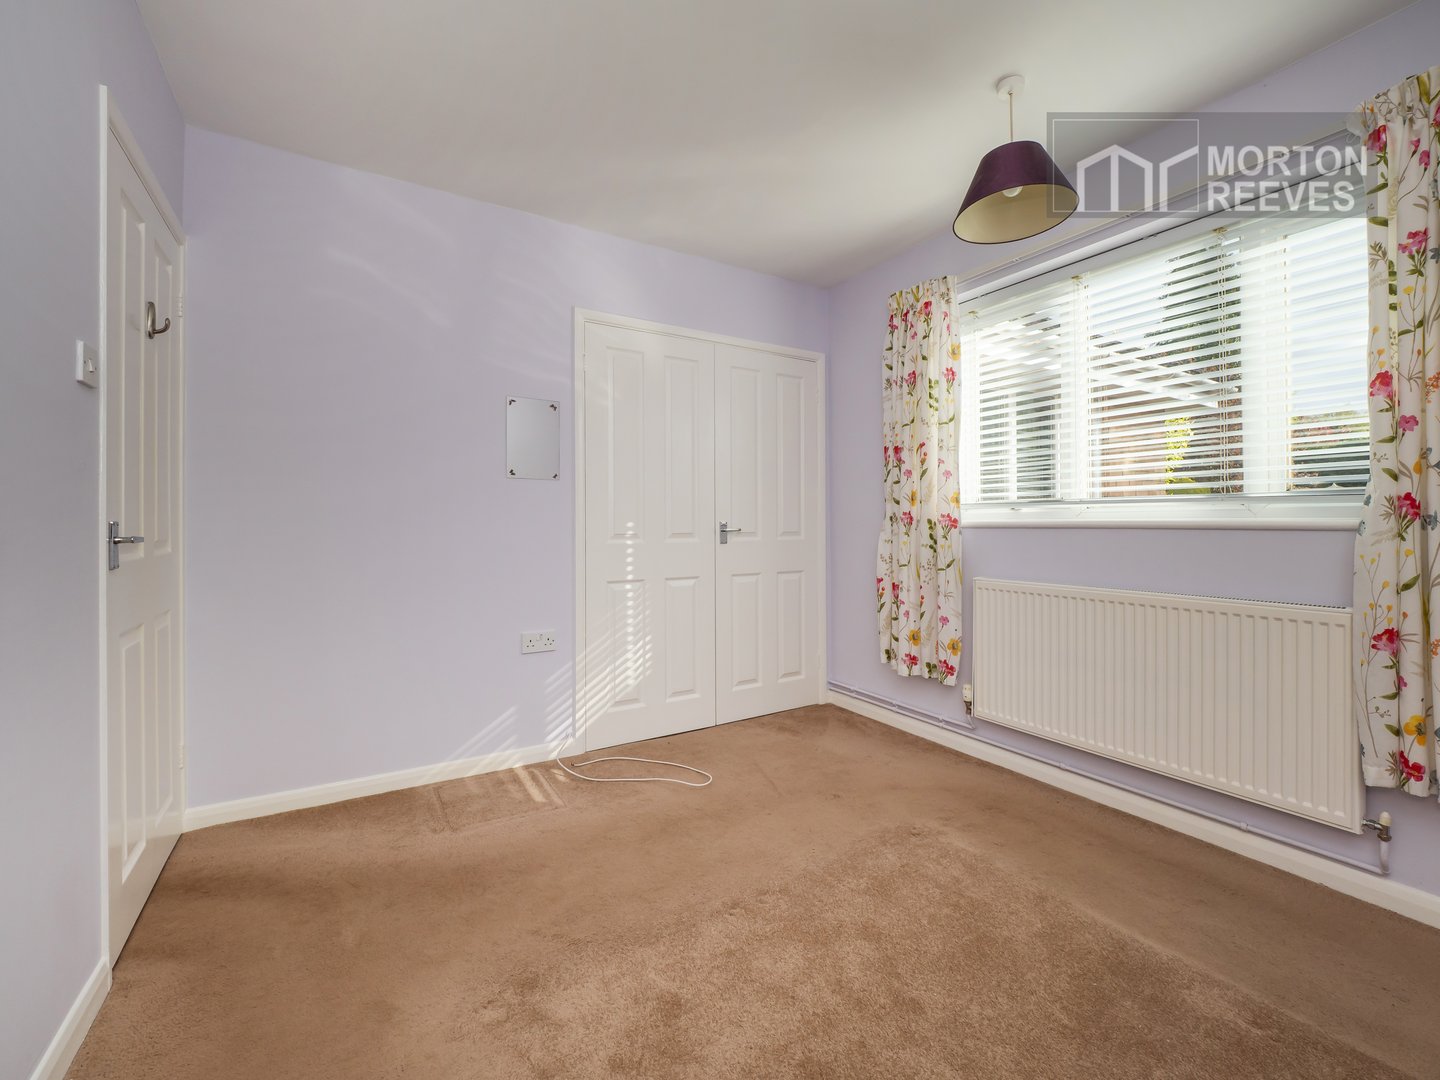
BEDROOM
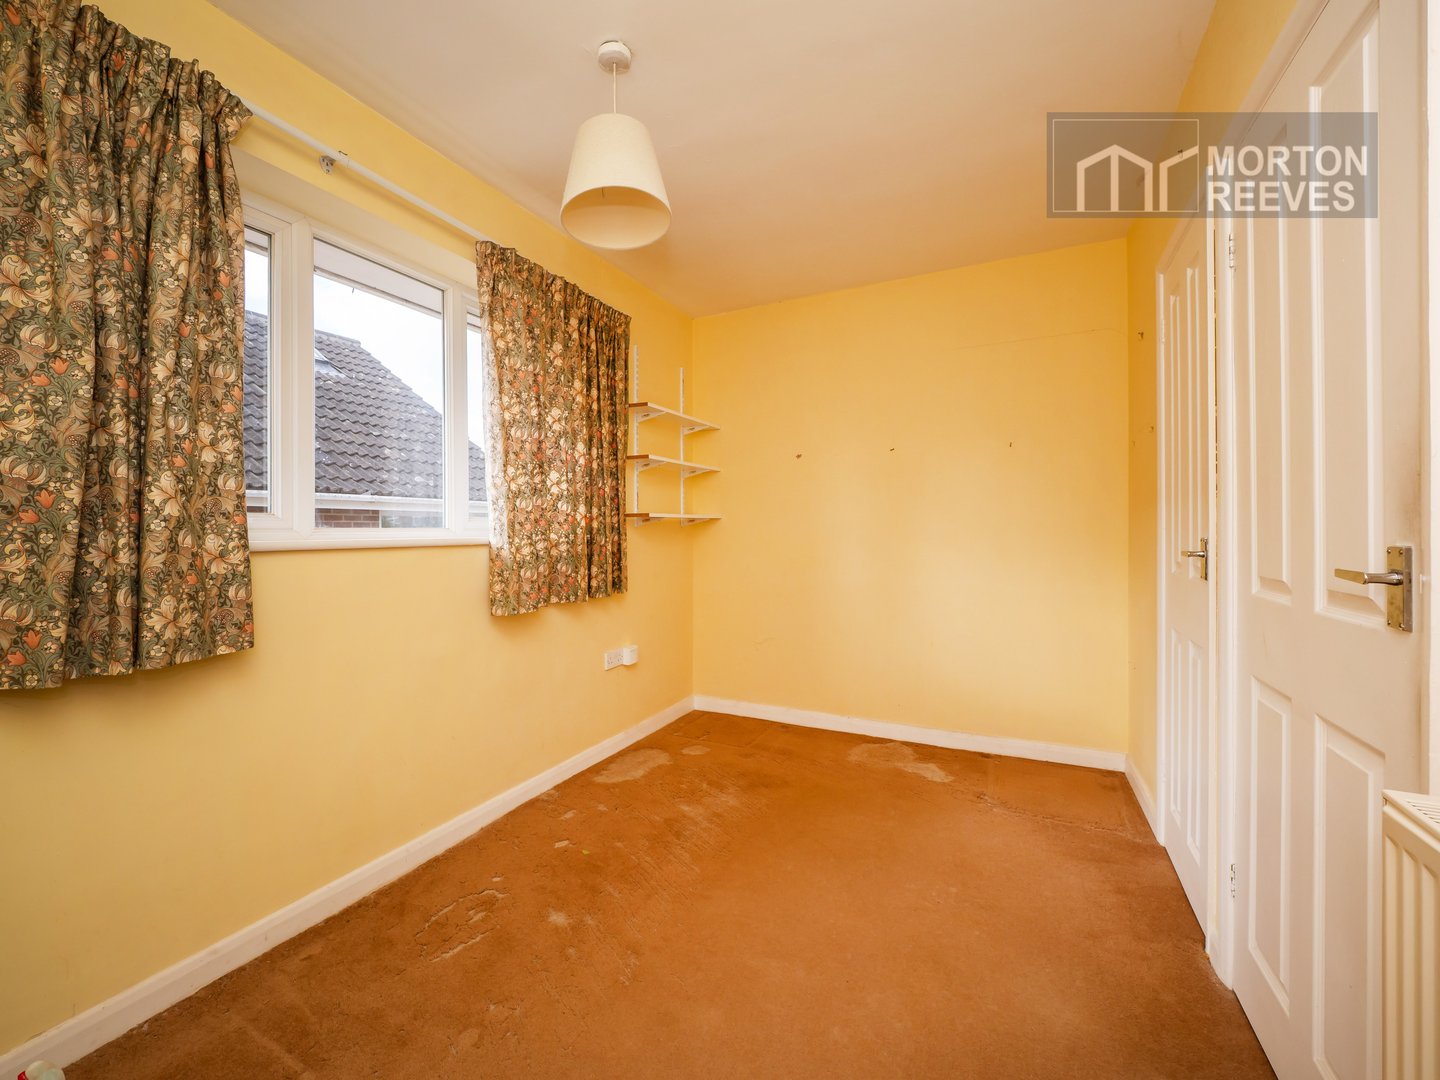
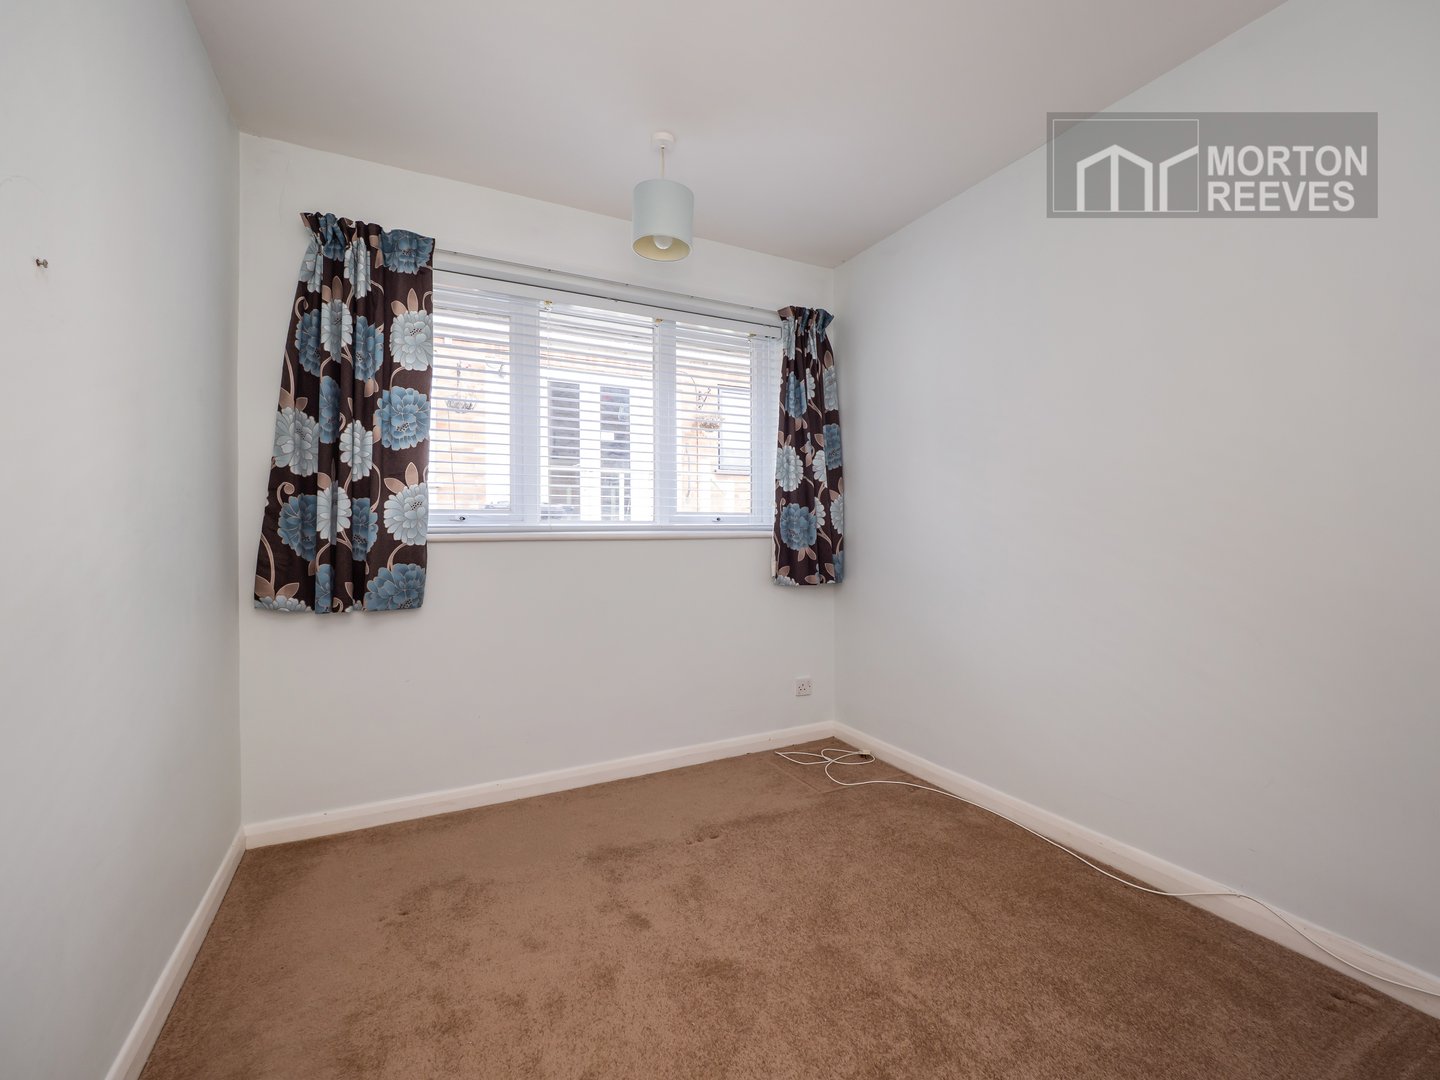
Small double bedroom with dual fitted wardrobe cupboards and view to the side.
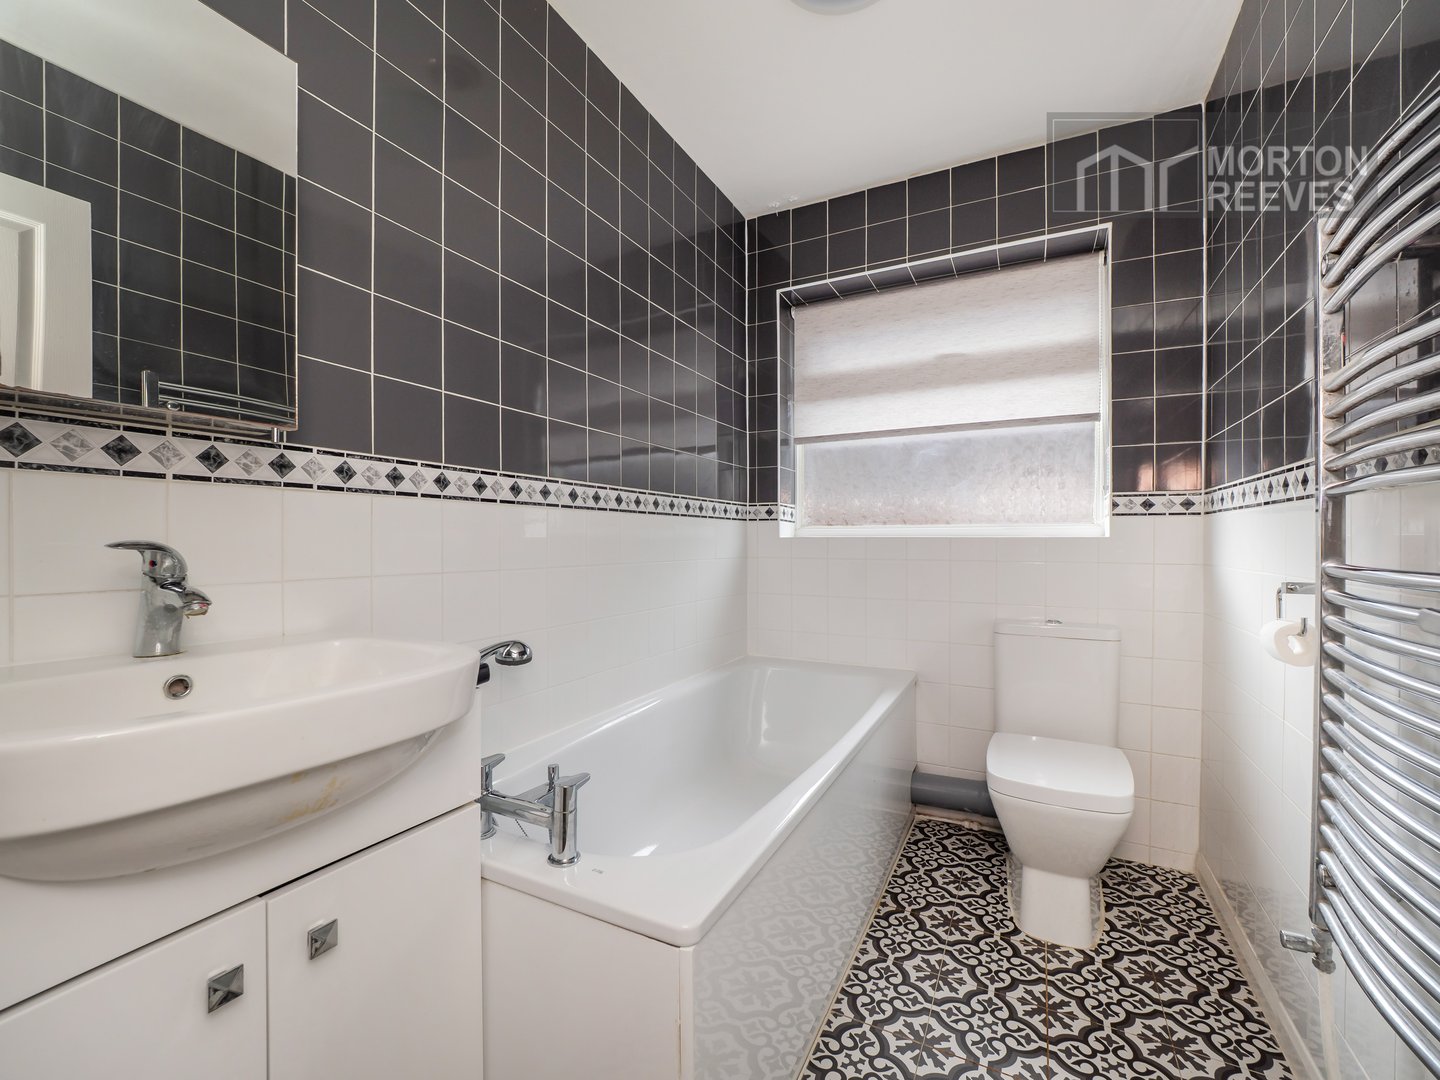
BATHROOM
Suite comprising, panel bath, WC and vanity unit, all of which with complimenting splashback and surrounds as well as heated towel rail and ceramic flooring.
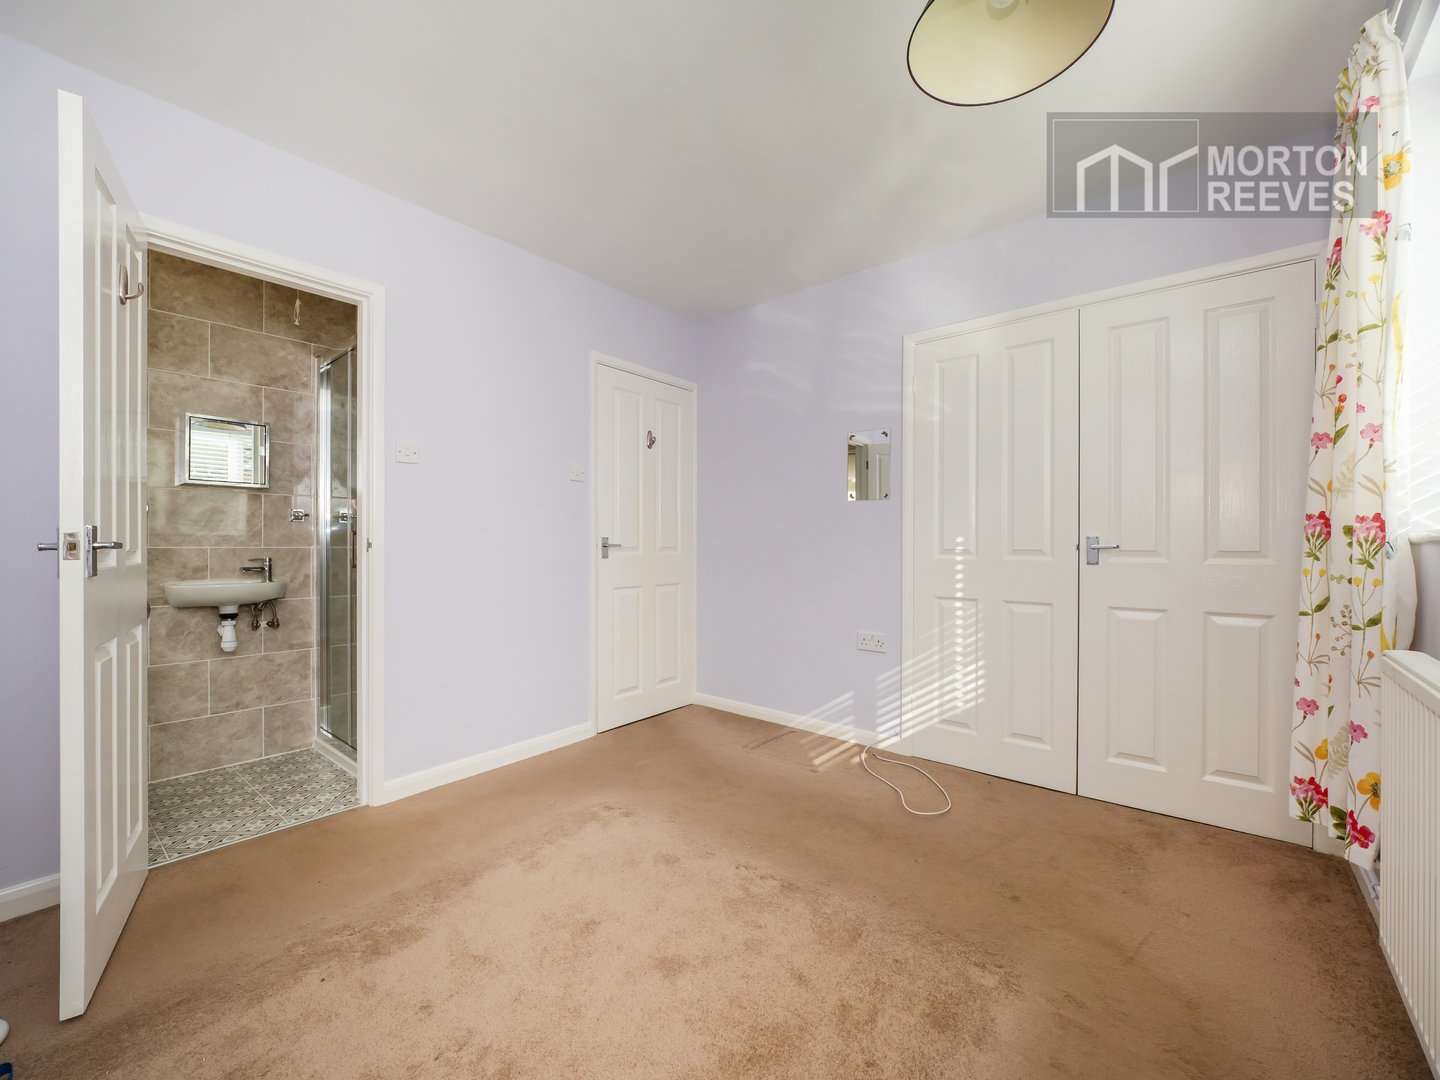
MAIN BEDROOM
A Good size double bedroom with fitted wardrobes and views overlooking the rear gardens.
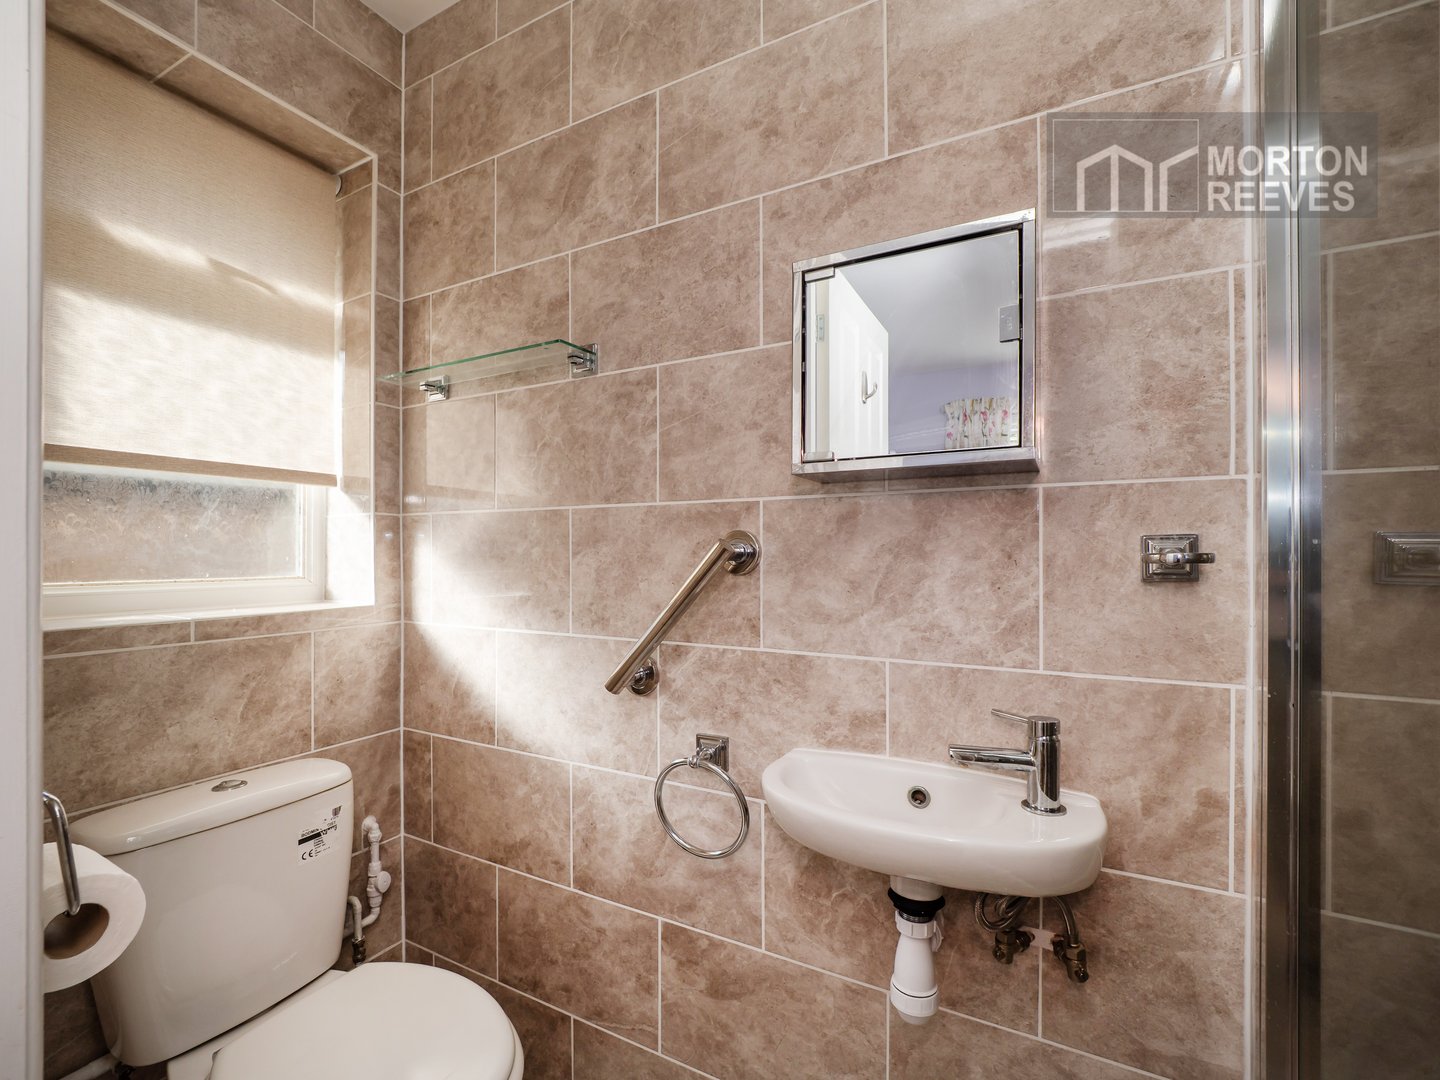
ENSUITE
Comprising WC and wash basin, adjacent shower with mains driven shower unit and extractor above, all of which with complementing ceramic splashbacks and tiled flooring.
KITCHEN
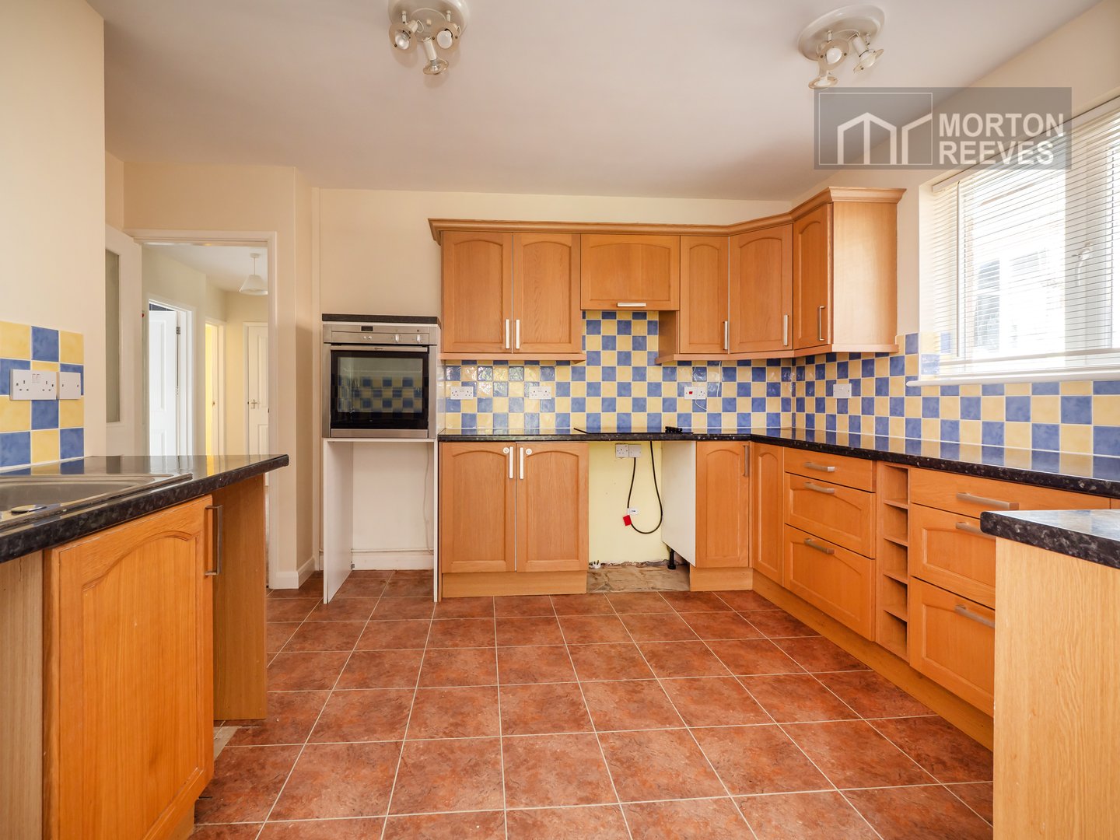
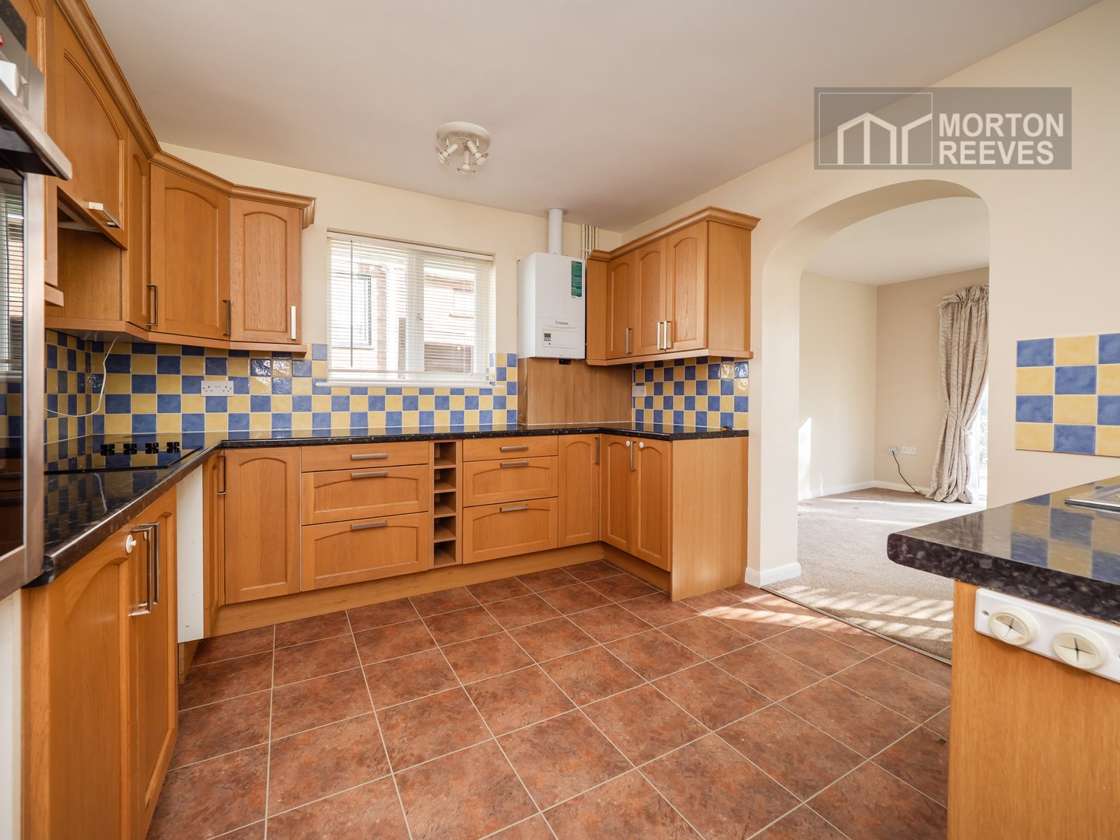
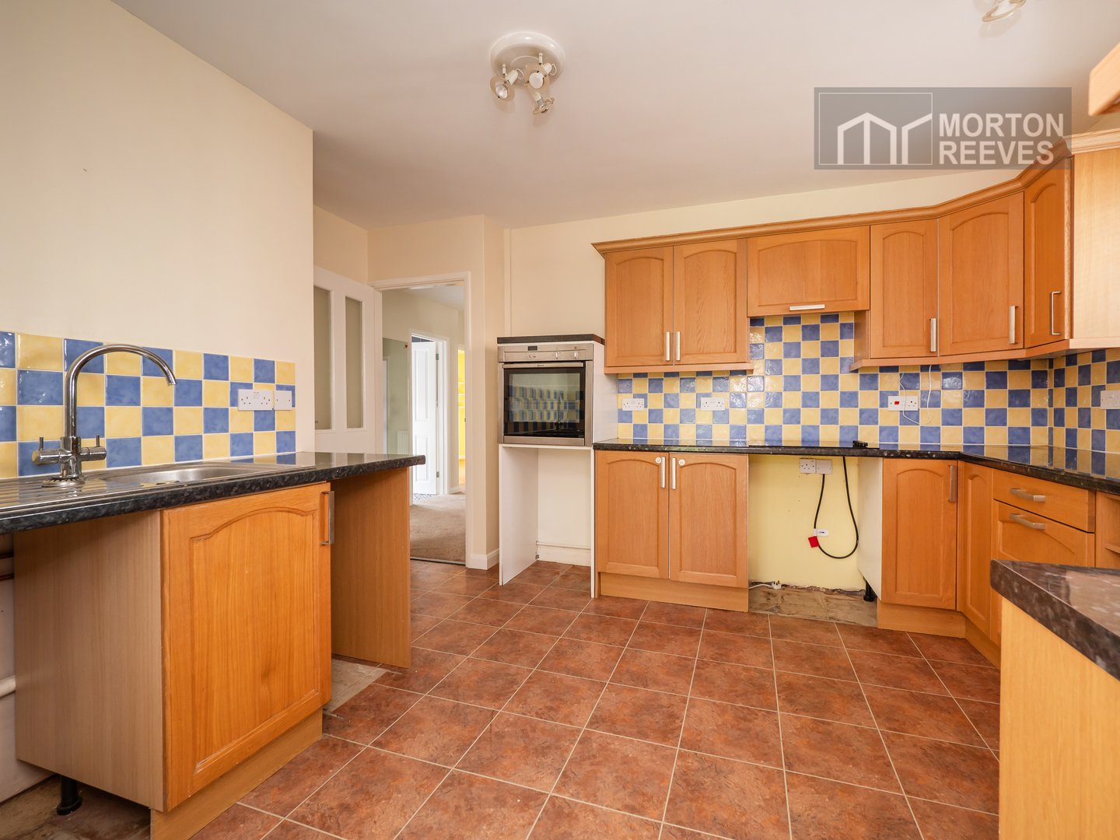
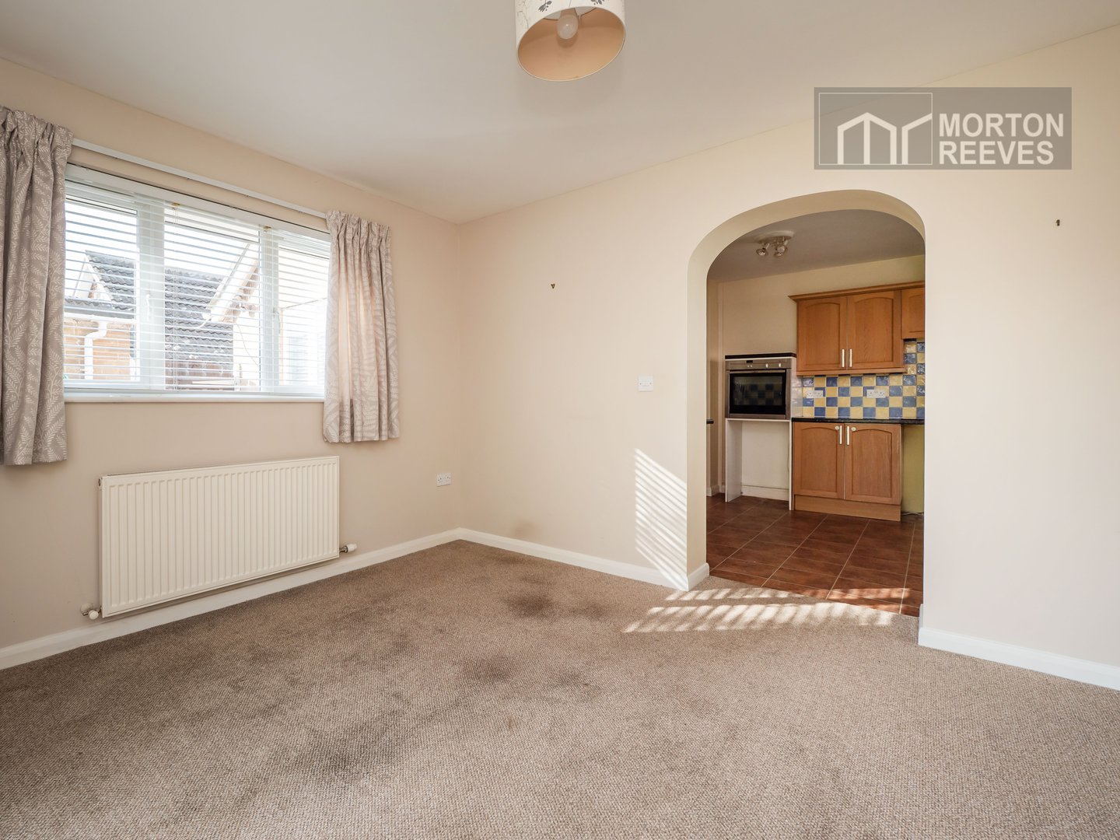
A selection of farmhouse style units in base drawer and wall mounted finish, there is a high-level oven, electric hob with extractor above, the kitchen enjoying a view to the side and having a wall mounted combination Valliant boiler for central heating and domestic hot water, the sink unit having plumbing for washing machine and slimline dishwasher below, open plan to:-
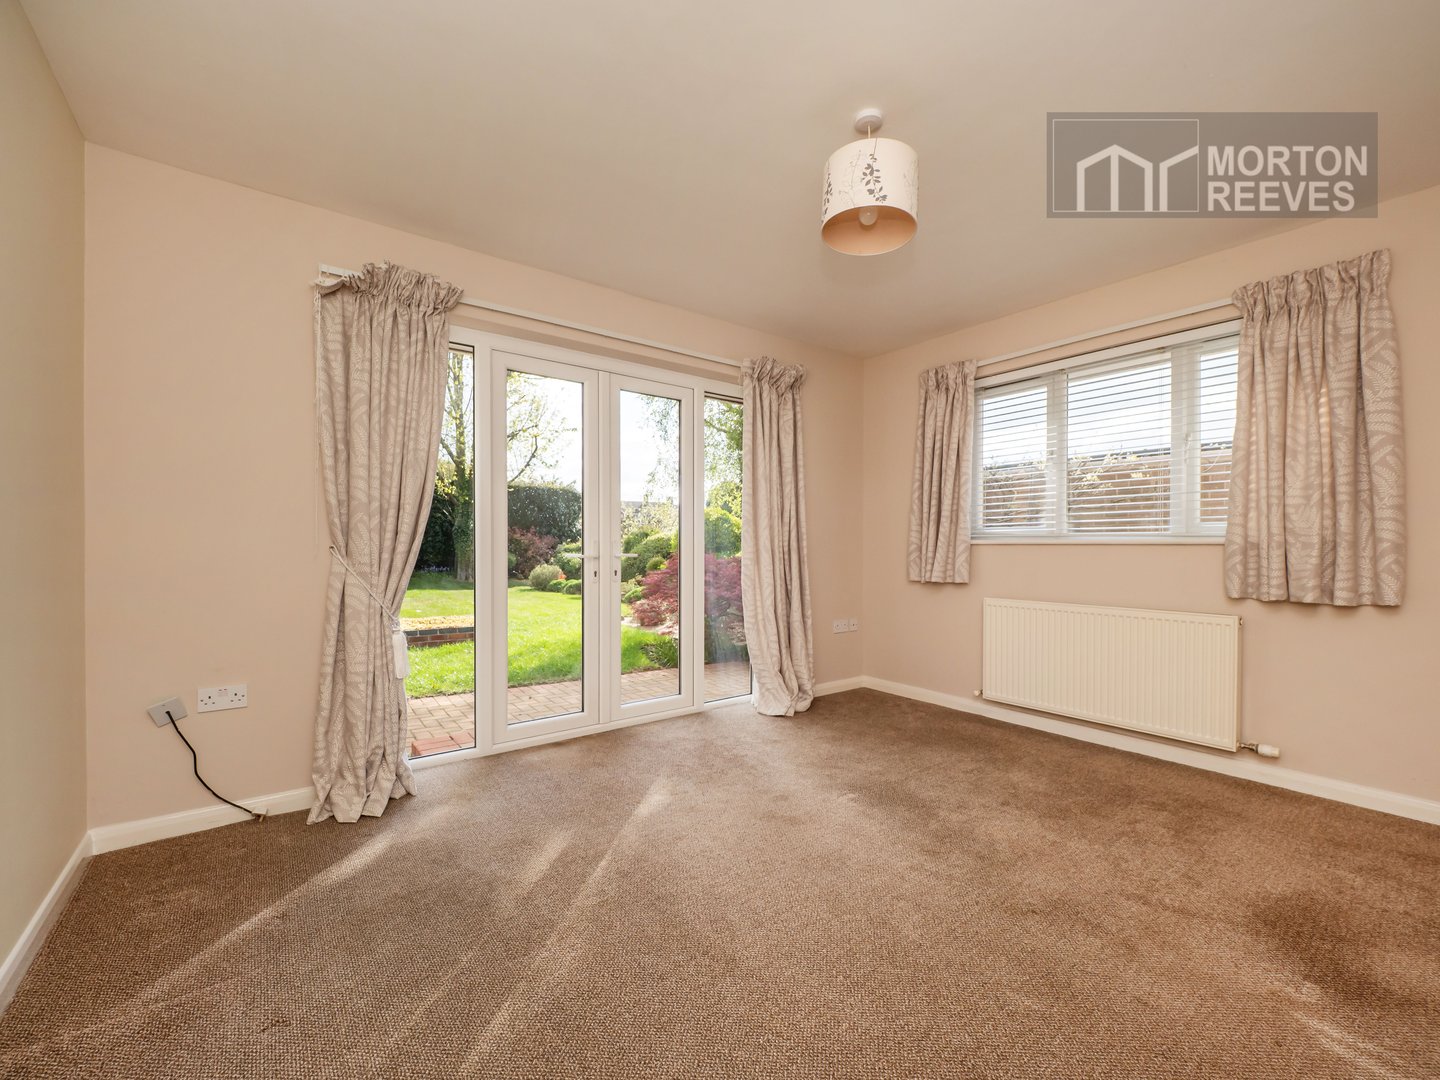
DINING ROOM/GARDEN ROOM
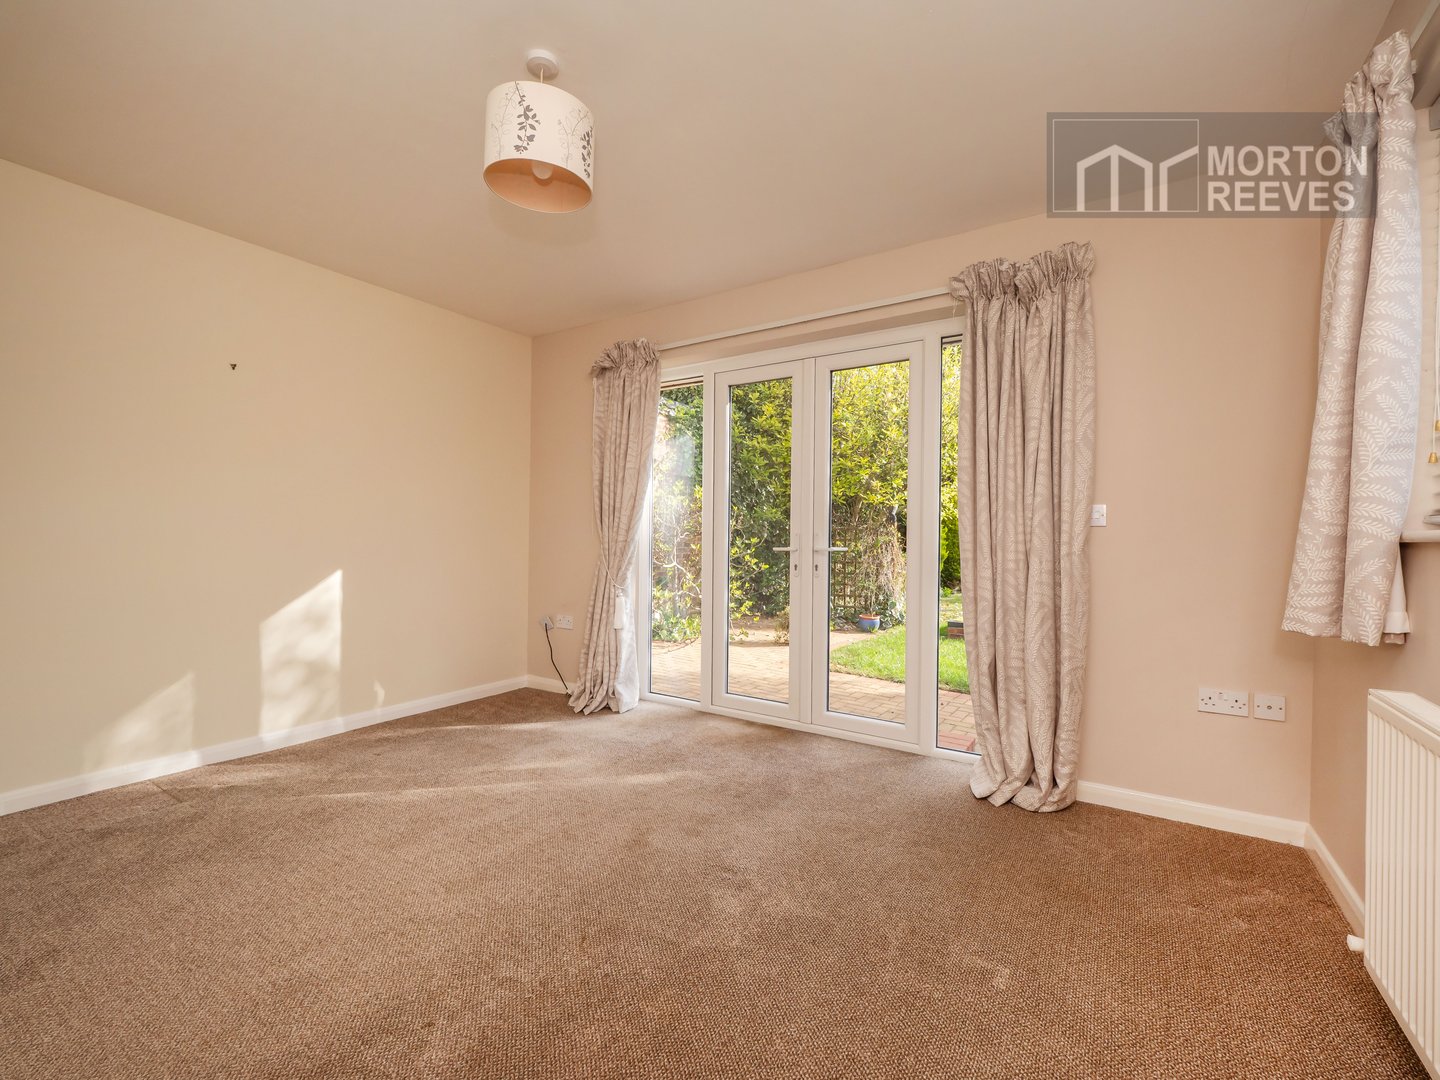
With ample space for a 8 to 10 seater table, alternatively a room to enjoy the lovely gardens with French doors side panel windows enjoying the views.
OUTSIDE
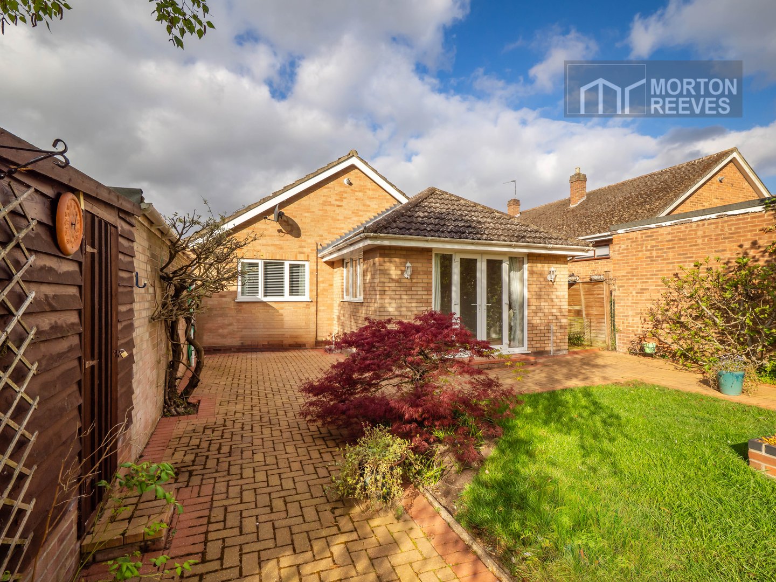
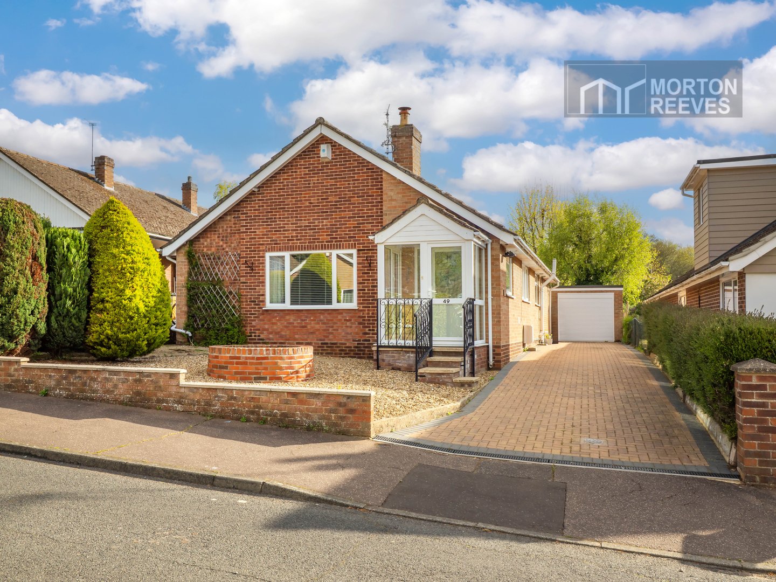
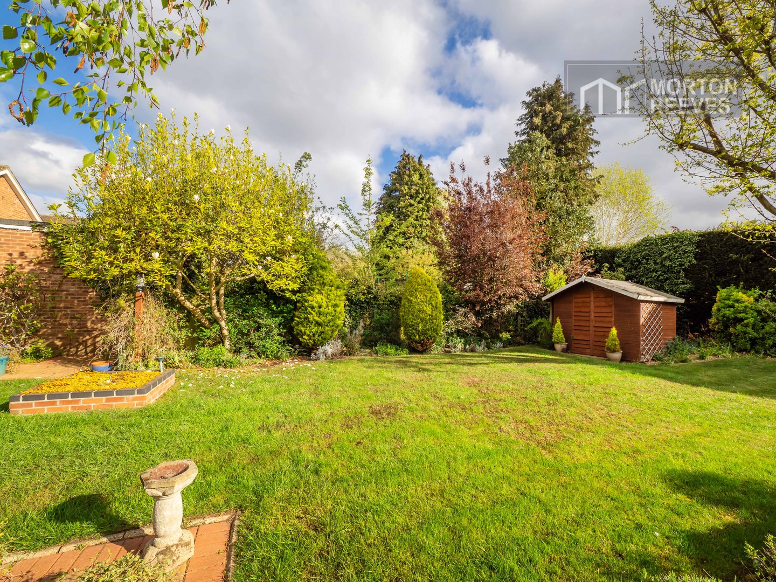
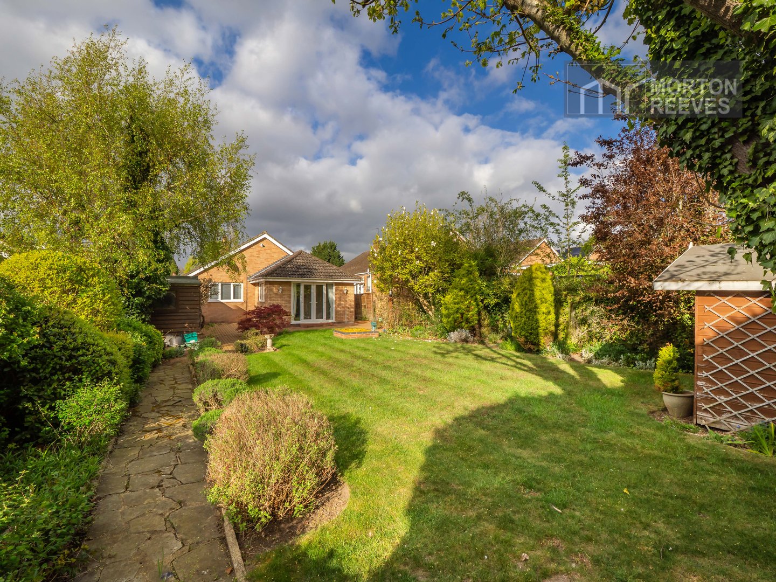
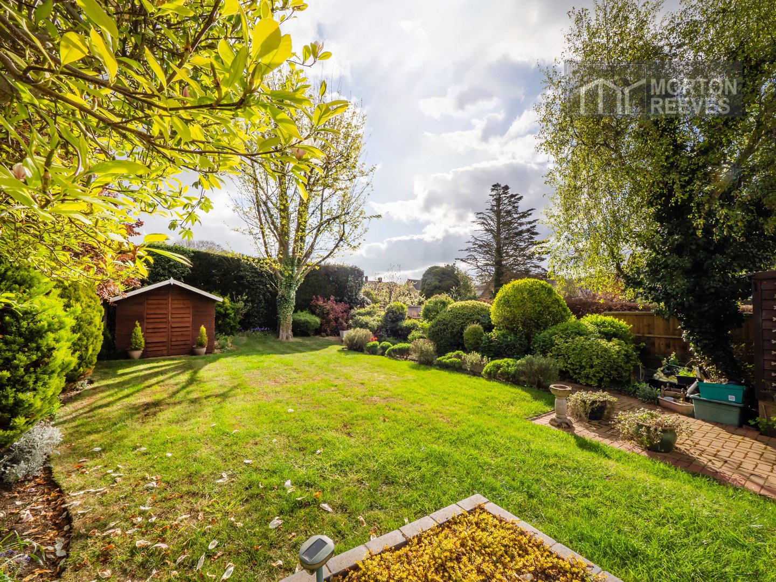
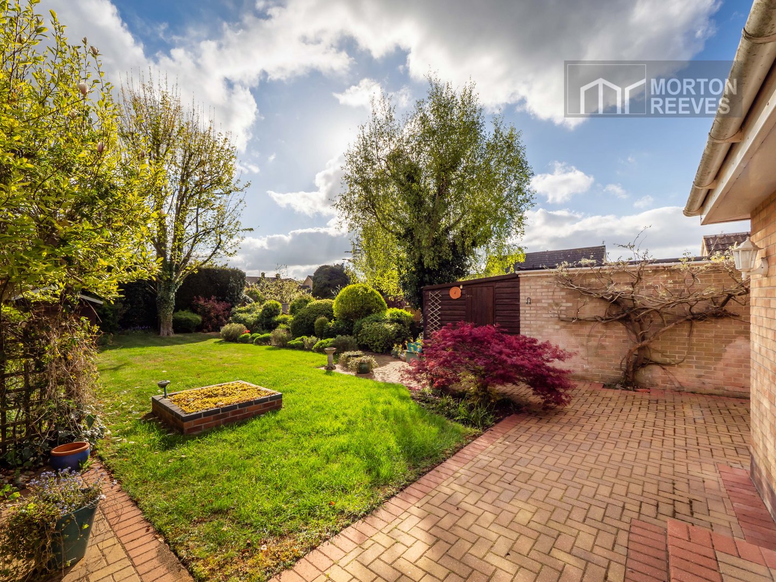
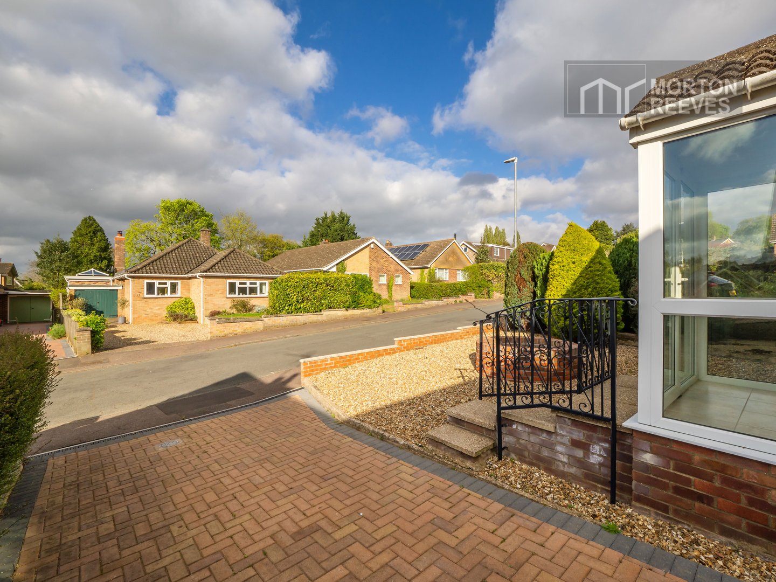
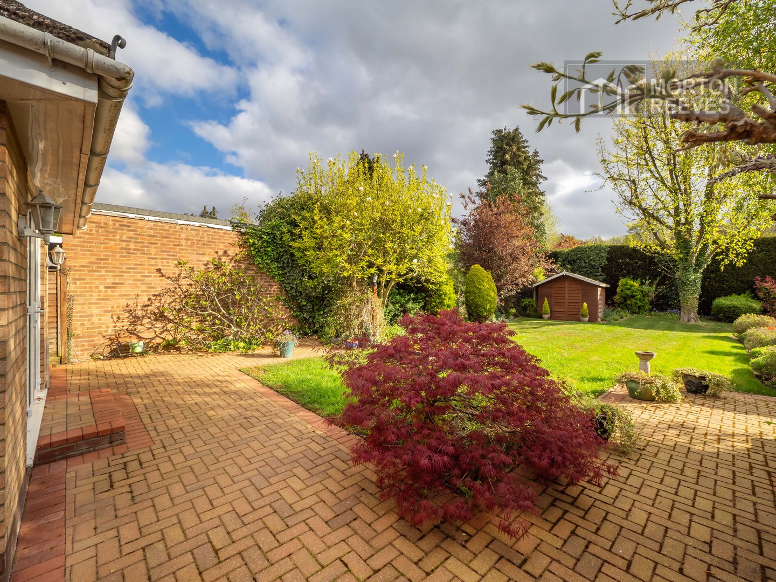
To the front of the property of the property is a driveway with parking for several vehicles, the front garden in low maintenance shingle, with central flower bed, behind a low brick dwarf wall with walkway along the side of the property. The rear gardens boast a brick weave patio providing hard access to a further timber shed and adjacent detached brick garage with roller door, wired for light and power. The garden secured by a personnel gate. There are lawns with central flower bed, mature shrubs and flower boarders a further timber shed, magnolia tree all enclosed by timber fencing and hedging.