



The Street, Poringland, Norwich, NR14 7LA - £375,000
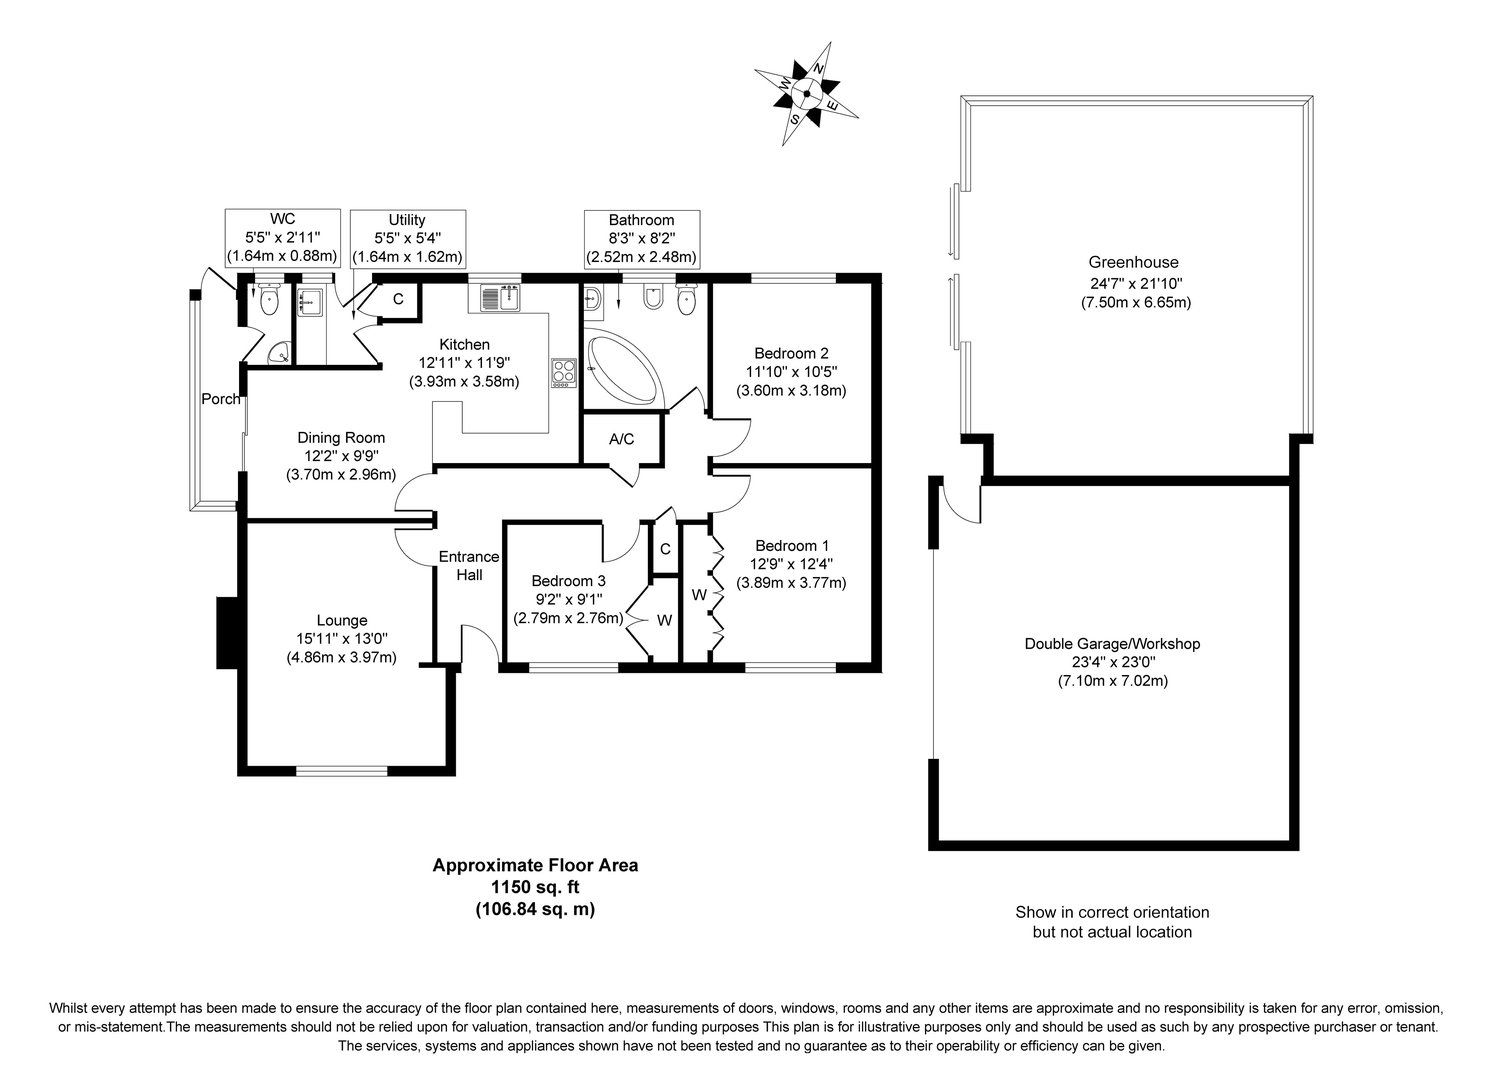
Floorplan
Sold STC
- DETACHED BUNGALOW
- 3 BEDROOMS
- KITCHEN & UTILITY ROOM
- ATTRACTIVE GARDENS
- 1150 SQUARE FEET
- TUCKED AWAY LOCATION
- 2 RECEPTION ROOMS
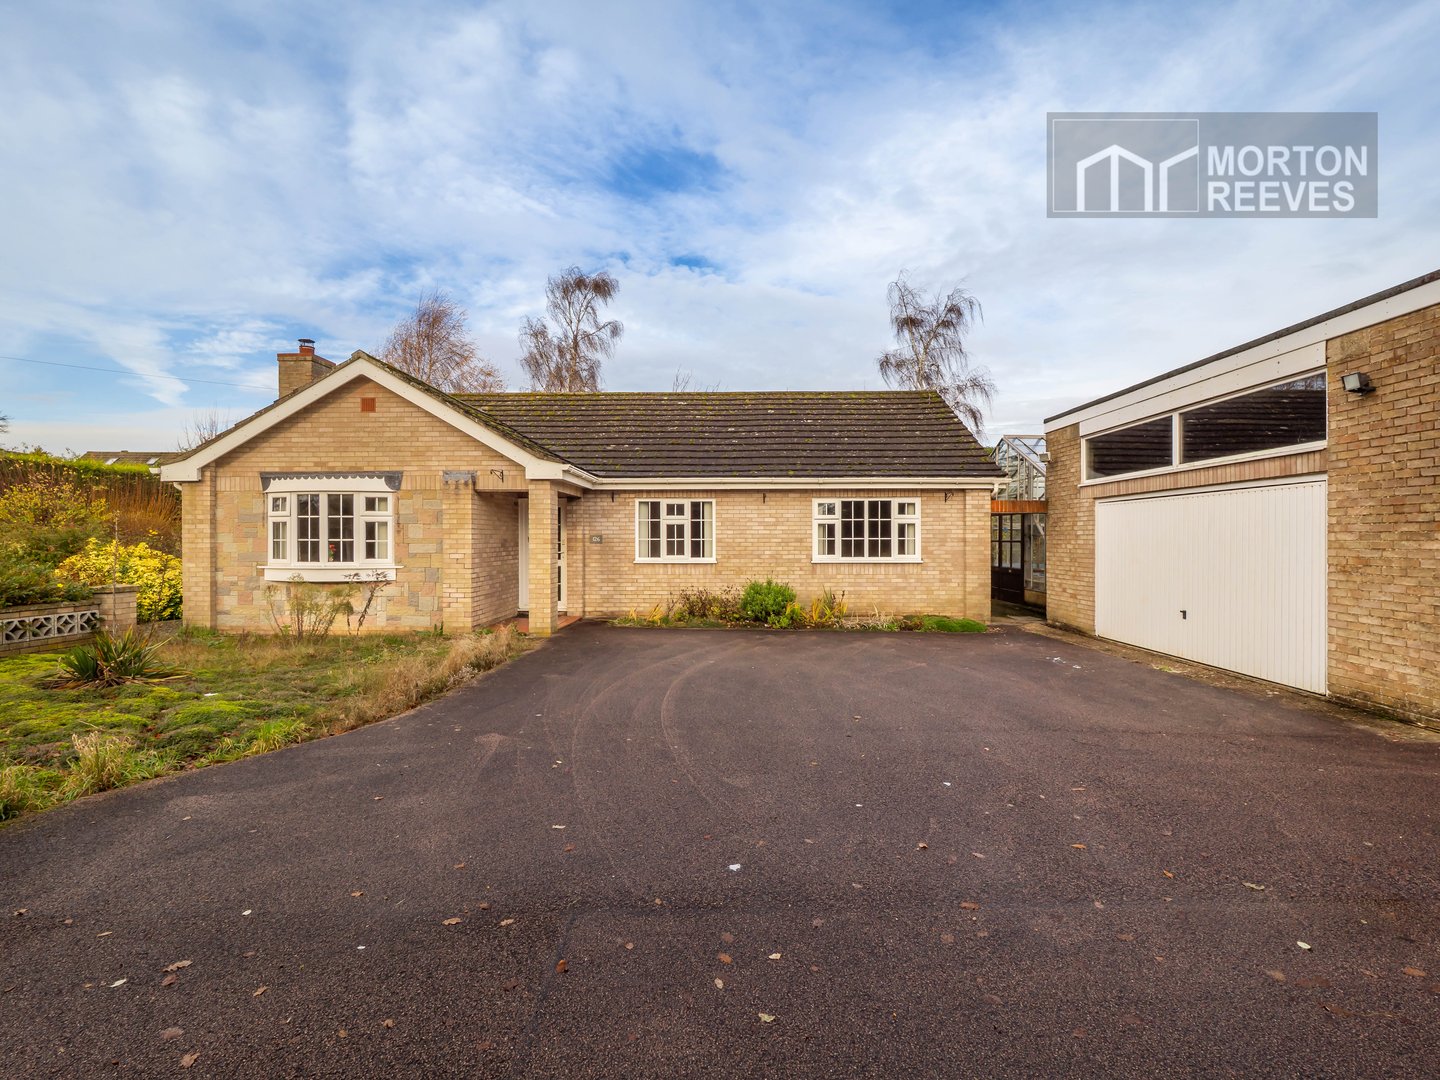
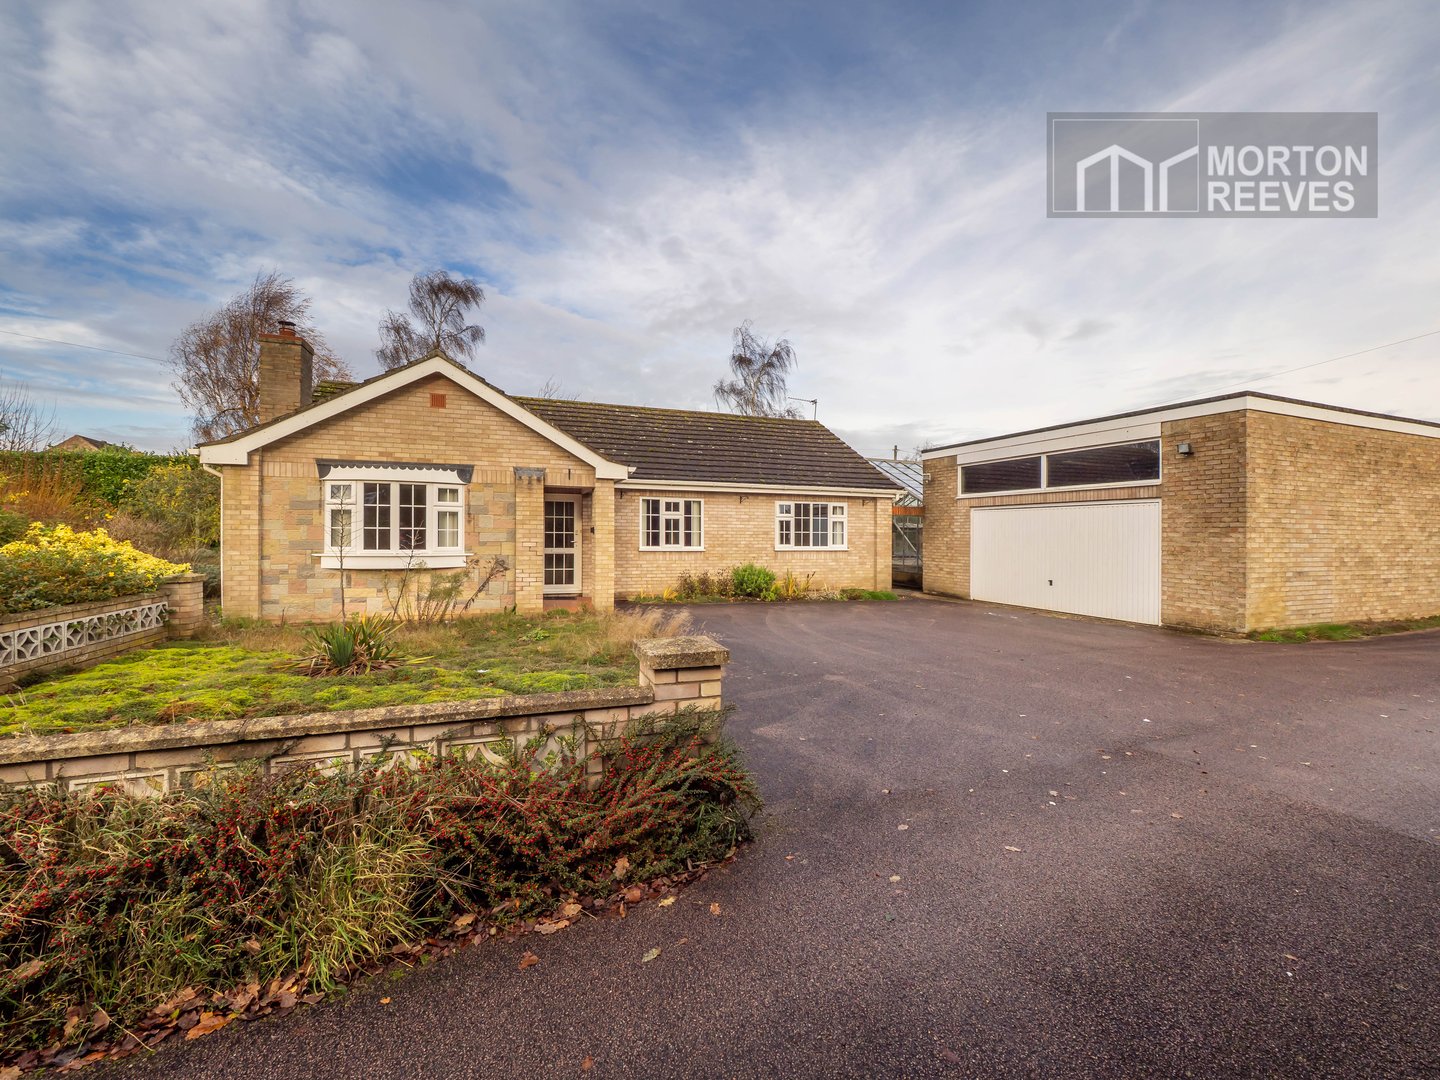
- LARGE GARAGE/WORKSHOP
- EPC D
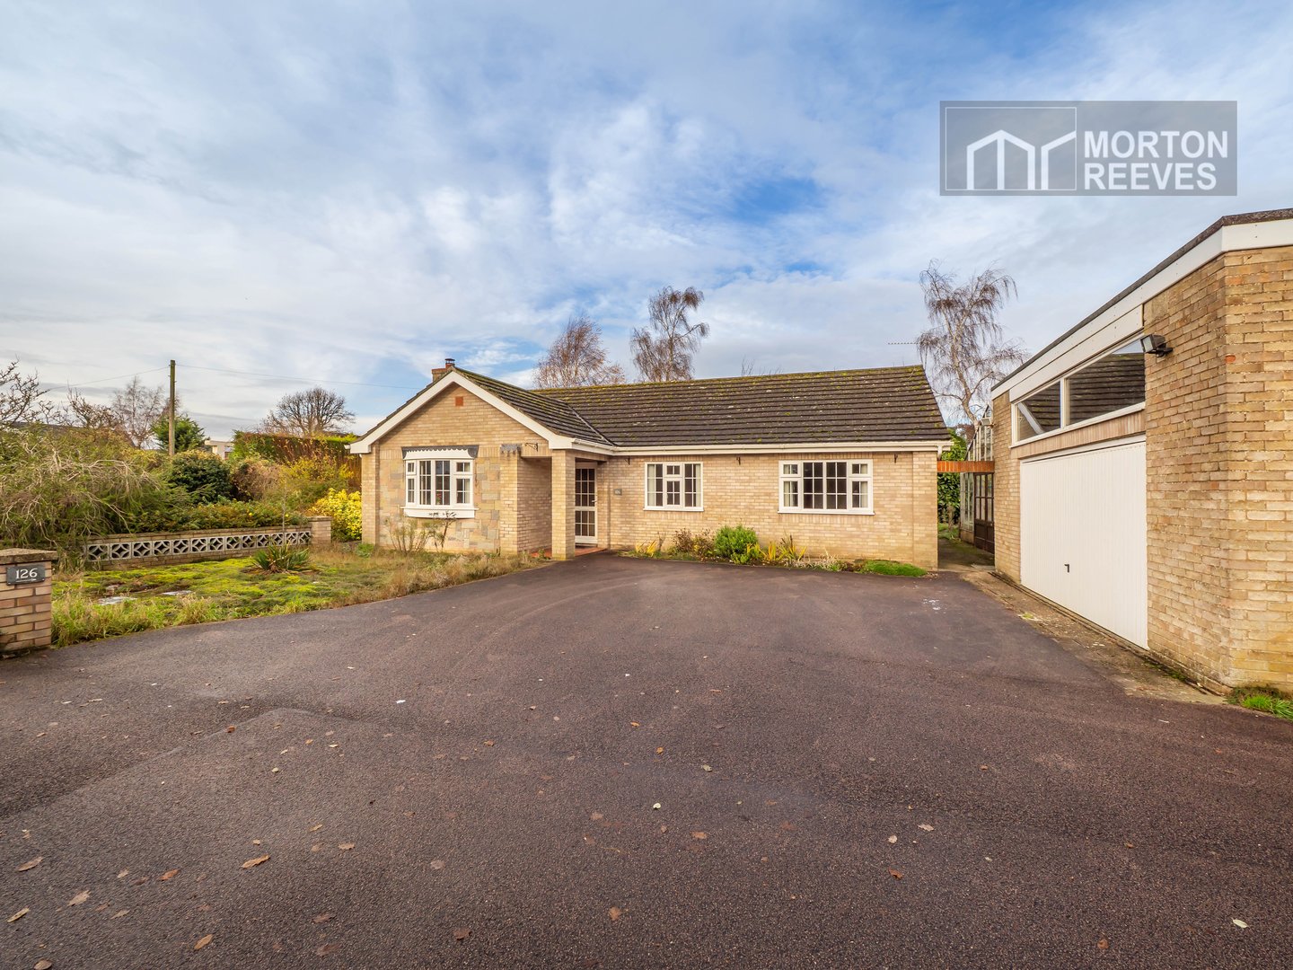

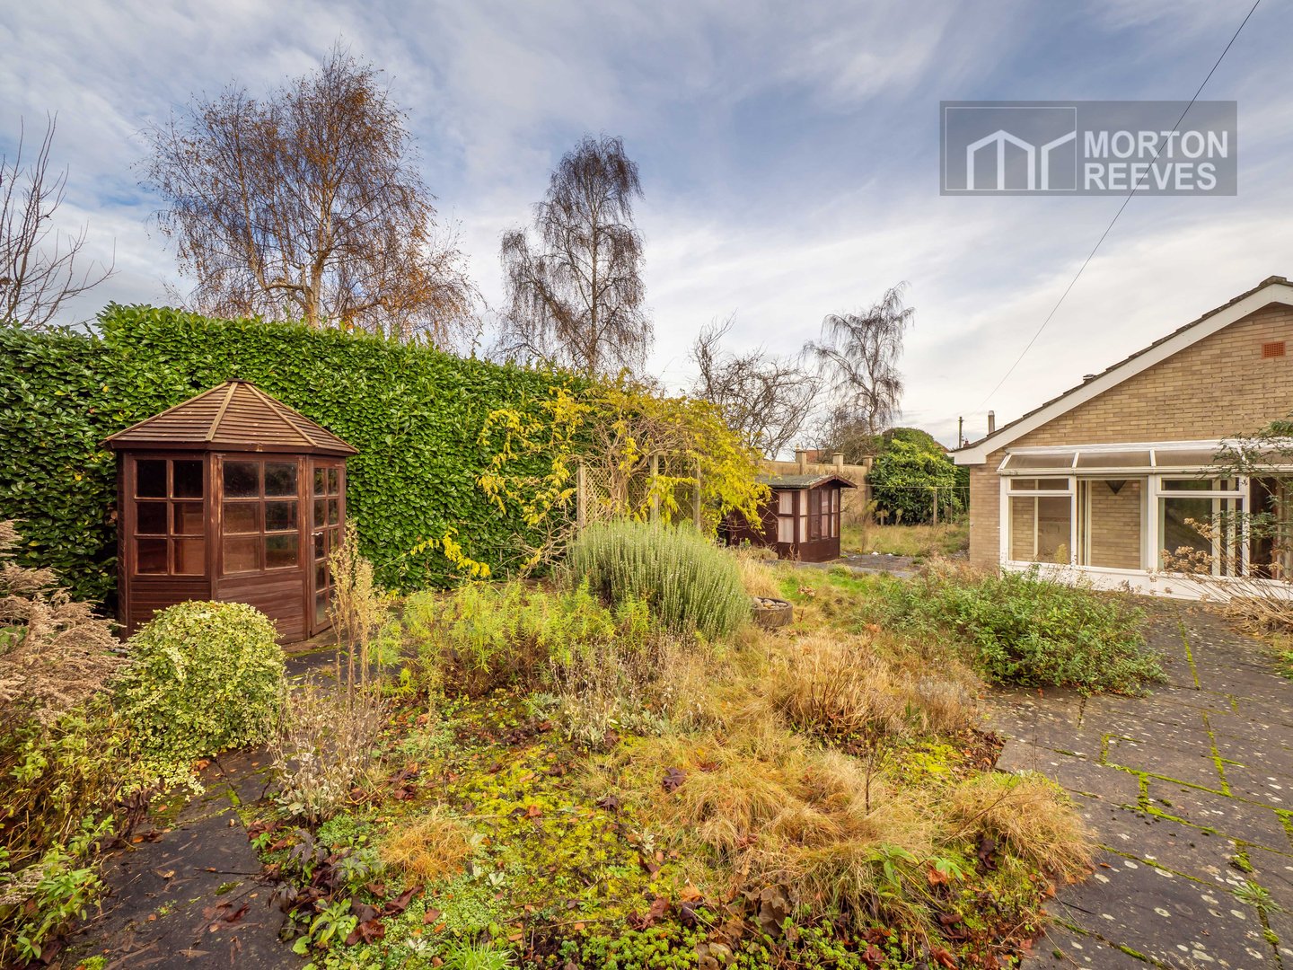
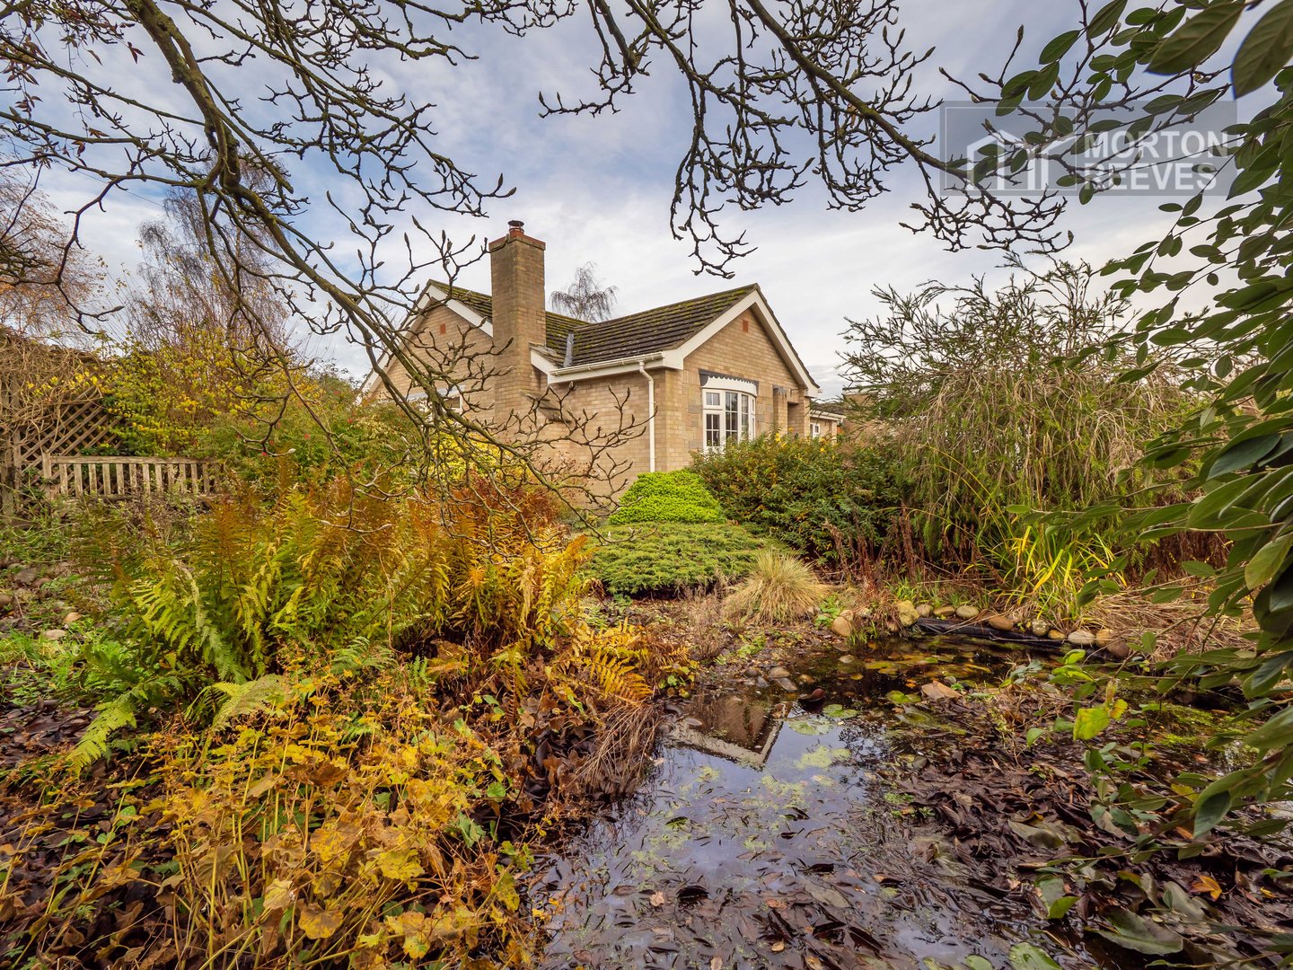
***Guide Price Range of £375,000 to £400,000***This detached bungalow enjoys a tucked away non estate position along a private drive, in the popular village of Poringland with its excellent local shops, schooling and amenities, it features 3 bedrooms, a generous lounge, dining room opening through to a kitchen and utility room. Benefits include gas-fired central heating, double glazing, ample parking, large garage/workshop and gardens that surround the property to front, both sides and rear.
Early viewing is most strongly recommended to appreciate the both the position, a location and potential that the property has to offer.
Double glazed UPVC front door to
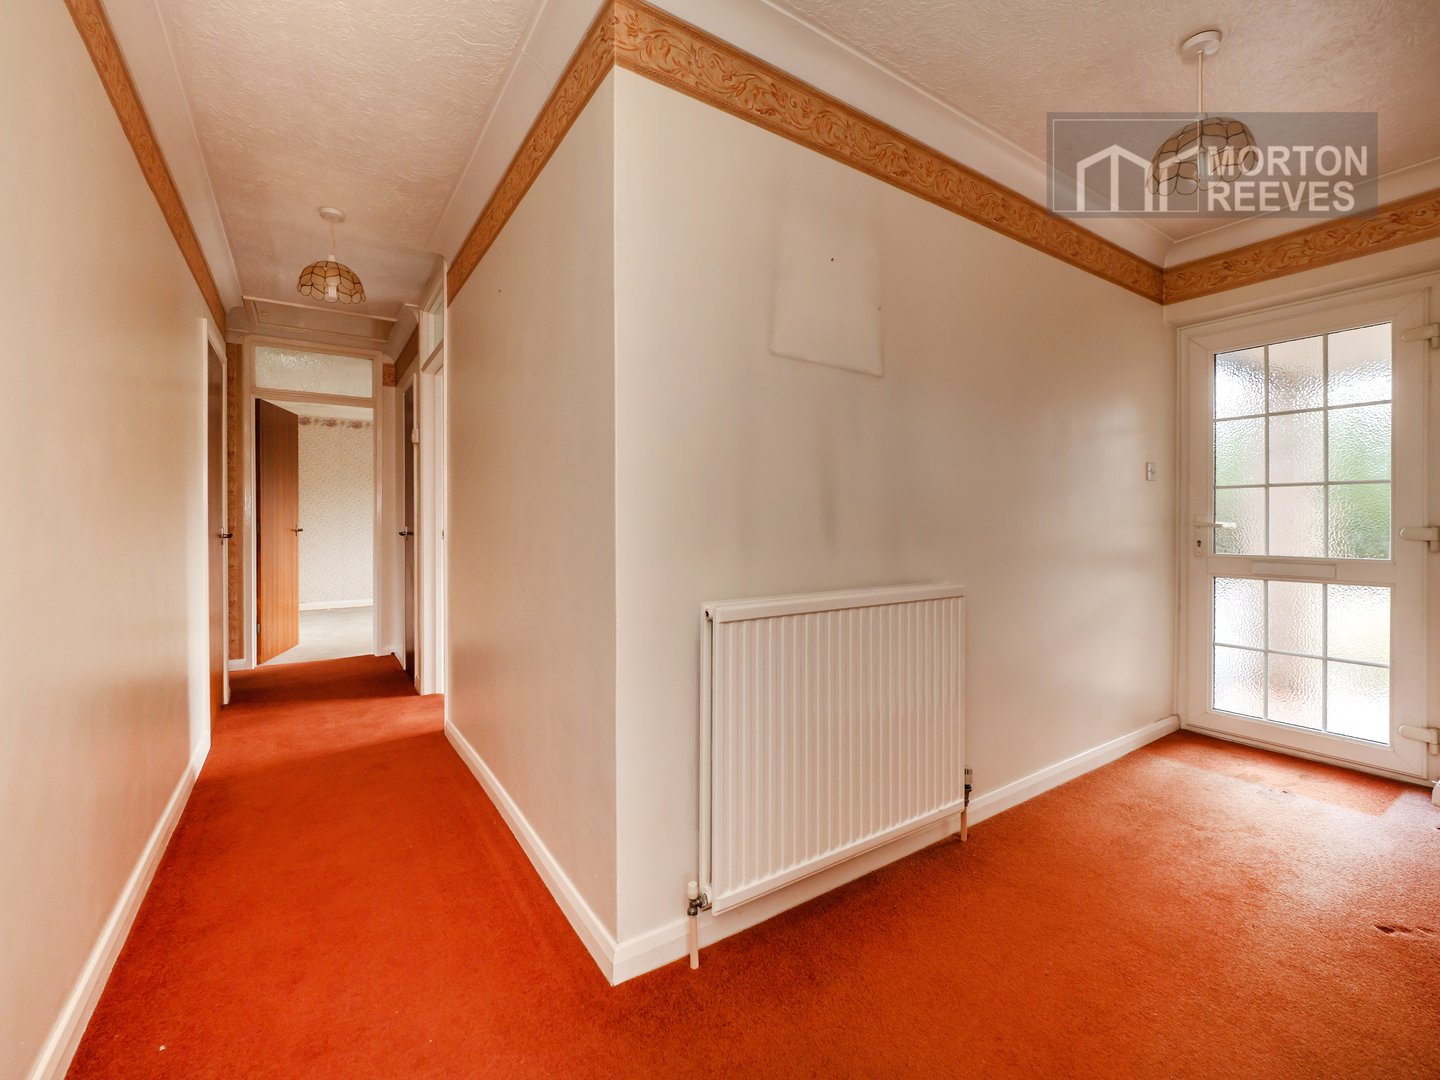
ENTRANCE HALL Radiator, loft access. Built-in airing cupboard. Built-in cloaks cupboard.
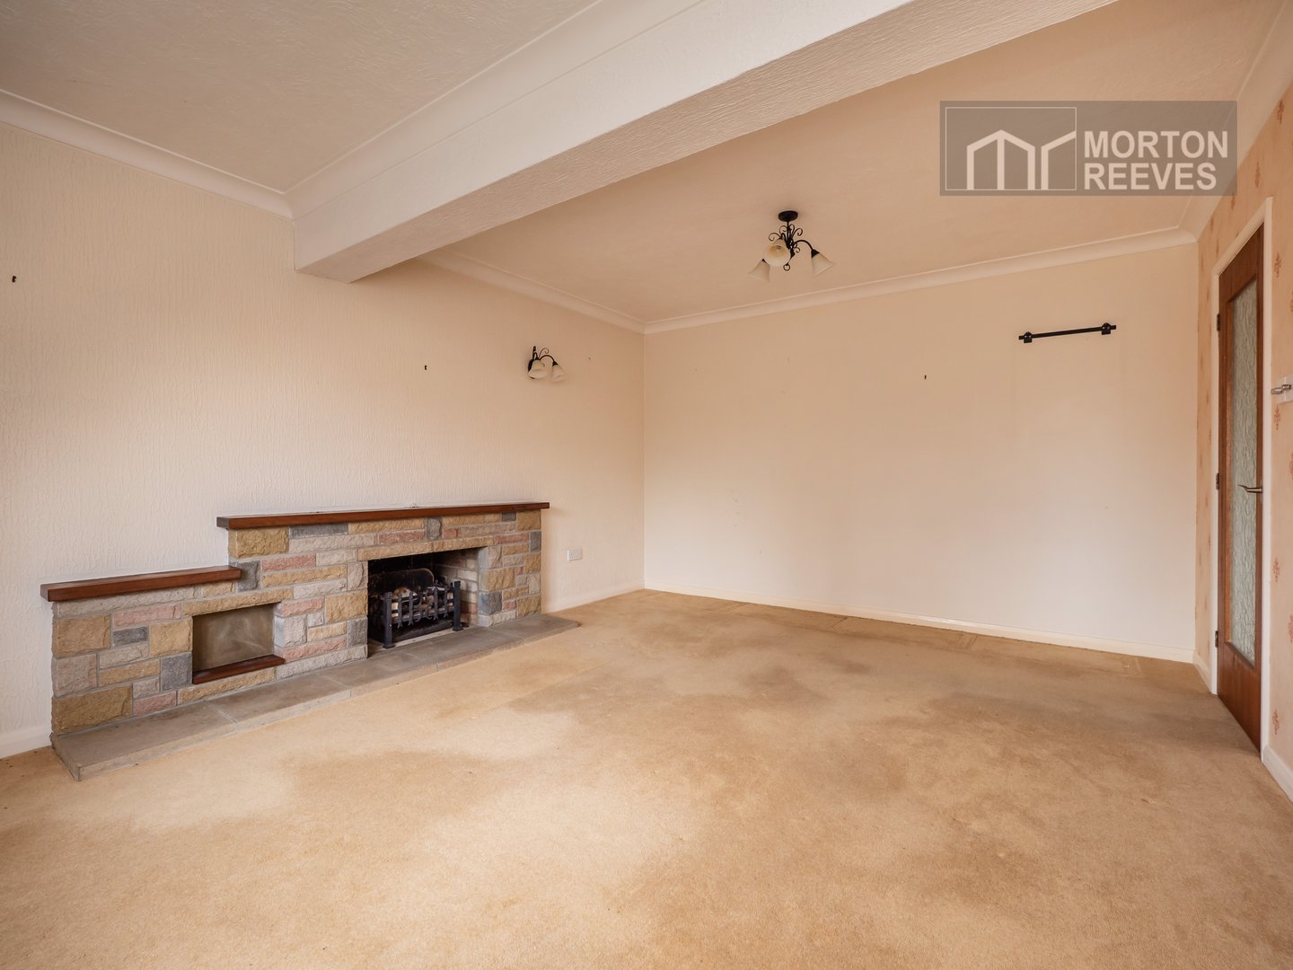
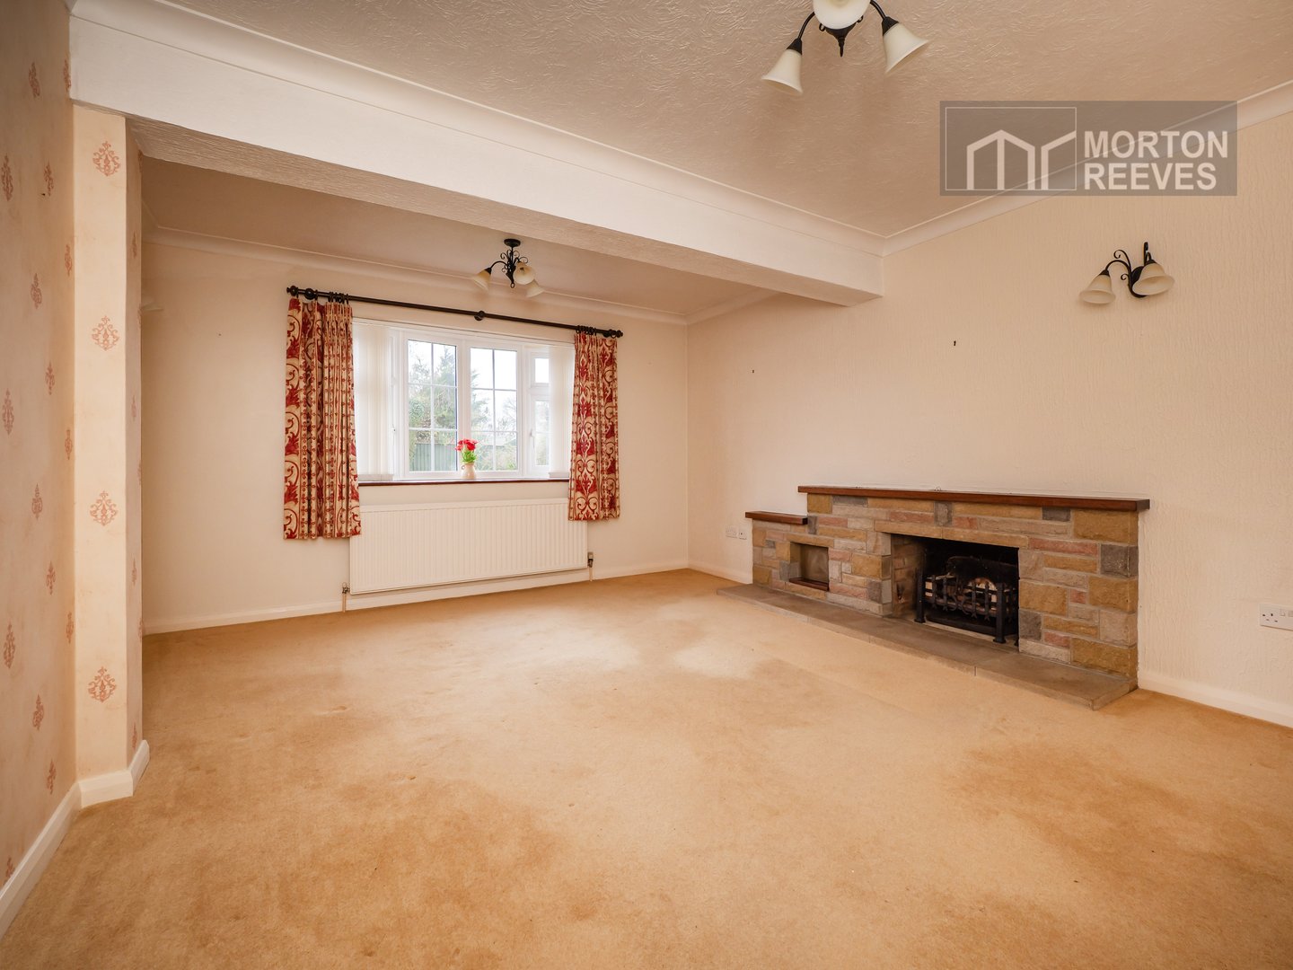
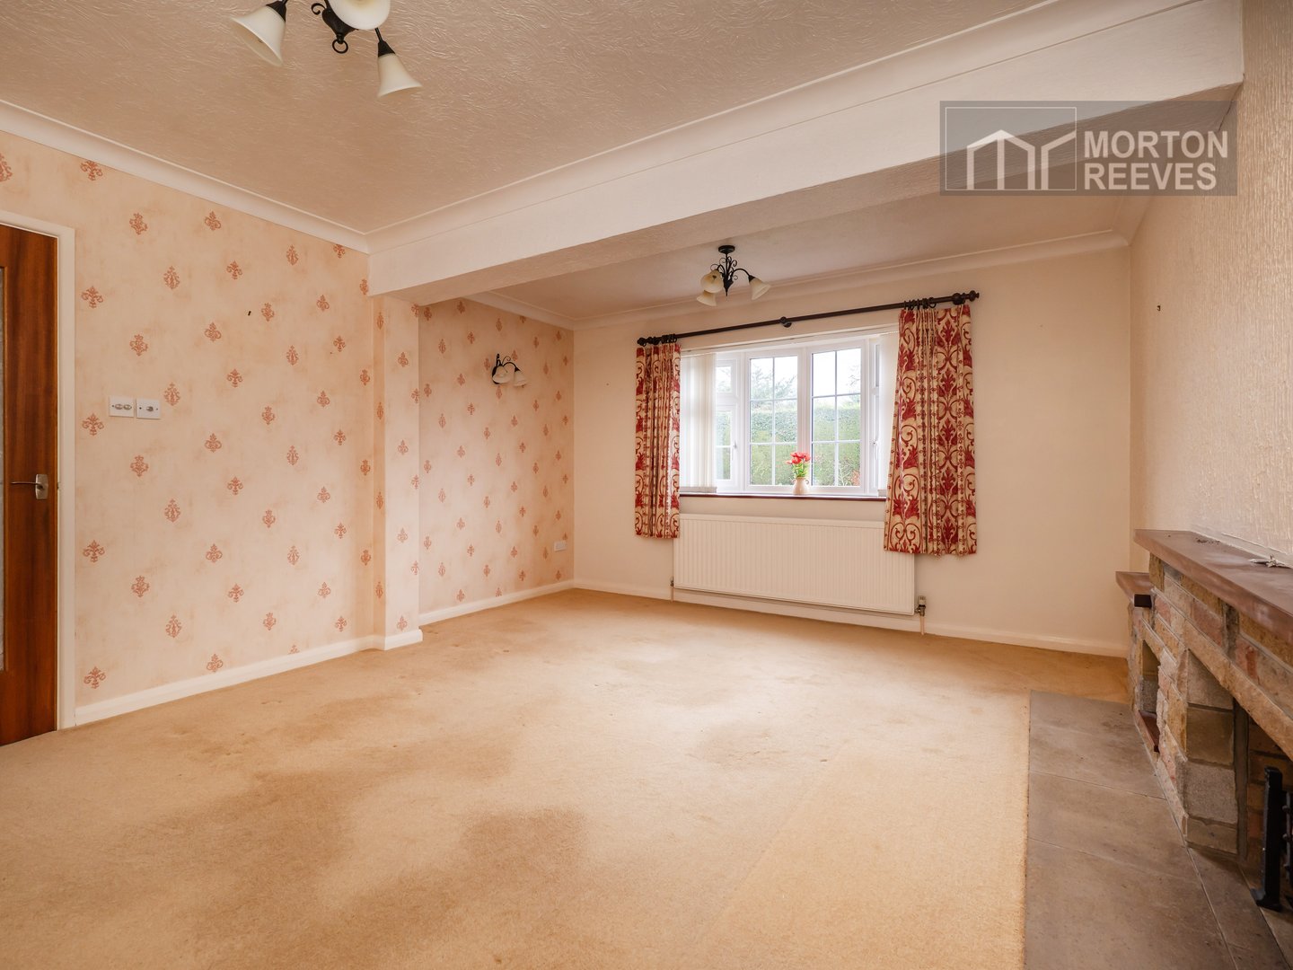
LOUNGE York stone fireplace, radiator, double glazed bow window to front.
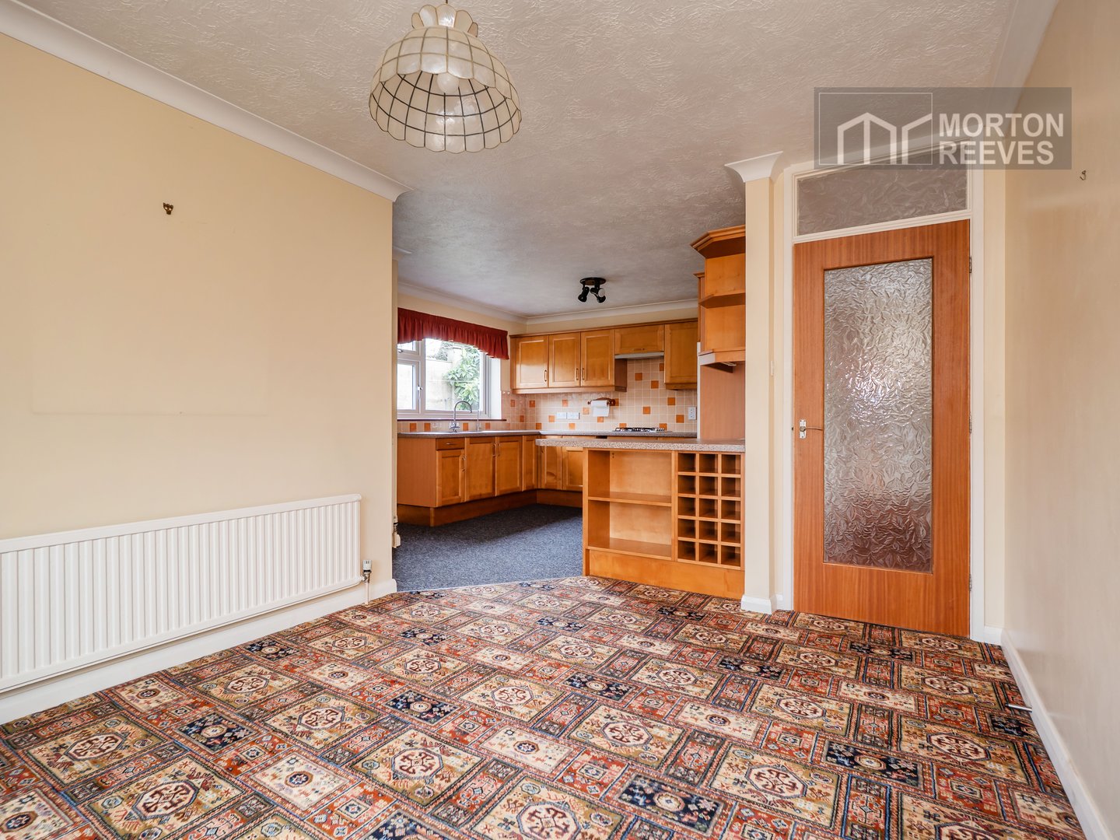
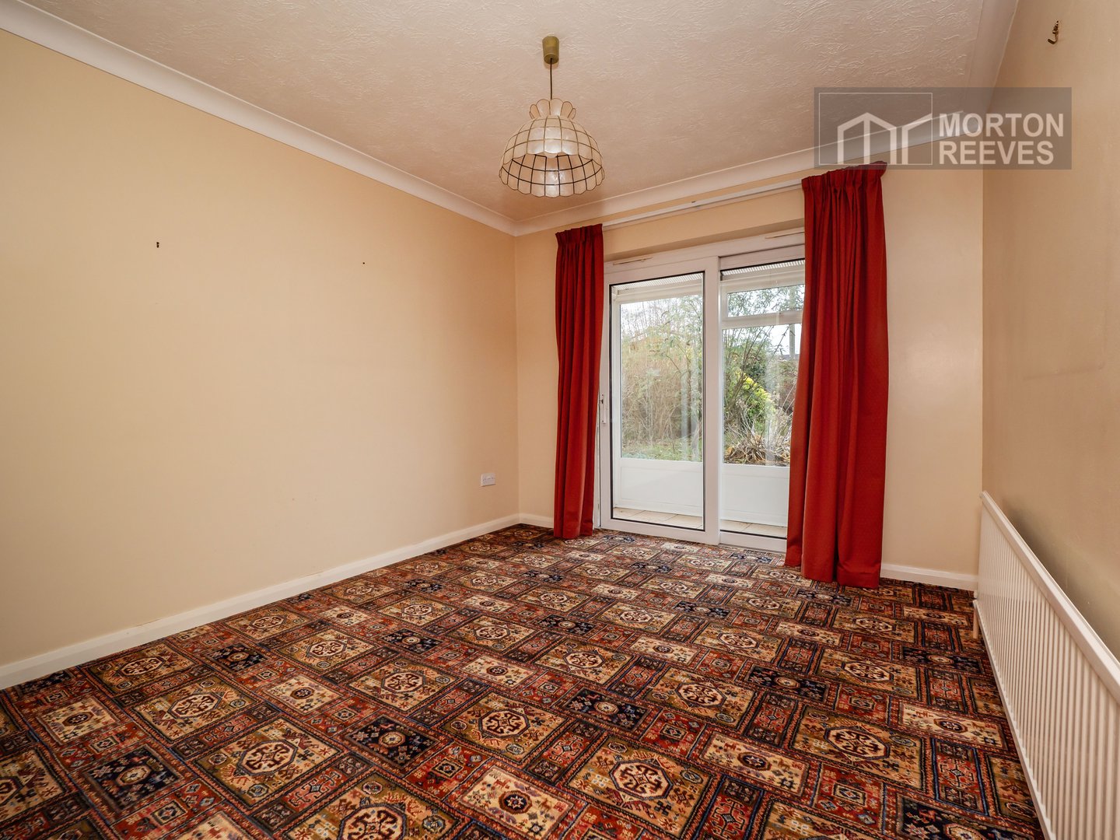
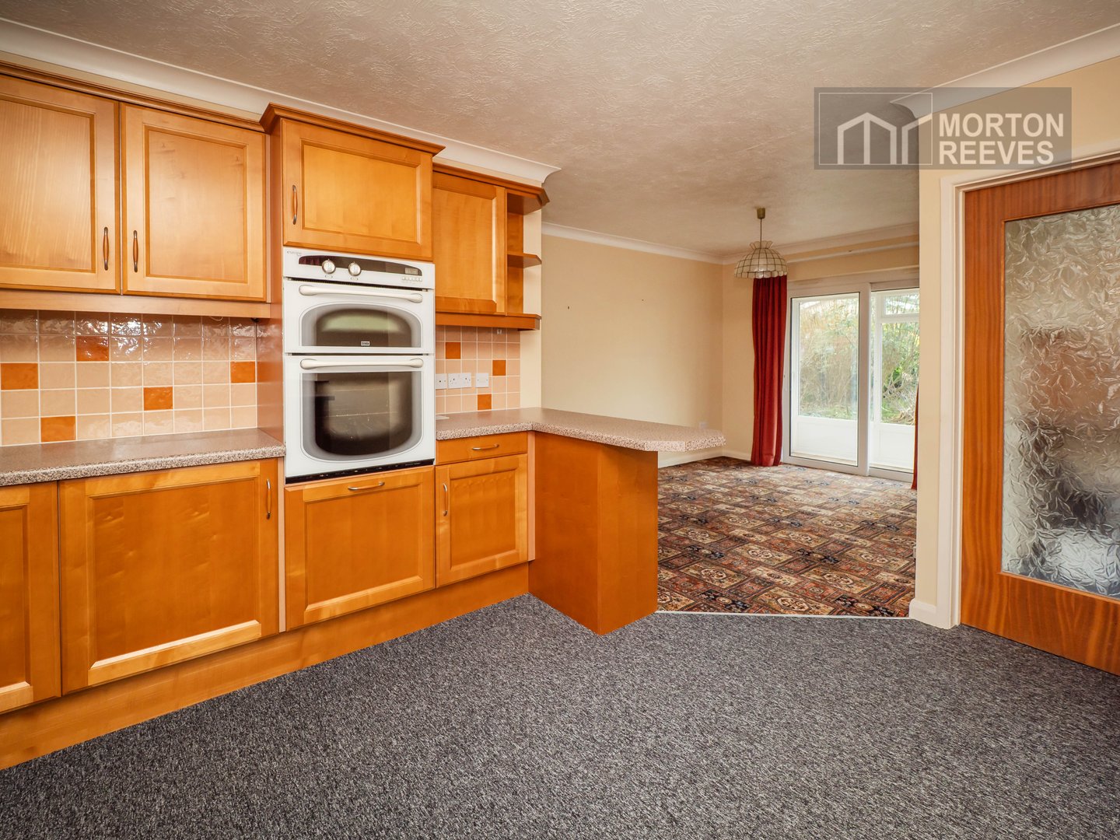
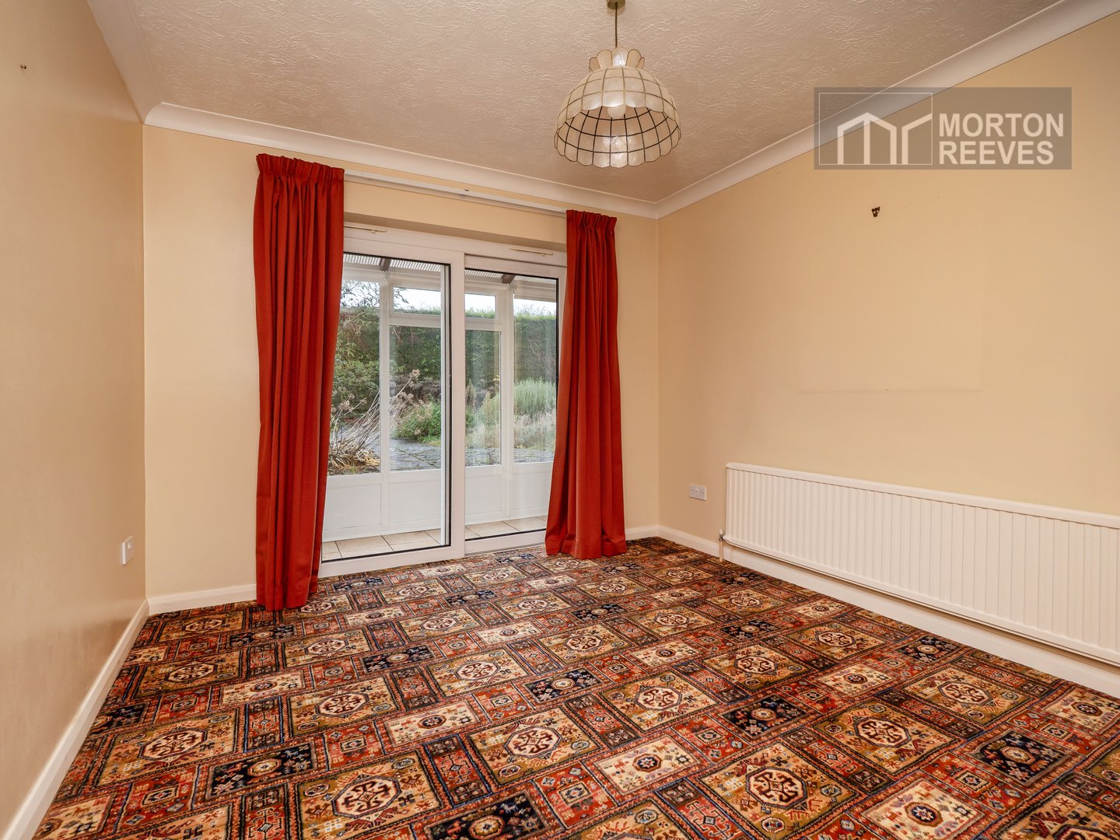
DINING ROOM Radiator. Opening to kitchen. Double glazed patio doors to
CONSERVATORY Tiled floor, double glazed windows to front and side. Double glazed door to Outside. Folding door to
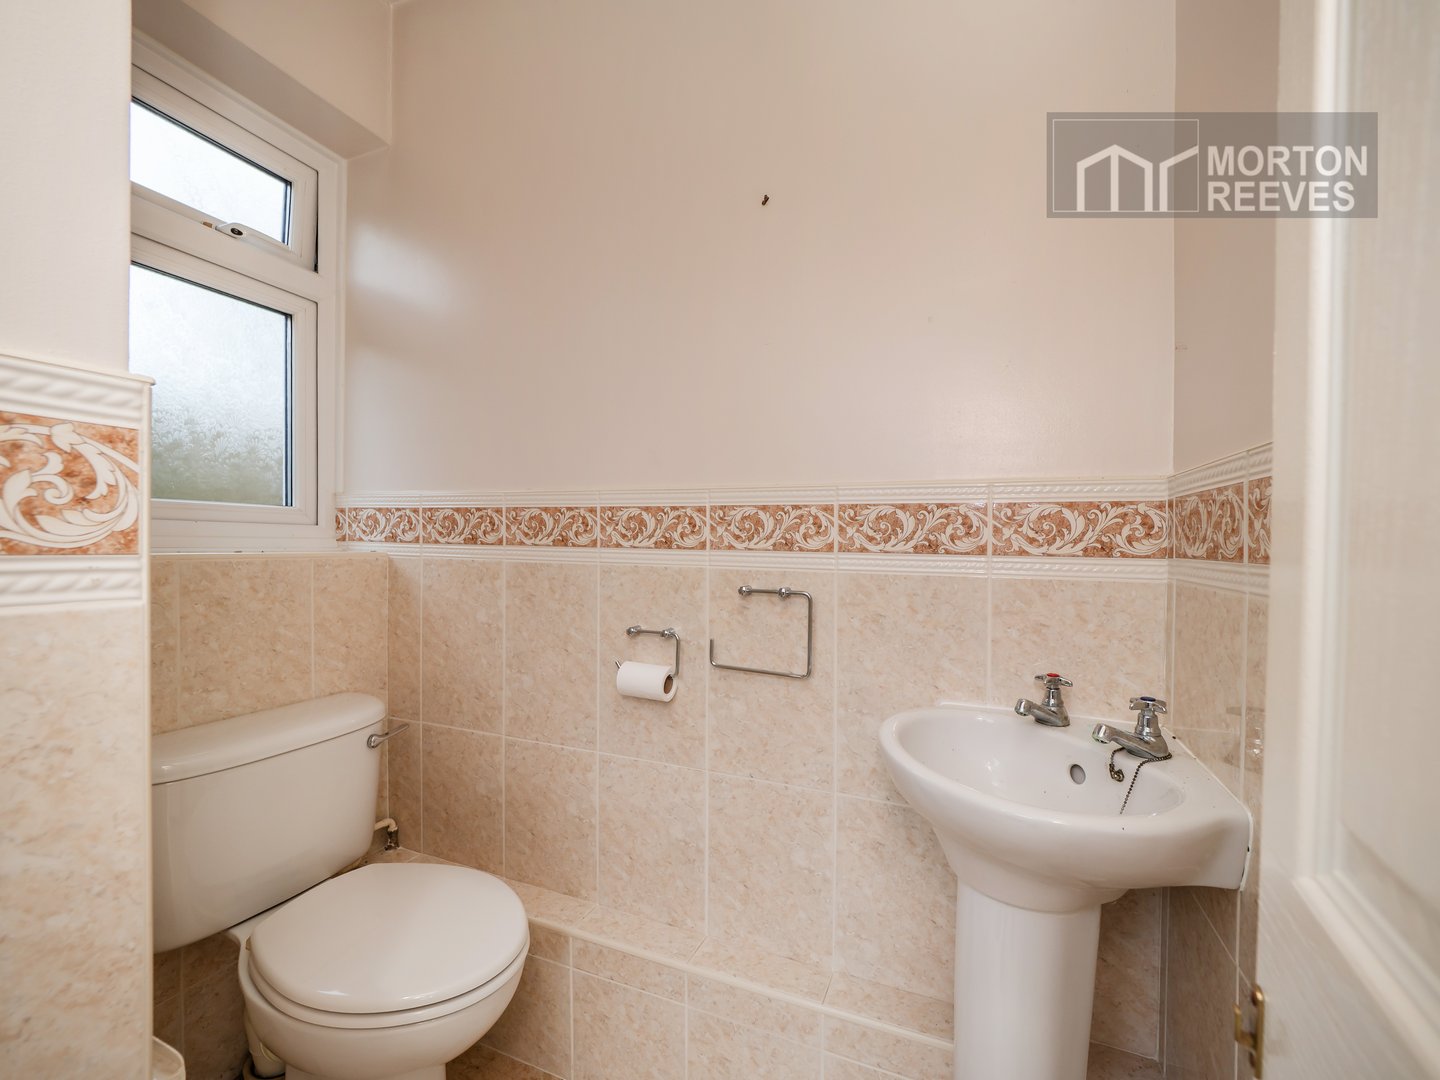
CLOAKROOM White suite comprising pedestal wash hand basin and wc, tiled floor, radiator, part tiled wall, double glazed window to rear.
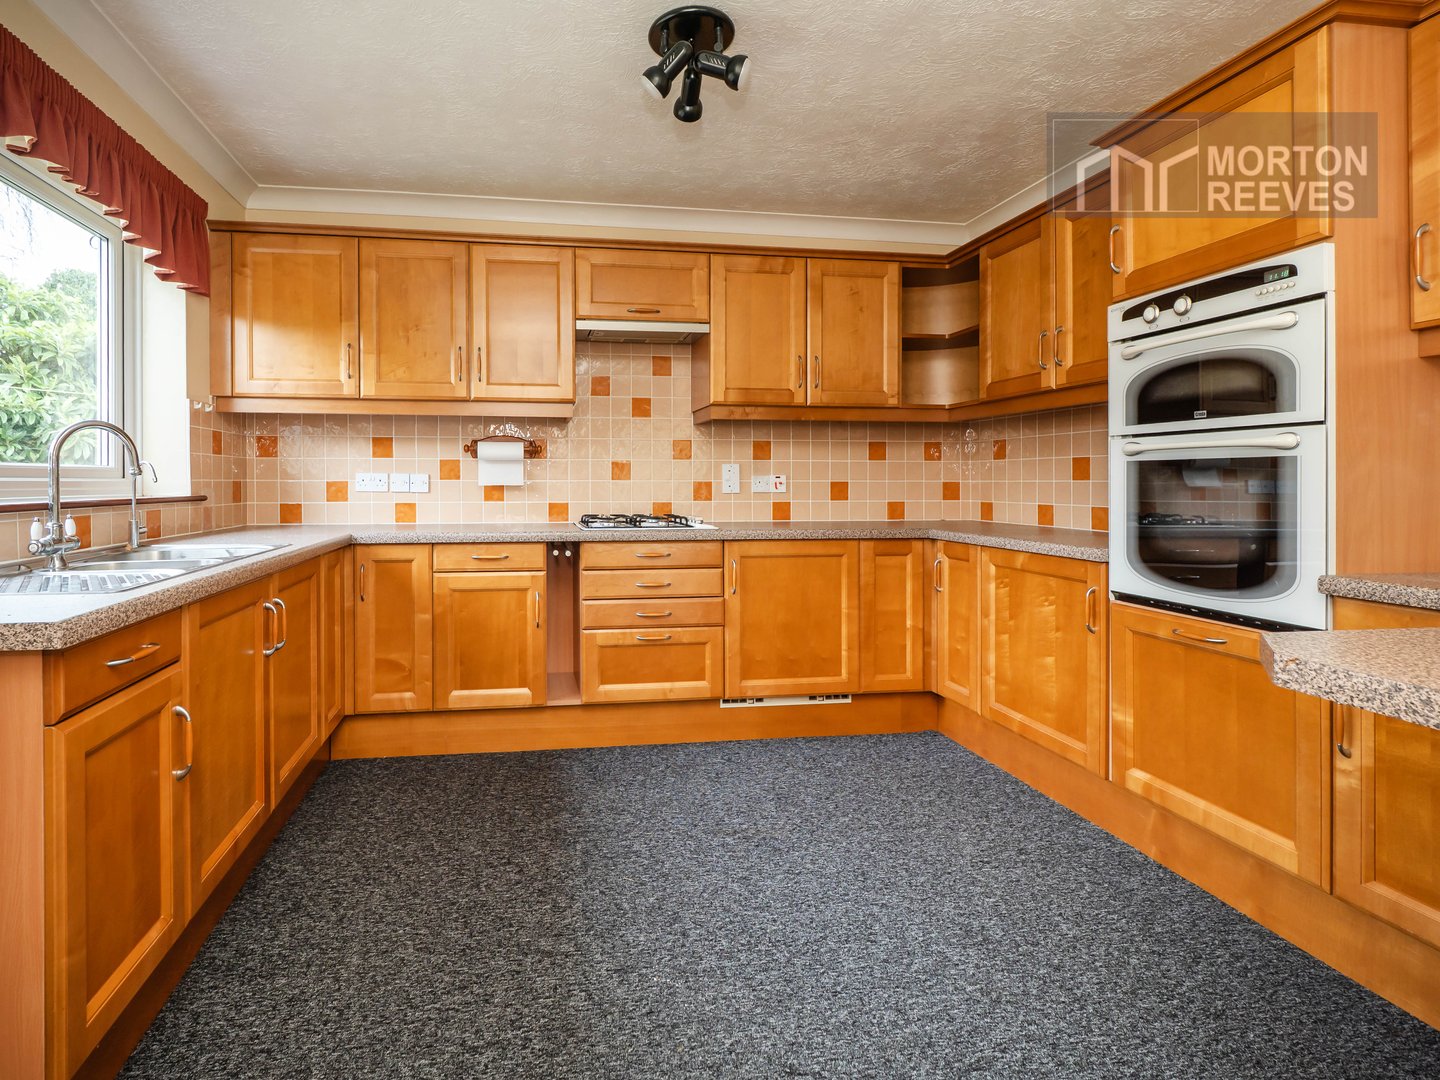
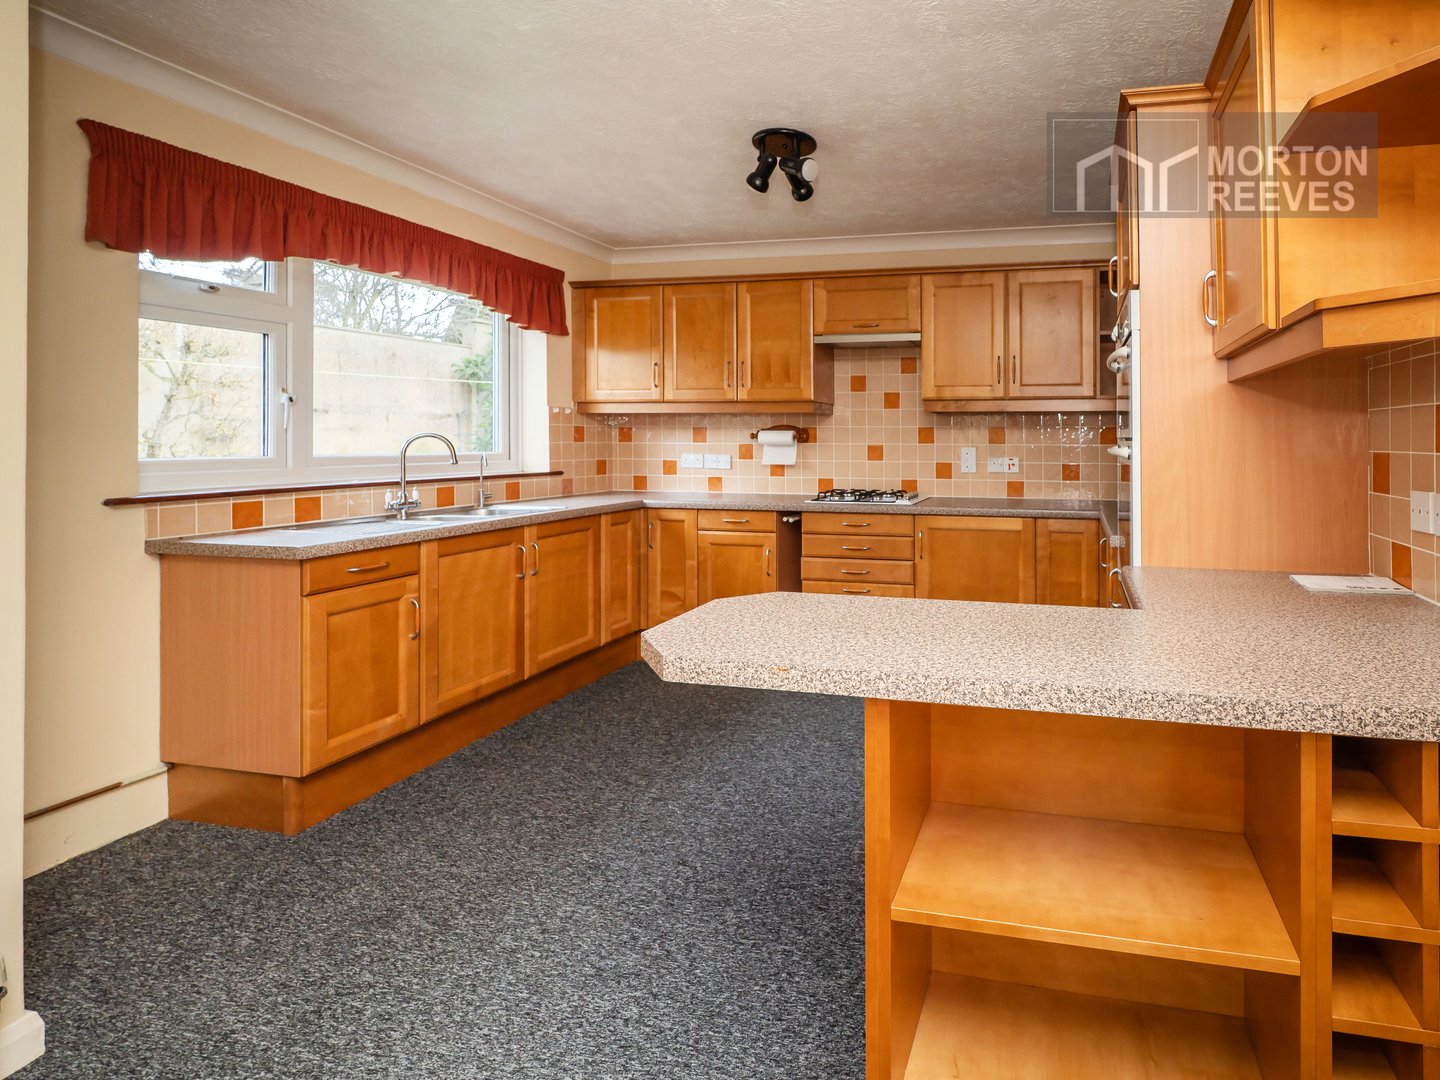
KITCHEN Fitted comprising stainless steel single drainer one and a half bowl sink unit with work surfaces and tiled splashbacks, range of base and eye level units, space for fridge, integral freezer, gas hob and oven, radiator, double glazed window to rear, radiator. Part glazed door to
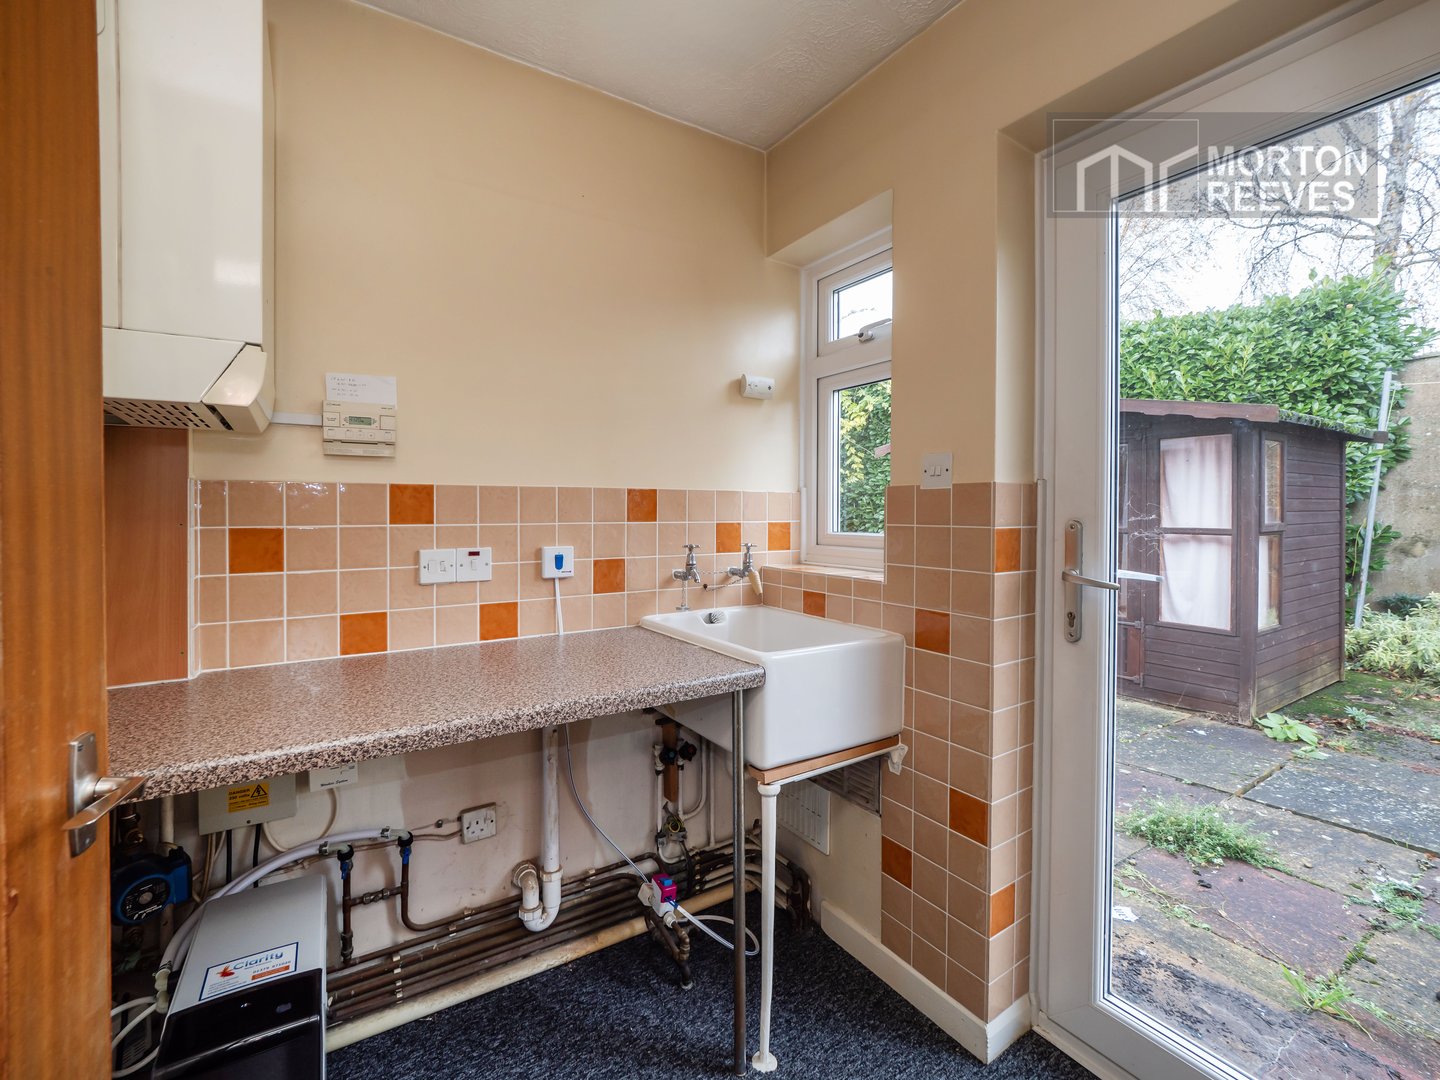
UTILITY ROOM Butler sink, work surface, plumbing for automatic washing machine, wall mounted gas fried boiler, double glazed window to rear. Built-in cupboard. Double glazed door to outside.
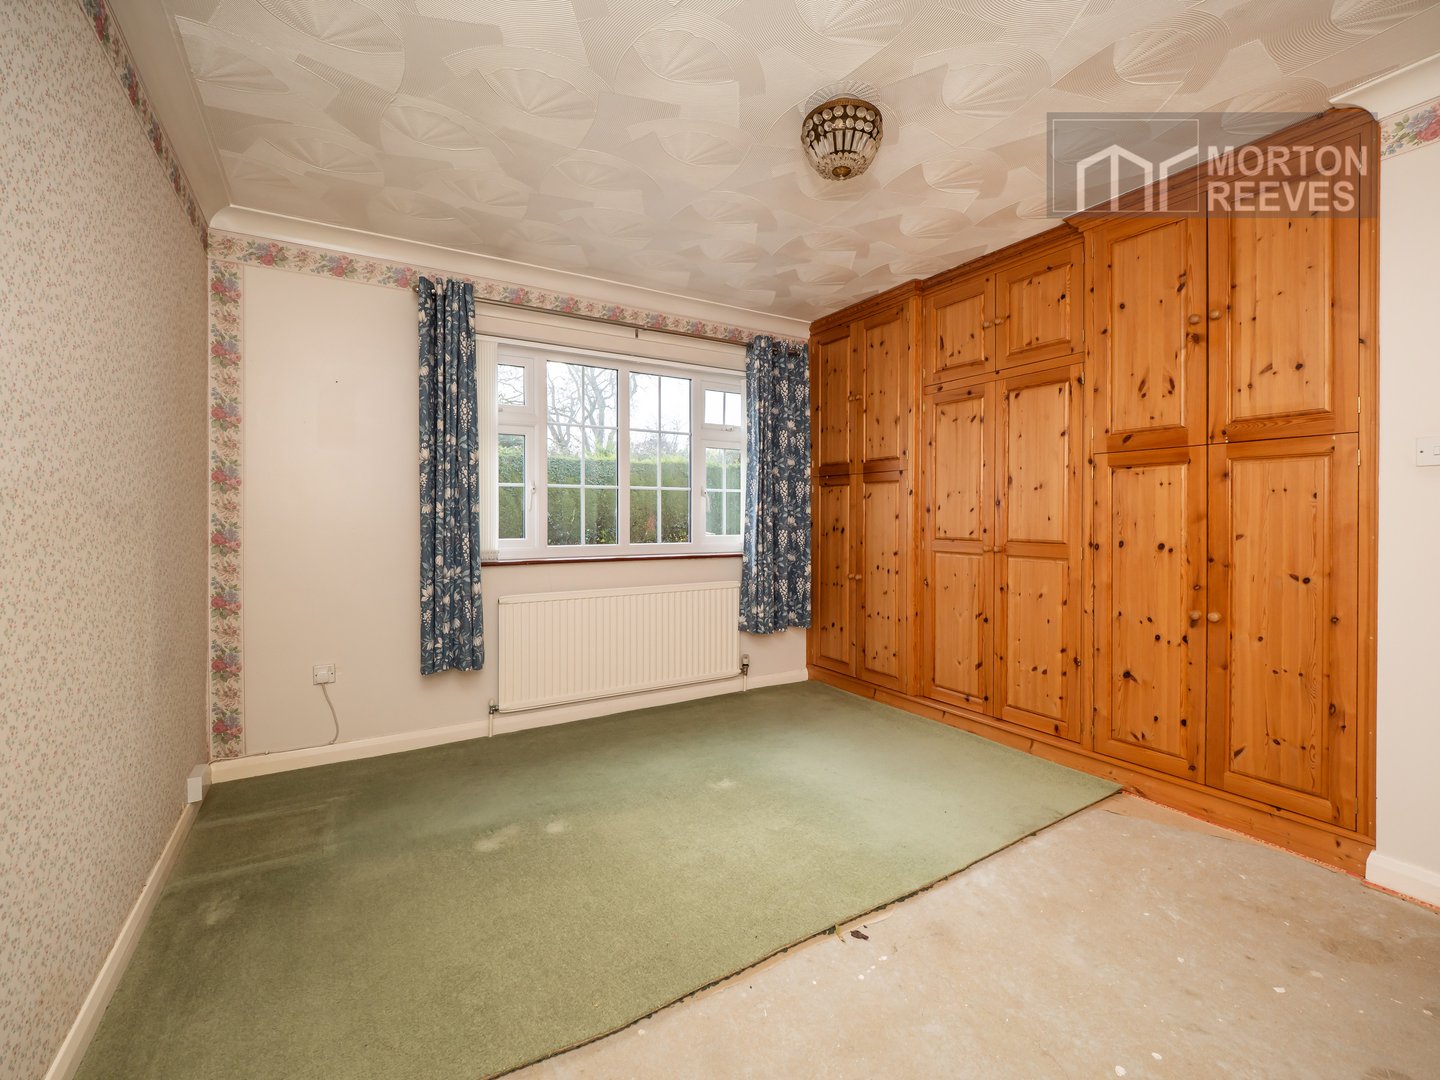
BEDROOM ONE Radiator, double glazed window to front. Fitted full height wardrobes and cupboards.
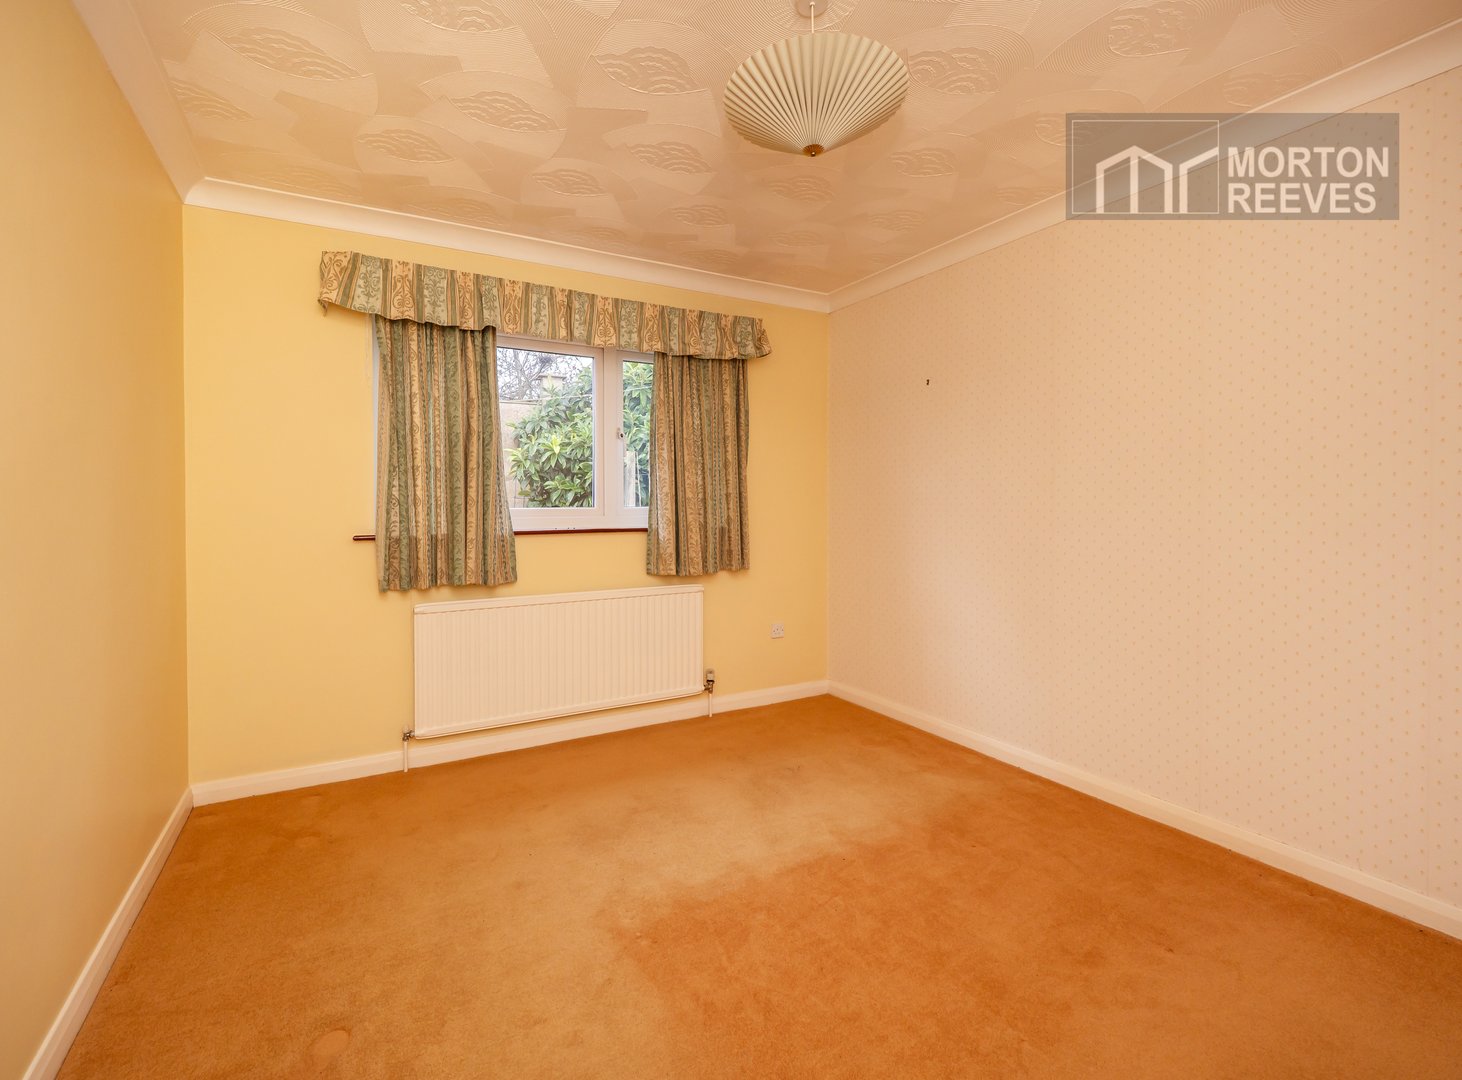
BEDROOM TWO Radiator double glazed window to rear.
BEDROOM THREE Radiator, double glazed window to front. Built-in wardrobe/cupboard.
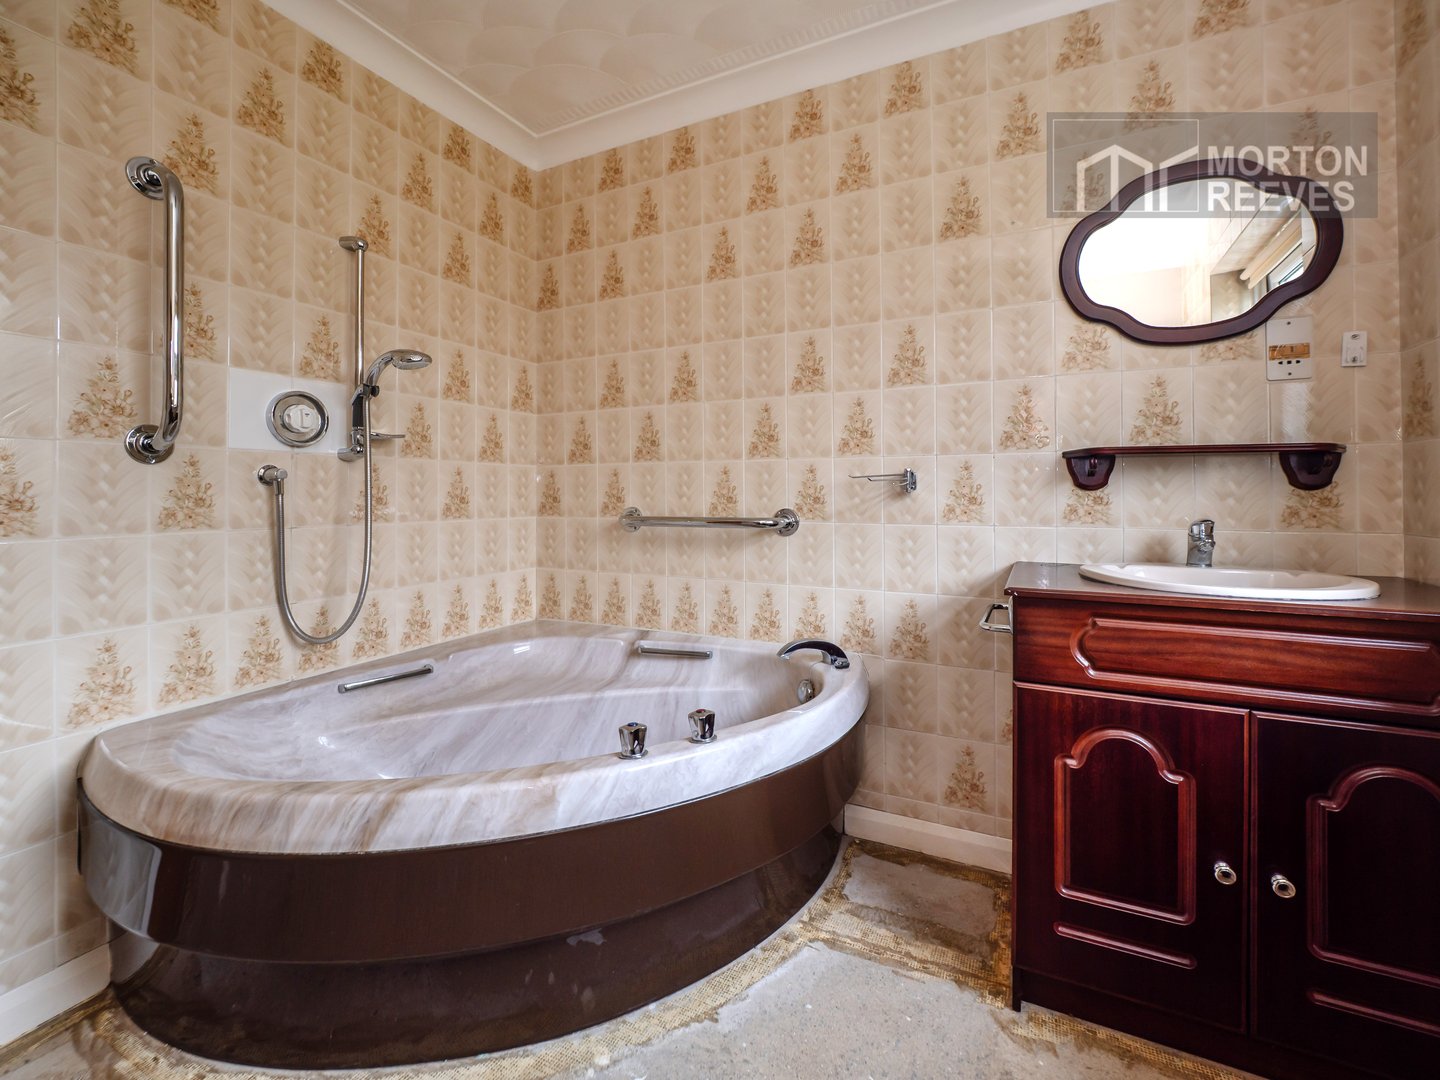
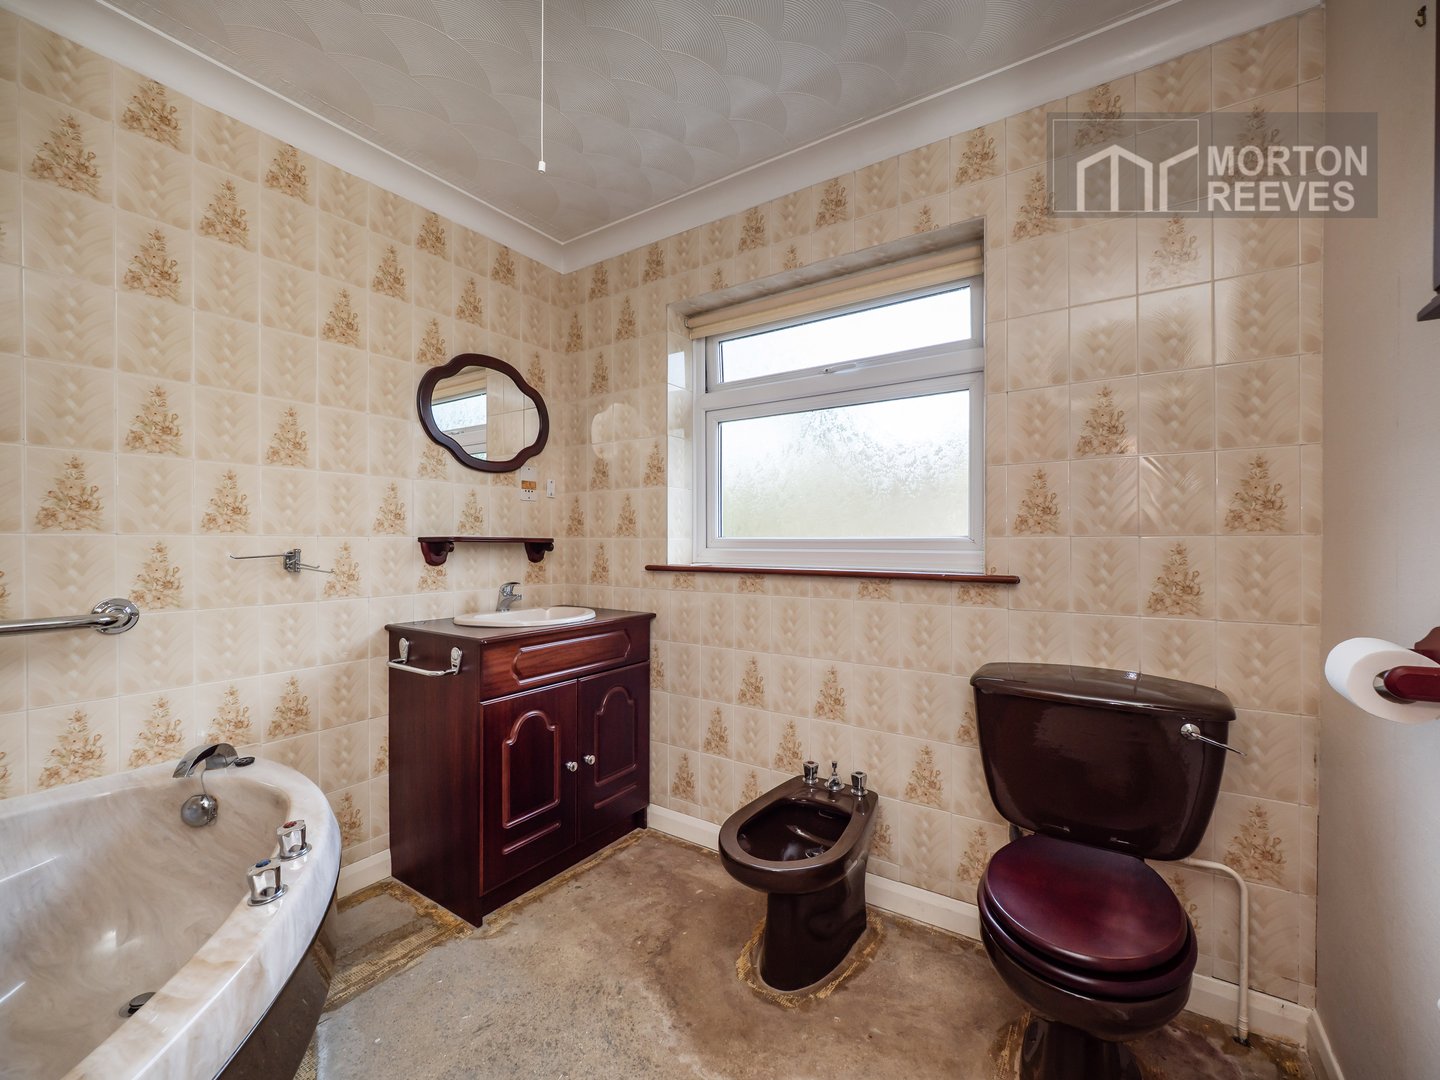
BATHROOM Coloured suite comprising panel sided corner bath, vanity mounted wash hand basin, wc, bidet, radiator, double glazed window to rear.
OUTSIDE
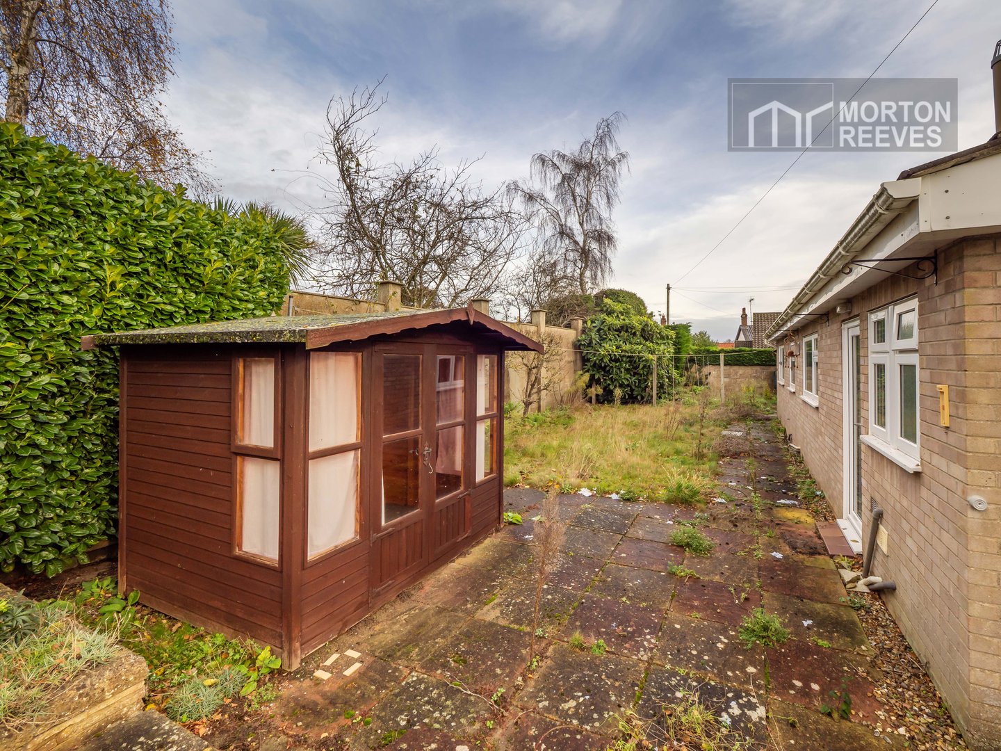
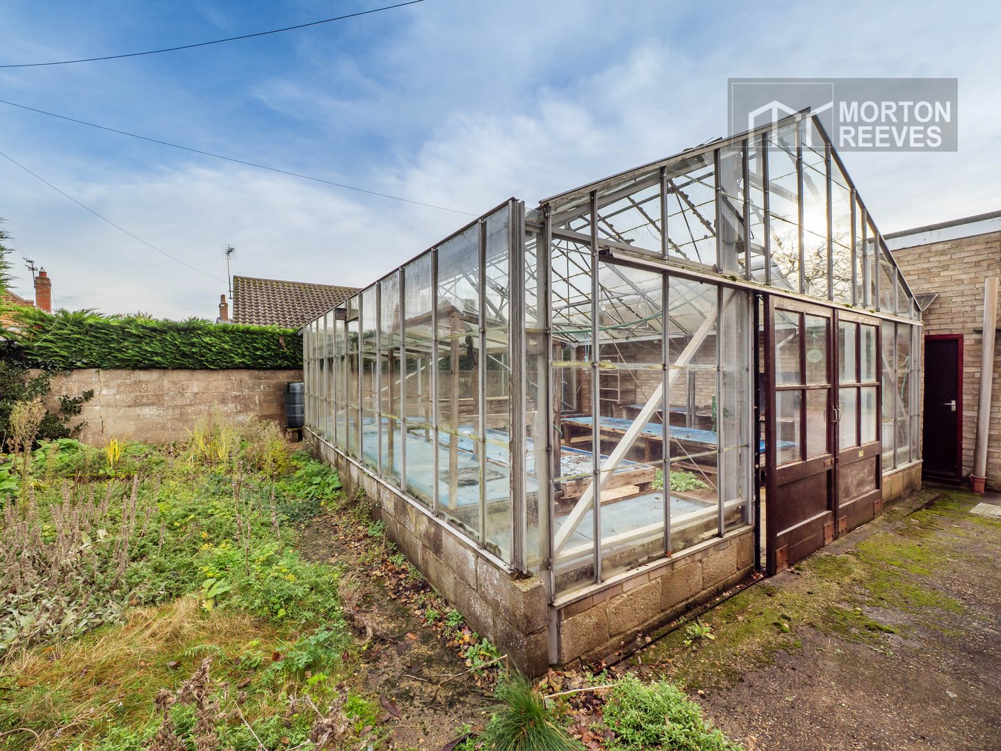
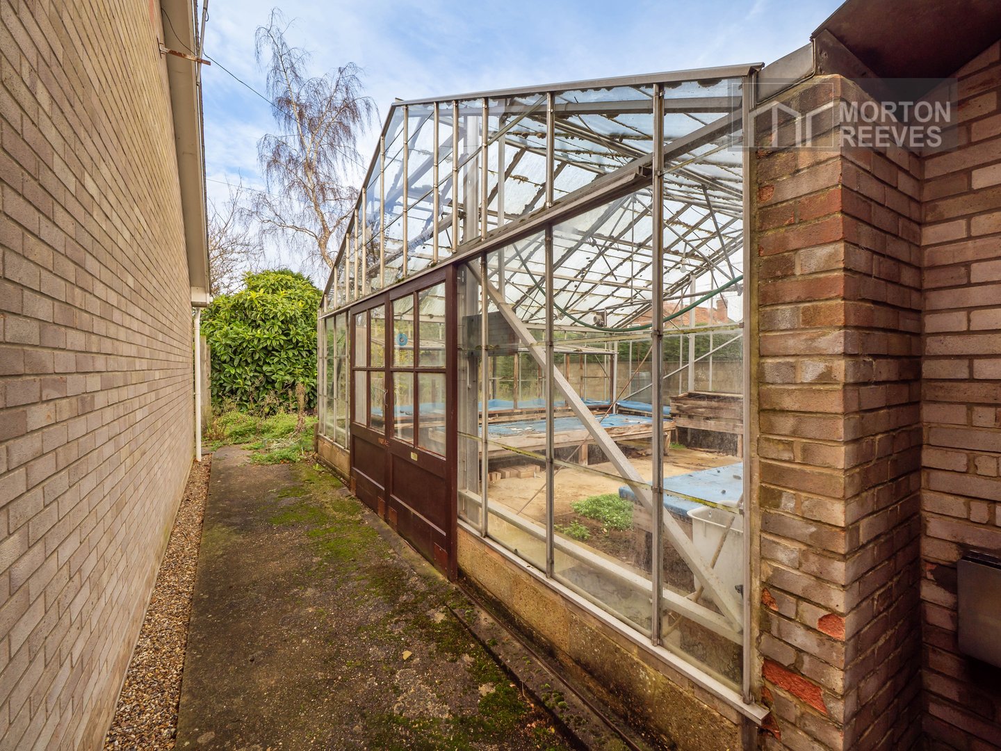
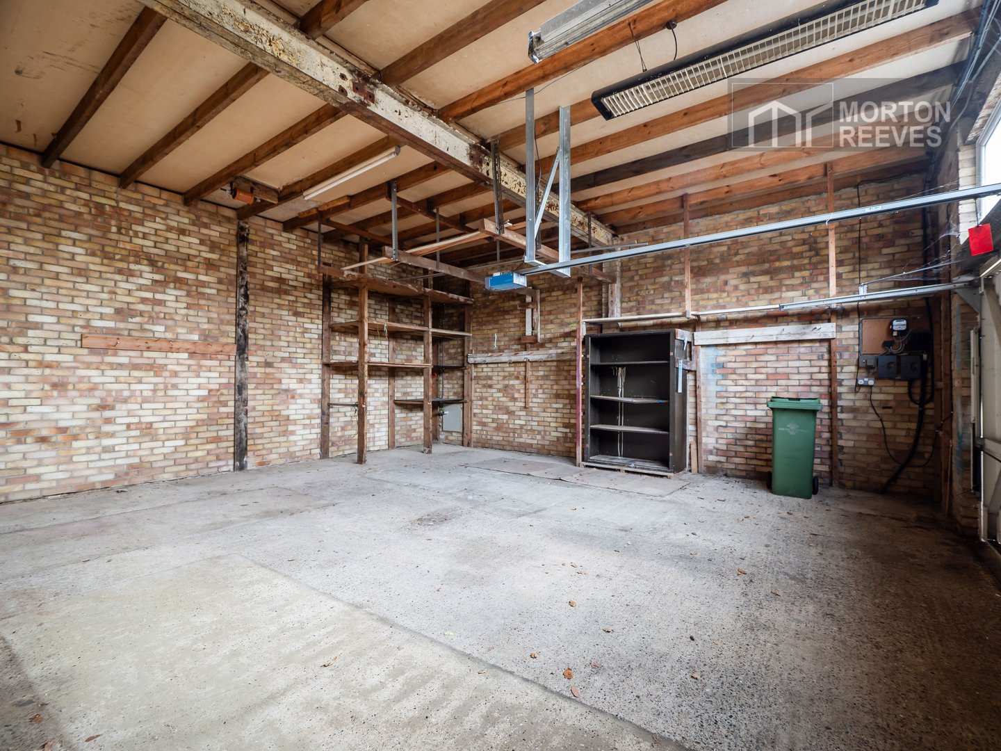
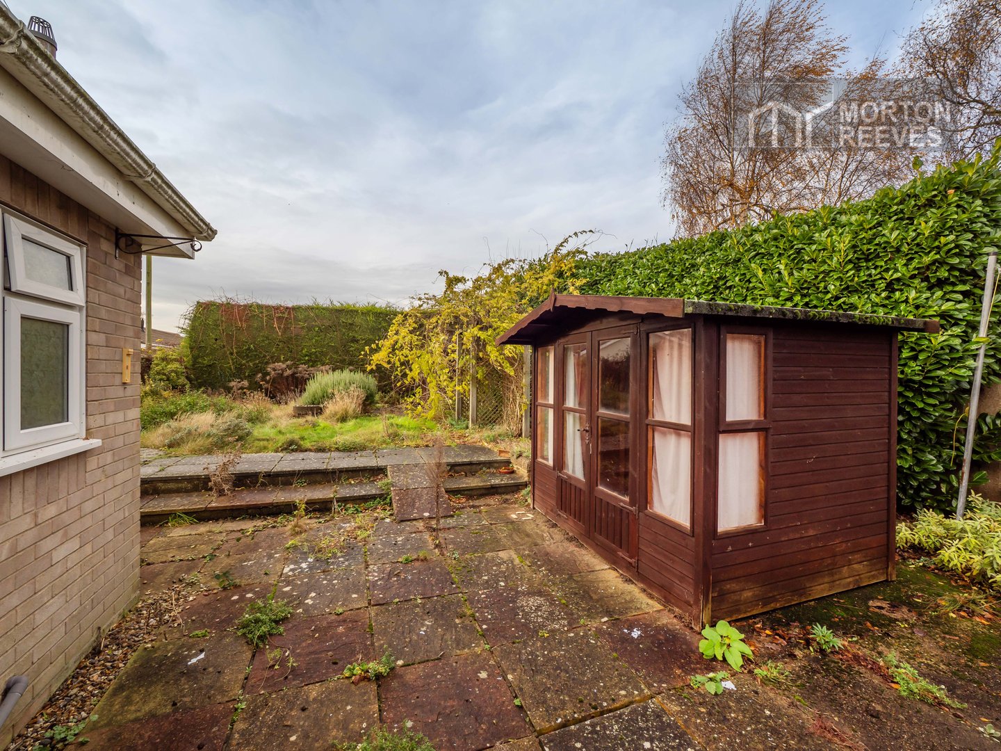
The gardens are laid out primarily to the sides and rear of the property. Initially the driveway provides parking and turning area. Large garage/workshop with electric door, light, power, water. Personal door. Landscaped side garden to the left-hand side and the rear garden. Large greenhouse. Summer house.