



Falcon Road West, Sprowston, Norwich, NR7 8NX - £275,000
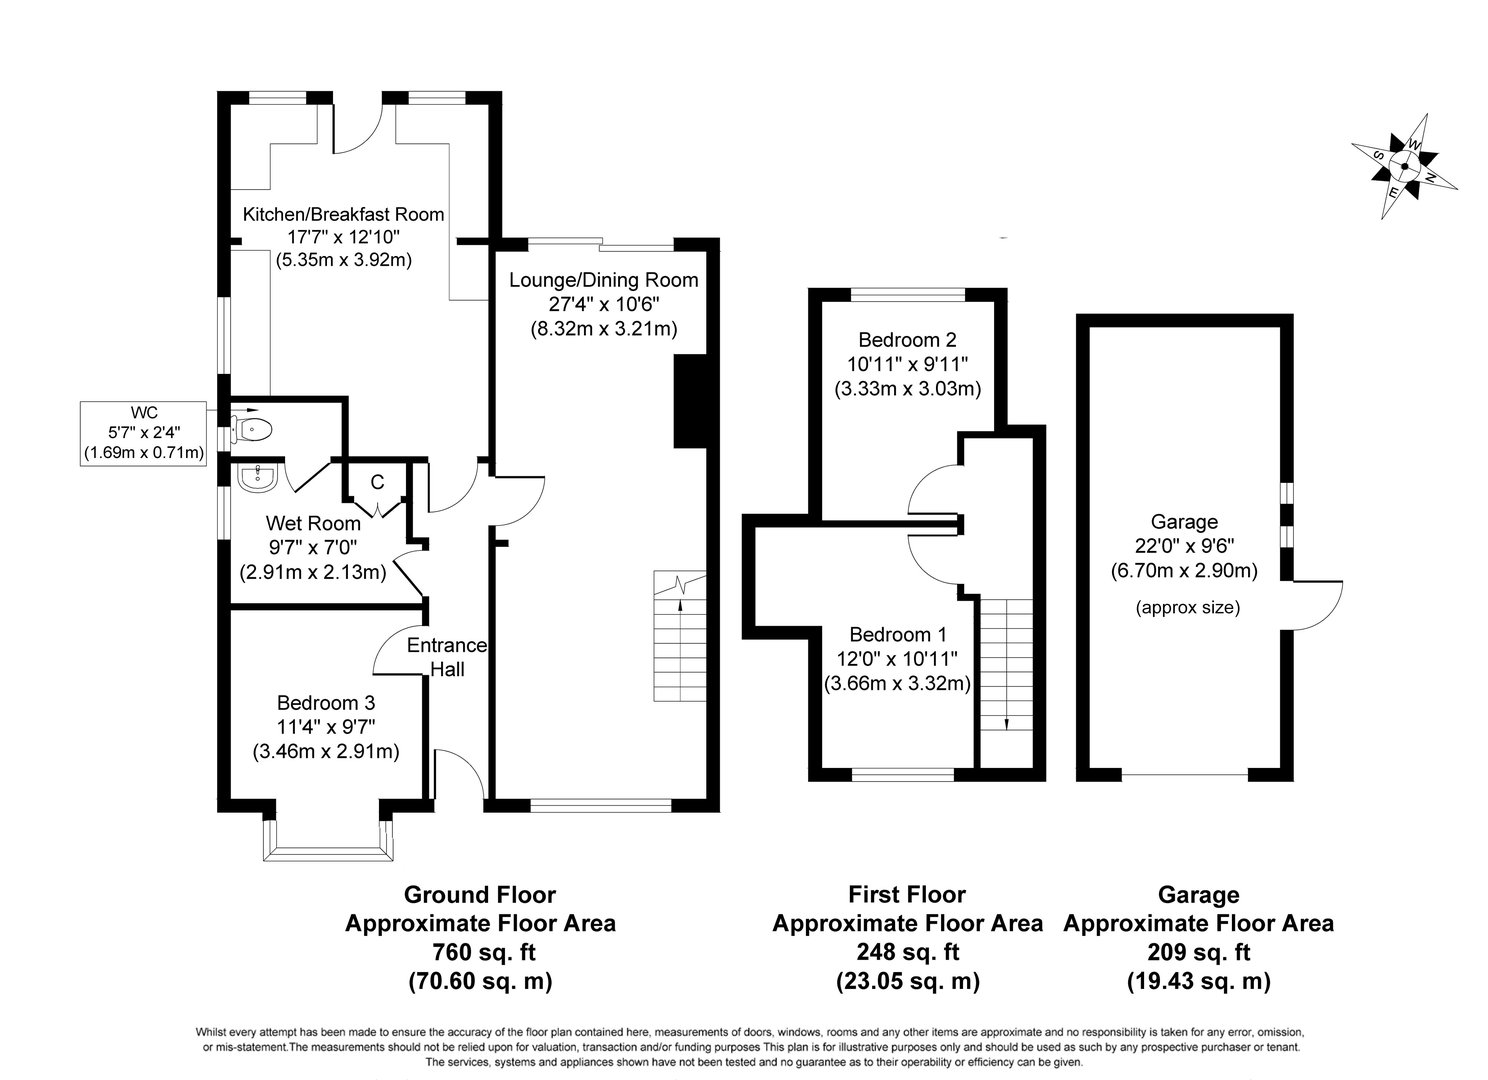
Floorplan
Sold STC
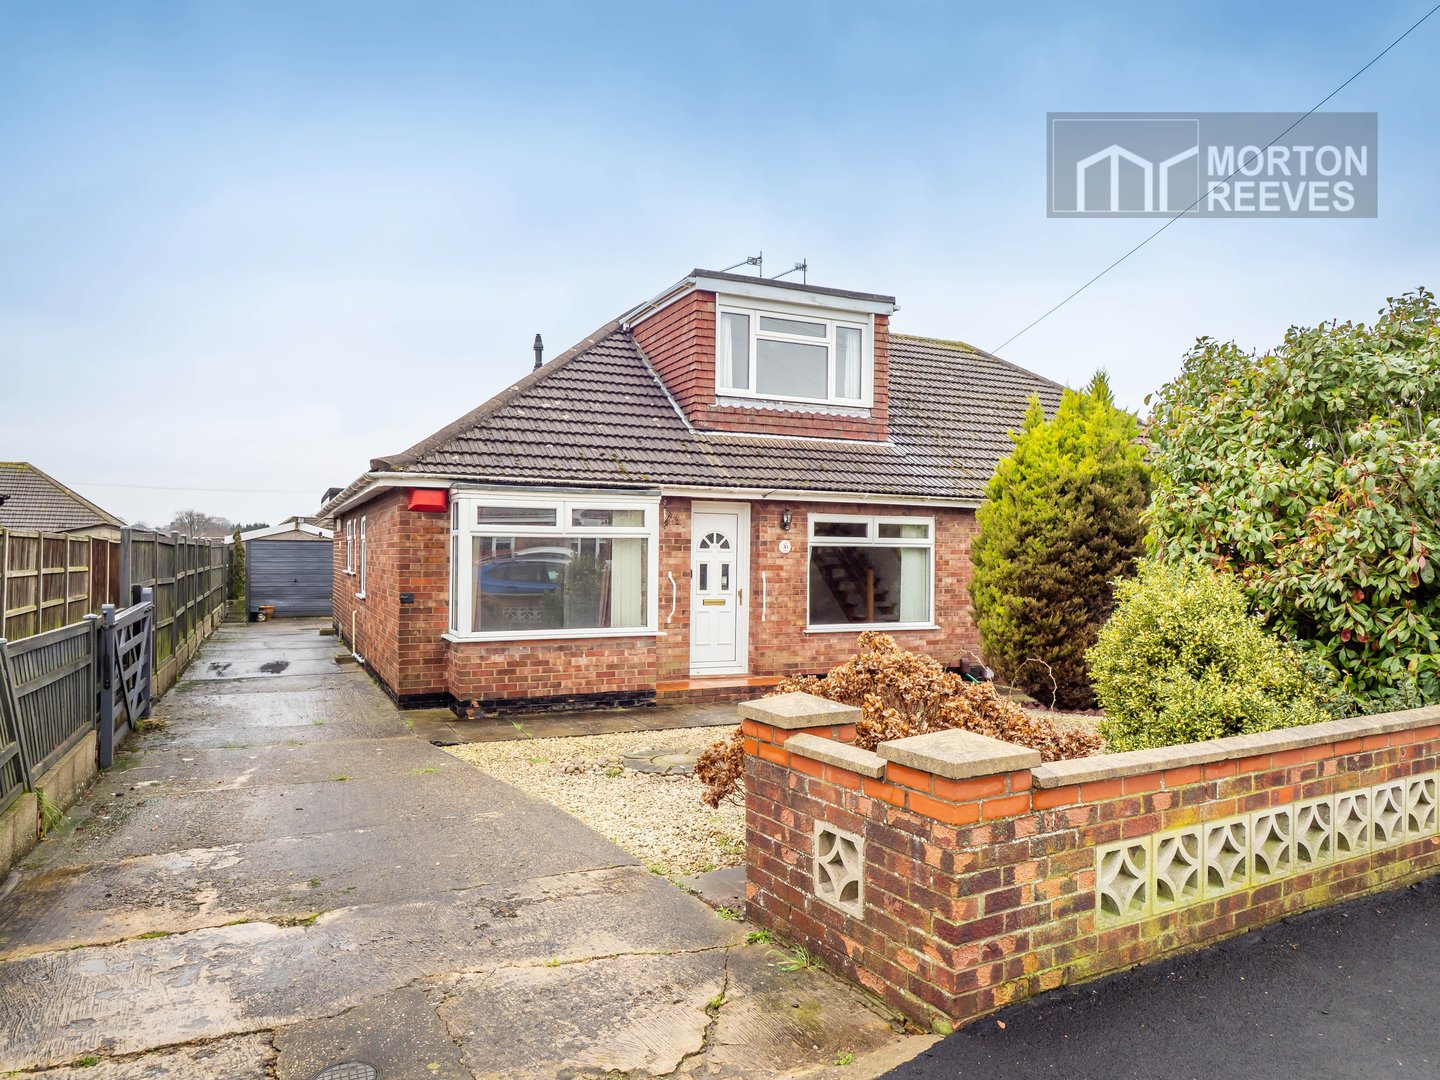
- SEMI-DETACHED CHALET
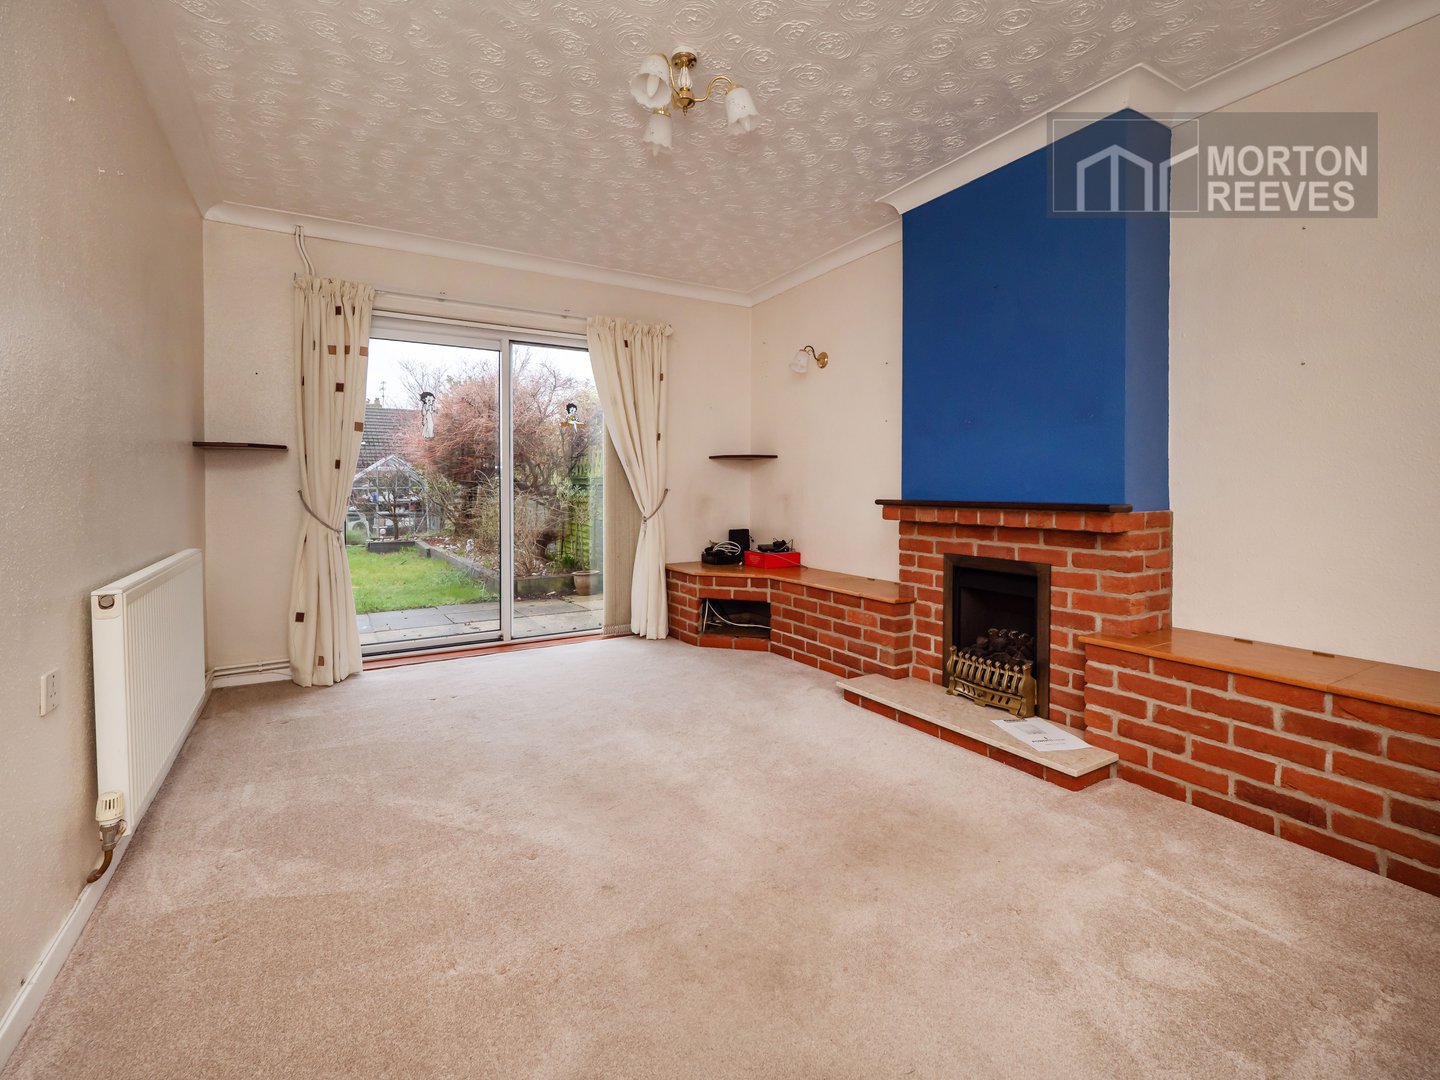
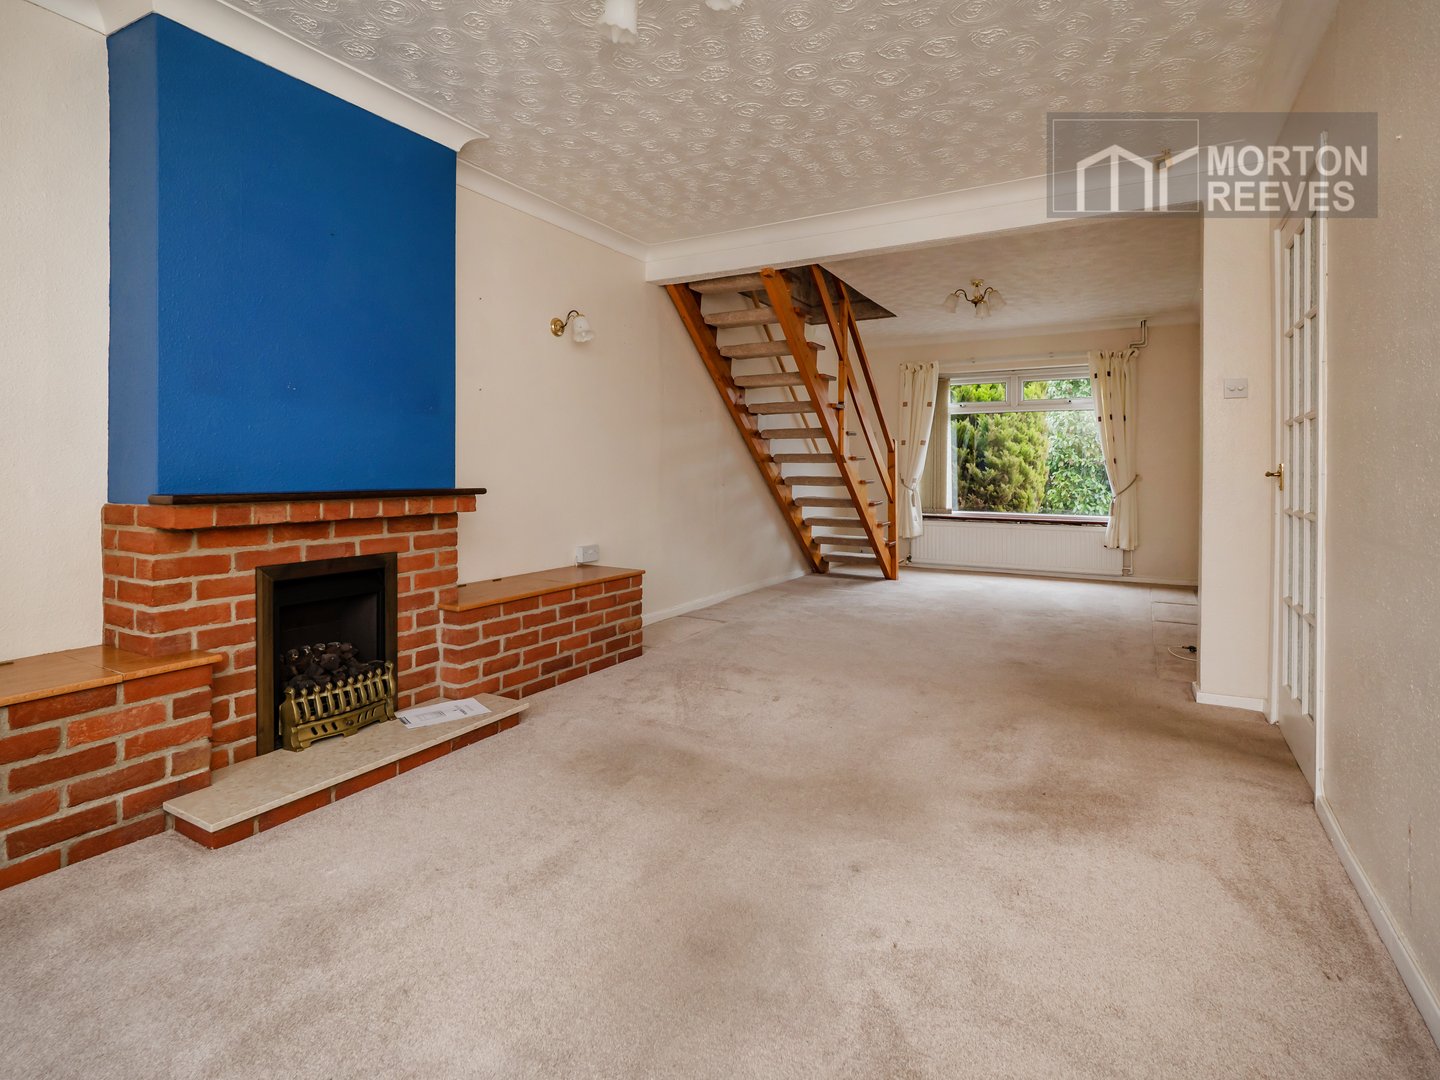
- DUAL ASPECT LOUNGE/DINING ROOM
- ENCLOSED REAR GARDEN
- EPC D
- 3 BEDROOMS
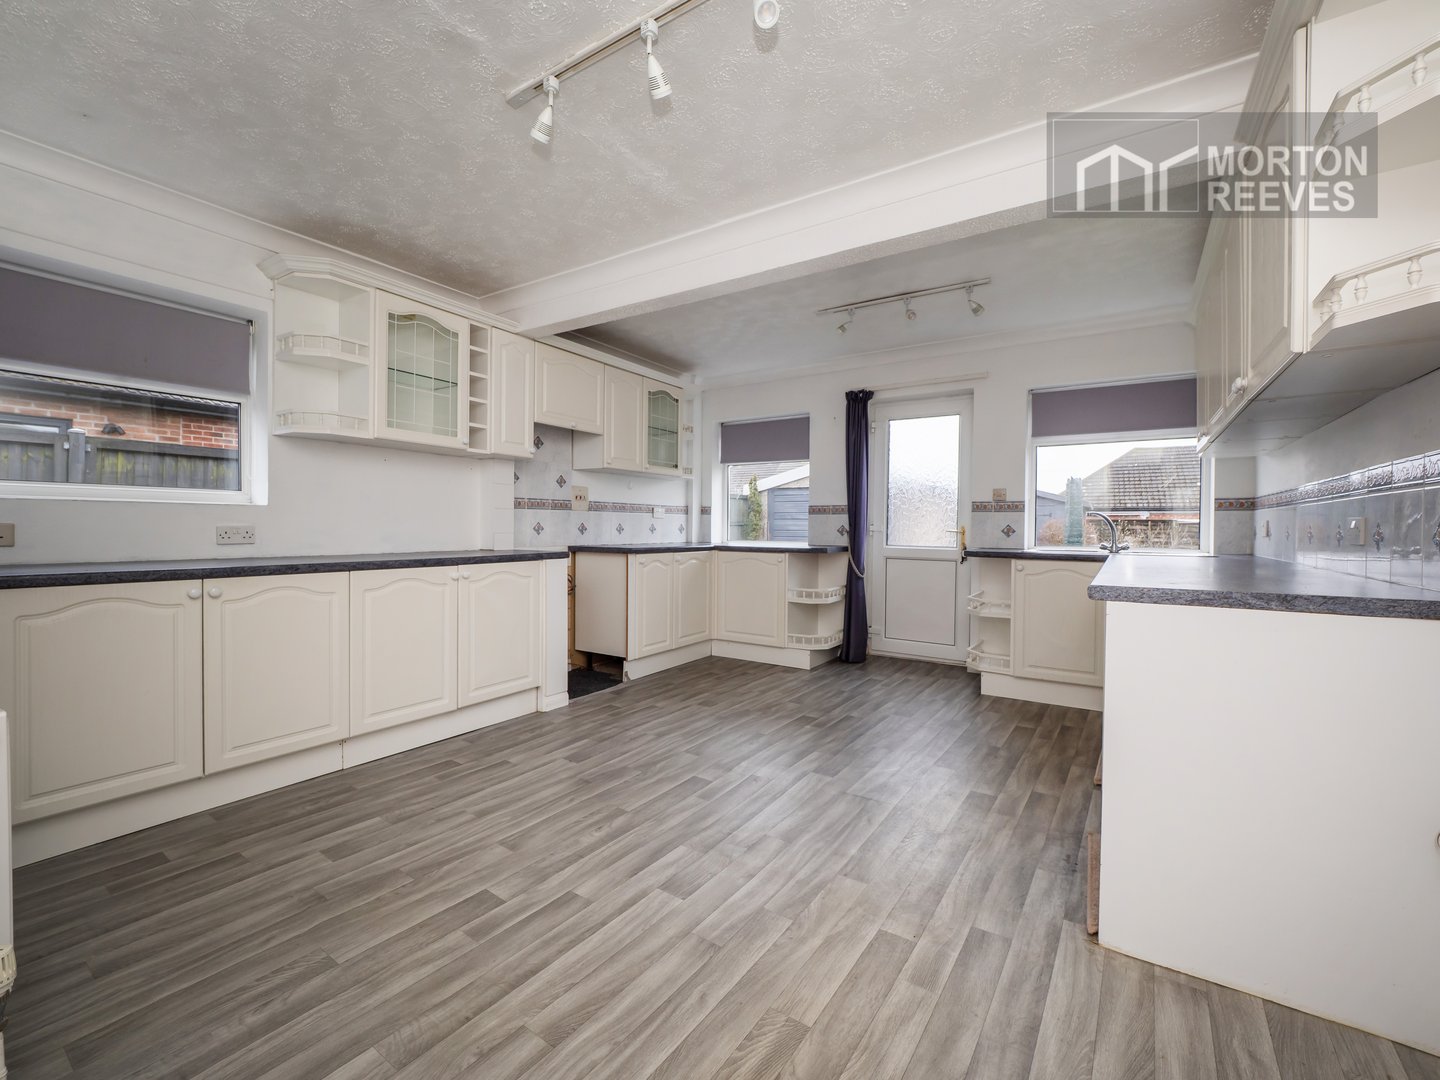
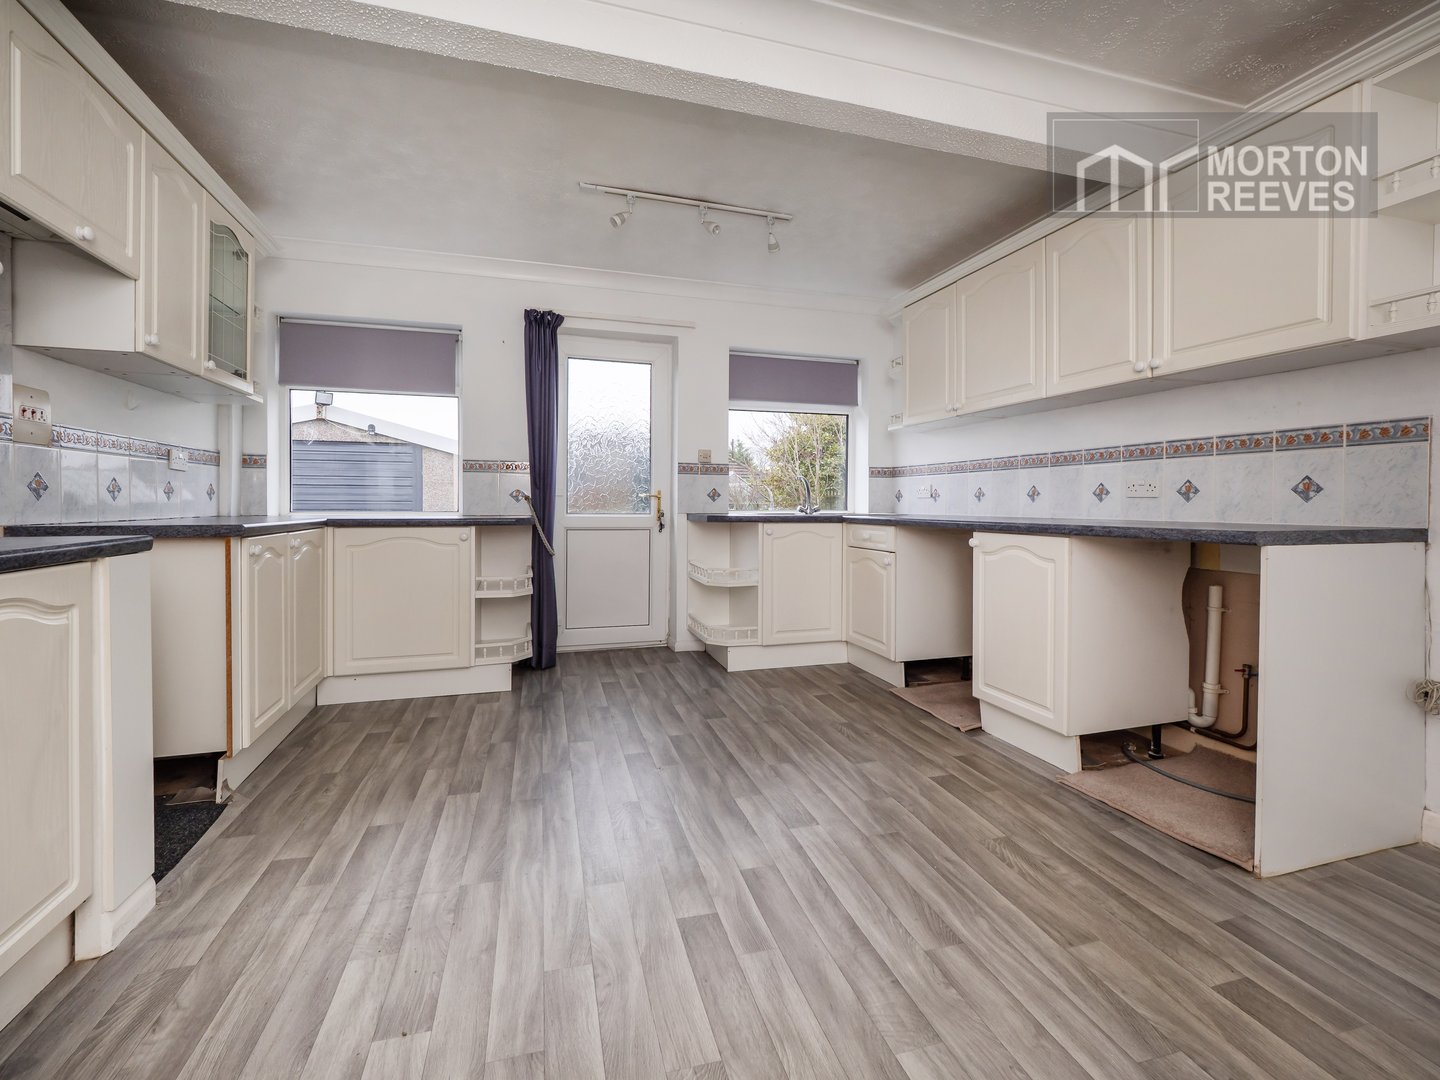
- DUAL ASPECT KITCHEN/BREAKFAST ROOM
- DRIVEWAY AND GARAGE
- 1,008 SQUARE FEET
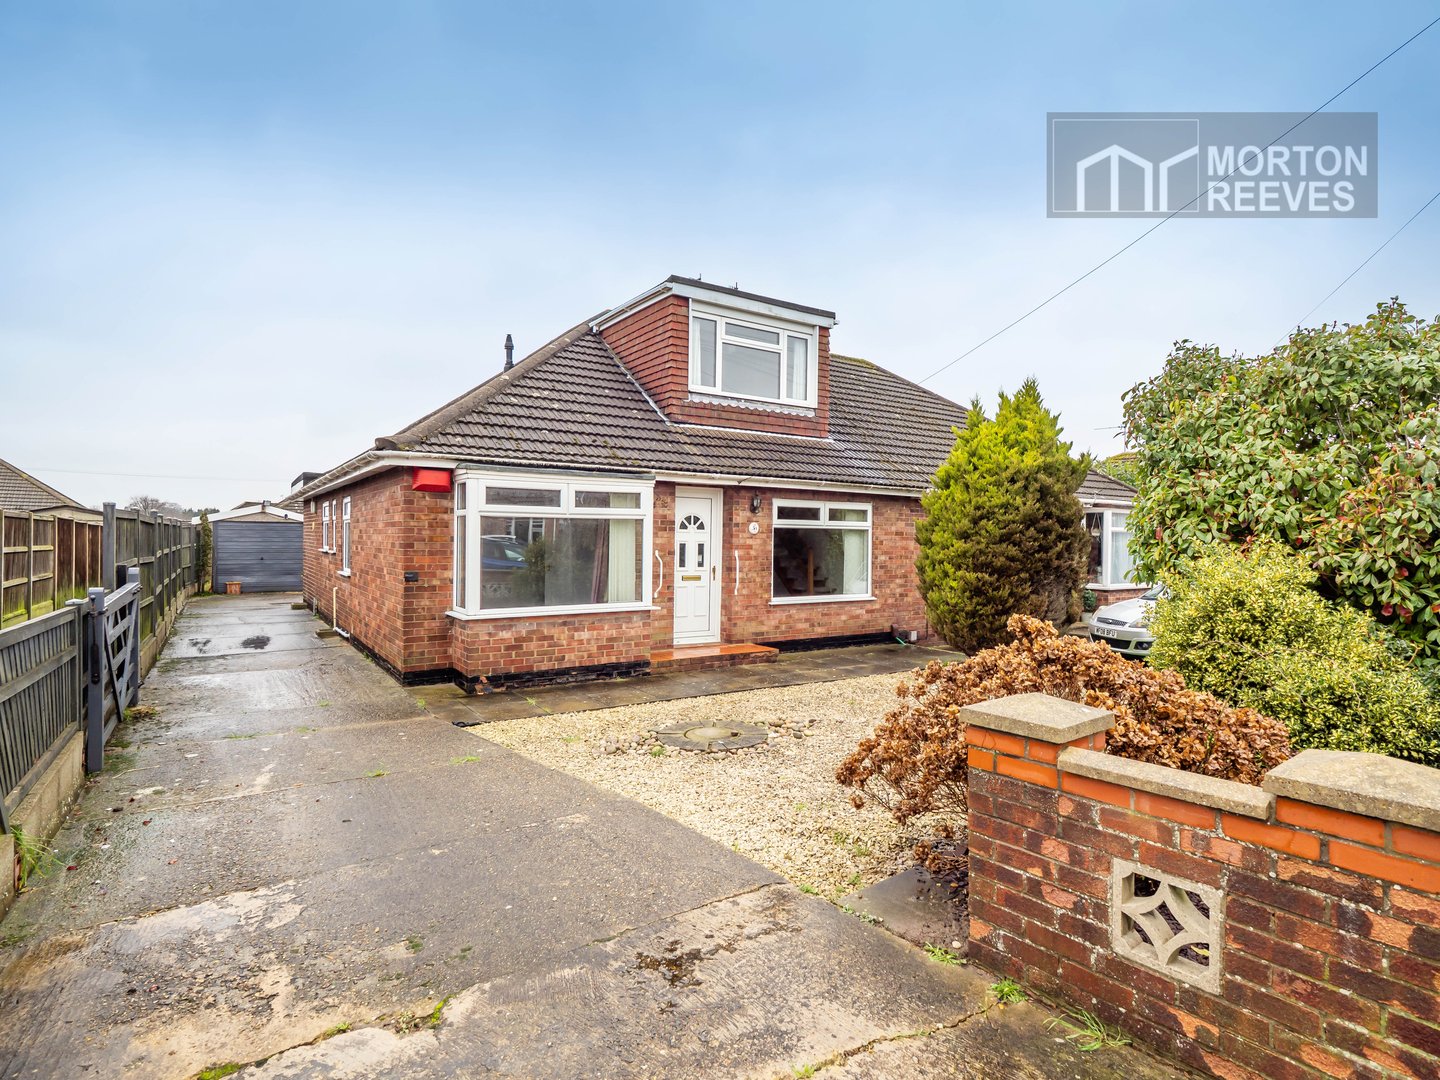
This impressive semi-detached 3 bedroomed chalet bungalow enjoys an excellent location within the heart of the ever popular suburb of Sprowston with easy access to local amenities, including schooling, shops and public transport, with good road links to the Broadland Northway, ring road and the city centre.
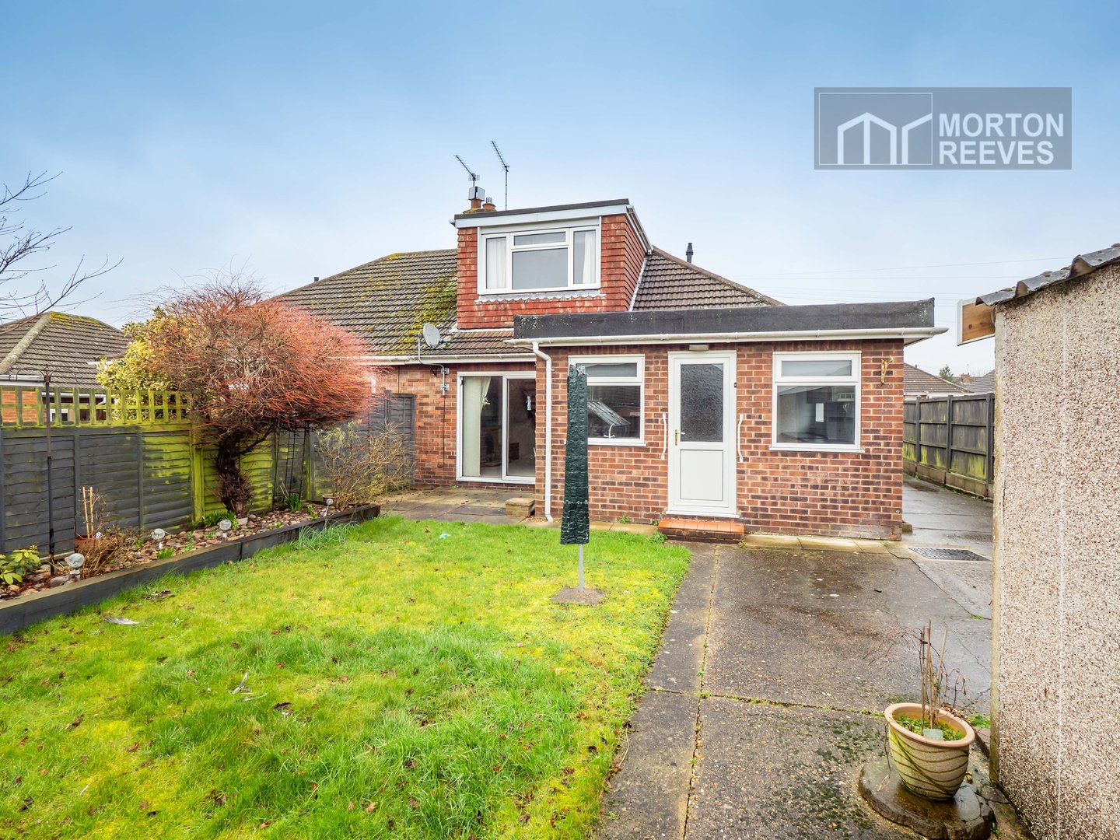
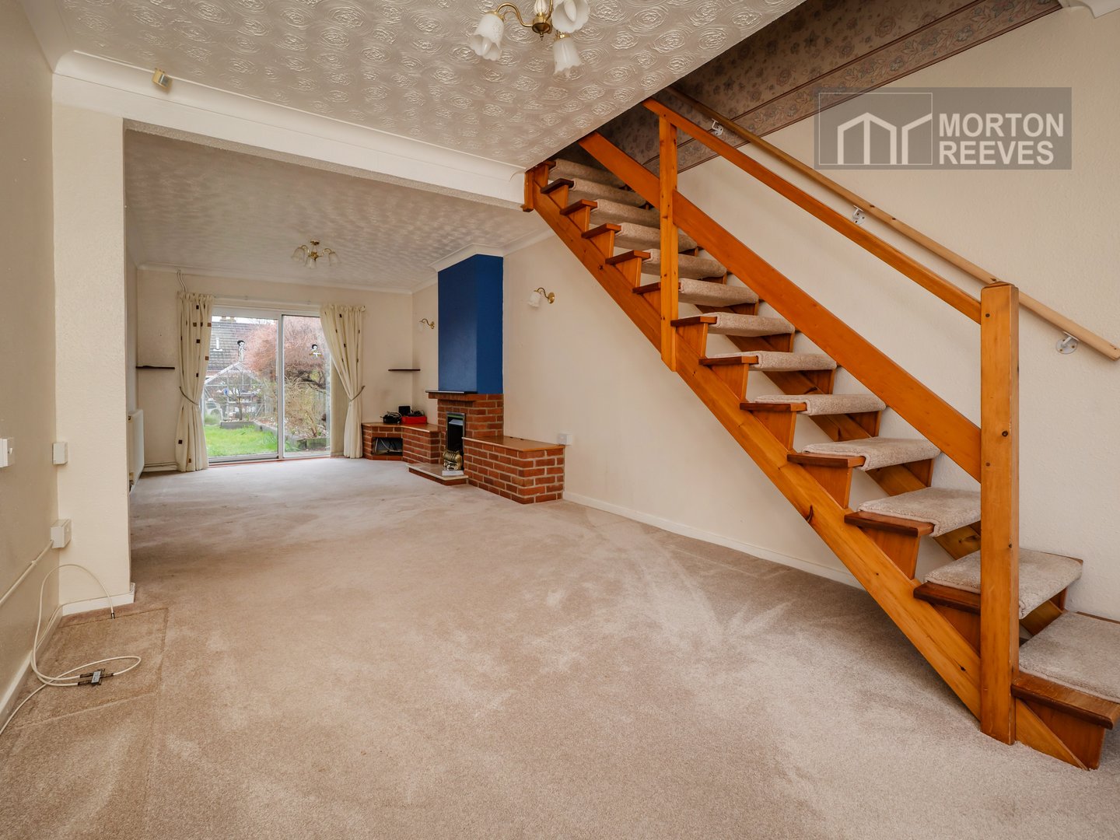
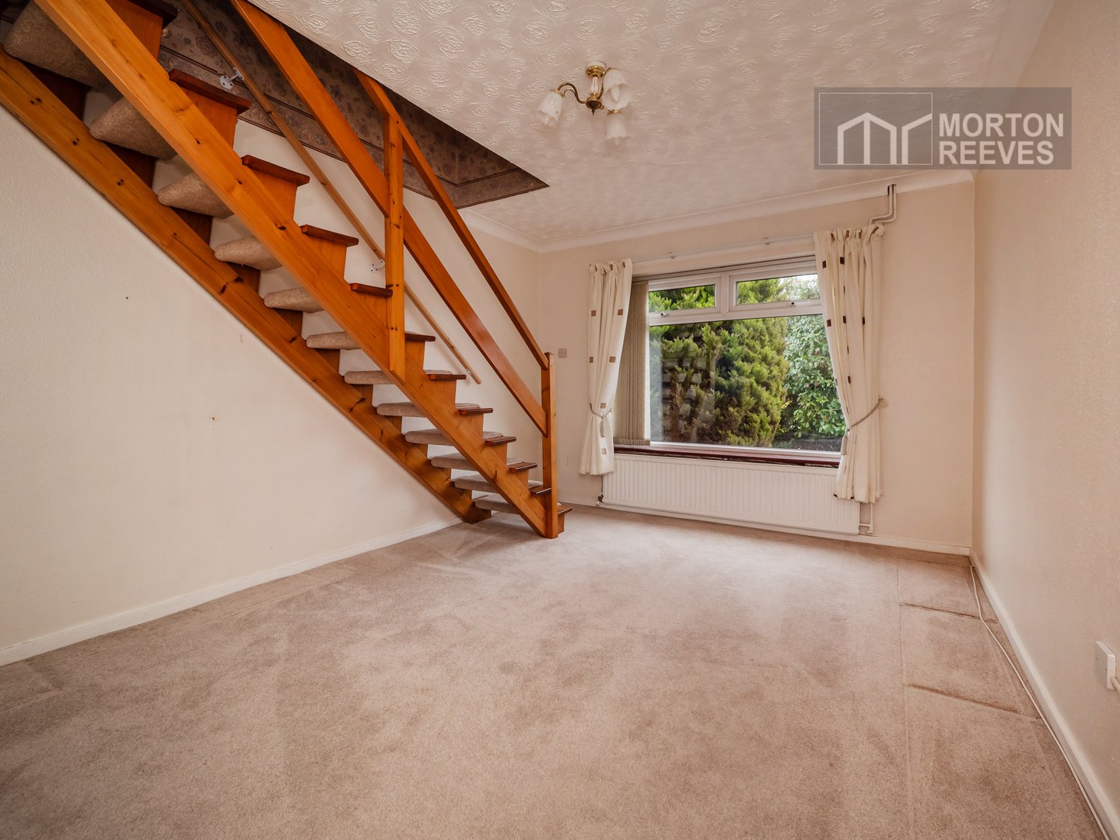
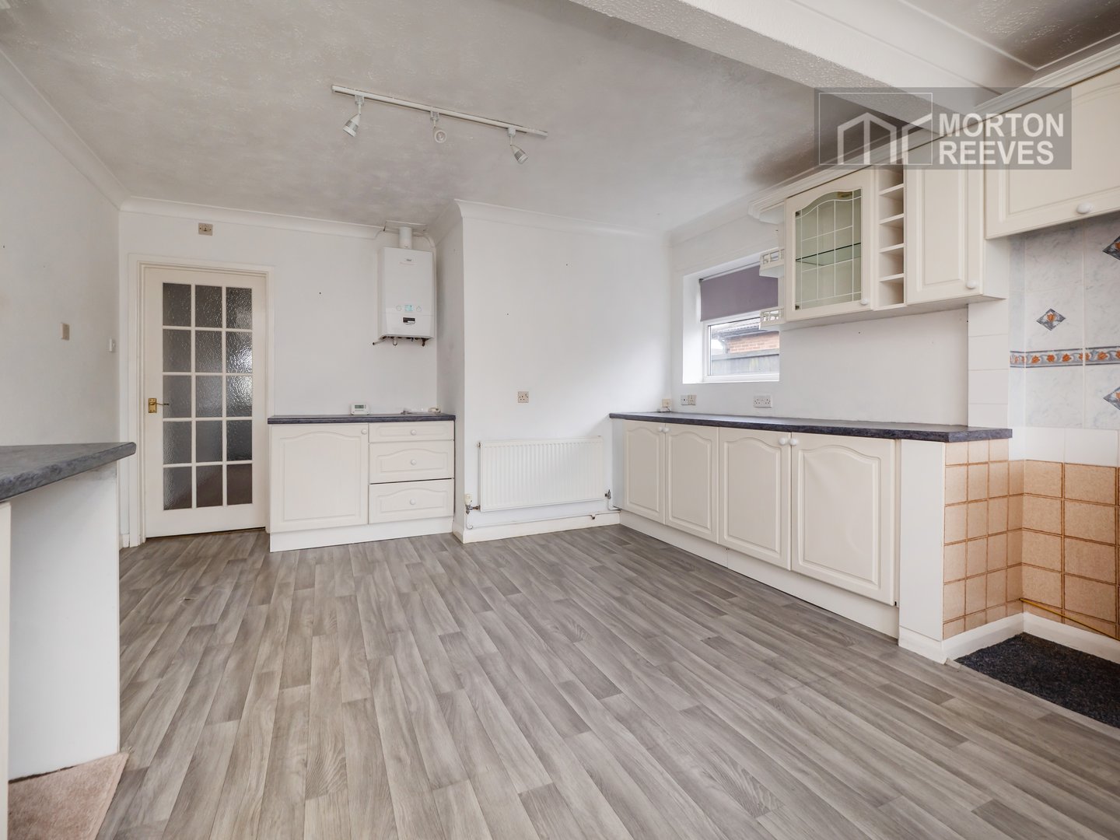
The property has been extended and improved over recent years, it offers an impressive open plan dual aspect lounge through dining room, an equally generous dual aspect kitchen/breakfast room, both rooms have access to the rear garden. The main bedroom, shower wet room and wc are located on the ground floor, the first floor offers a further 2 bedrooms. Benefiting from double glazing, gas central heating, driveway, garage and enclosed rear garden. Early viewing is strongly recommended to appreciate this property.
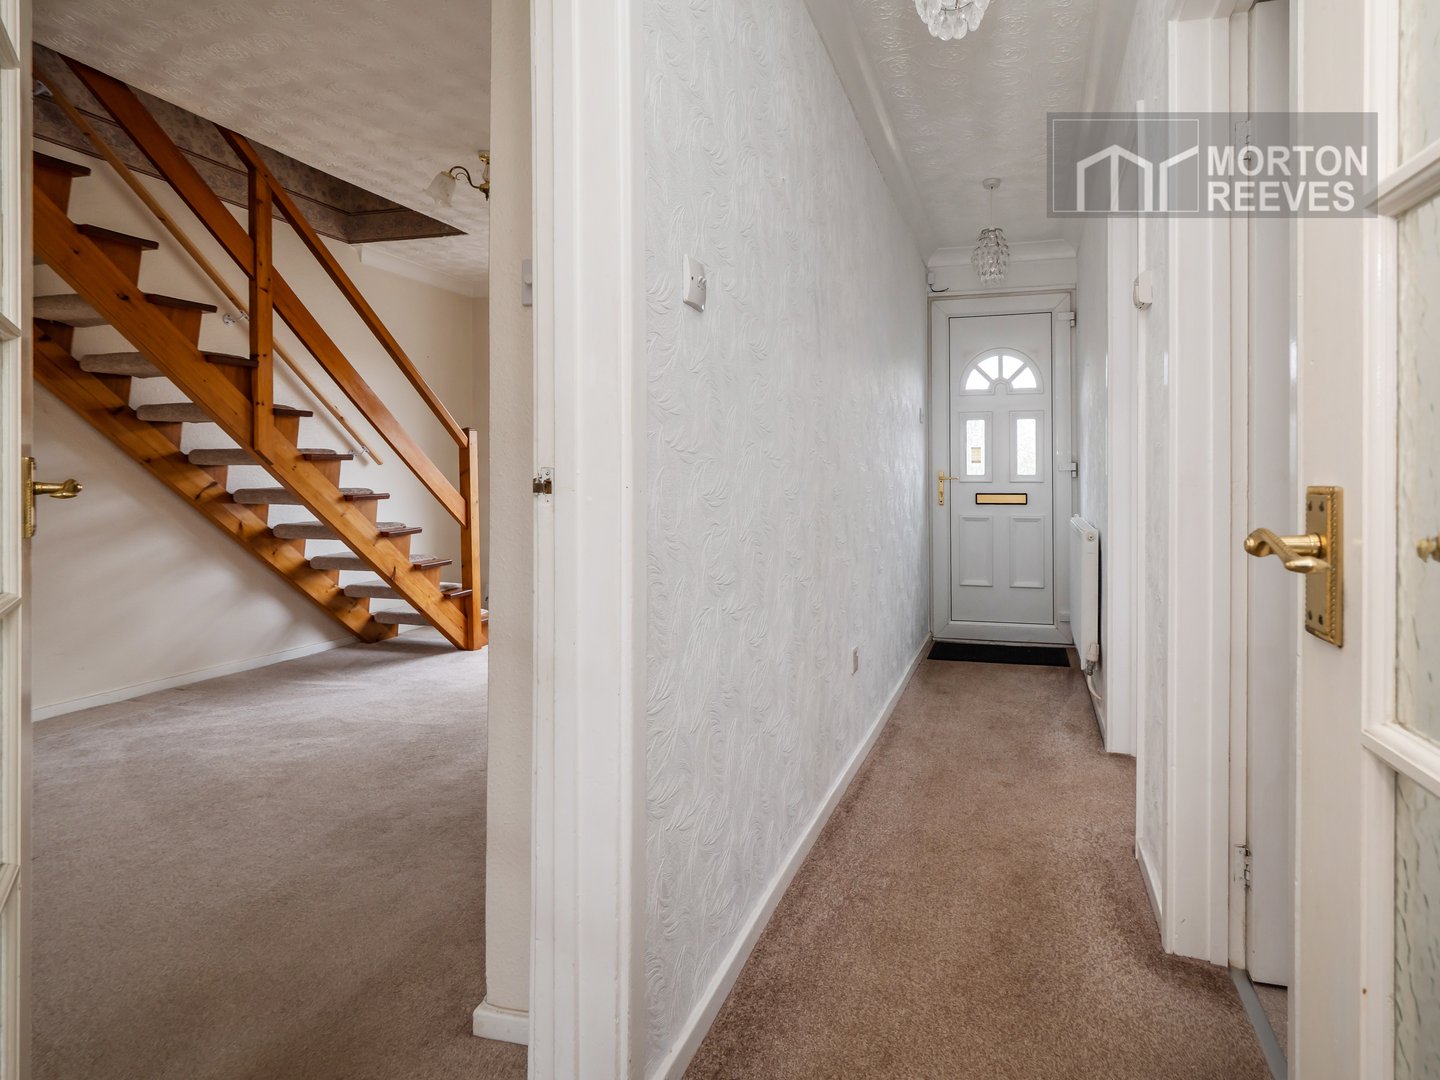
Tiled step to double glazed upvc front door to
ENTRANCE HALL Radiator. Panel doors to bedroom, shower/wet room. Glazed panel doors to kitchen and lounge.
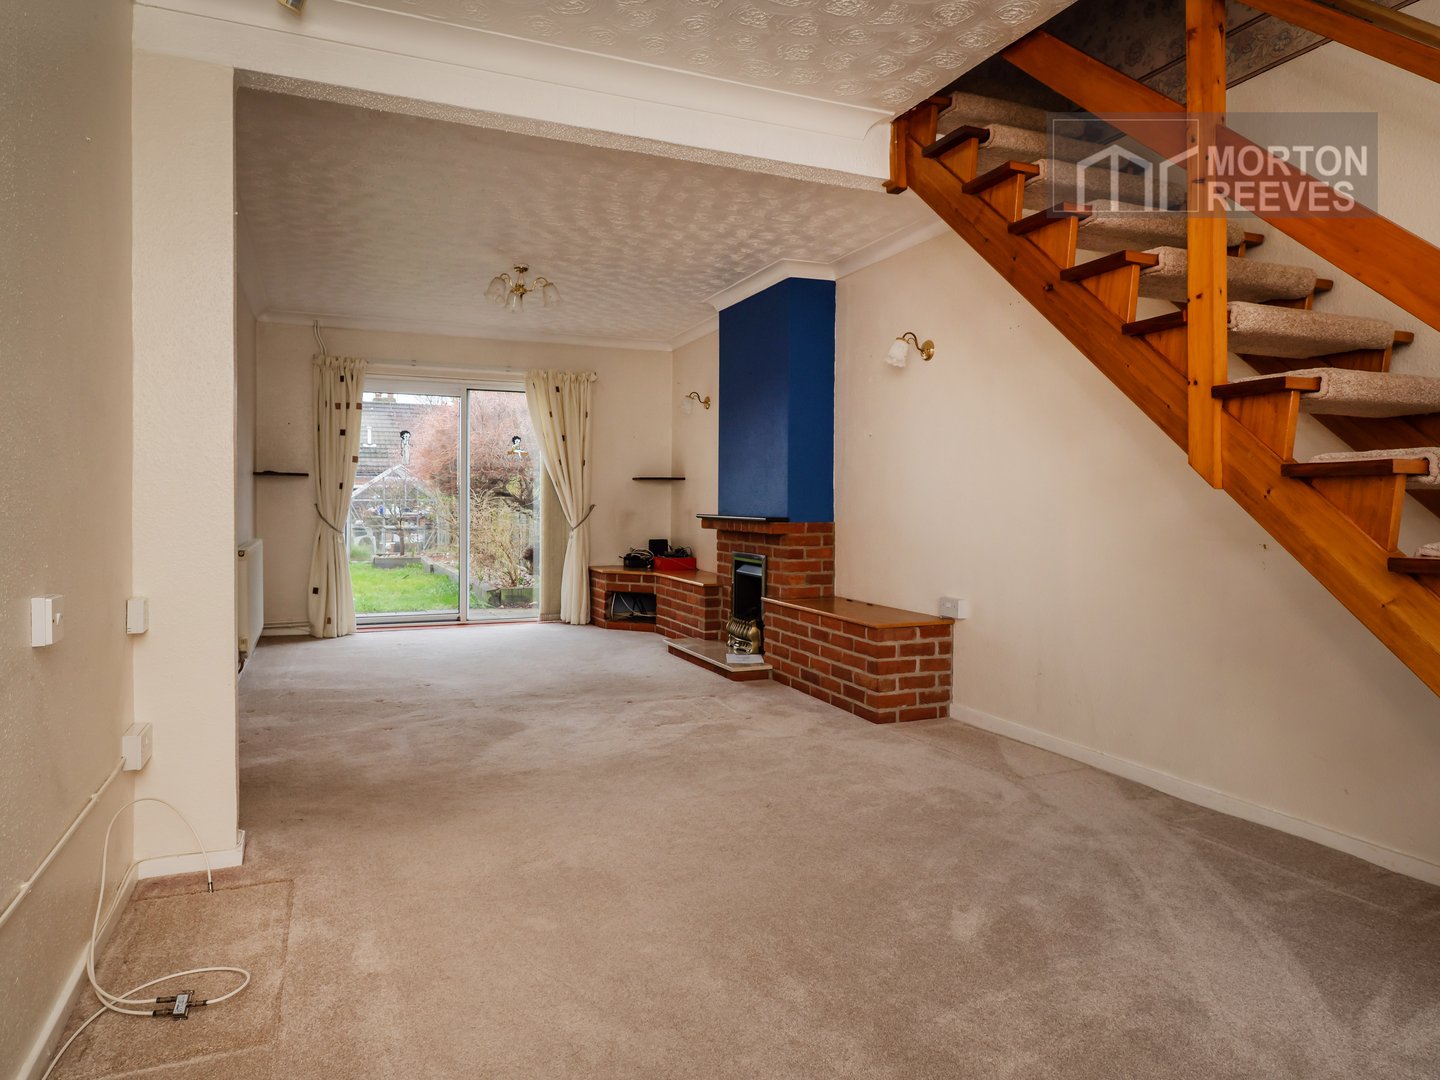
LOUNGE THROUGH DINING ROOM An impressive double aspect room with live flame gas fire to brick fireplace with display plinth and polished stone hearth, 2 radiators, double glazed window to front. Stairway to 1st floor. Double glaze patio doors to the rear garden.
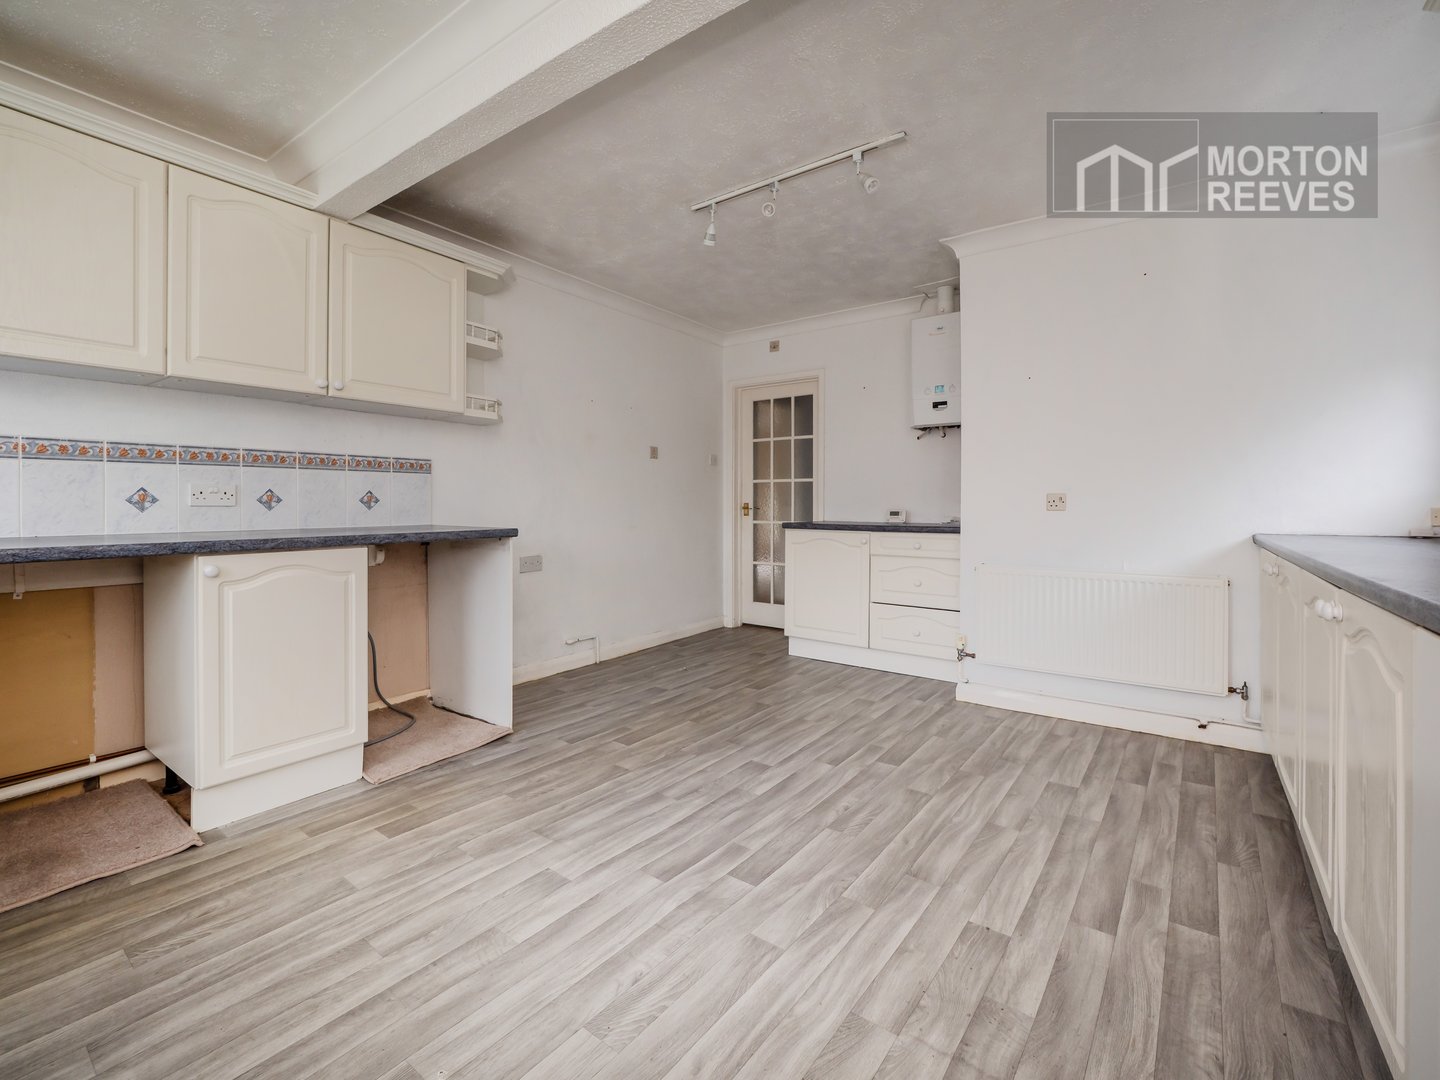
KITCHEN/BREAKFAST ROOM Fitted comprising stainless steel single drainage sink unit with mixer tap, roll edged work surfaces with tiled splashbacks, base and eye level units, plumbing for automatic washing machine and dishwasher, space for cooker, fridge and freezer, wall mounted gas-fired boiler, radiator, double glazed windows to side and rear. Double glazed upvc door to the rear garden.
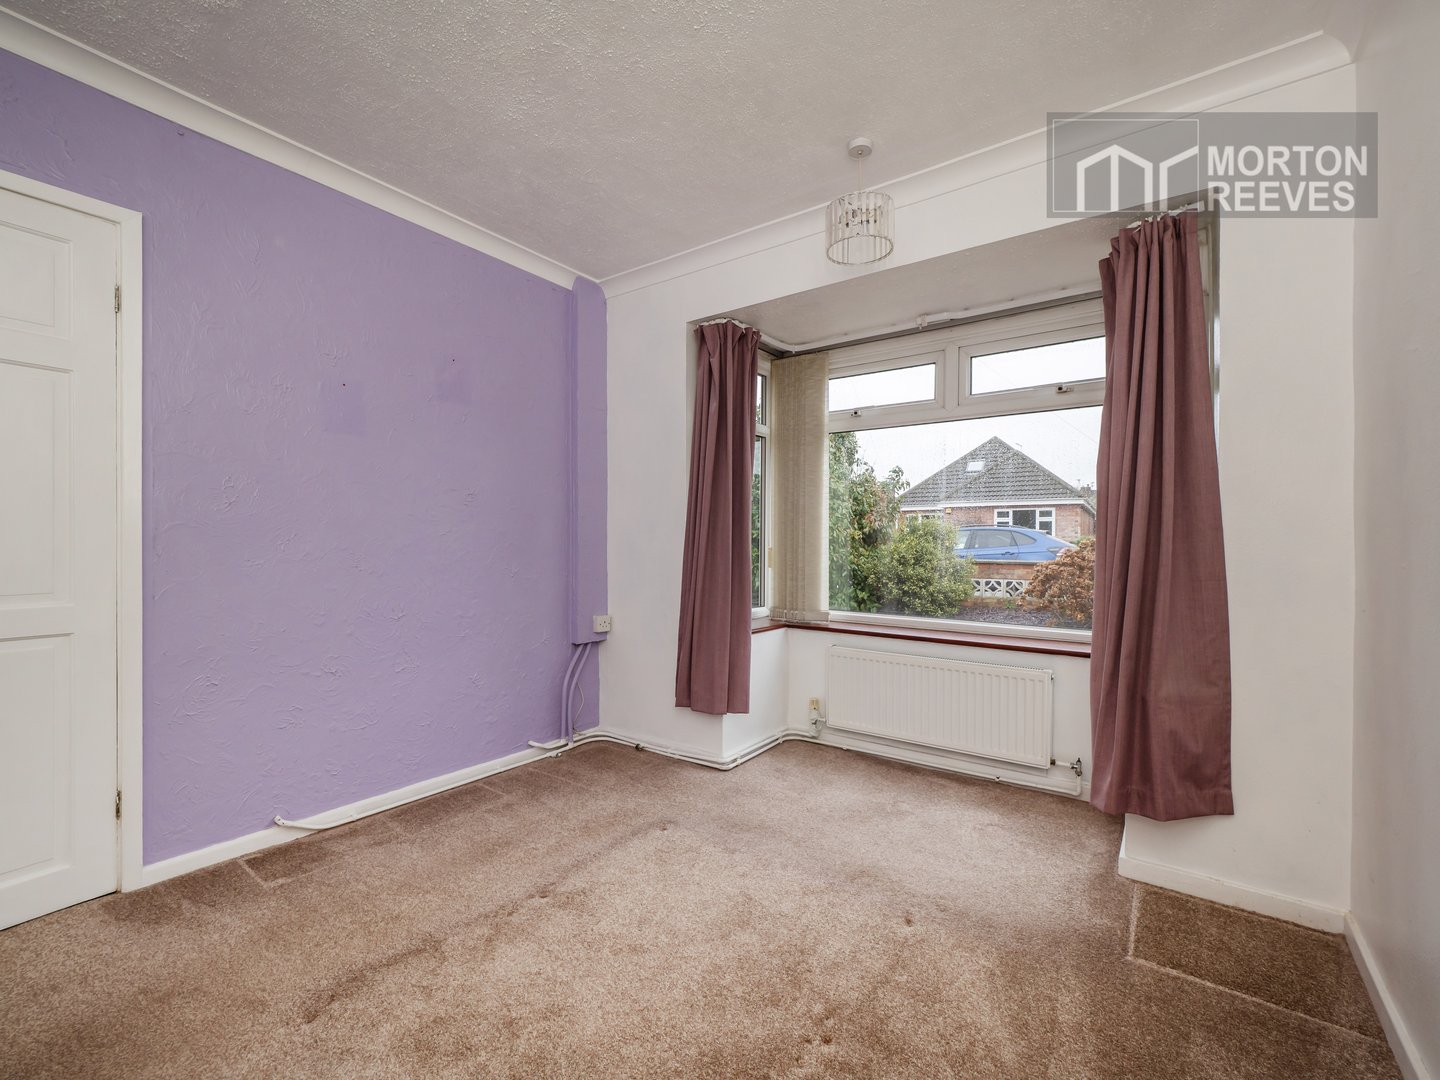
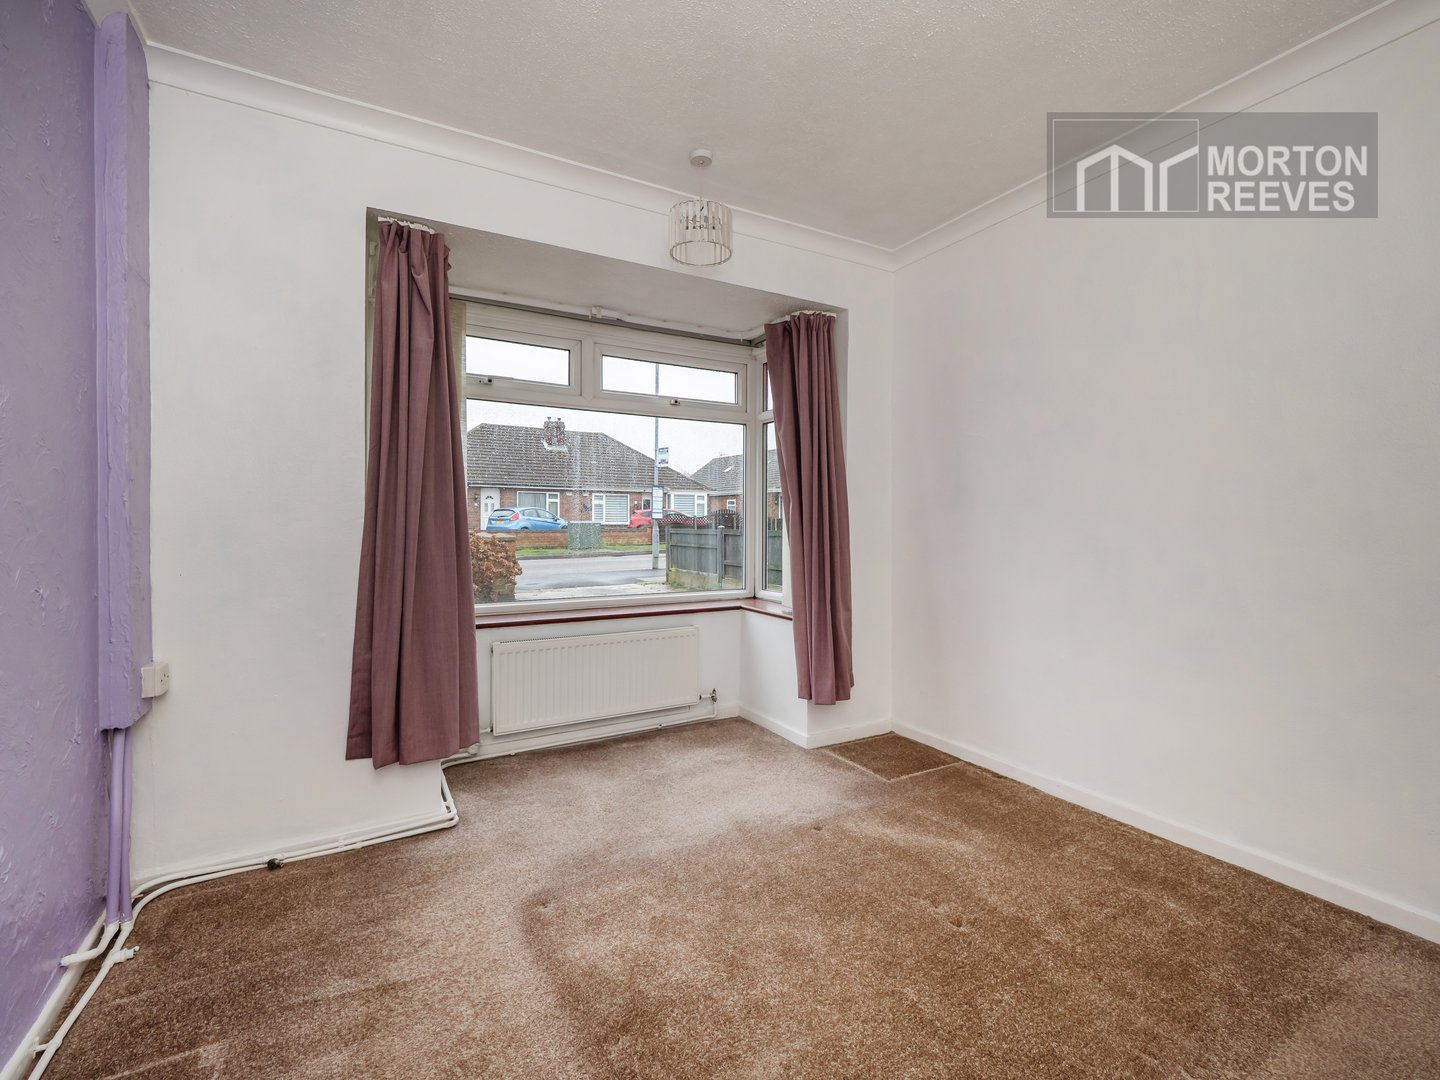
BEDROOM 1 Radiator, double glazed bay window to front.
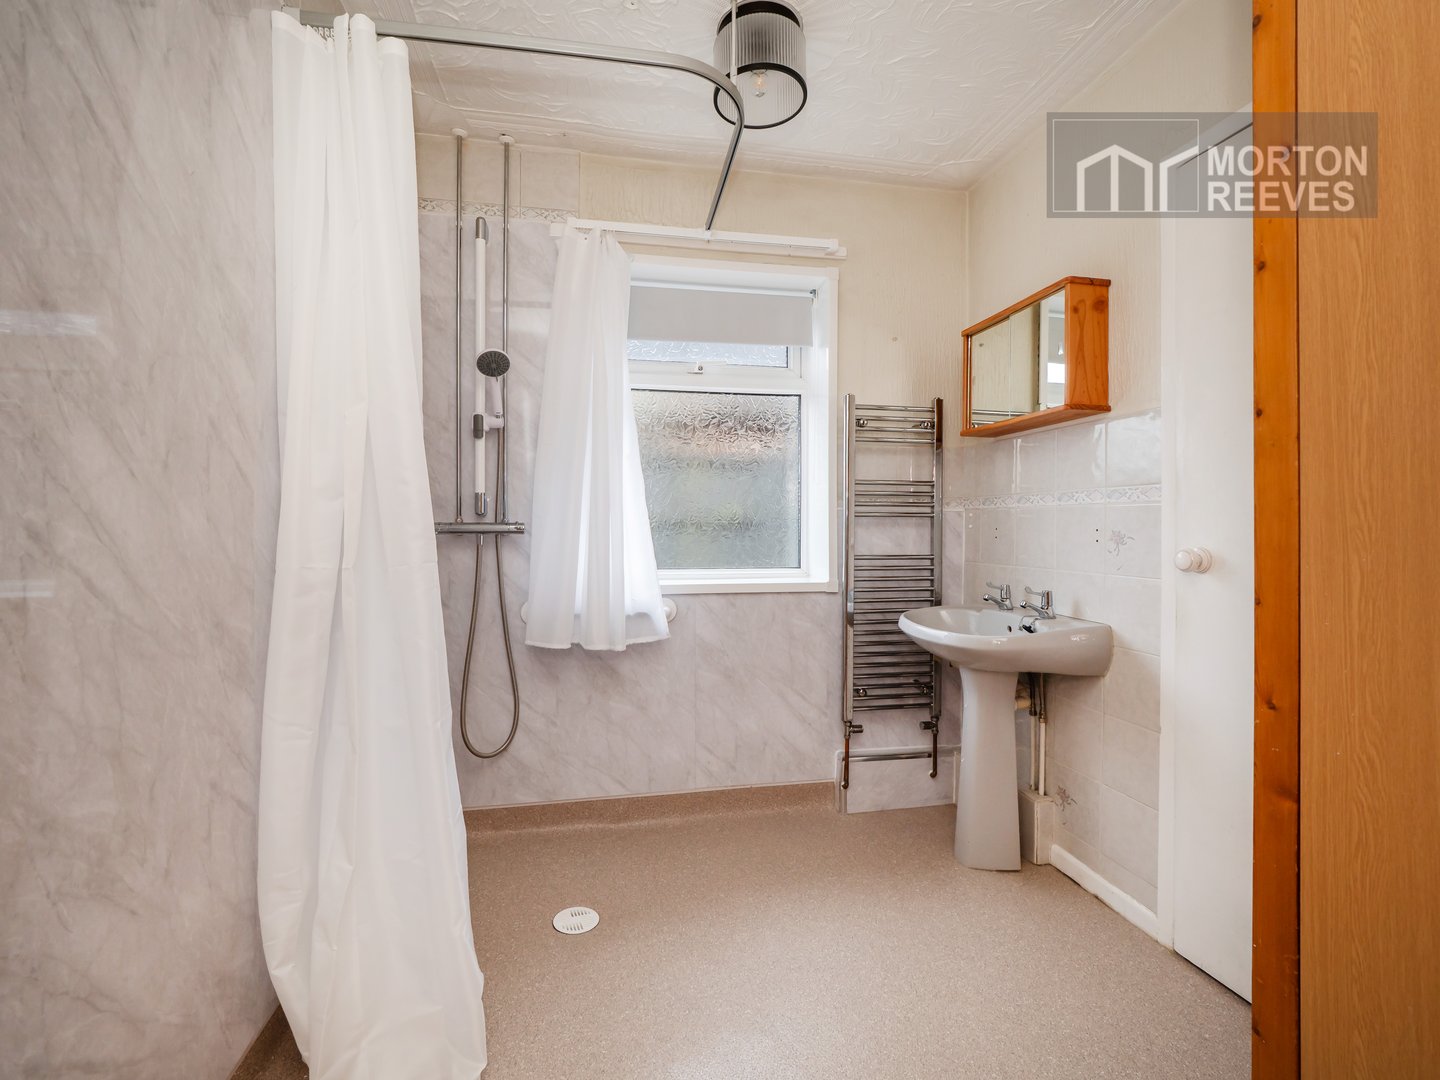
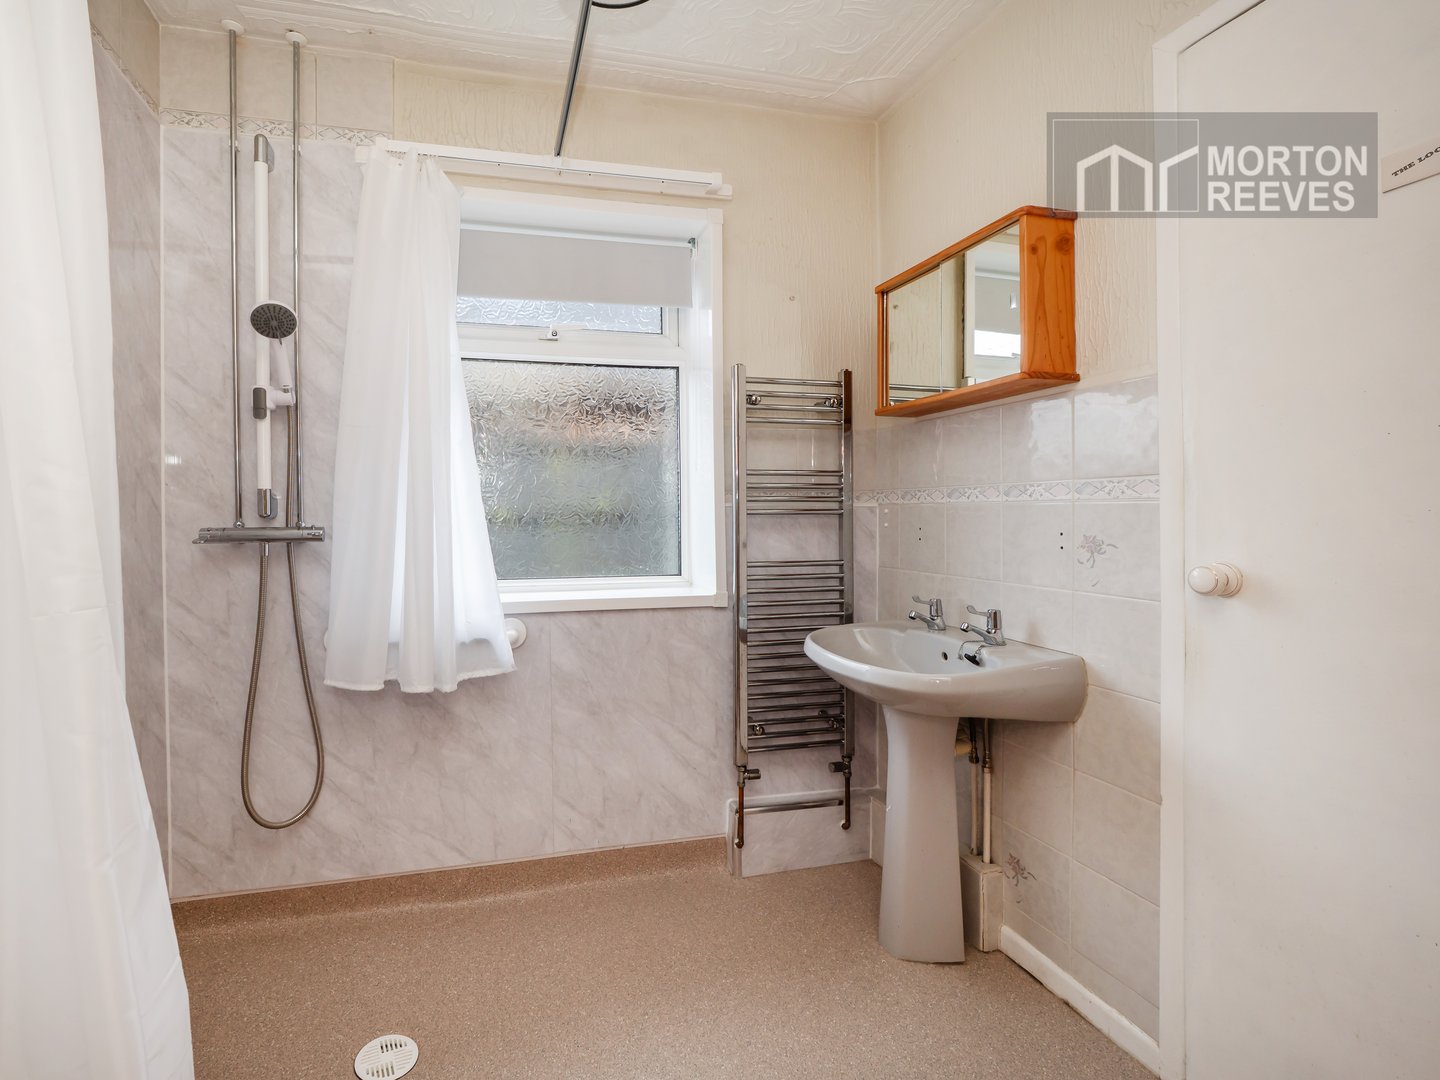
SHOWER/WET ROOM Shower area with wall mounted mains shower, curtain and rail, pedestal wash hand basin, wall mounted towel rail/radiator, double glazed window to side. Built in linen cupboard. Door to
WC with WC, double glazed window to side.
STAIRWAY TO FIRST FLOOR LANDING Doors to bedrooms 2 and 3.
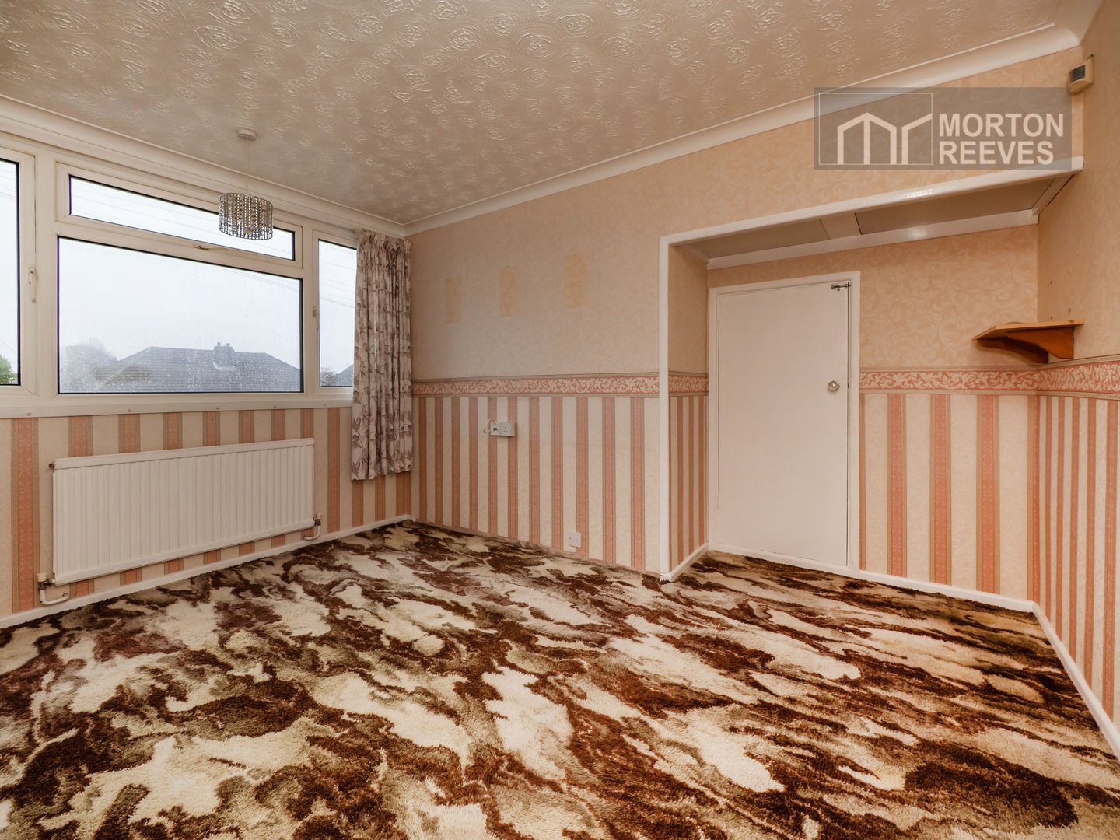
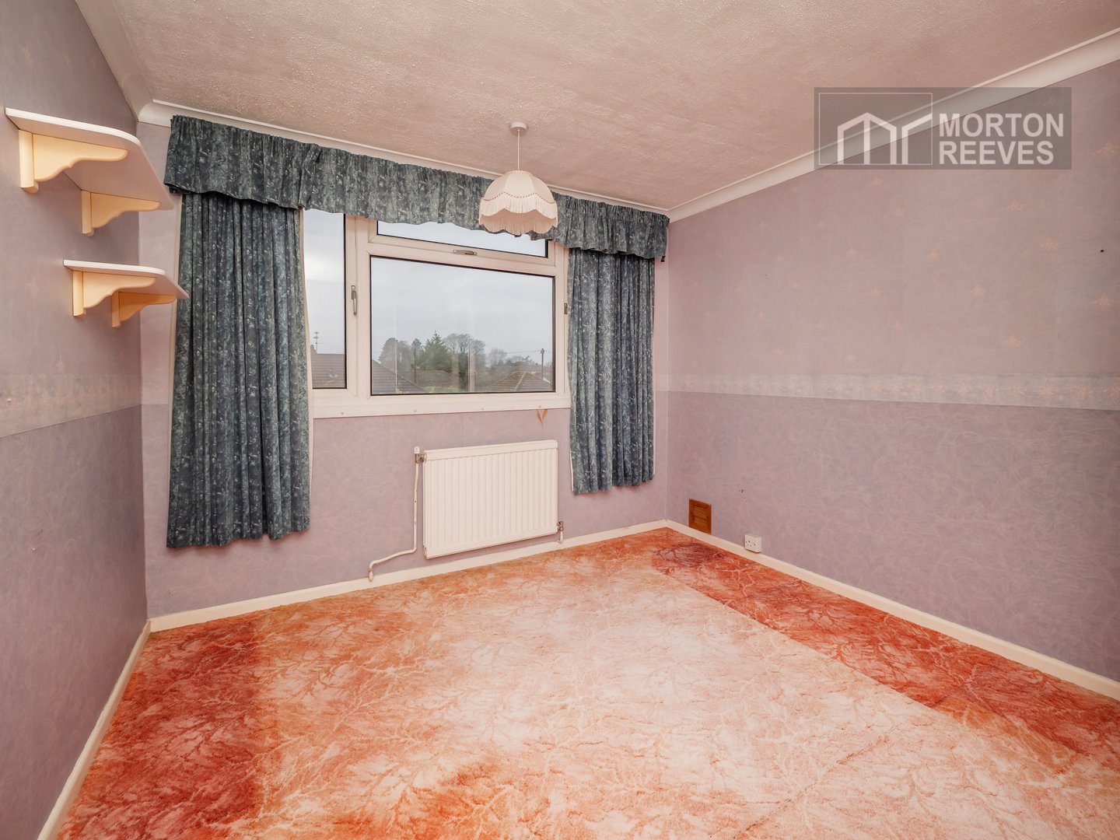
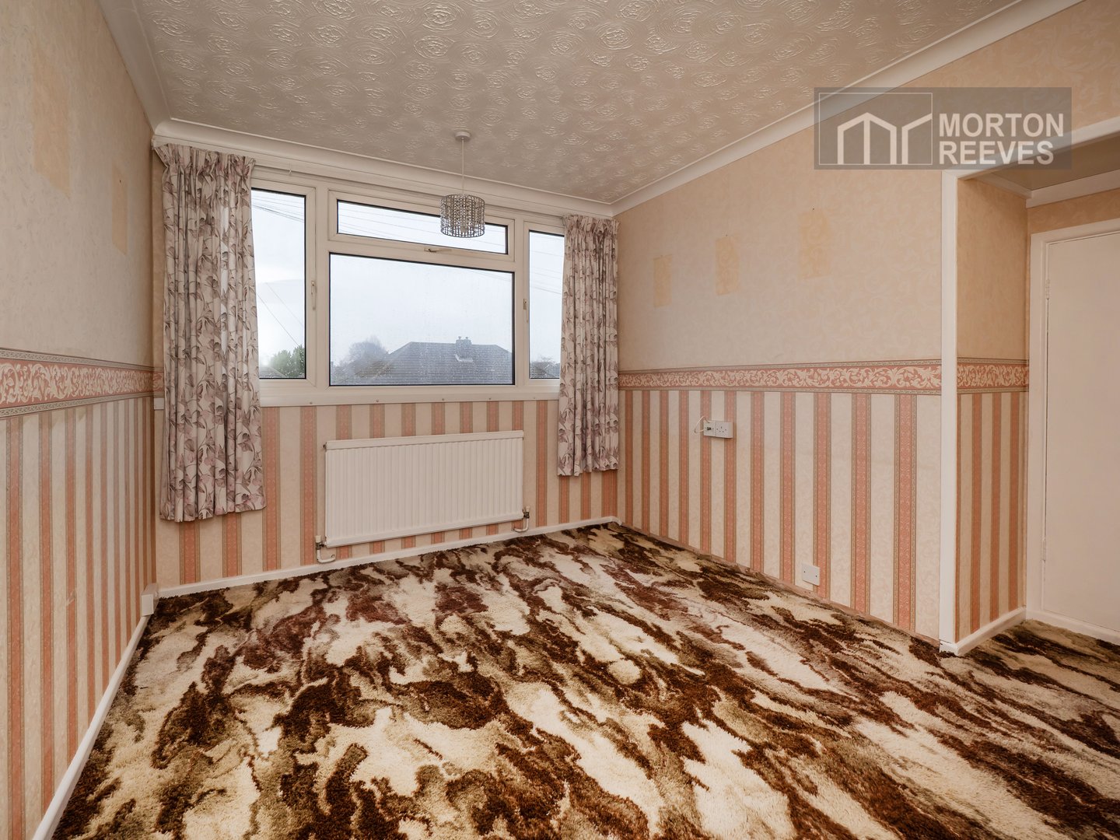
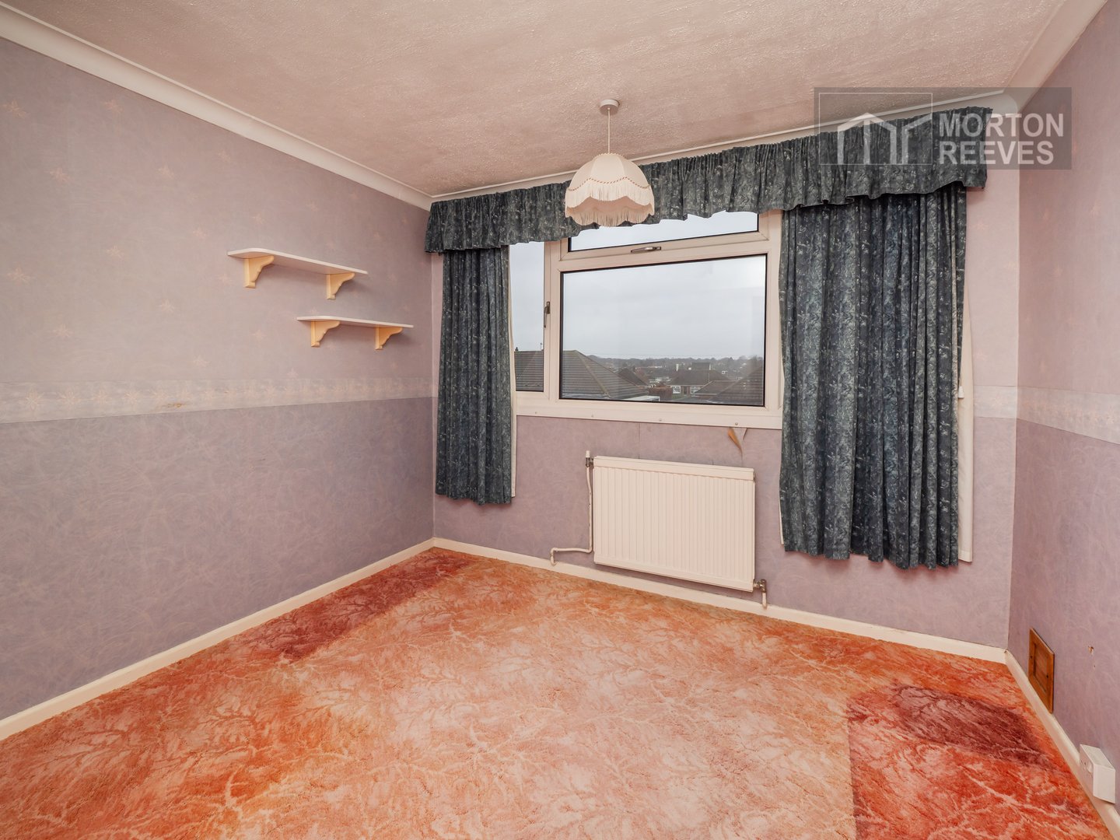
BEDROOM 2 Radiator, double glazed window to front. Access to loft.
BEDROOM 3 Radiator, double glazed window to rear.
OUTSIDE
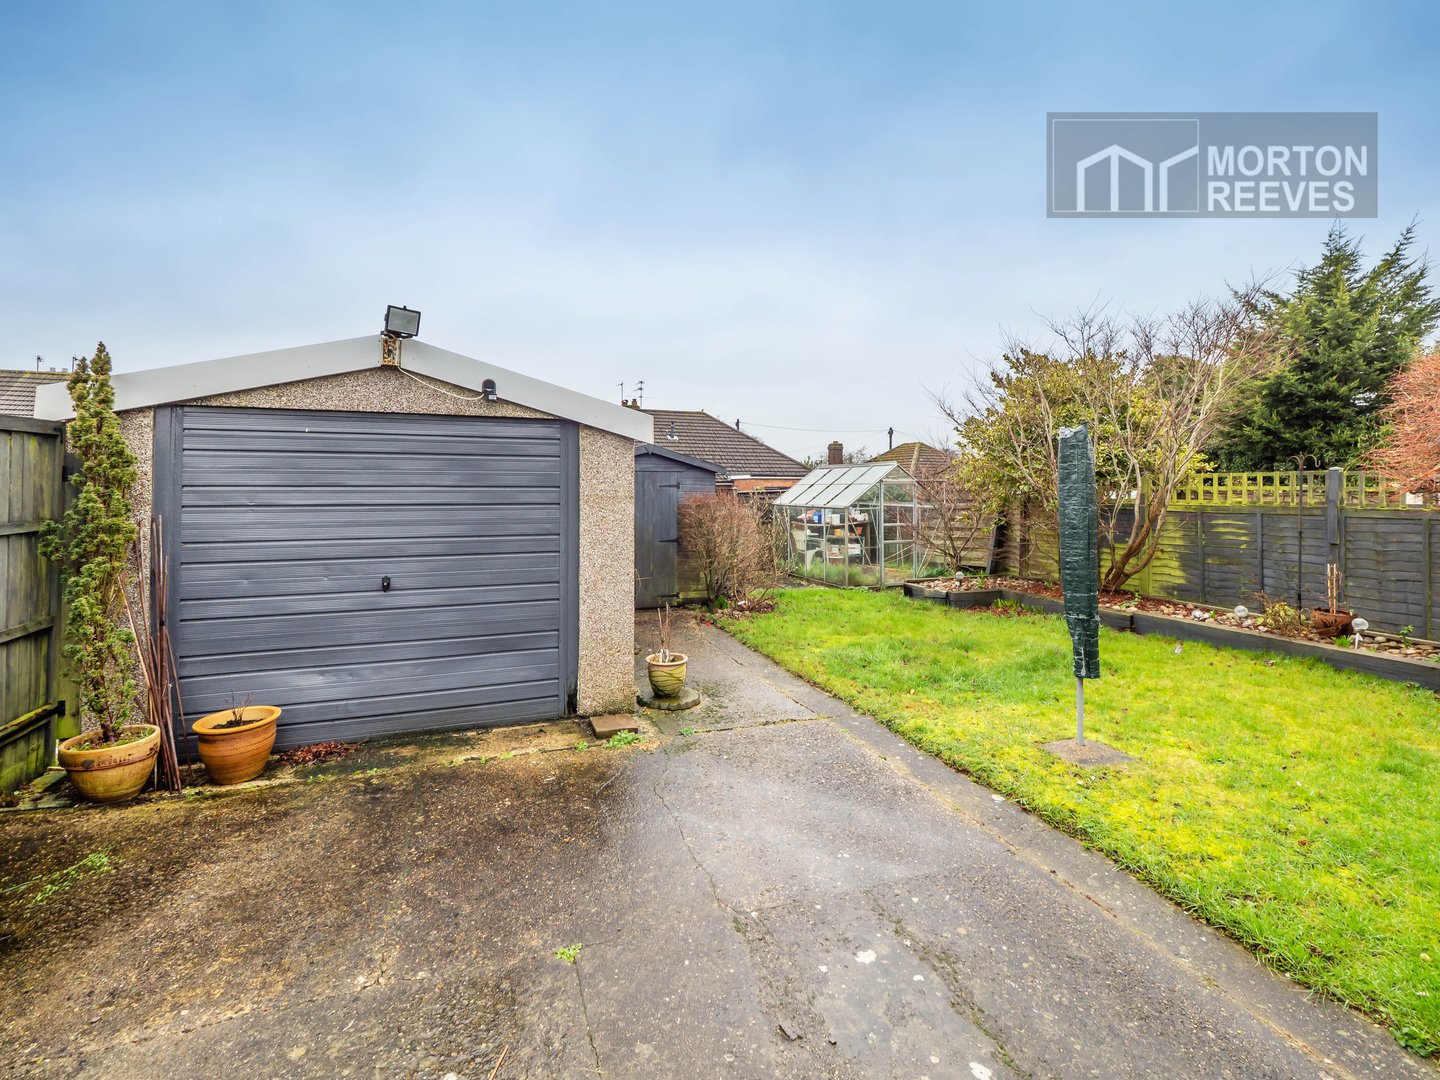
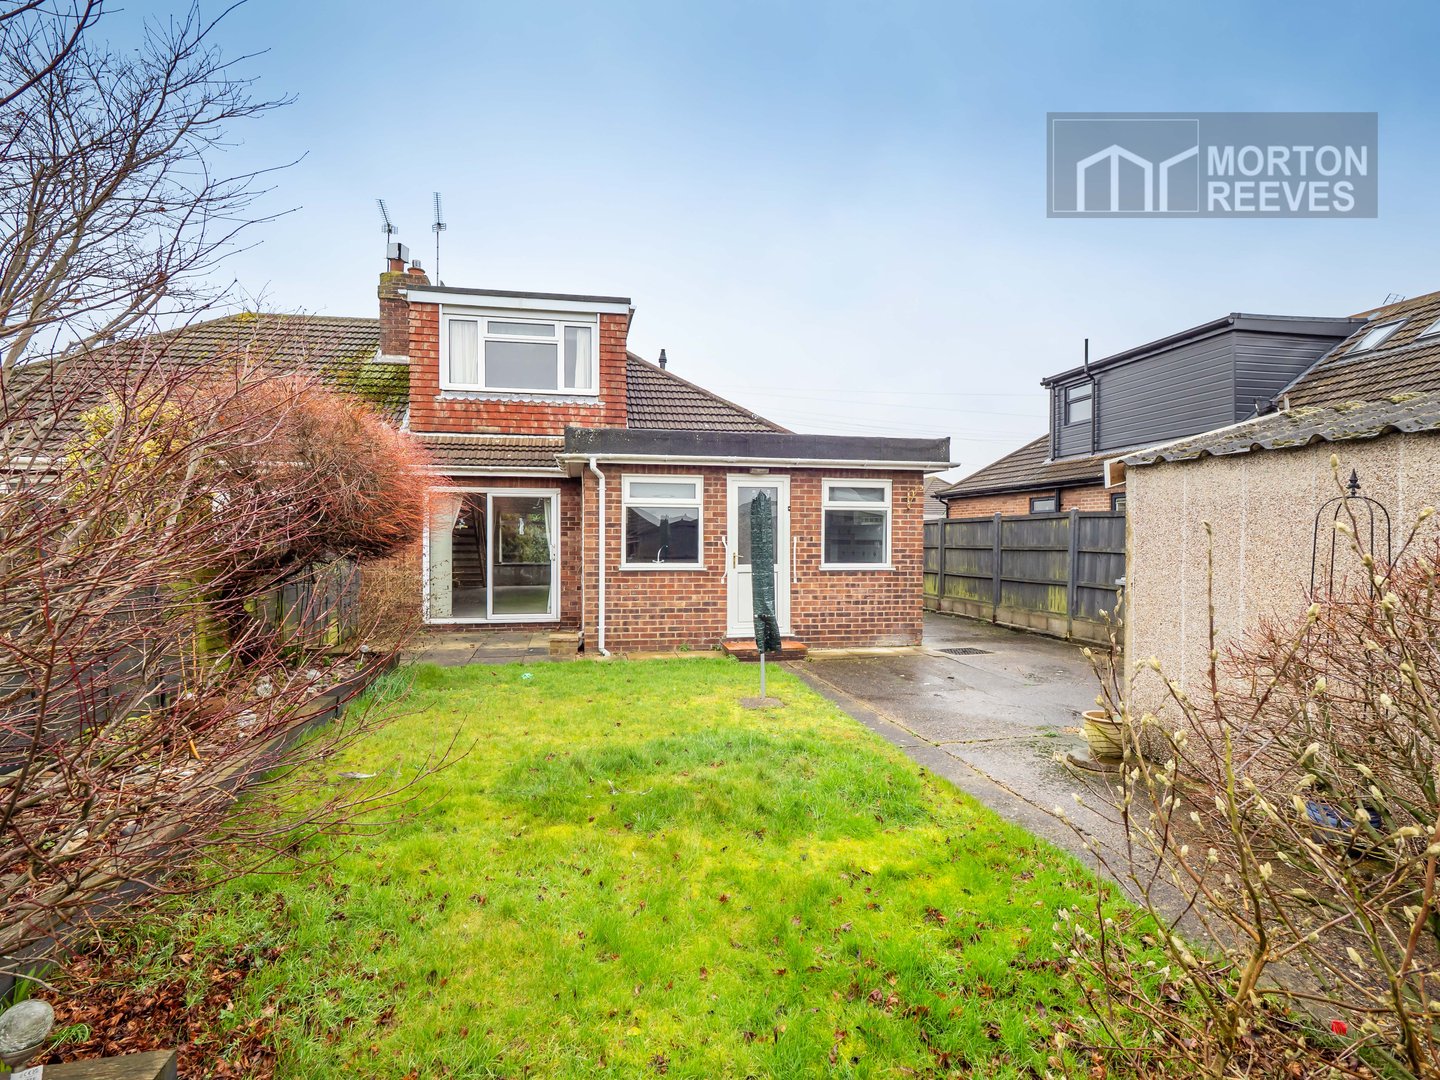
Enclosed front garden, shingled driveway providing off-road parking. Timber gate and driveway continue to the side of the property leading onto the Garage.
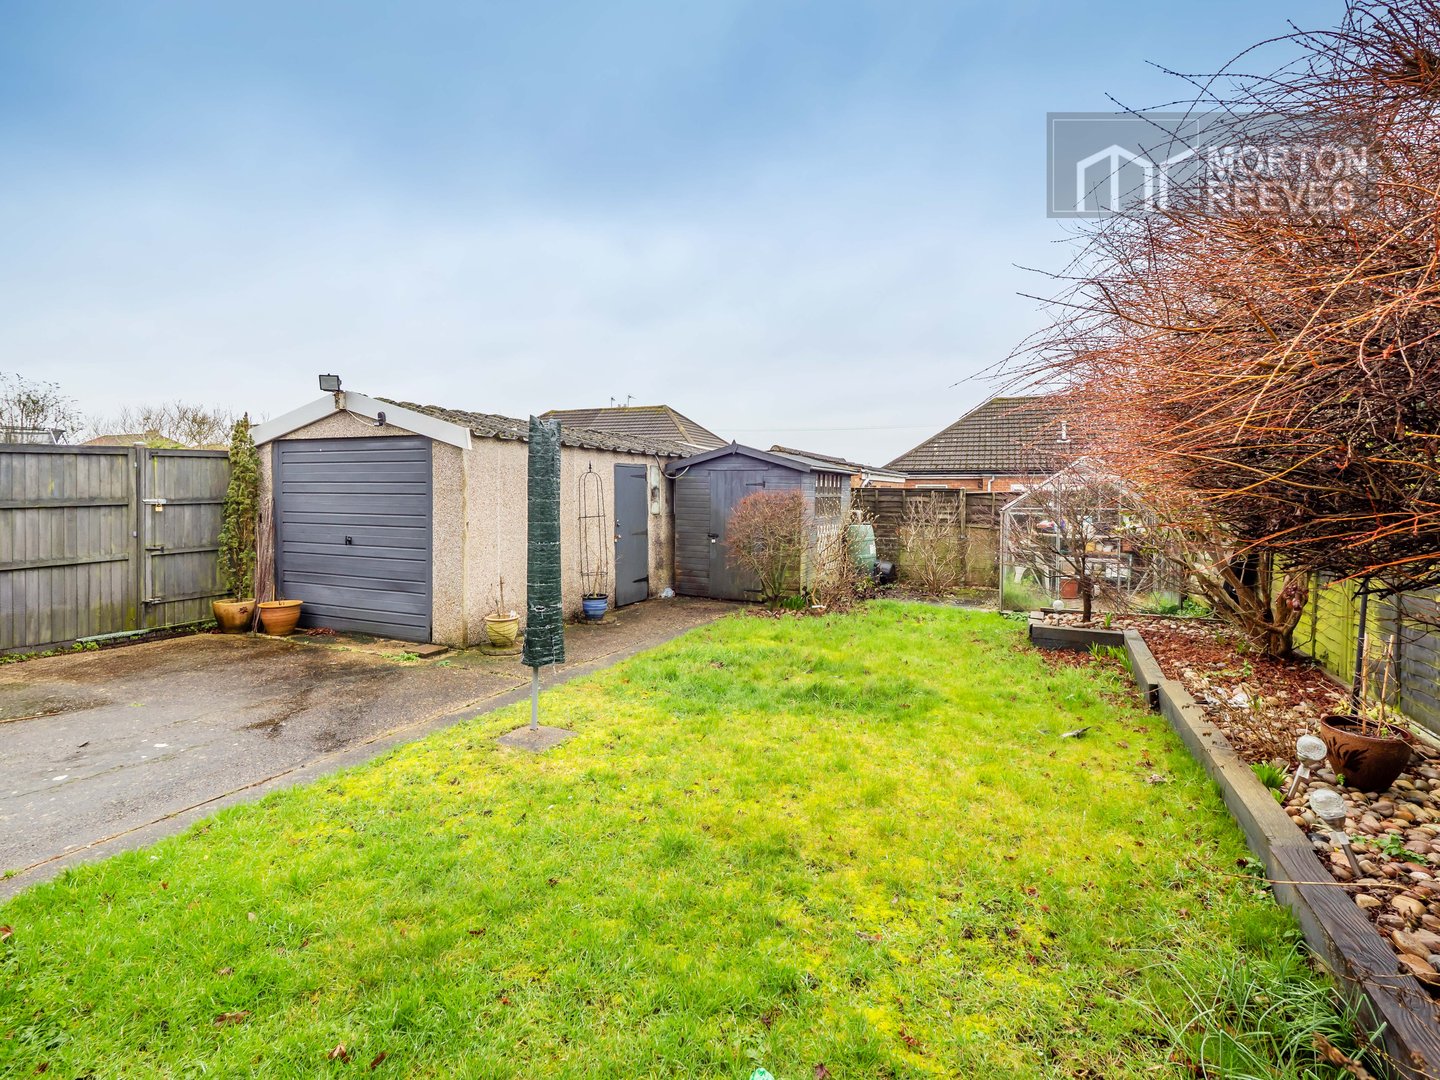
Enclosed rear garden, laid to lawn, flower beds, paved patio area.
Greenhouse. Timber garden shed.