



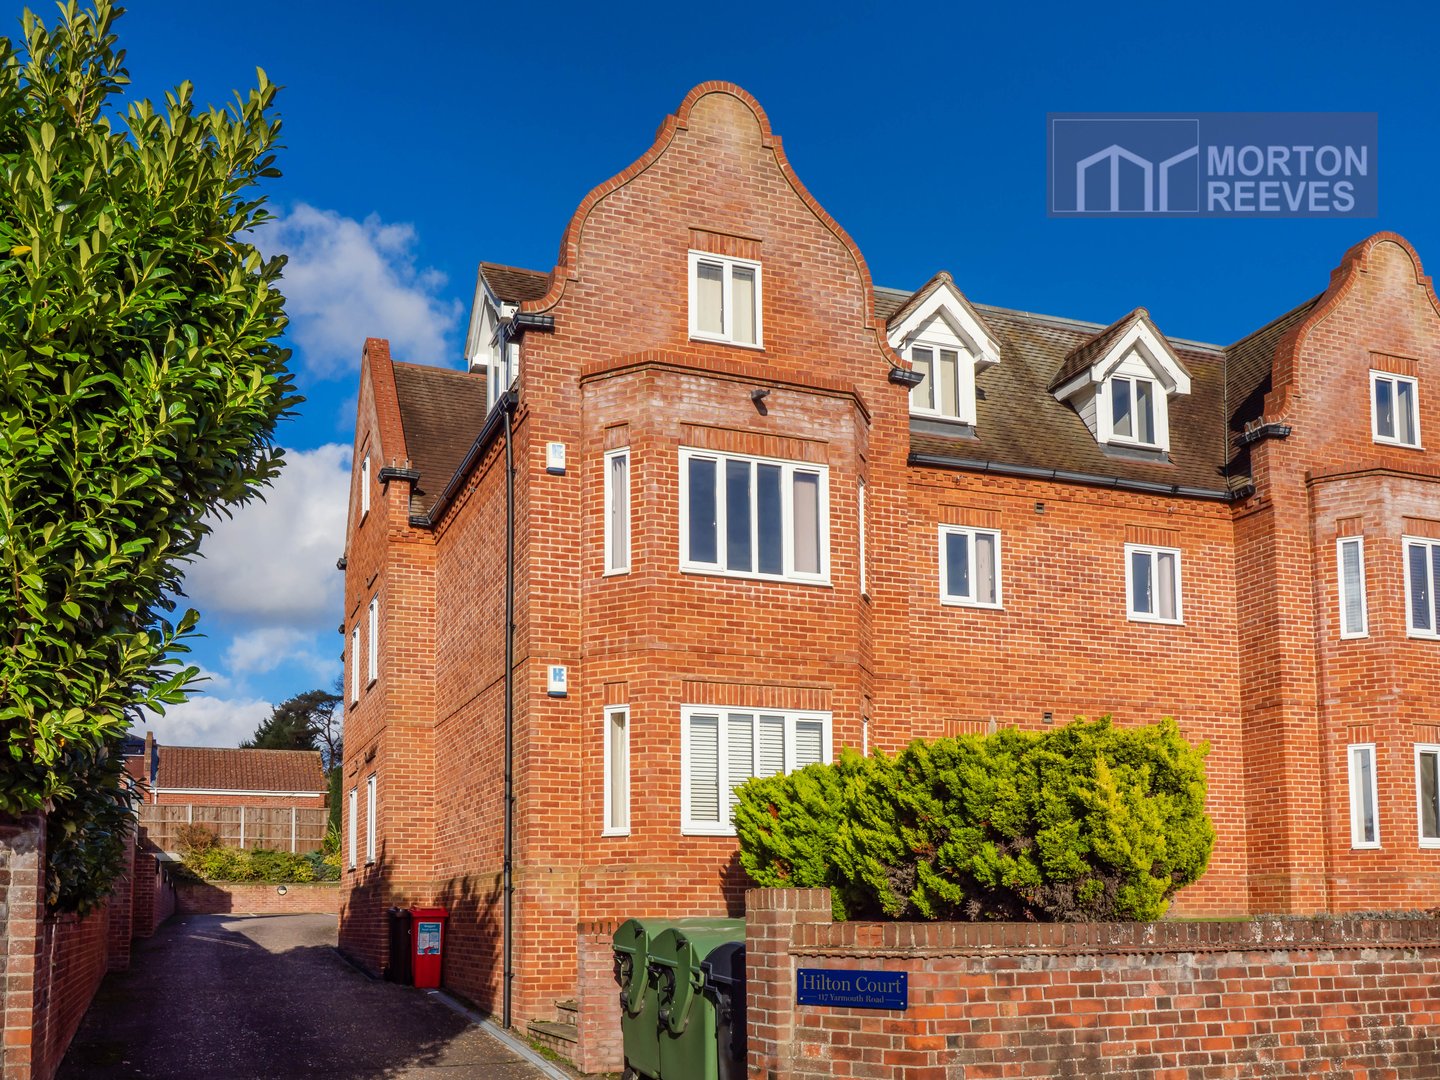
6, Hilton Court, Norwich, NR7 0QY - £190,000
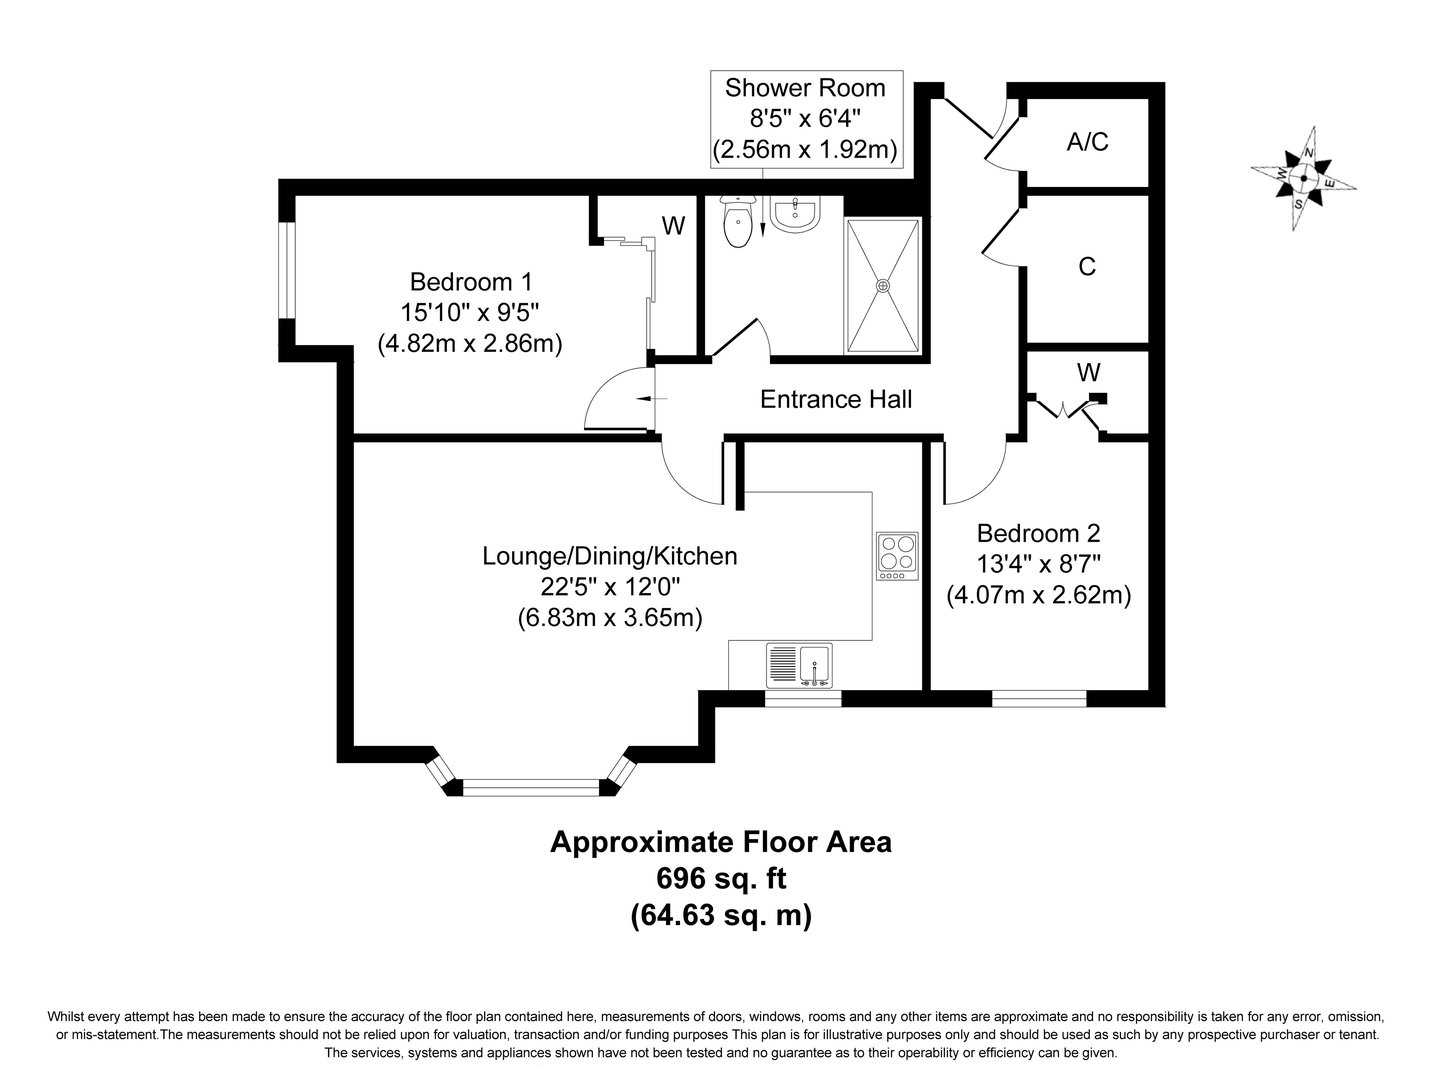
Floorplan
Sold STC
- PURPOSE BUILT FLAT
- OPEN PLAN LOUNGE/DINING/KITCHEN
- EPC C
- 2 BEDROOMS
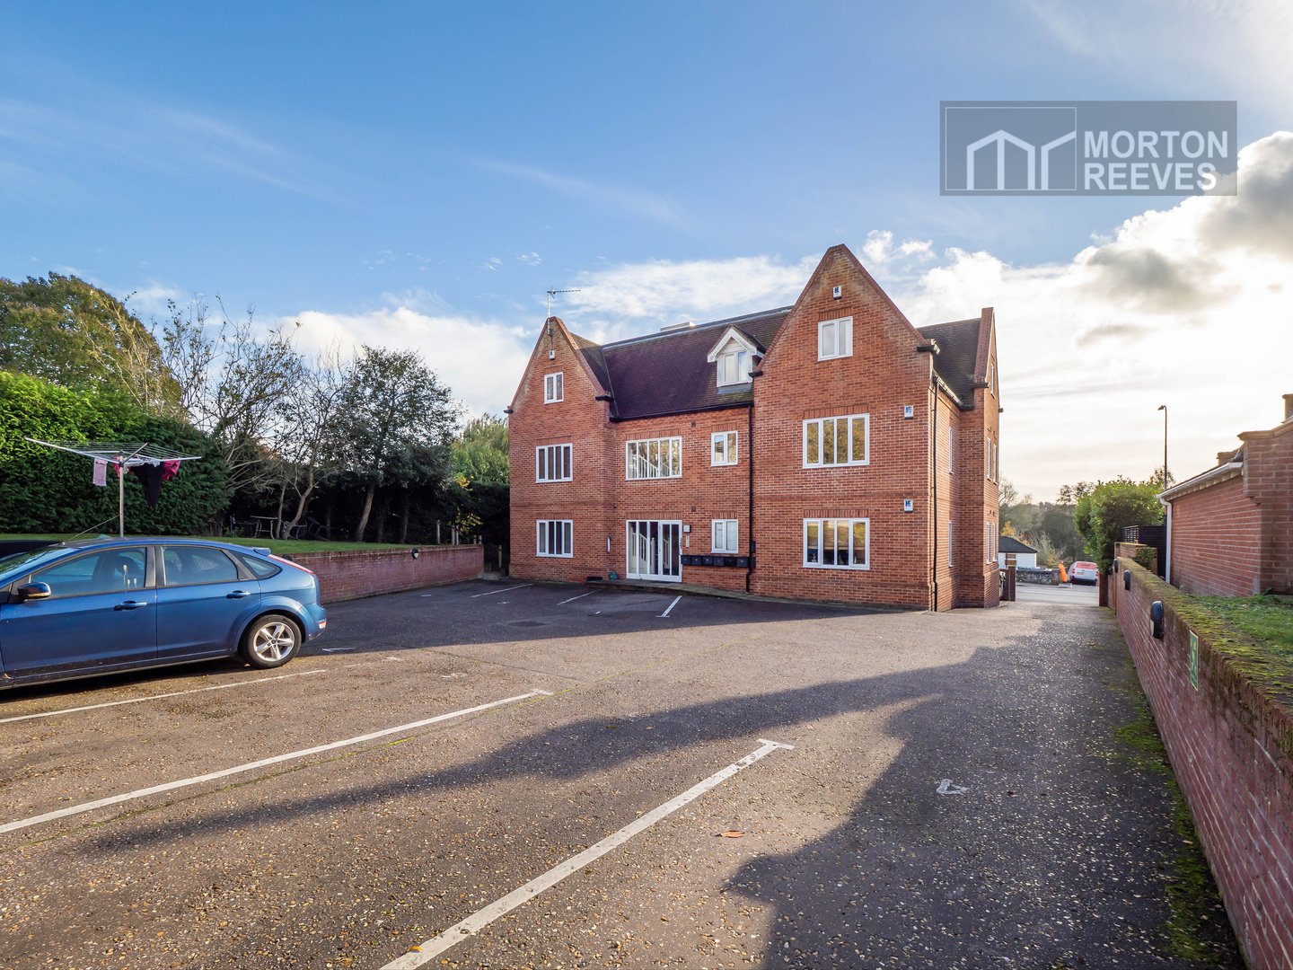
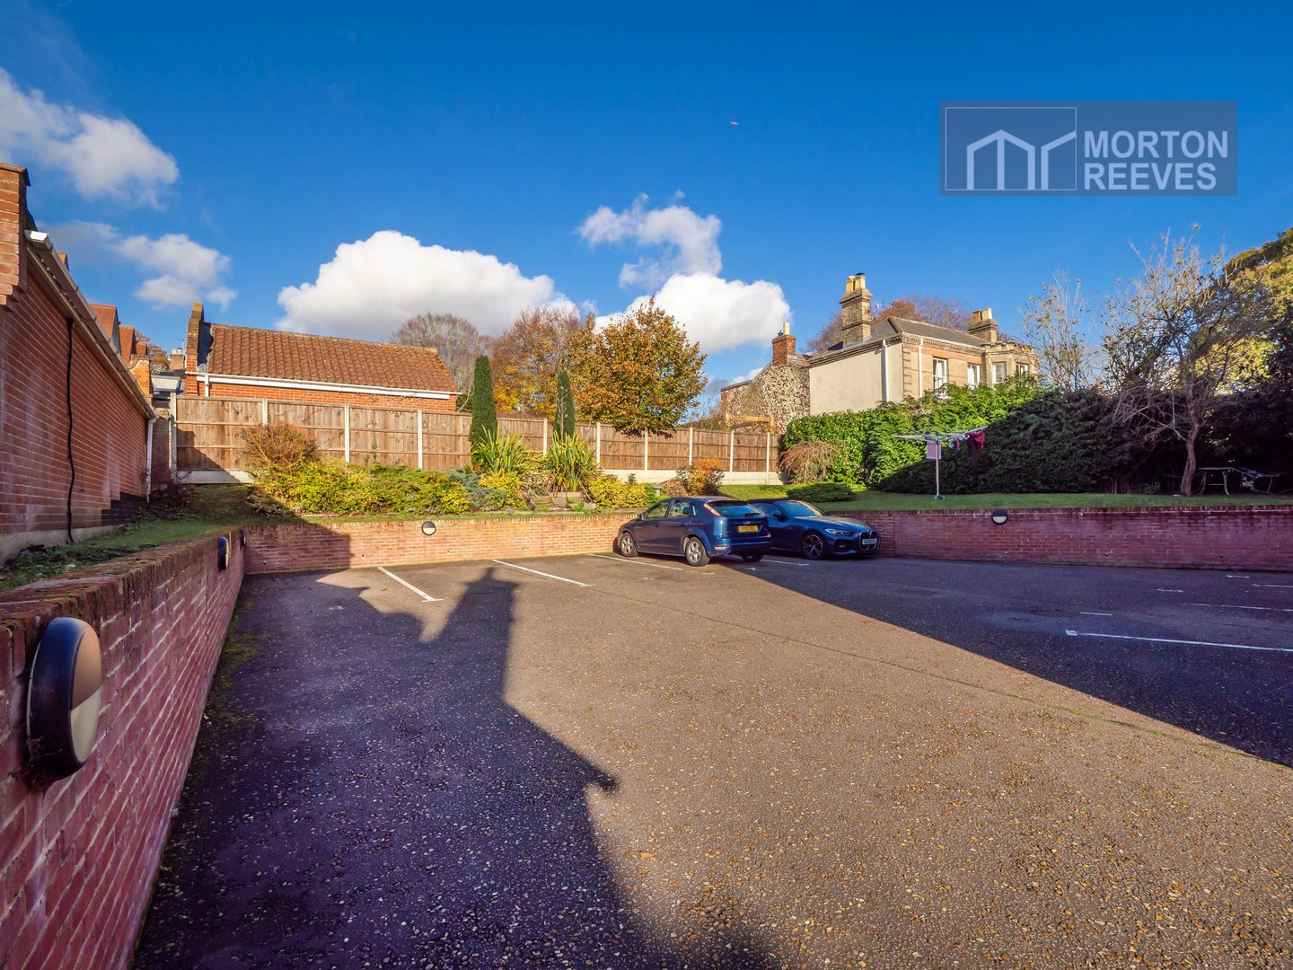
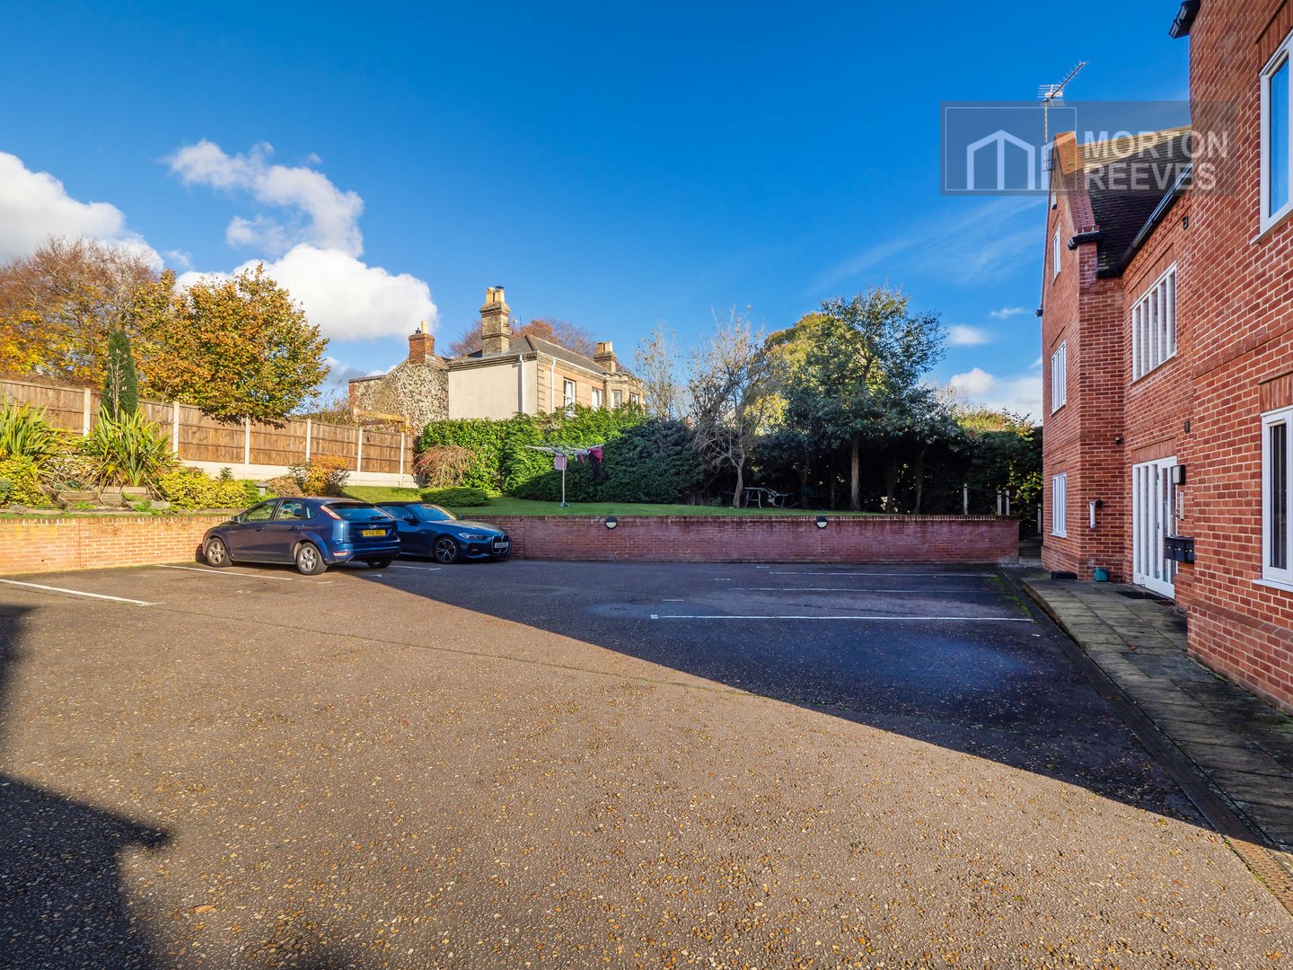
- ALLOCATED CAR PARKING SPACE
- 696 SQUARE FEET
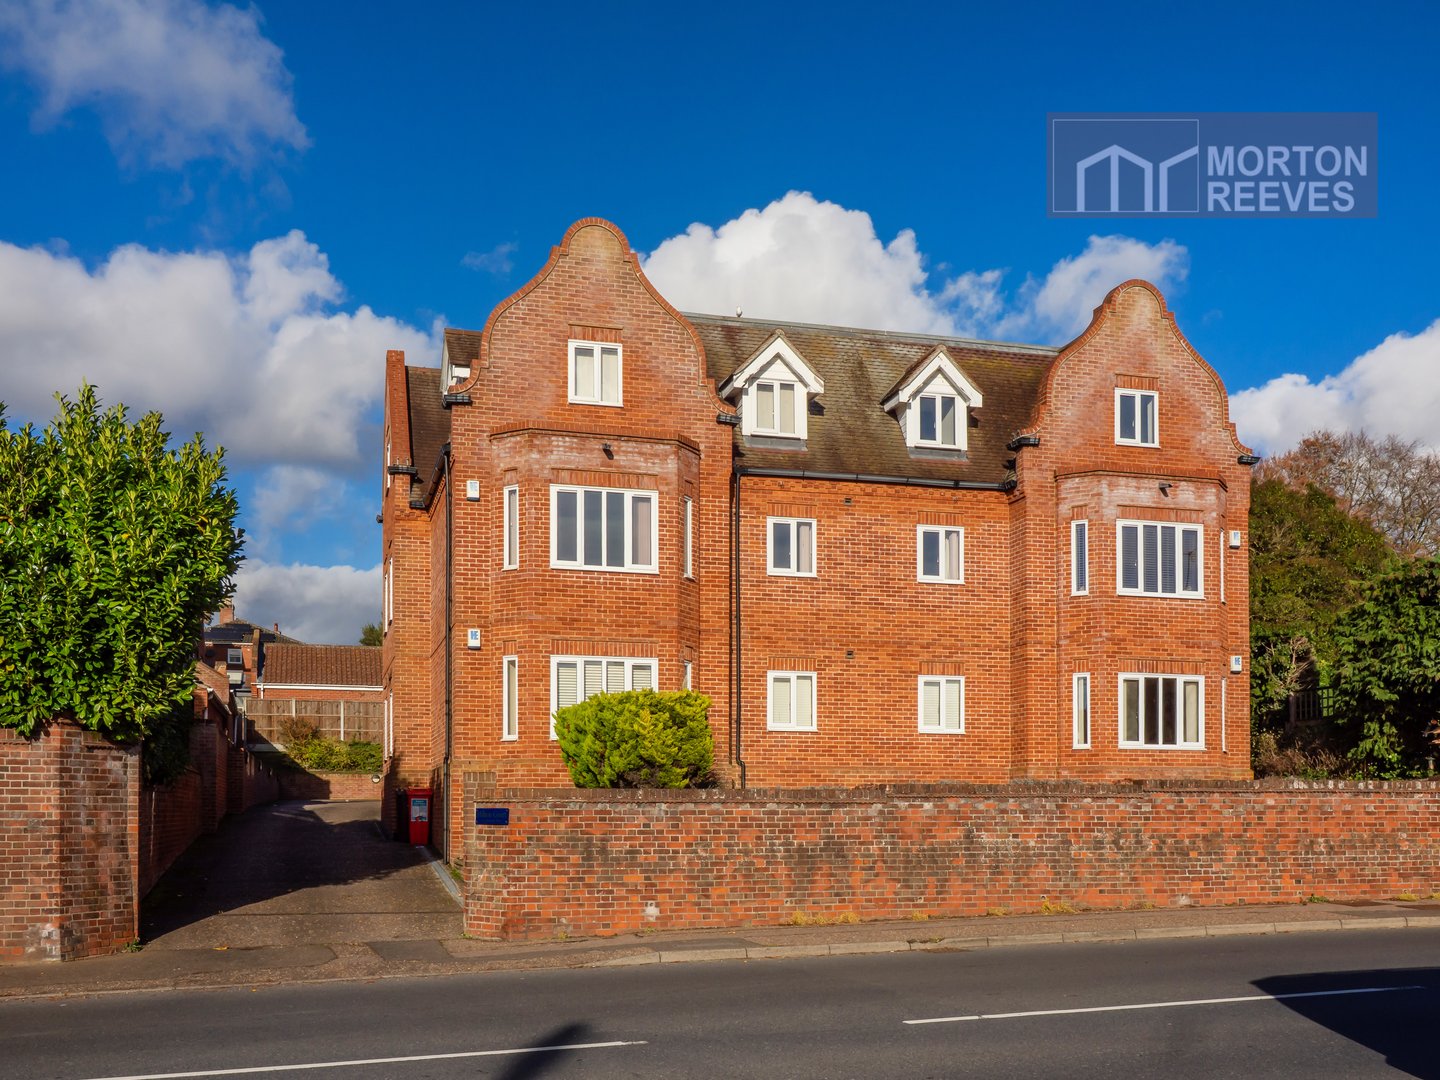
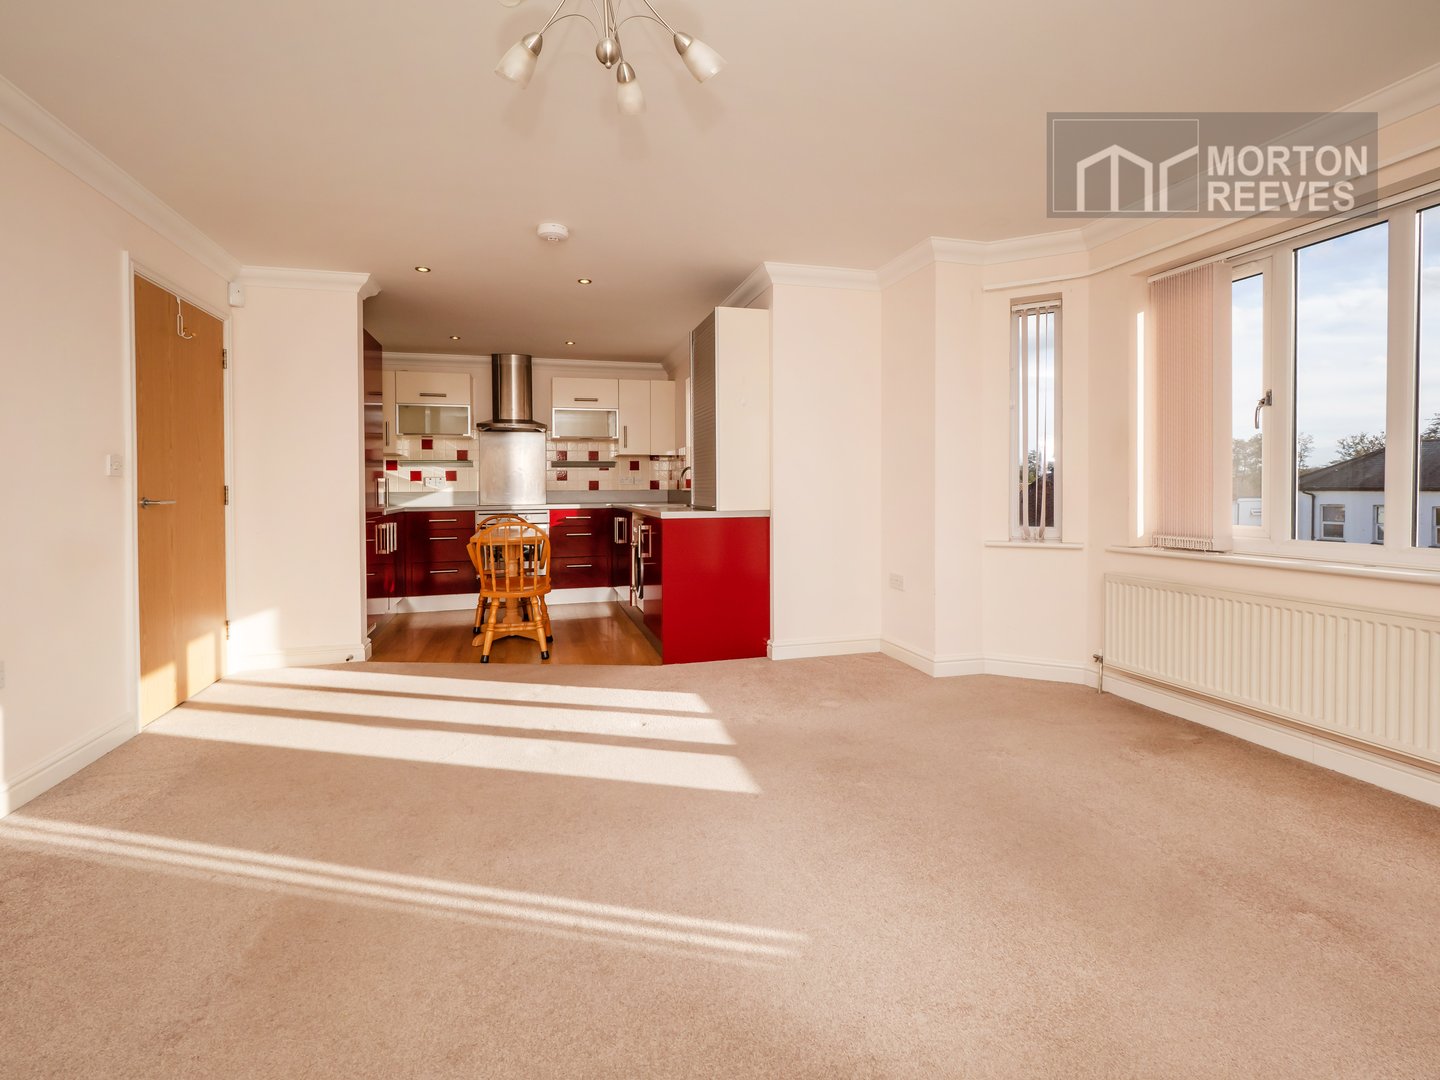
This purpose-built first floor flat offers 2 bedrooms, large impressive open plan lounge/dining/kitchen space and beyond this a bathroom with the benefit of an allocated car parking space and enjoying an excellent position and location within the ever popular Thorpe St Andrew with its comprehensive local shops, schooling, amenities within easy reach and good links to River Green, the City Centre and also the A47 Southern Bypass and Broadland Northway.
Viewing is strongly recommended to appreciate this lovely flat and its location.
COMMUNAL ENTRANCE (from the rear of the block) with security link to the apartment.
Stairway to 1st floor landing.
Front door to
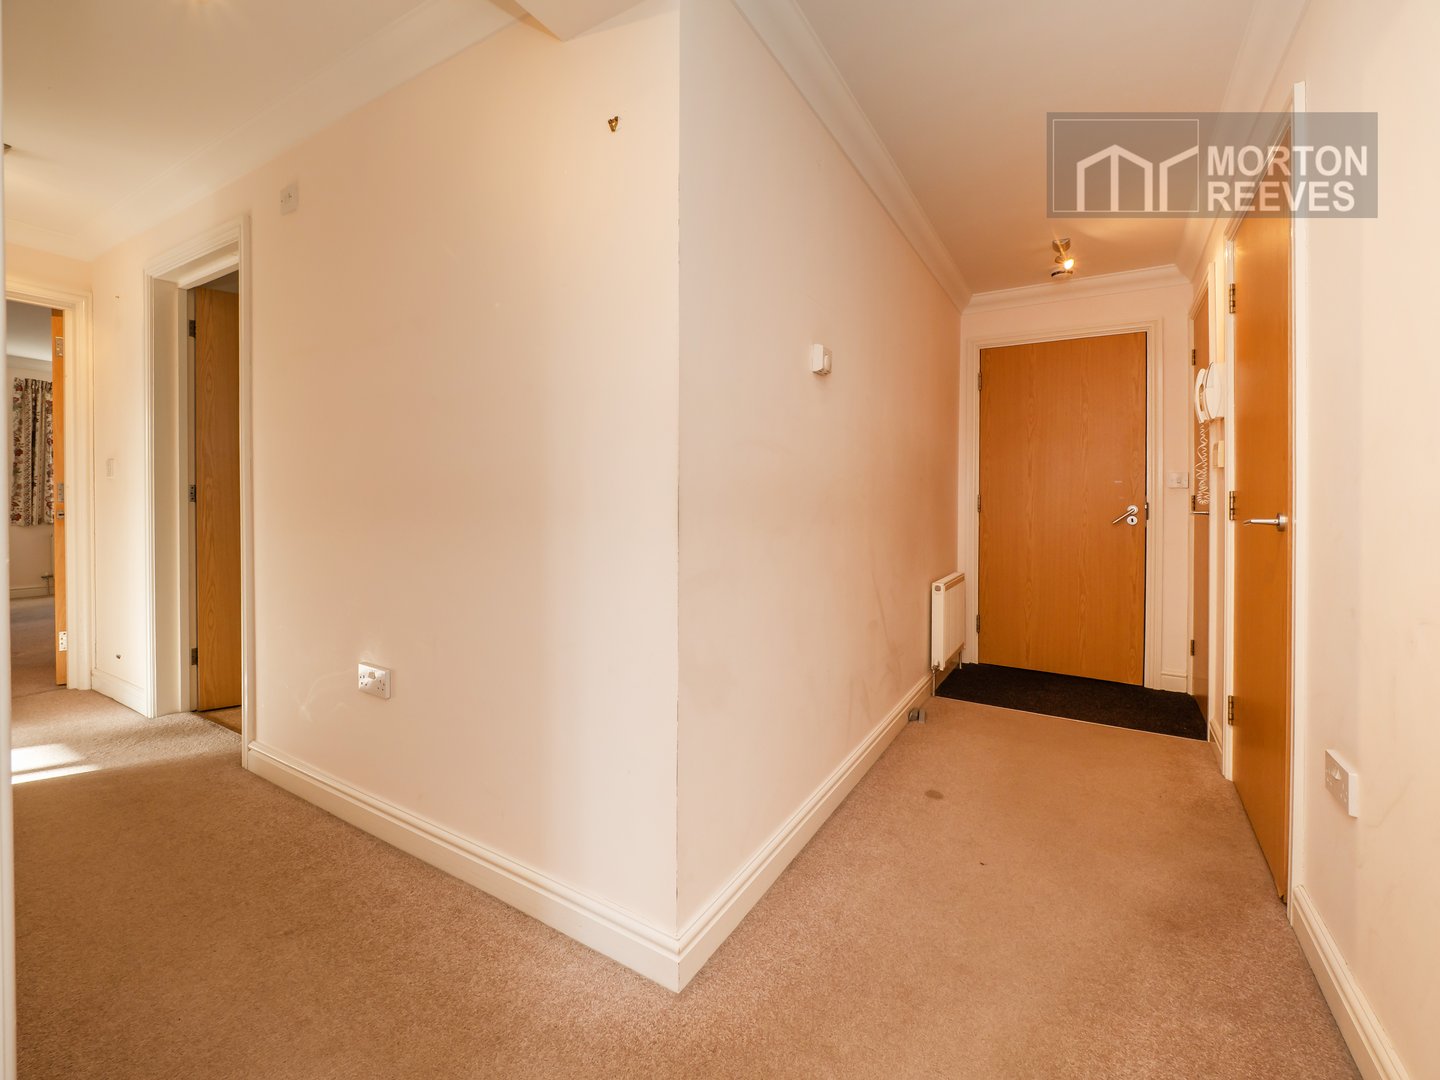
L-SHAPED ENTRANCE HALL
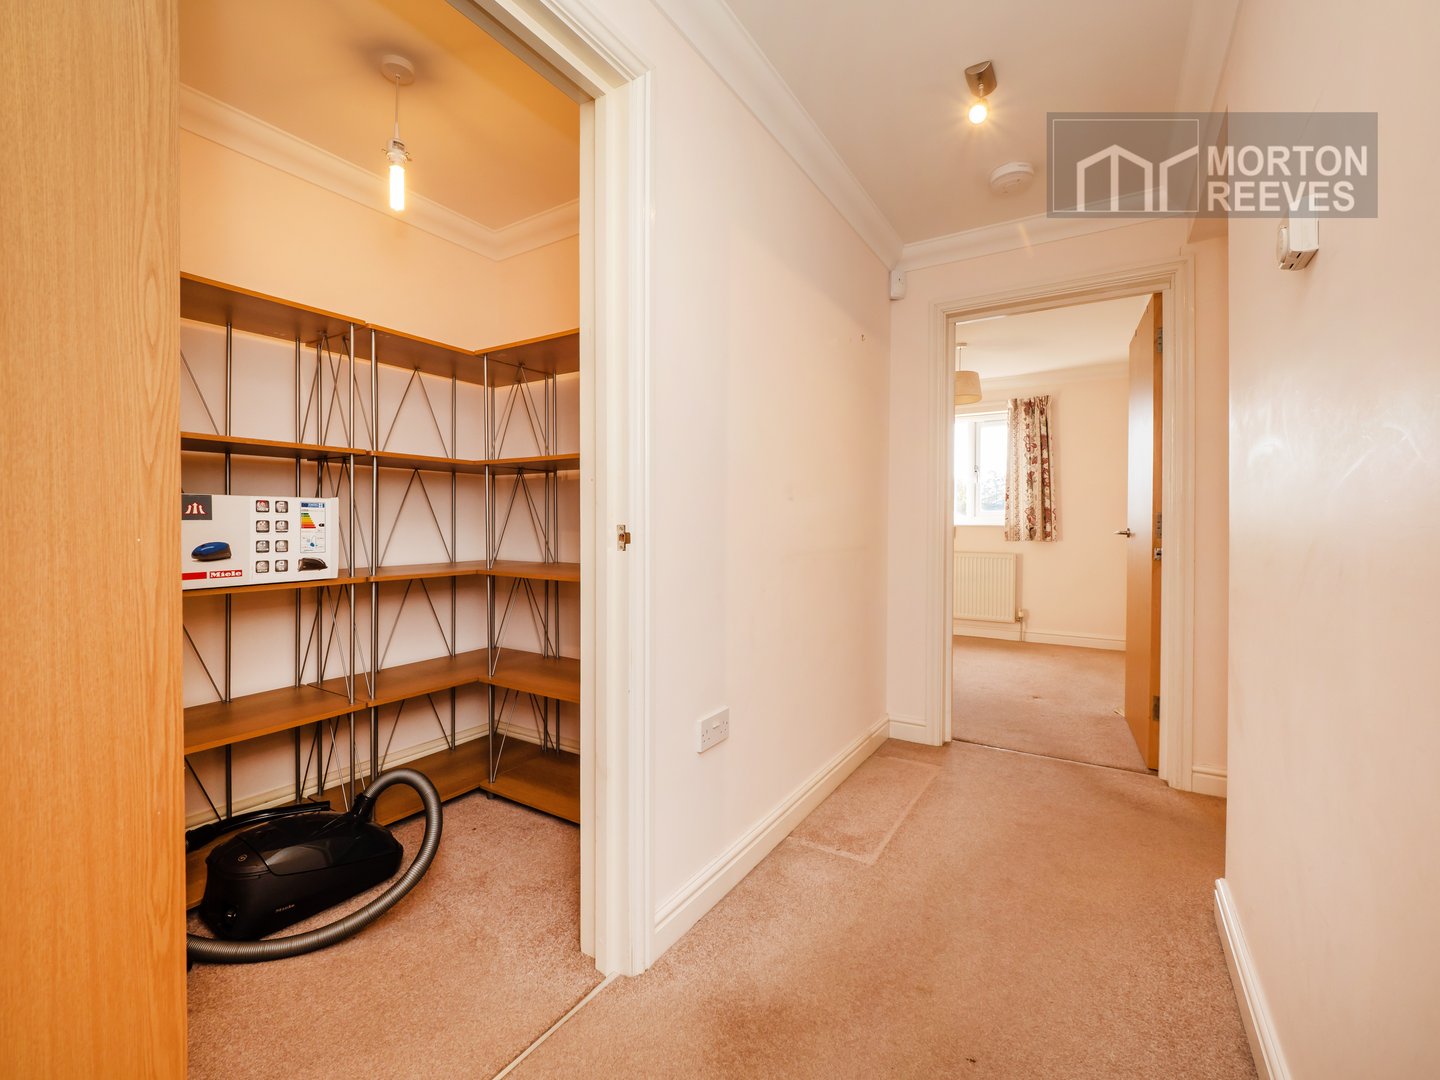
Radiator. Built-in airing cupboard. Large walk-in cupboard.
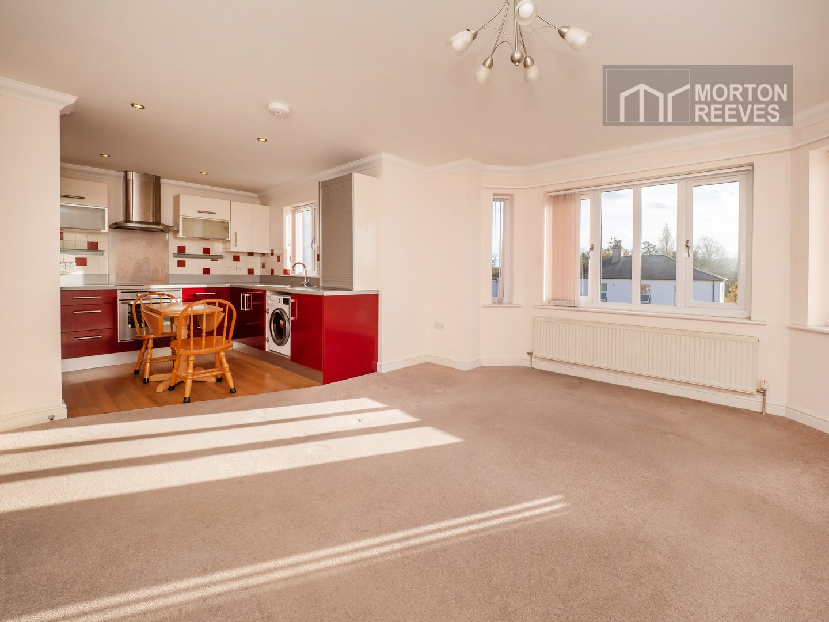
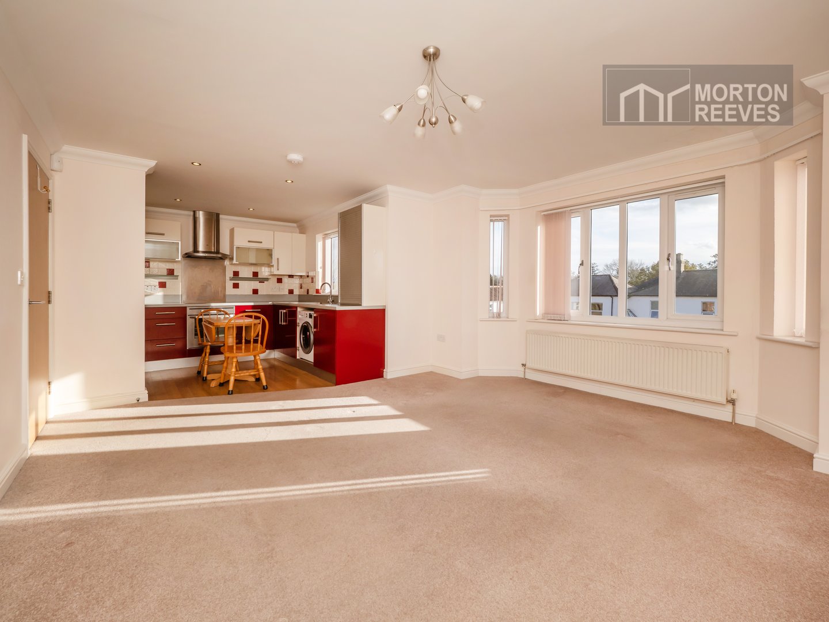
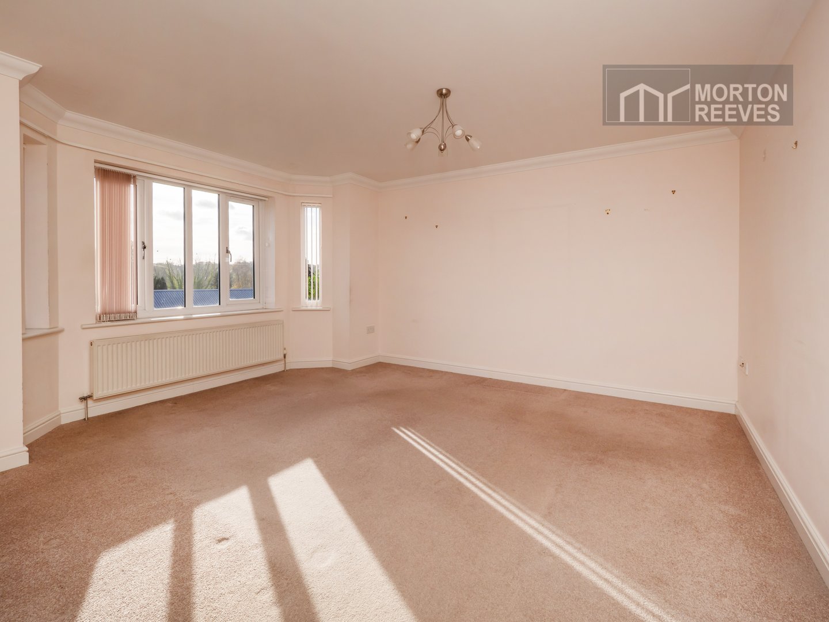
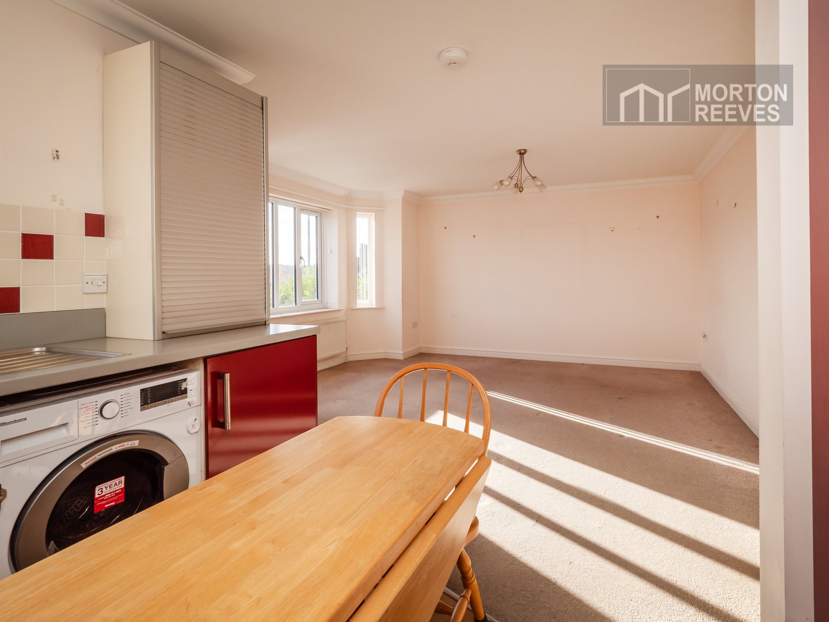
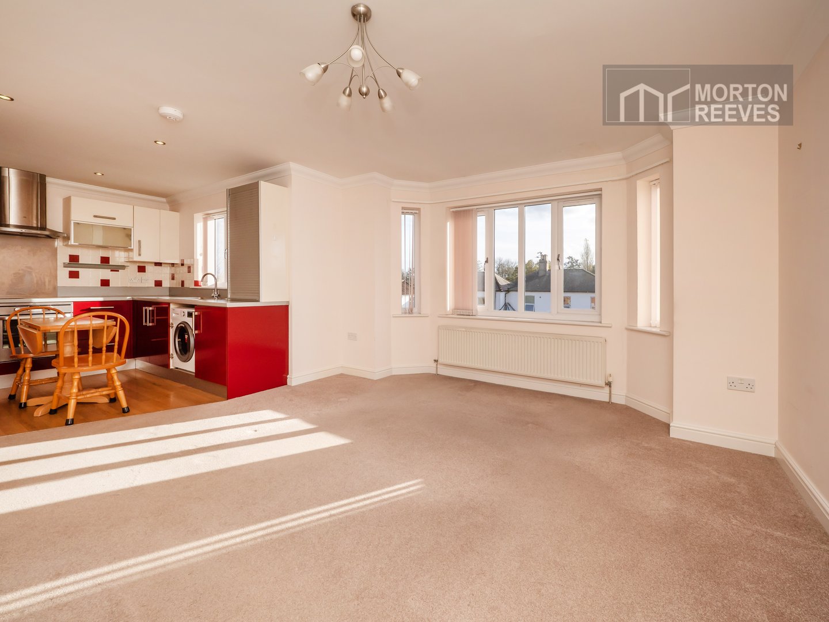
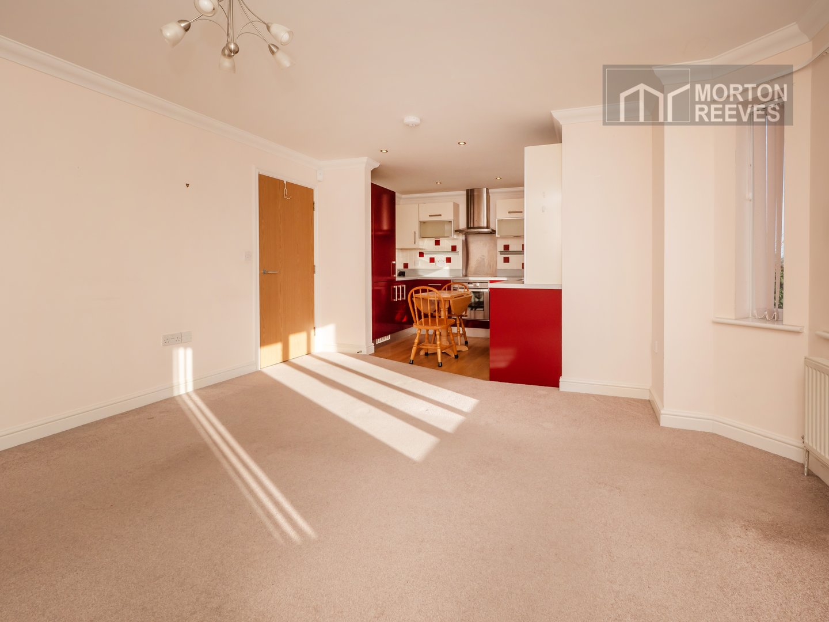
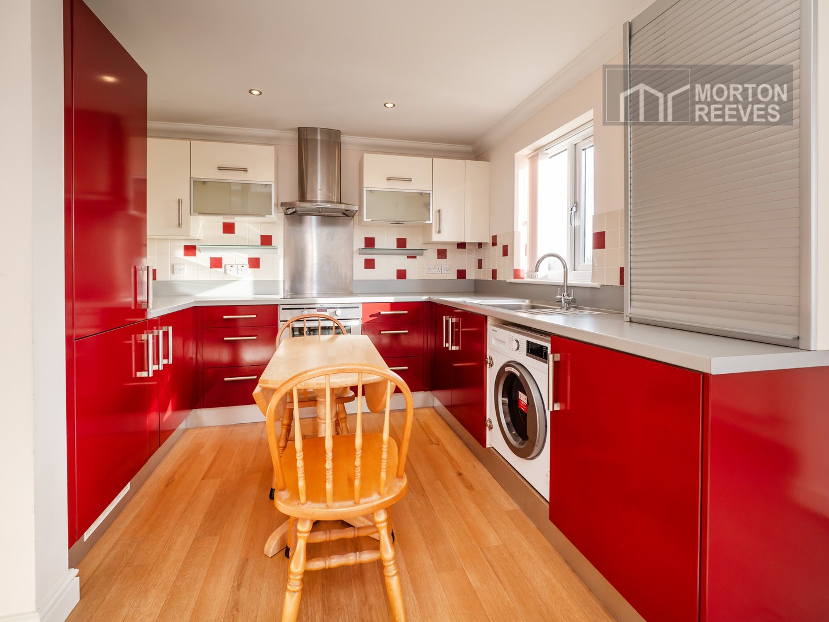
LOUNGE/DINING/KITCHEN OPEN PLAN AREA
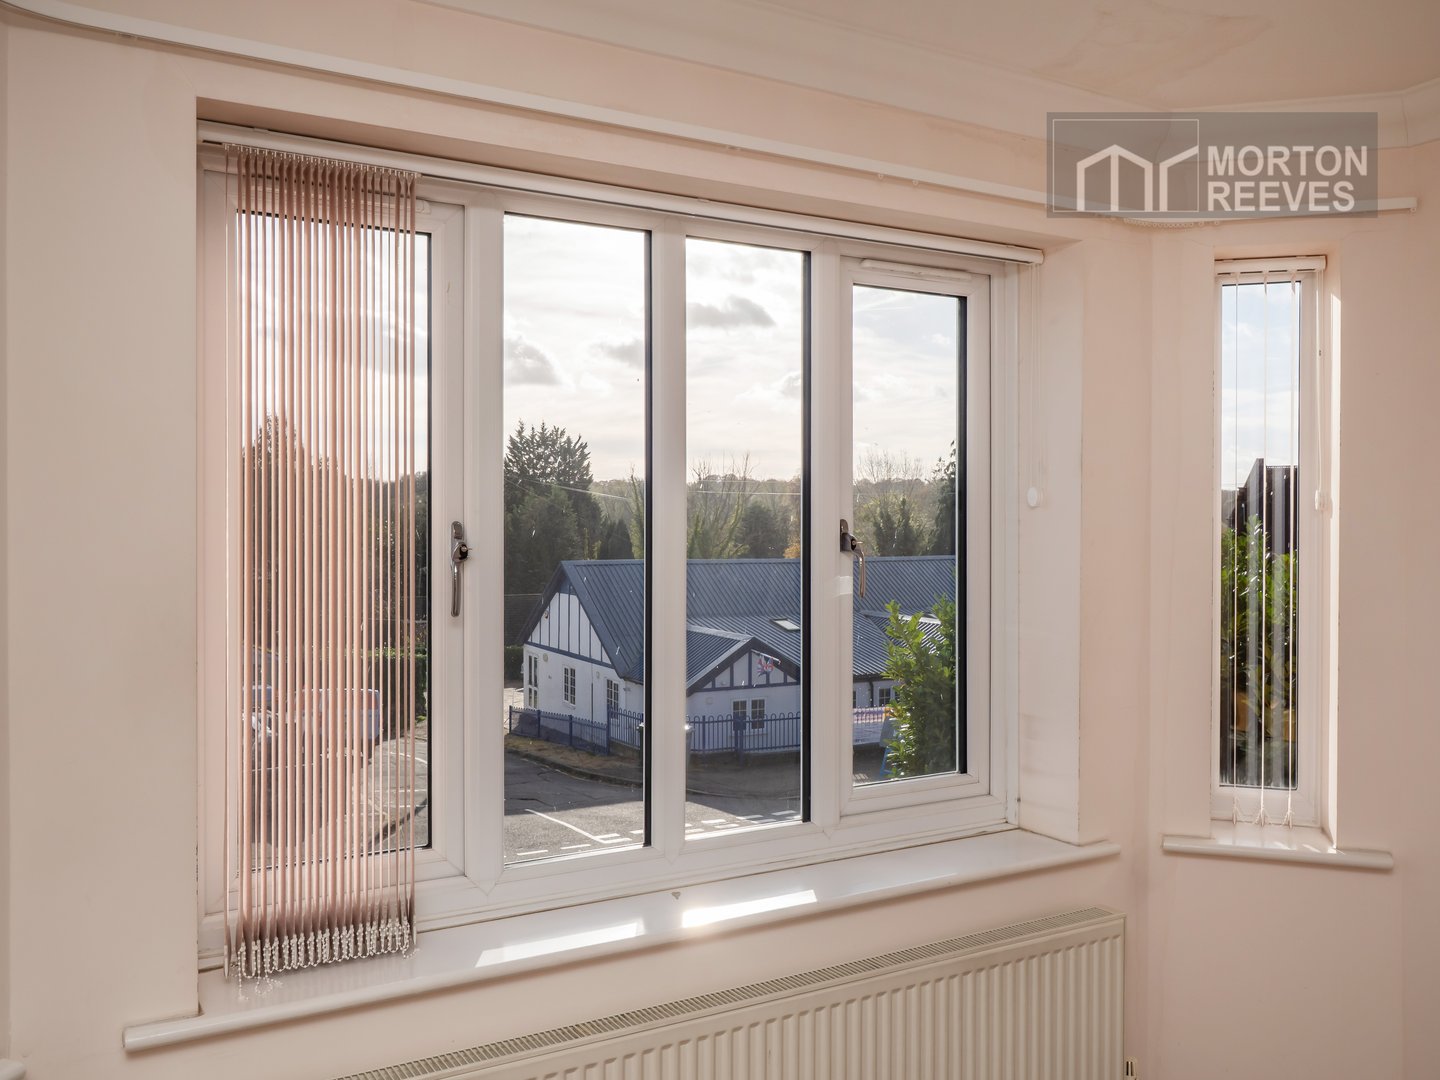
Lounge area Radiator, double glazed bay window to front.
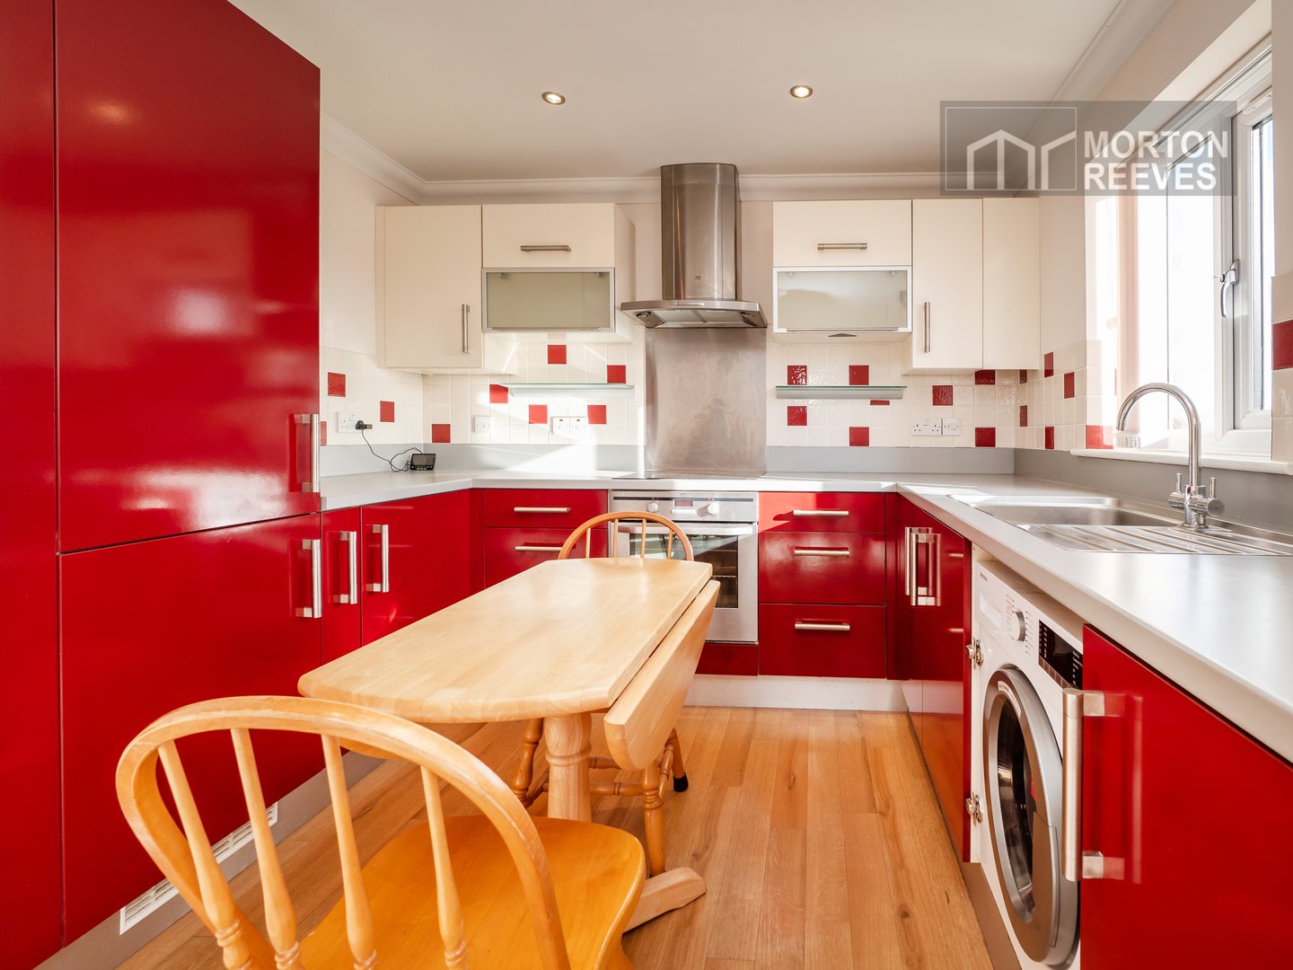
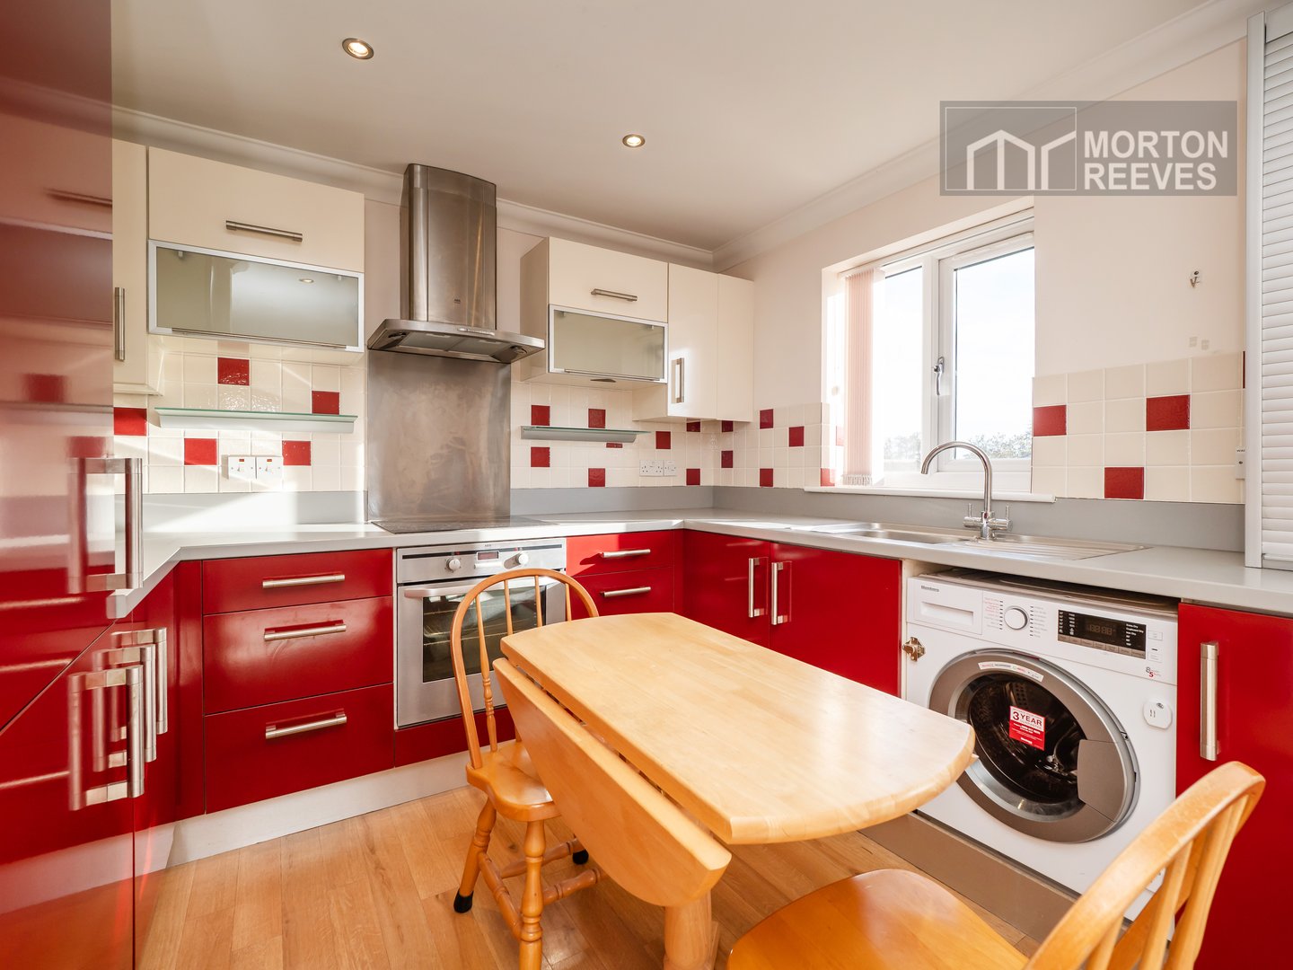
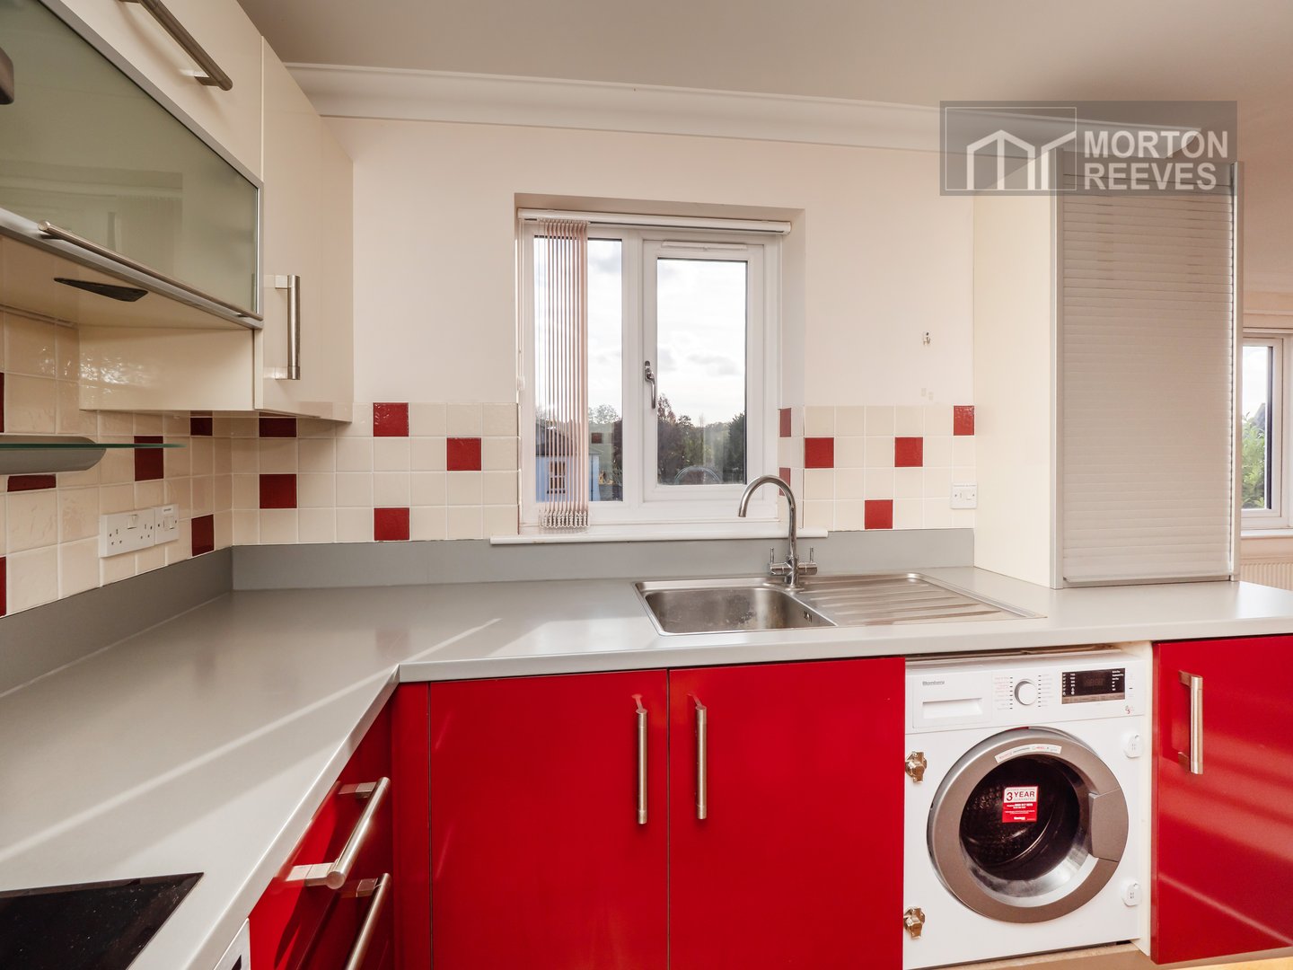
Kitchen/dining area Fitted comprising stainless steel single drainer sink unit with mixer tap, roll edged work surfaces with matching splashbacks, base and eye level units, plumbing for automatic washing machine, electric hob and oven with stainless steel splash backs and extractor unit over, integrated fridge/freezer, double glazed window to front.
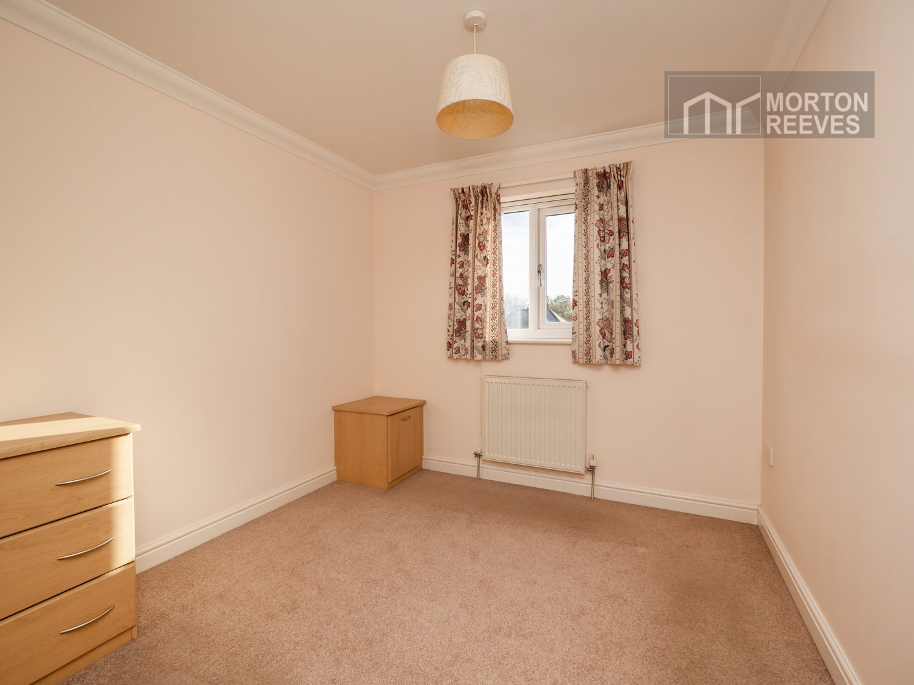
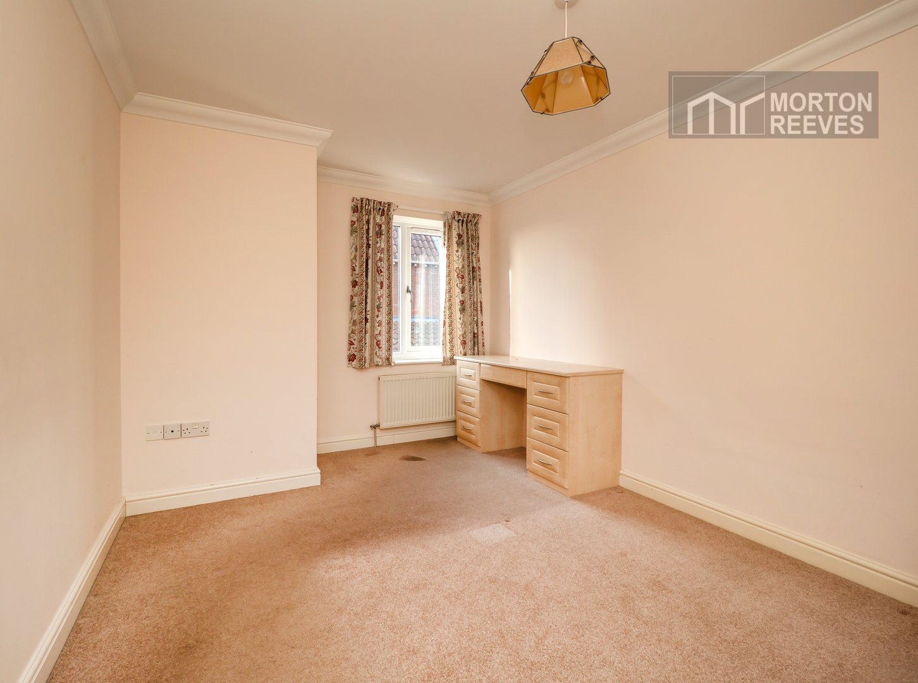
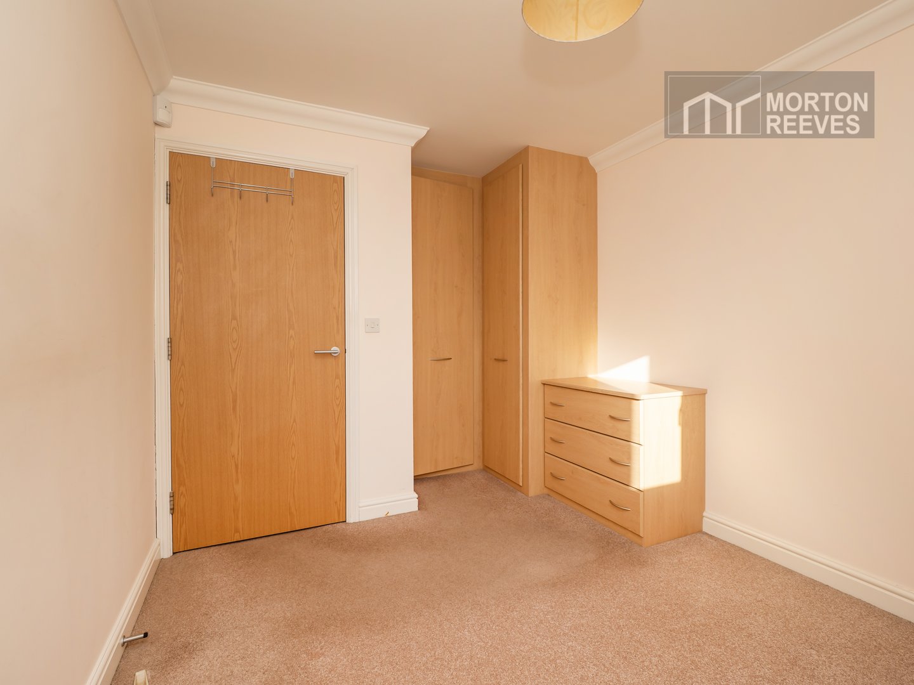
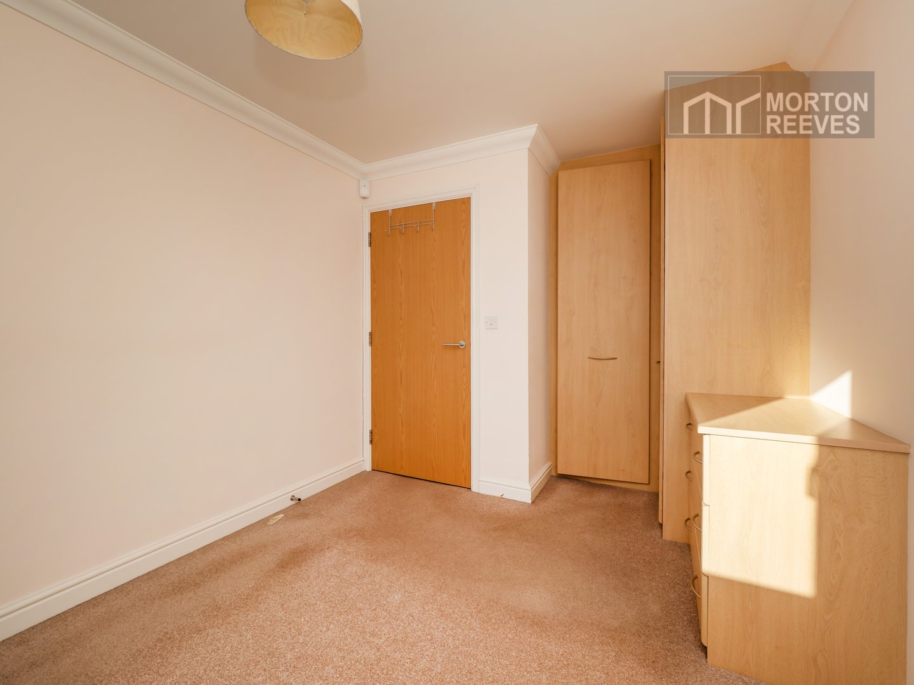
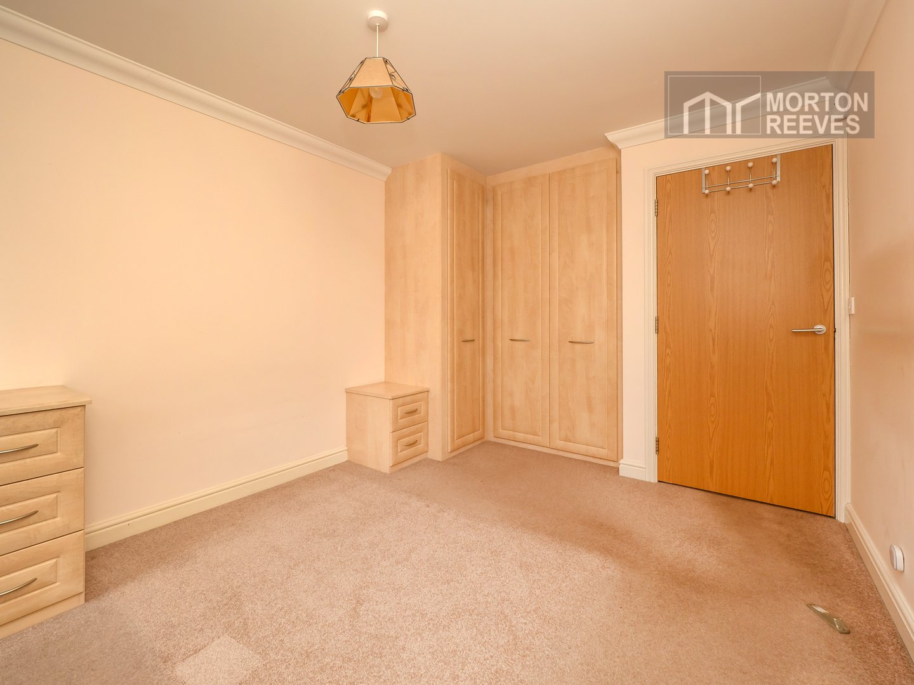
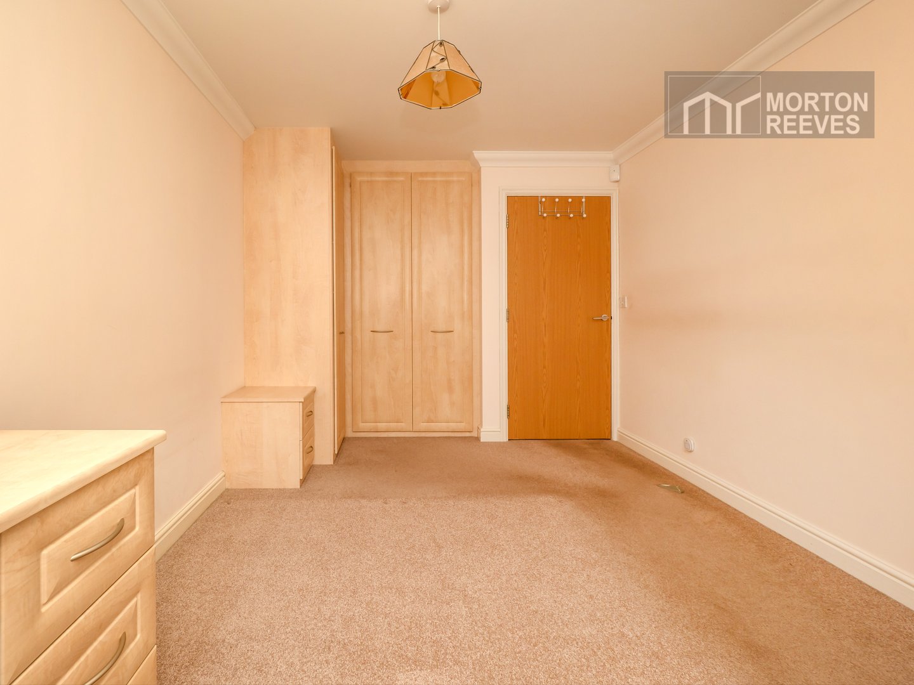
BEDROOM 1 Radiator, double glazed window to side. Fitted wardrobes (3 singles), dressing unit and drawers.
BEDROOM 2 Radiator, double glazed window to front. Fitted wardrobes and drawers.
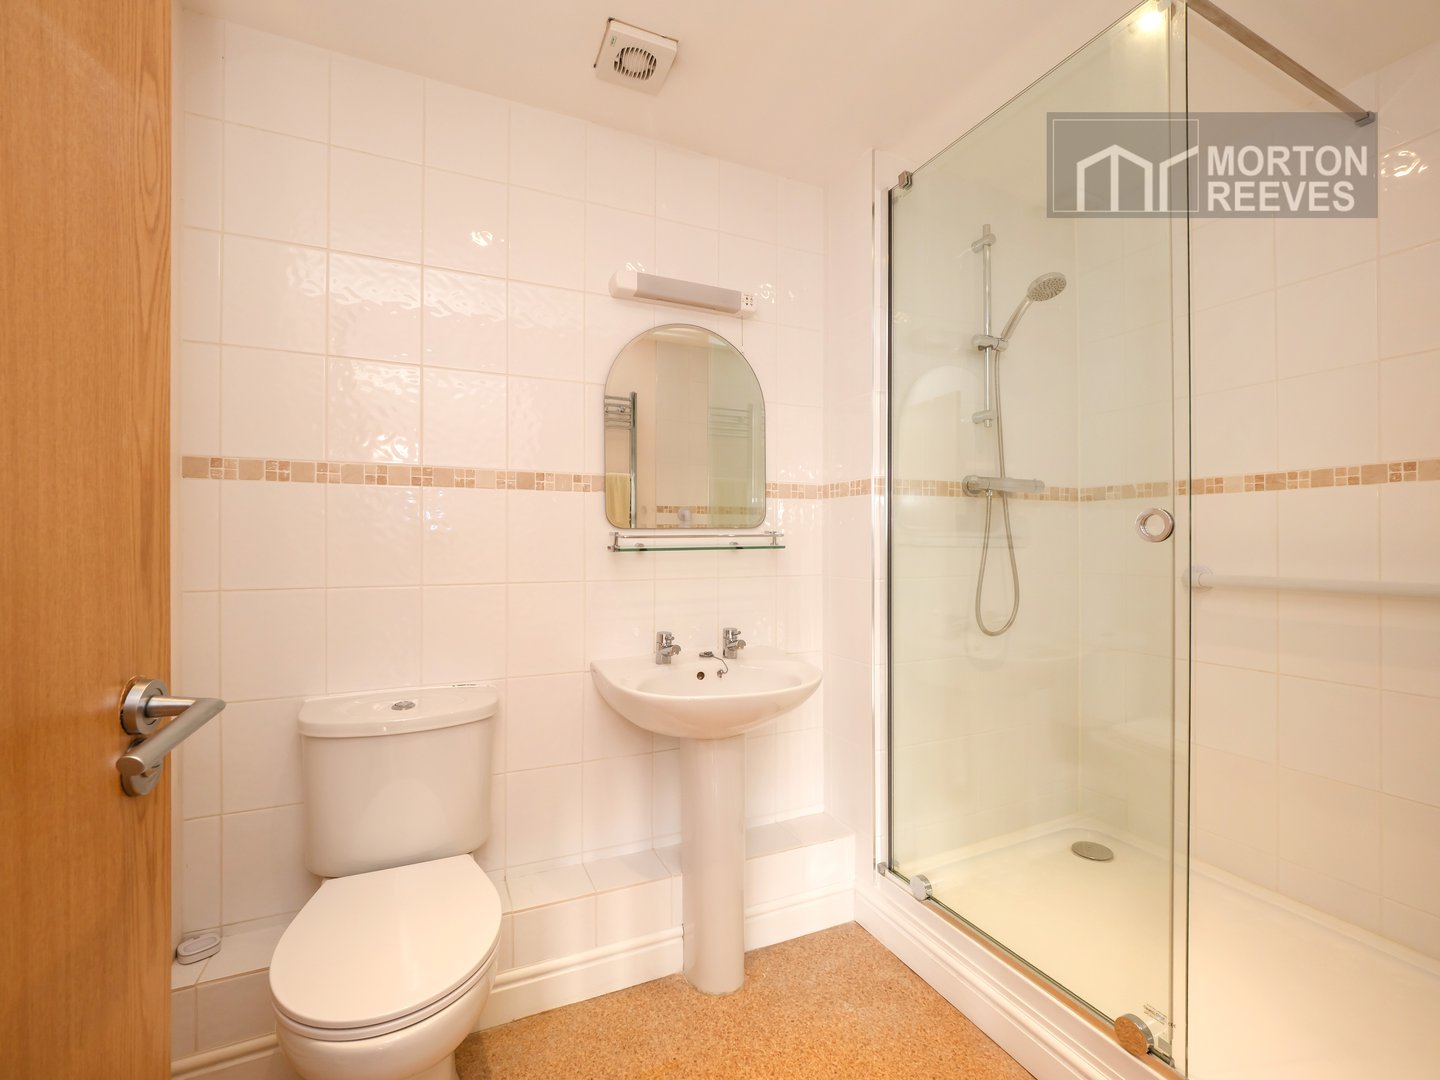
BATHROOM White suite comprising large walk-in tiled shower cubicle with wall mounted mains shower and sliding door, pedestal wash hand basin, wc, vertical radiator/towel rail, extractor unit.
OUTSIDE
The property has an allocated numbered car parking space.