



Cottage, Pettywell, Norwich, NR10 4RN - £350,000
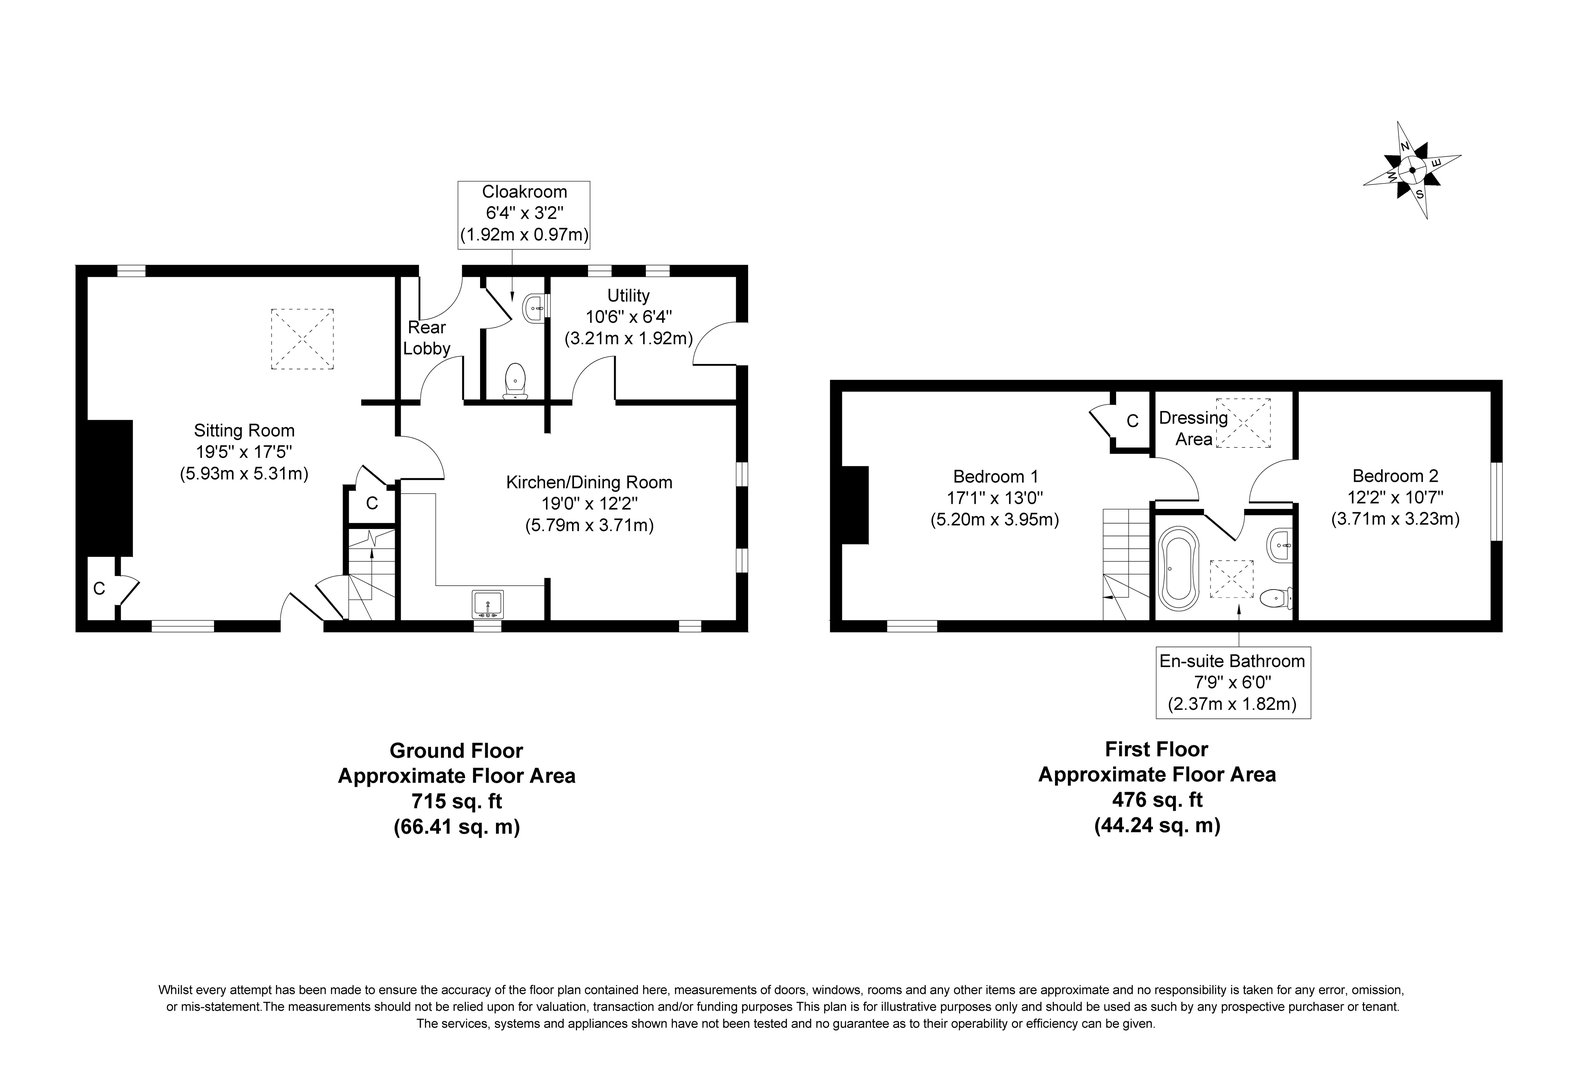
Floorplan
Sold STC
- LOVELY PERIOD COTTAGE
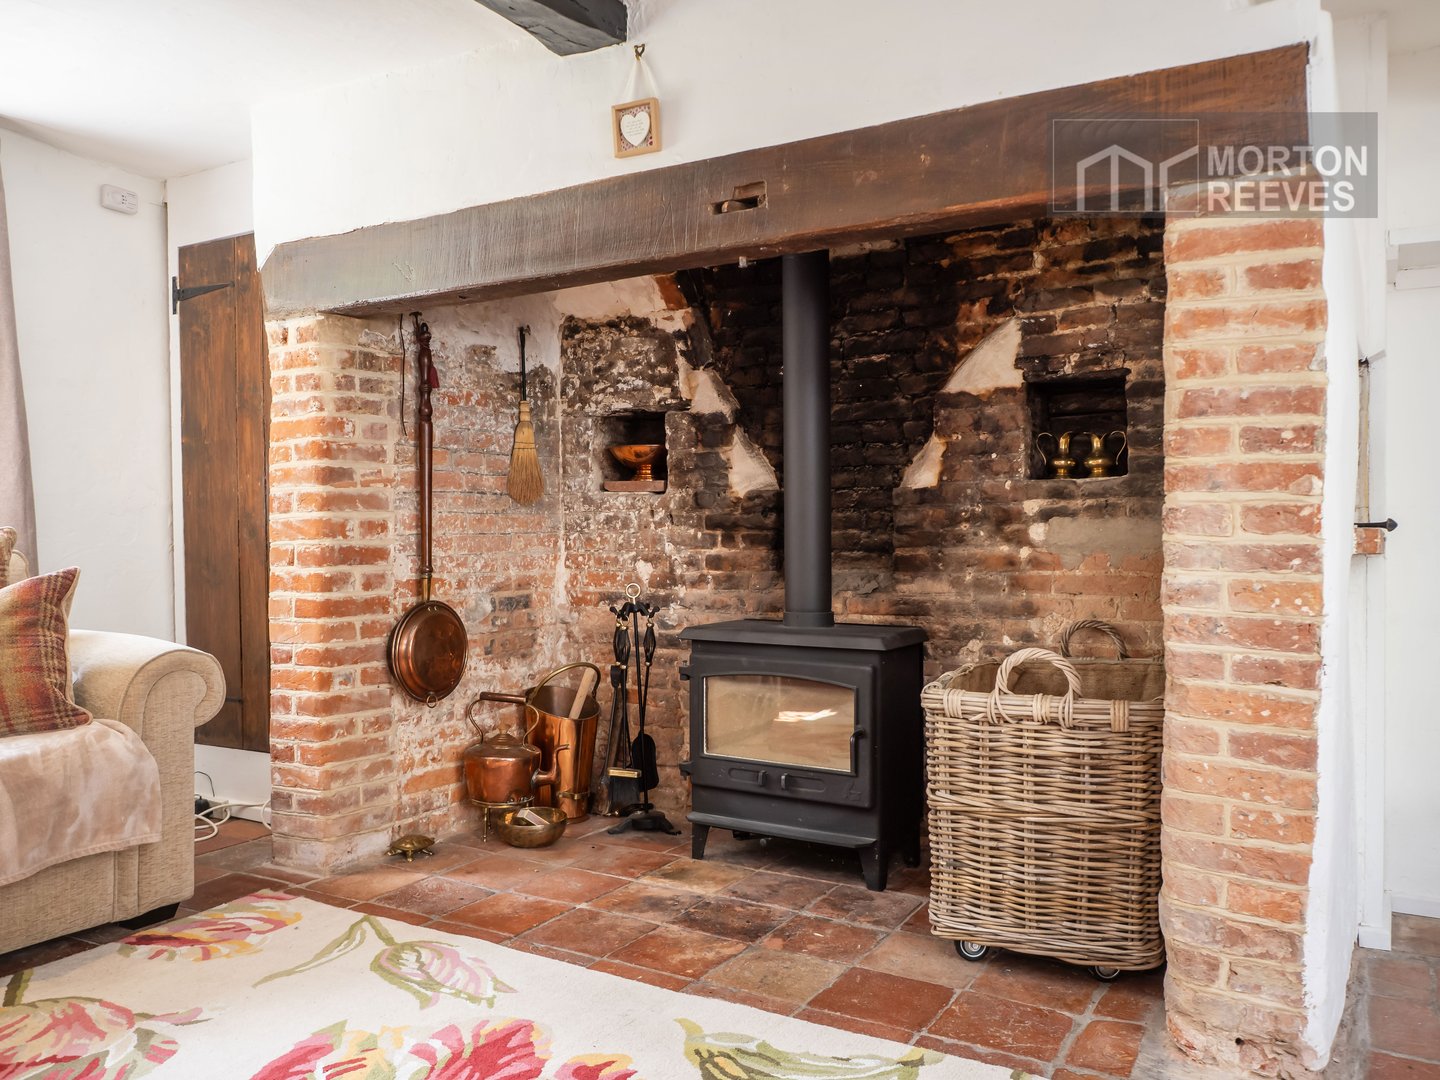
- INGLENOOK FIREPLACE TO LOUNGE
- RURAL SETTING
- OFF ROAD PARKING
- 1191 SQUARE FOOTAGE
- 2 BEDROOMS
- FITTED KITCHEN OAK WORK SURFACES
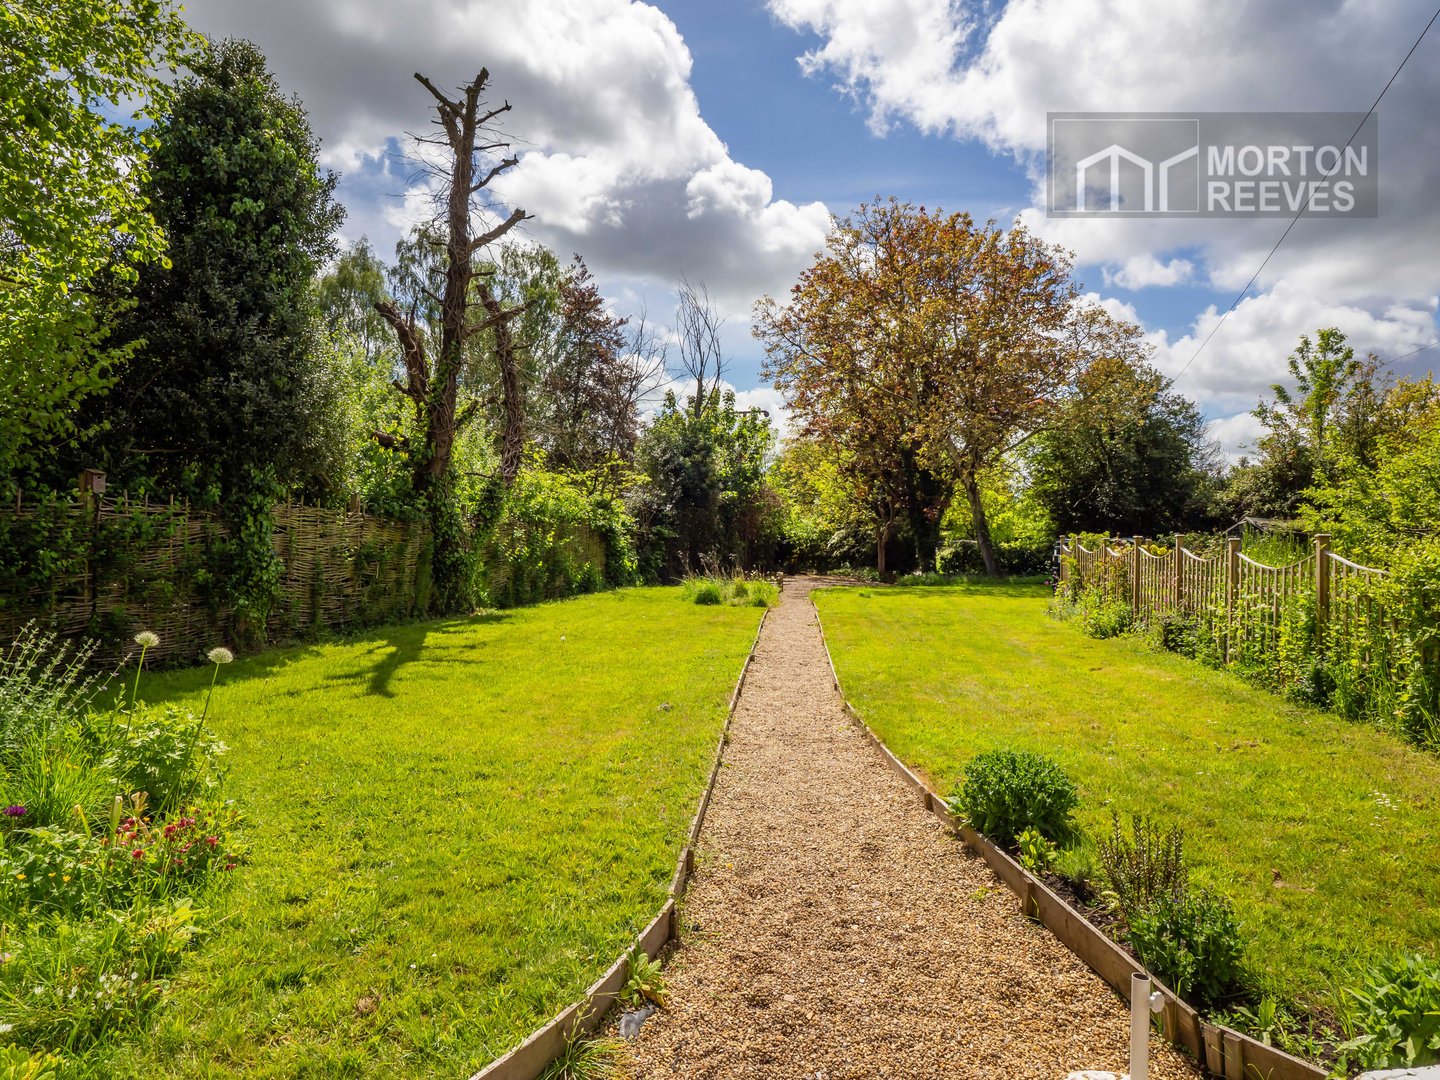
- LONG FRONT GARDEN
- EPC E
*** Guide Range of £350,000 to £365,000 ***
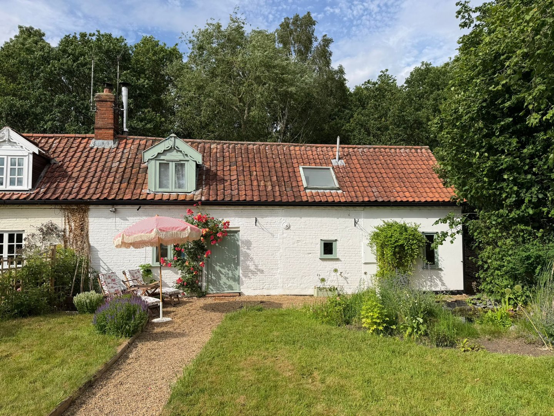
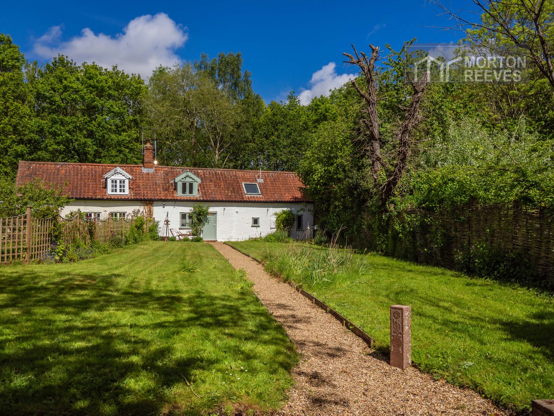
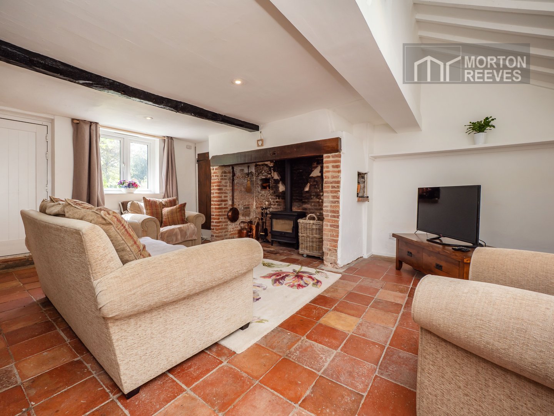
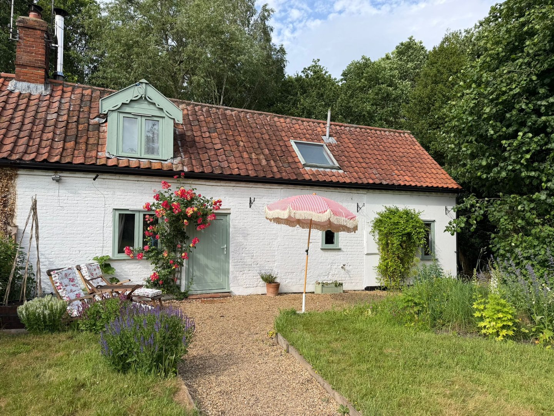
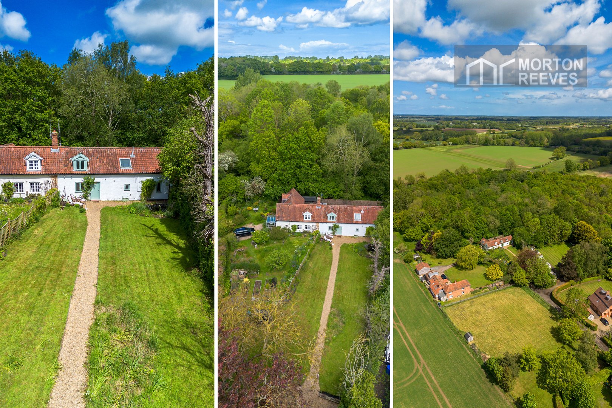
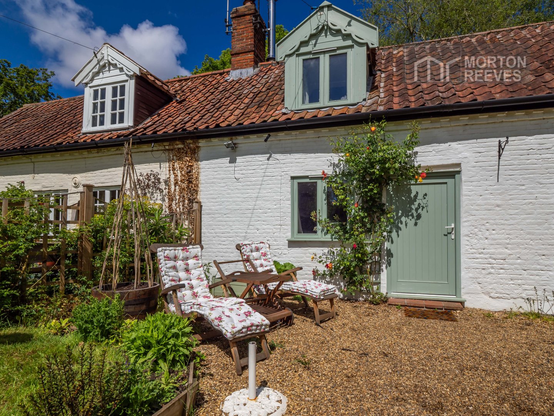
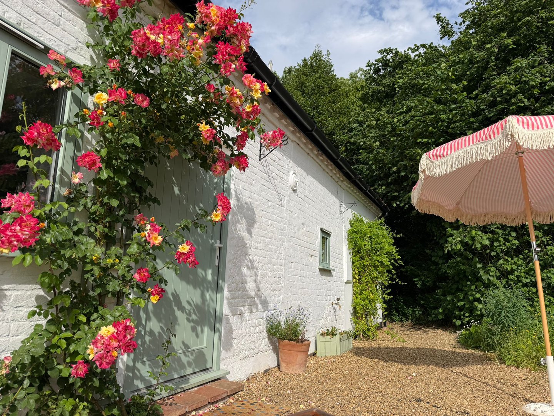
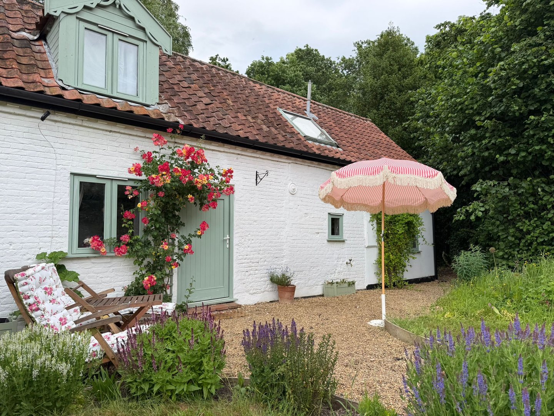
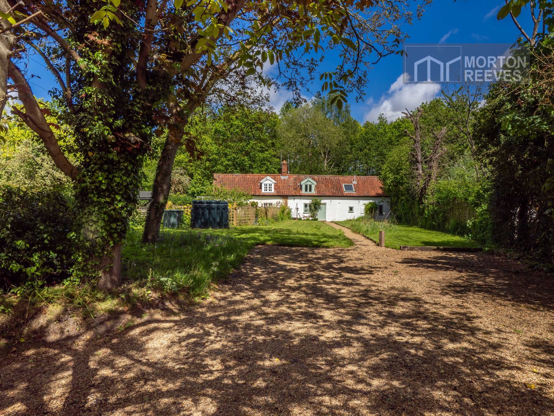
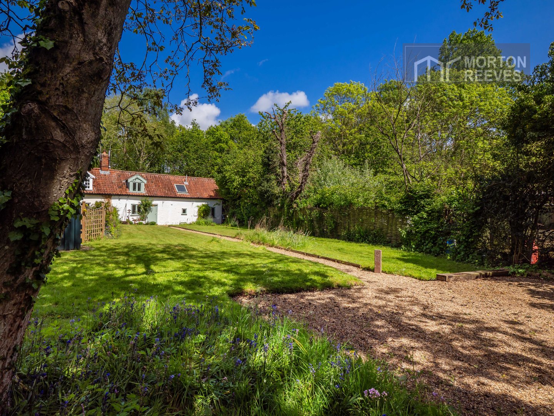
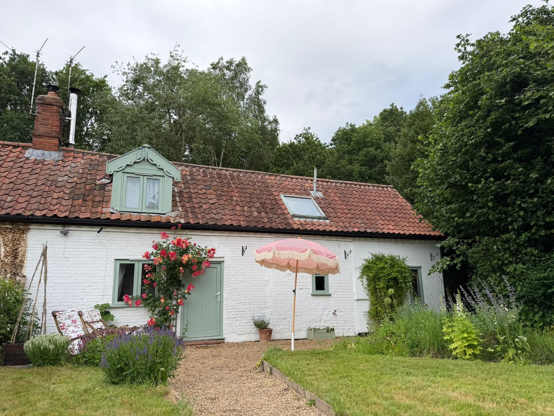
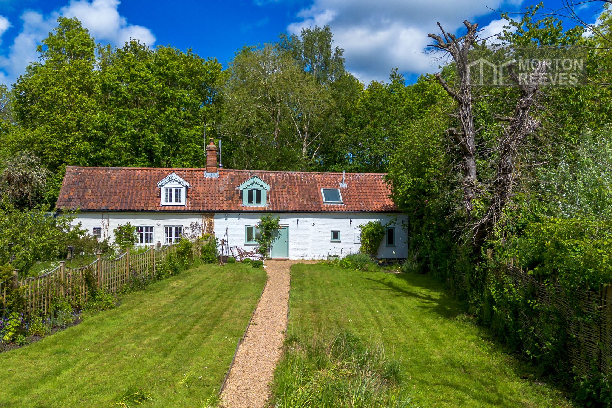
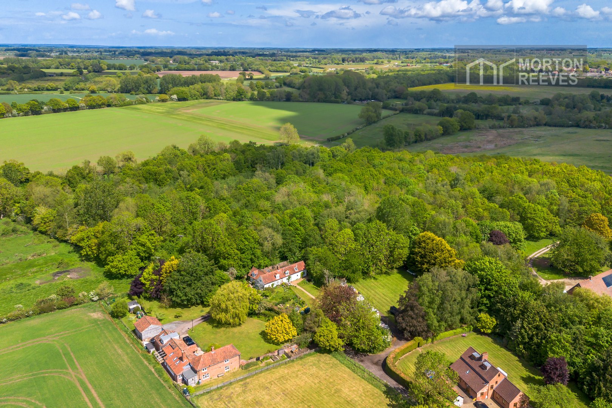
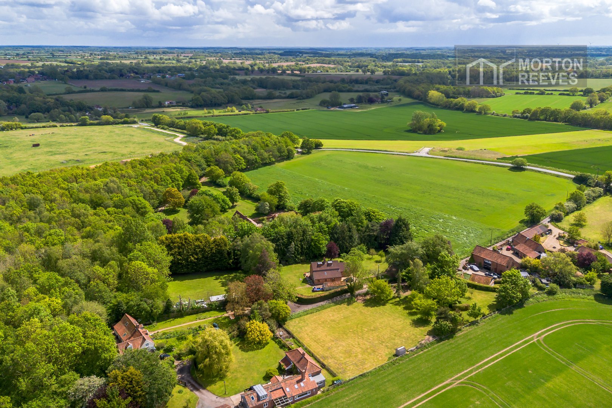
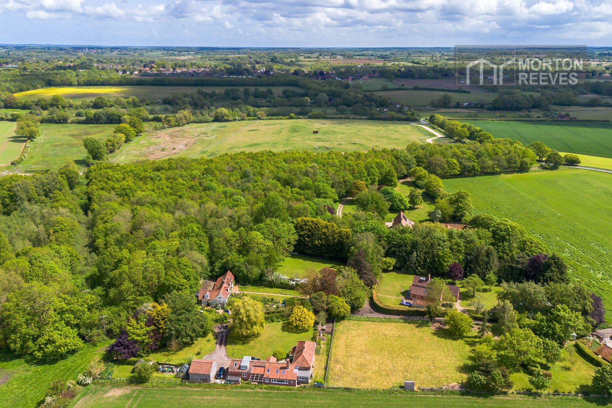
A rurally located picturesque period cottage which enjoys a lovely setting, set back from the road in a tucked away position in this popular rural hamlet of Pettywell, situated close to the popular market town of Reepham. The property offers a wealth of character combined with the modern conveniences, its accommodation provides 2 bedrooms and bathroom on the first floor, the ground floor features a generous sitting room with inglenook fireplace, fitted kitchen through dining room, supported by a utility room and cloakroom.
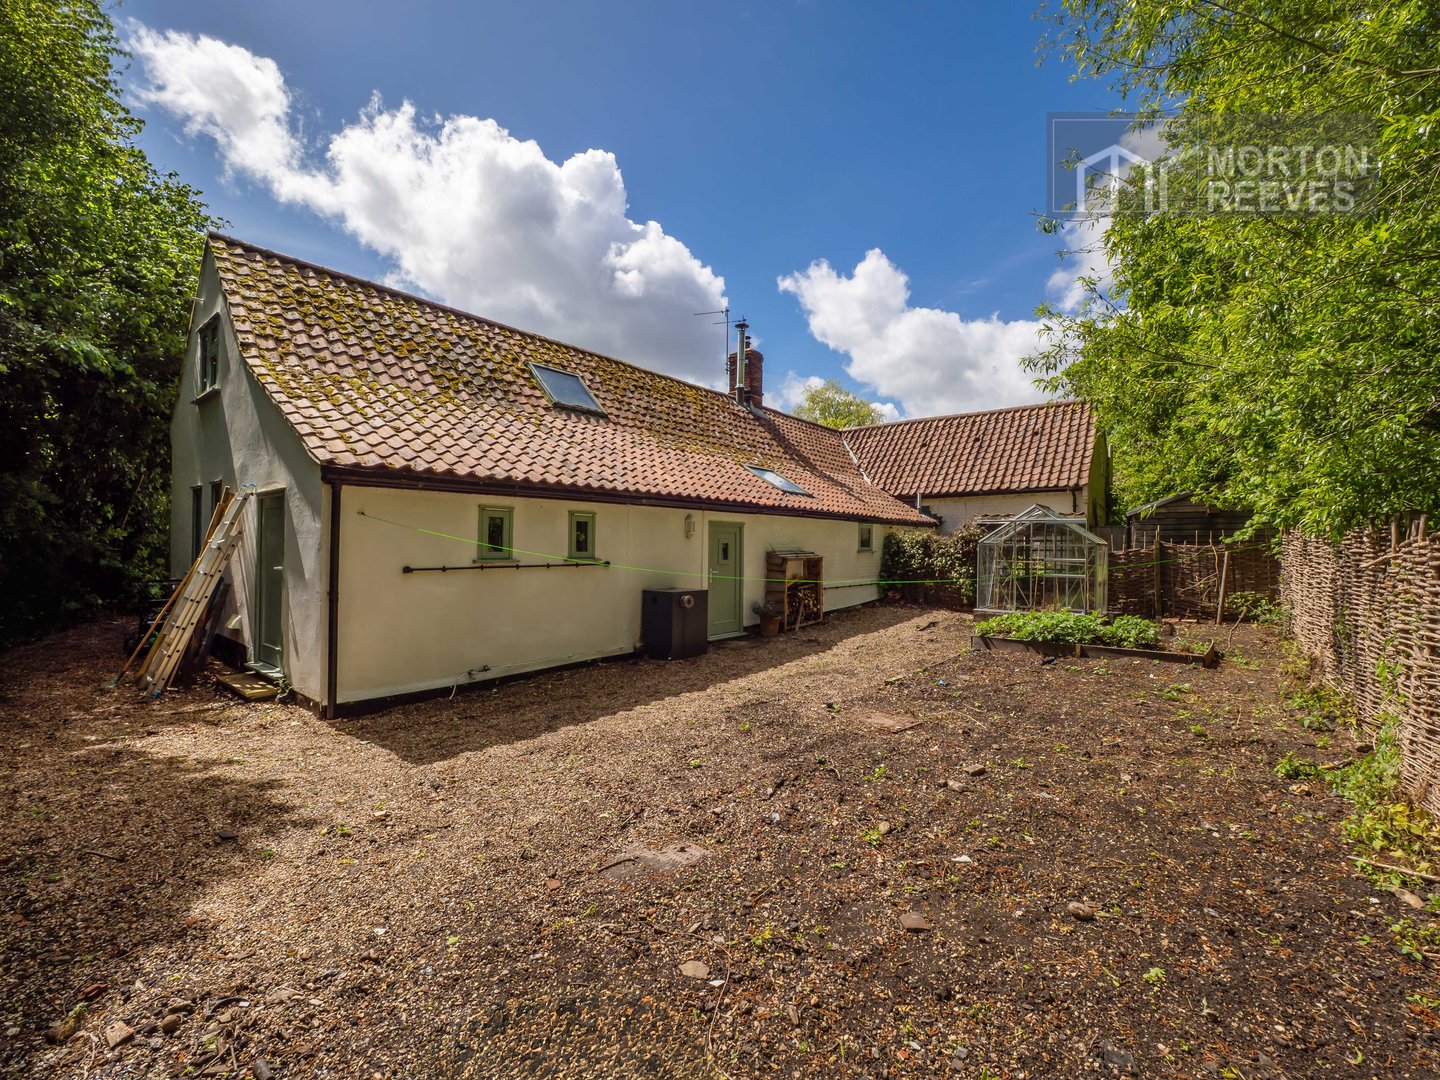
Benefits include large front and enclosed rear garden, ample off-road parking space, double glazing and oil central heating. Early viewing is advised.
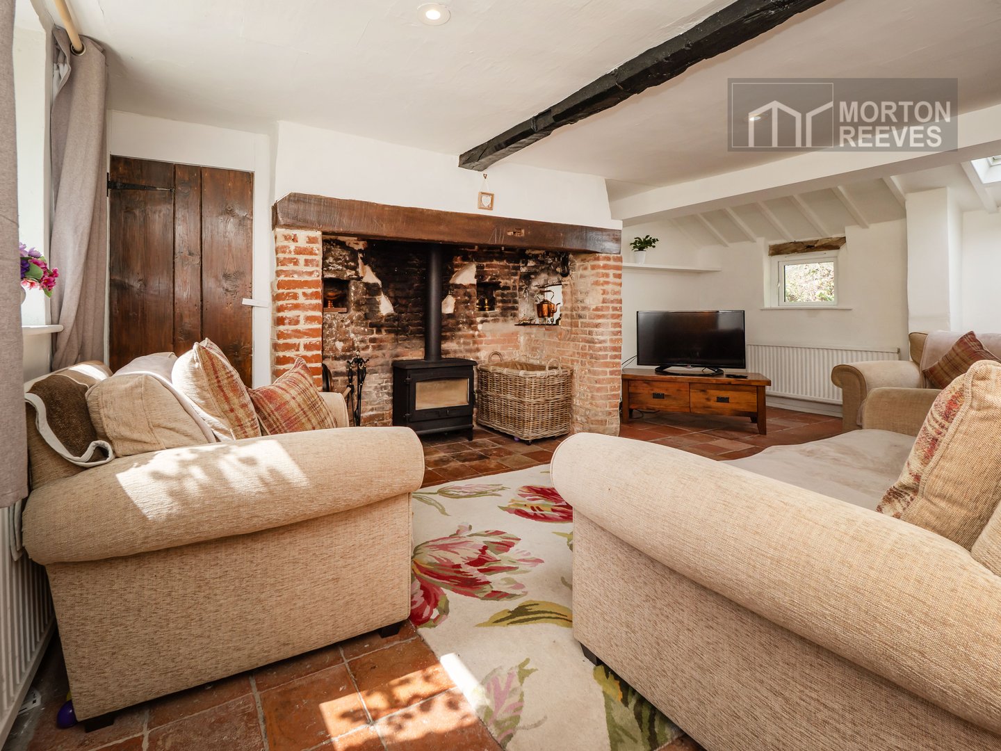
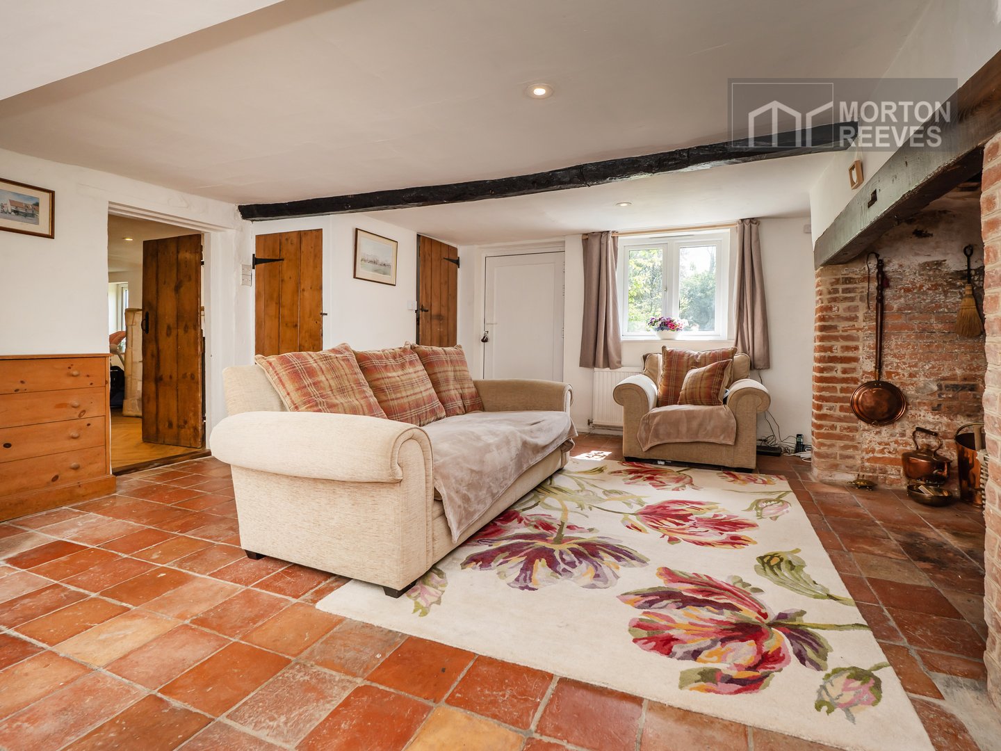
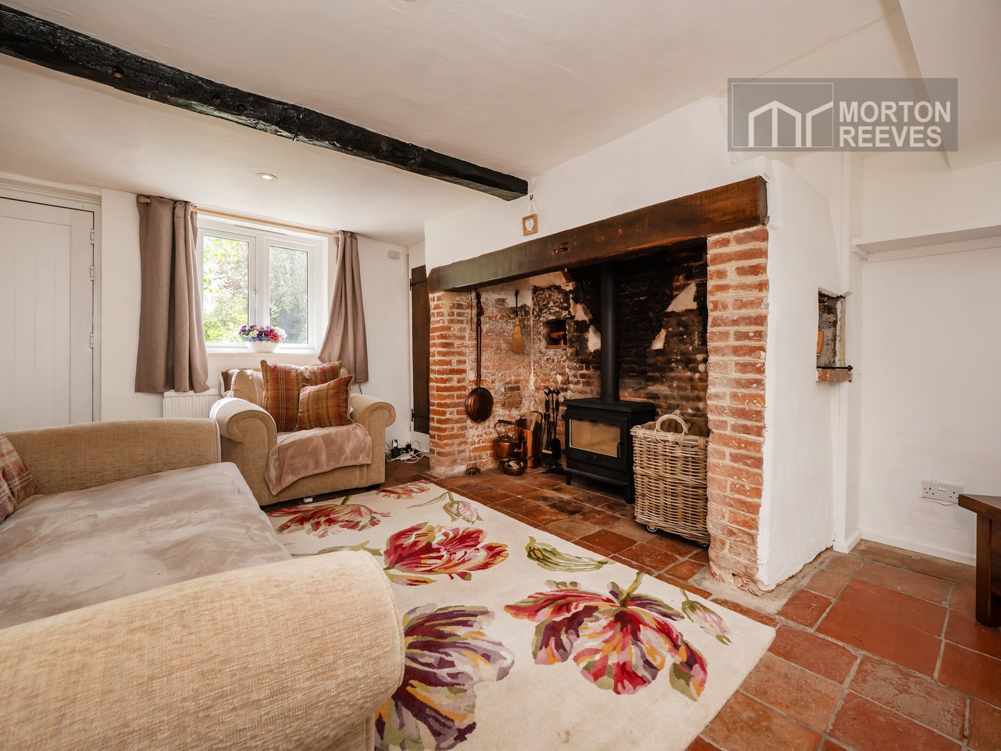
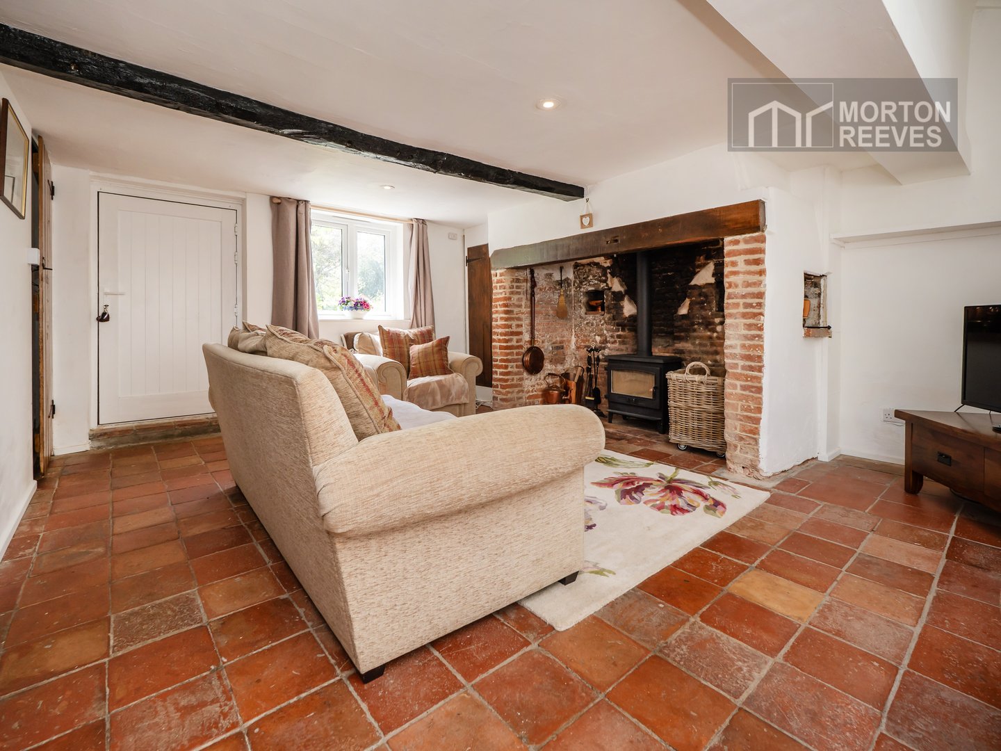
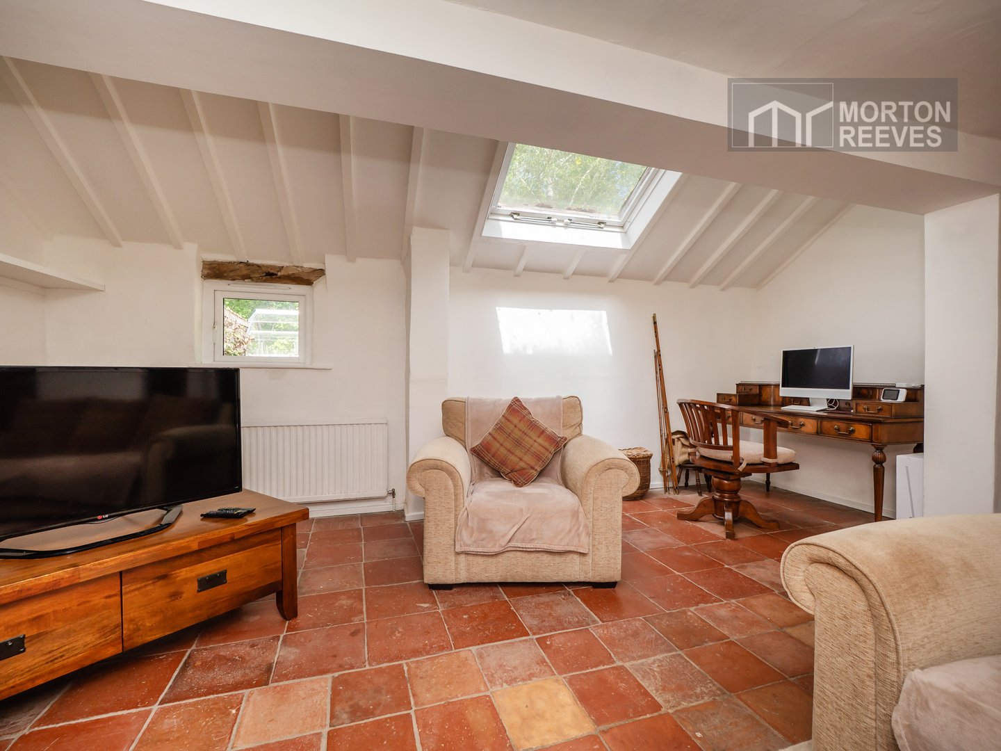
SITTING ROOM Accessed via a wood panel front door and featuring an impressive inglenook fireplace with pamment hearth and timber bressumer beam over, pamment flooring, two radiators, double glazed windows to front and rear, part vaulted beamed ceiling, velux window to rear. Built-in cupboard. Door and stairway to first floor. Wood panel door to
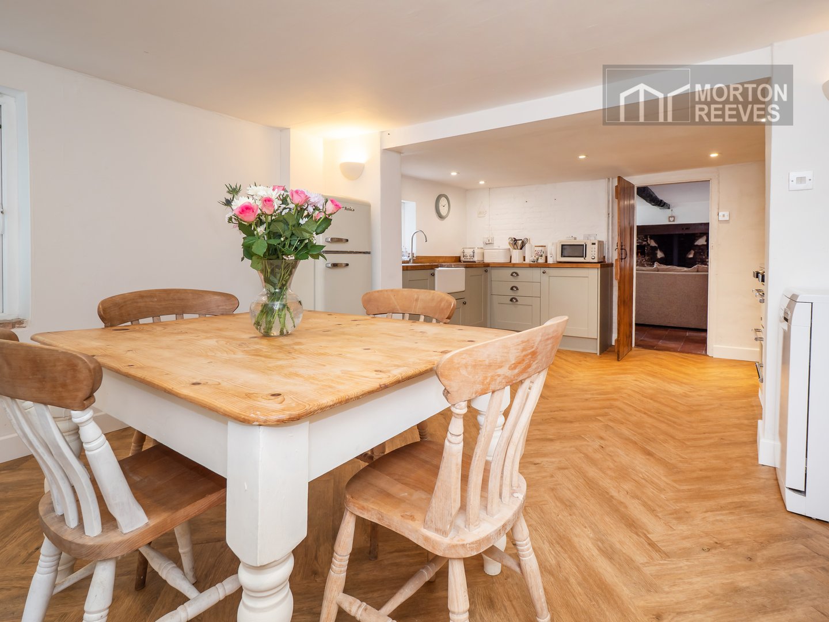
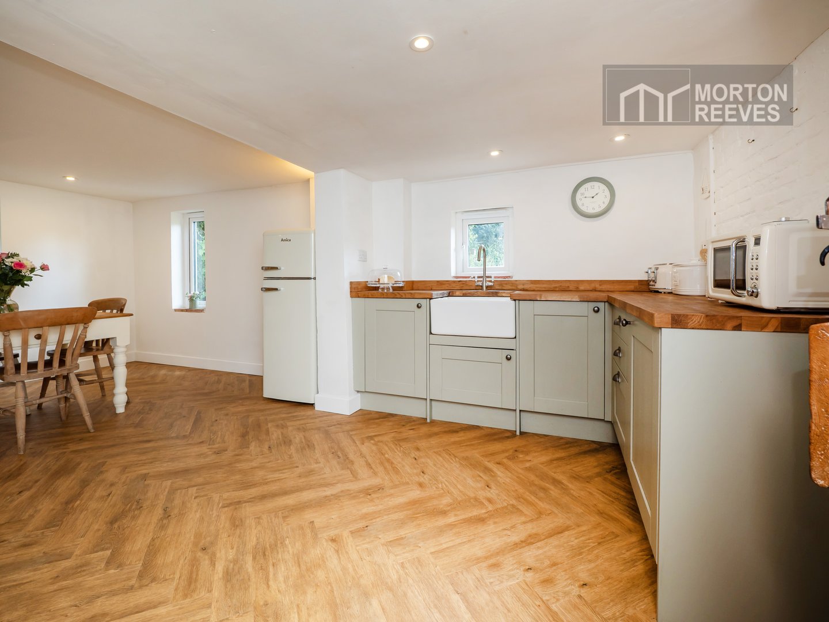
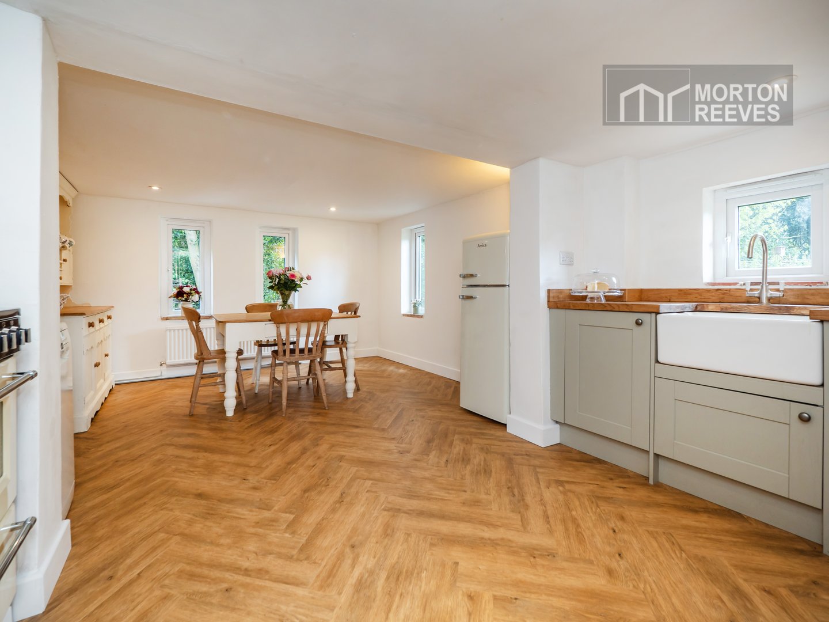
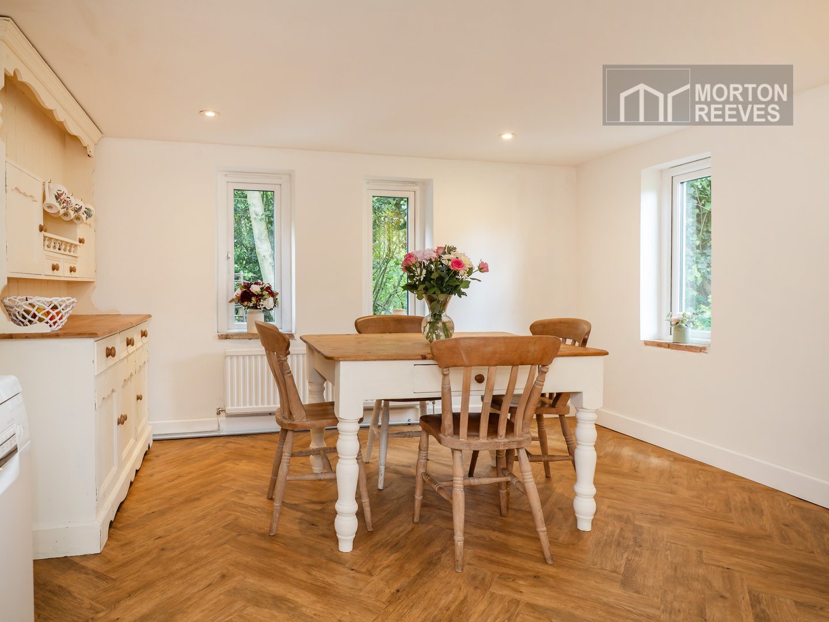
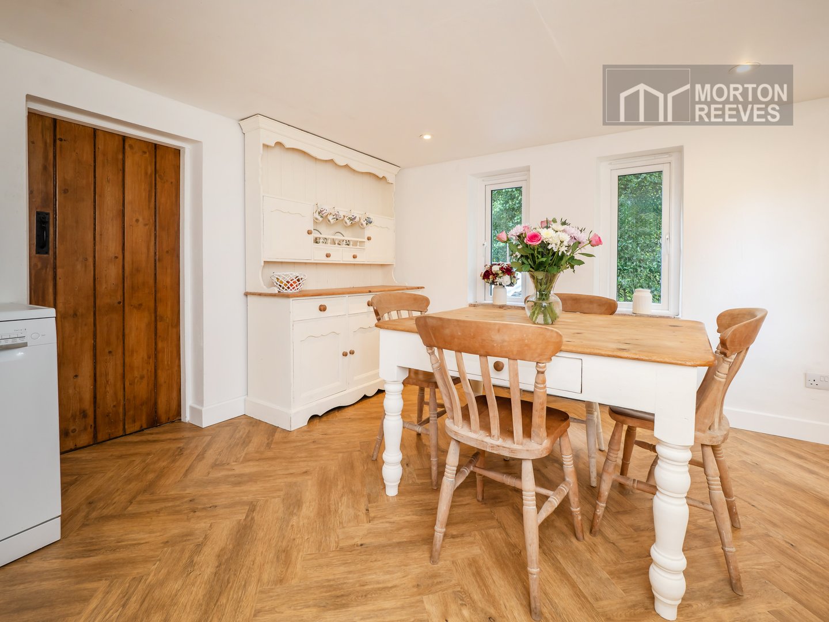
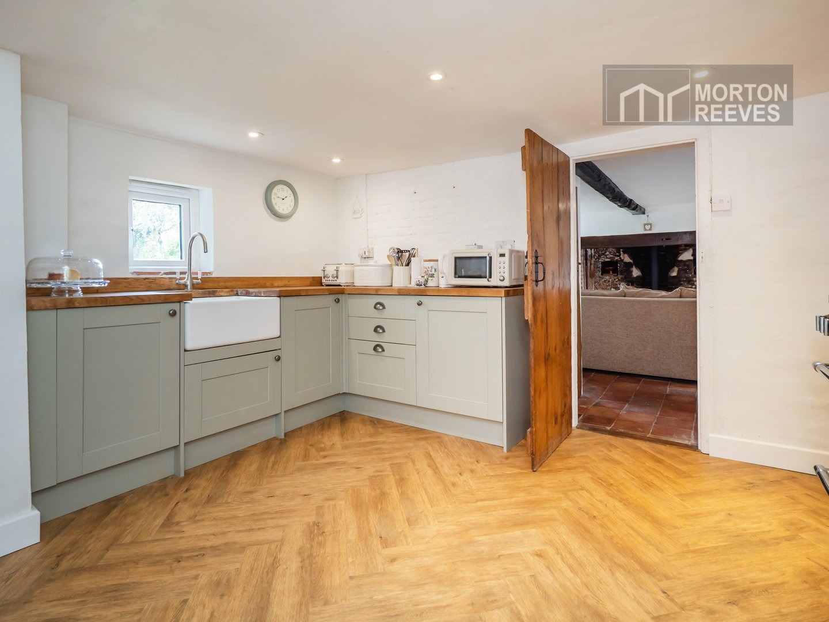
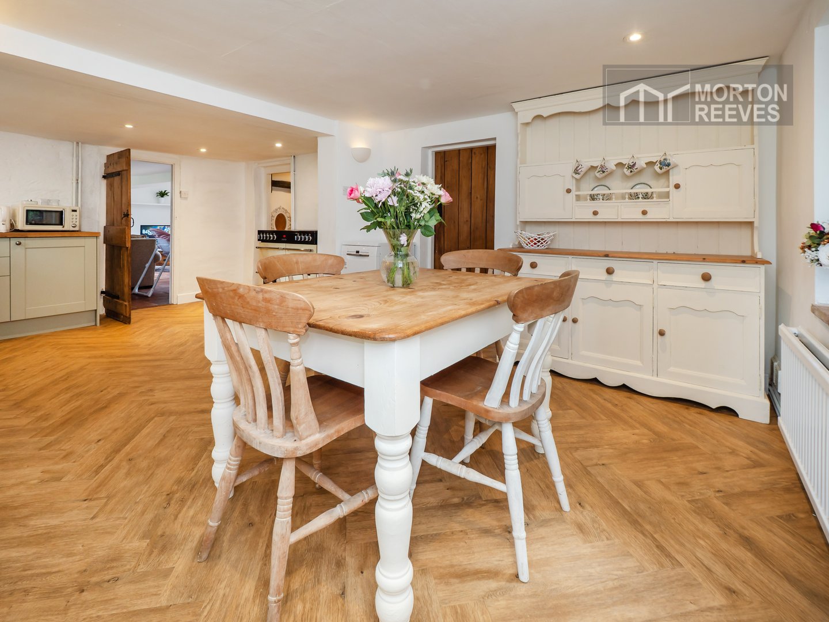
KITCHEN THROUGH DINING ROOM
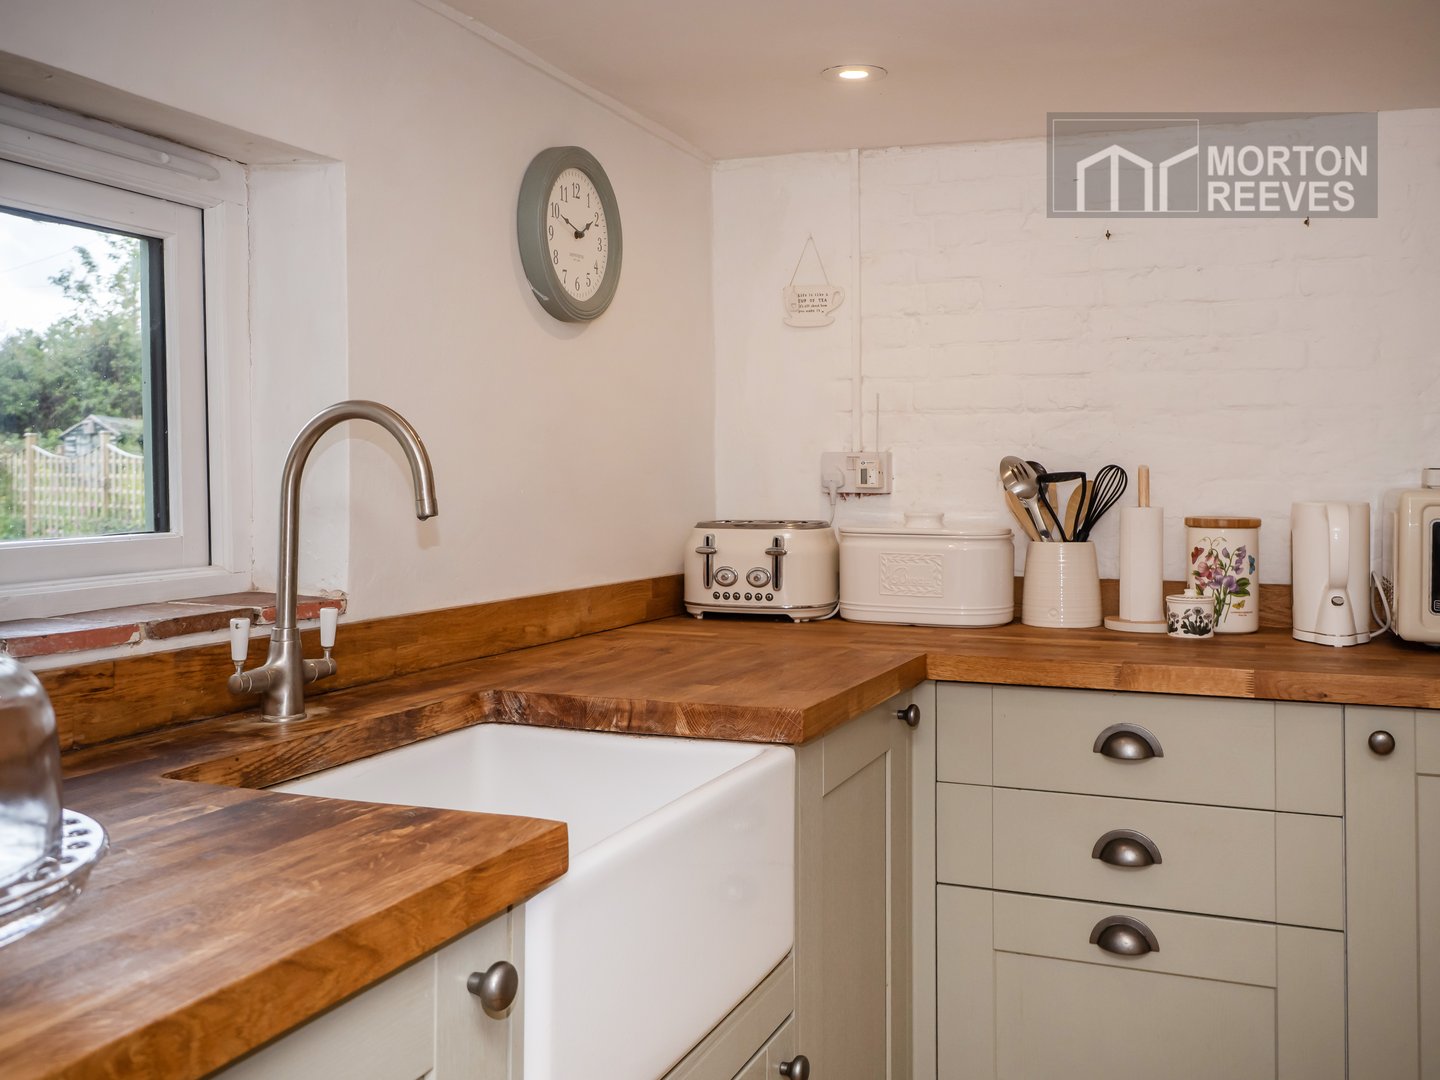
KITCHEN AREA Oak work surfaces with base units, belfast sink and mixer tap, electric range cooker, herring bone oak LVT flooring, double glazed window to front. Wood panel door to rear hall. Opening to
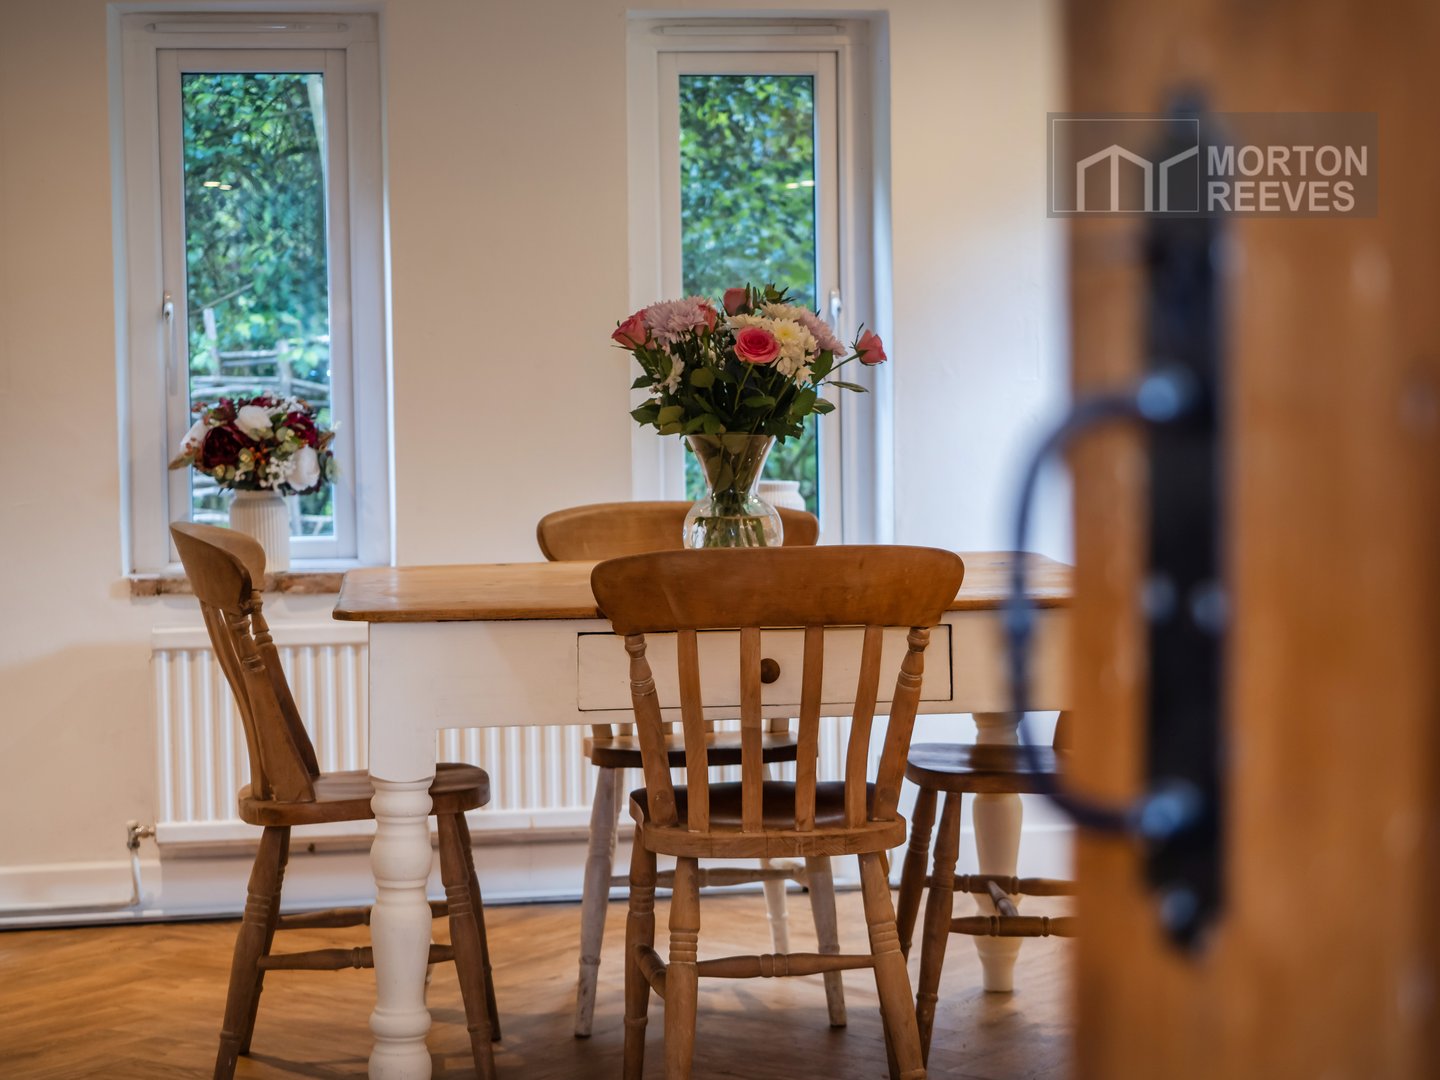
DINING AREA Radiator, herring bone oak LVT flooring, double glazed windows to front and side. Wood panel door to
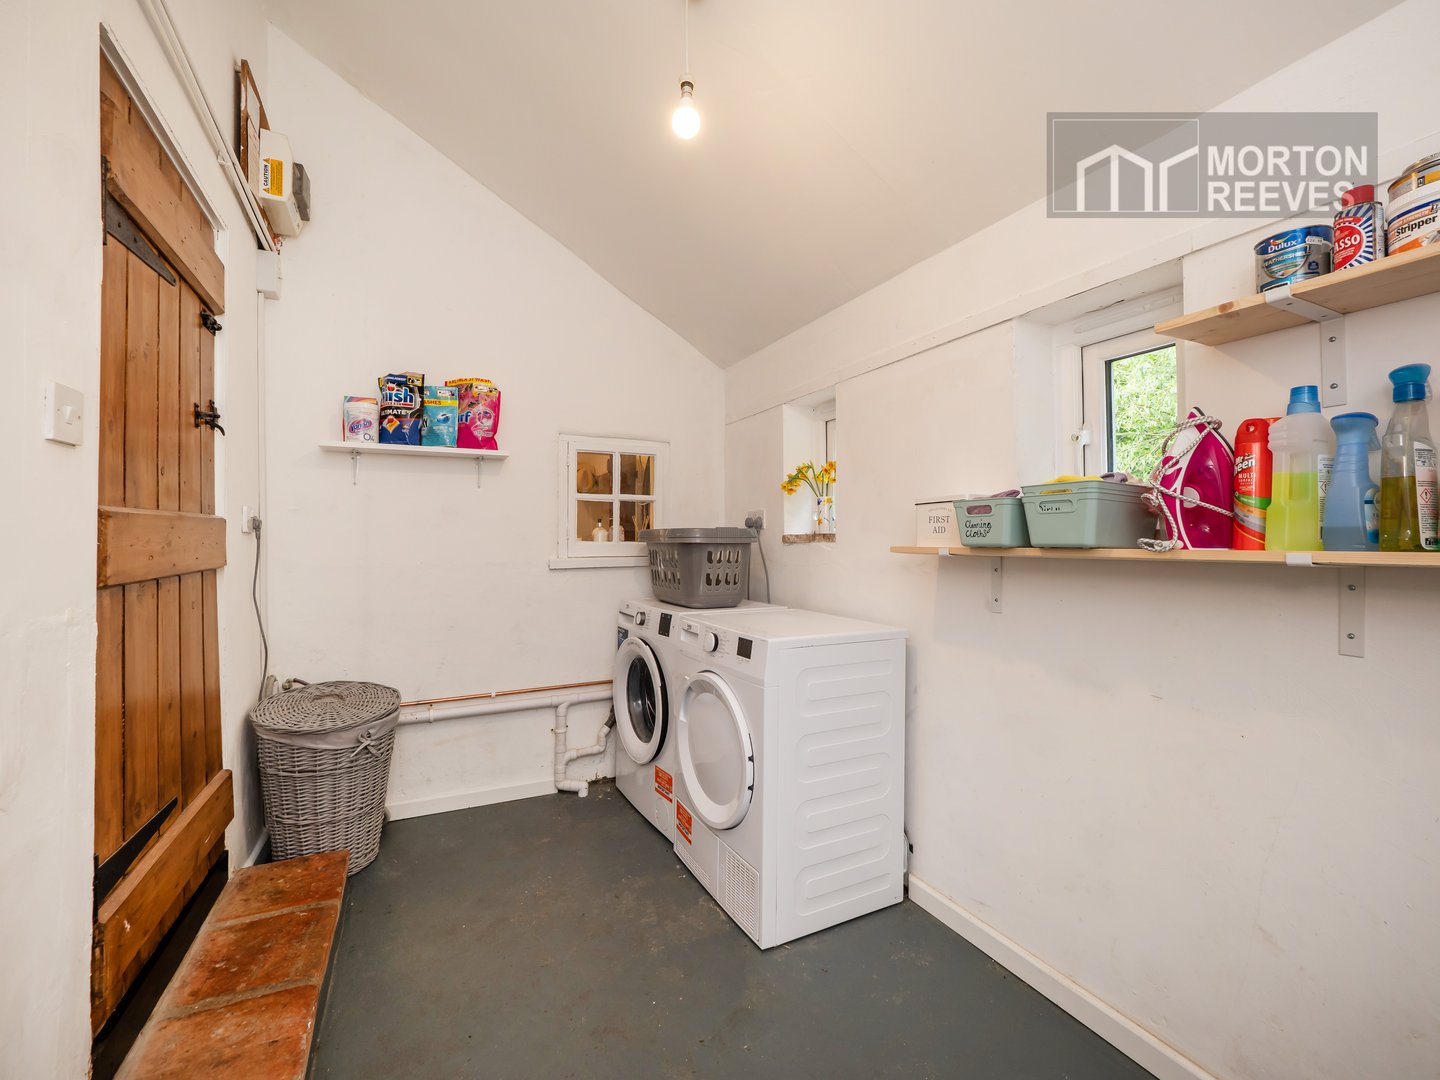
UTILTIY ROOM Radiator, plumbing for automatic washing machine, double glazed windows to rear. Panel door to outside.
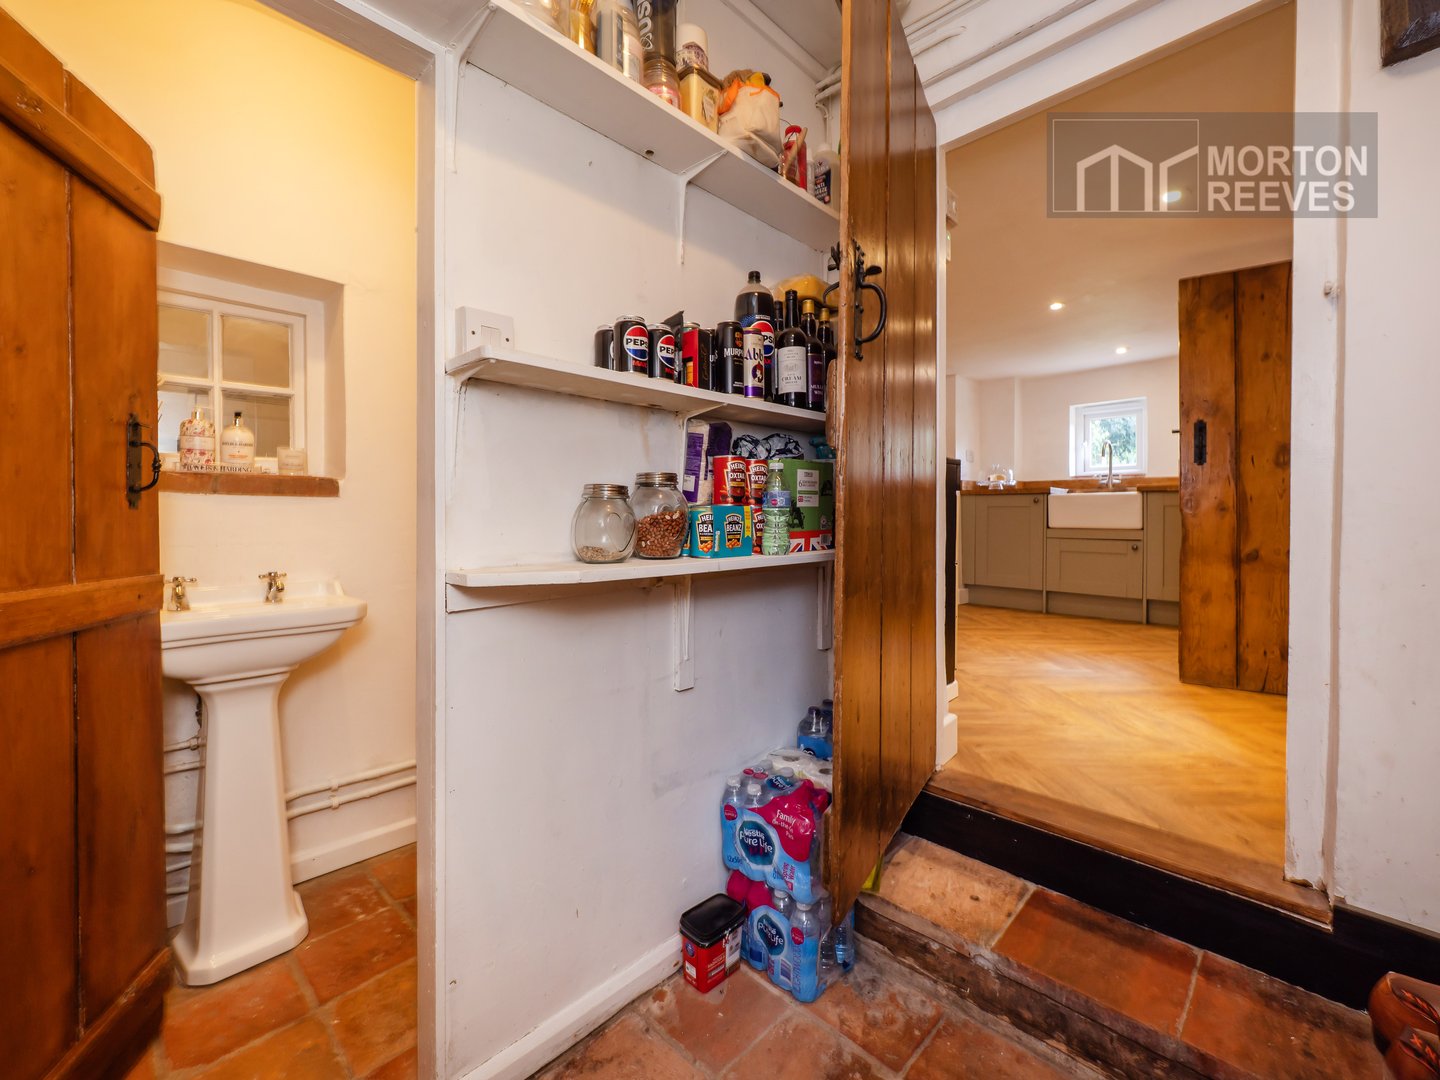
REAR ENTRANCE HALL Pamment flooring, wall mounted shelving. Double glazed wood panel door to rear garden. Wood panel door to
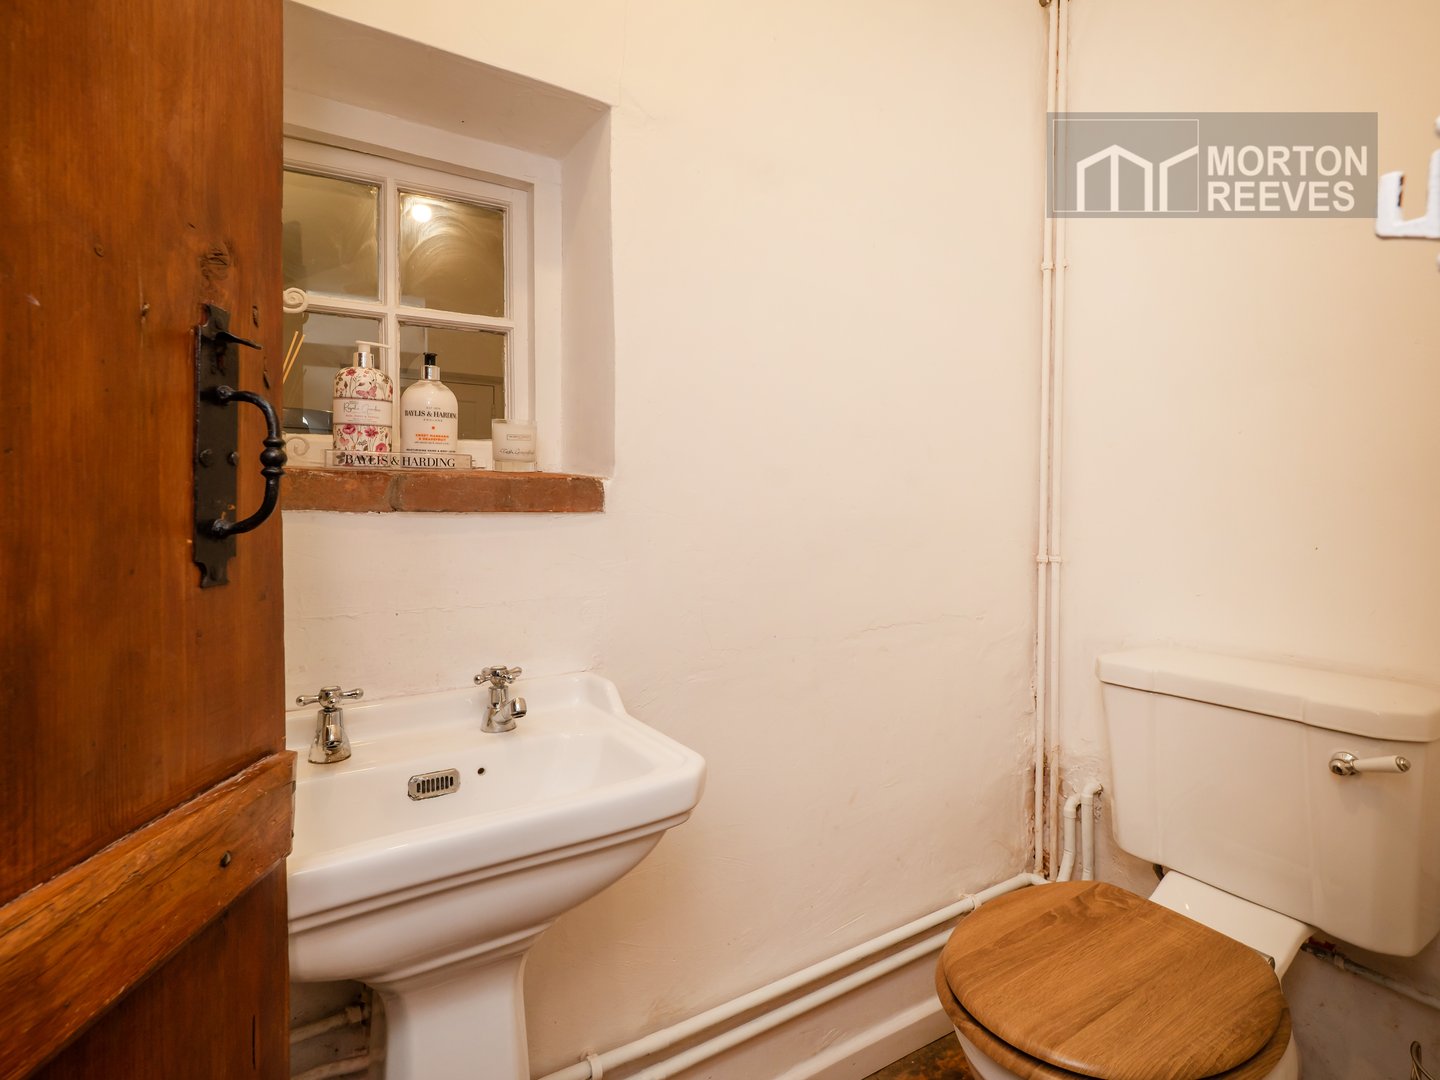
CLOAKROOM White suite comprising pedestal wash hand basin, wc, pamment flooring, radiator.
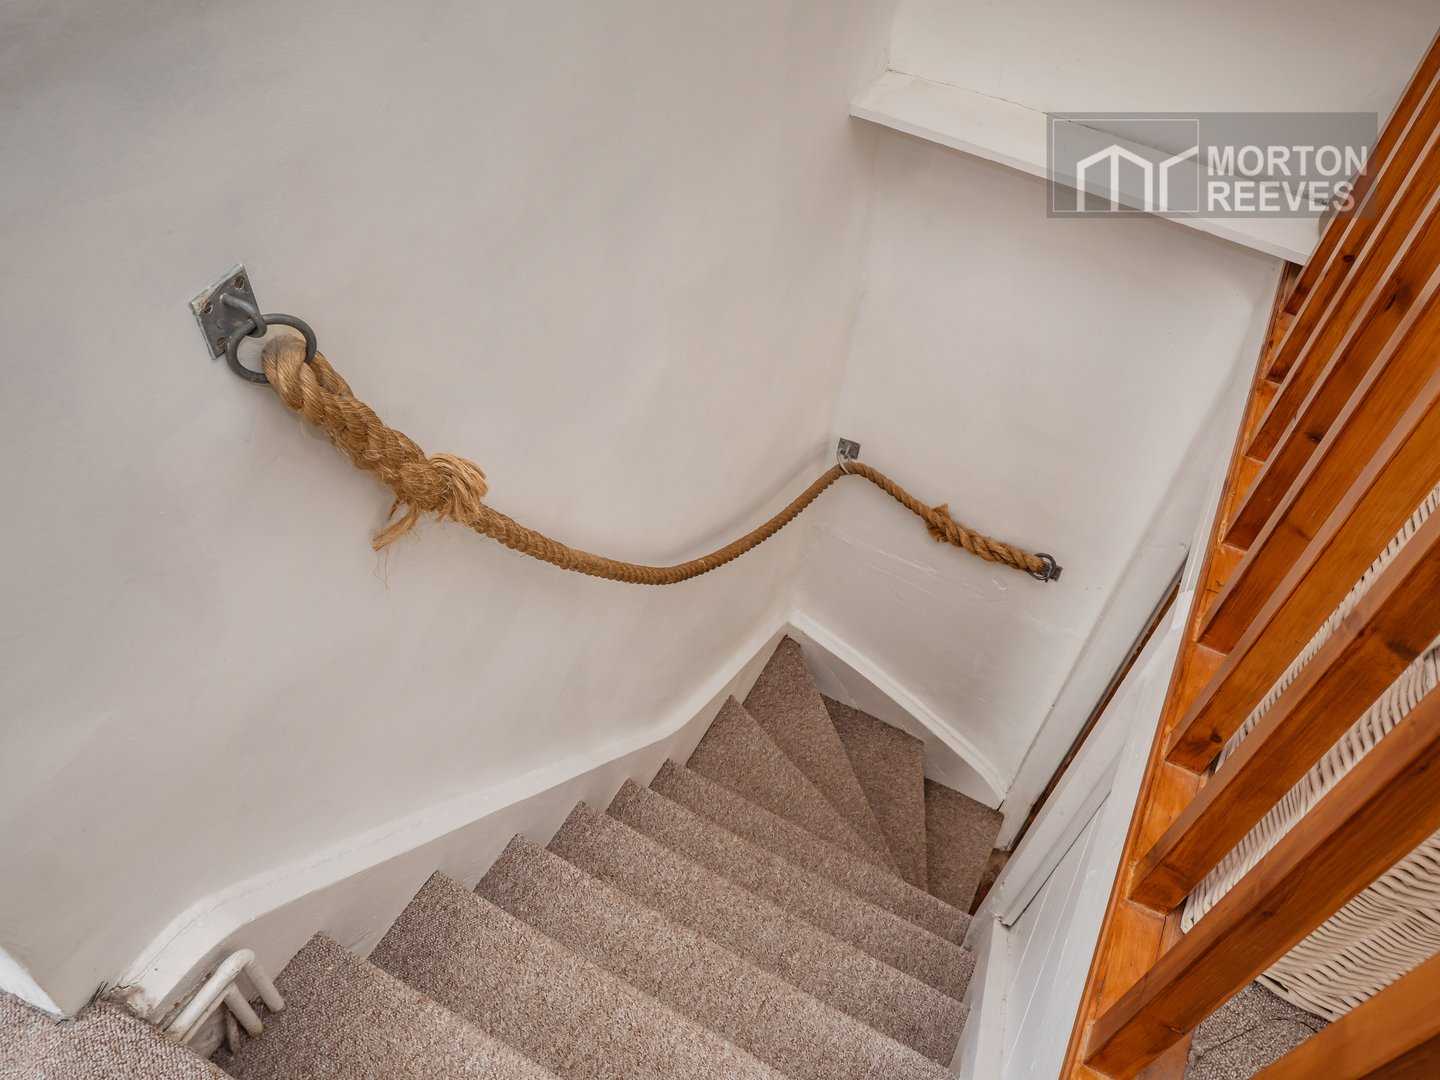
STAIRWAY TO FIRST FLOOR Opening to
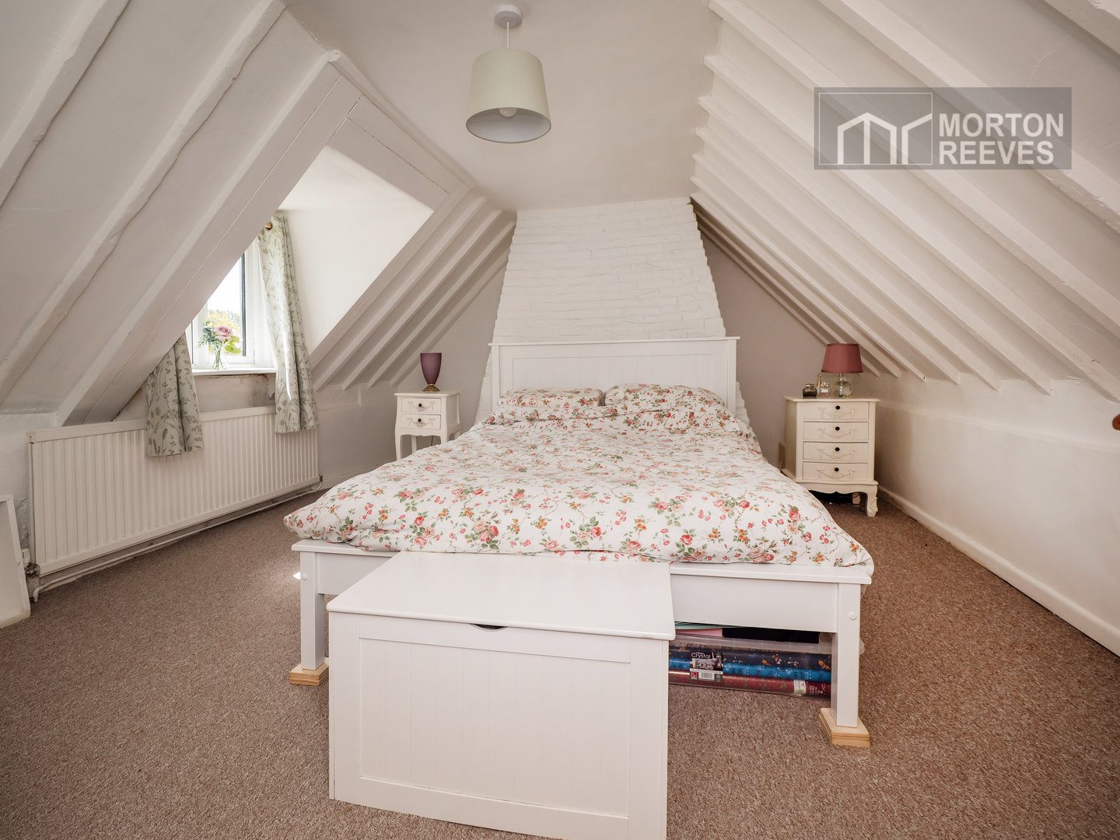
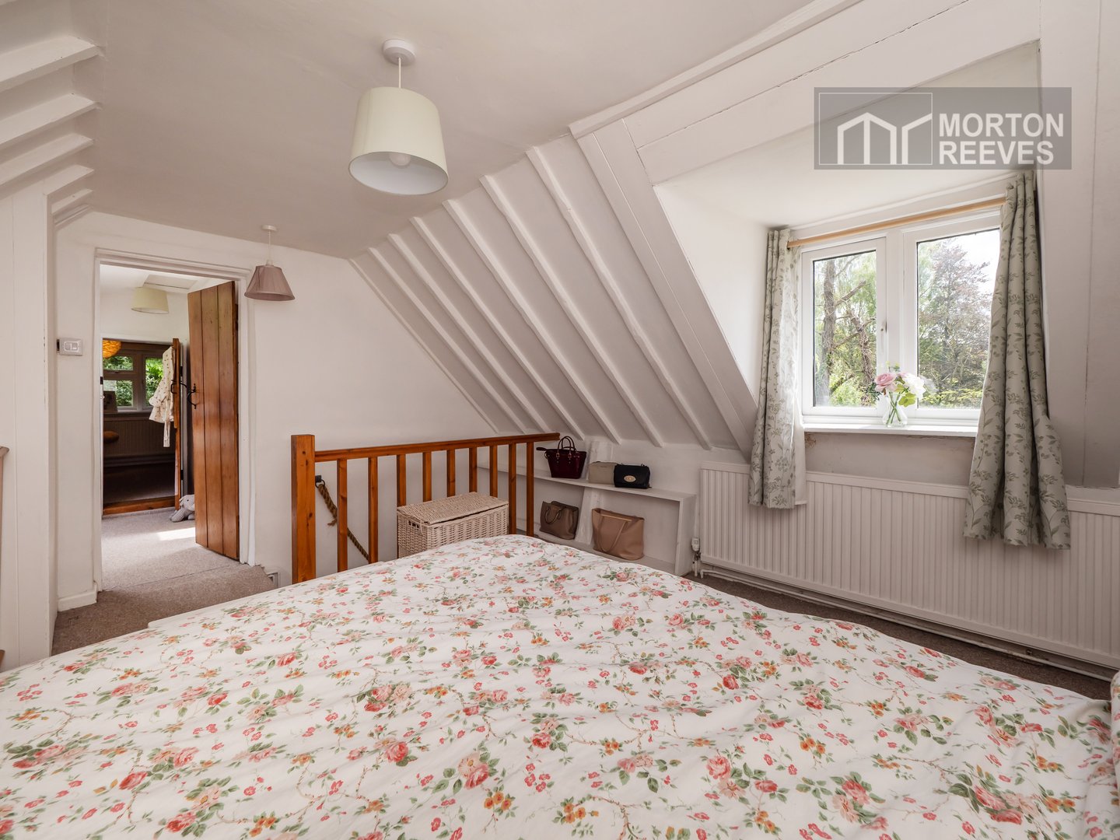
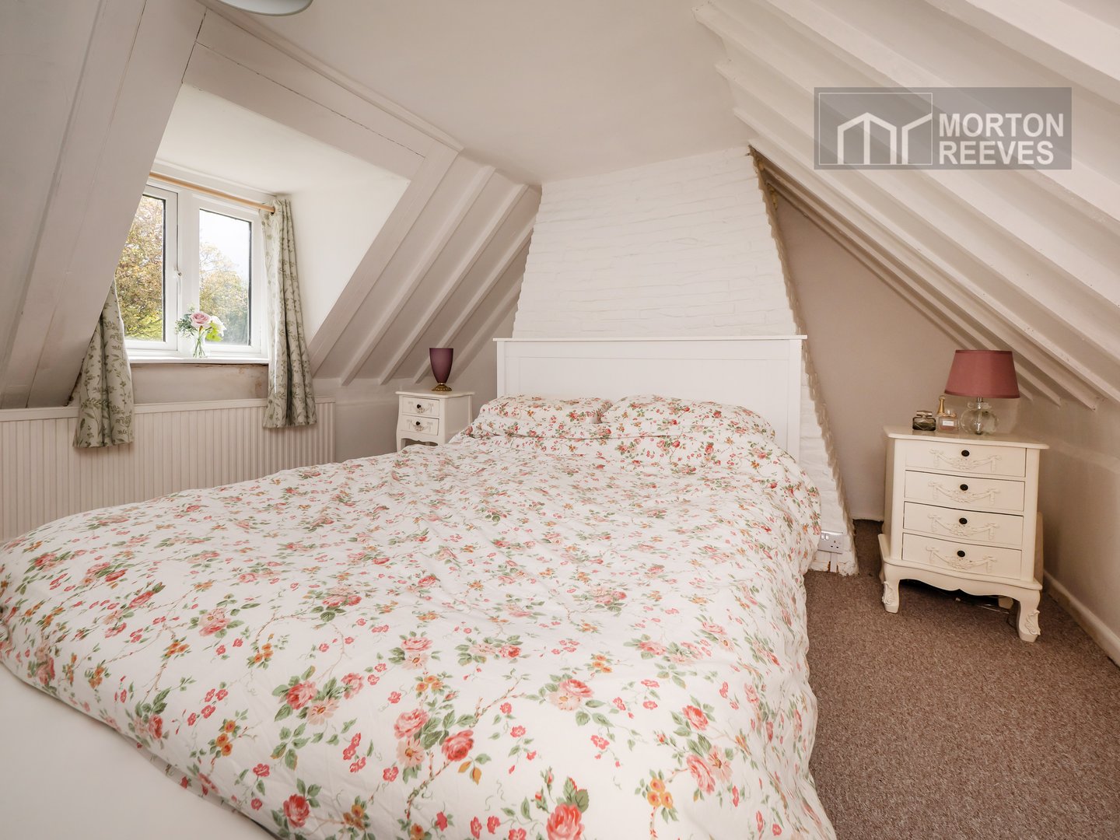
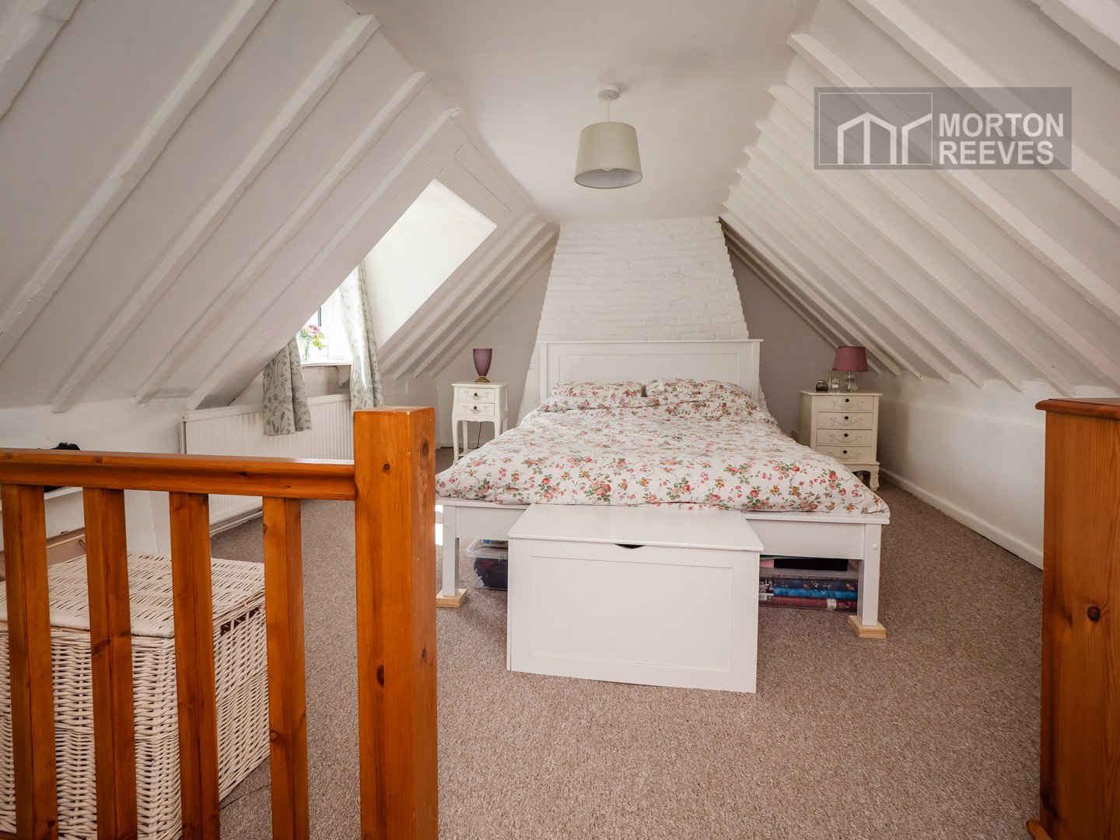
BEDROOM 1 Double glazed window to front, beamed vaulted ceiling. Built-in cupboard. Wood panel door to
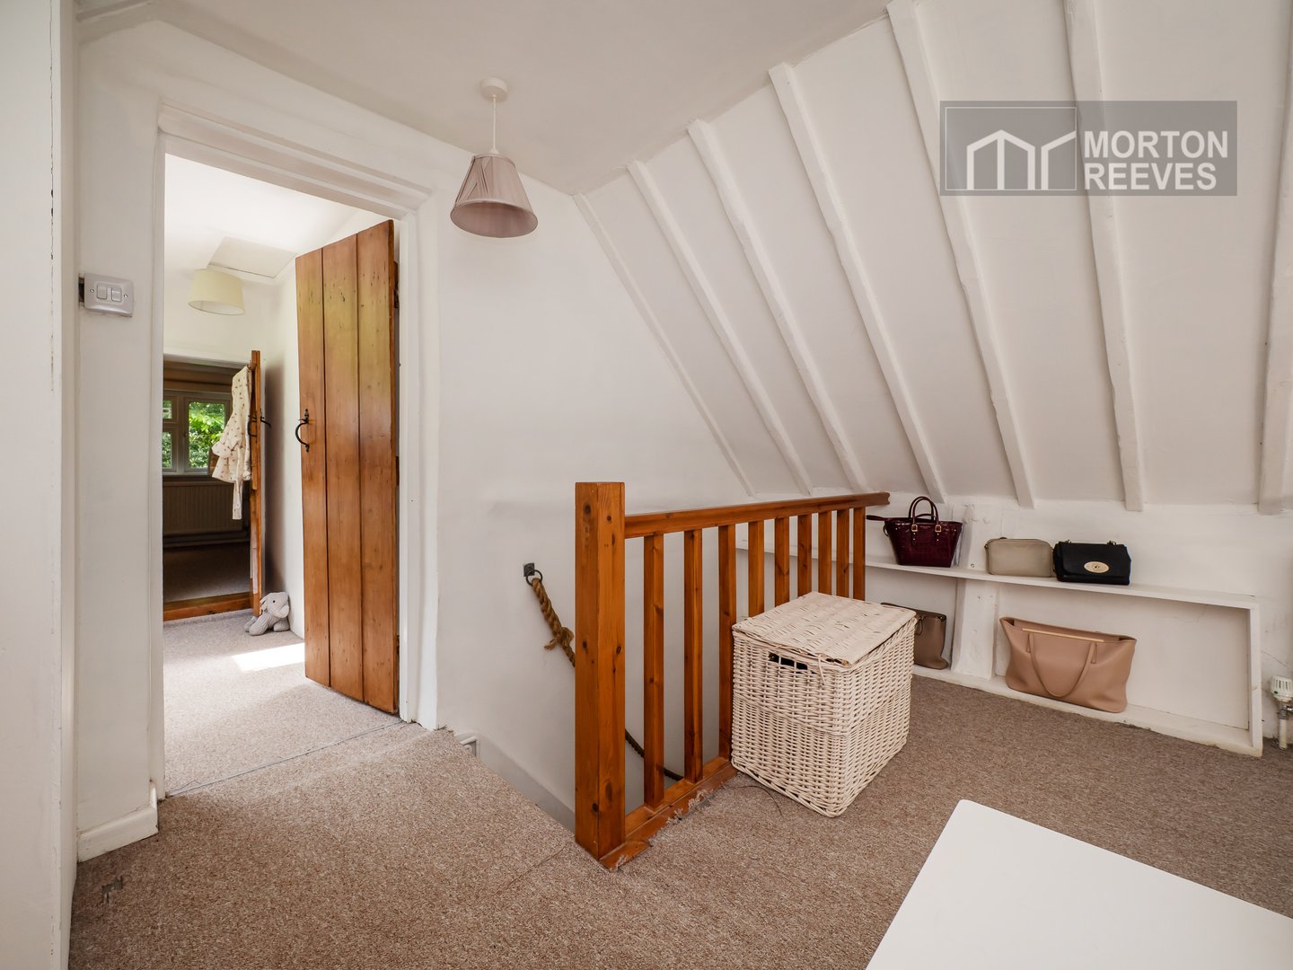
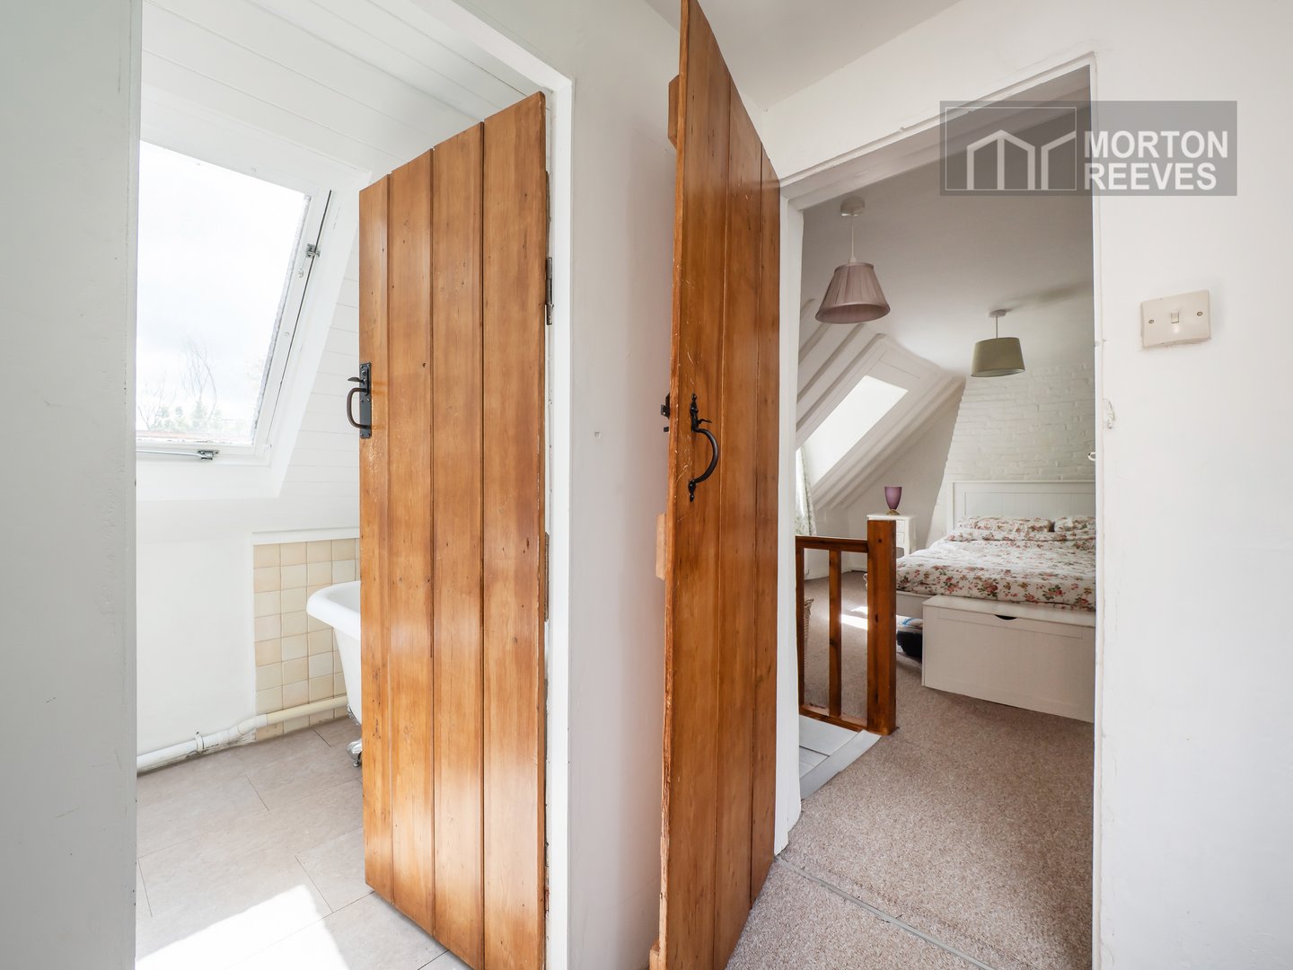
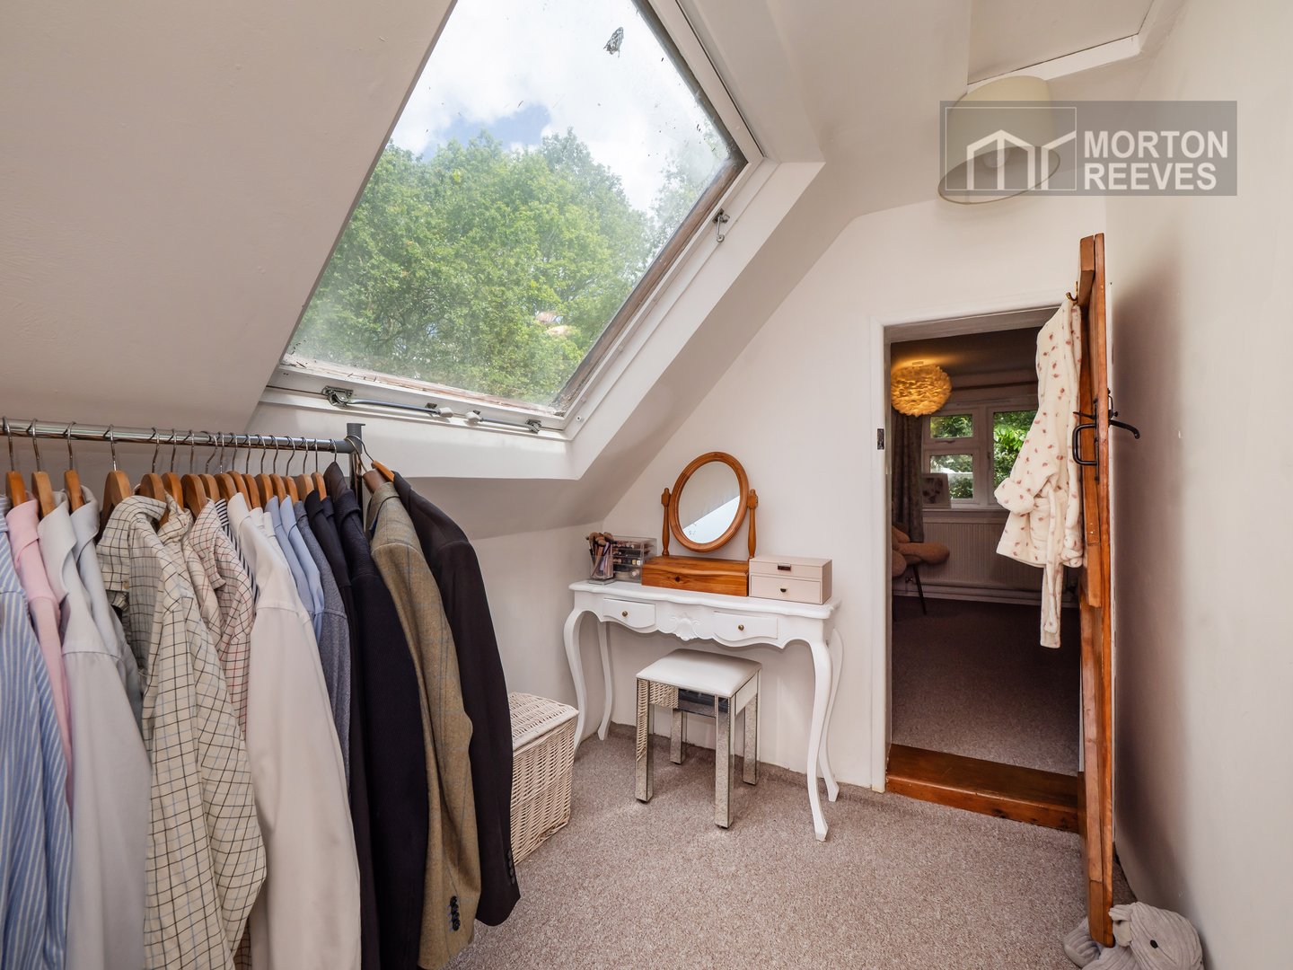
LANDING/DRESSING ROOM Loft access. Wood panel doors to bathroom and bedroom 2.
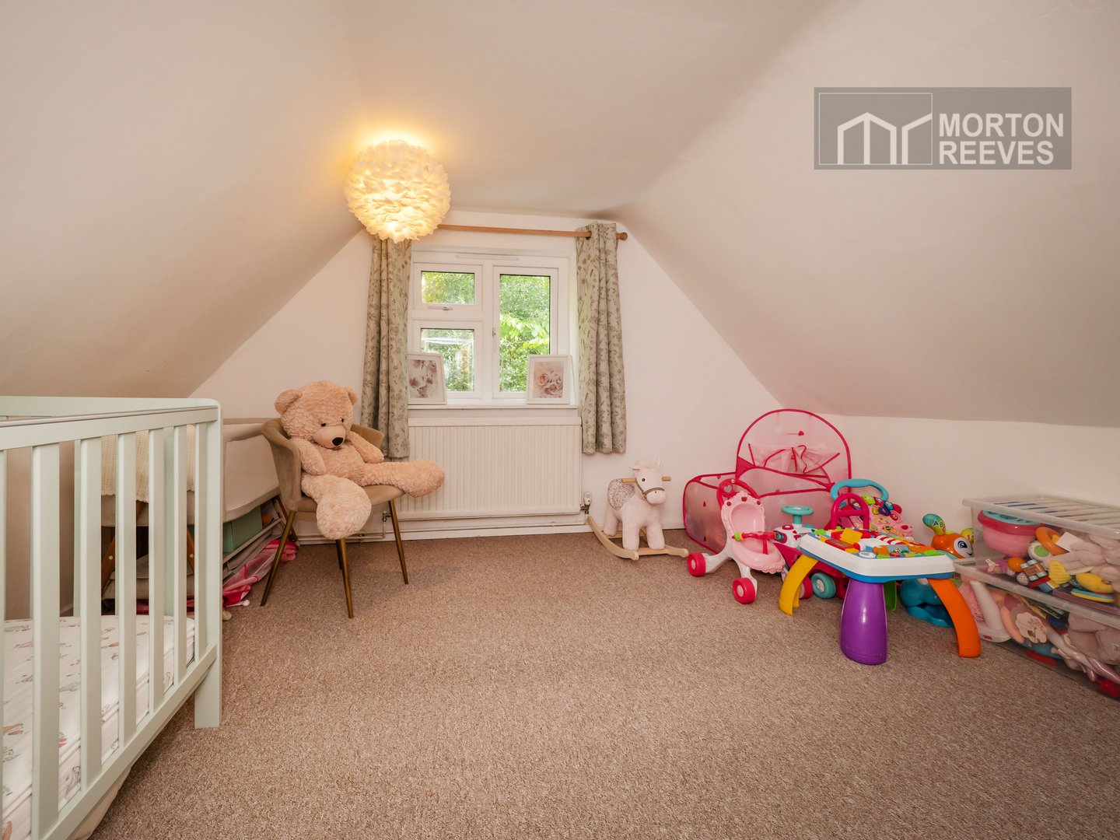
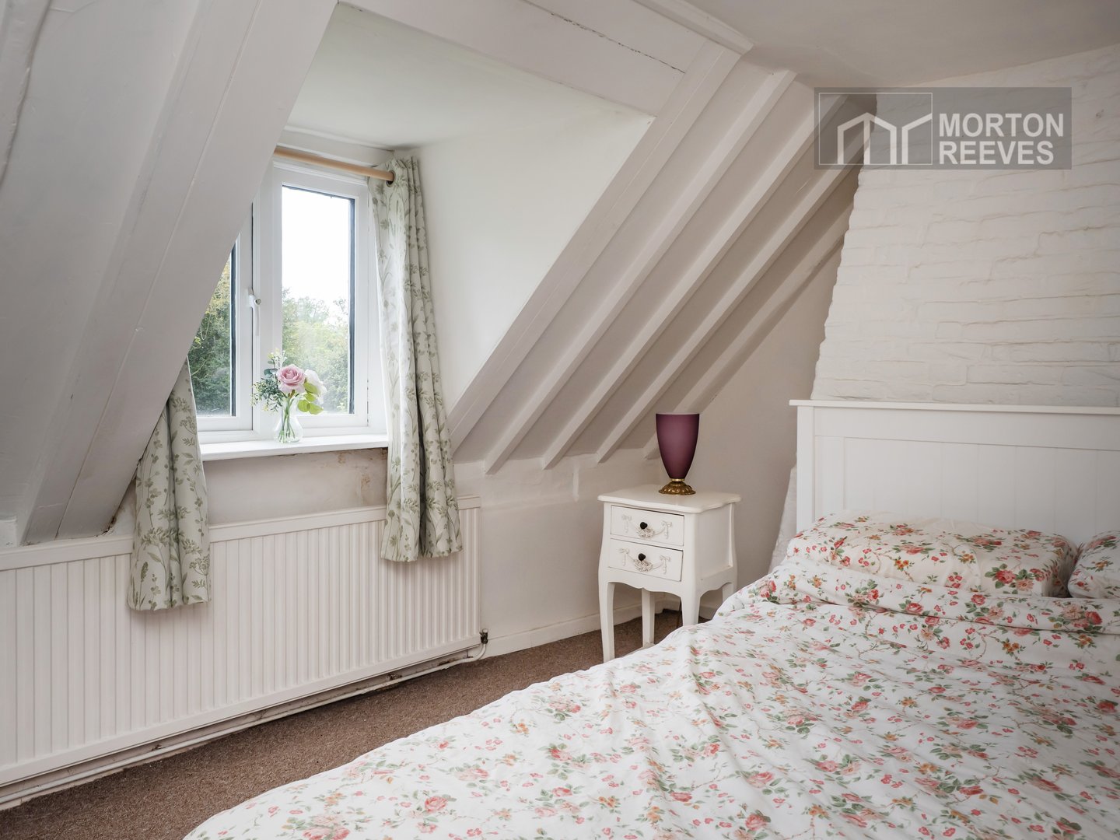
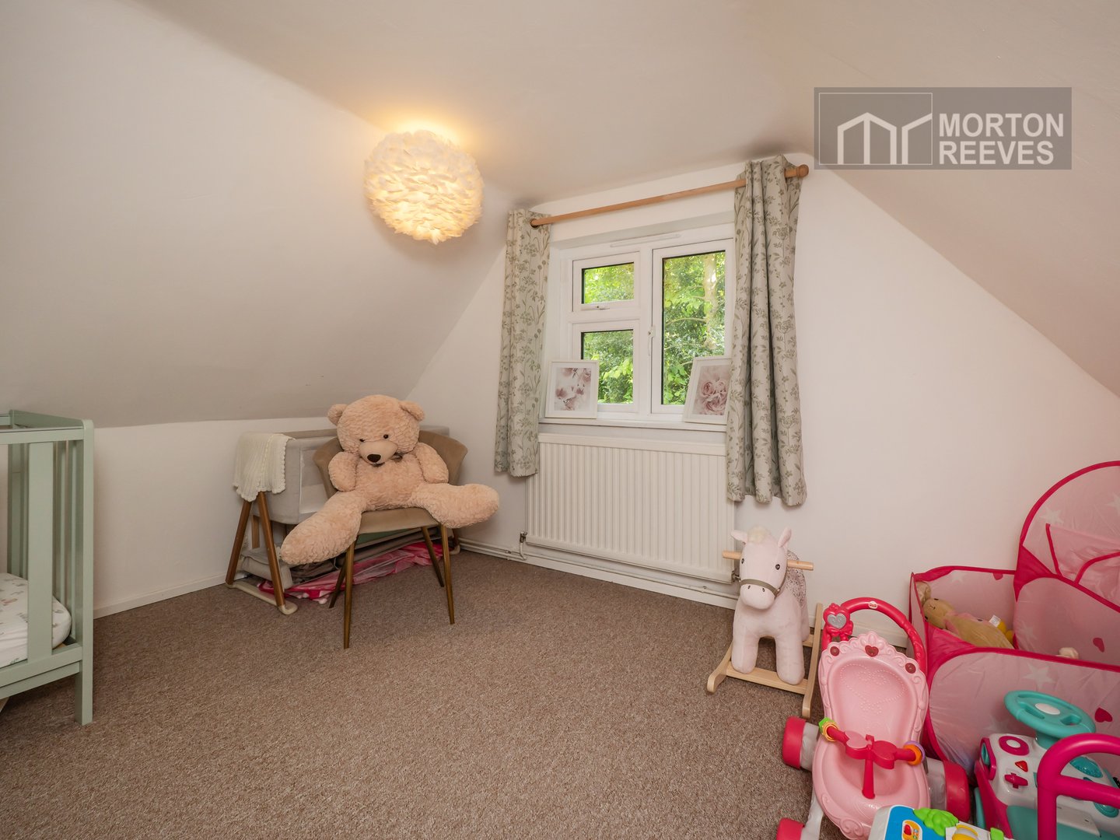
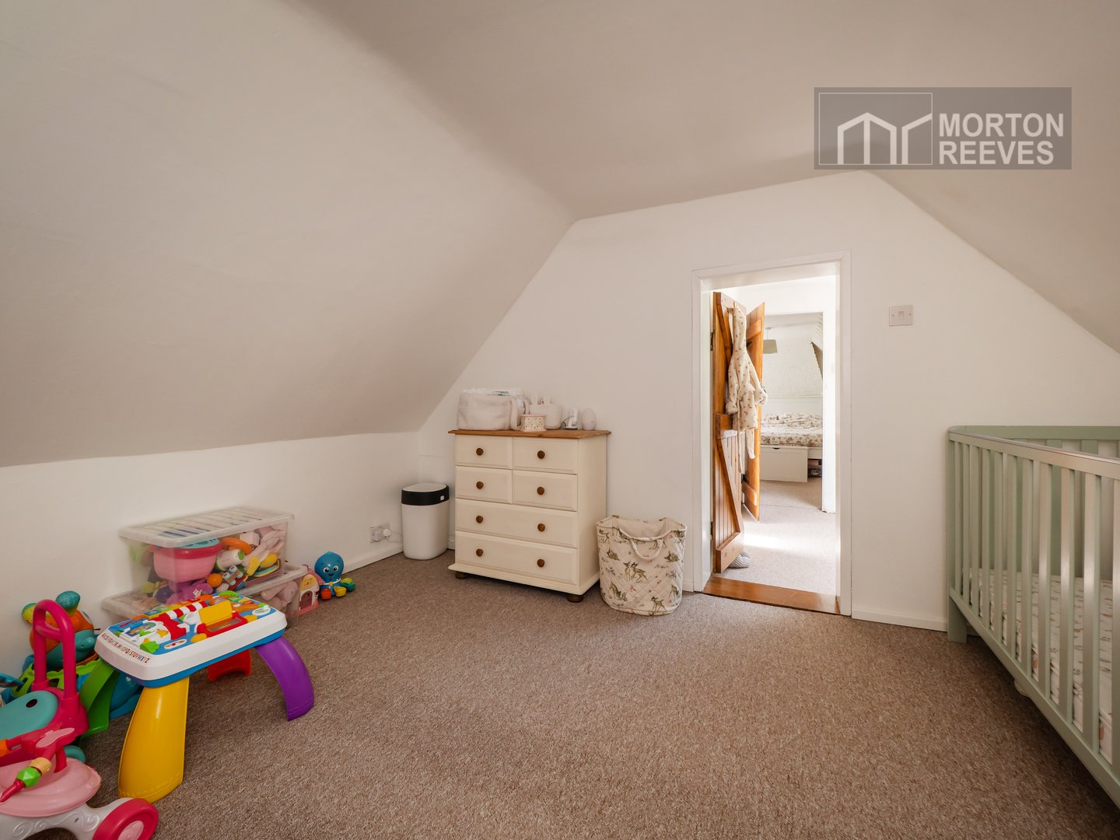
BEDROOM 2 Radiator, double glazed window to side.
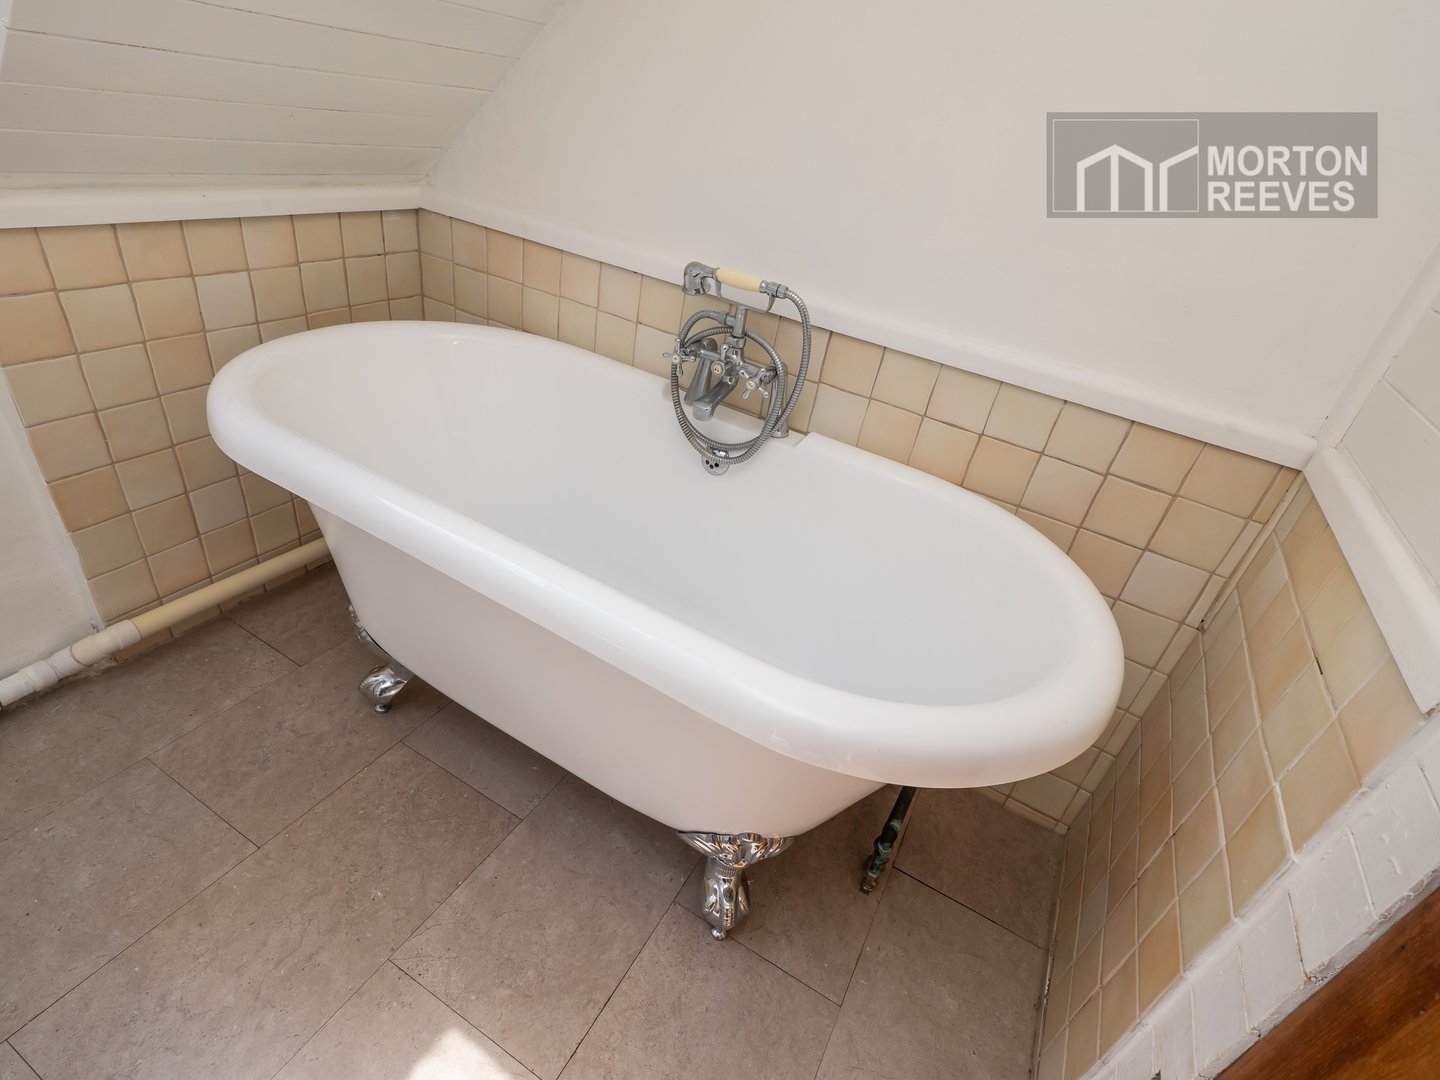
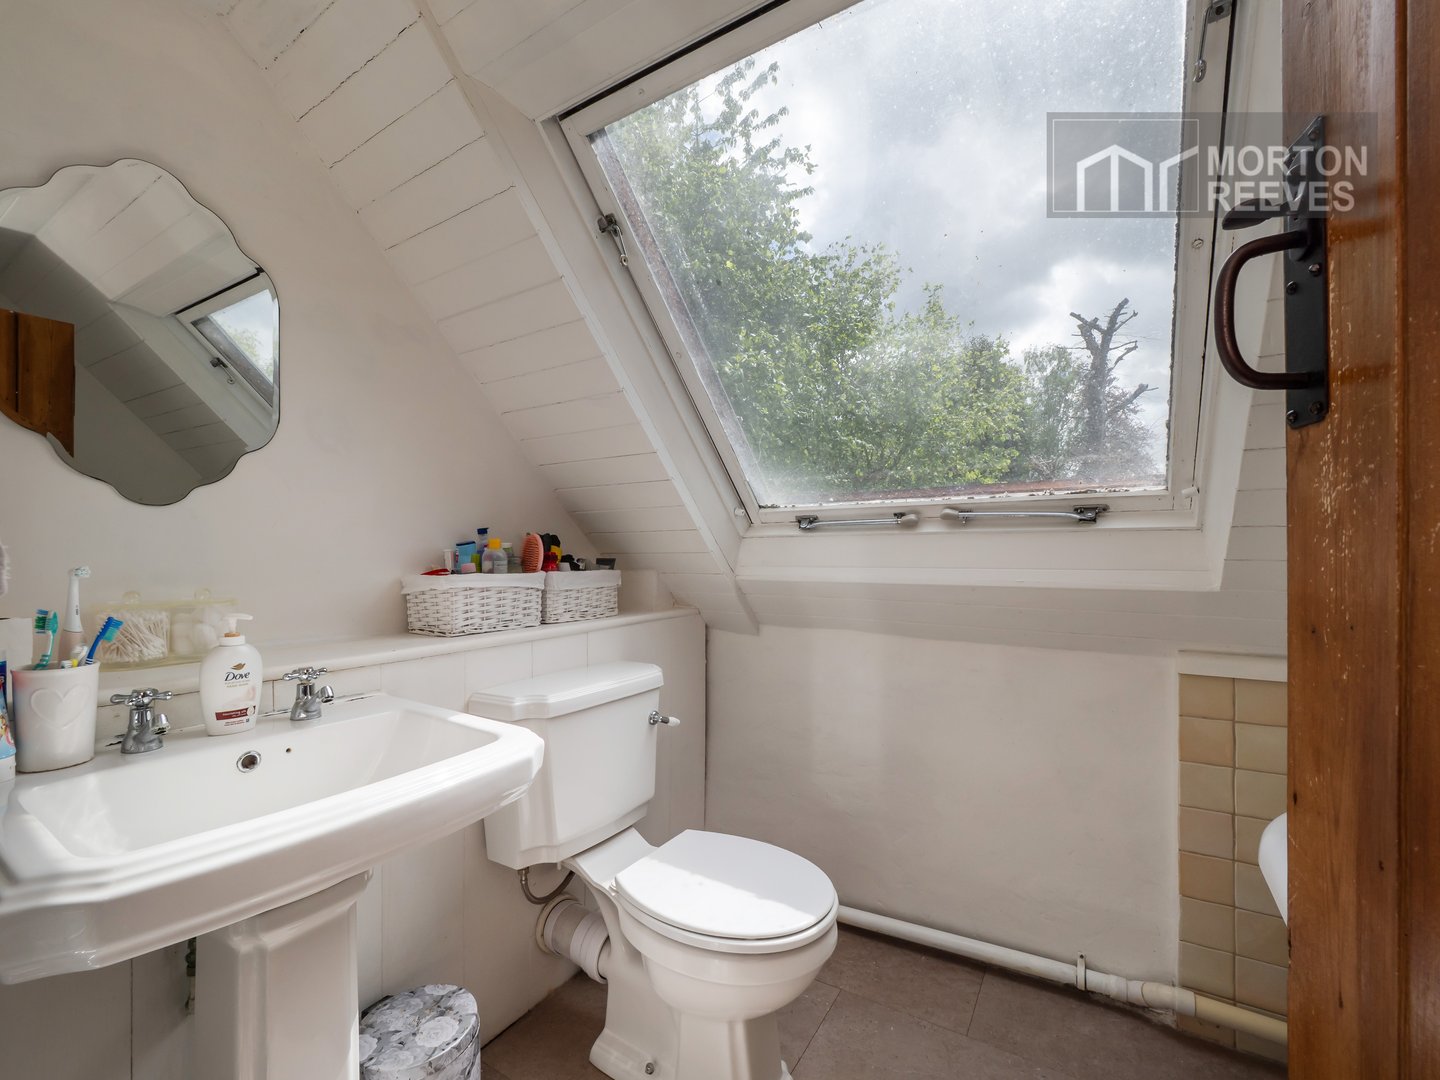
BATHROOM White suite comprising reproduction roll top bath with shower attachment ball and claw feet, pedestal wash hand basin, wc, radiator/towel rail, roof light.
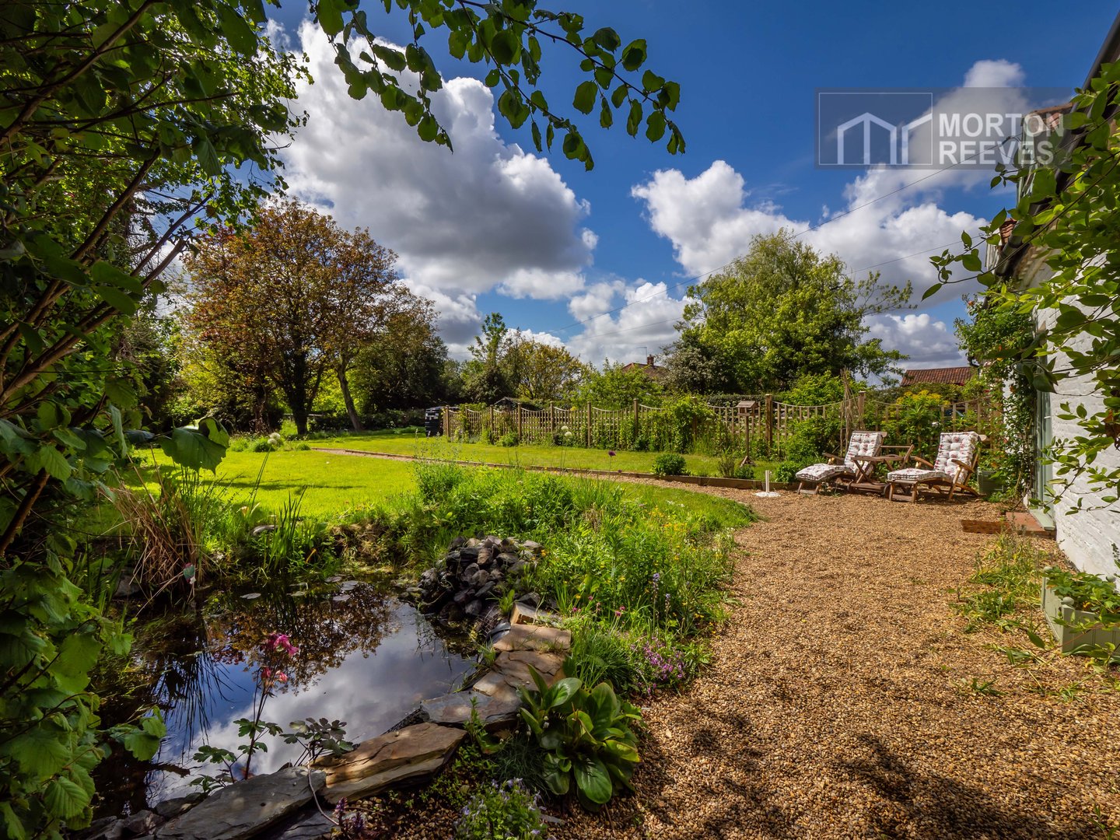
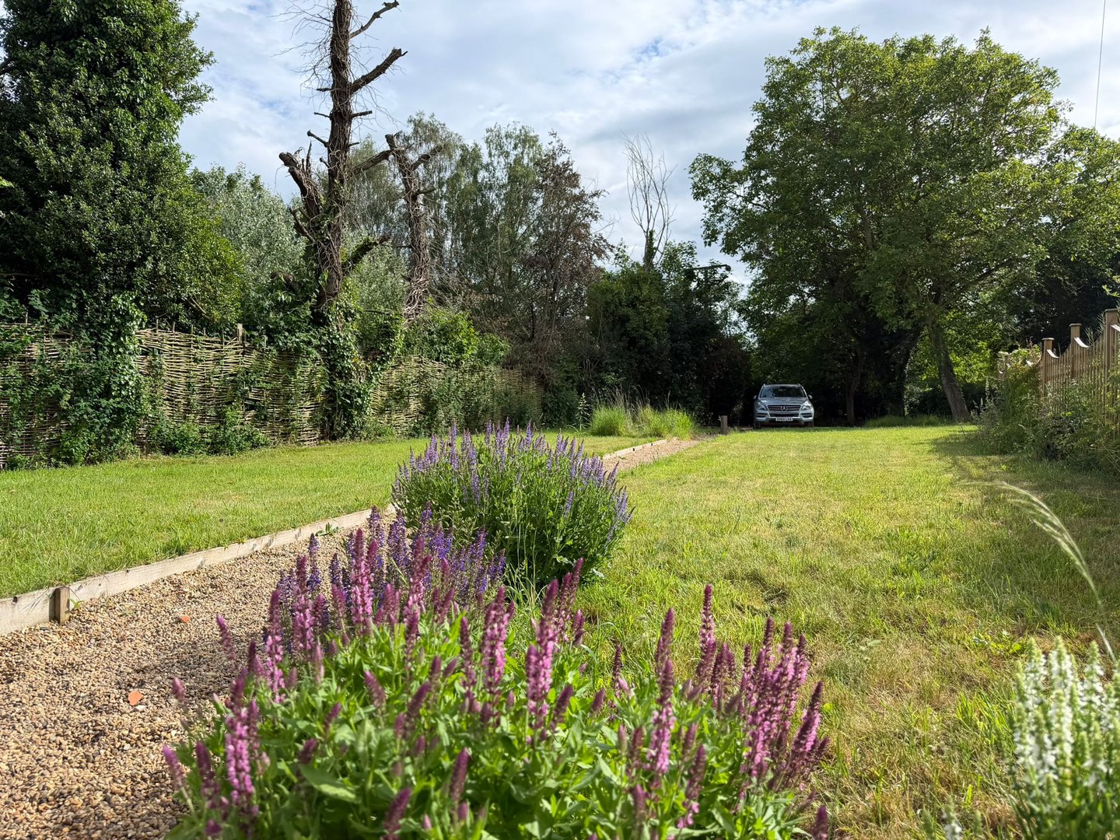
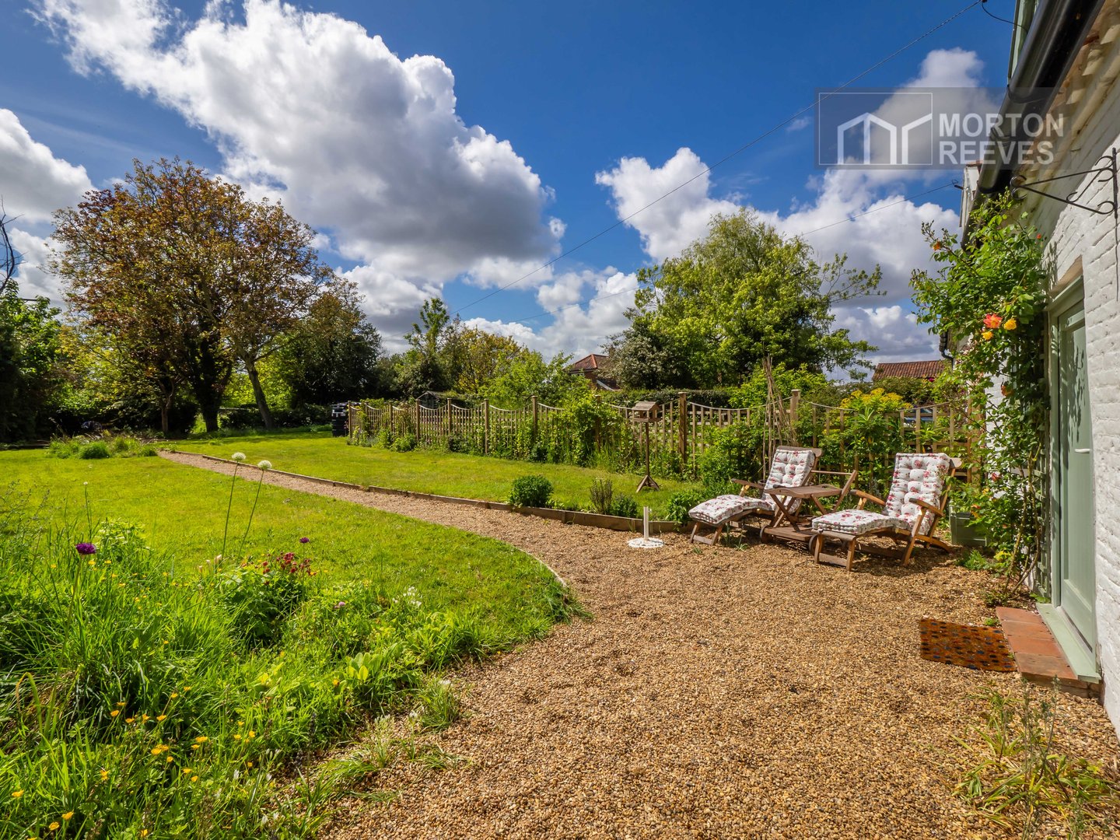
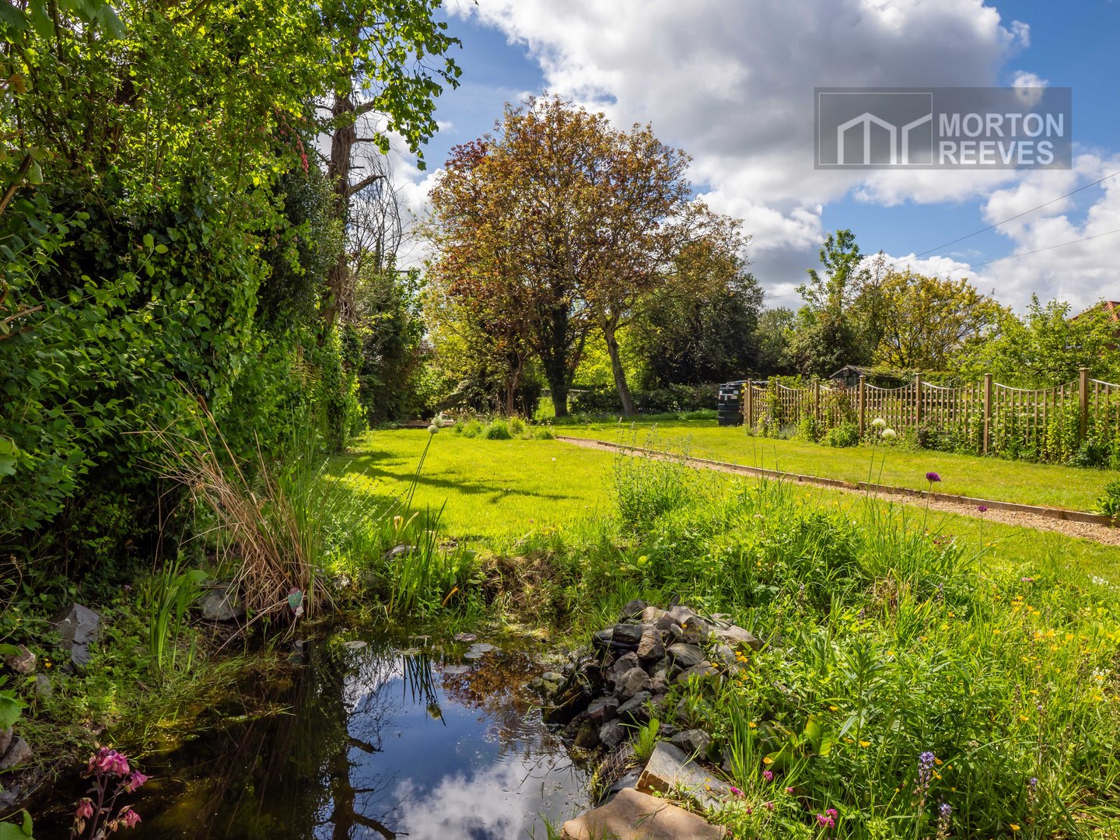
OUTSIDE Large front garden, laid to lawn, ornamental pond, flower beds.
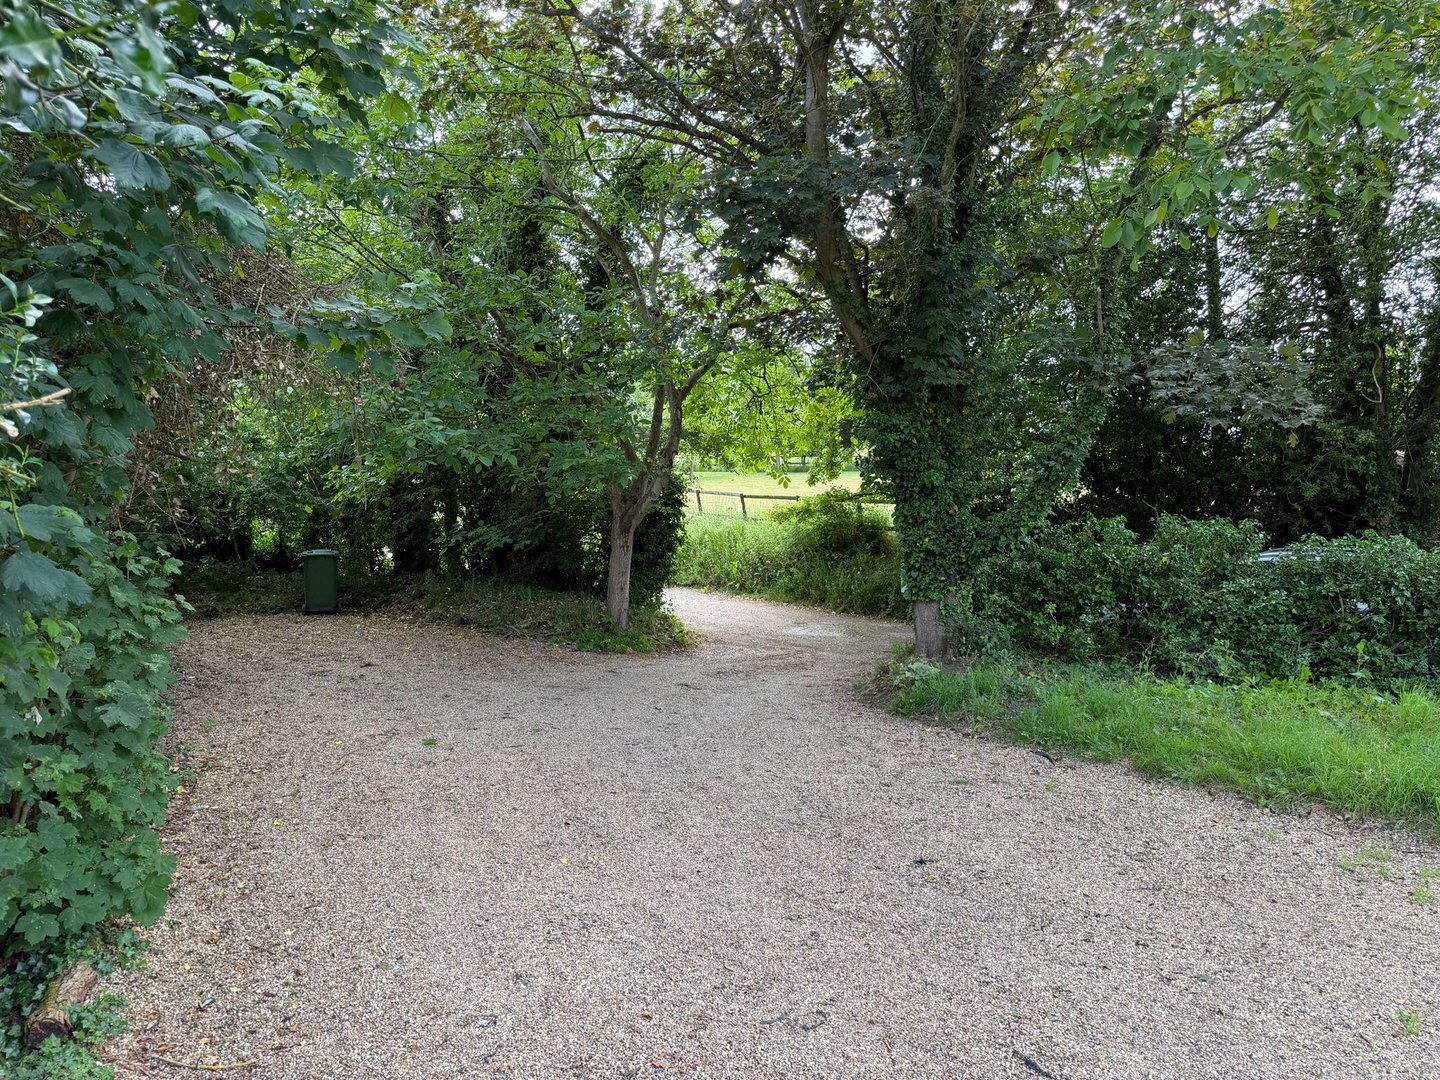
Shingled parking and turning area.
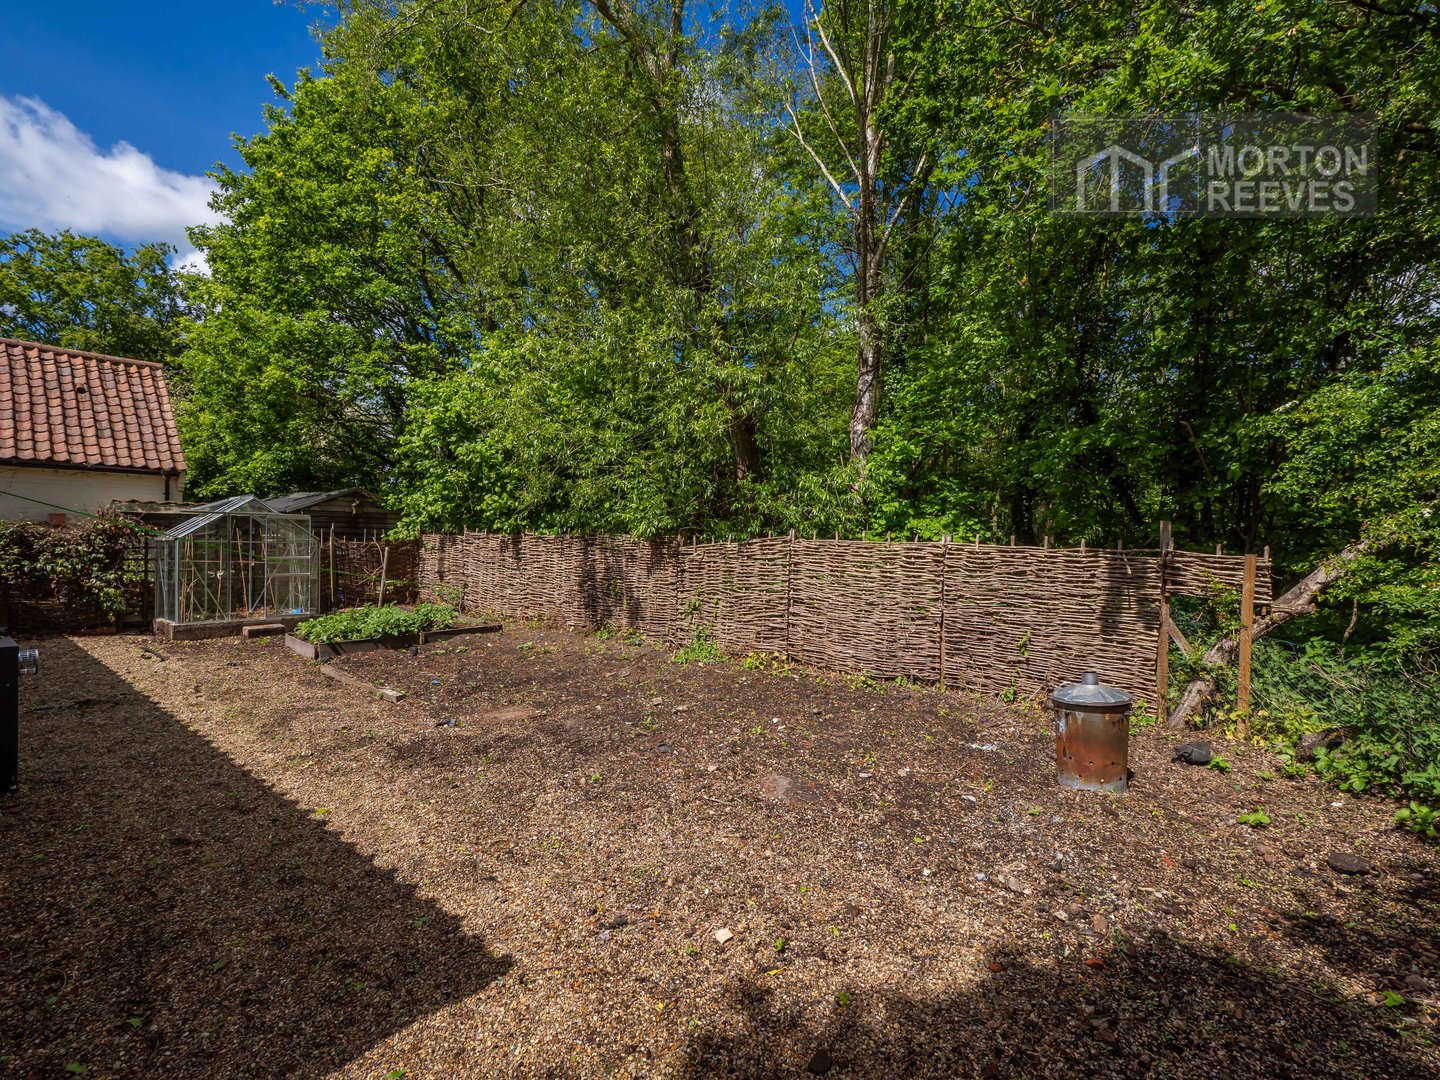
Enclosed rear garden, greenhouse and vegetable plot.