



Well Green, Frettenham, Norwich, NR12 7LS - £325,000
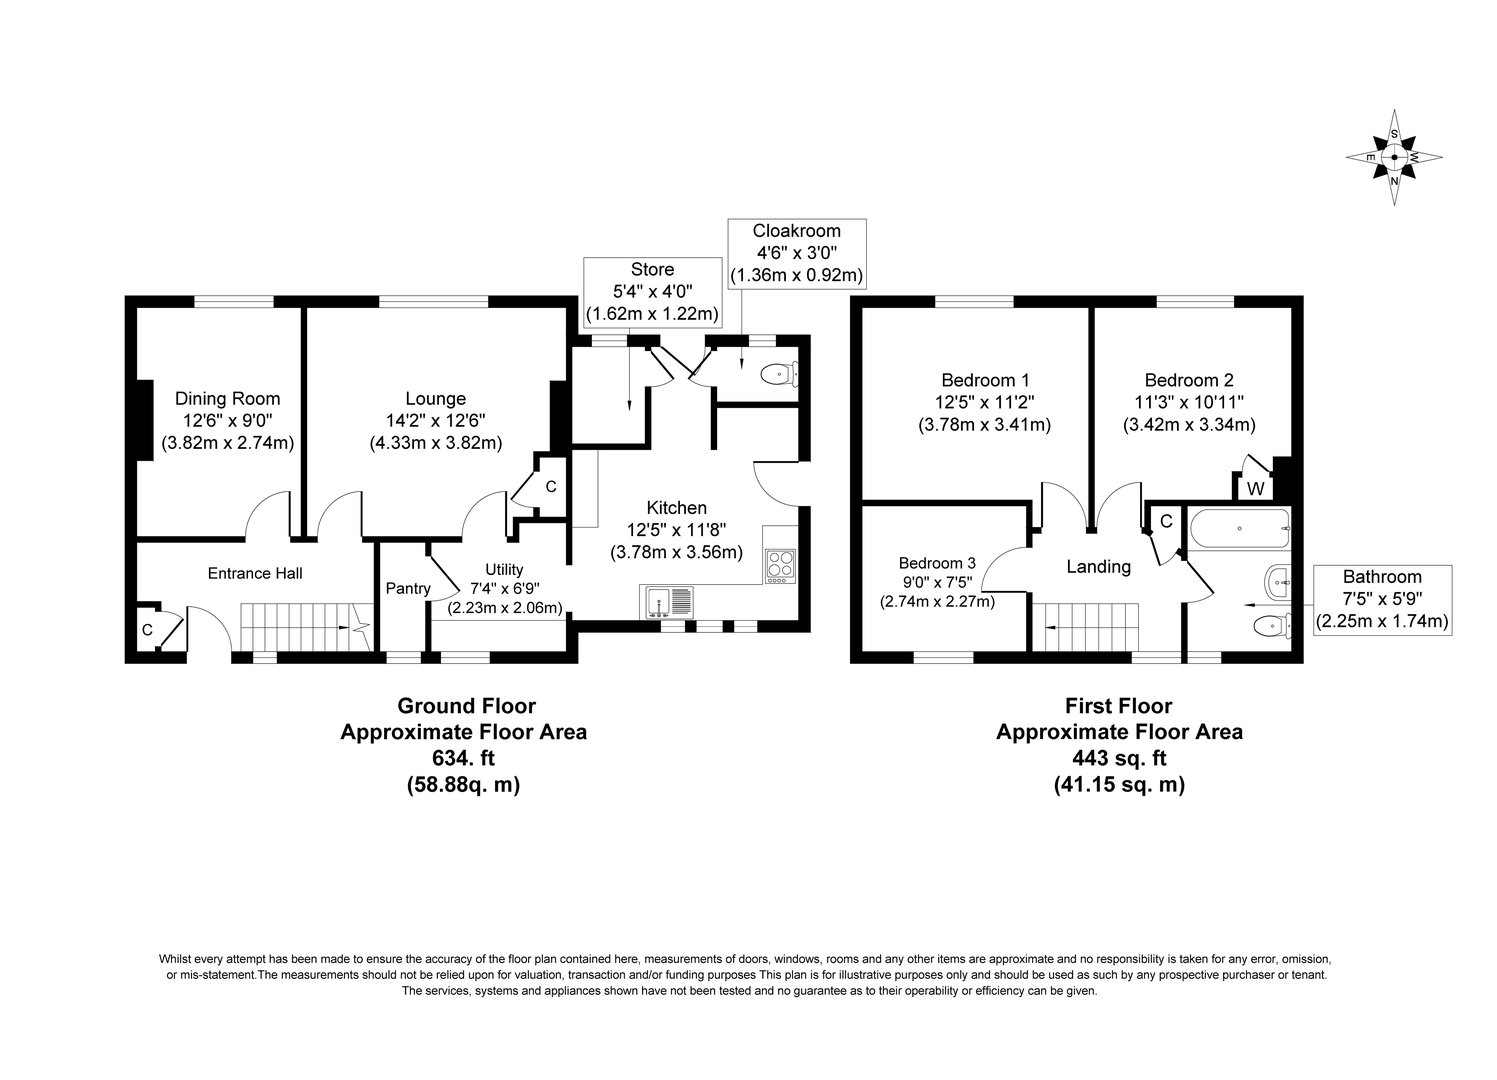
Floorplan
Sold STC
- REFURBISHED SEMI-DETACHED HOUSE
- NEWLY FITTED KITCHEN WITH INTEGRATED APPLIANCES
- NEW CARPETS
- POPULAR RURAL VILLAGE
- EPC C
- 3 BEDROOMS, 2 RECEPTION ROOMS
- NEWLY FITTED BATHROOM
- OFF ROAD PARKING
- ENCLOSED REAR GARDEN
- 1077 SQUARE FEET
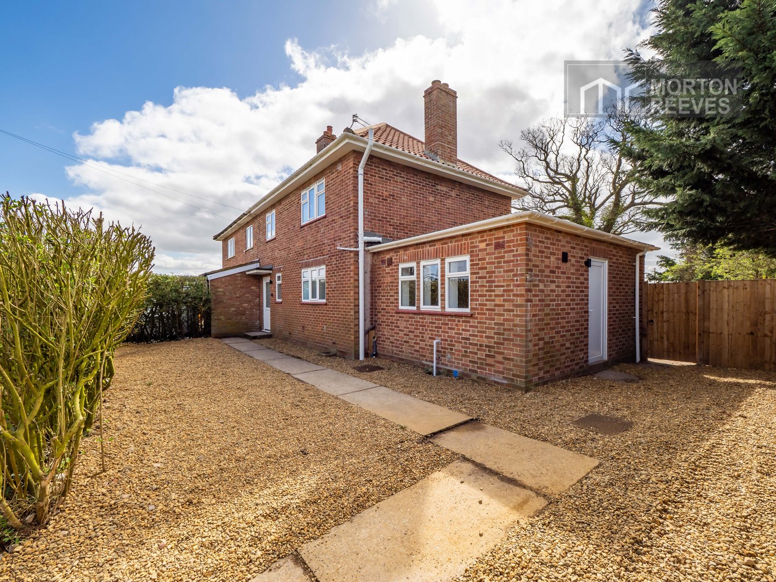
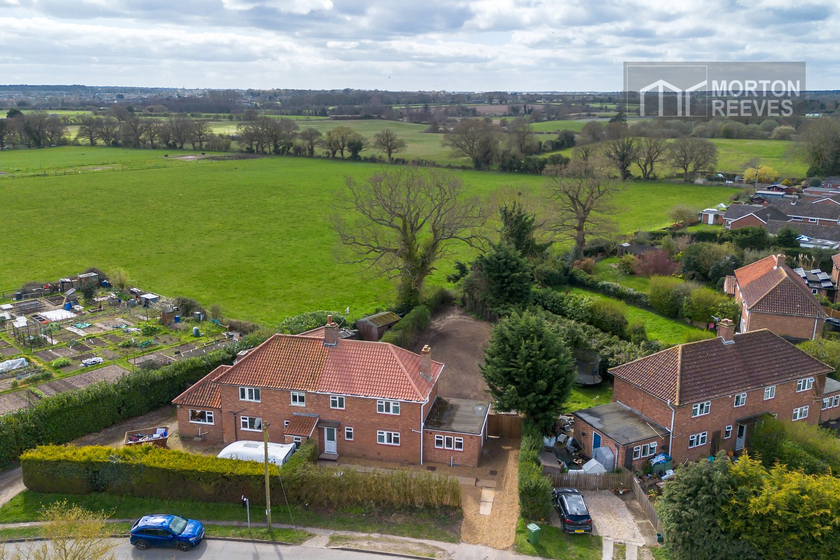
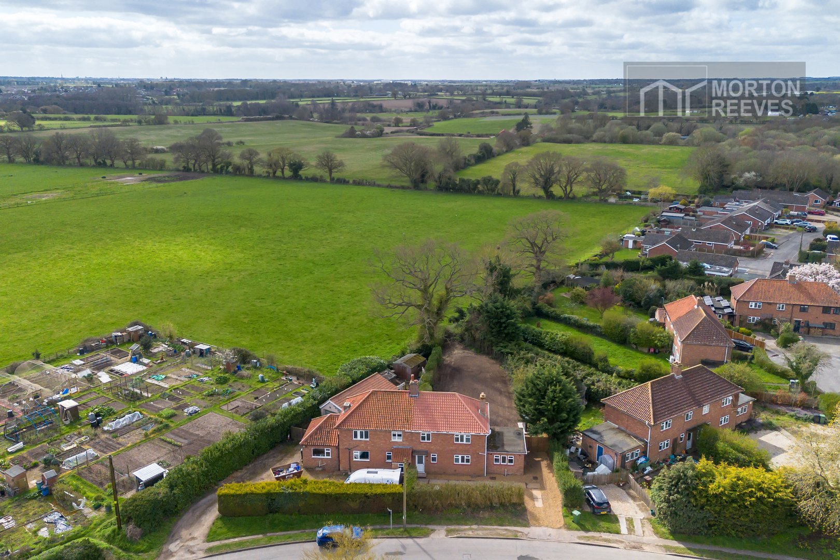
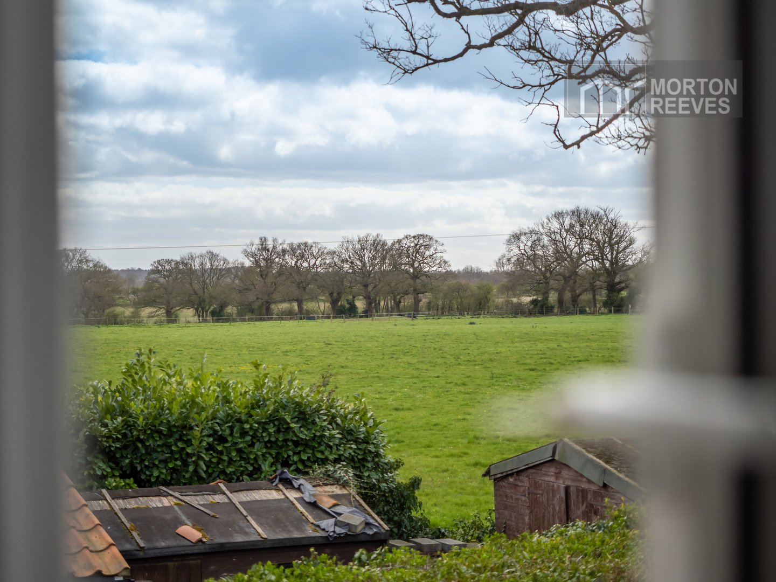
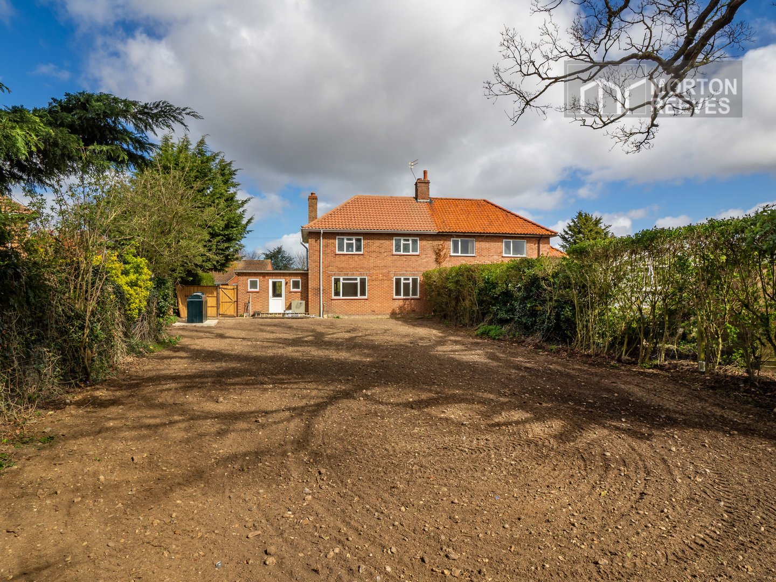
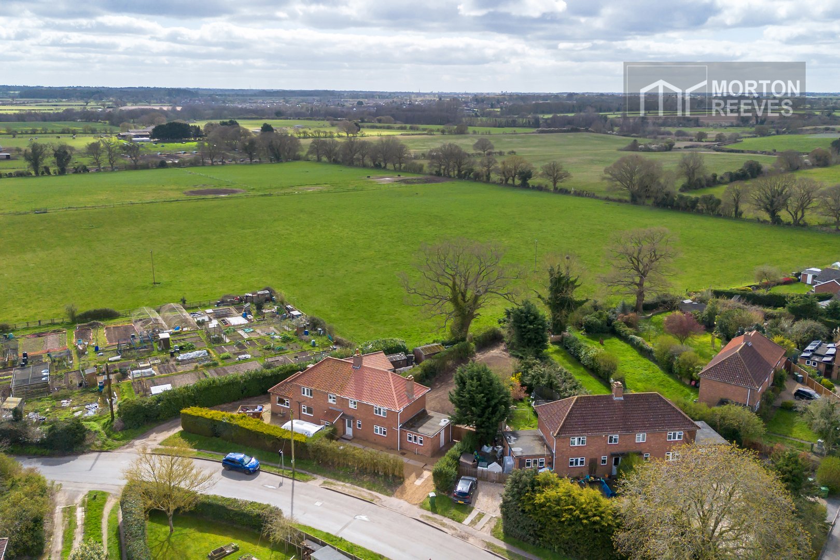
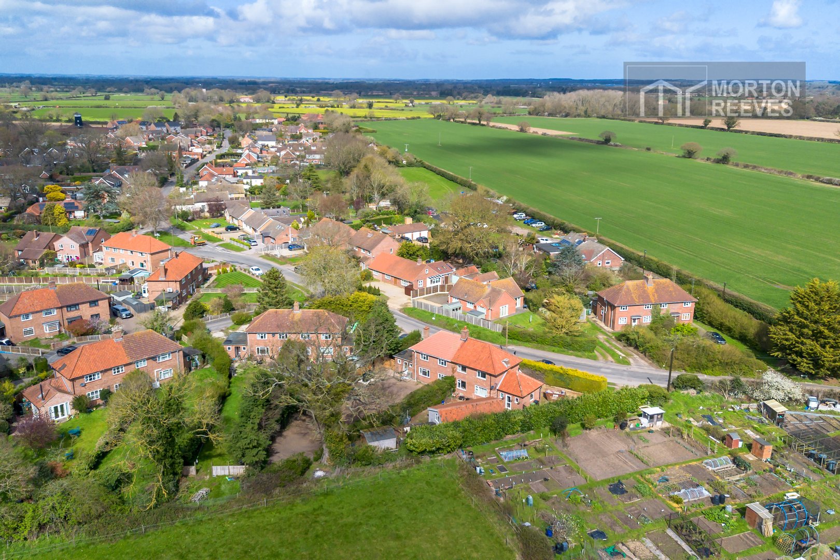
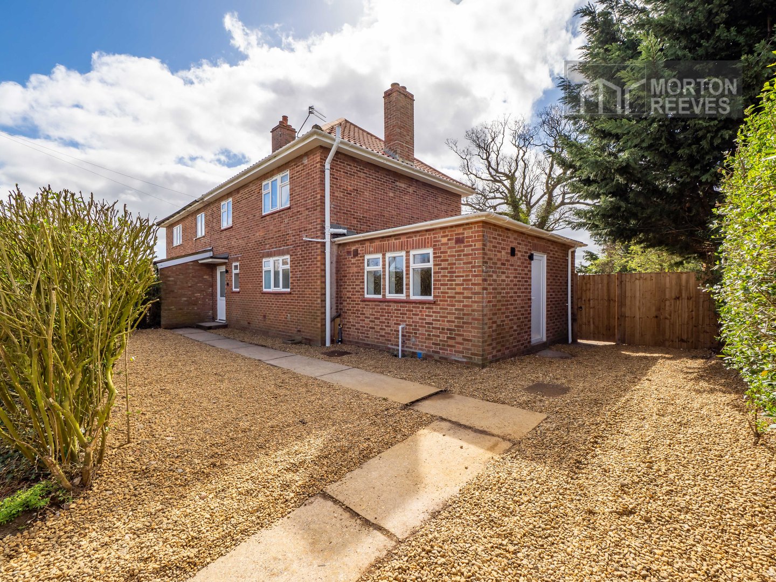
***Guide Price Range £325,000 to £350,000***Viewing is recommended for this traditional 3 bedroomed semi-detached ex local authority house, which has been refurbished and improved with a newly fitted kitchen (integrated appliances) and bathroom, along with new central heating, new internal doors and new carpets, driveway and a pleasant enclosed newly grass seeded rear garden. Set in a non-estate position in the popular rural village of Frettenham, with excellent local school, good transport links both to Norwich, Broadland Northway, the broads and the lovely North Norfolk coast. The property features well-arranged accommodation including a breakfast room, 2 reception rooms and a cloakroom.
Double glazed UPVC front door to
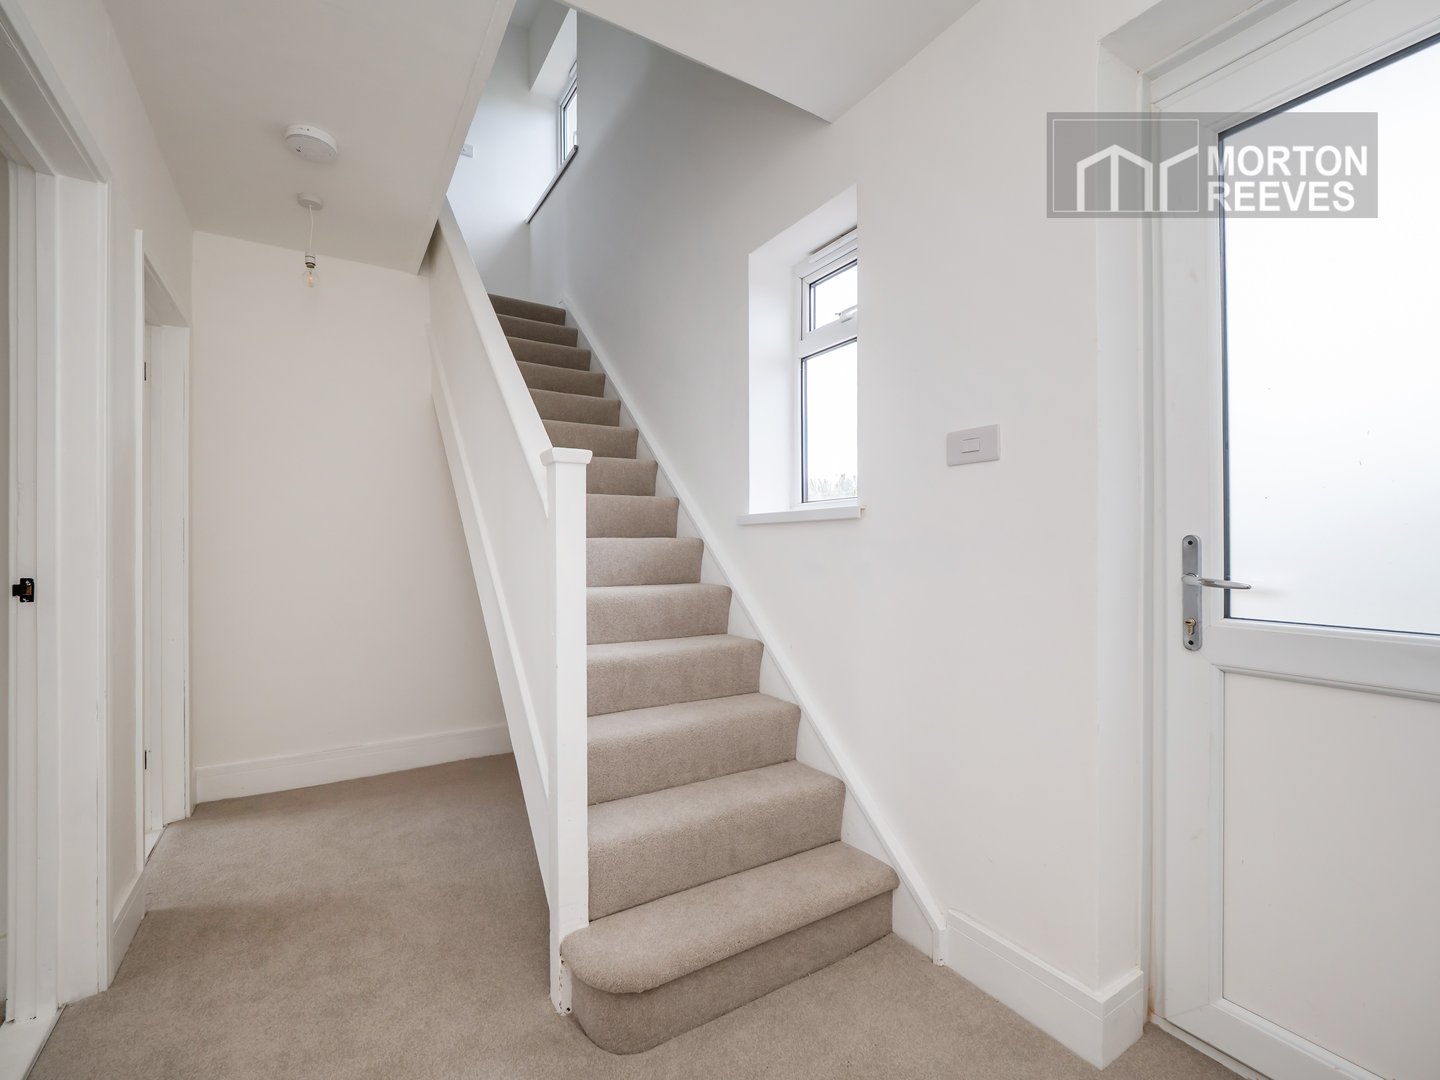
ENTRANCE HALL Radiator, double glazed window to front. Built in meter cupboard. Stairway to First floor.
DINING ROOM/STUDY/BEDROOM 4 Radiator, double glazed window to rear.
LOUNGE Radiator, double glazed window to rear. Built in cupboard. Door to
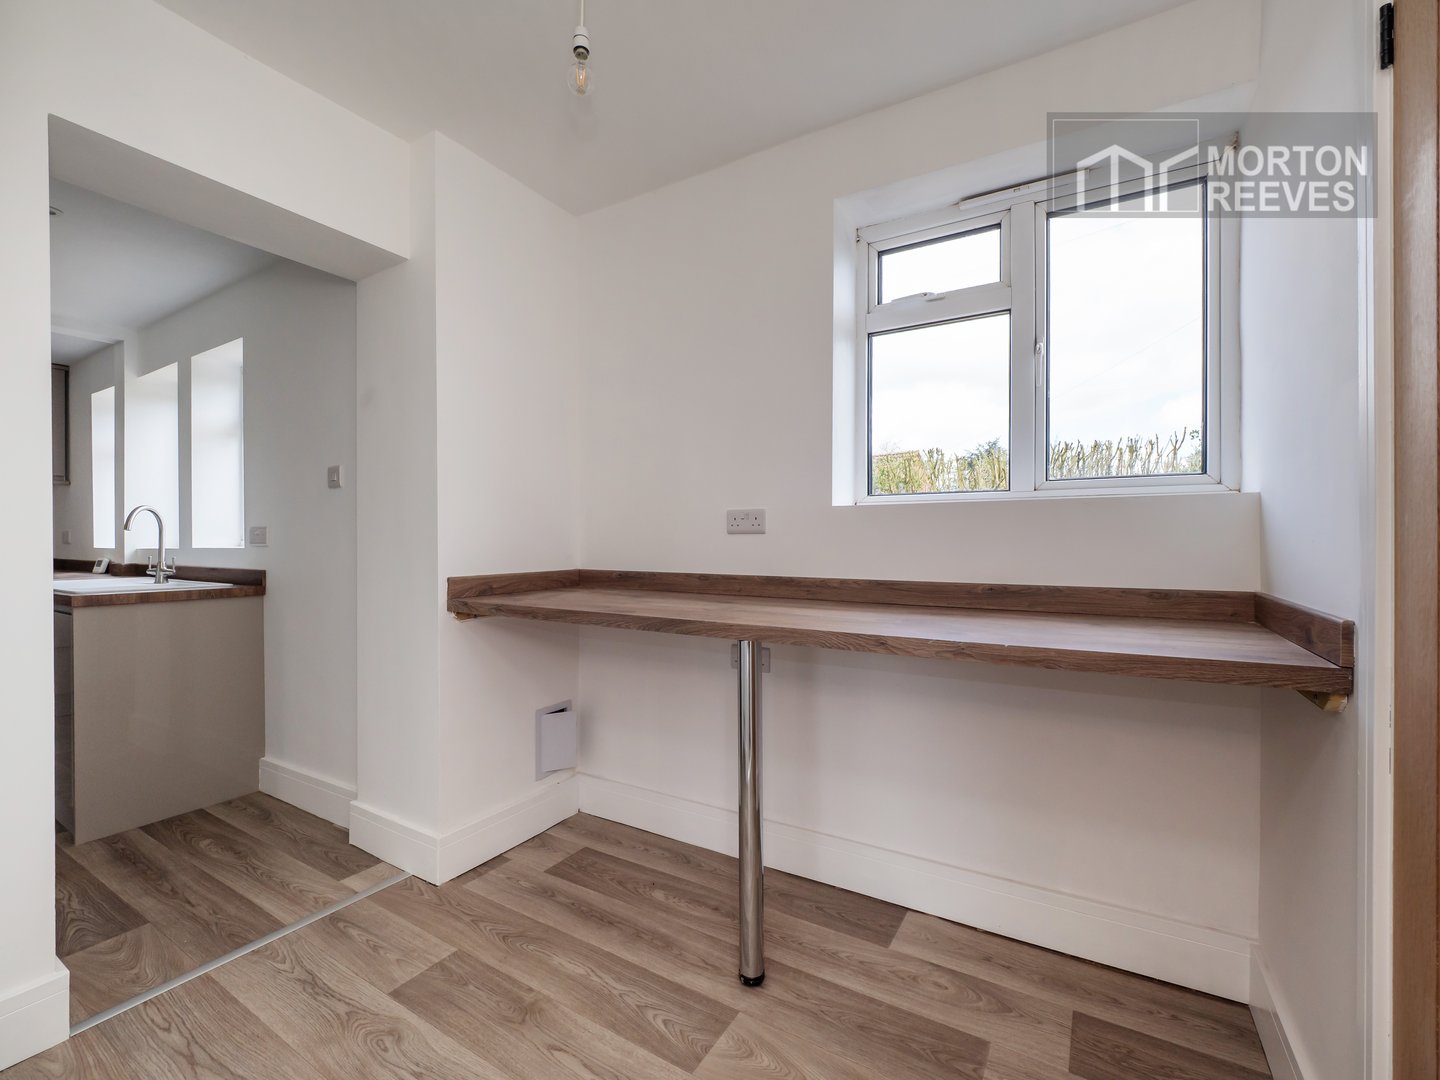
BREAKFAST ROOM Radiator, double glazed window to front. Walk in pantry. Opening to
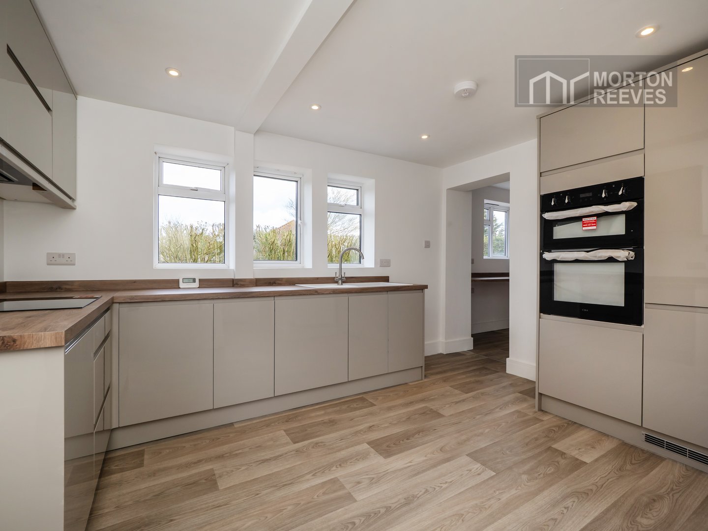
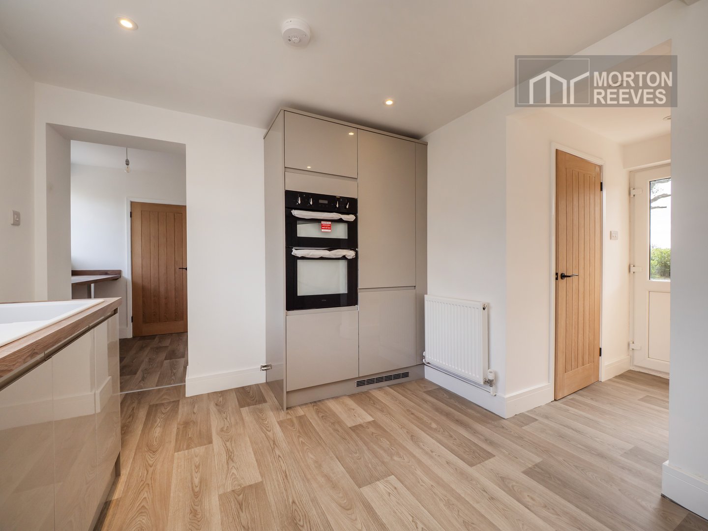
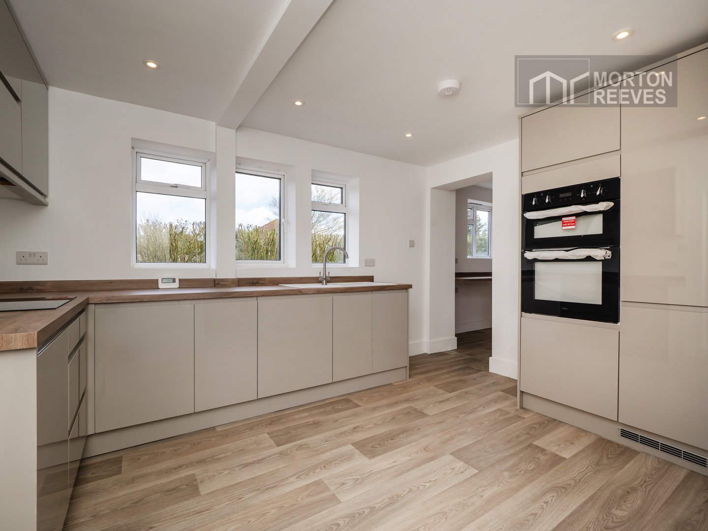
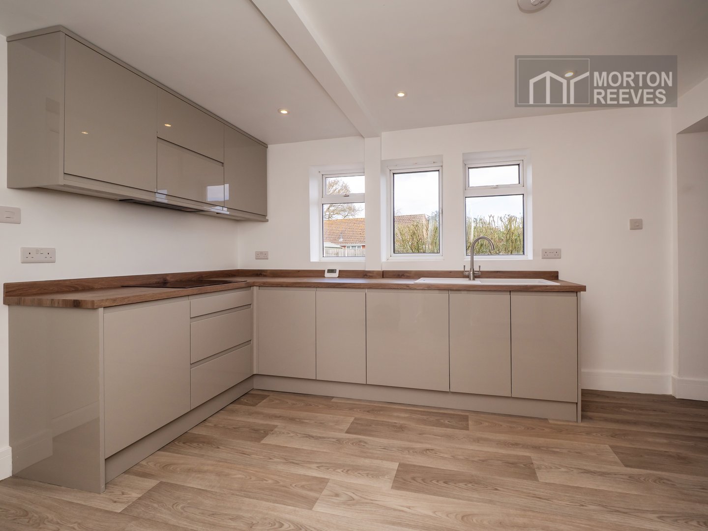
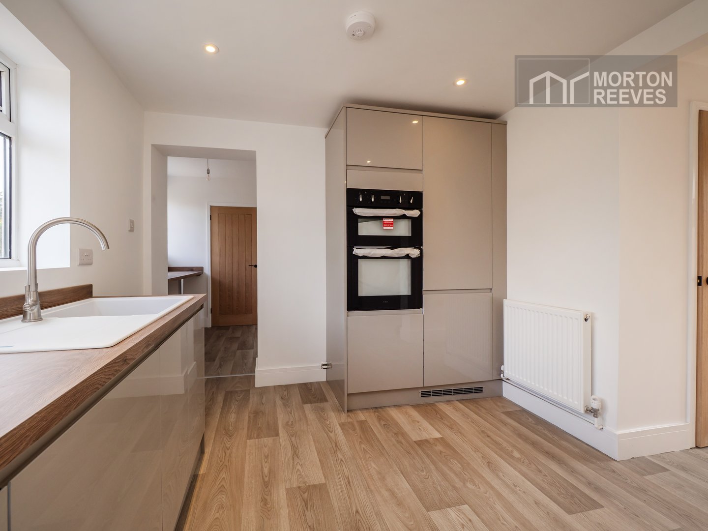
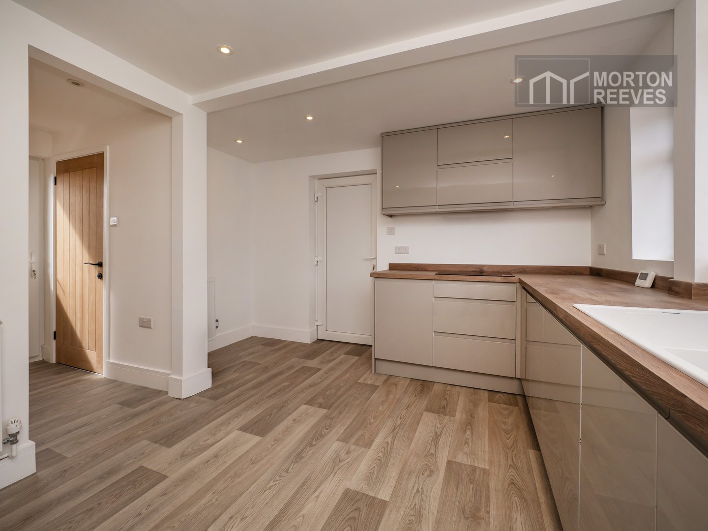
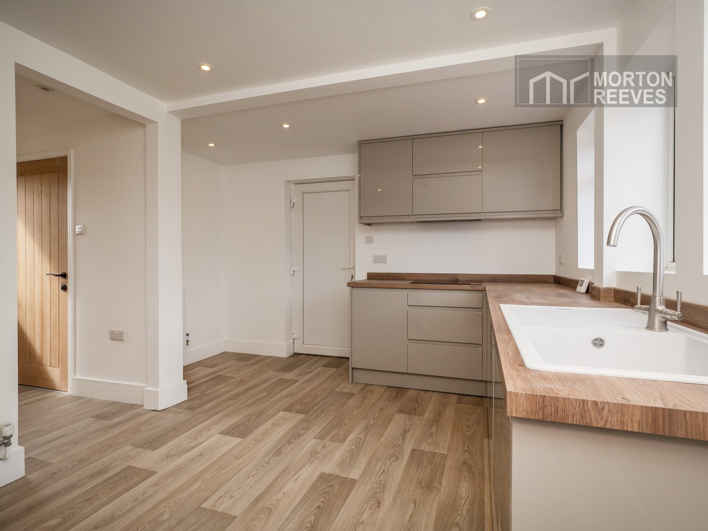
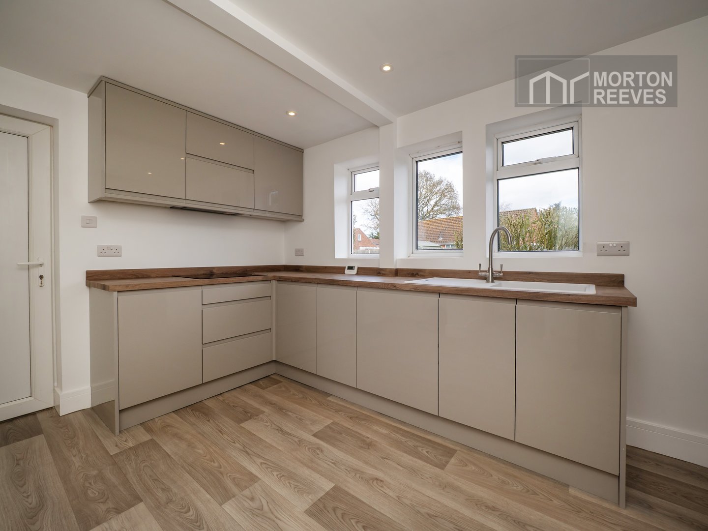
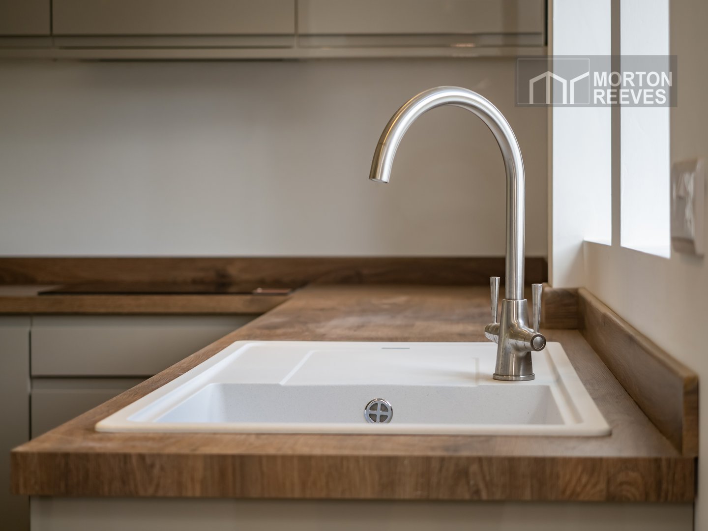
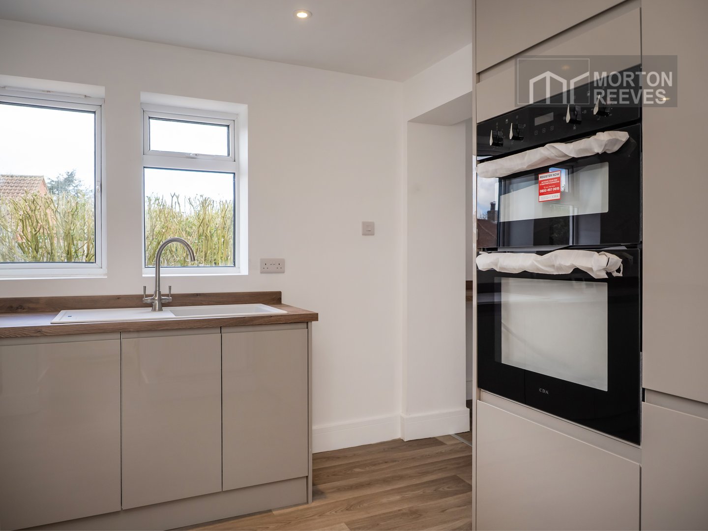
KITCHEN Newly fitted comprising single drainer sink unit with mixer tap, work surfaces with base and eye level units, built-in electric induction hob with extractor unit over, separate electric oven, integrated fridge, freezer and dishwasher, double glazed windows to front, two radiators. Door to outside. Opening to
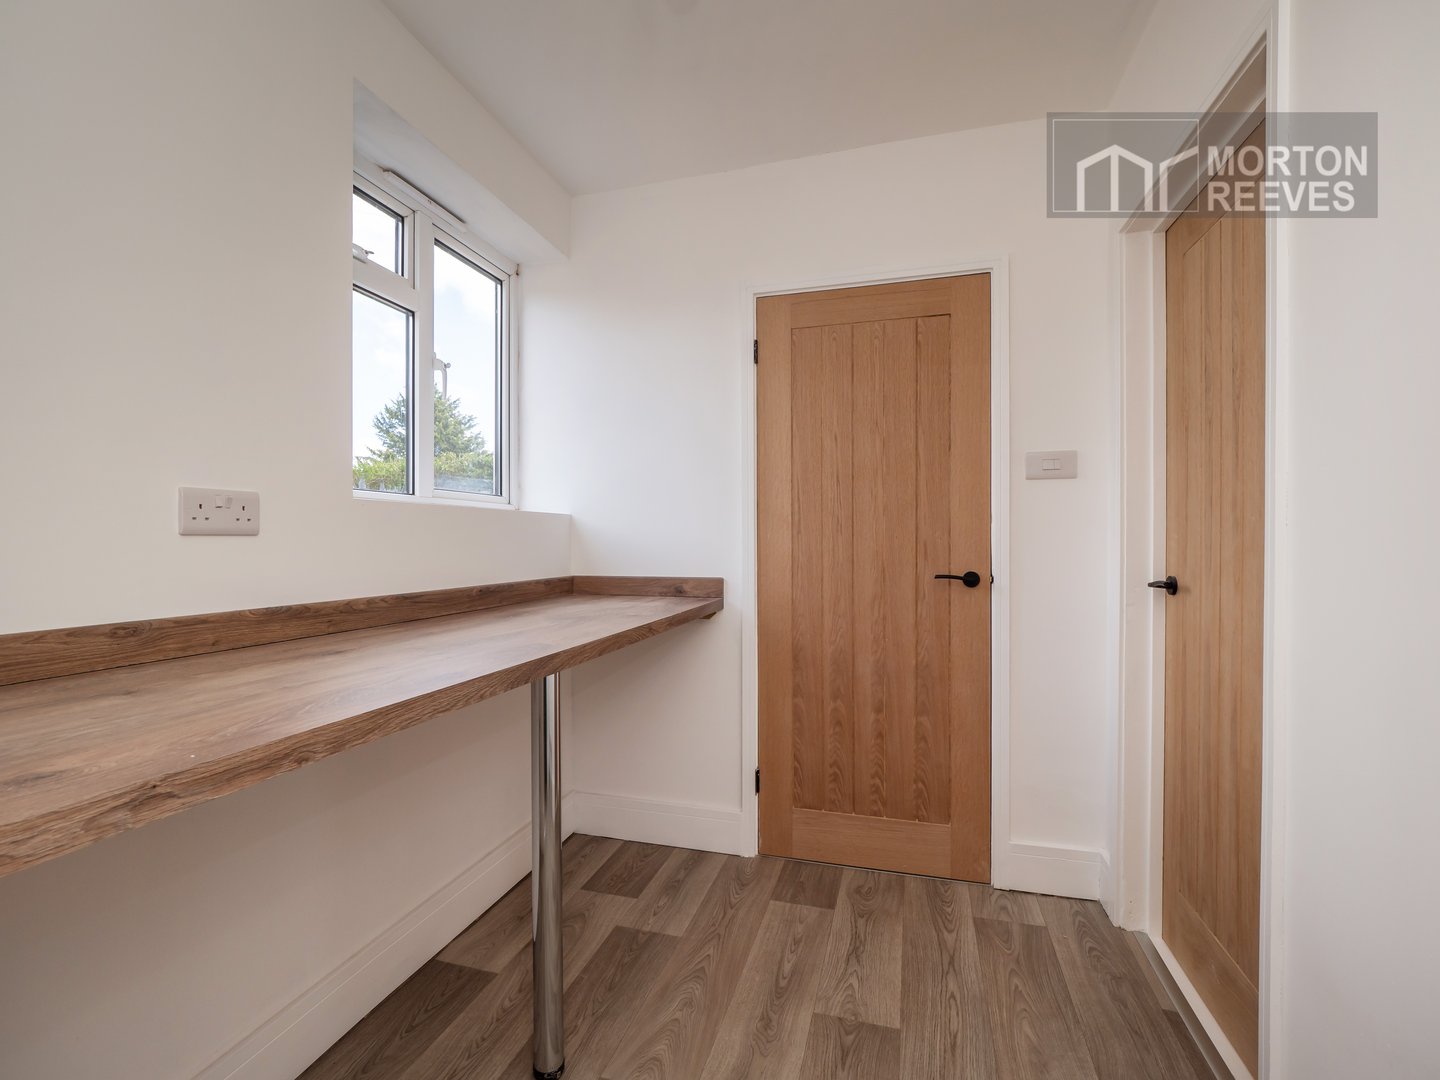
LOBBY Walk in large cupboard with double glazed window to rear. Double glazed UPVC door to the rear garden. Door to
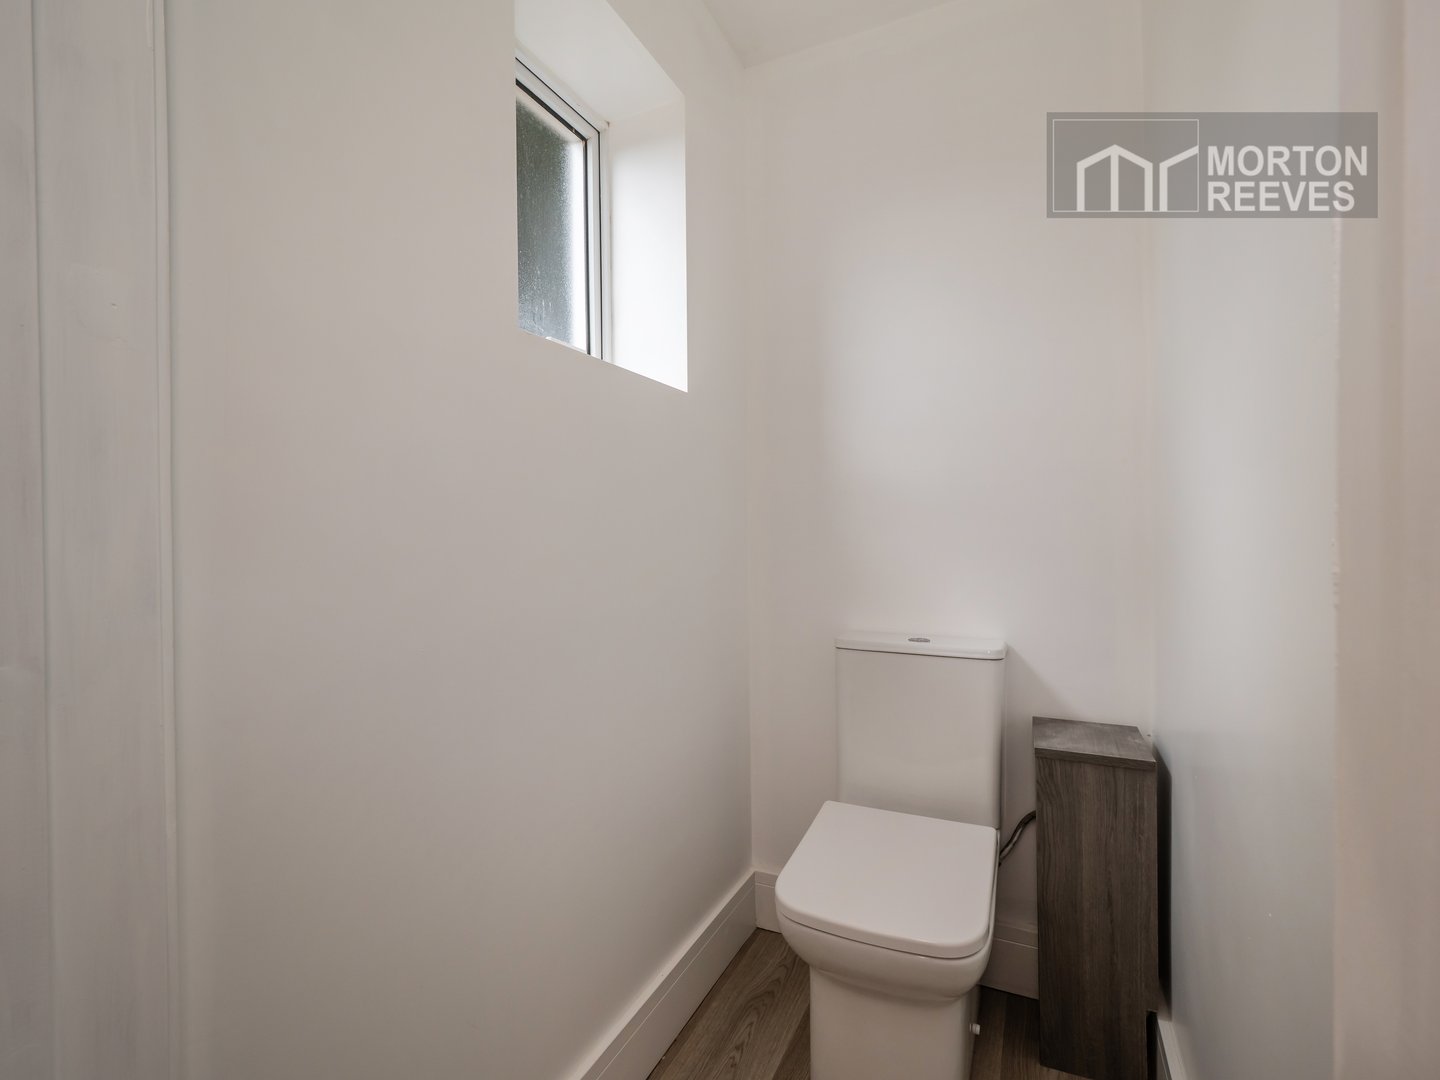
TOILET Double glazed window to rear, WC.
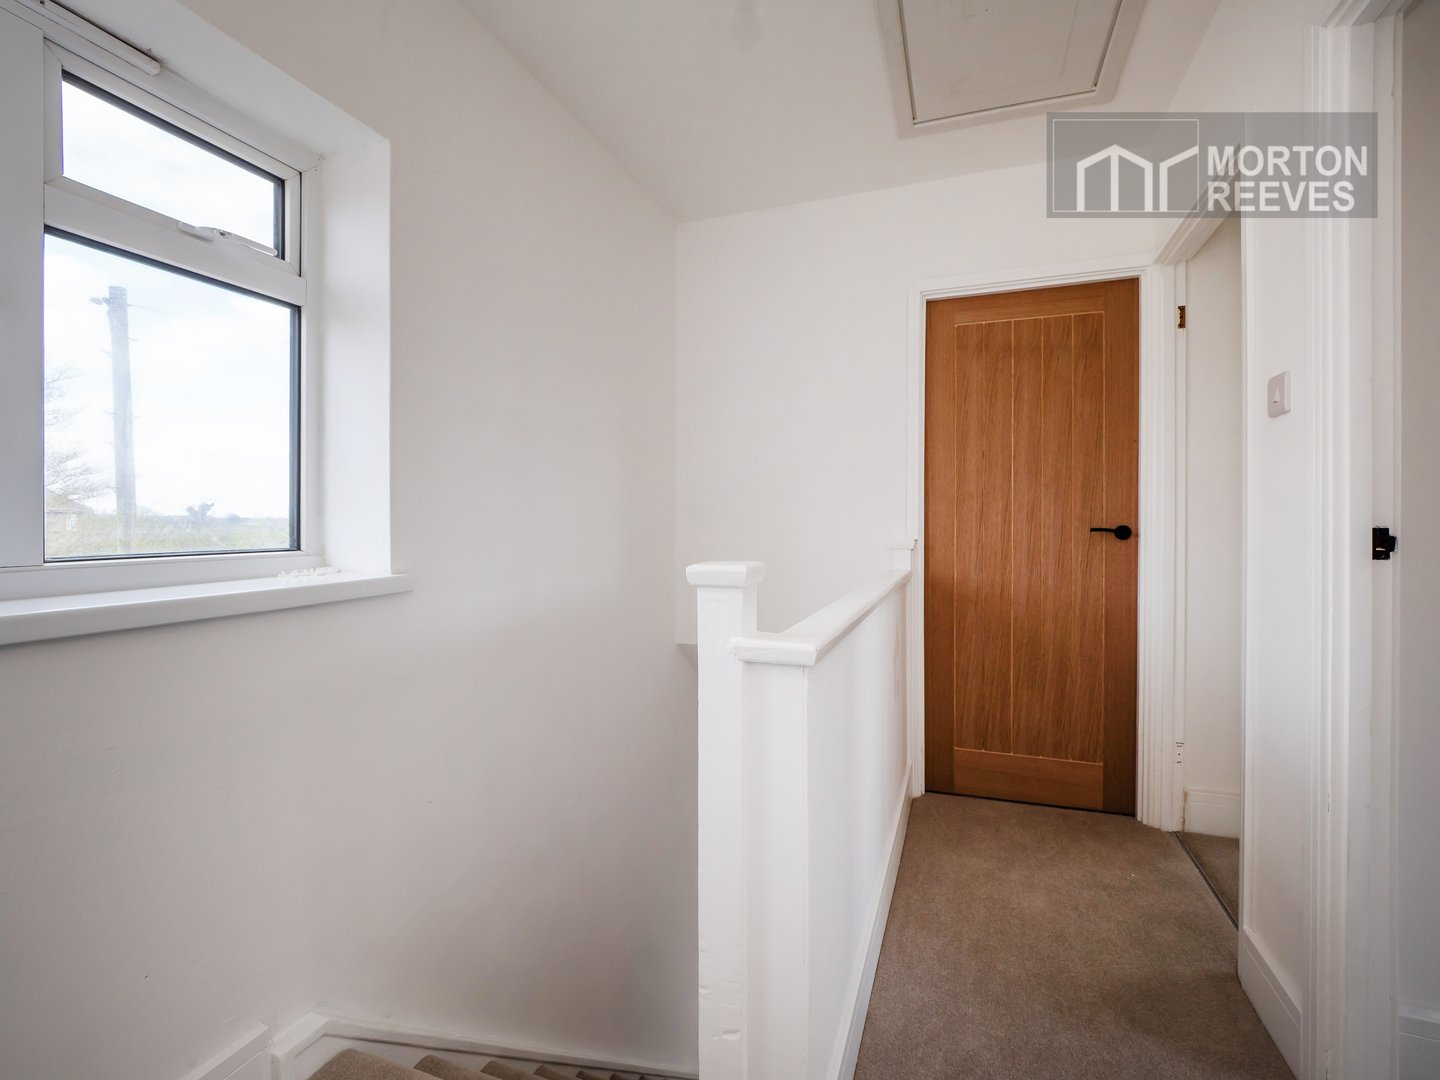
STAIRWAY TO FIRST FLOOR LANDING Double glazed window in front, loft access. Built in cupboard. Doors to bedrooms 1, 2, 3 and bathroom.
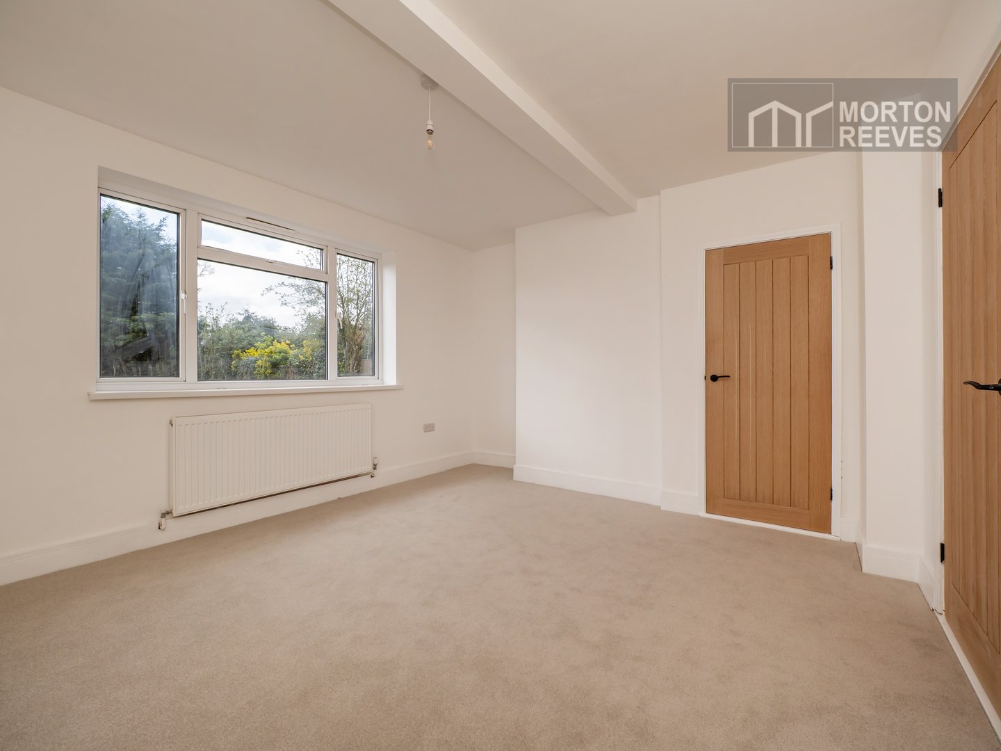
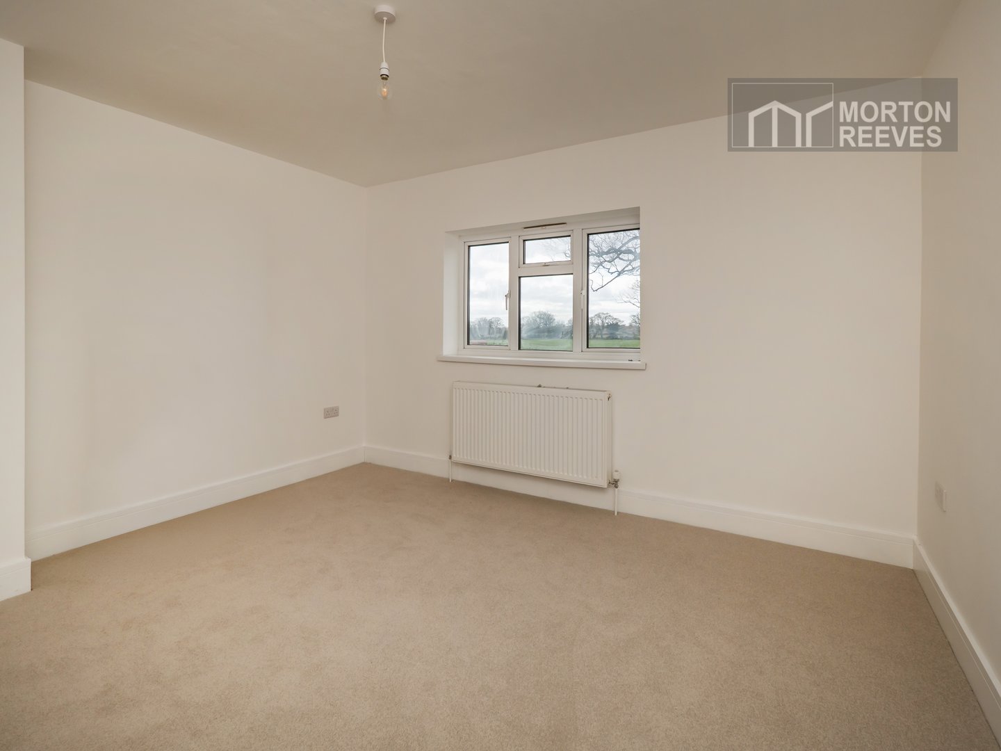
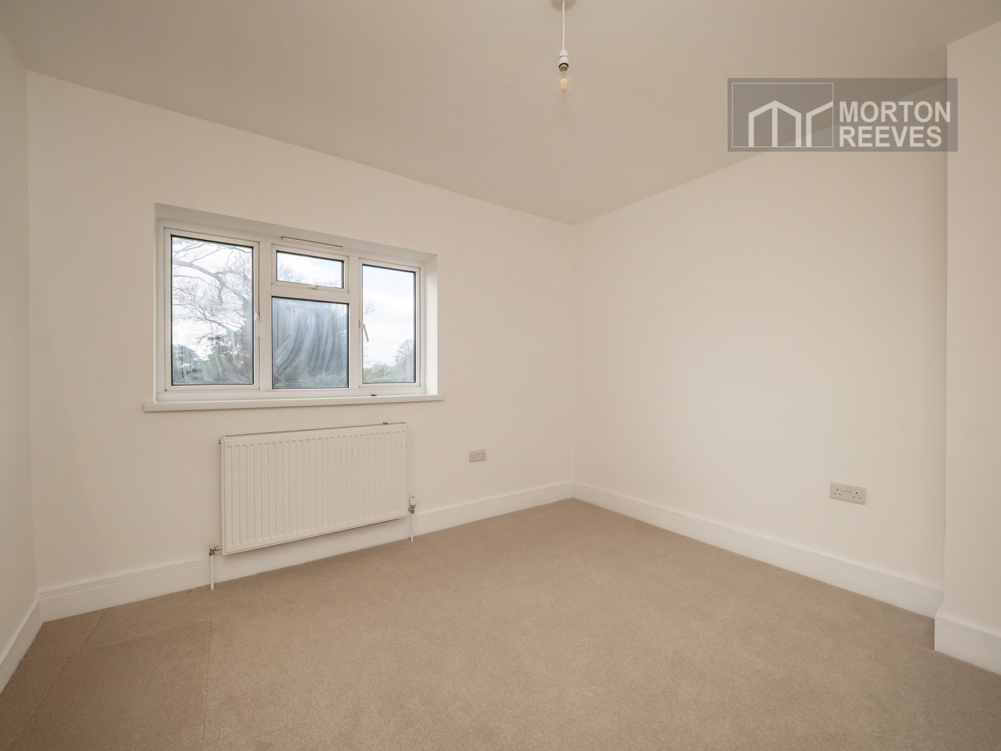
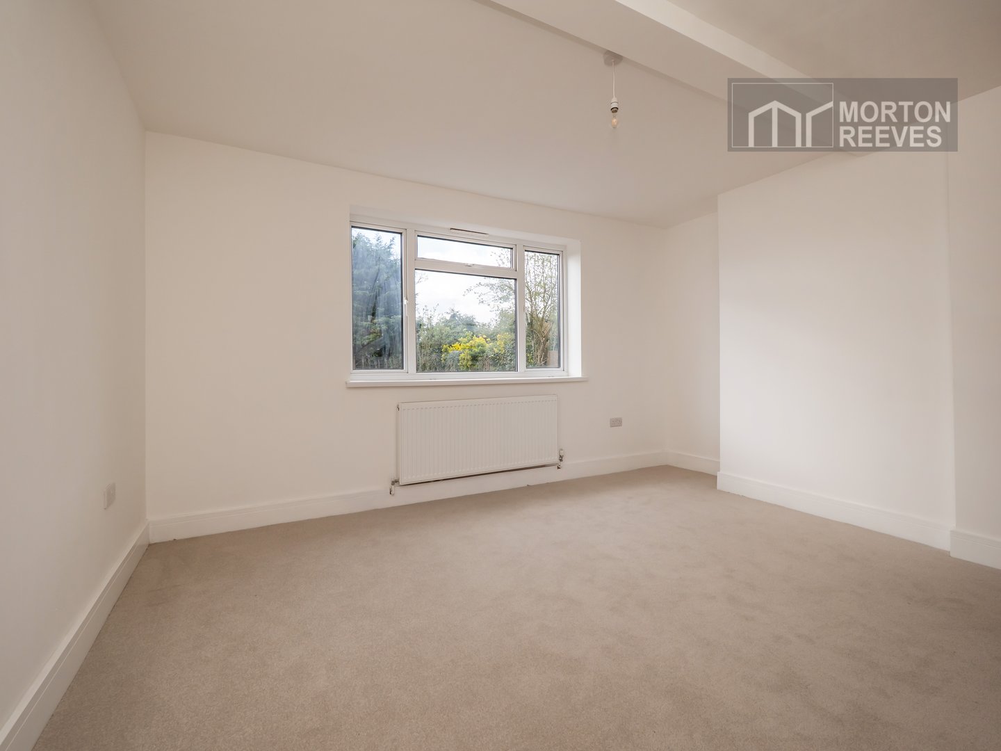
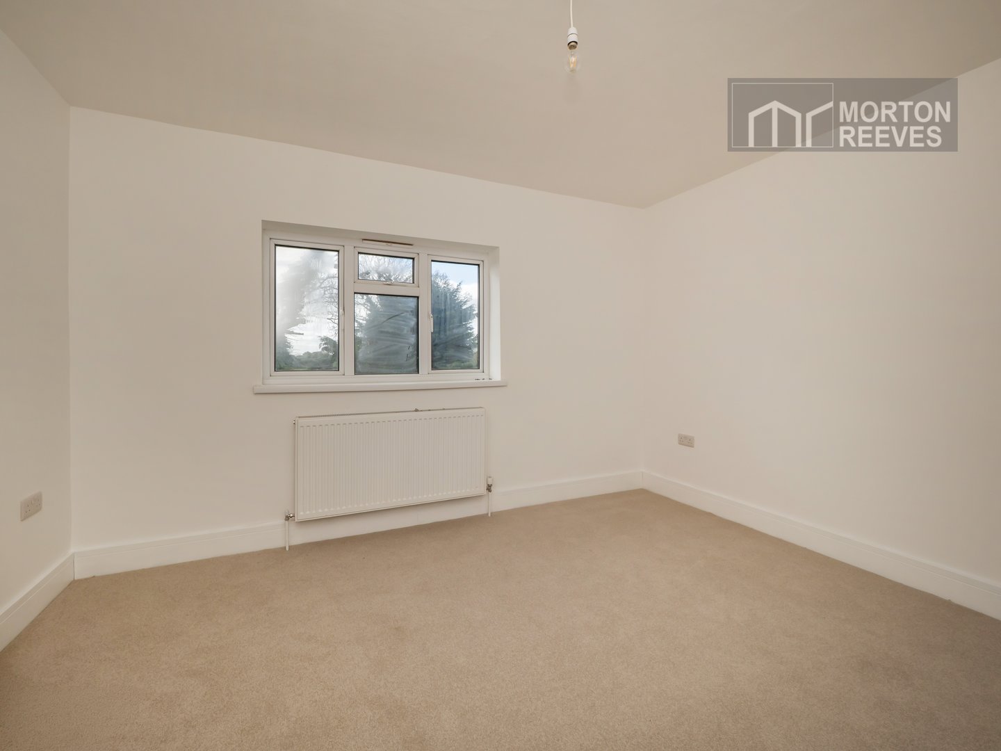
BEDROOM 1 Radiator, double glazed window to rear.
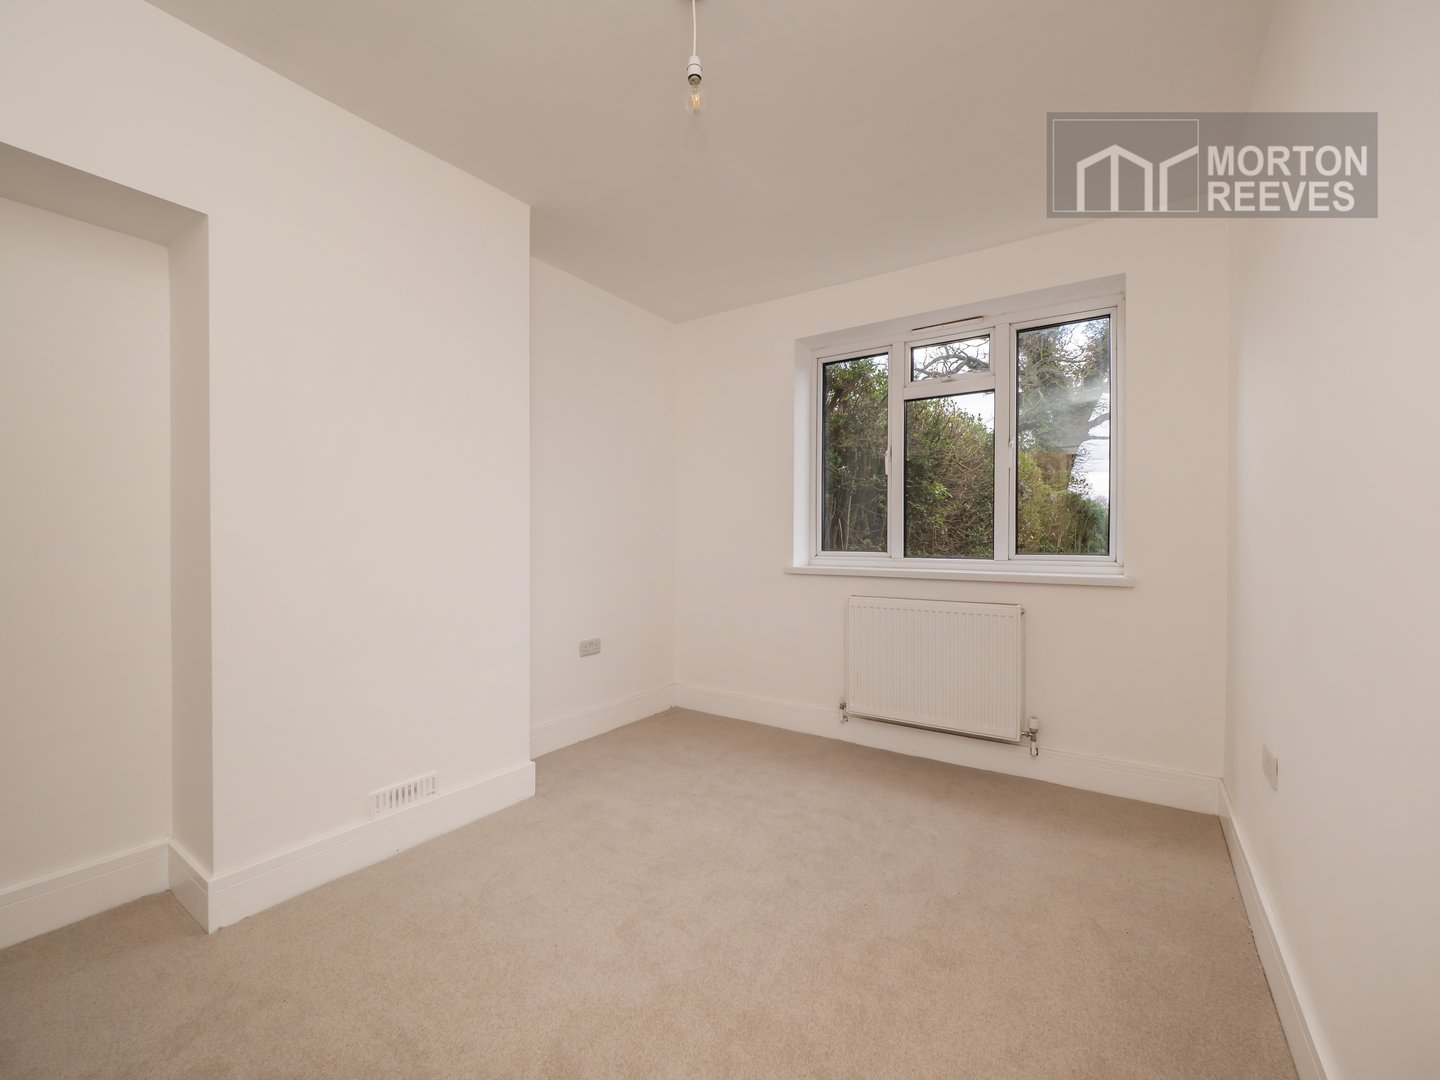
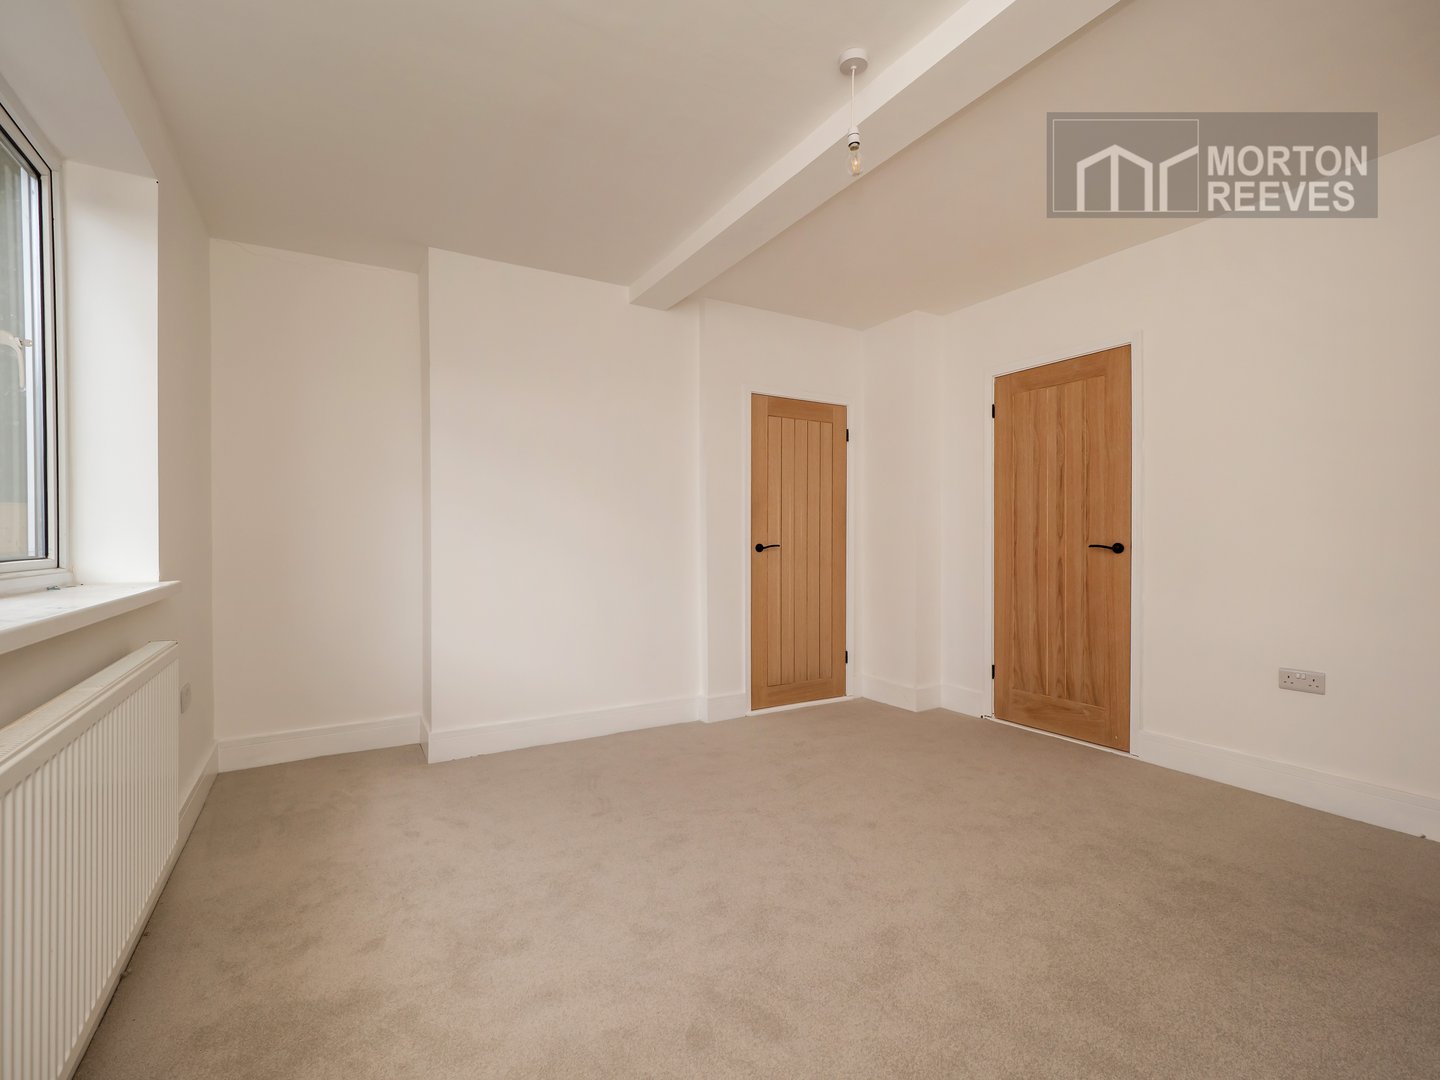
BEDROOM 2 Radiator, double glazed window to rear. Built in cupboard.
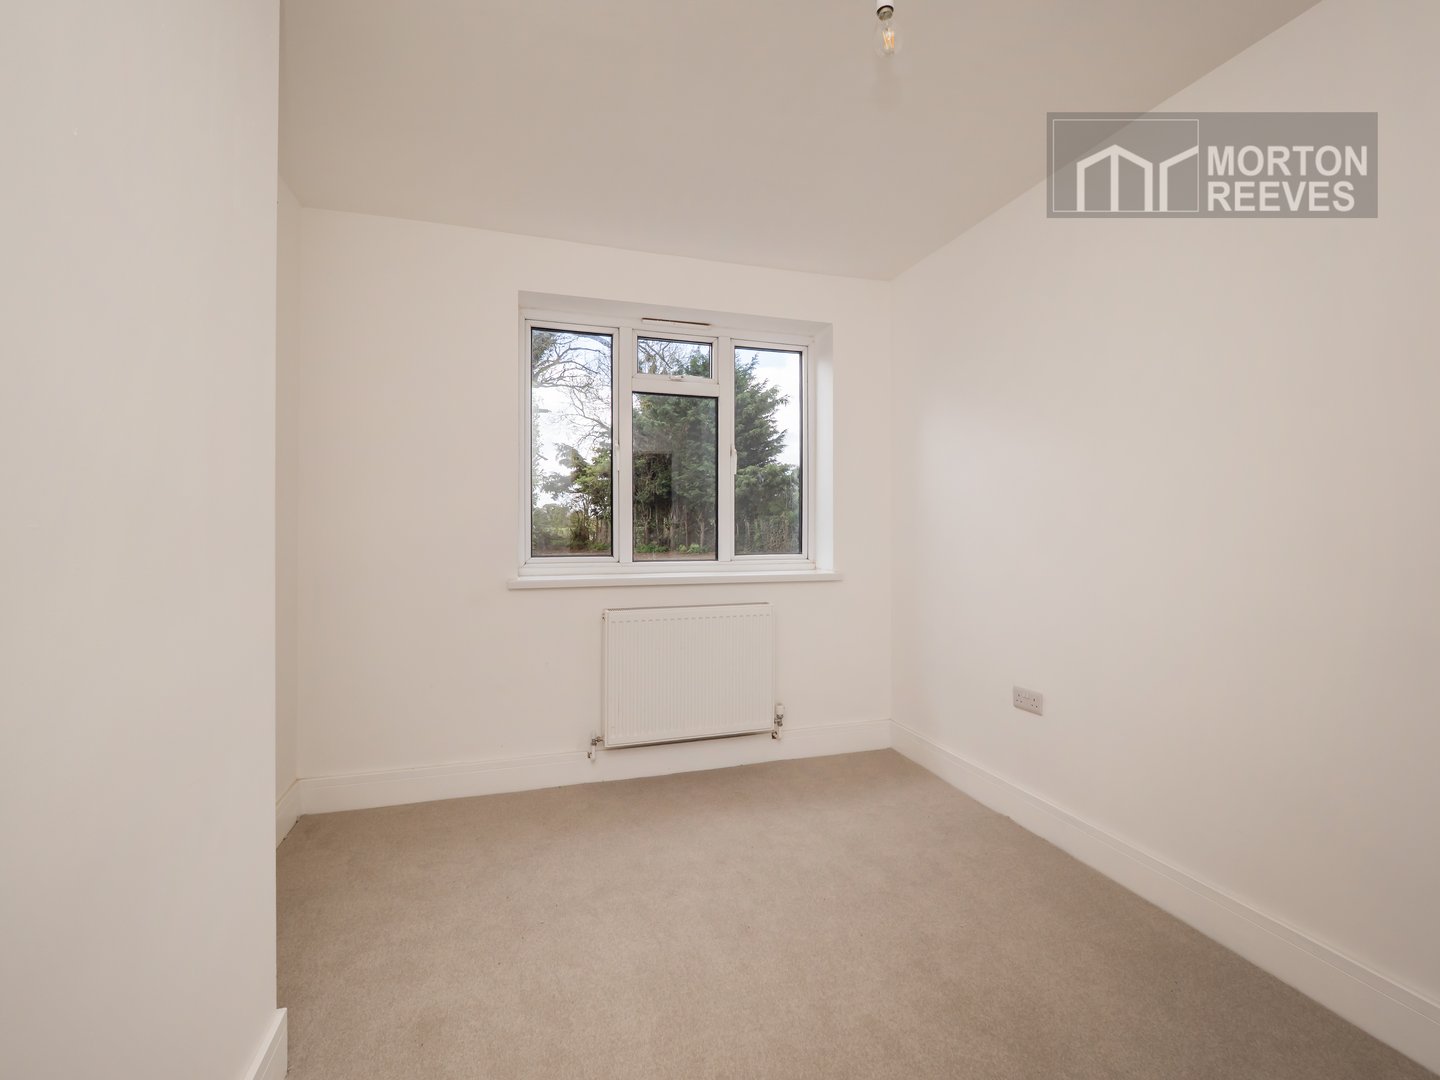
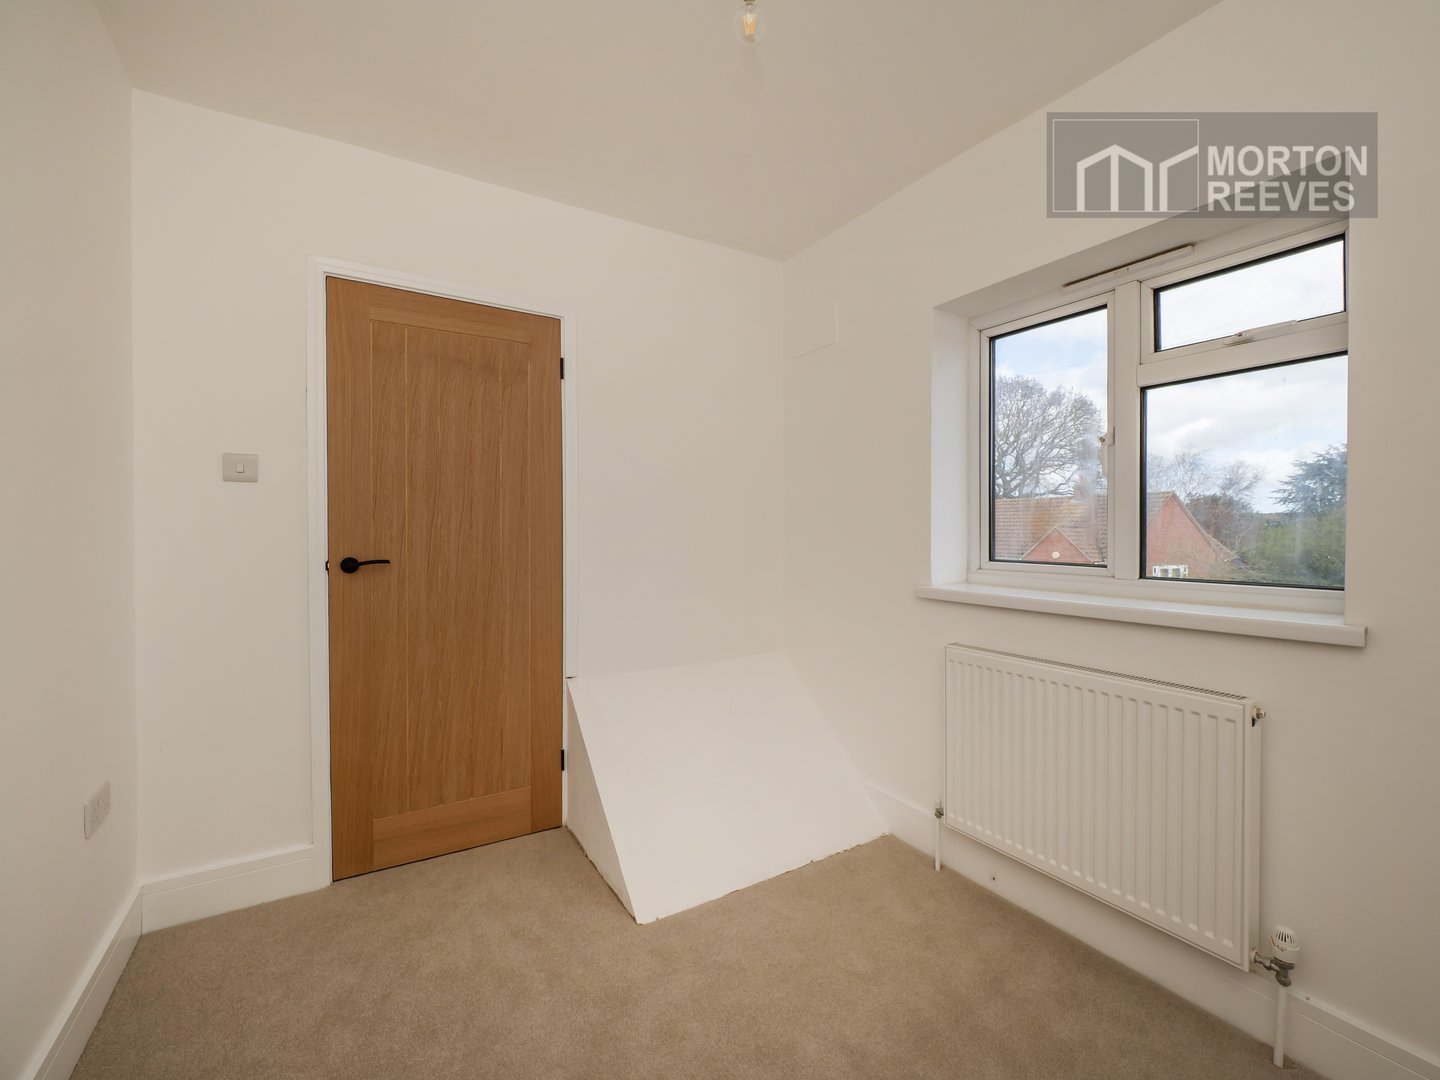
BEDROOM 3 Radiator, double glazed window to front.
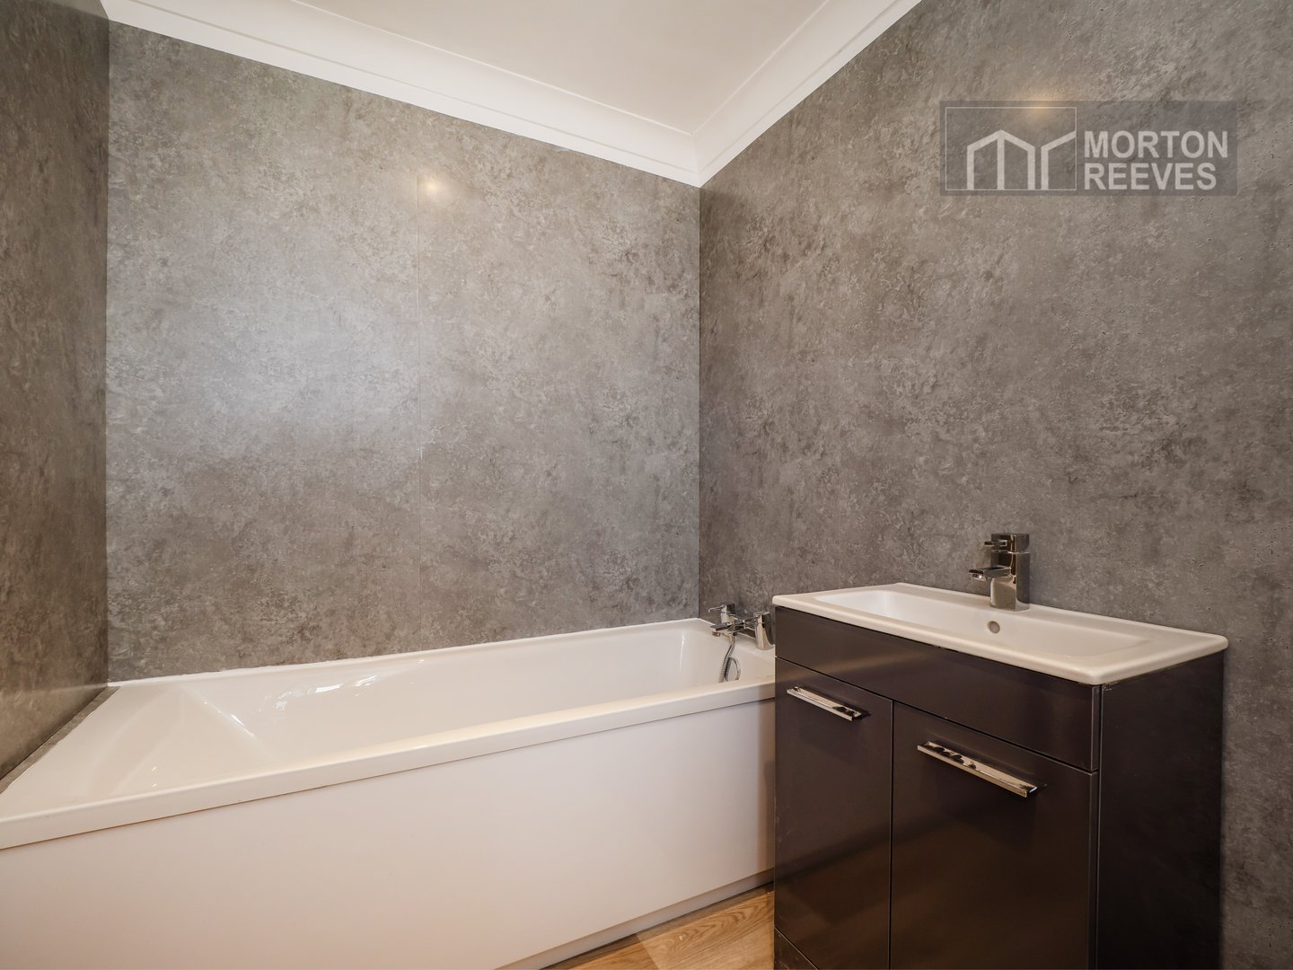
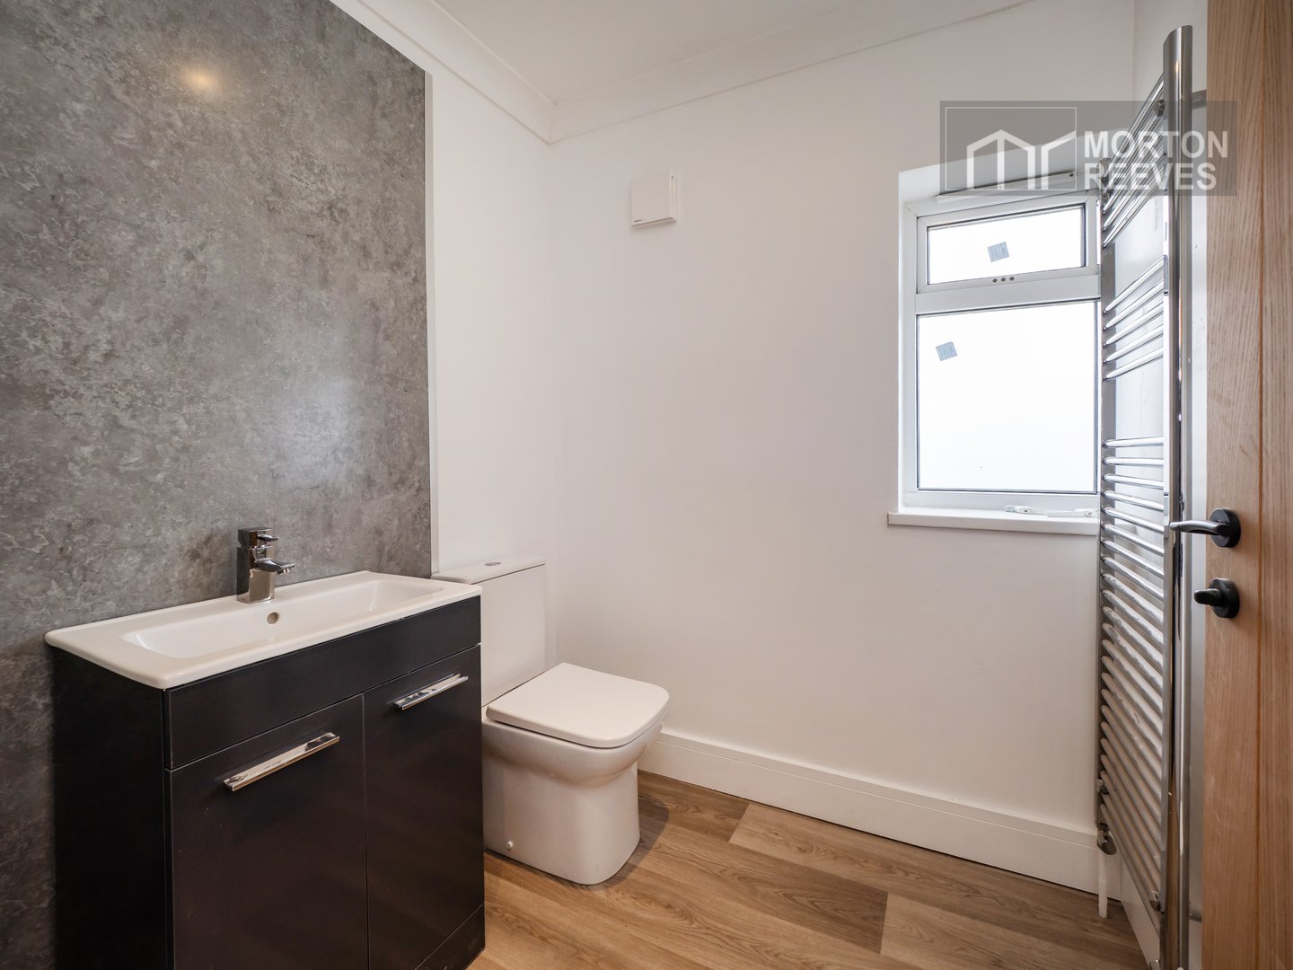
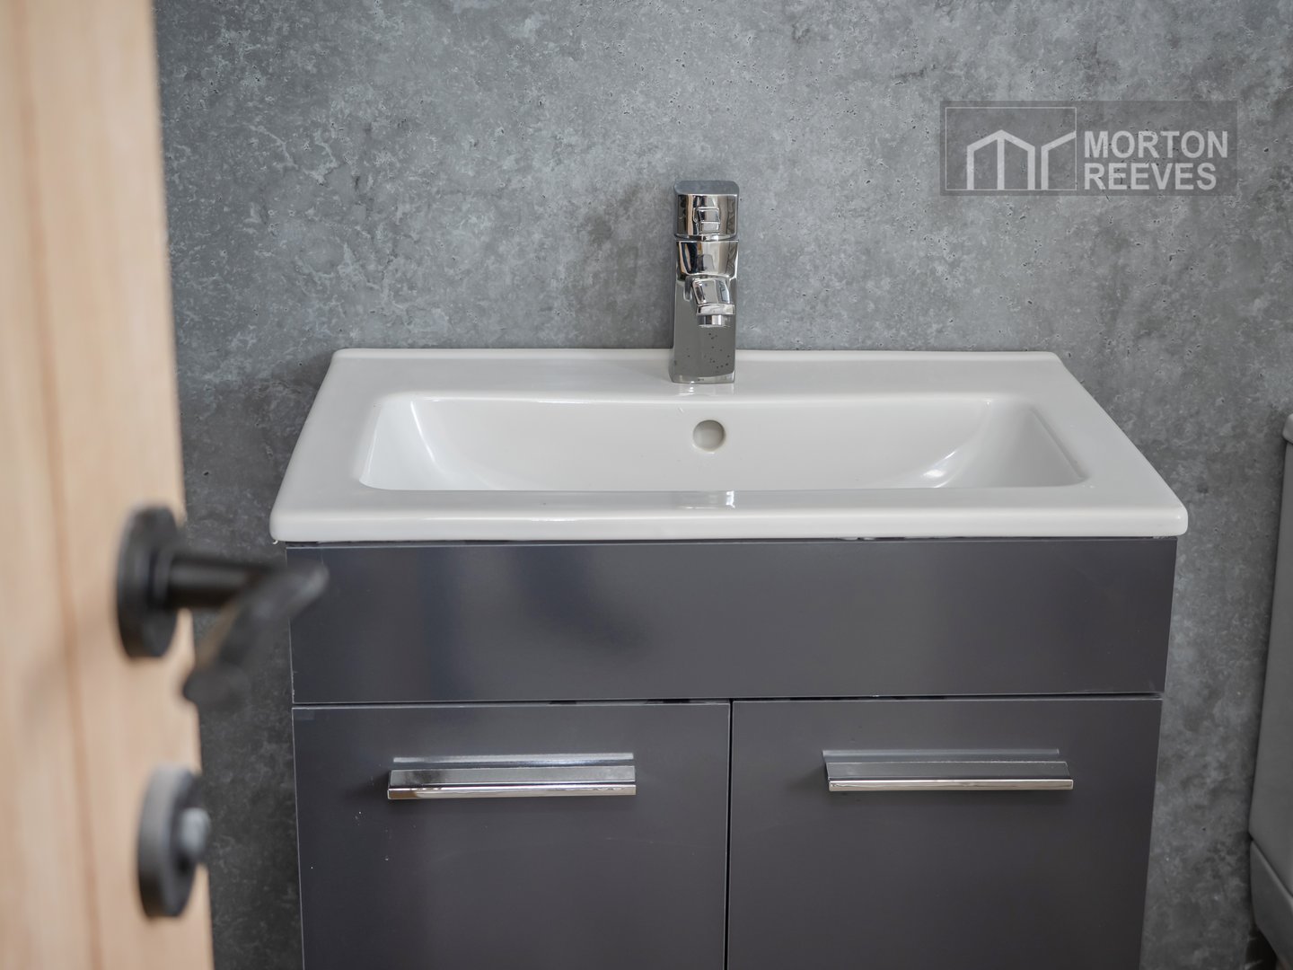
BATHROOM White suite comprising panel sided bath with shower attachment, vanity mountain wash hand basin, WC, towel rail/radiator, double glazed window in front, extractor unit.
OUTSIDE
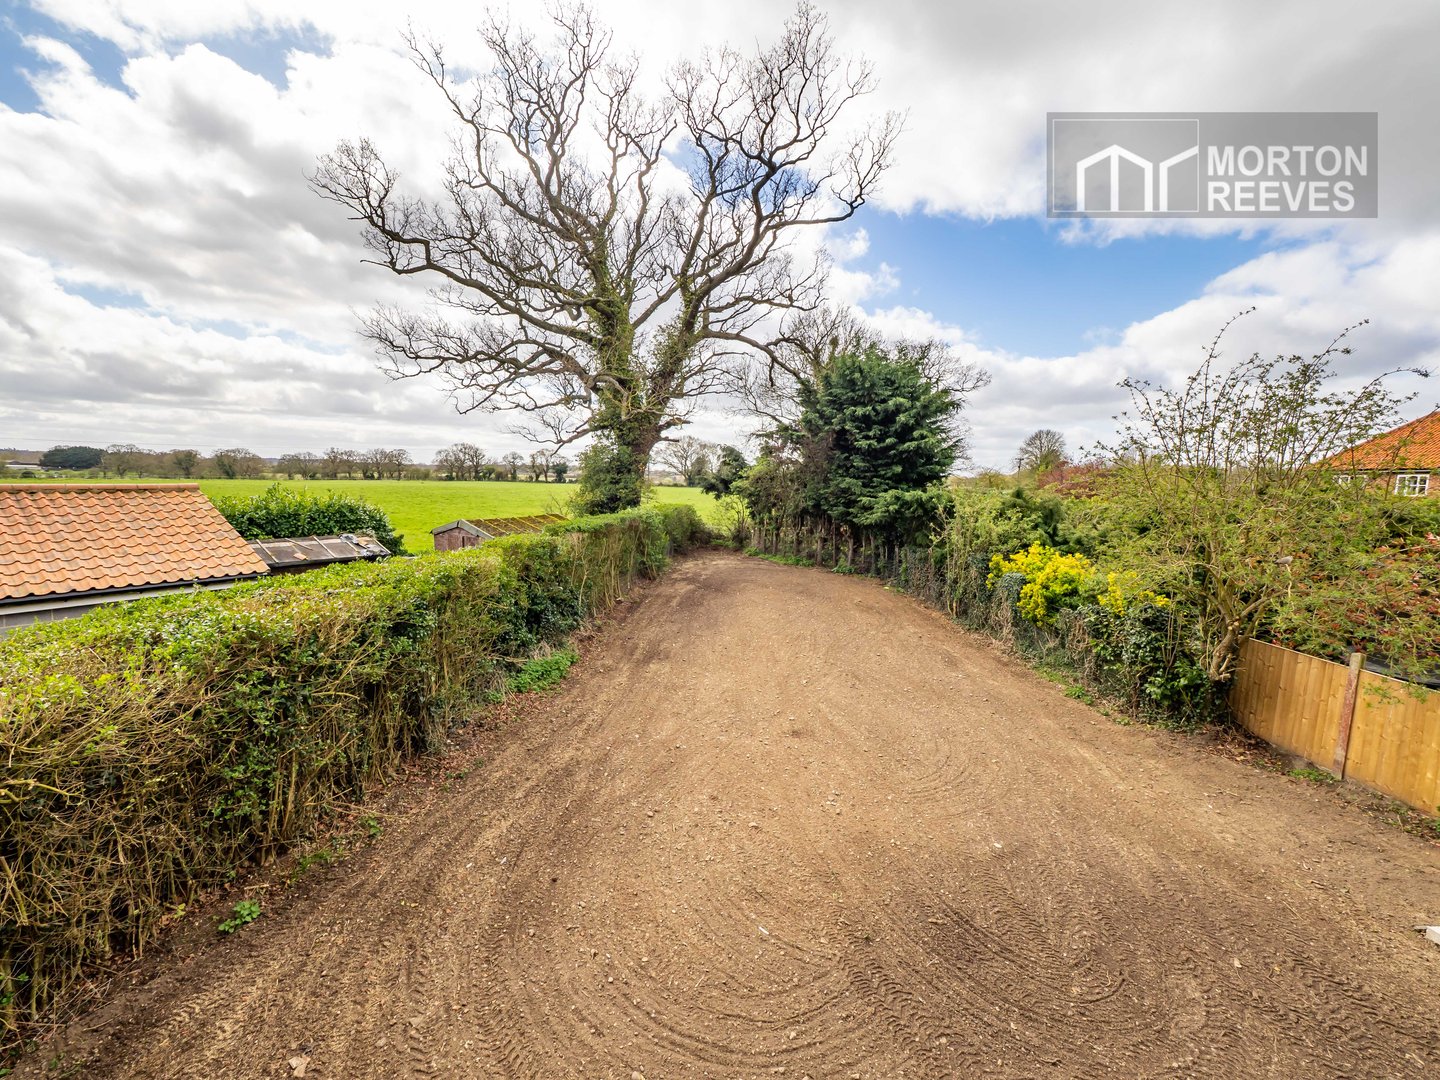
Enclosed front garden with mature hedging to the front, providing shingled parking area to the side and the shingled area is continued to the front of the property. Outside tap and lights. Timber gate giving access to
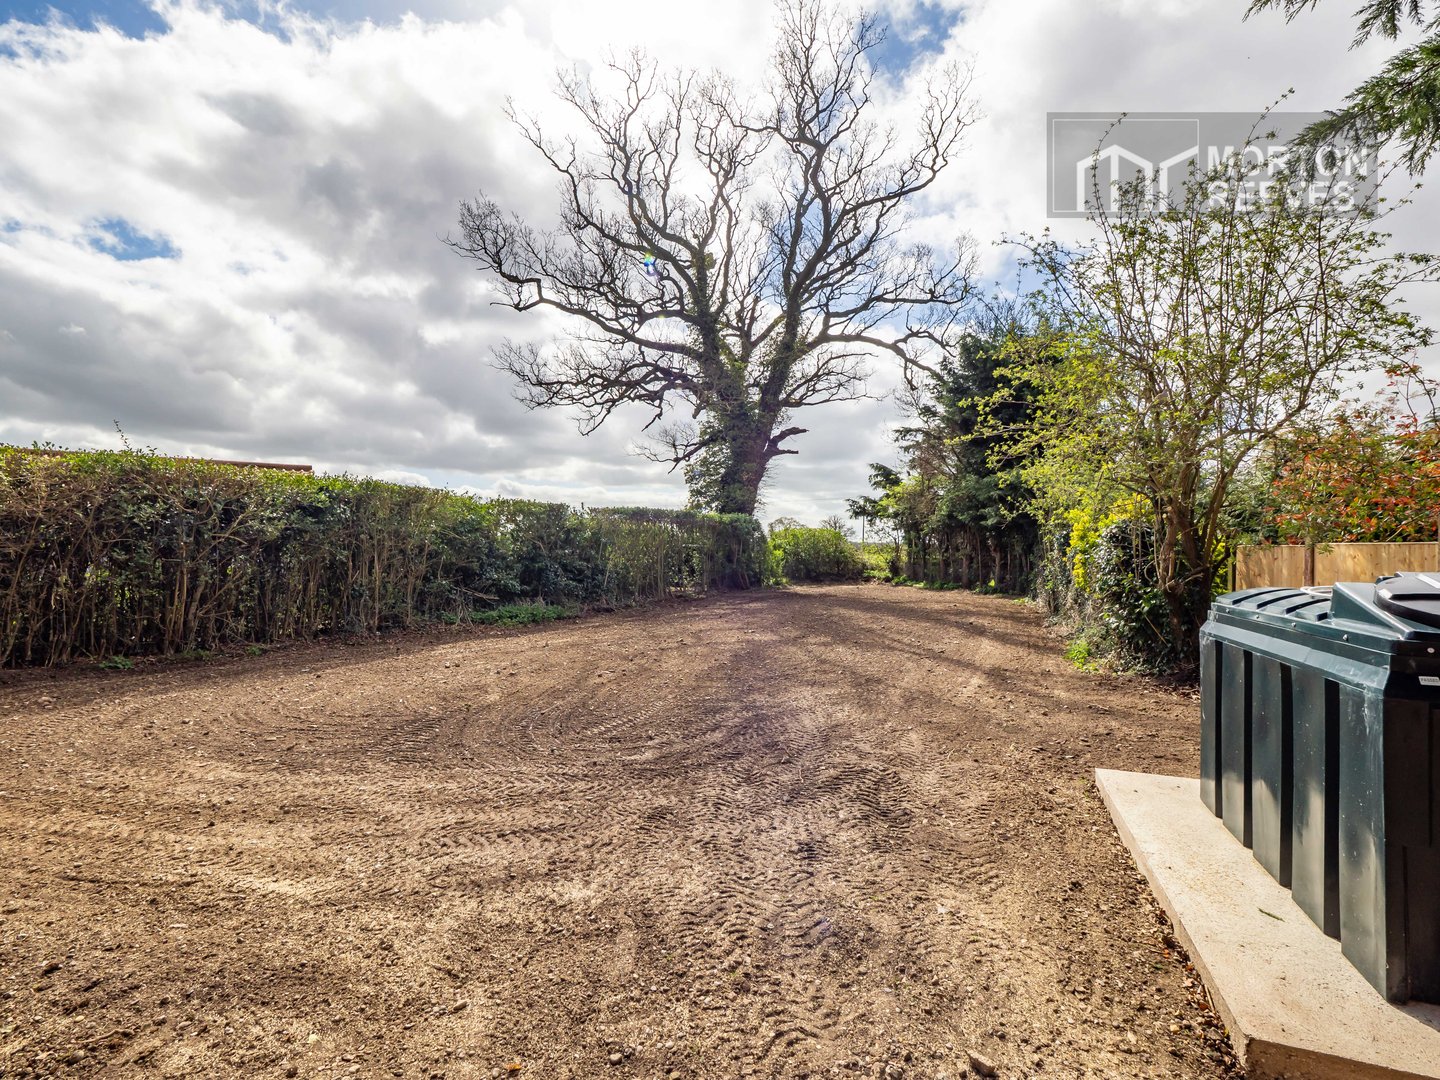
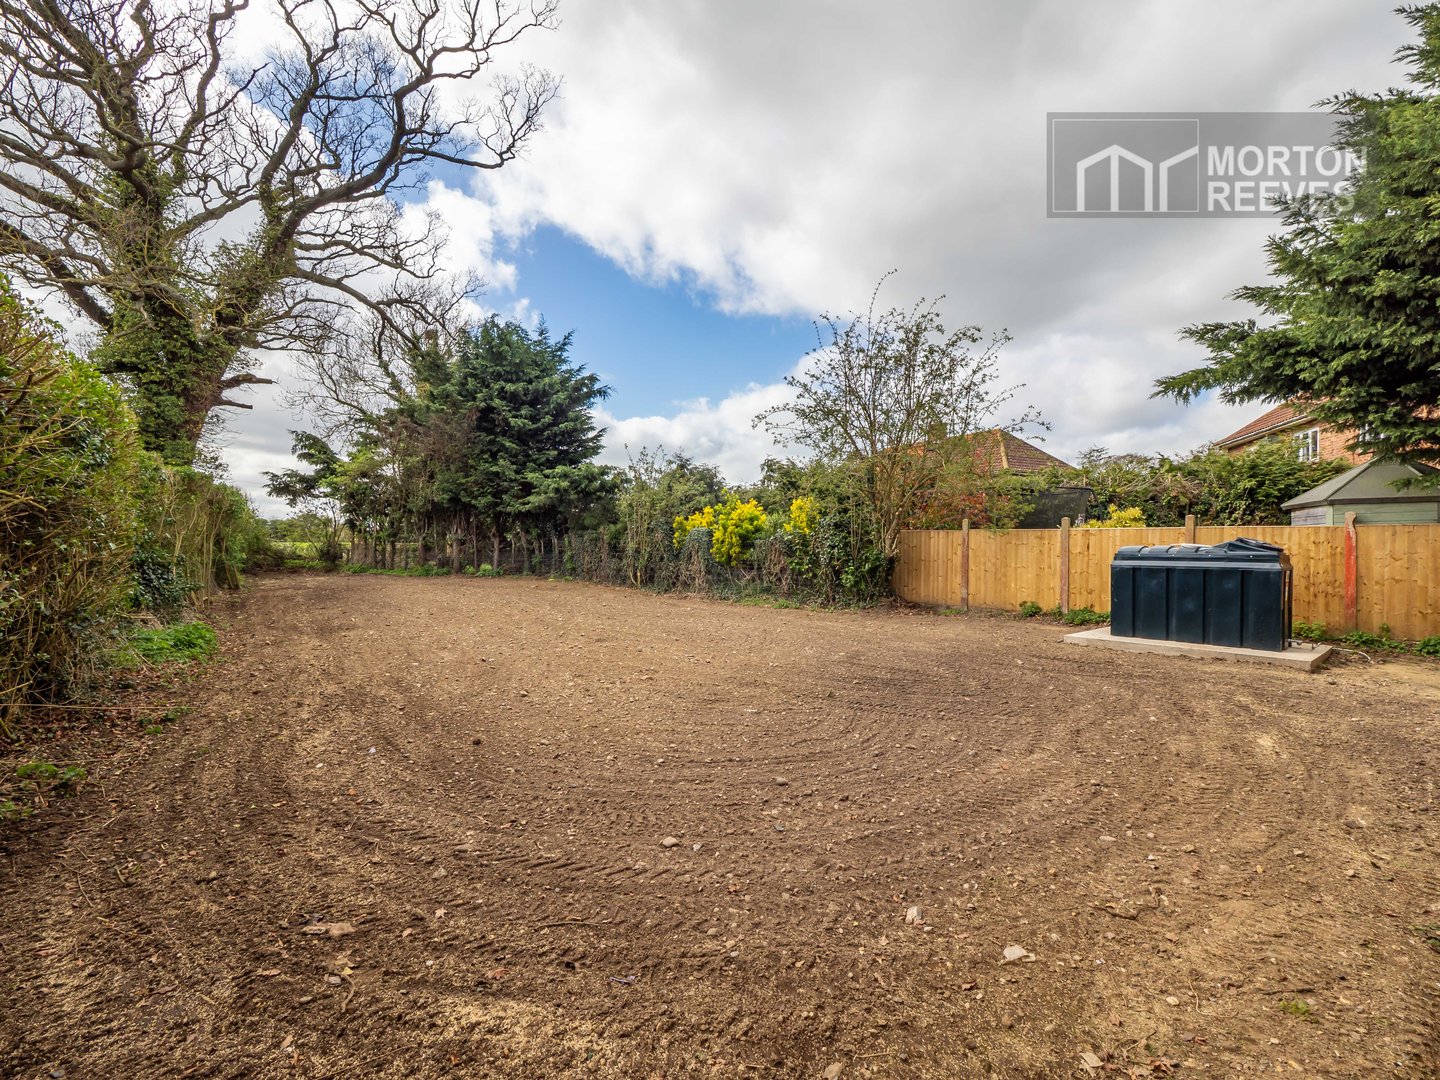
Enclosed rear garden, recently seeded lawn. New oil tank and boiler.