



Aslacton Road, Norwich, NR16 1LT - £400,000
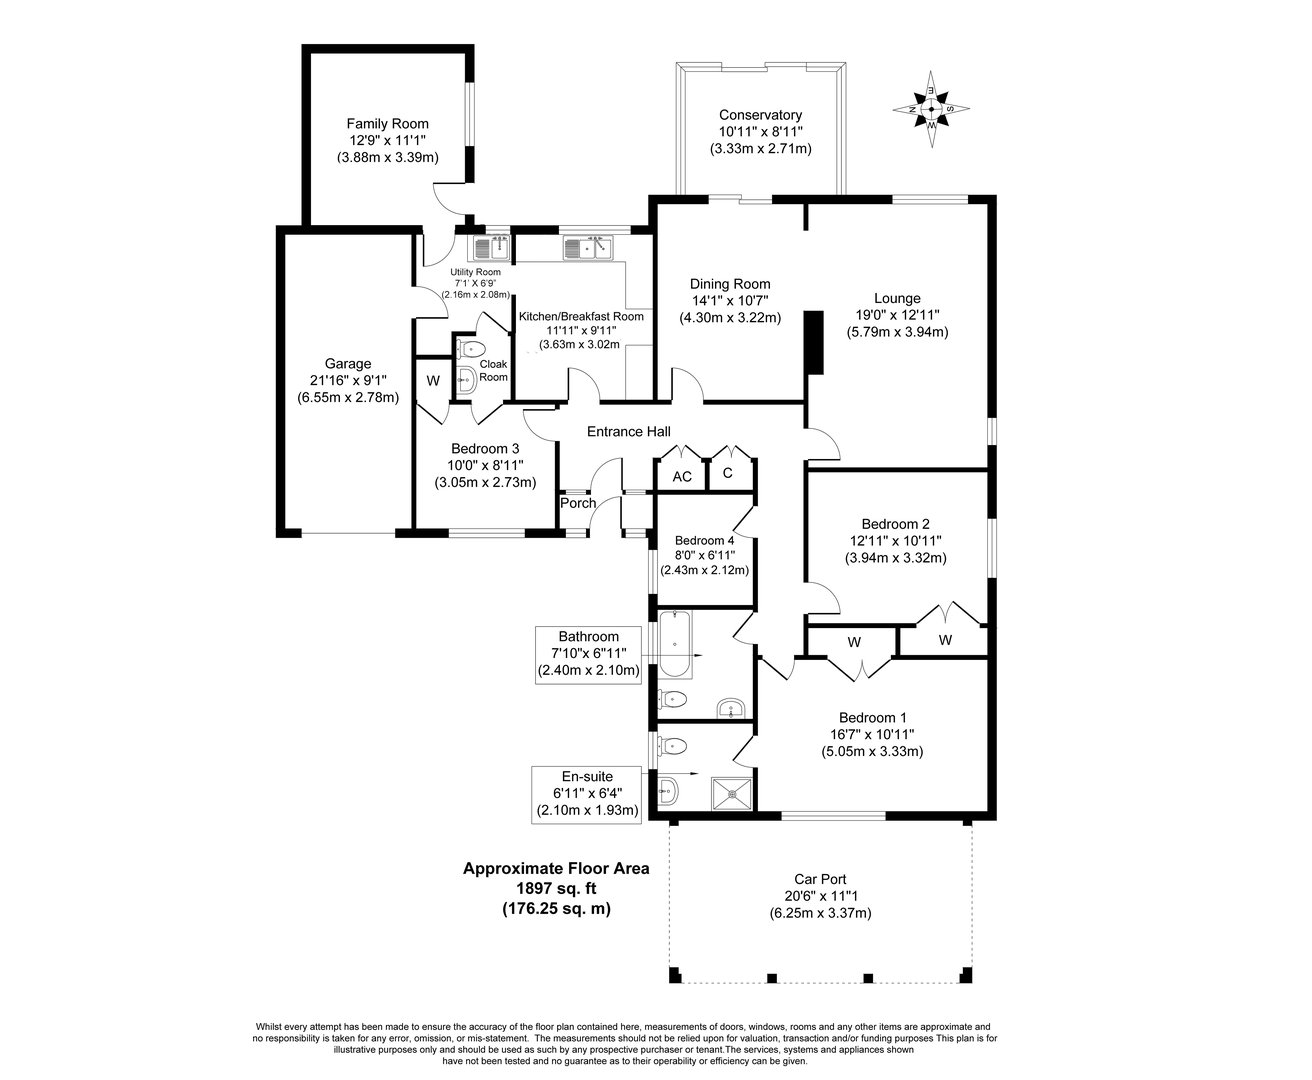
Floorplan
Sold STC
- DETACHED BUNGALOW
- 3/4 BEDROOMS, 2 BATHROOMS
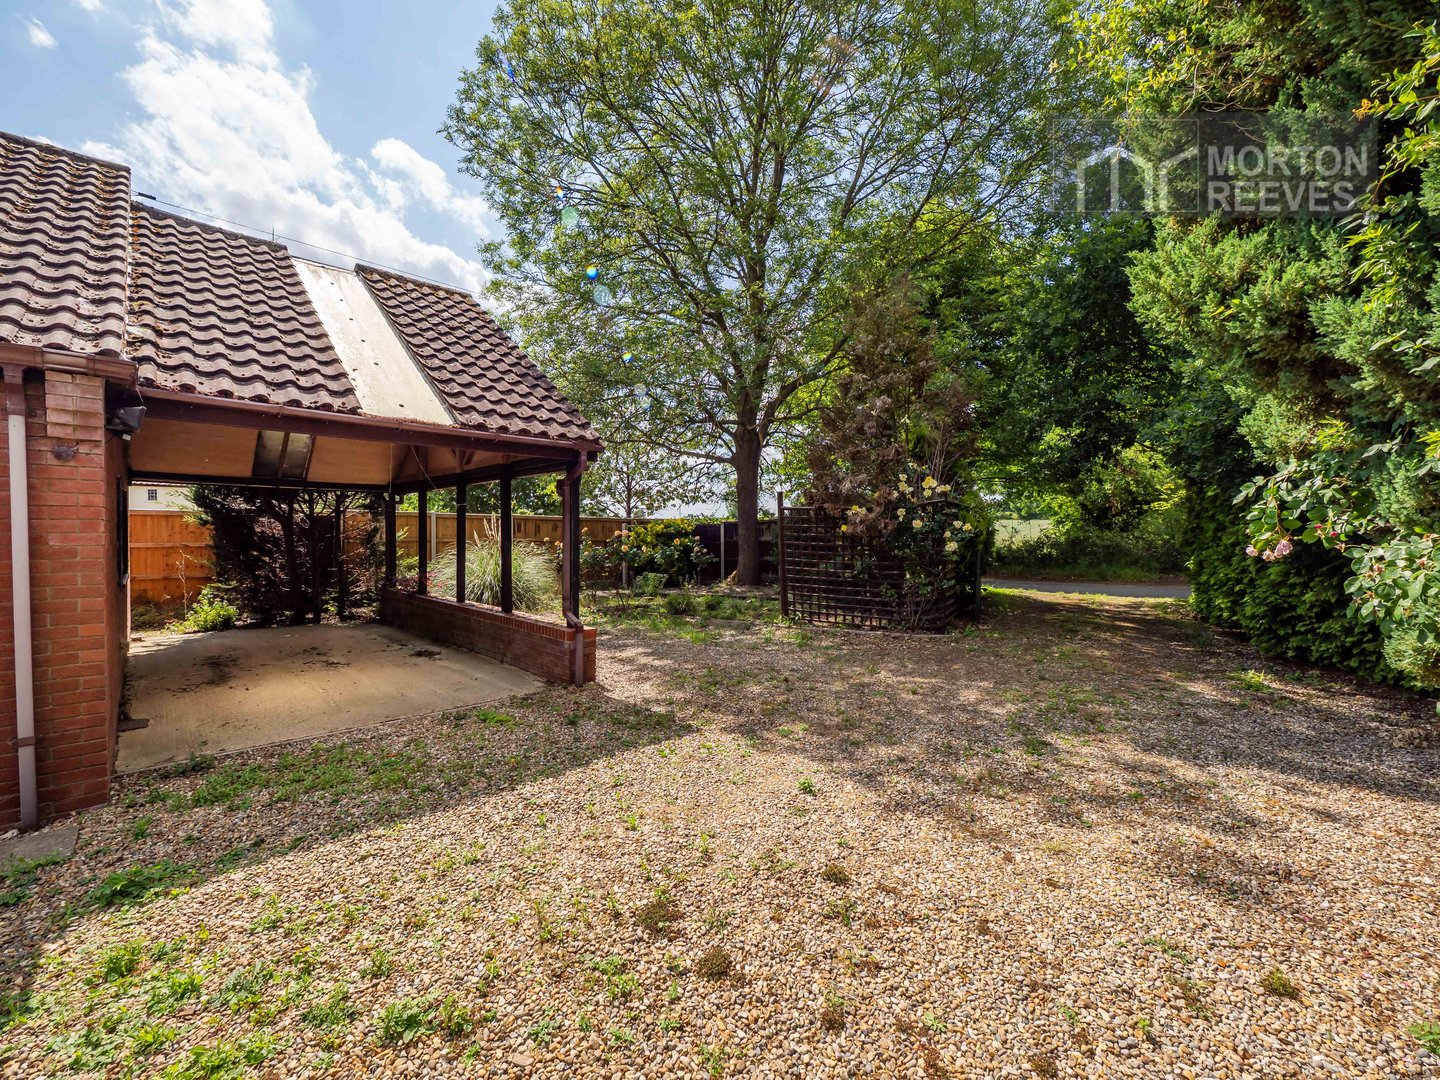
- CAR PORT, GARAGE & AMPLE PARKING
- EPC C
- VIEWING RECOMMENDED
- REQUIRING SOME IMPROVEMENT
- 3 RECEPTION ROOMS
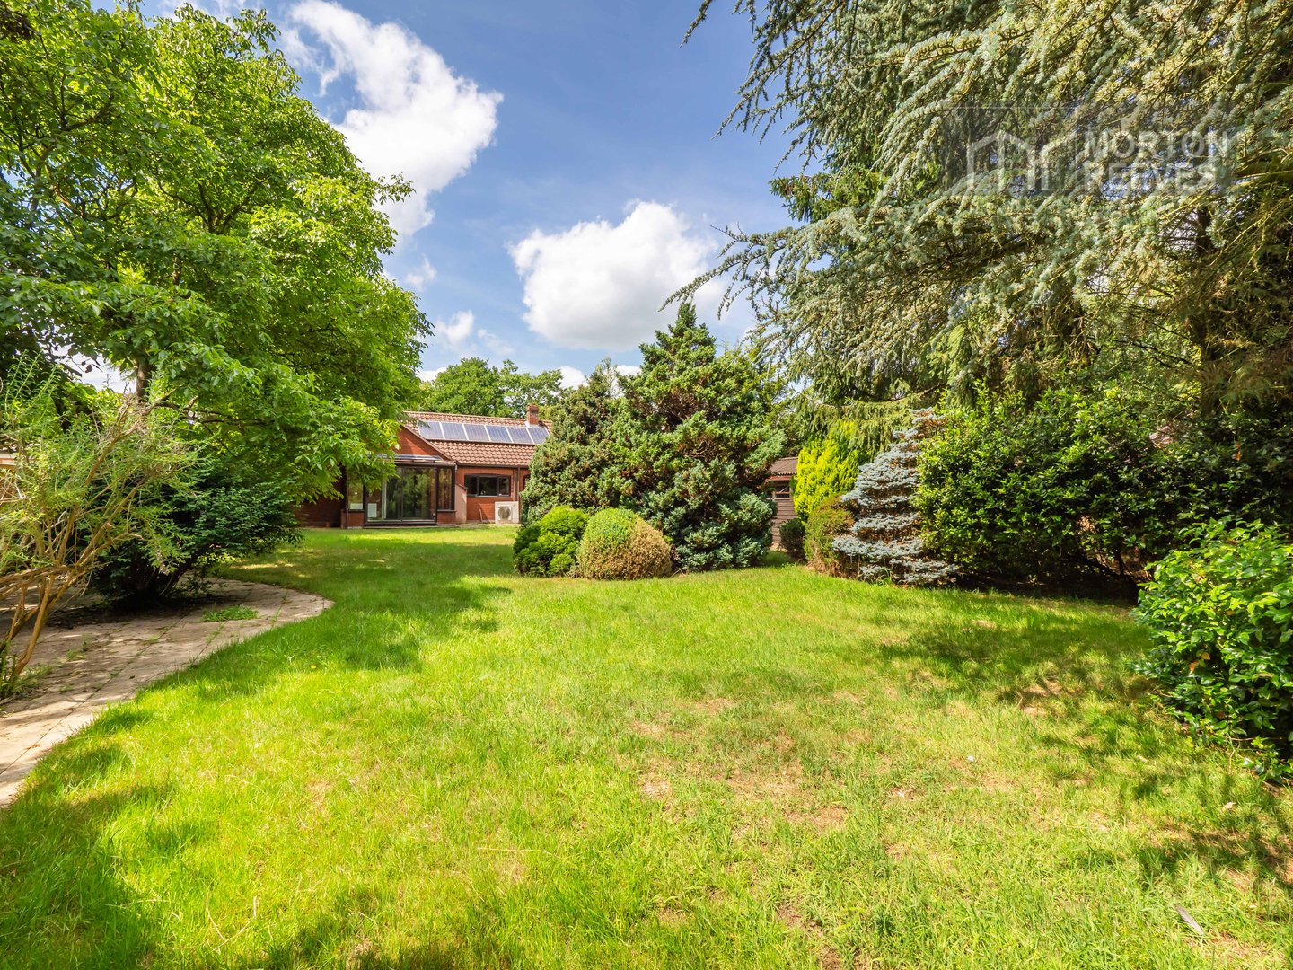
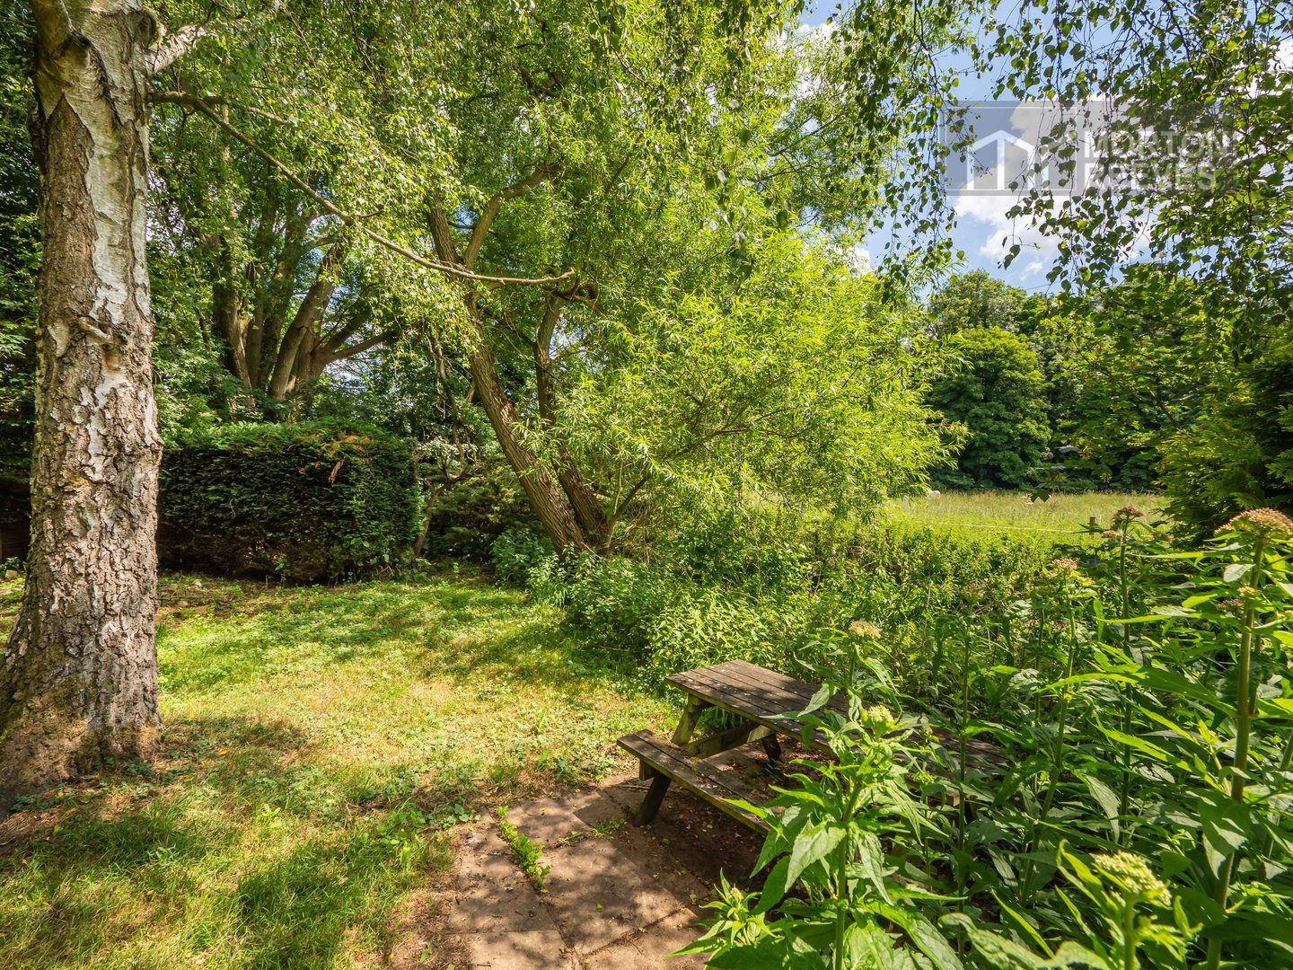
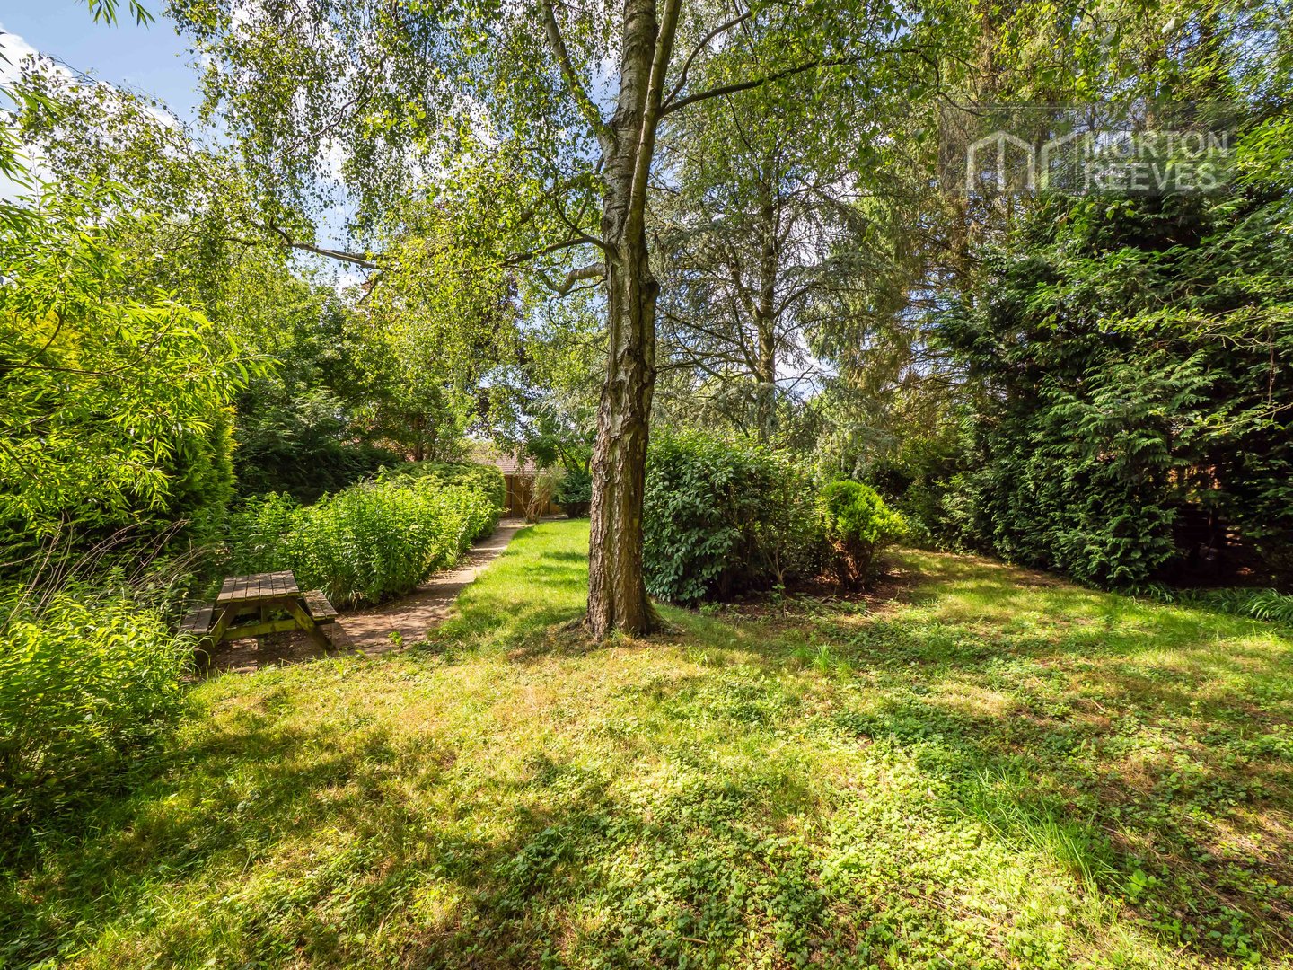
- FRONT & REAR GARDEN (BACKING ONTO STREAM)
- 1897 SQUARE FEET
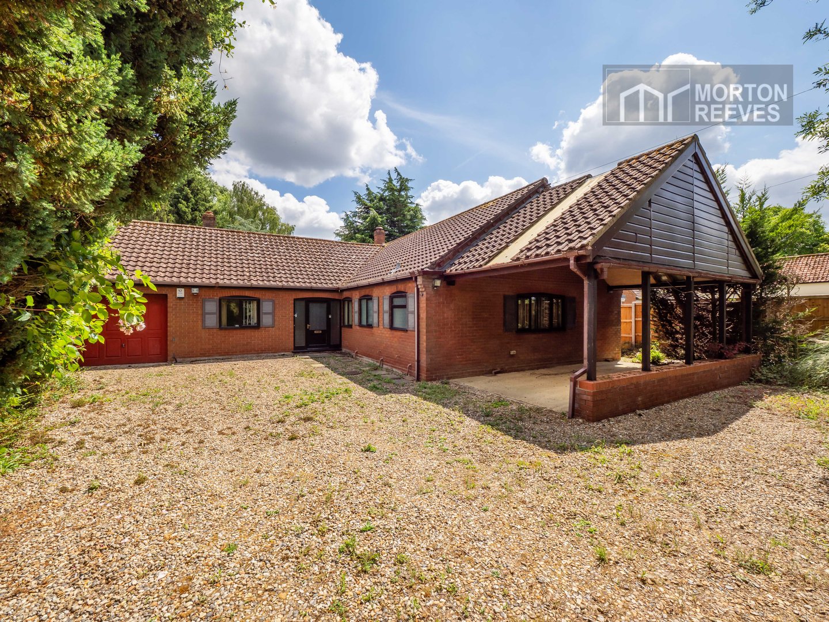
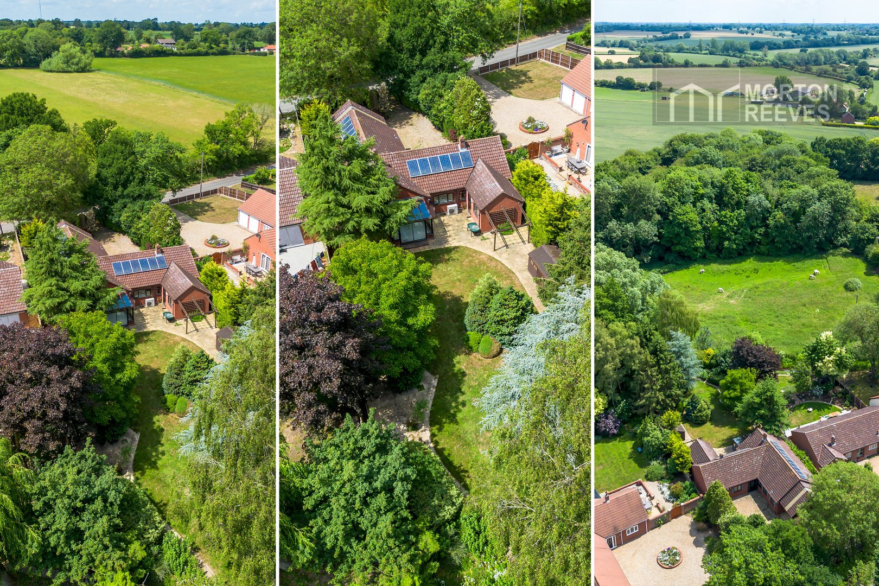
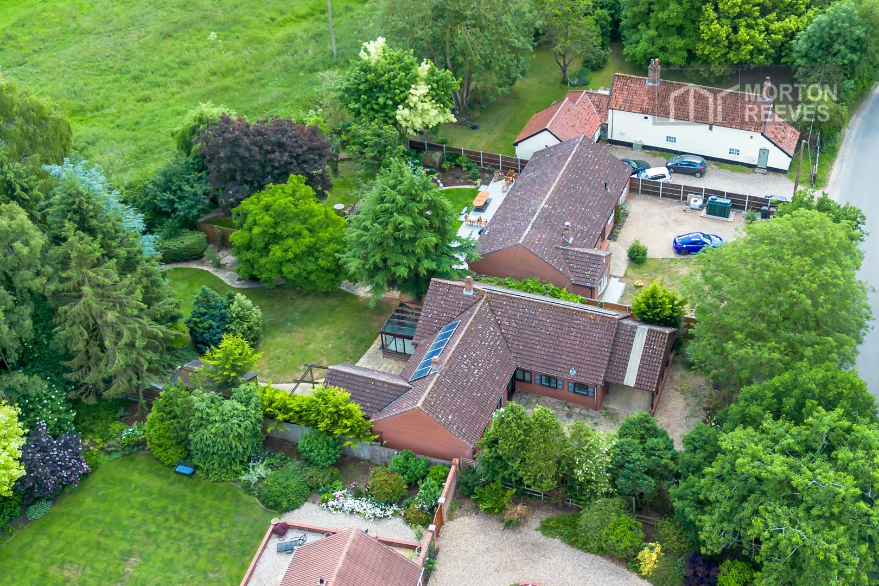
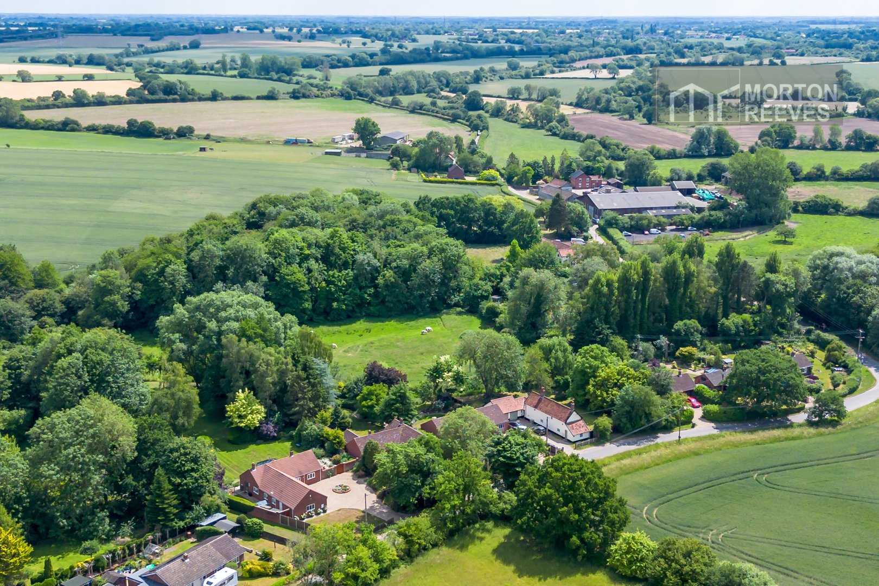
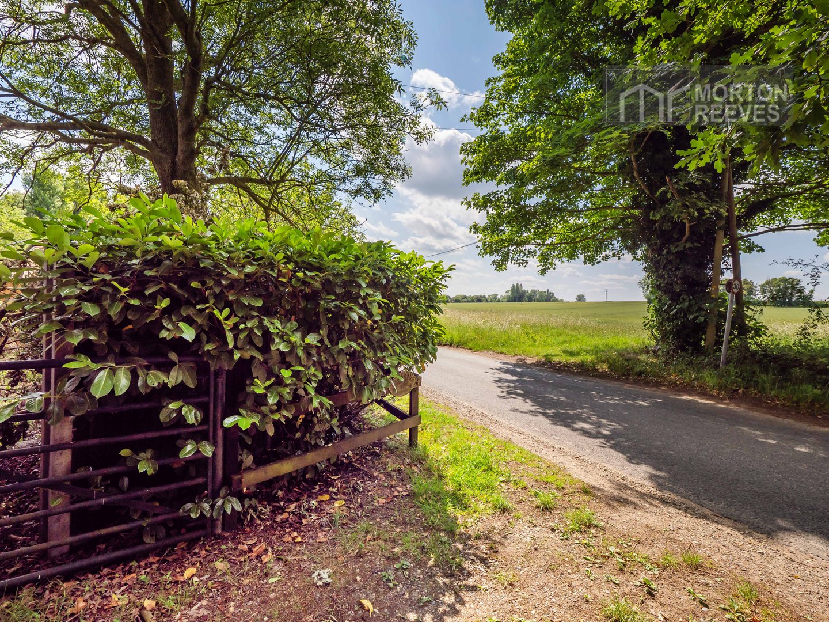
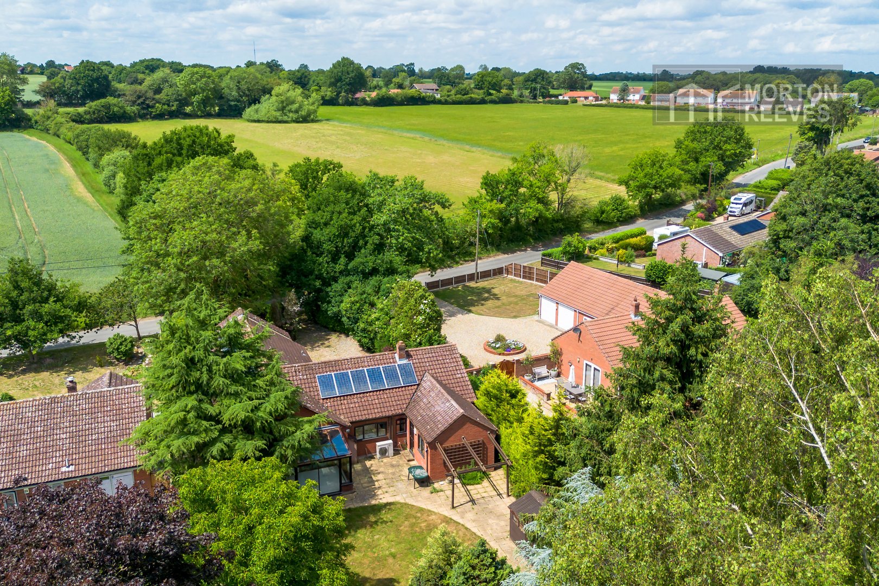
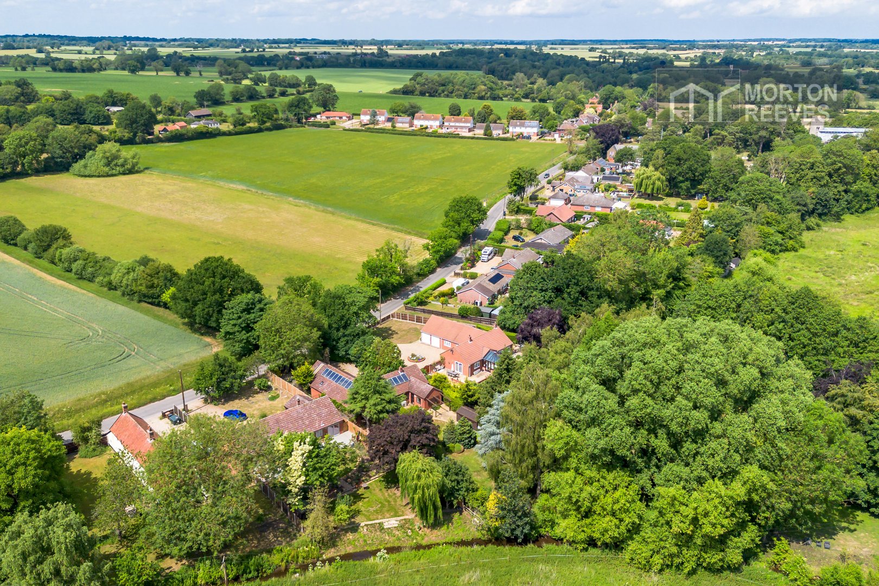
This impressive detached 3/4 bedroomed modern bungalow set in a non-estate & pleasant semi-rural location on the edge of the village of Forncett St Peter enjoys an attractive plot which backs onto a small stream (River Tas), the property does require a degree of improvement & updating but offers excellent potential both to rework or indeed extend the existing accommodation.
Early viewing is mostly recommended.
Double glazed front door to
ENTRANCE PORCH
Double glazed door & side panels to
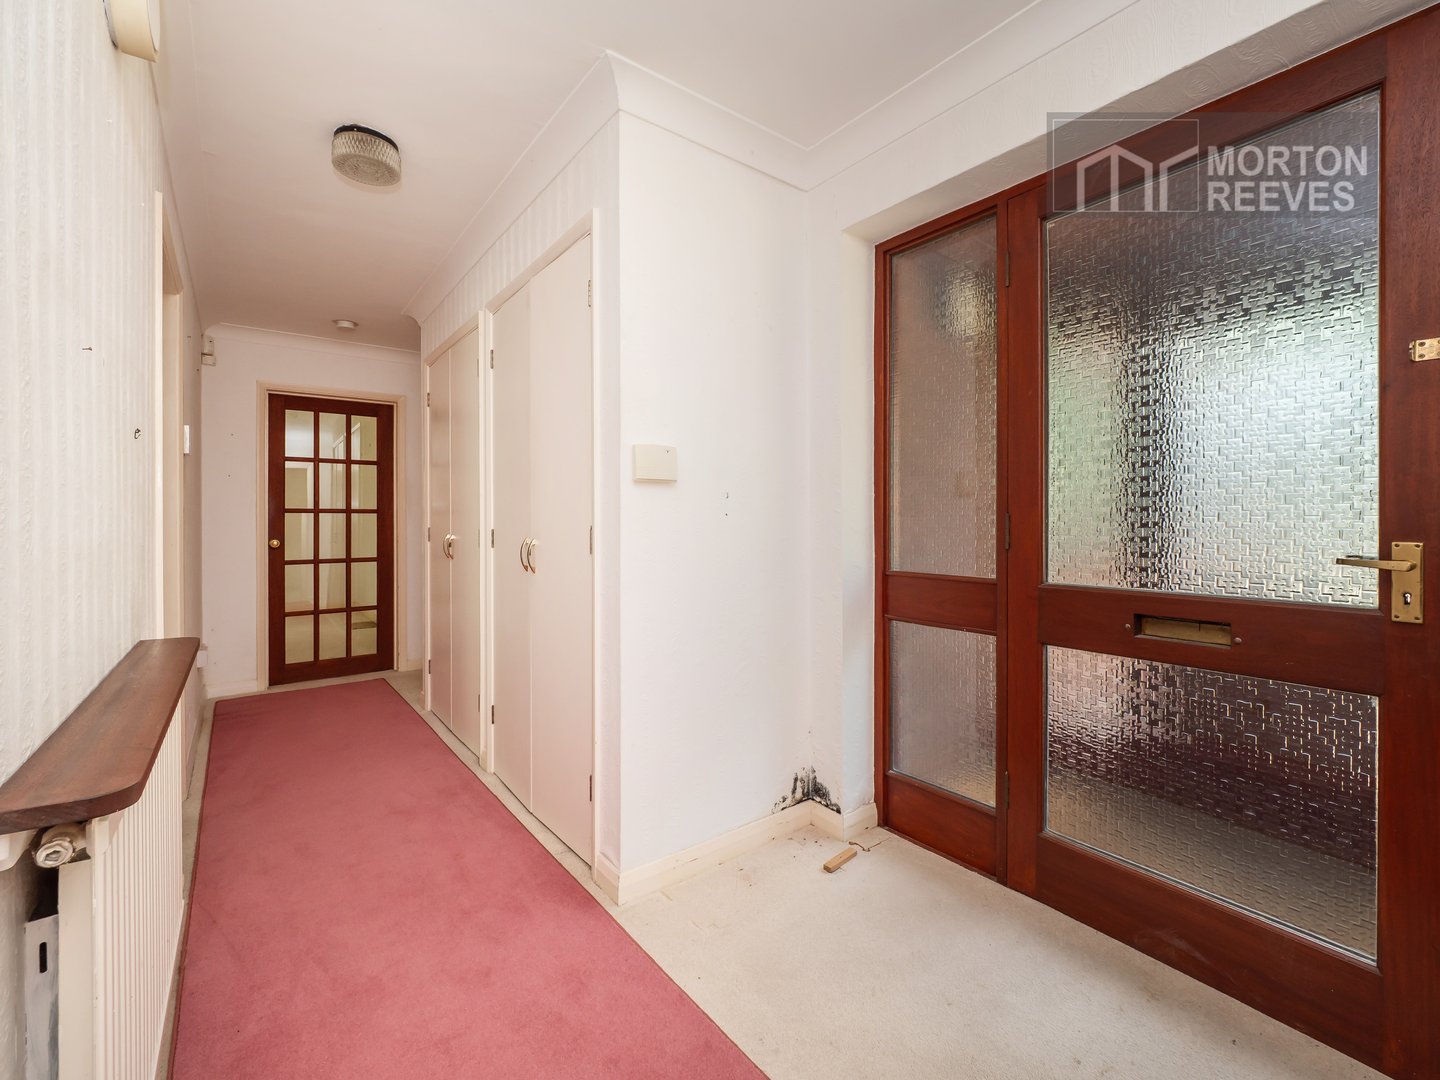
HALL
Two radiators. Built-in airing cupboard. Built in cupboard.
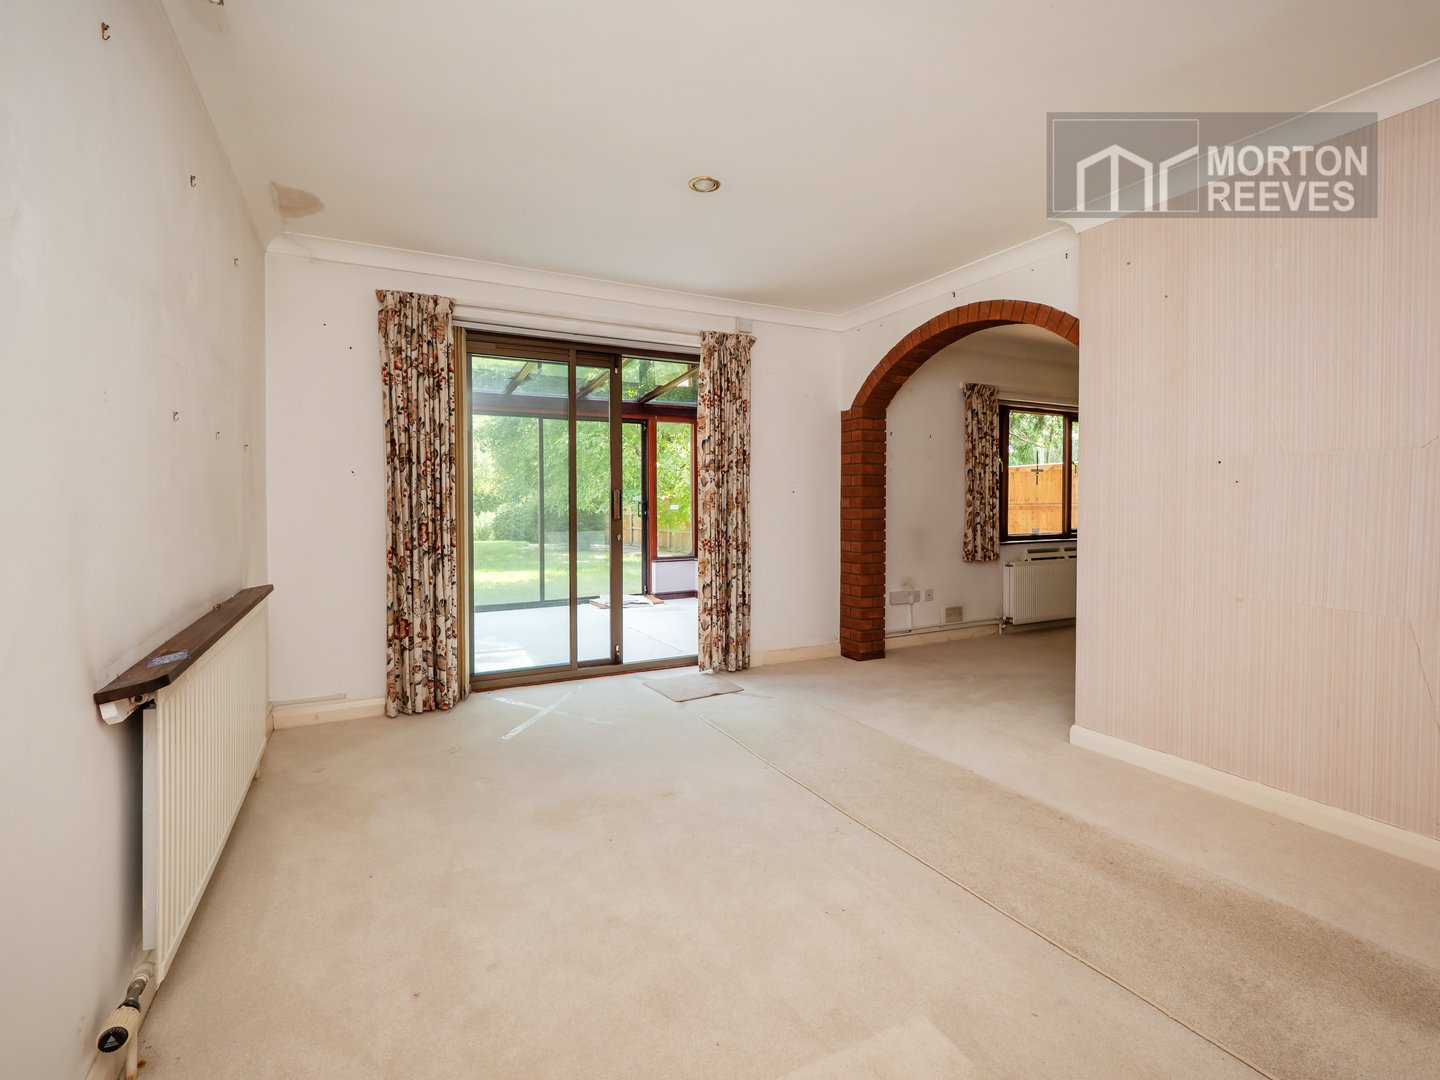
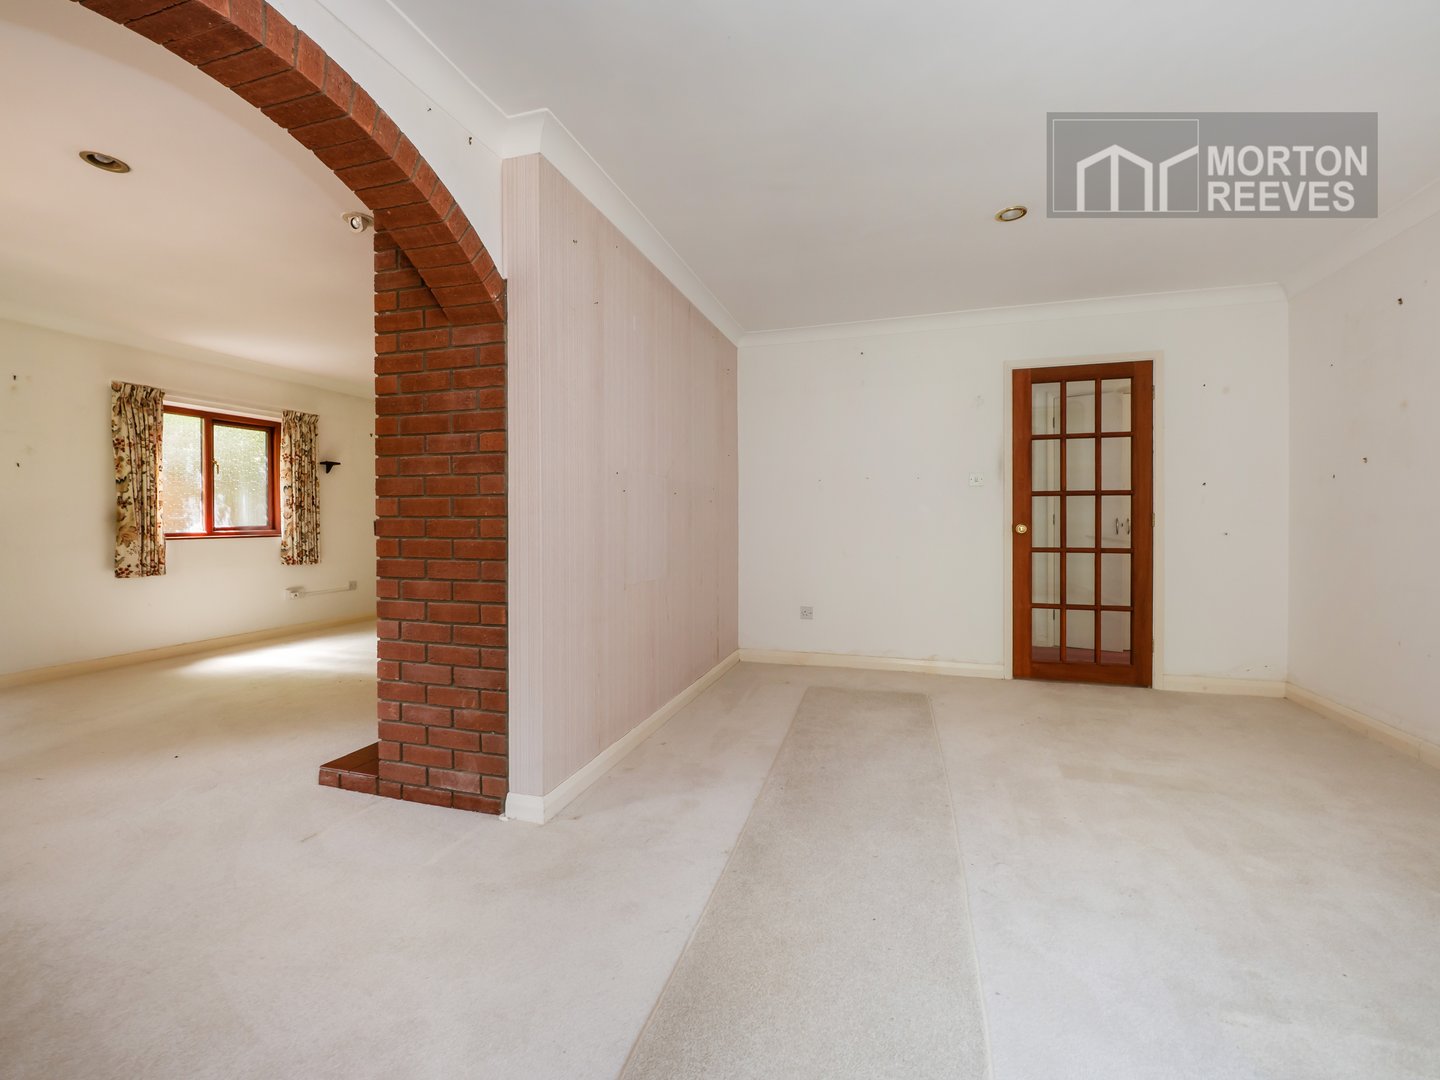
DINING ROOM
Radiator. Double glazed patio doors to conservatory. Arched opening to
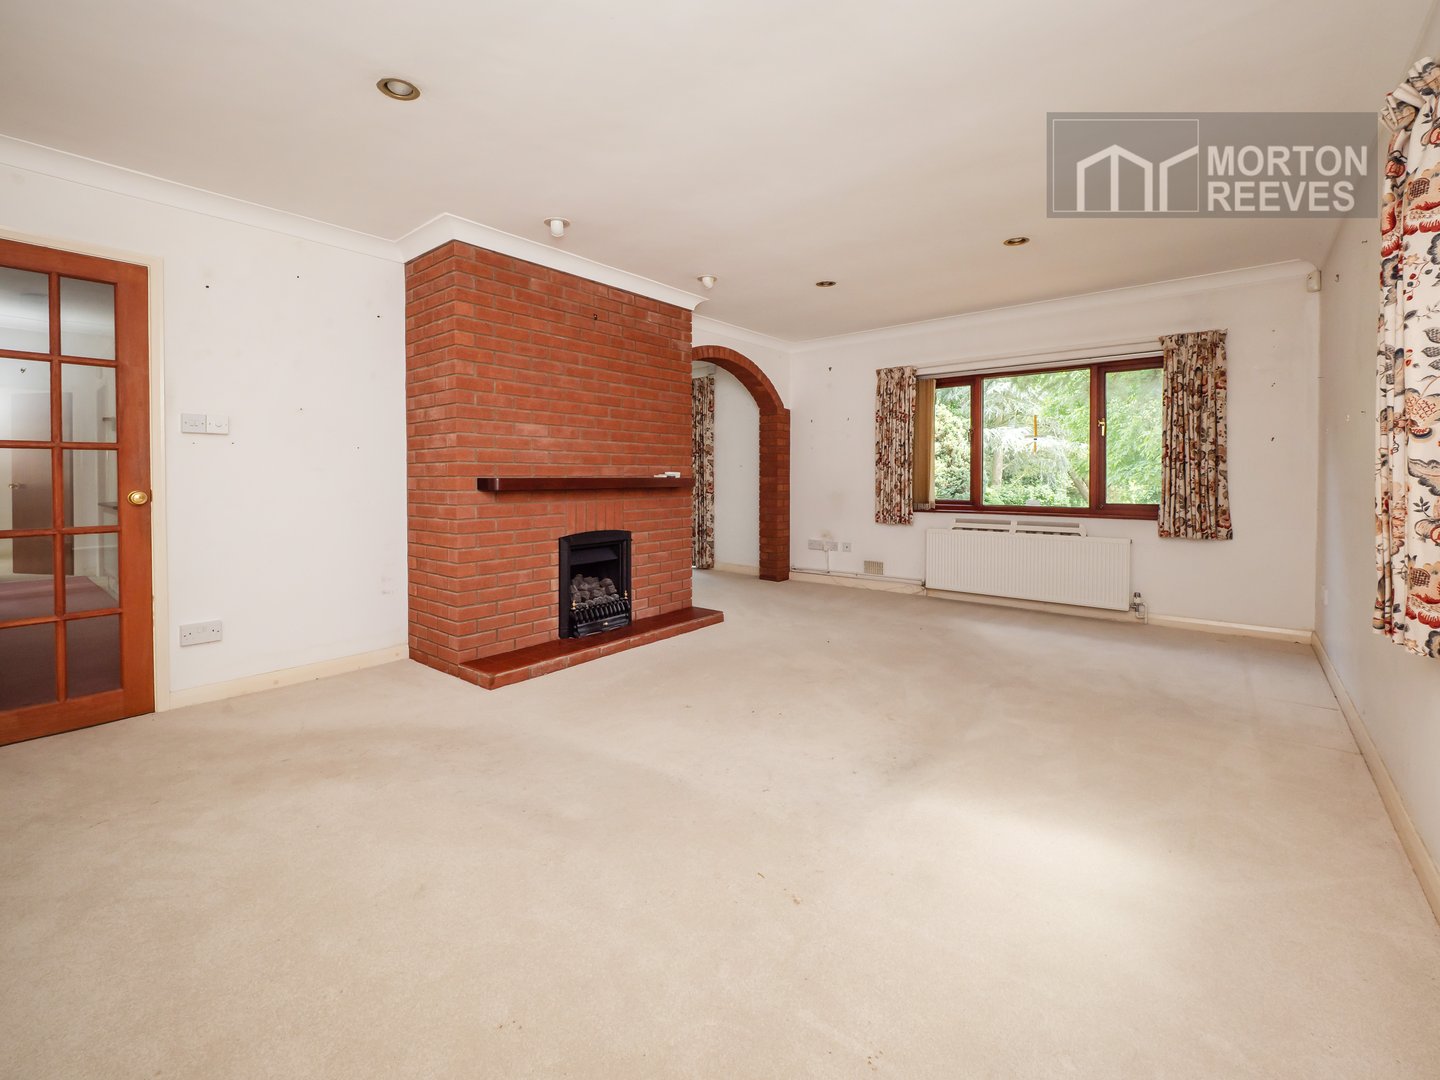
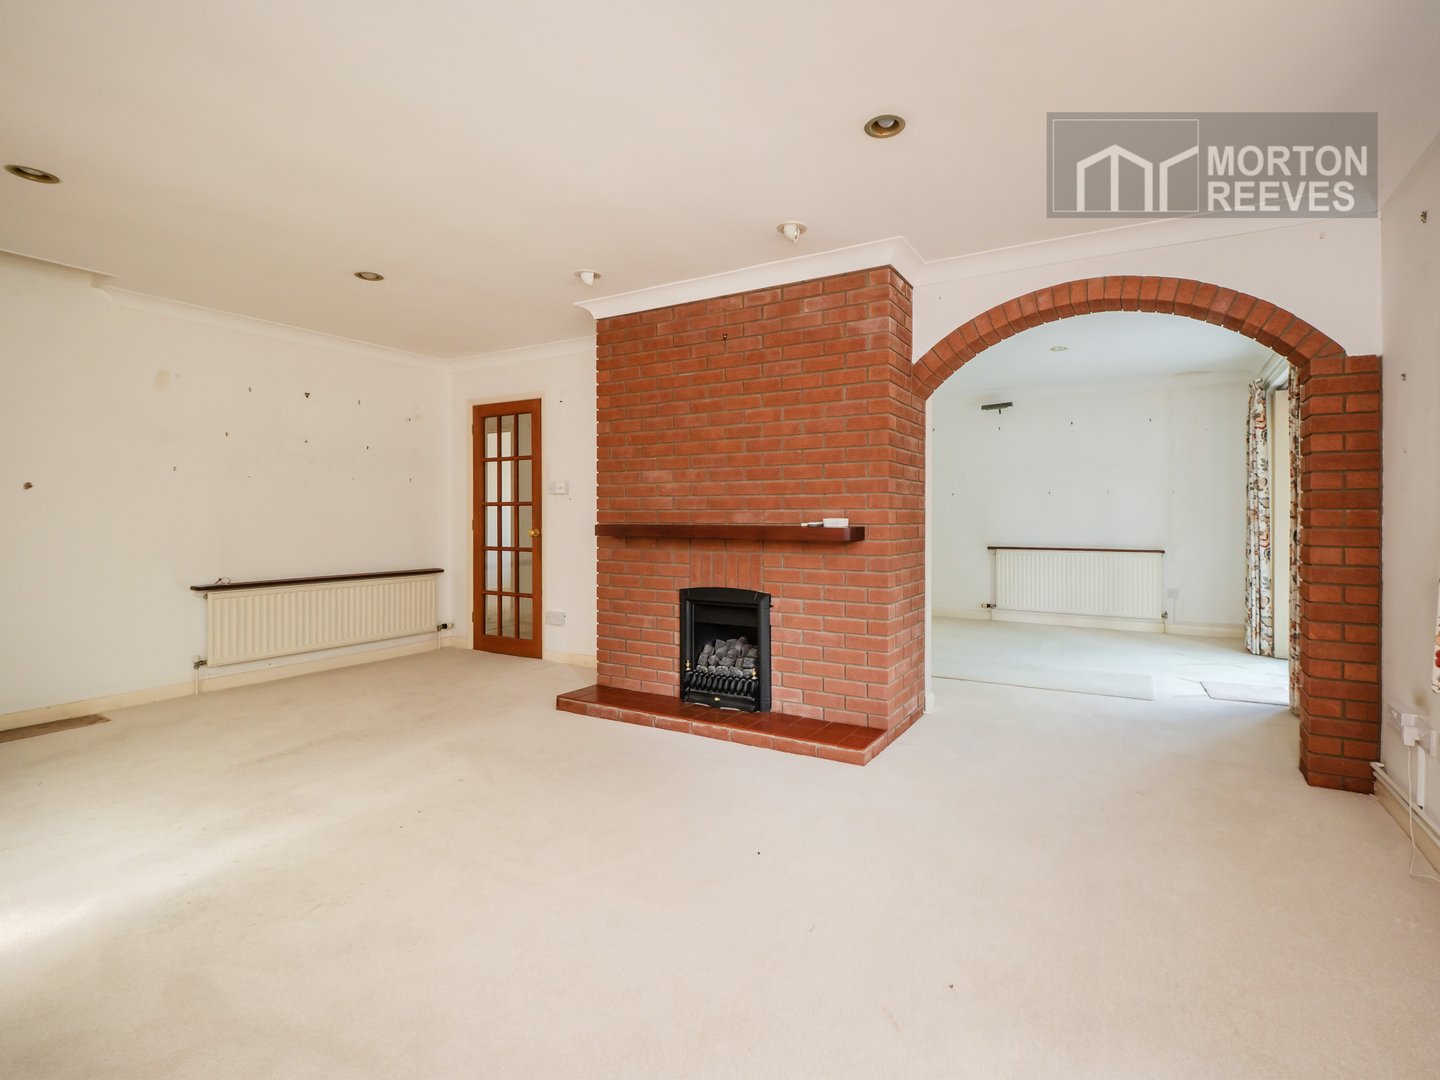
LOUNGE
Two radiators, double glazed windows to side & rear, brick fireplace with coal effect fire. Glazed door returning to Hall.
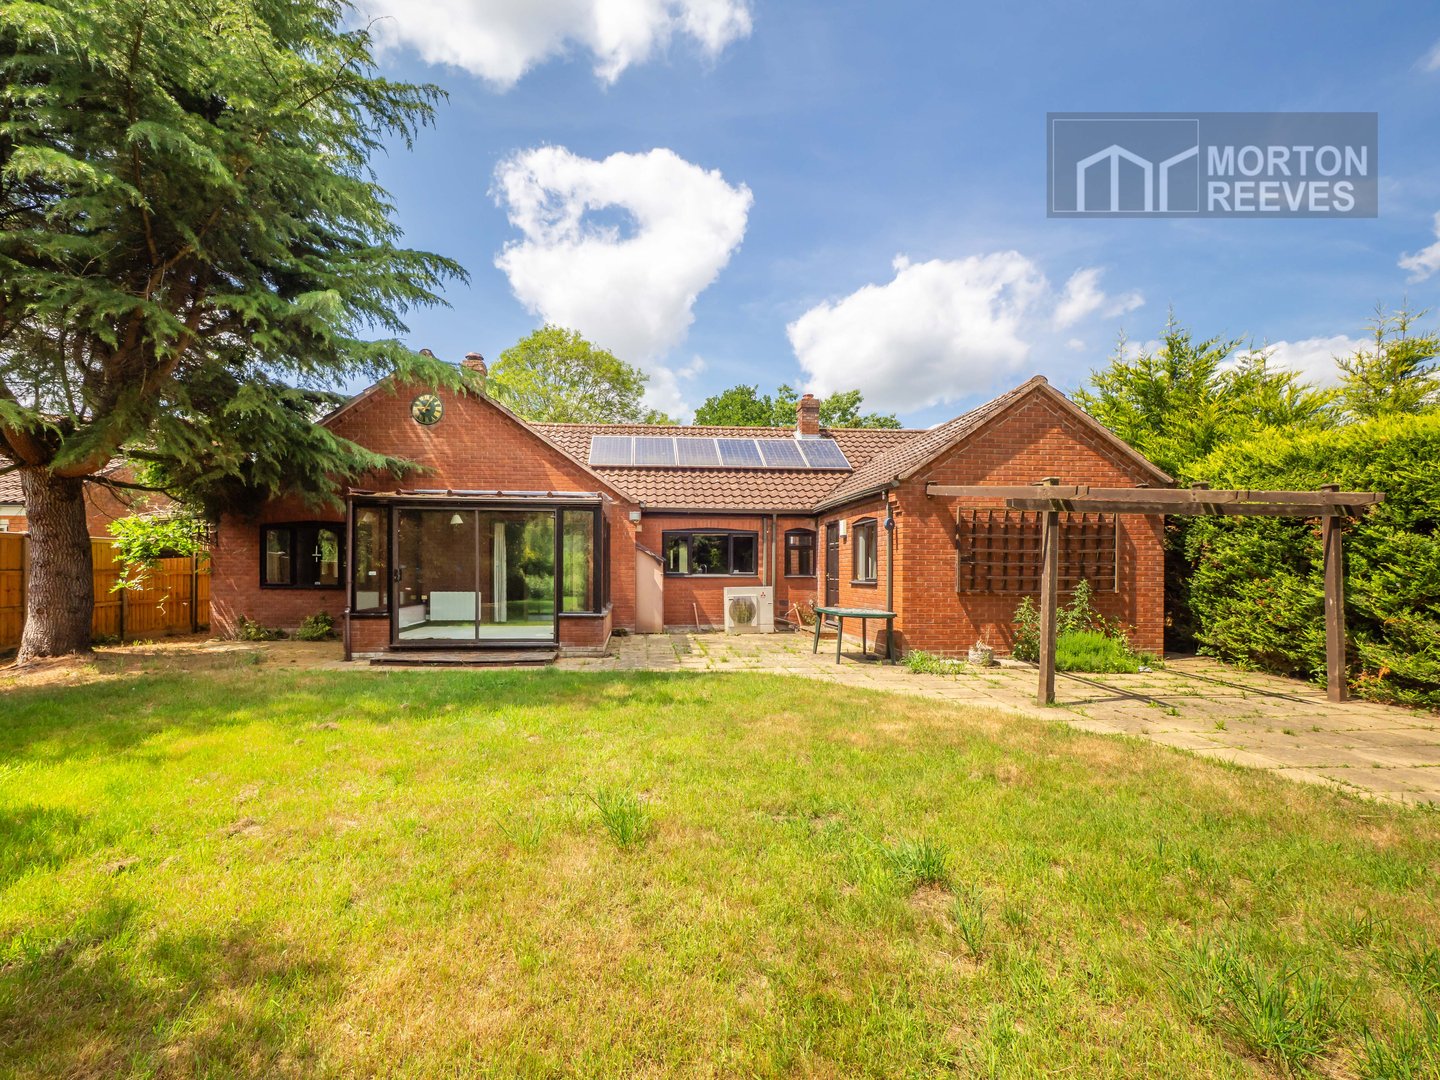
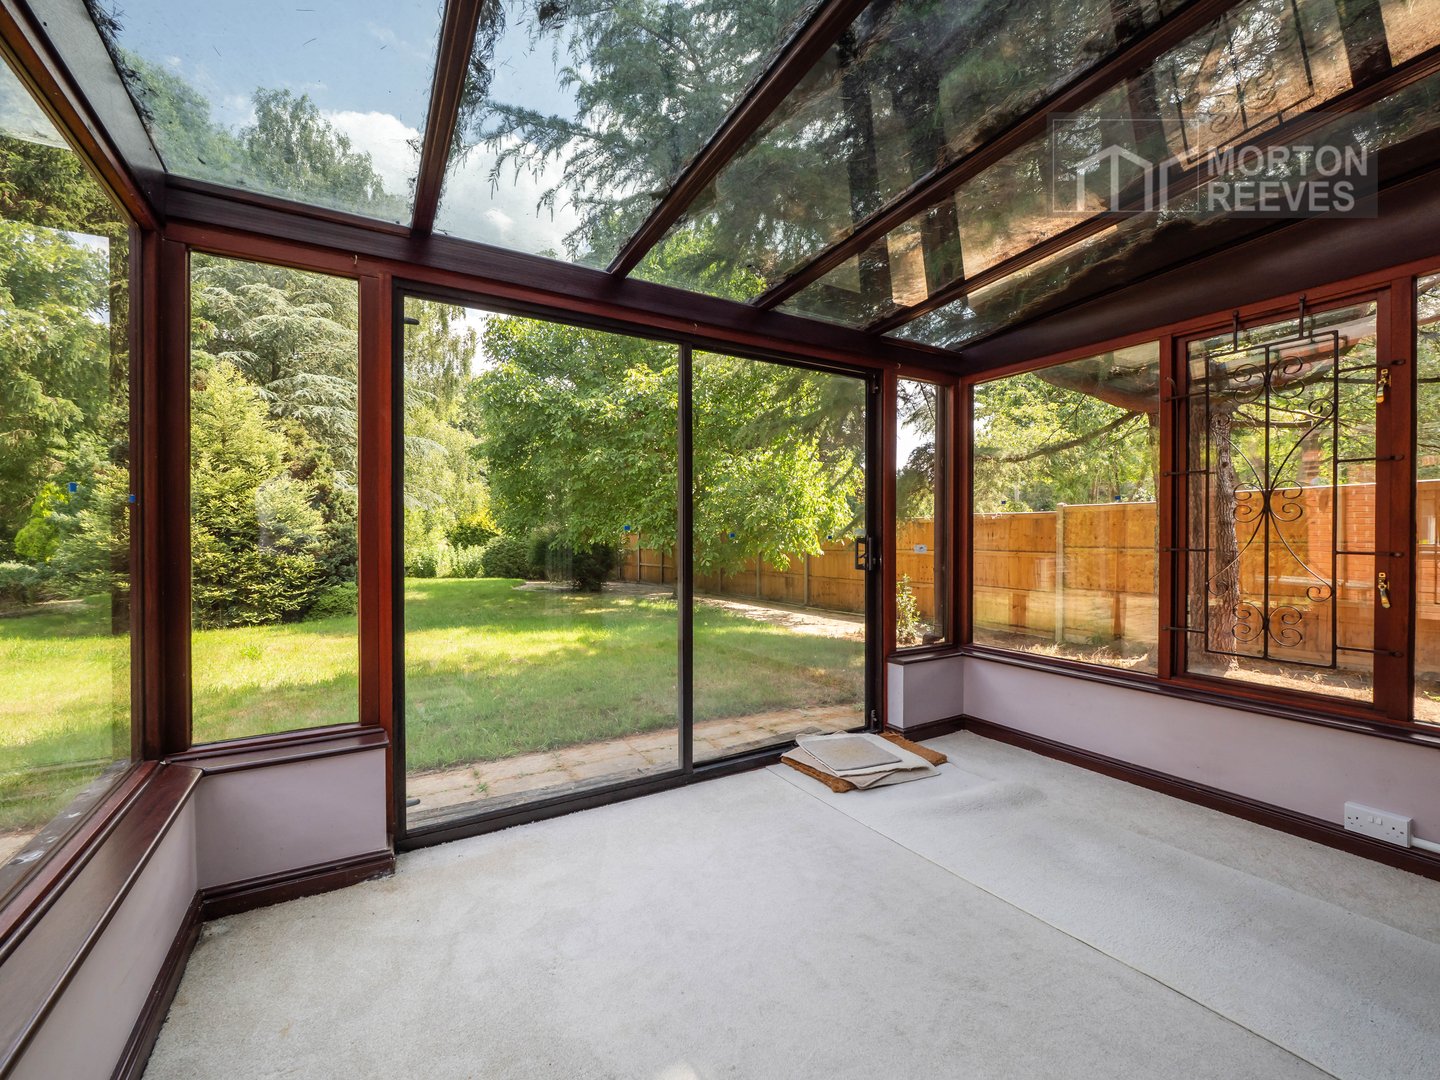
CONSERVATORY
Wall mounted heater, double glazed windows to sides & rear. Double glazed patio doors to rear garden.
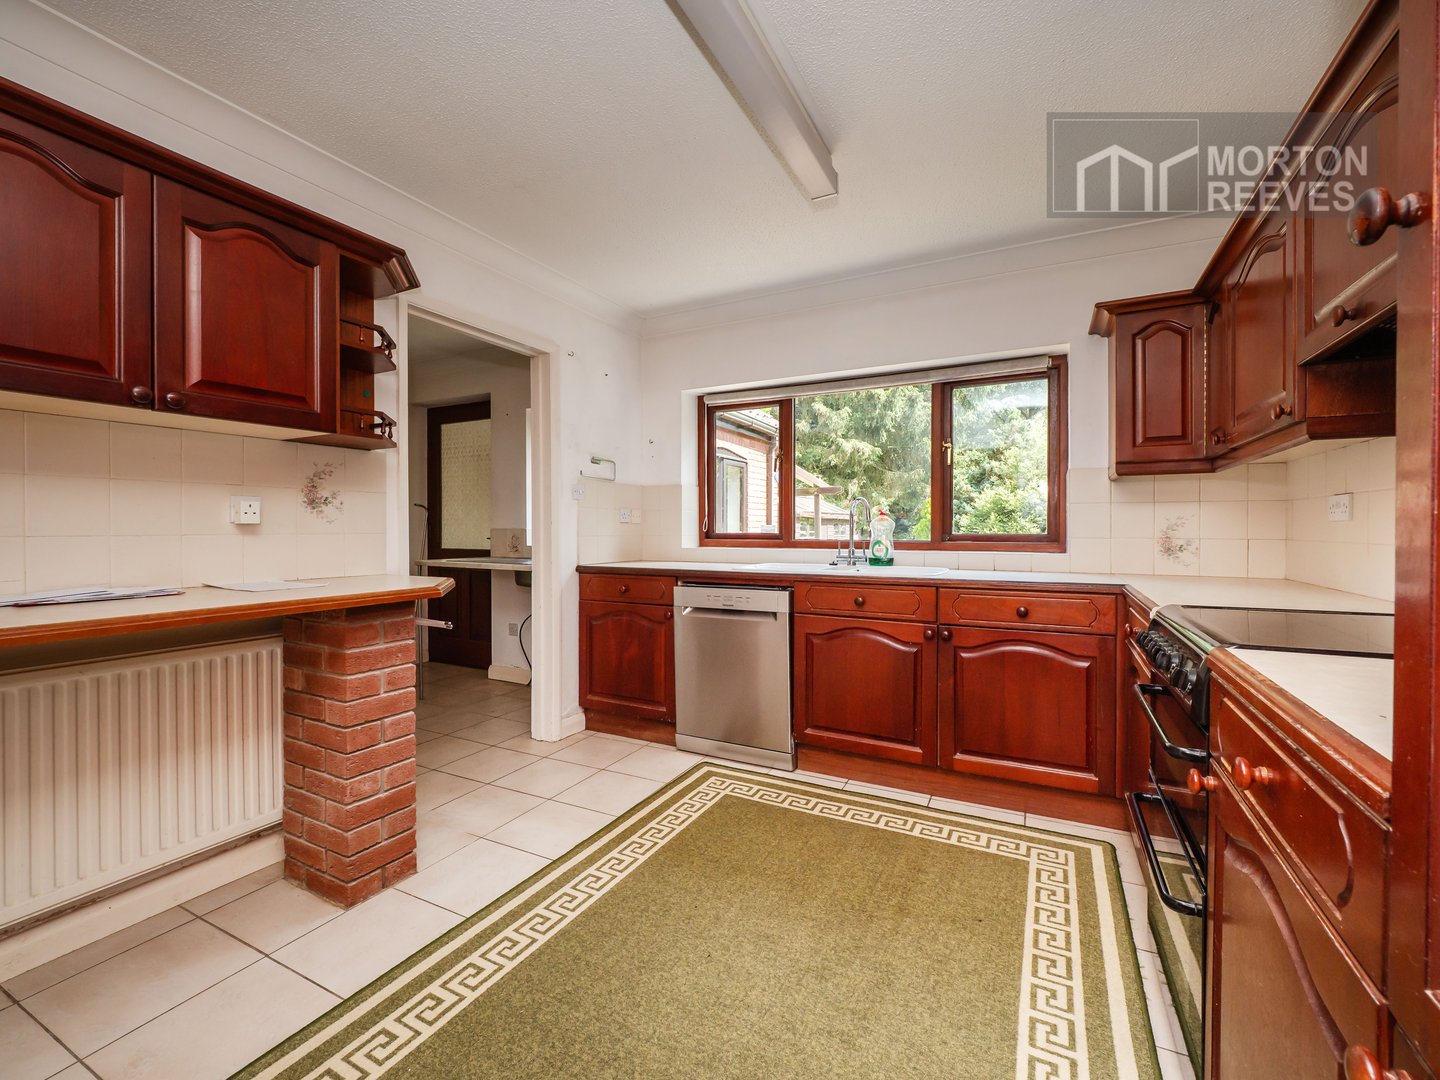
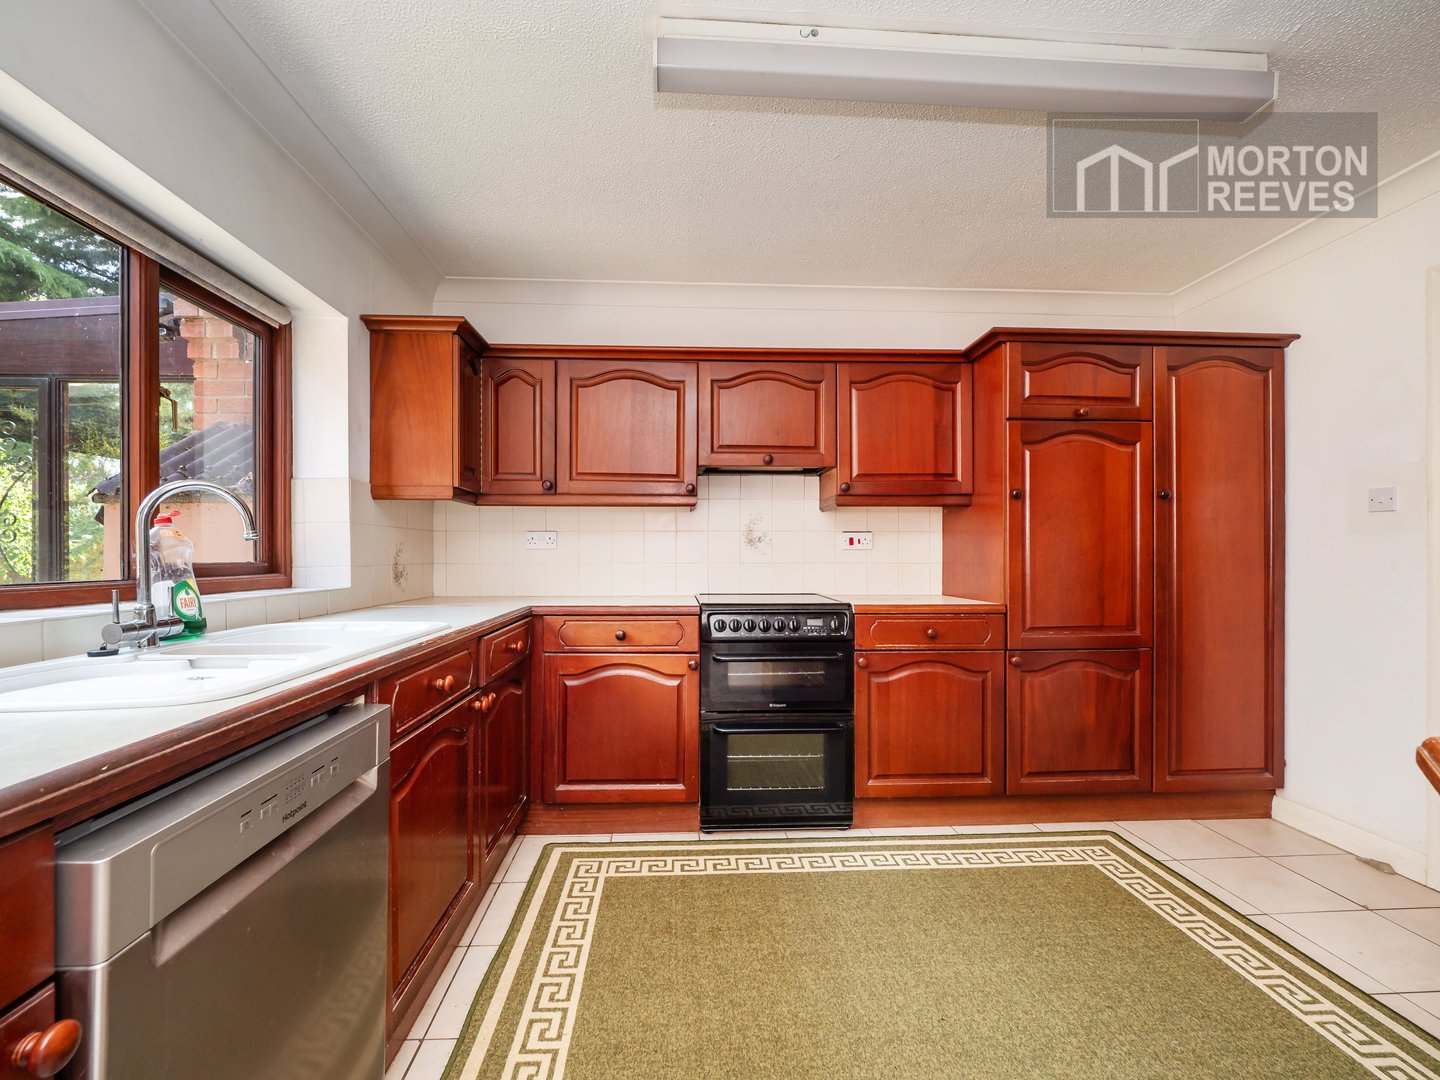
KITCHEN/BREAKFAST ROOM
Fitted comprising single drainer sink unit with mixed tap, work surfaces, base & eye level units, space for cooker, plumbing for dishwasher, ceramic tile flooring, integral fridge, double glazed window to rear. Sliding door to
UTILITY ROOM
Fitted comprising stainless steel single drainer sink unit, plumbing for automatic washing machine, ceramic tile flooring, double glazed window to rear. Doors to garage & cloakroom. Double glazed door to
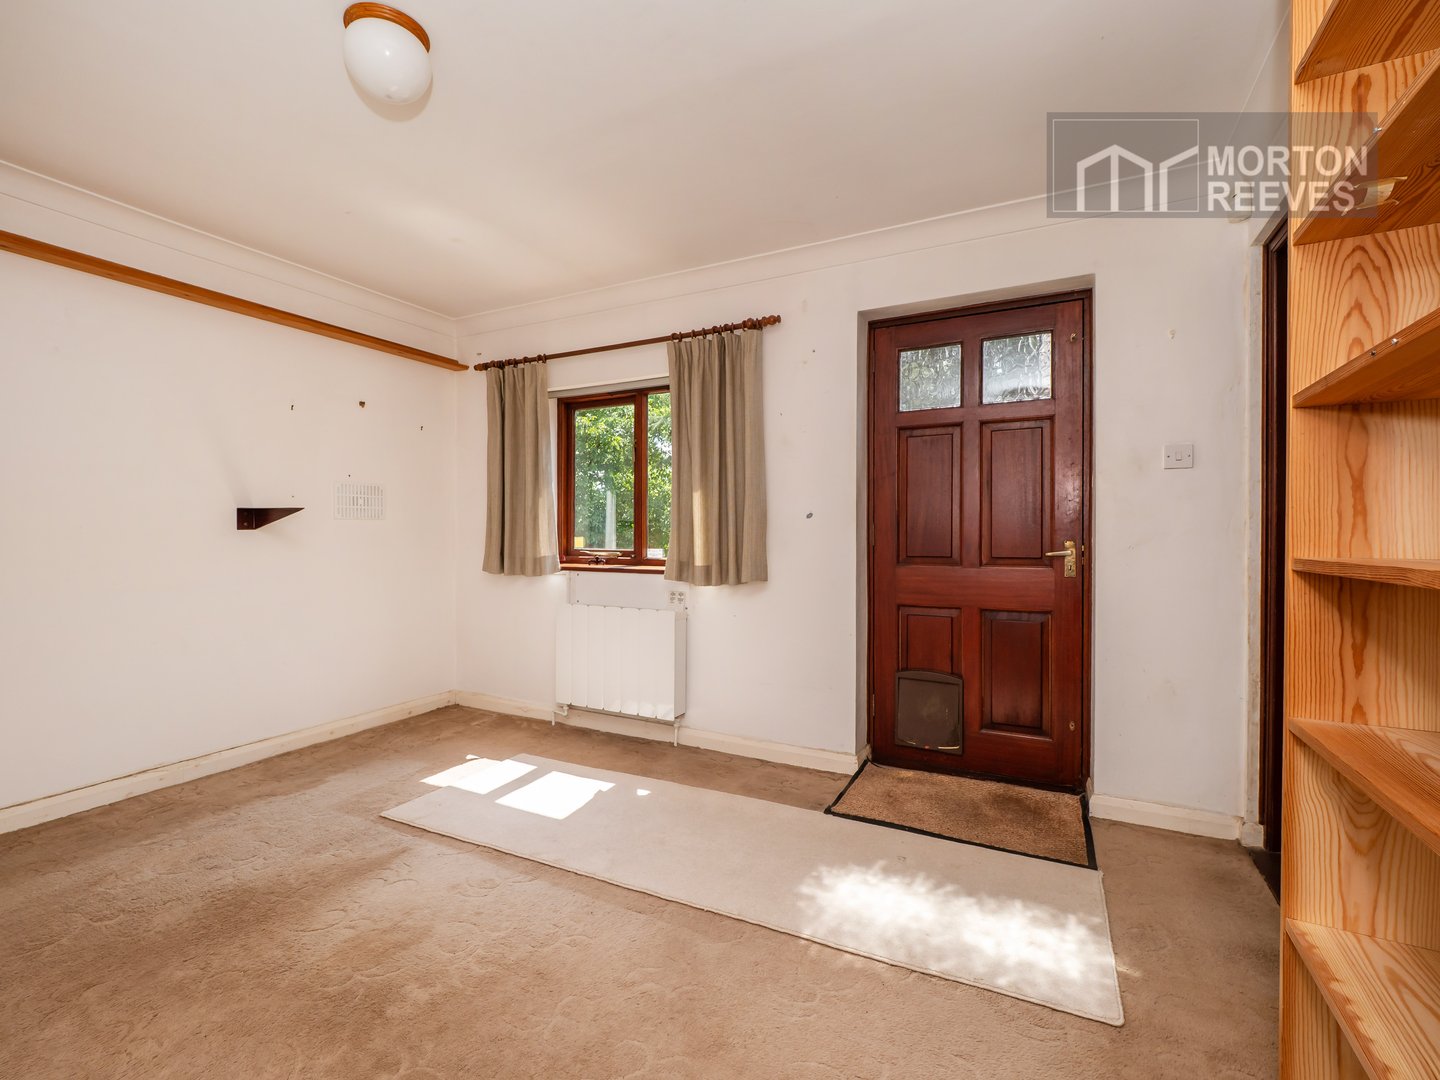
FAMILY ROOM
Wall mounted heater, double glazed window to side. Double glazed door to outside.
BEDROOM THREE
Radiator, double glazed window to front. Built in cupboard. Door to
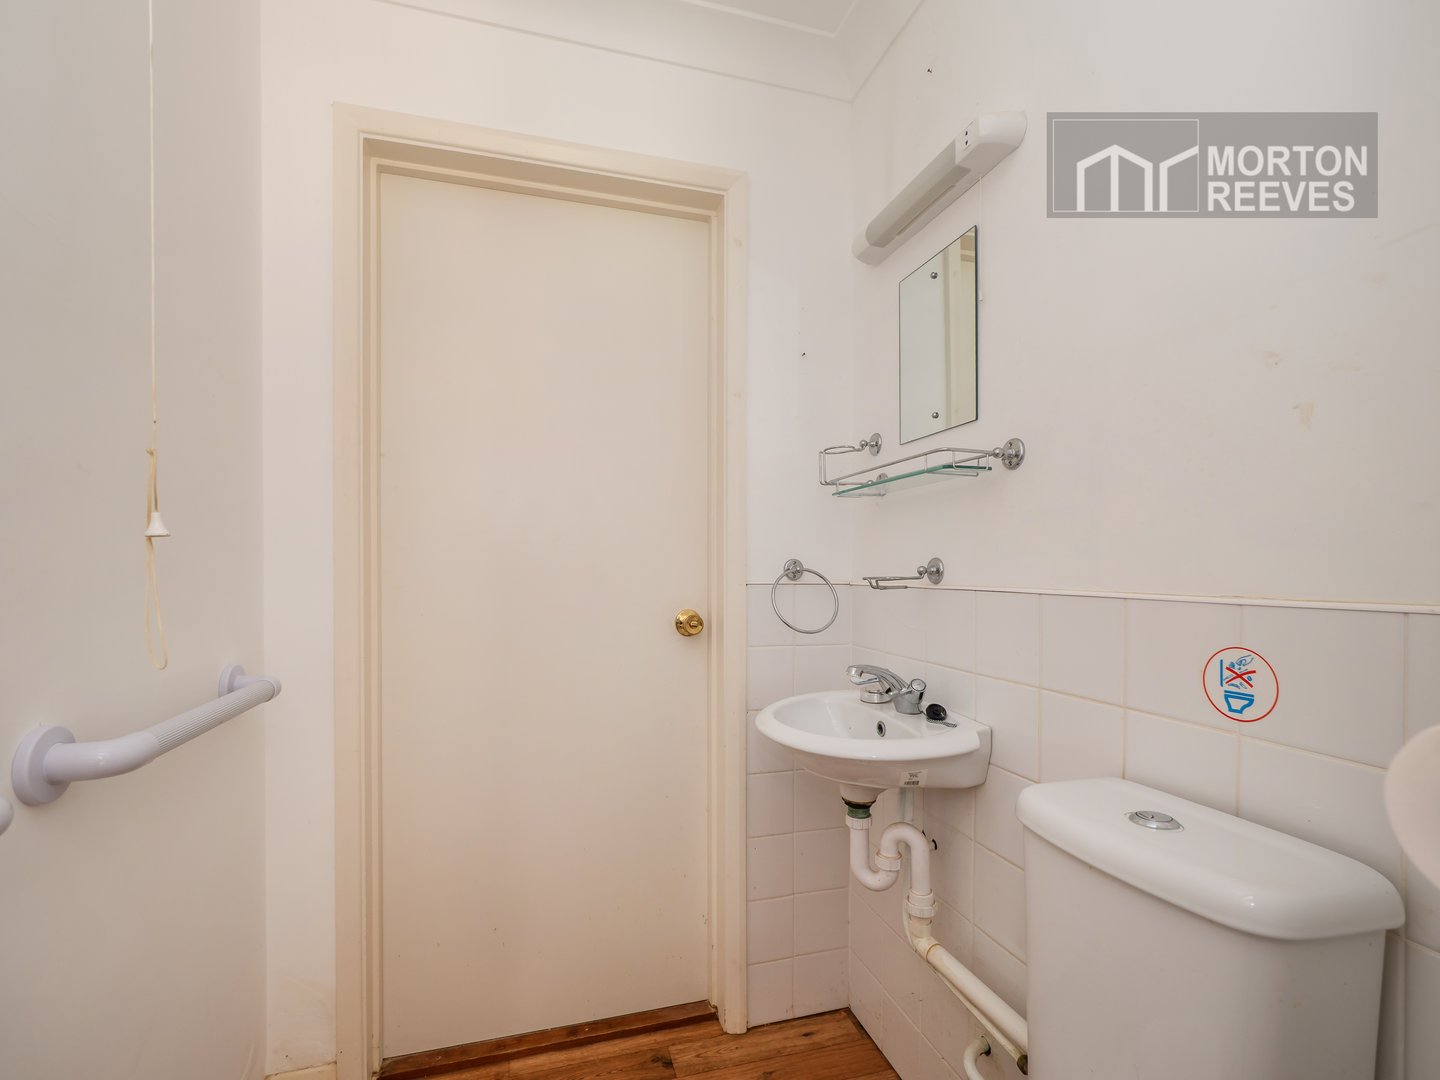
JACK & JILL CLOAKROOM
Suite comprising wall mounted wash hand basin and WC. Door to utility room.
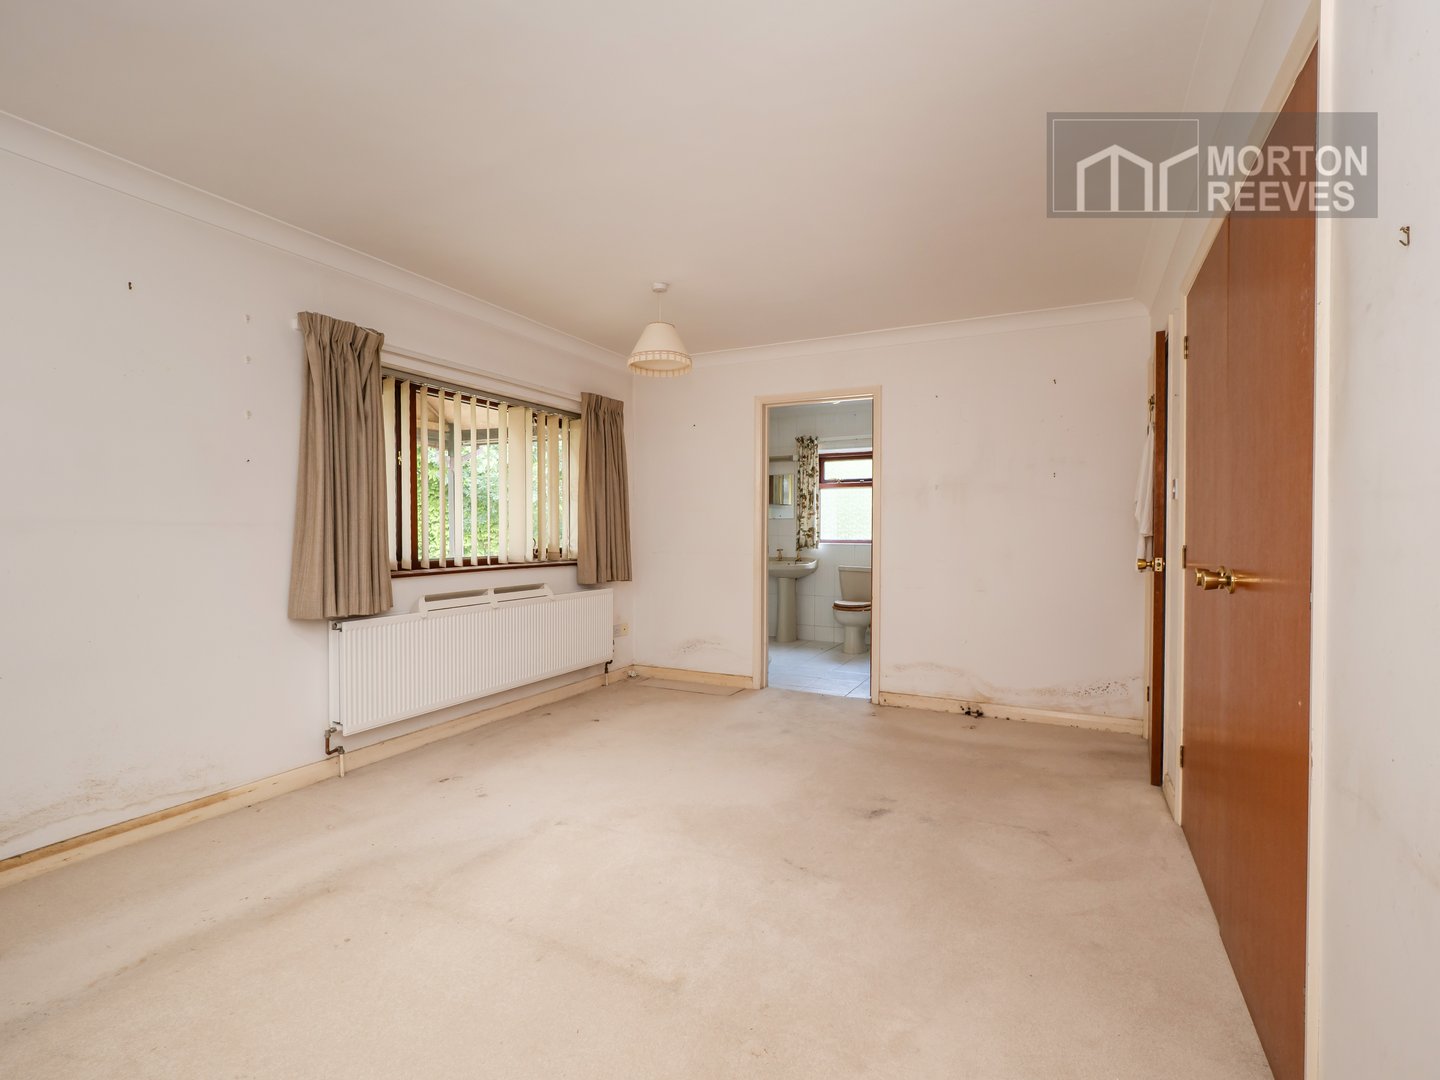
BEDROOM ONE
Radiator, double glazed window to front, light tube. Built in double wardrobe. Door to
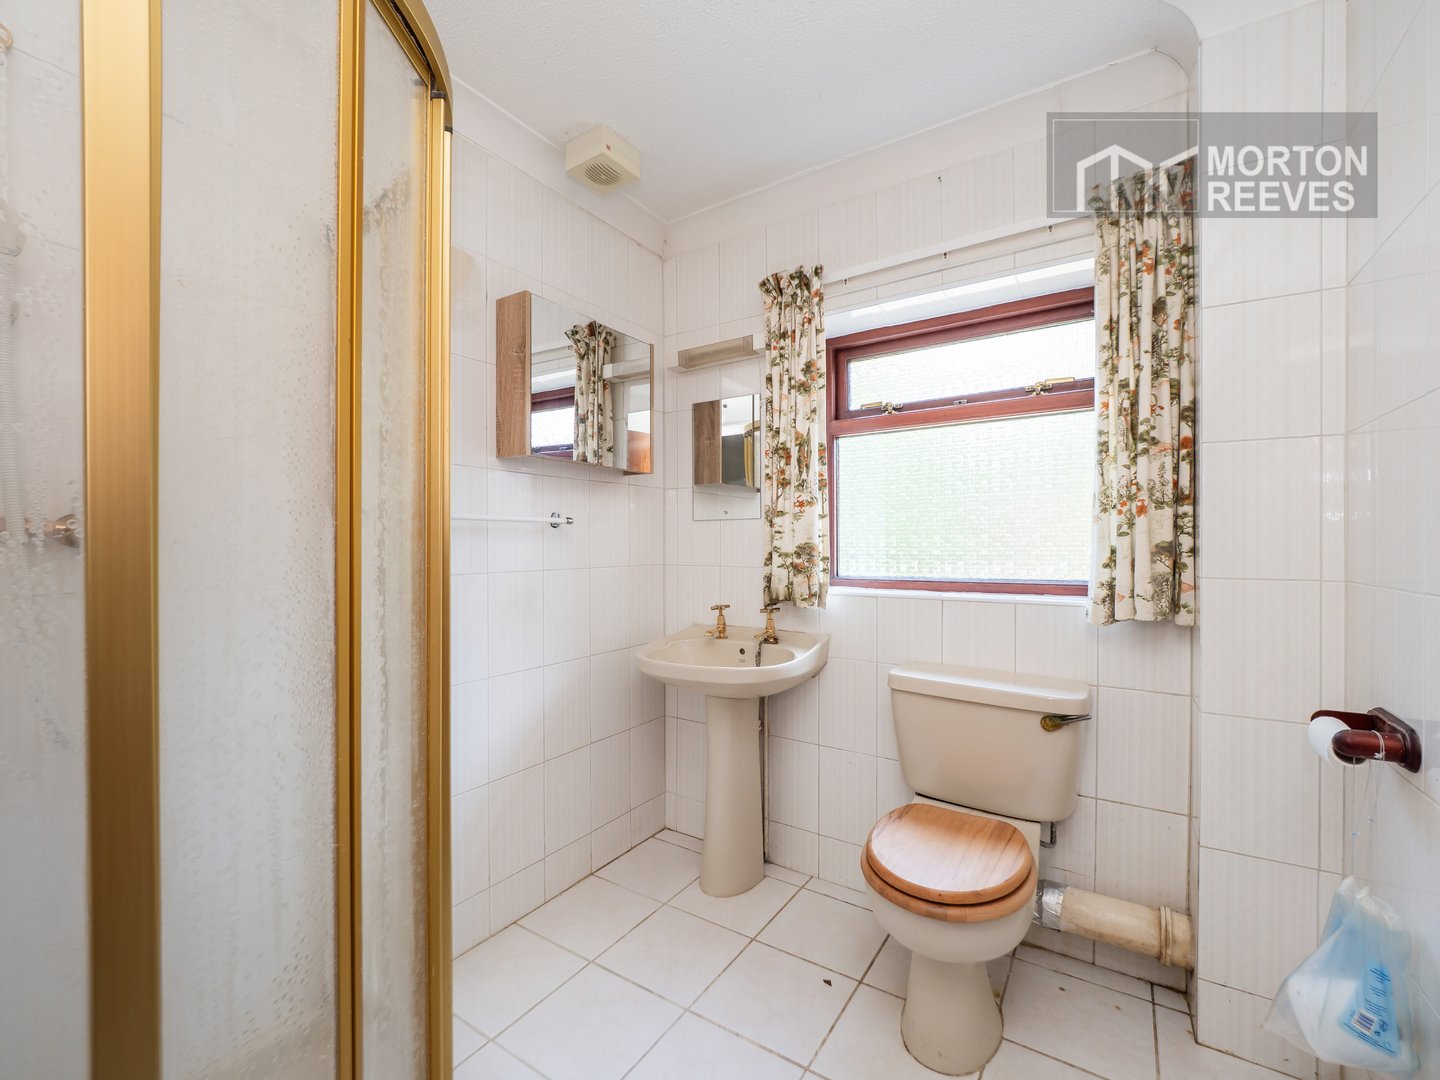
EN SUITE SHOWER ROOM
Coloured suite comprising corner shower cubicle with main shower, pedestal wash hand basin, WC, radiator, ceramic tile flooring, double glazed window to side.
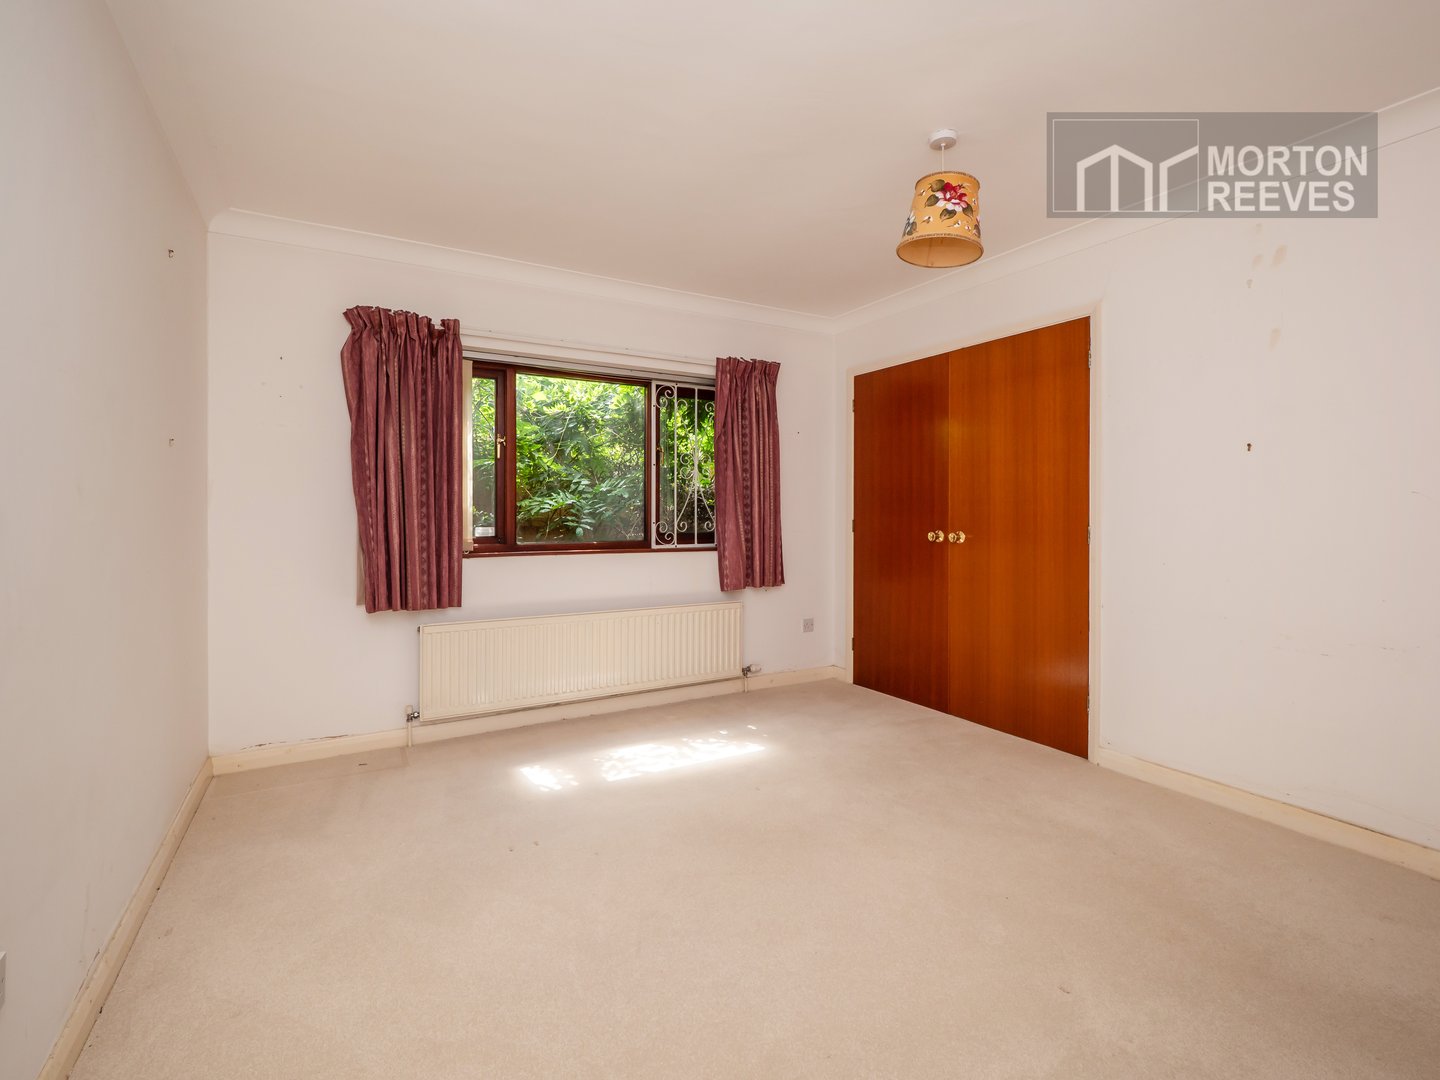
BEDROOM TWO
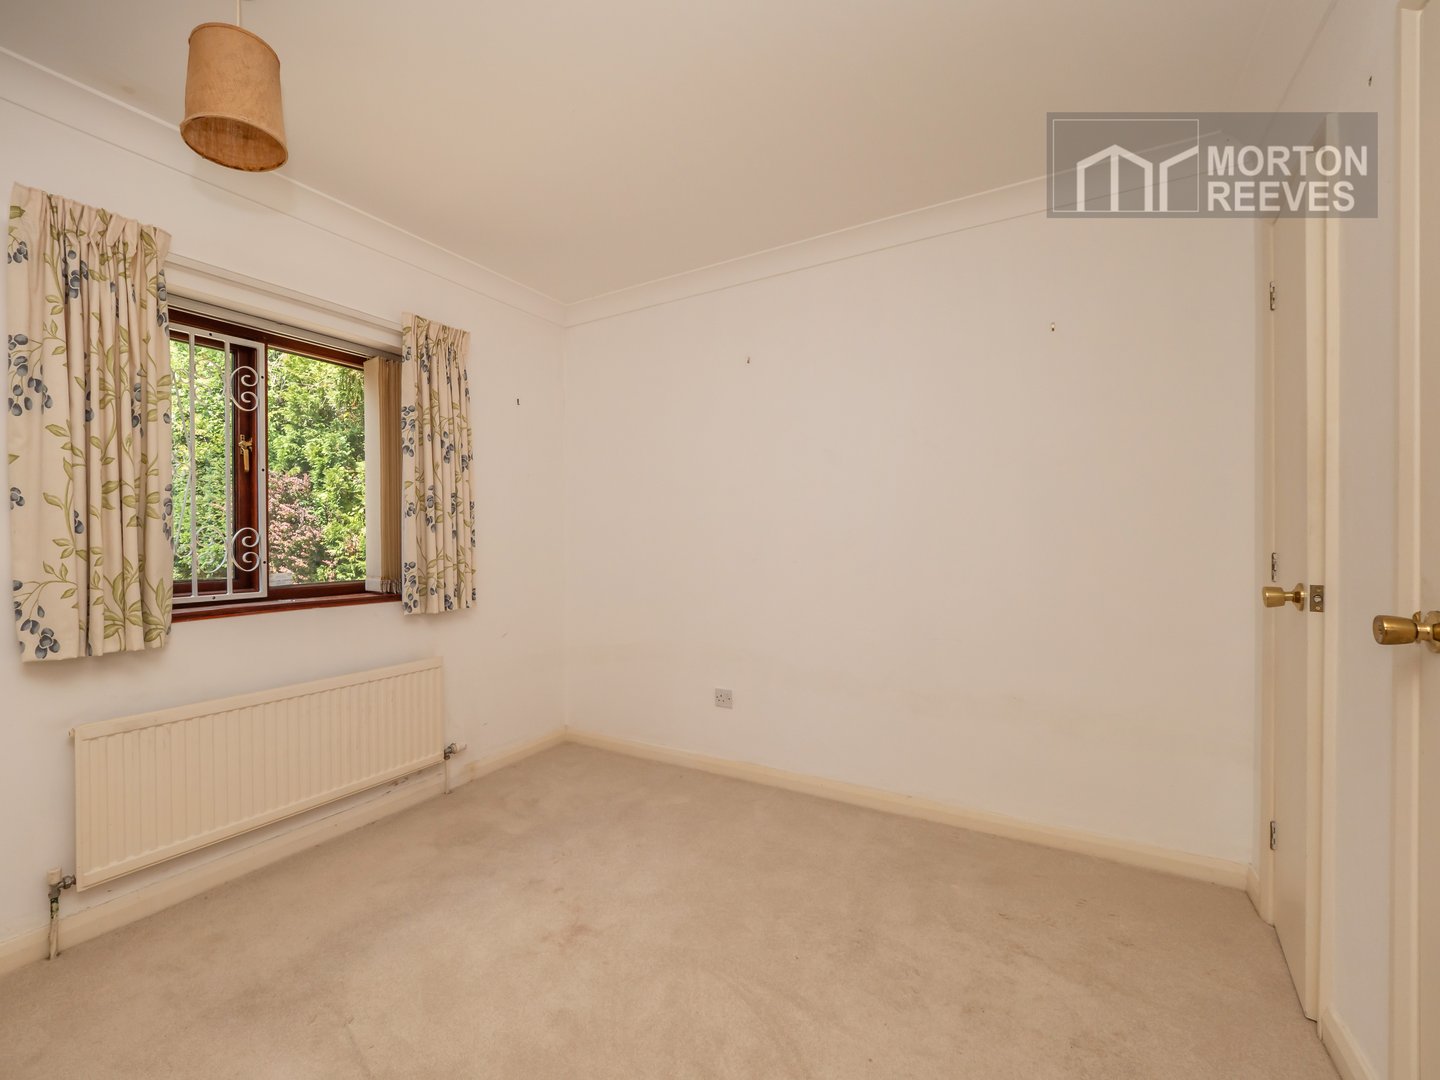
Radiator, double glazed window to side. Built in double wardrobe.
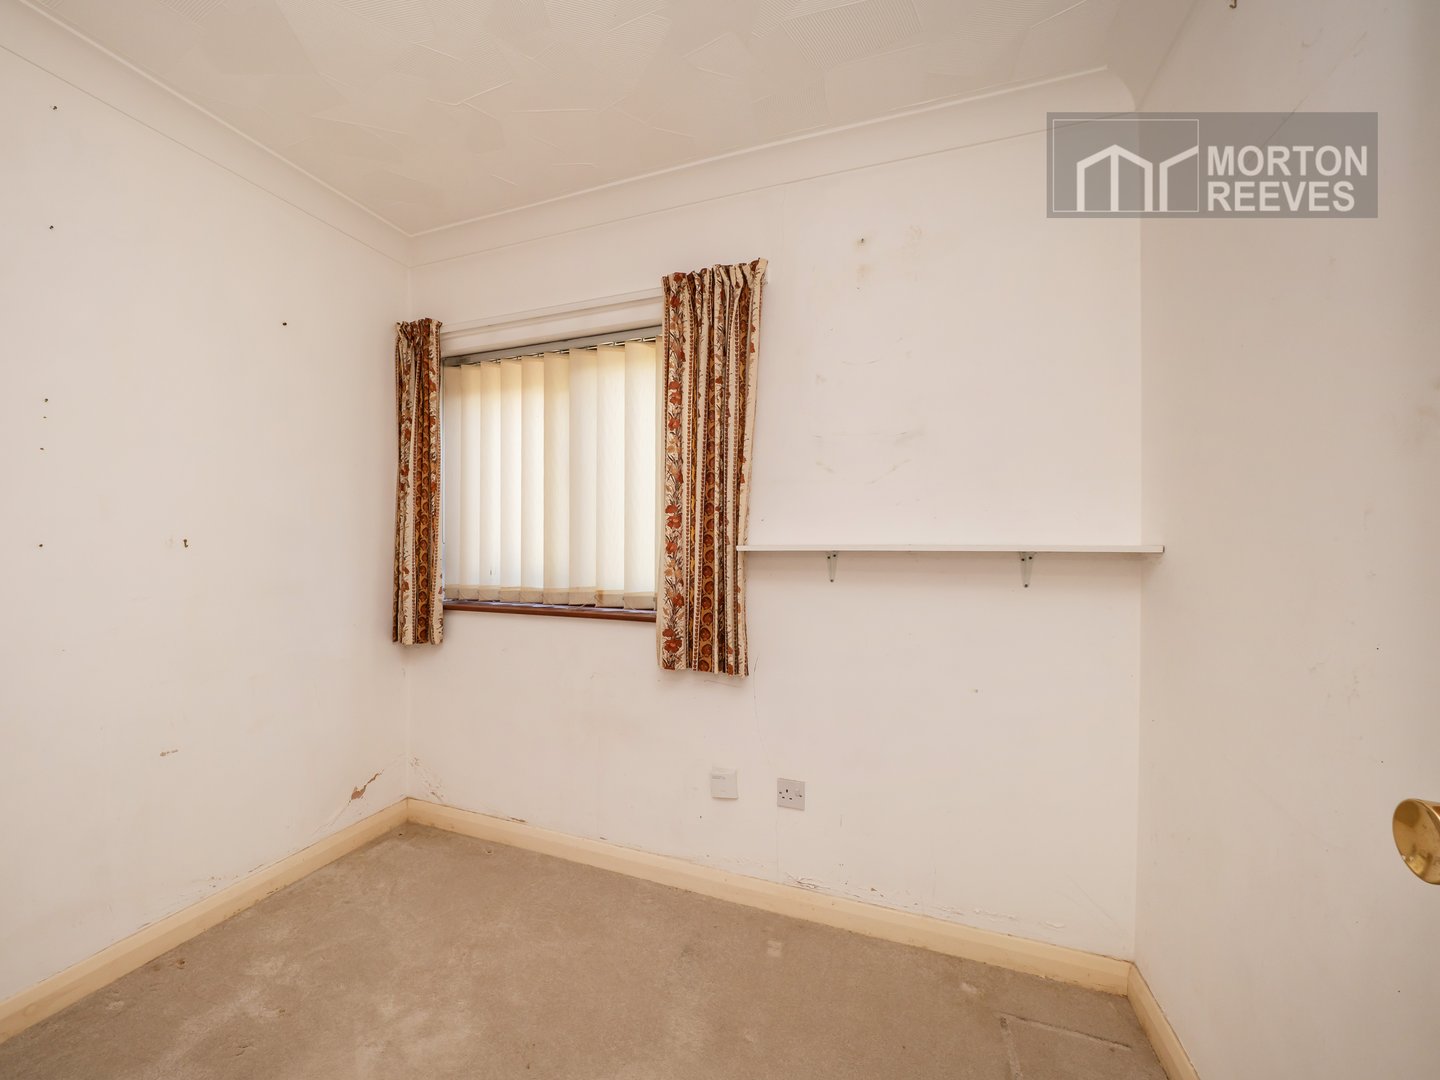
BEDROOM FOUR/STUDY
Radiator, double glazed window to side.
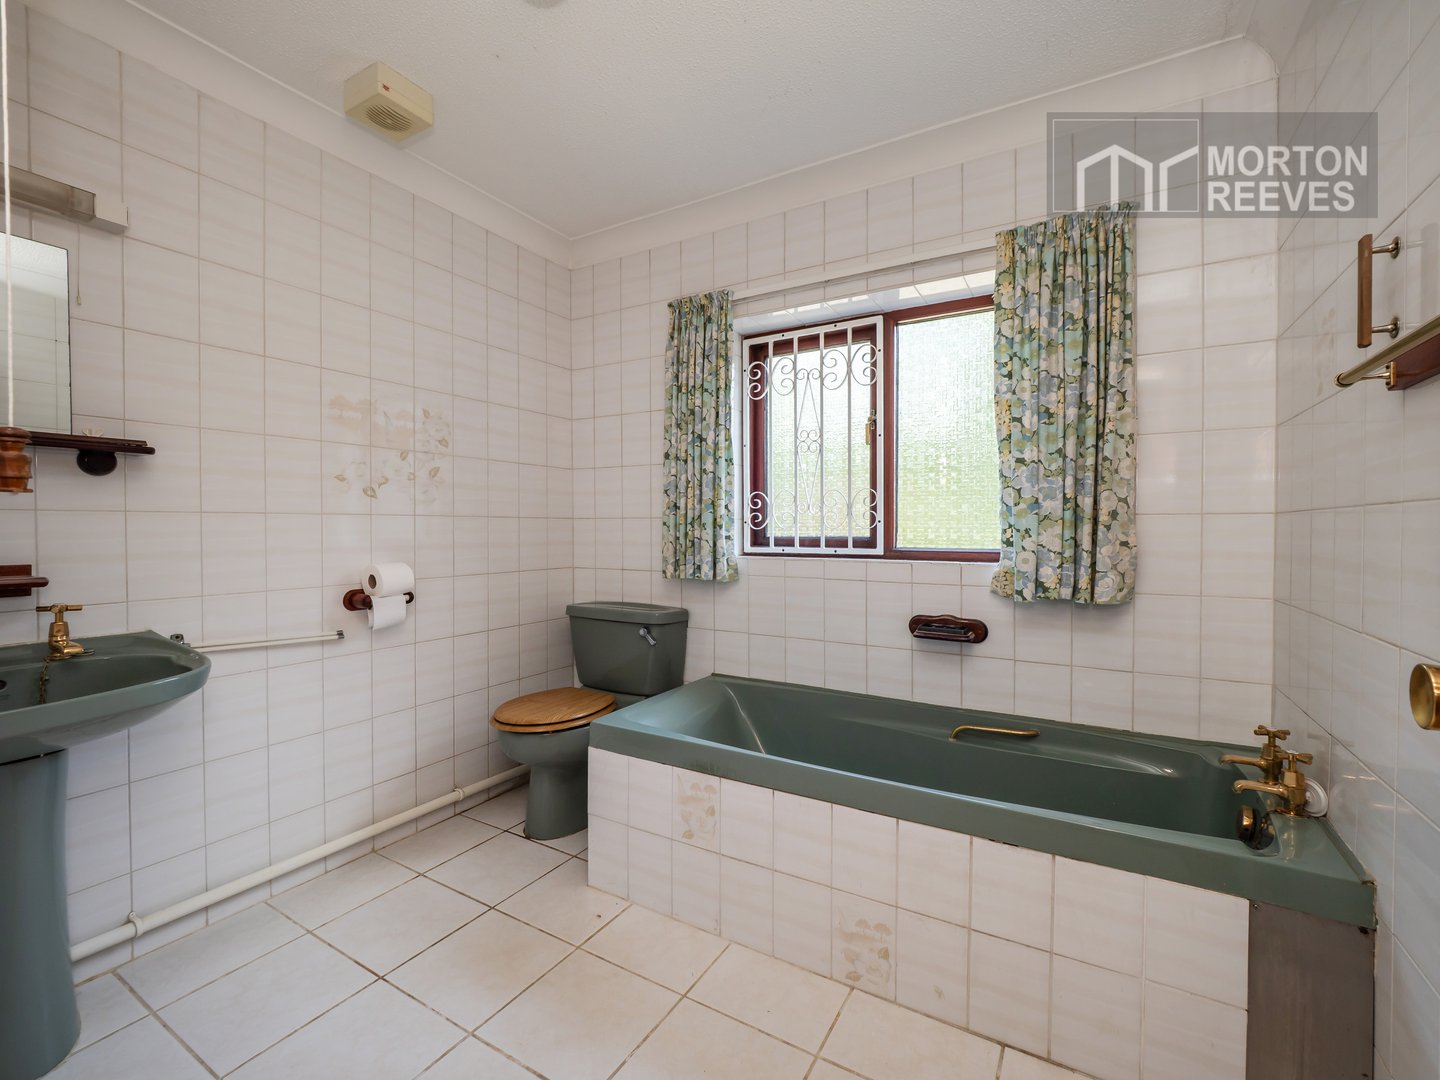
BATHROOM
Coloured suite comprising panelled sided bath, pedestal wash hand basin, WC, ceramic tile flooring, radiator, double glazed window to side.
OUTSIDE
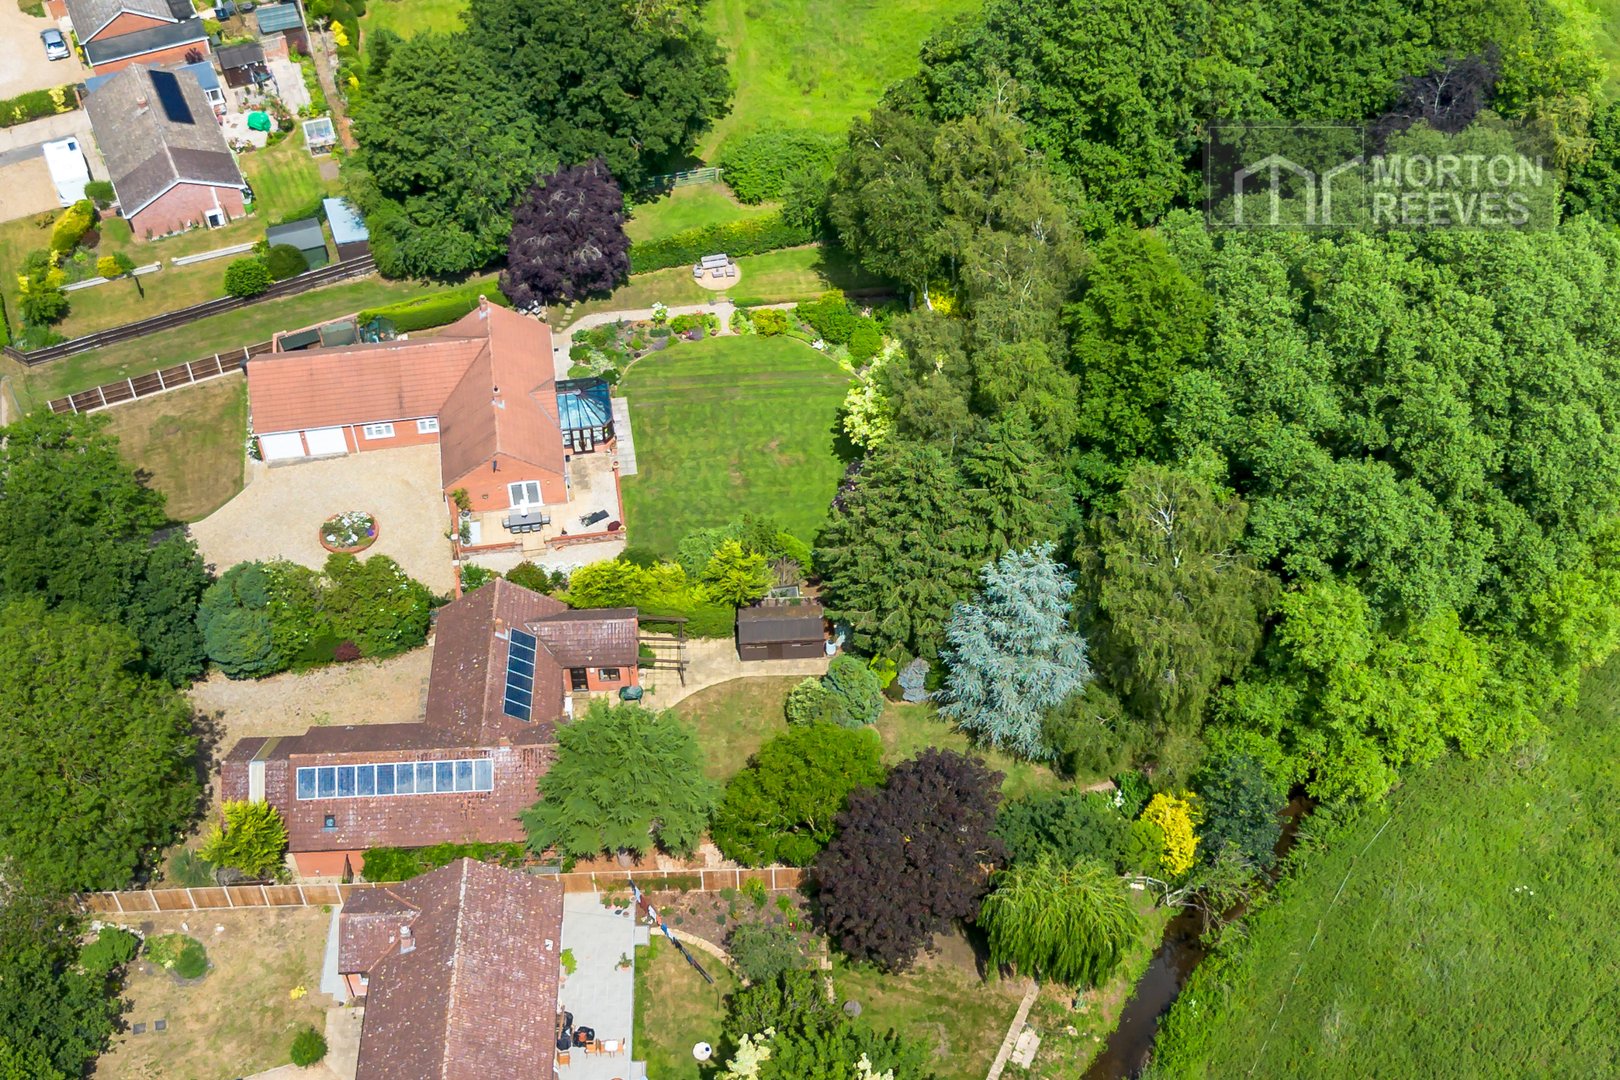
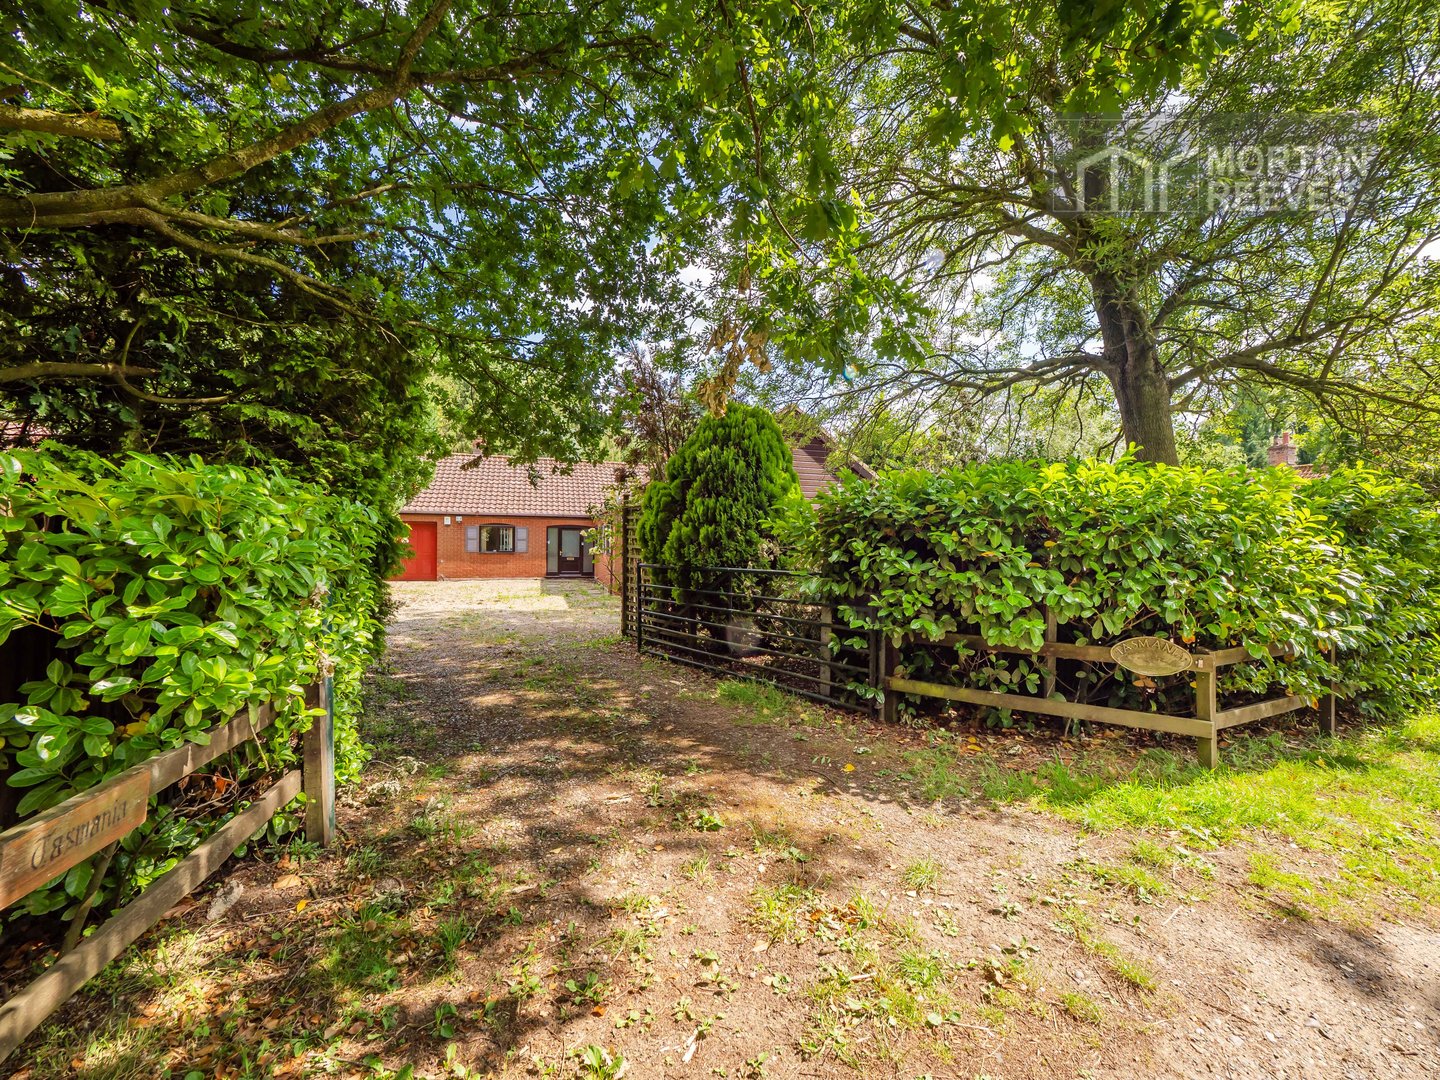
Enclosed front garden shingled providing ample parking & turning area.
CARPORT
GARAGE with light & power, up & over door. Door to utility room.
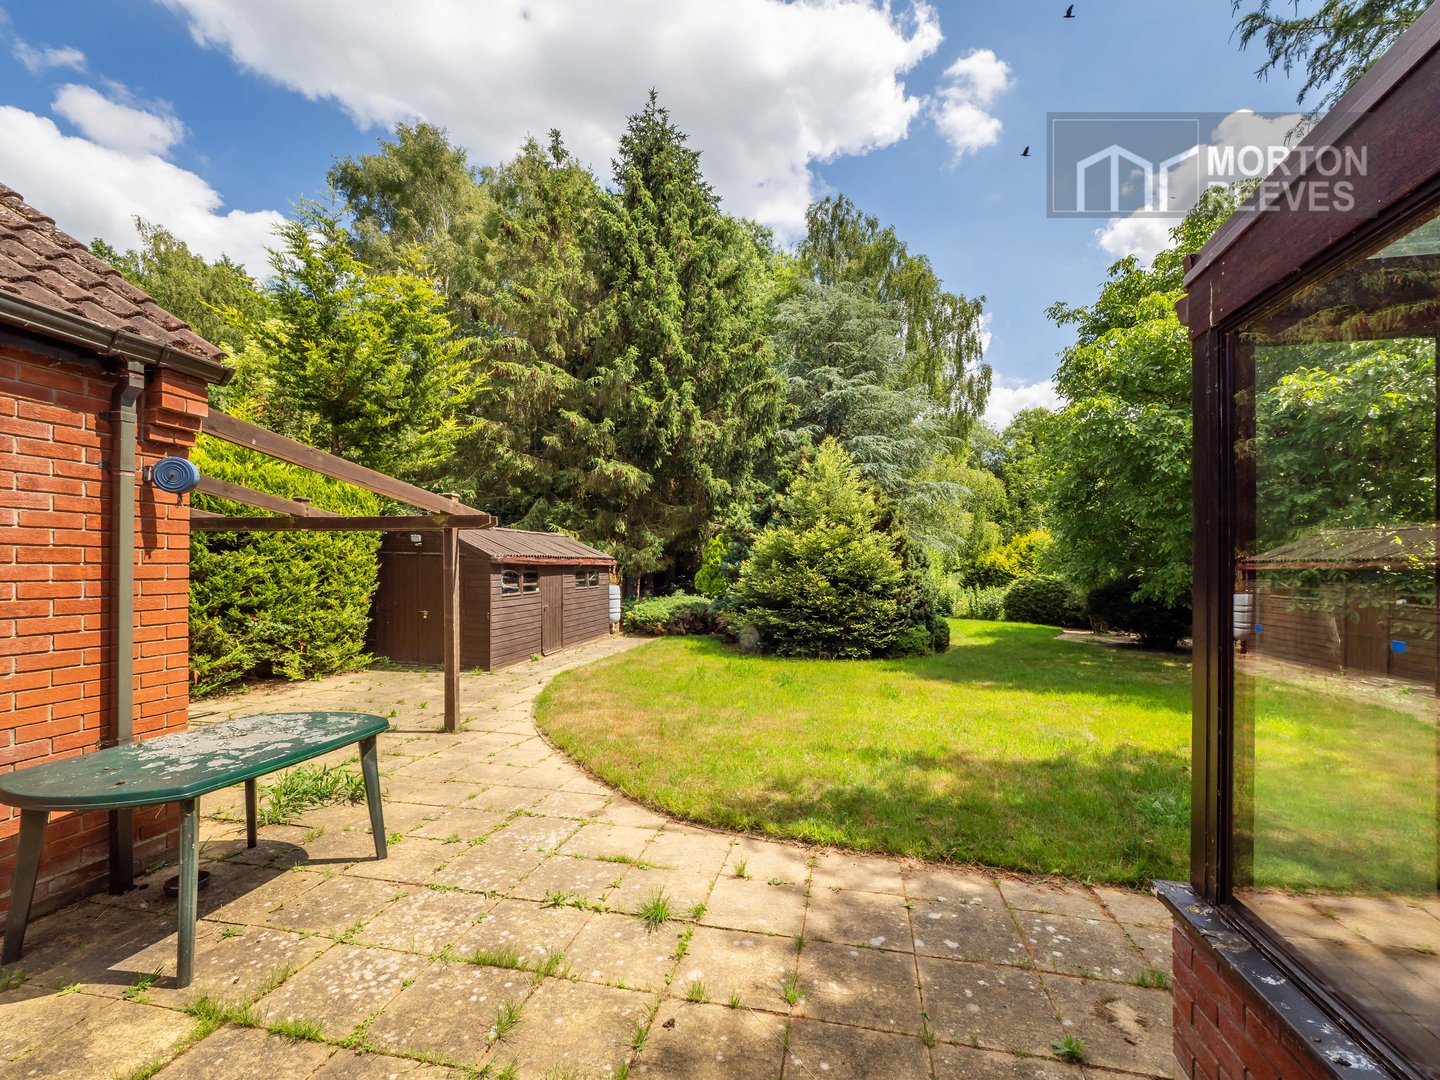
Enclosed rear garden laid to lawn, paved patio area, timber garden shed. The garden backs on to small stream which we understand is the River Tas.