



St Williams Way, Norwich, NR7 0AP - £290,000
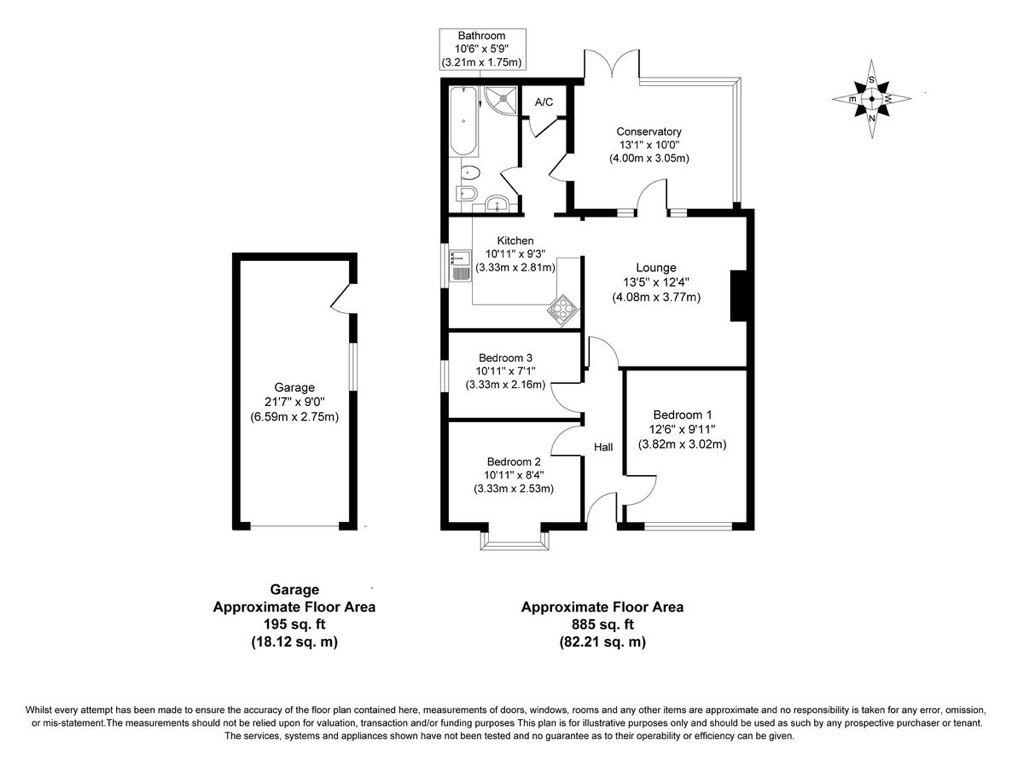
Floorplan
Sold STC
- NO CHAIN
- GARAGE AND SOUTH FACING GARDENS
- 885 SQUARE FEET
- AIR SOURCE HEAT PUMP
- 3 BEDROOMS
- EPC - C
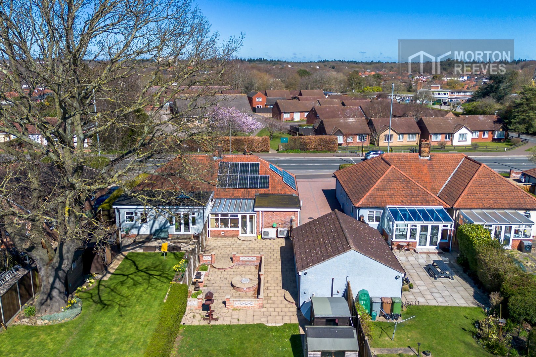

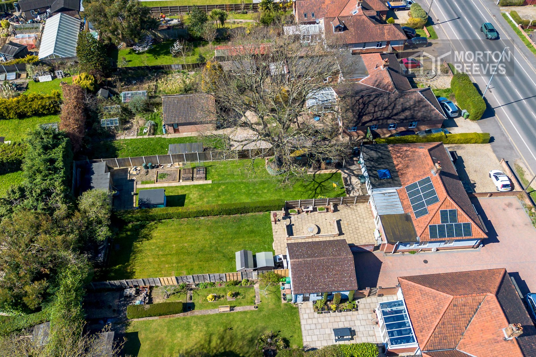
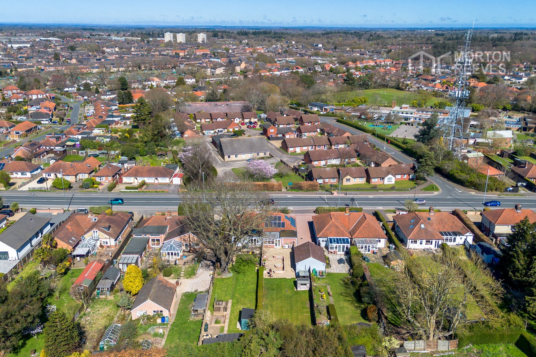
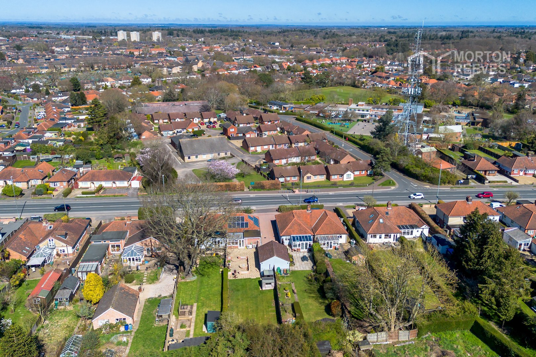
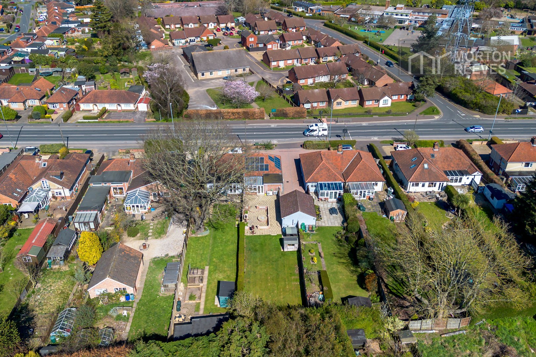
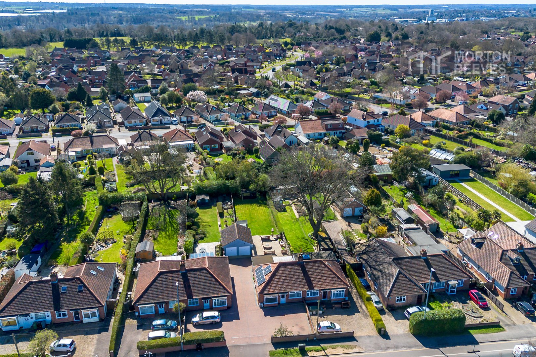
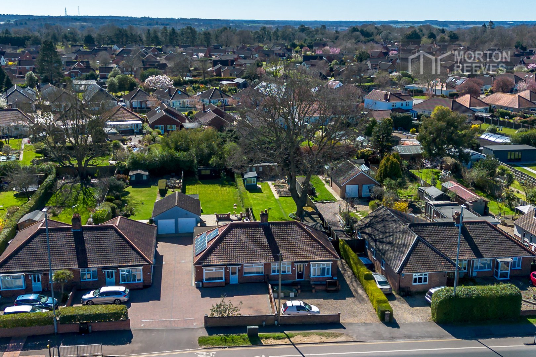
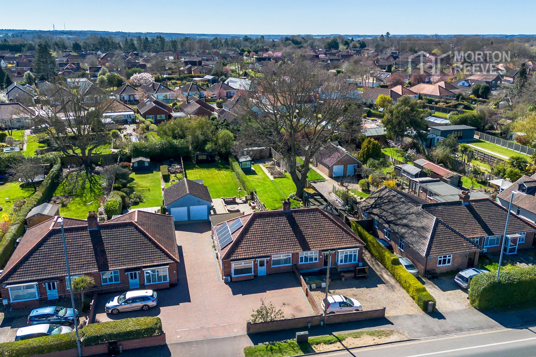
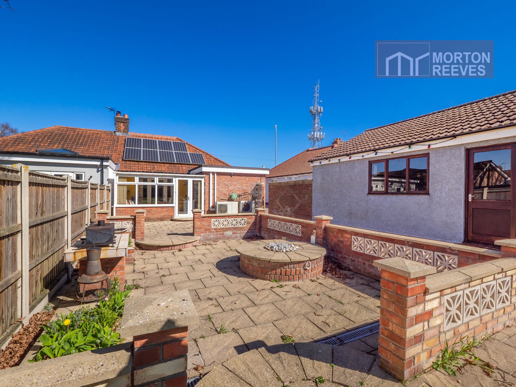
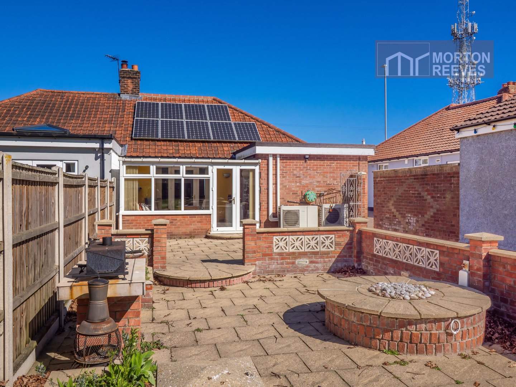
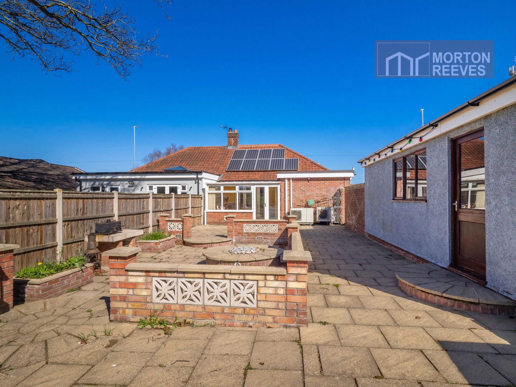
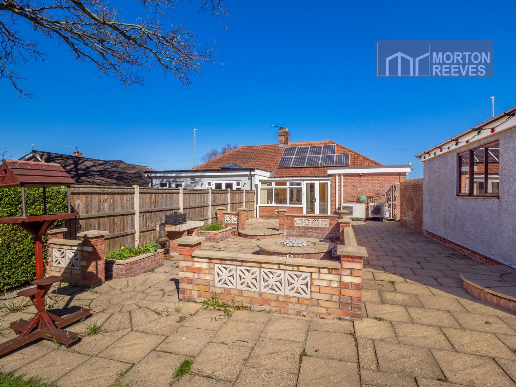
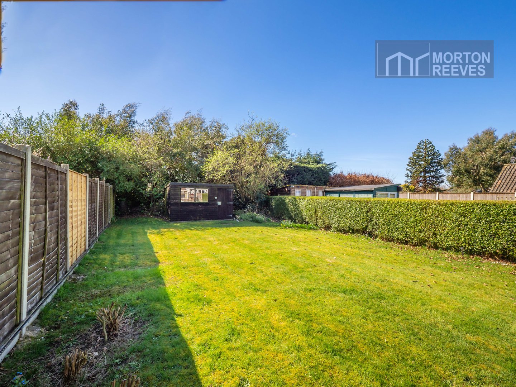
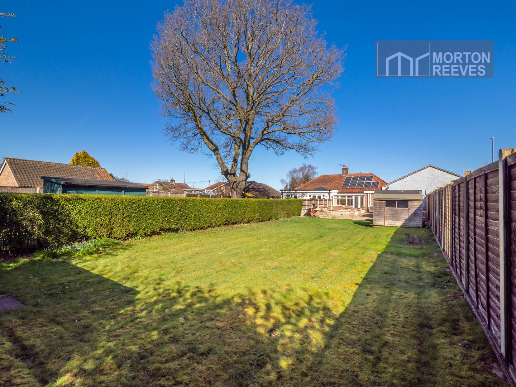
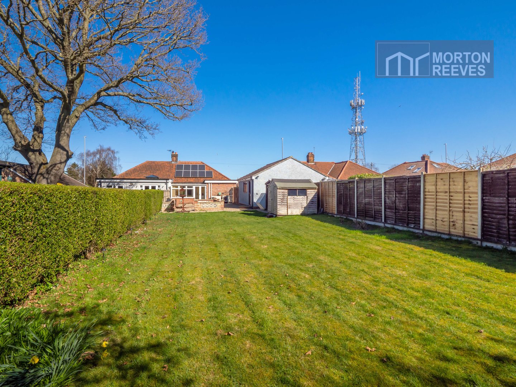
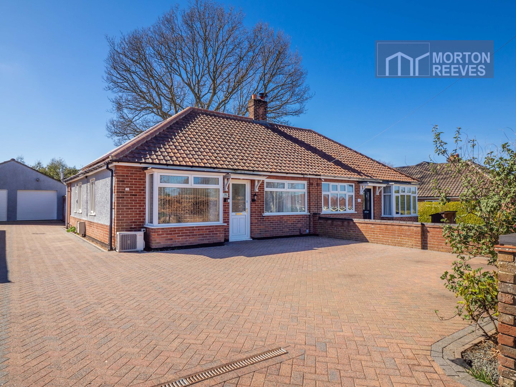
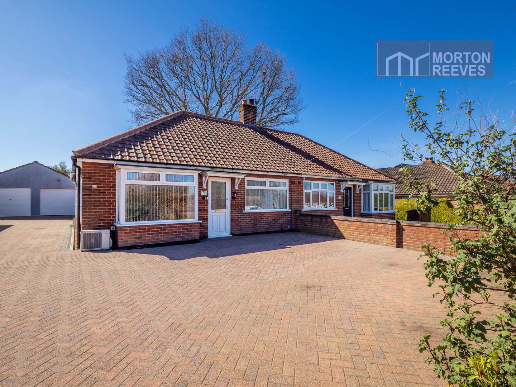
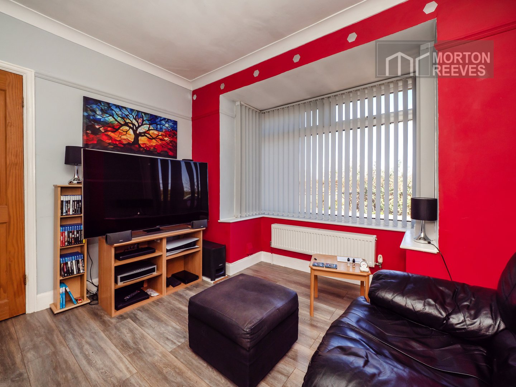
*** GUIDE PRICE £290,000 - £295,000 *** Situated within walking distance of local amenities and facilities, this semi-detached bungalow has been extended to the rear and benefits from a large driveway with garage and lots of parking. There are large gardens with patio and lawn, three bedrooms and two receptions, UPVC double glazing and air source heat pump heating system. There are also photovoltaic panels and batteries along with air-conditioning. This property being offered with no chain.
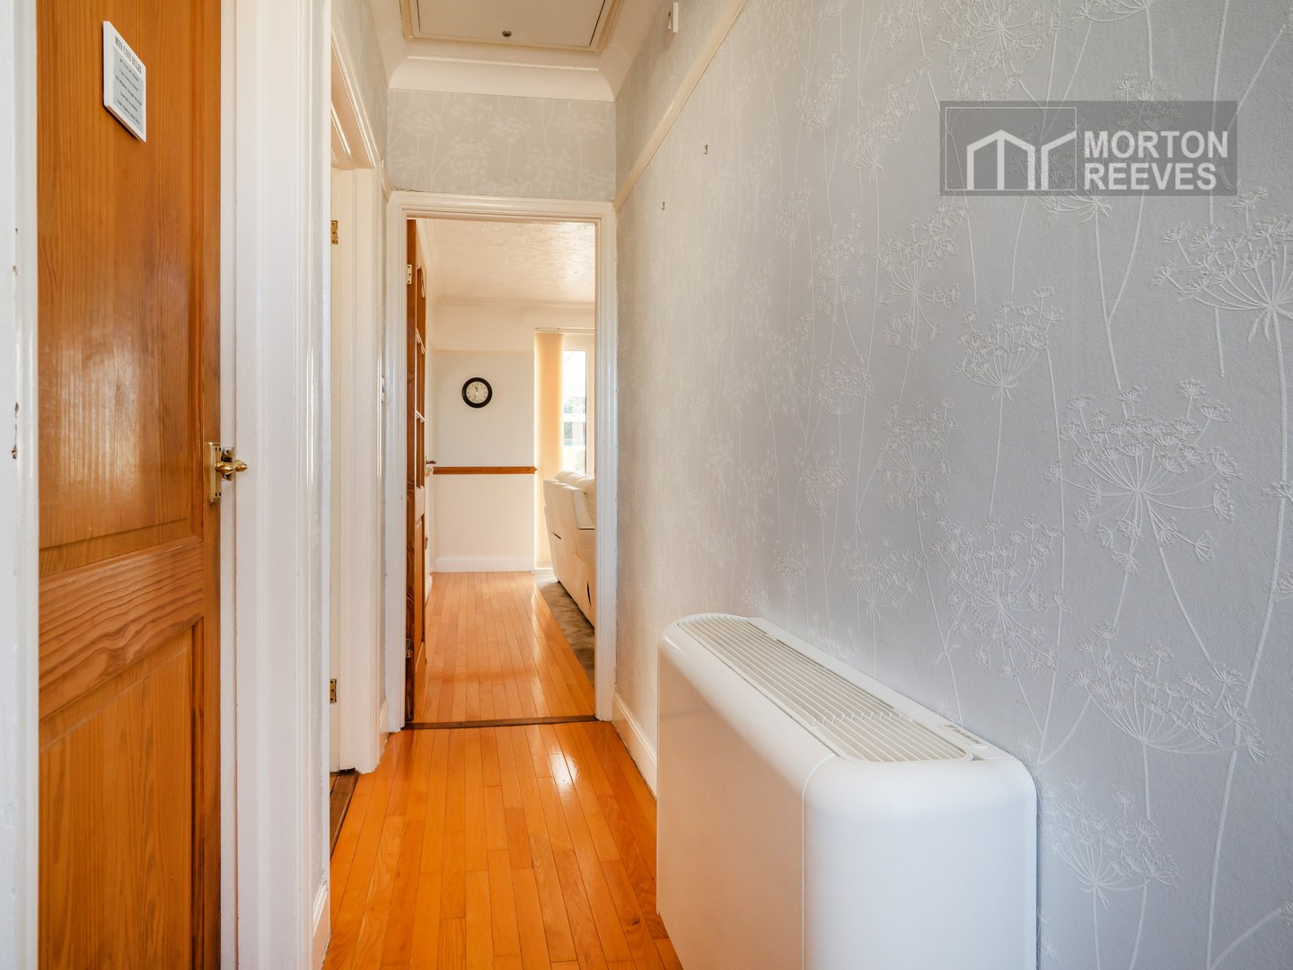
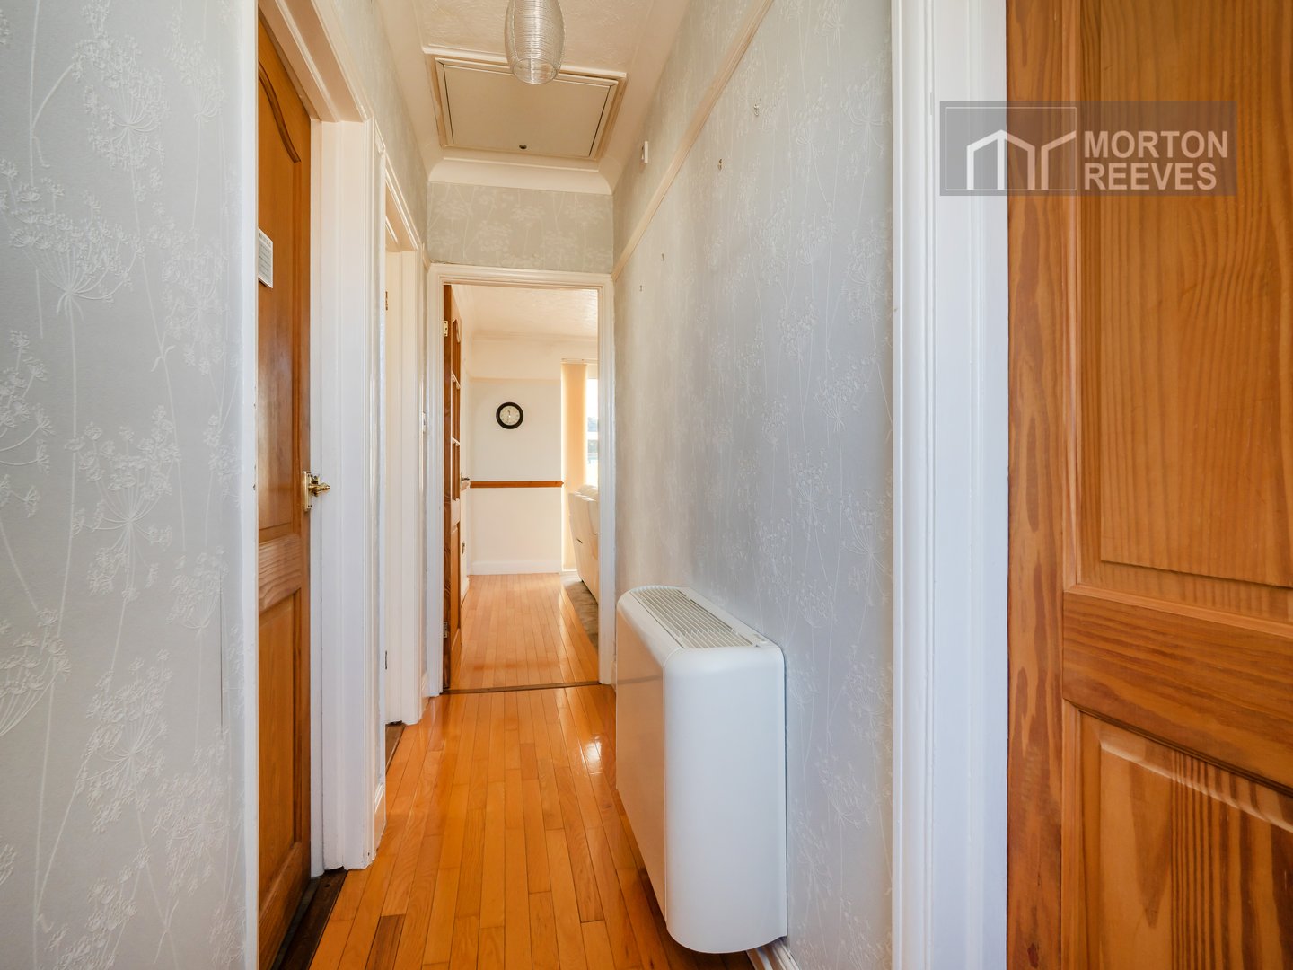
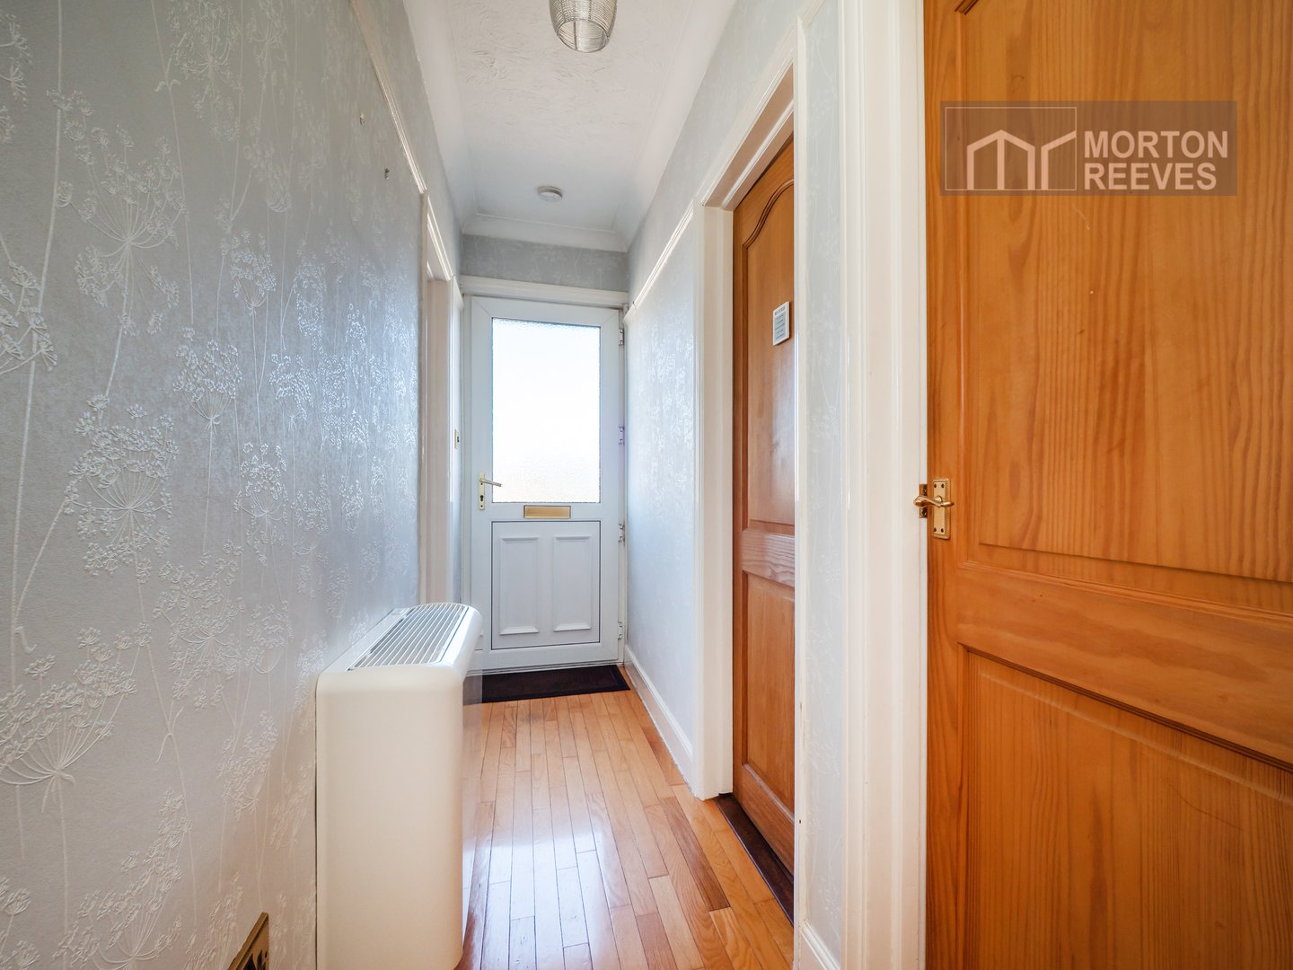
ENTRANCE HALL
with access to loft and timber flooring, wall mounted heater.
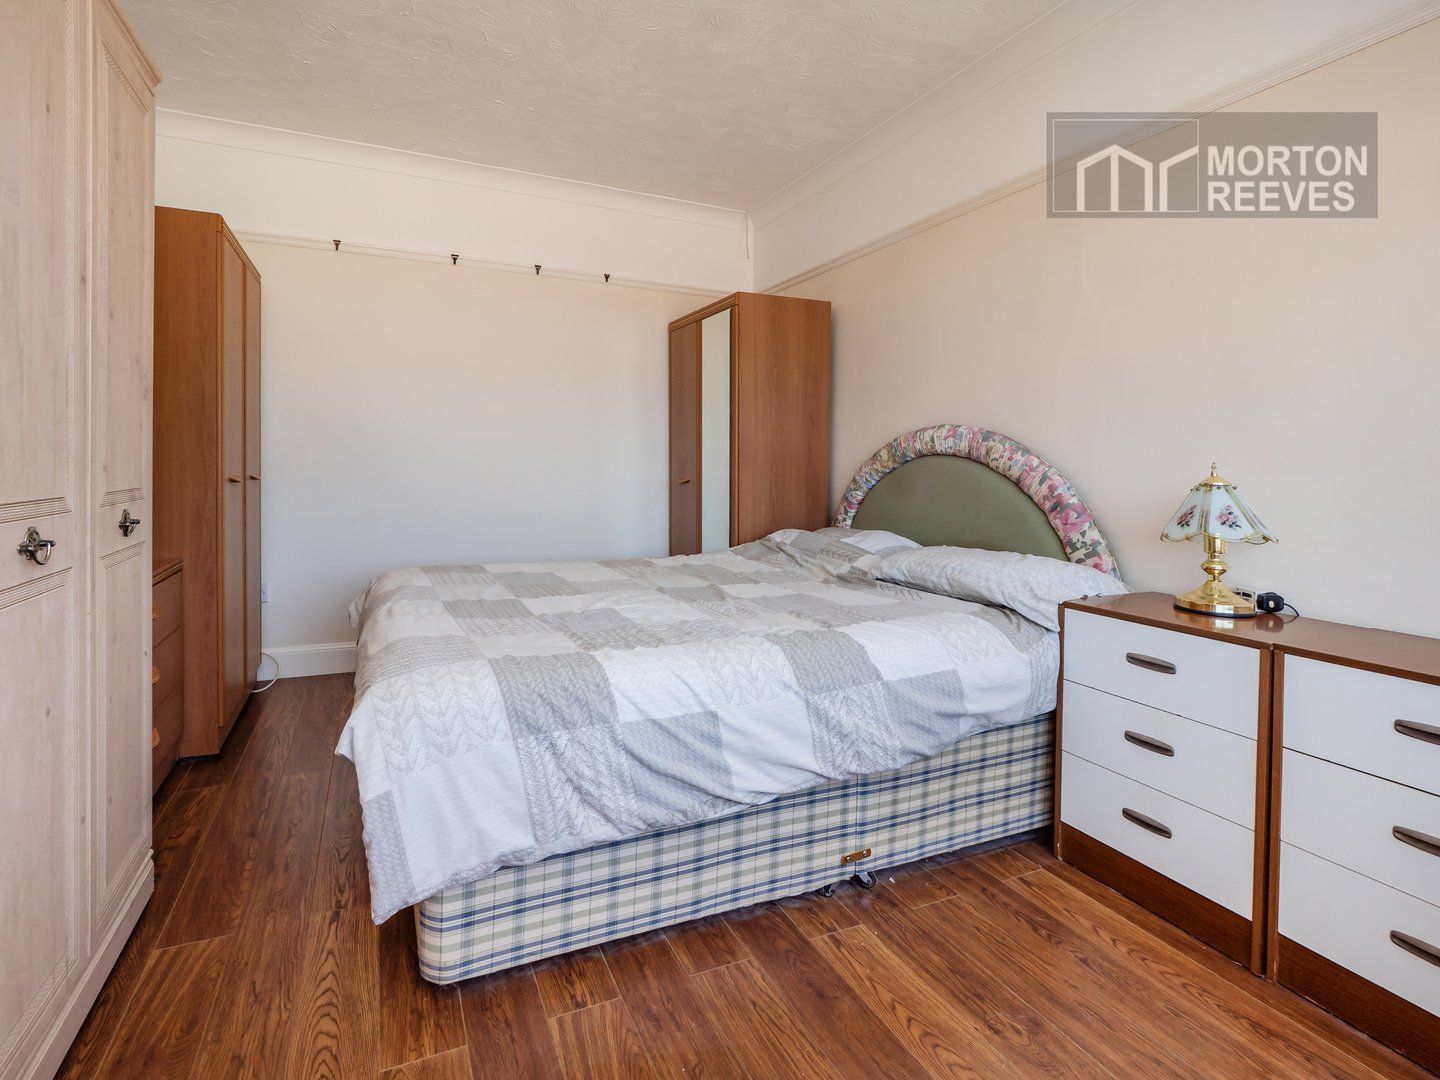
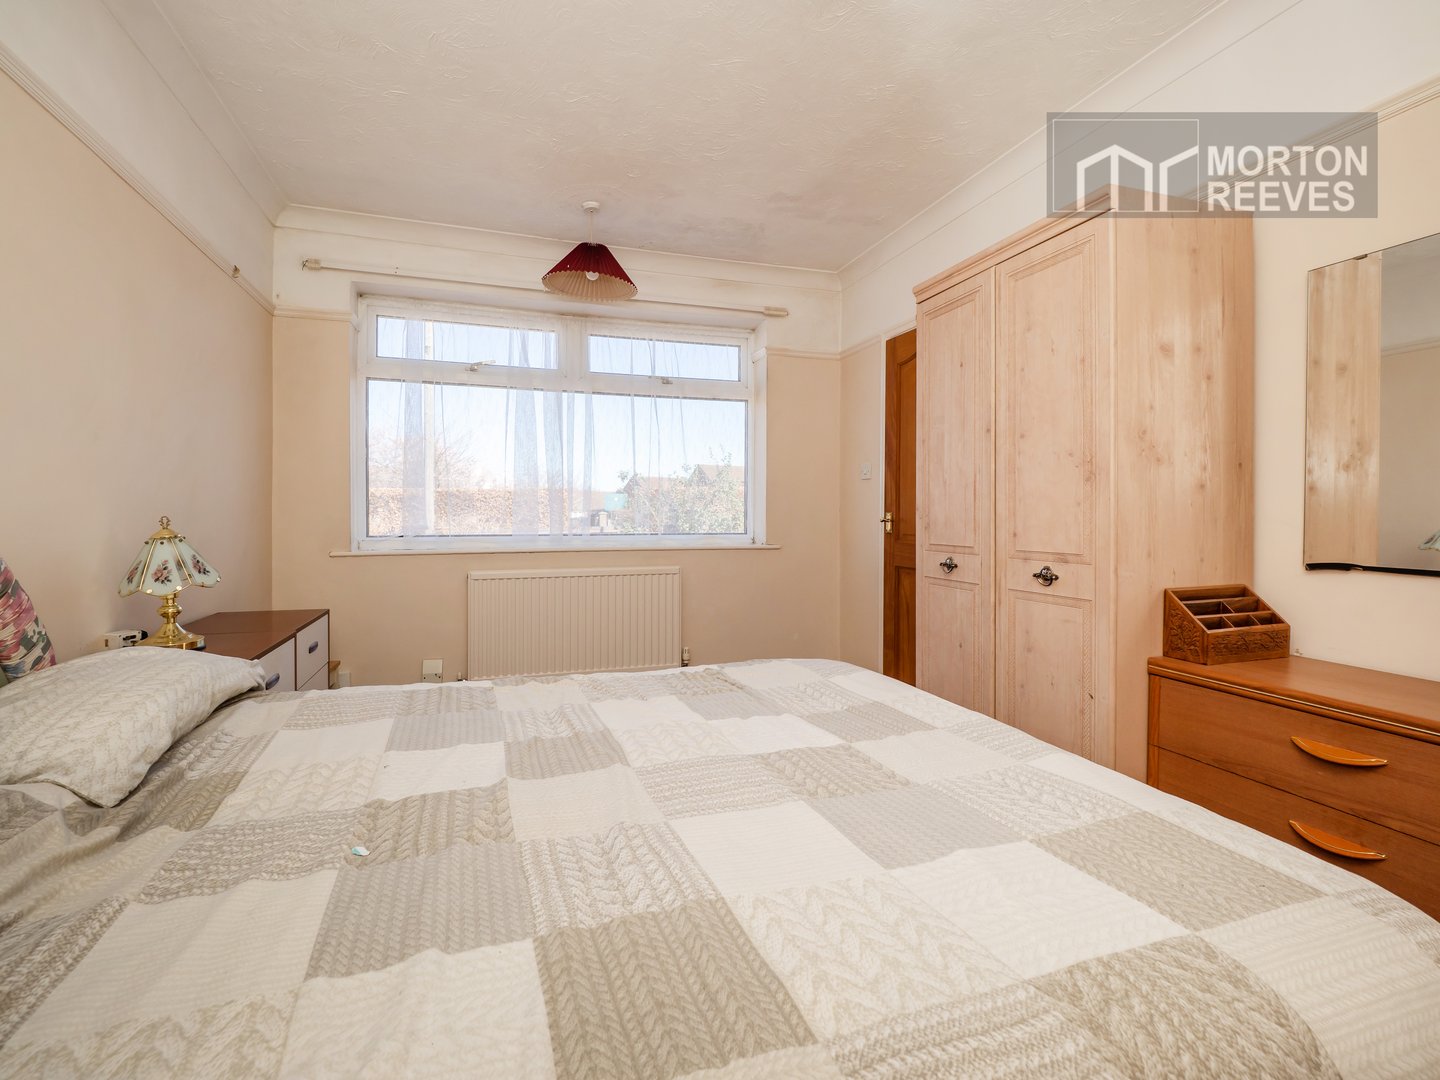
BEDROOM
A good size double bedroom with view to the front.
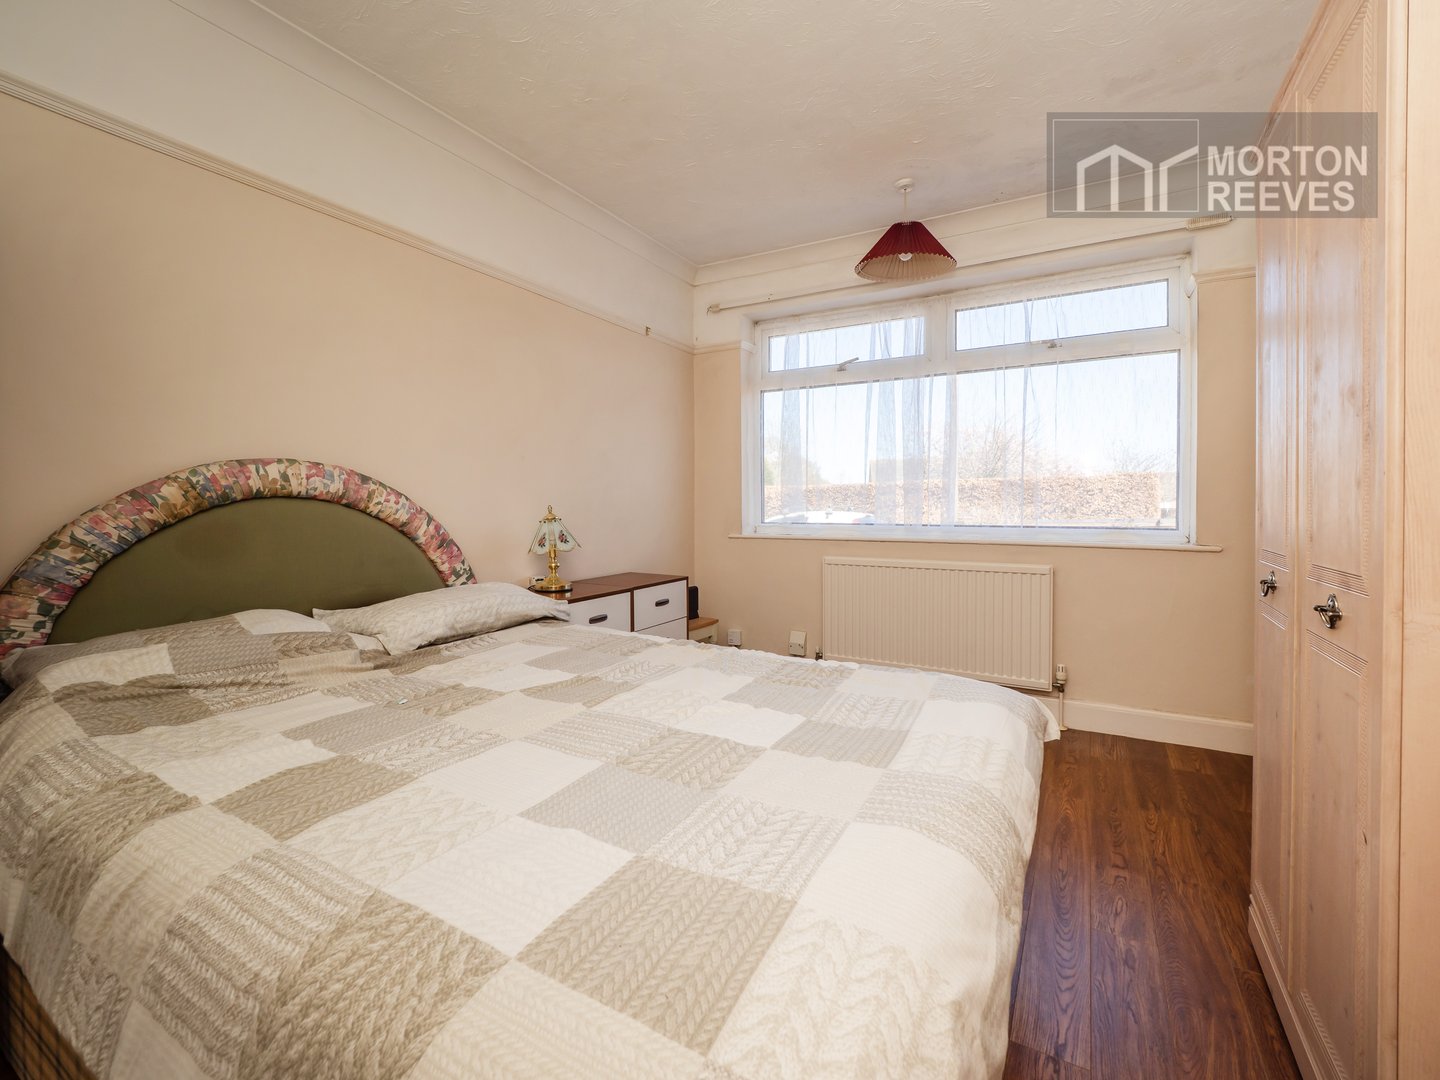
BEDROOM/RECEPTION
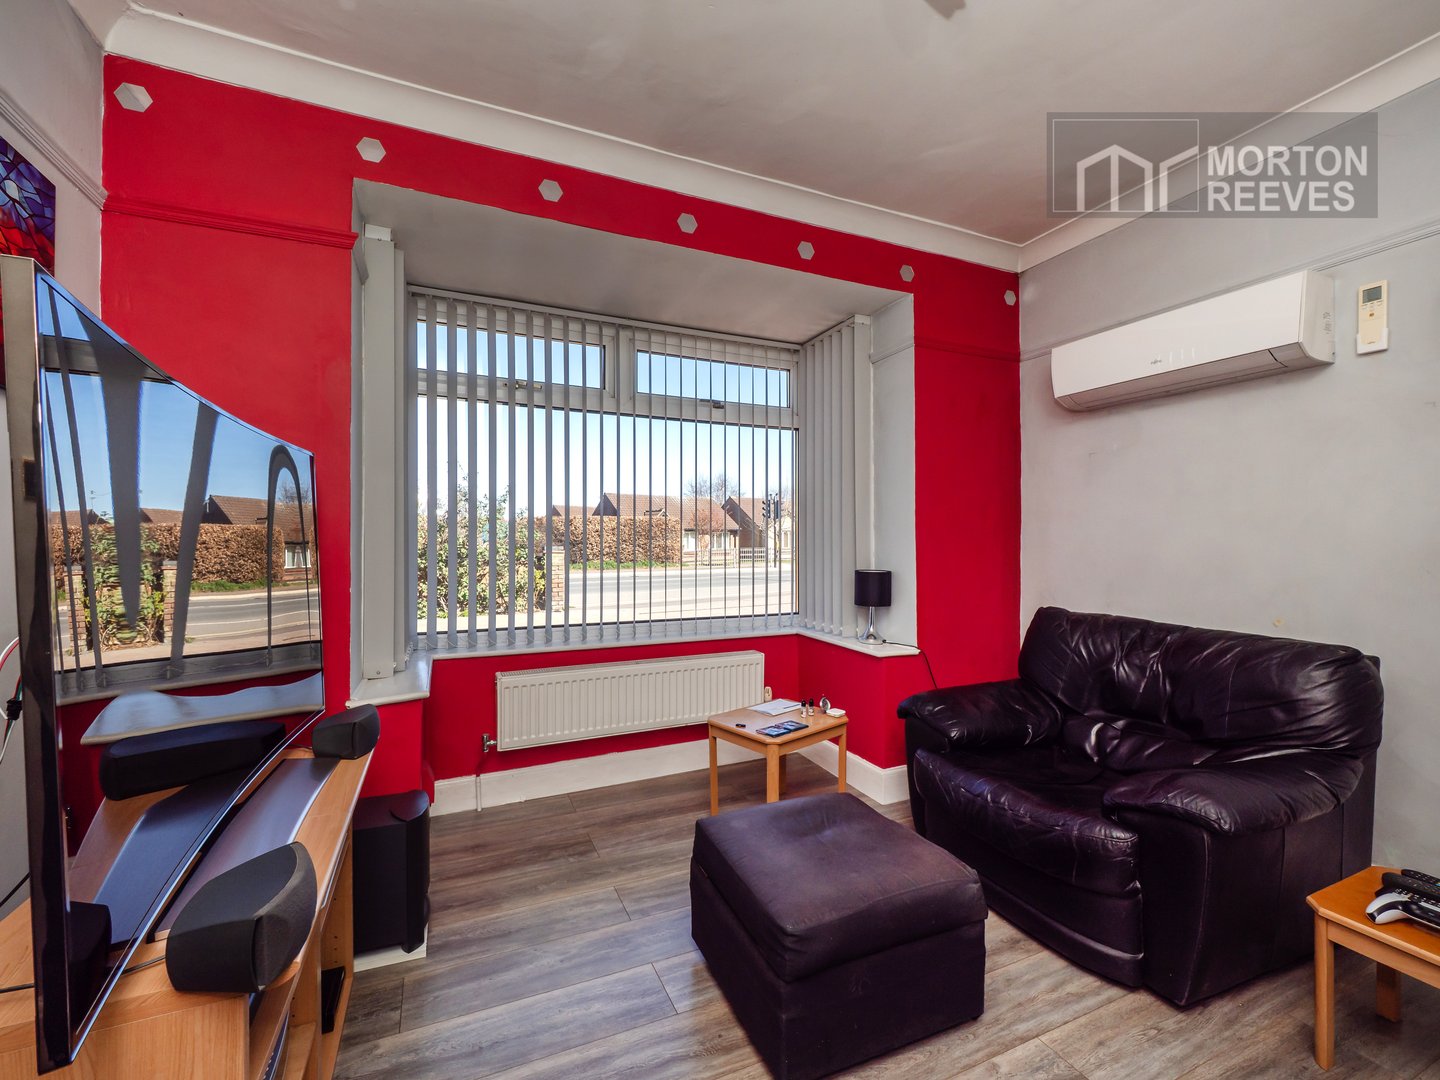
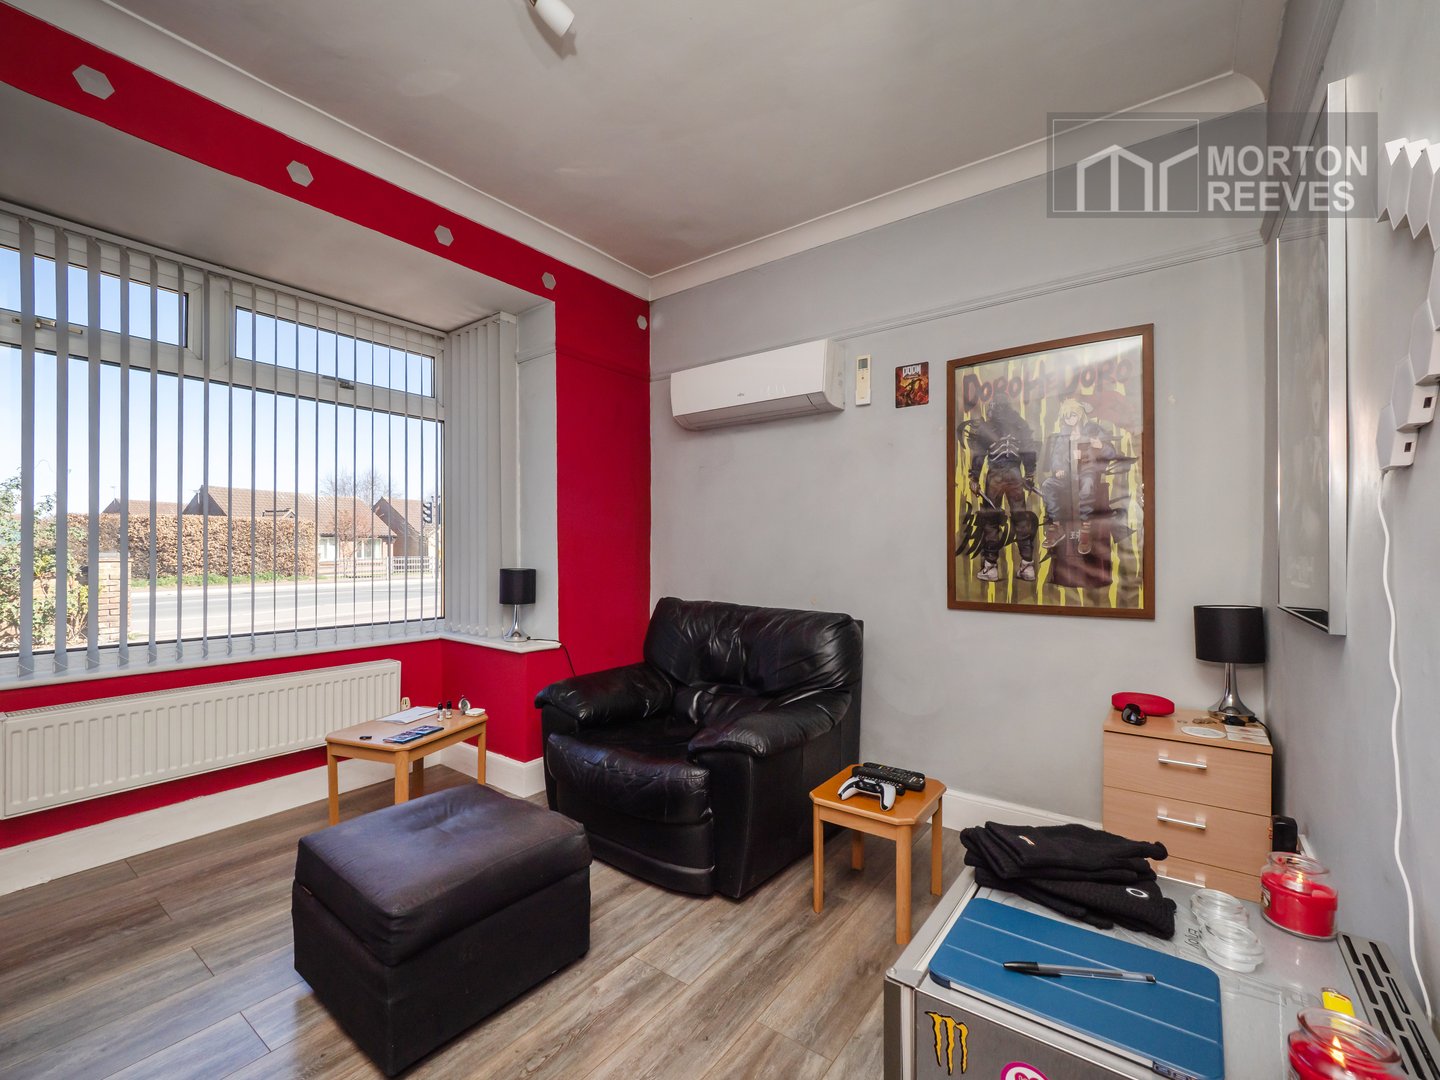
A good sized double bedroom with bay window to the front with wall mounted air-conditioning and heating unit. Alternatively a snug room or home office.
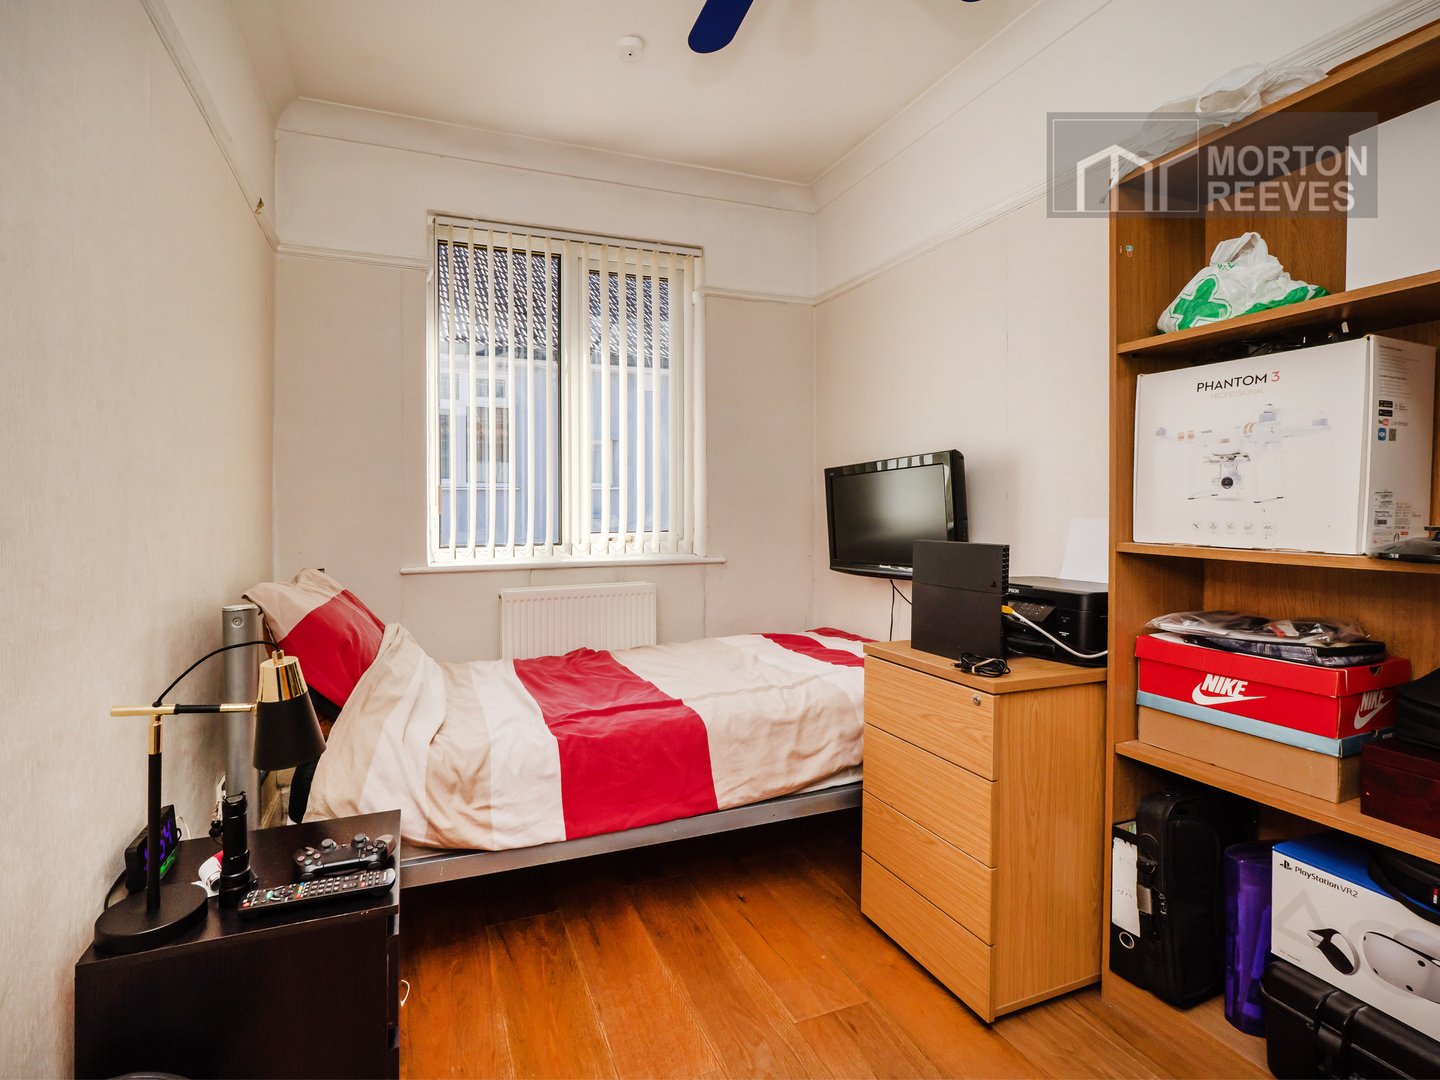
BEDROOM
A small double or large single bedroom with window to the side.
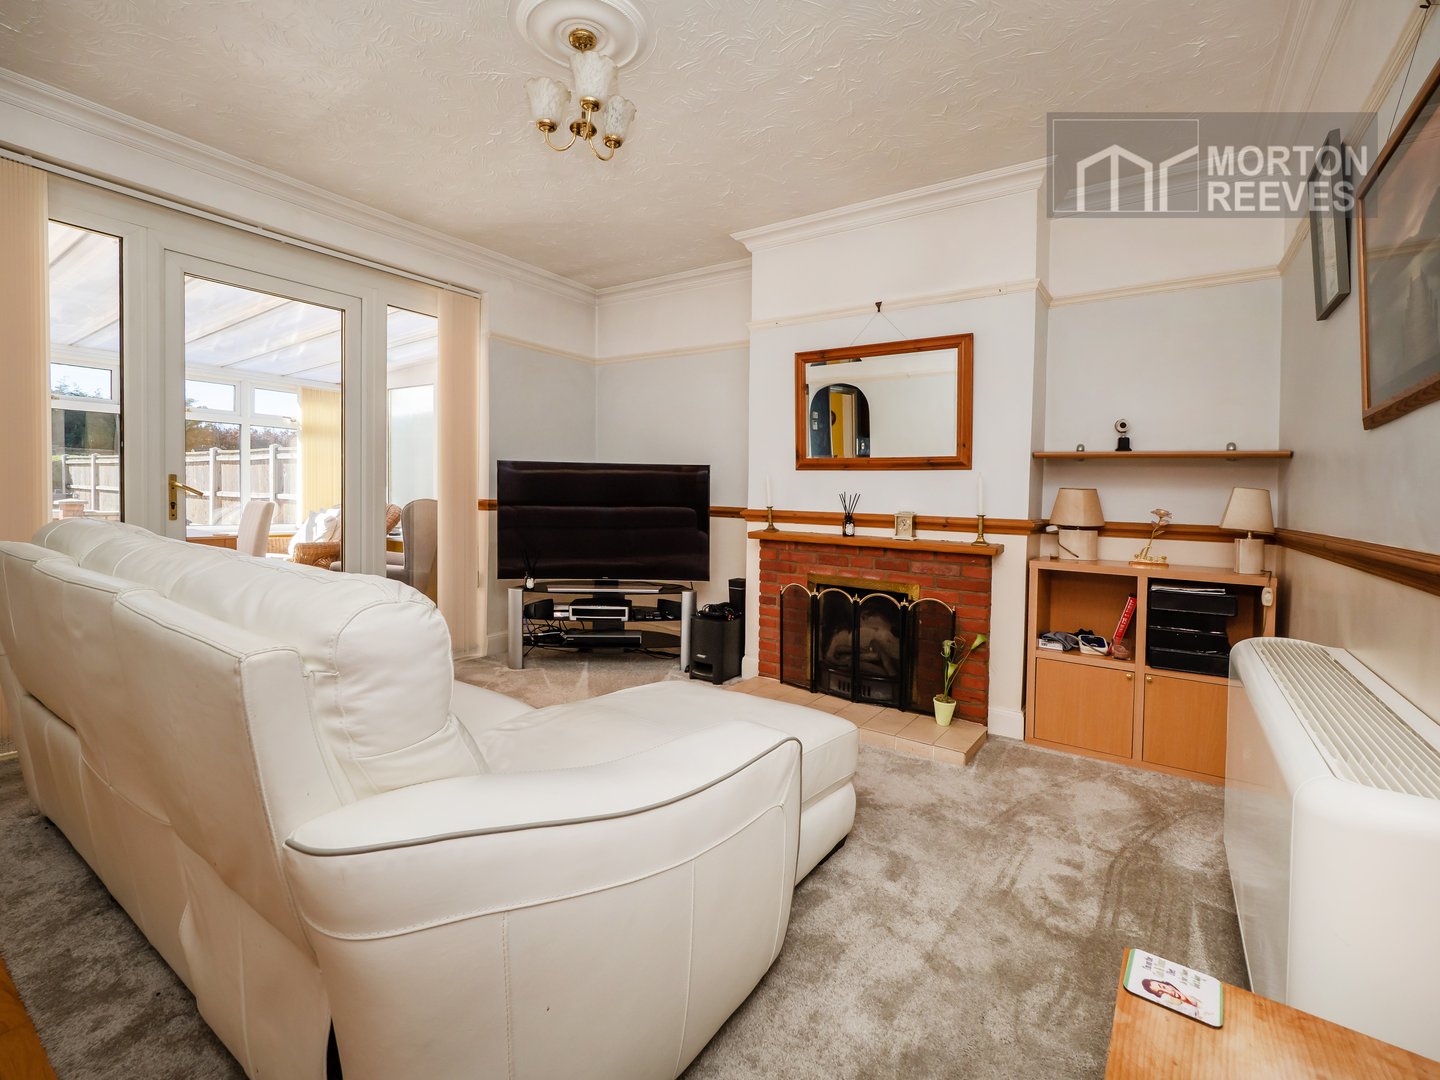
LOUNGE
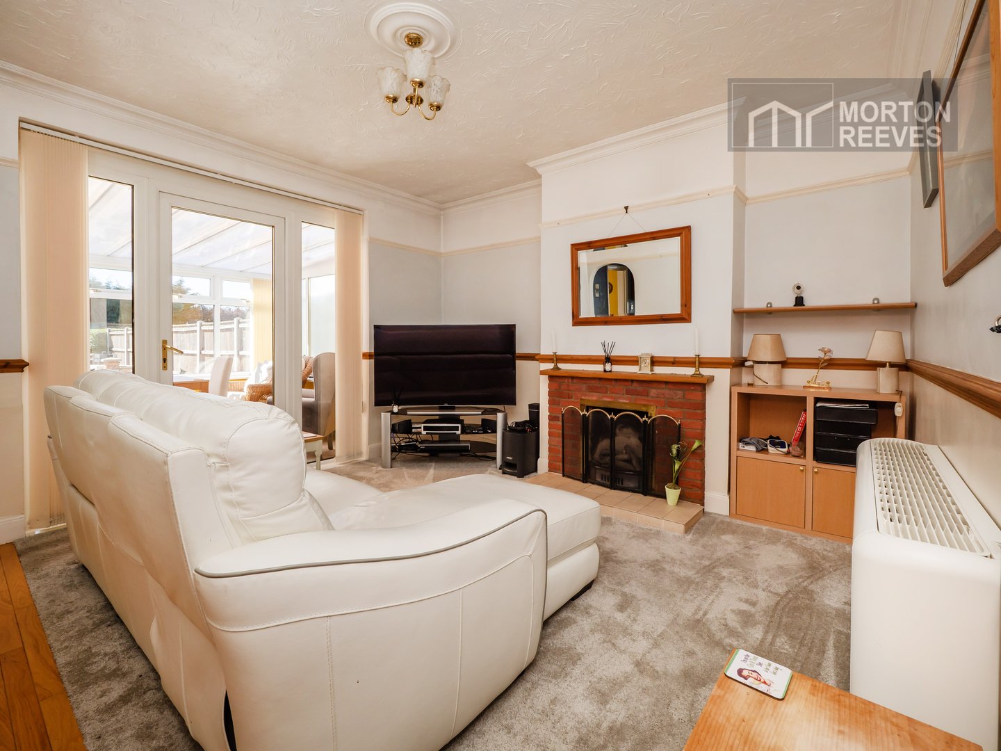
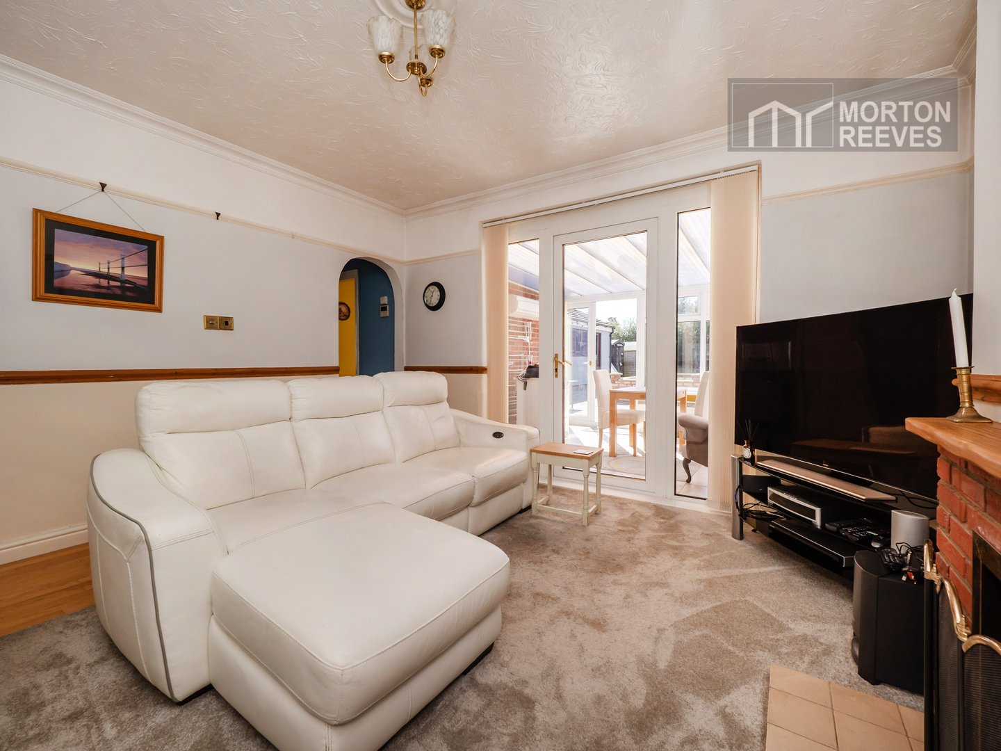
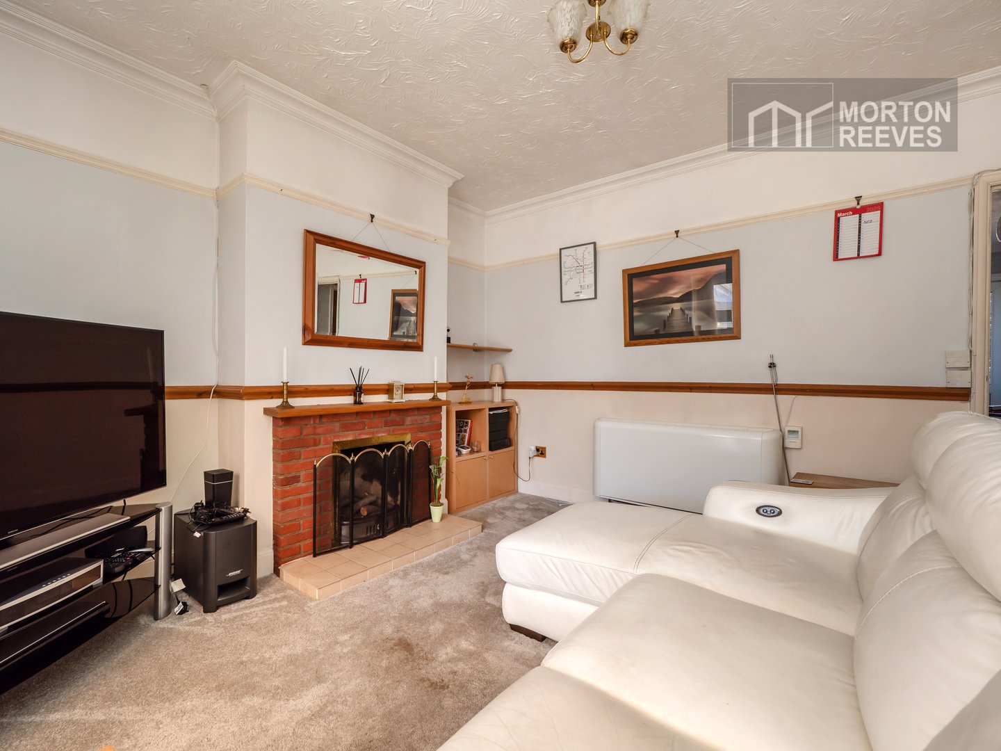
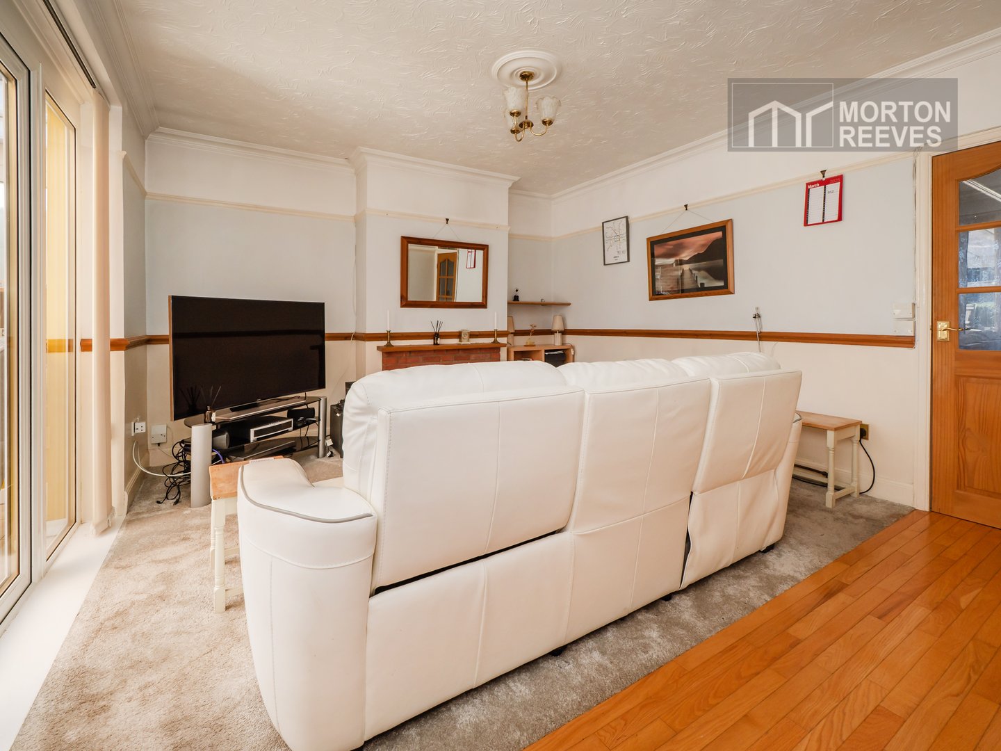
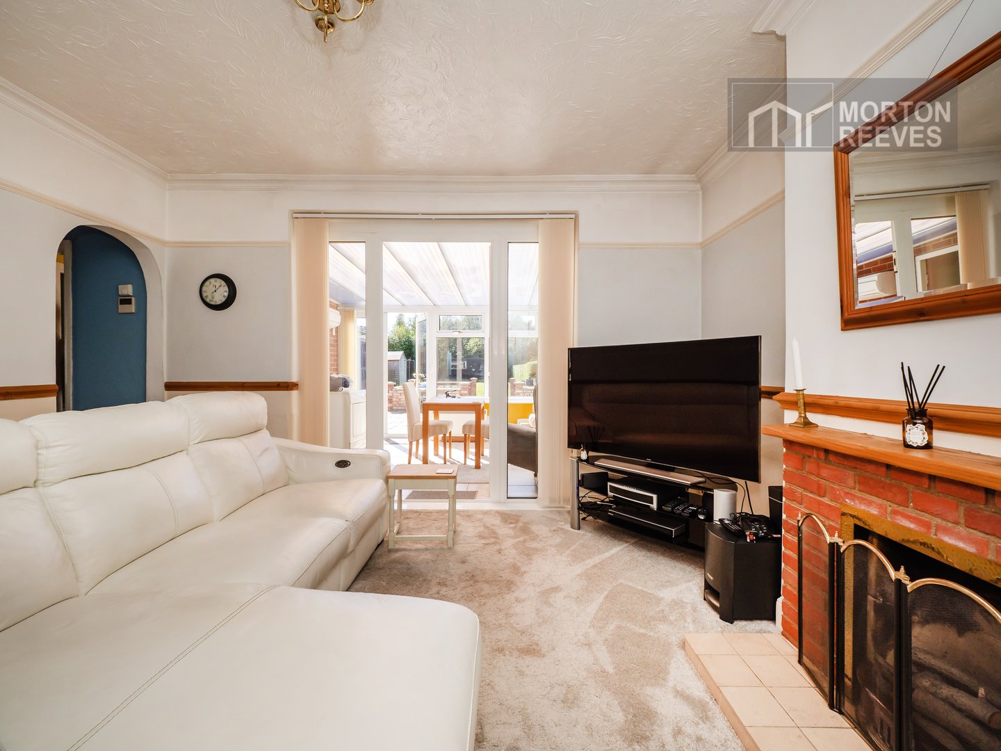
A well proportioned room with door giving access to the rear conservatory, there is a focal point fireplace with bricks surround and ceramic hearth, a bright room flooded with light from the rear.
KITCHEN
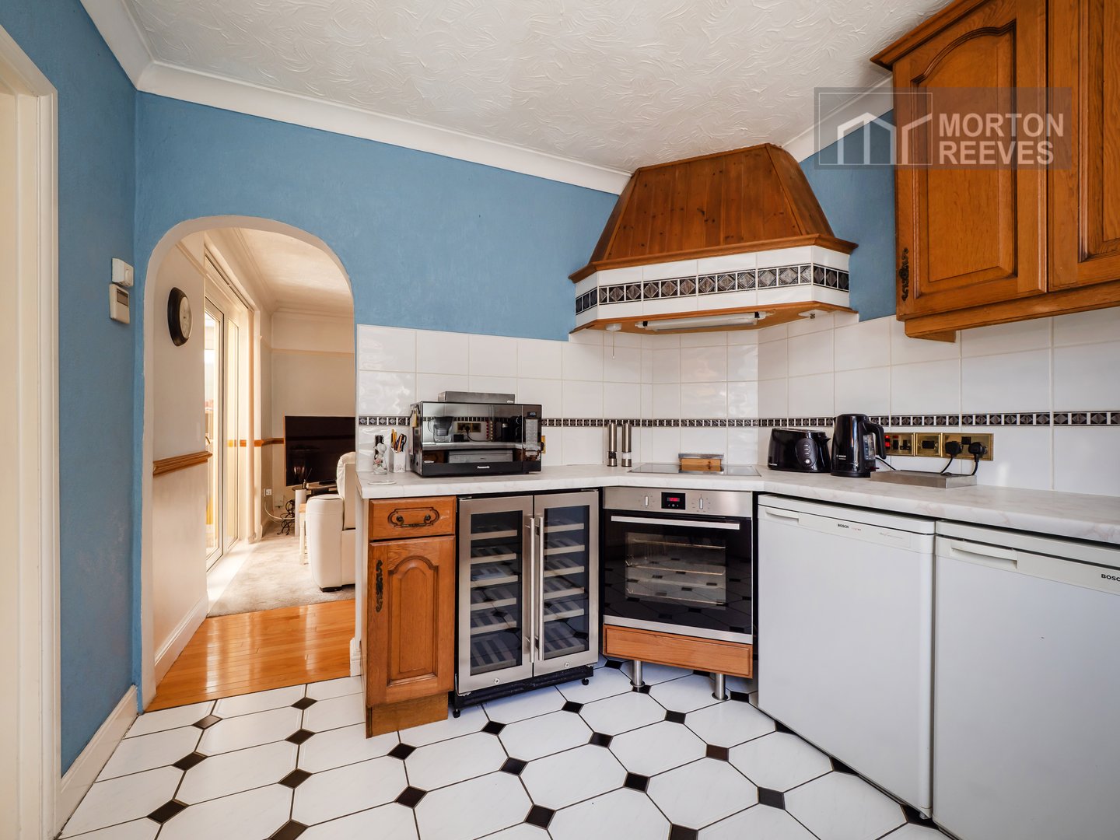
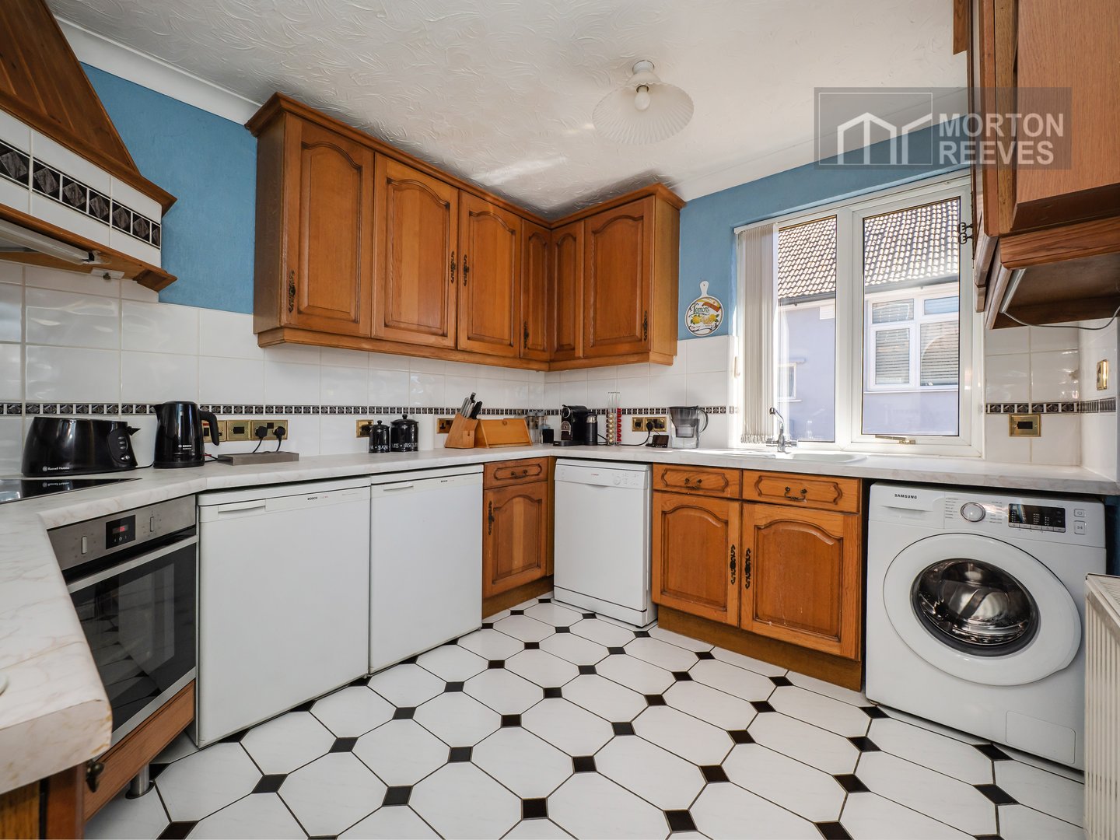
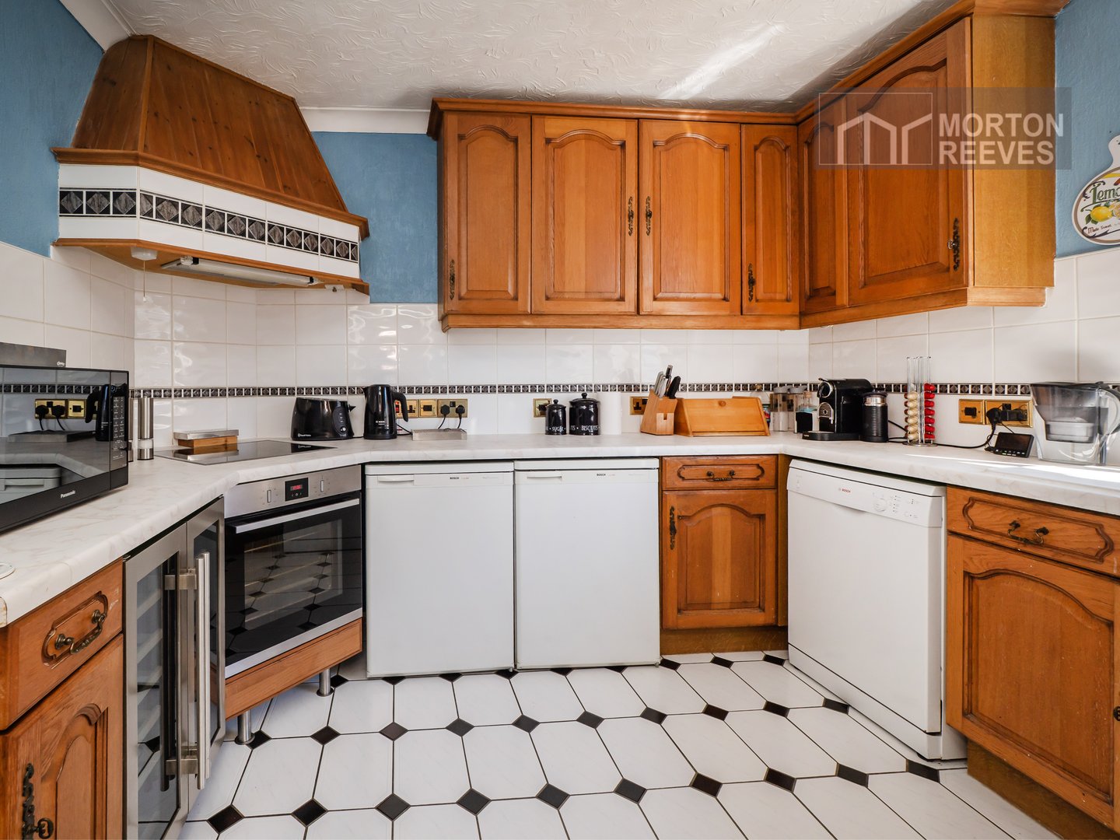
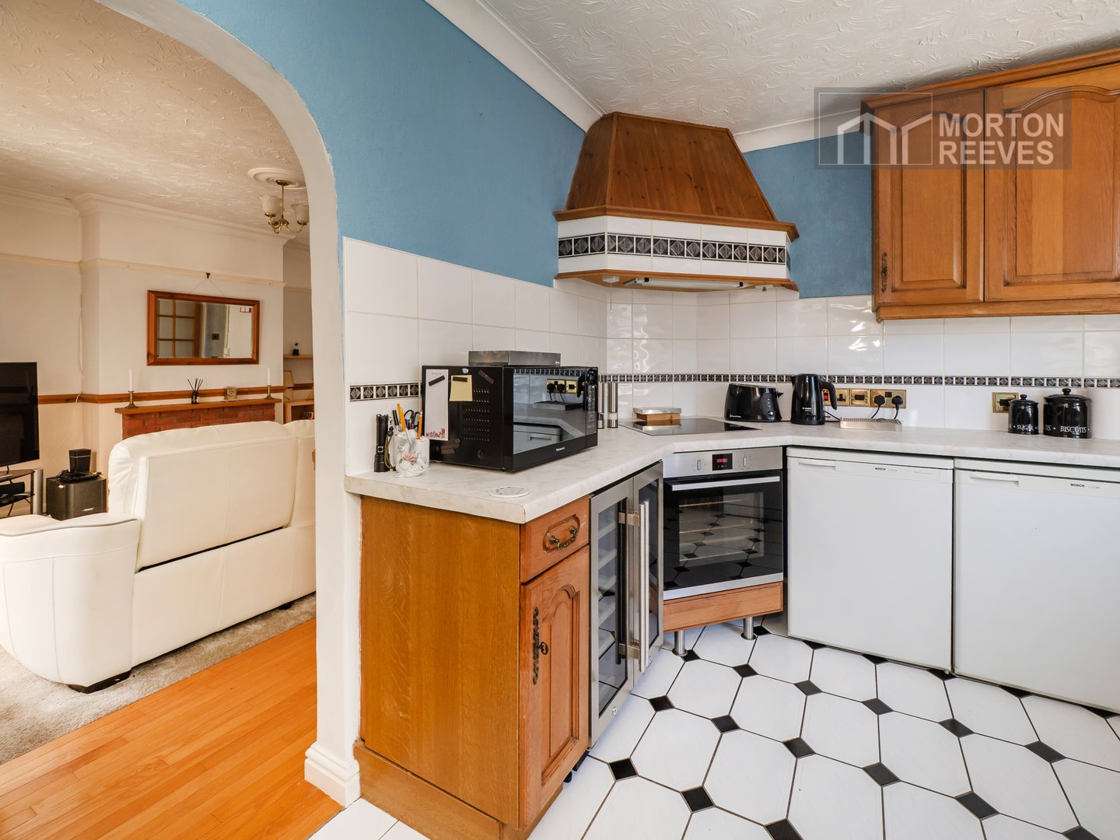
A selection of oak units in base drawer and wall mounted style. There is an electric hob with oven below, space for fridge and freezer, plumbing for dishwasher and plumbing for automatic washing machine with the window to the side, all with ceramic tiled splashbacks and flooring.
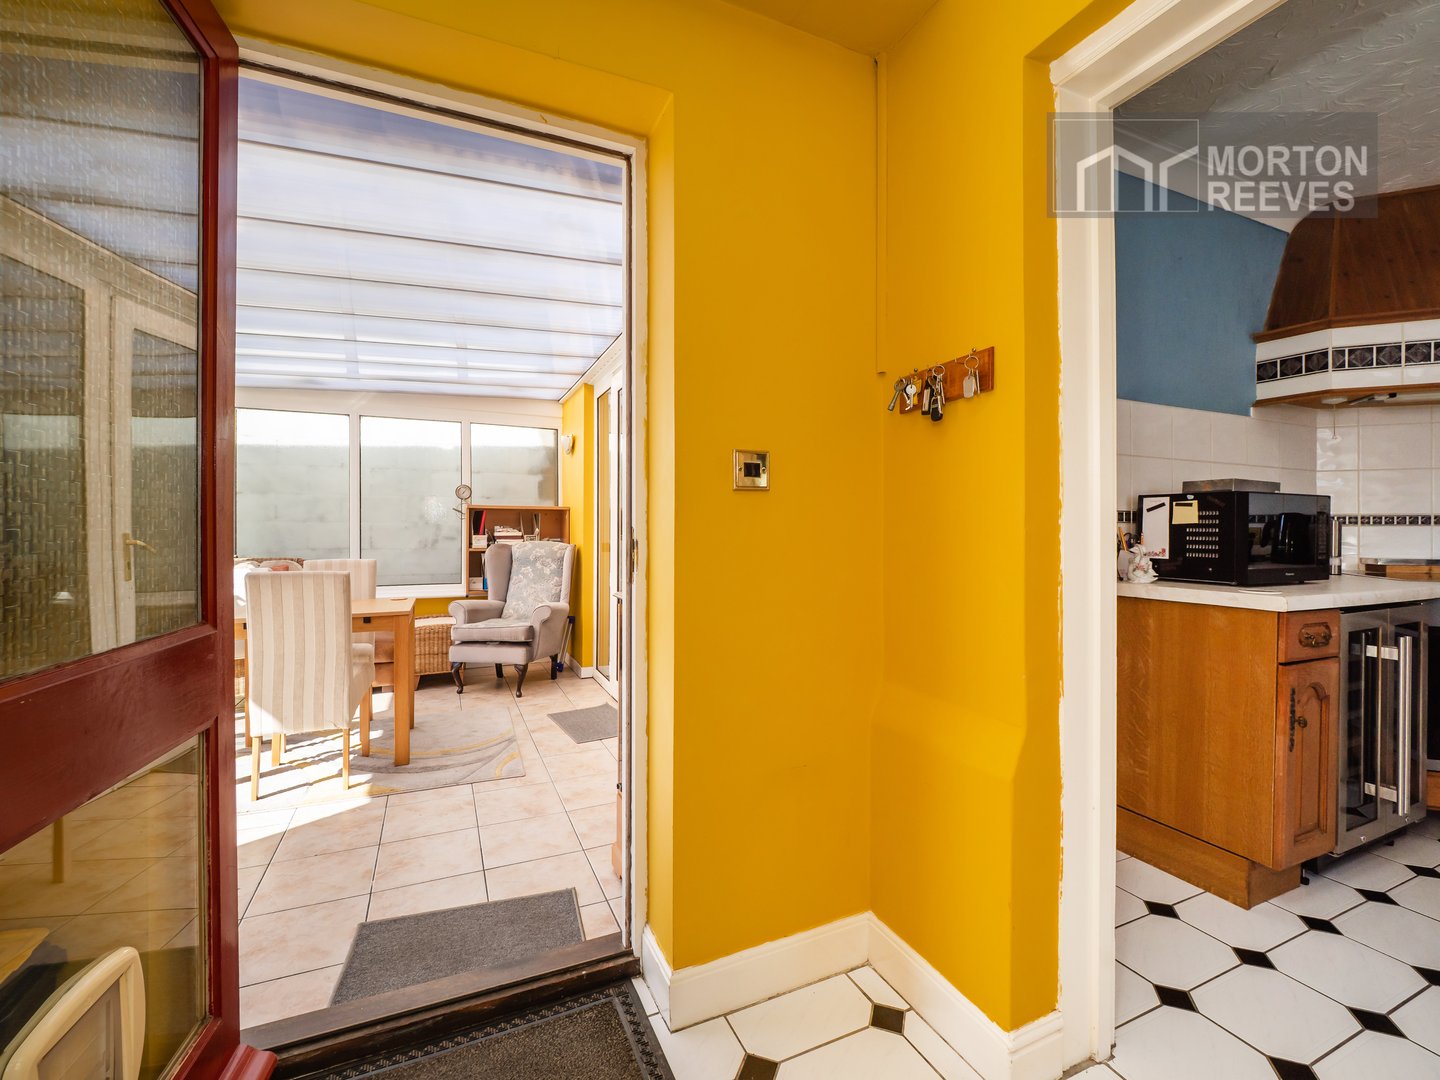
REAL LOBBY
With large storage cupboard containing pressurised water cylinder.
BATHROOM
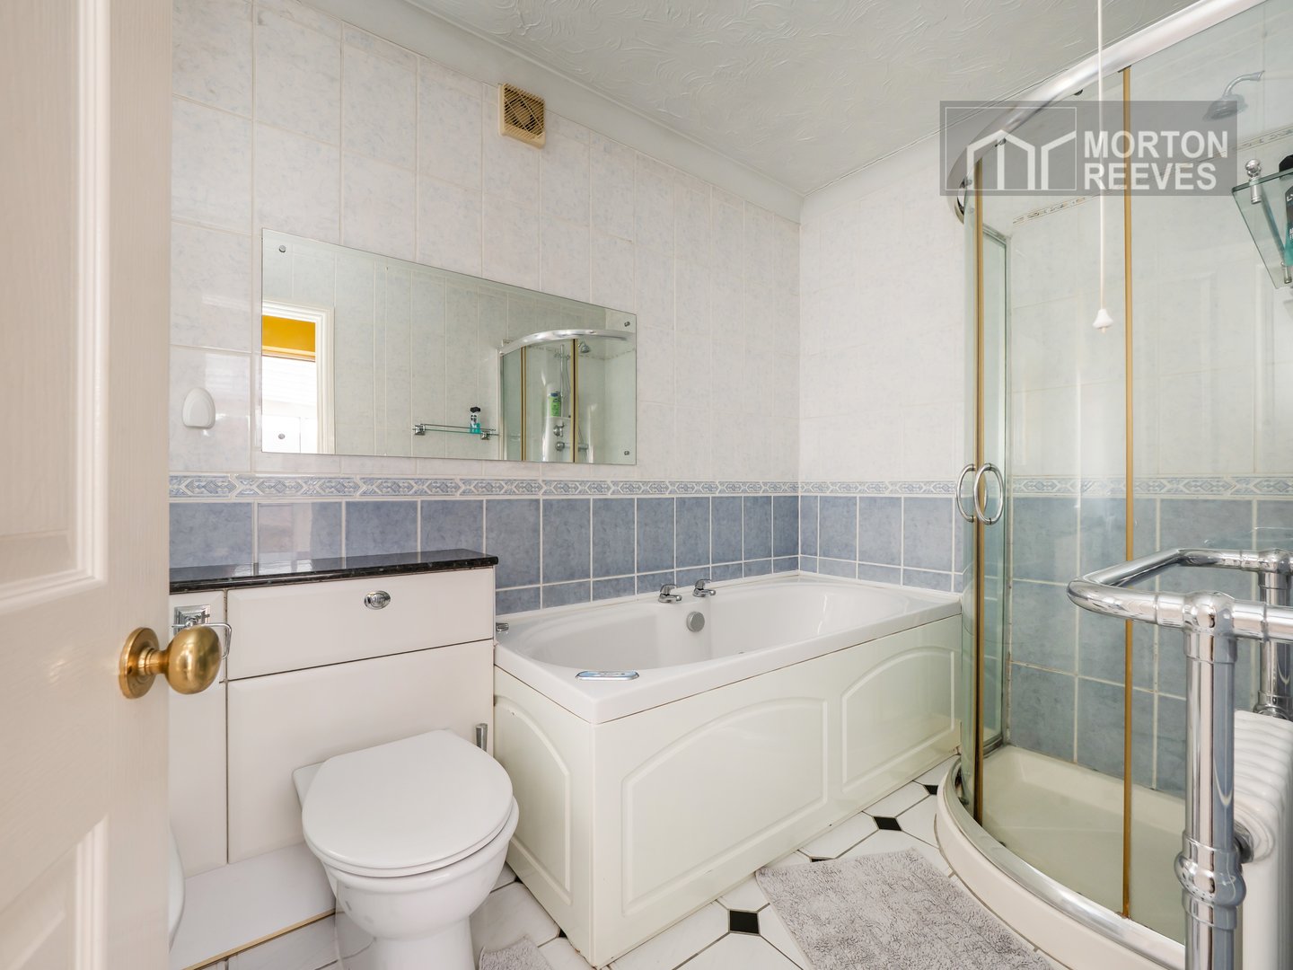
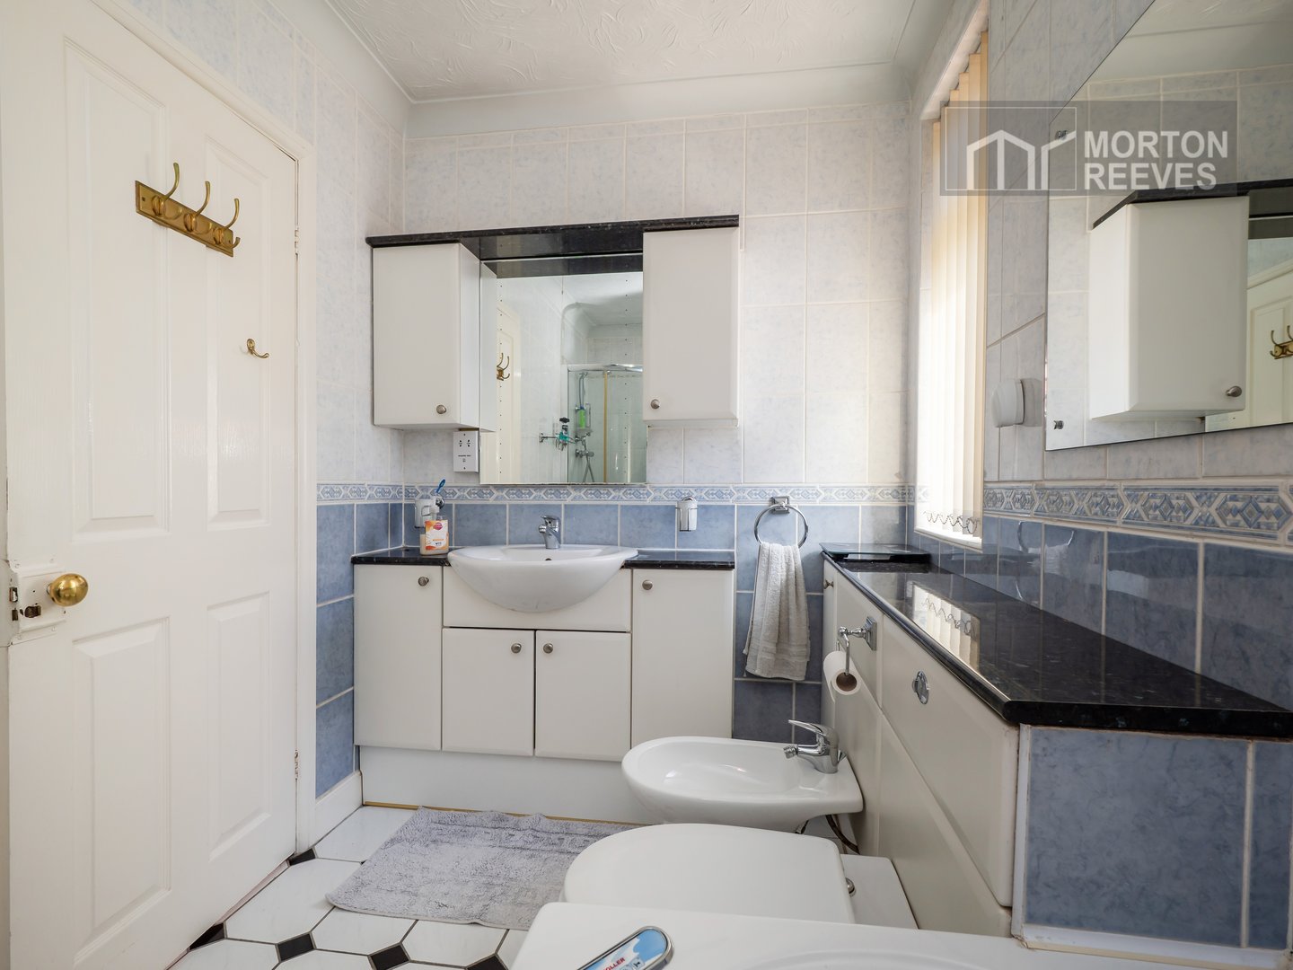
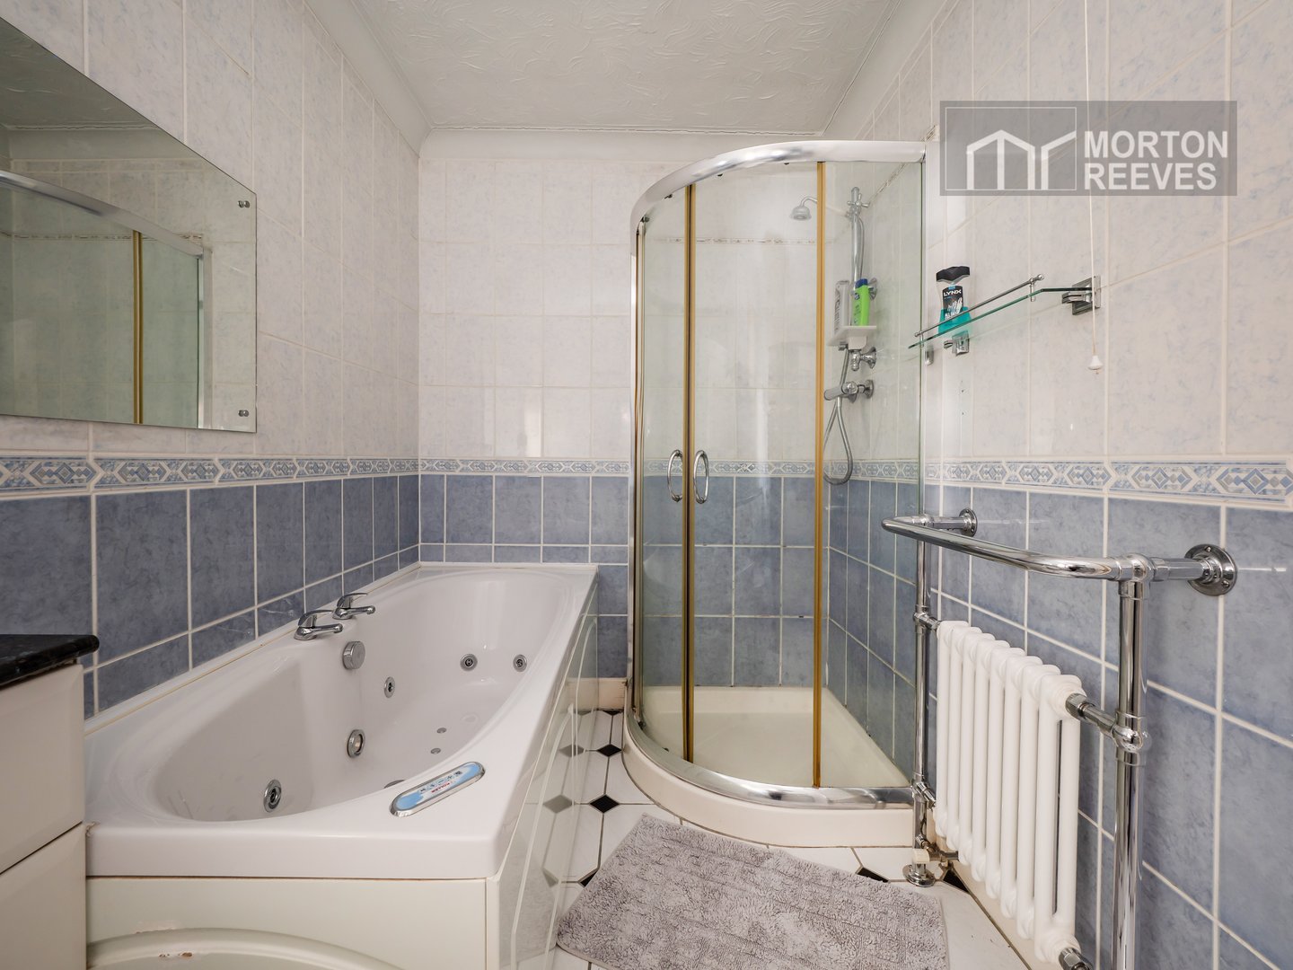
A five piece suite comprising basin, Bidet, WC, jet bath and quadrant shower with mains mixer, all with complementing splashbacks and surrounds as well as ceramic flooring and heated towel rail.
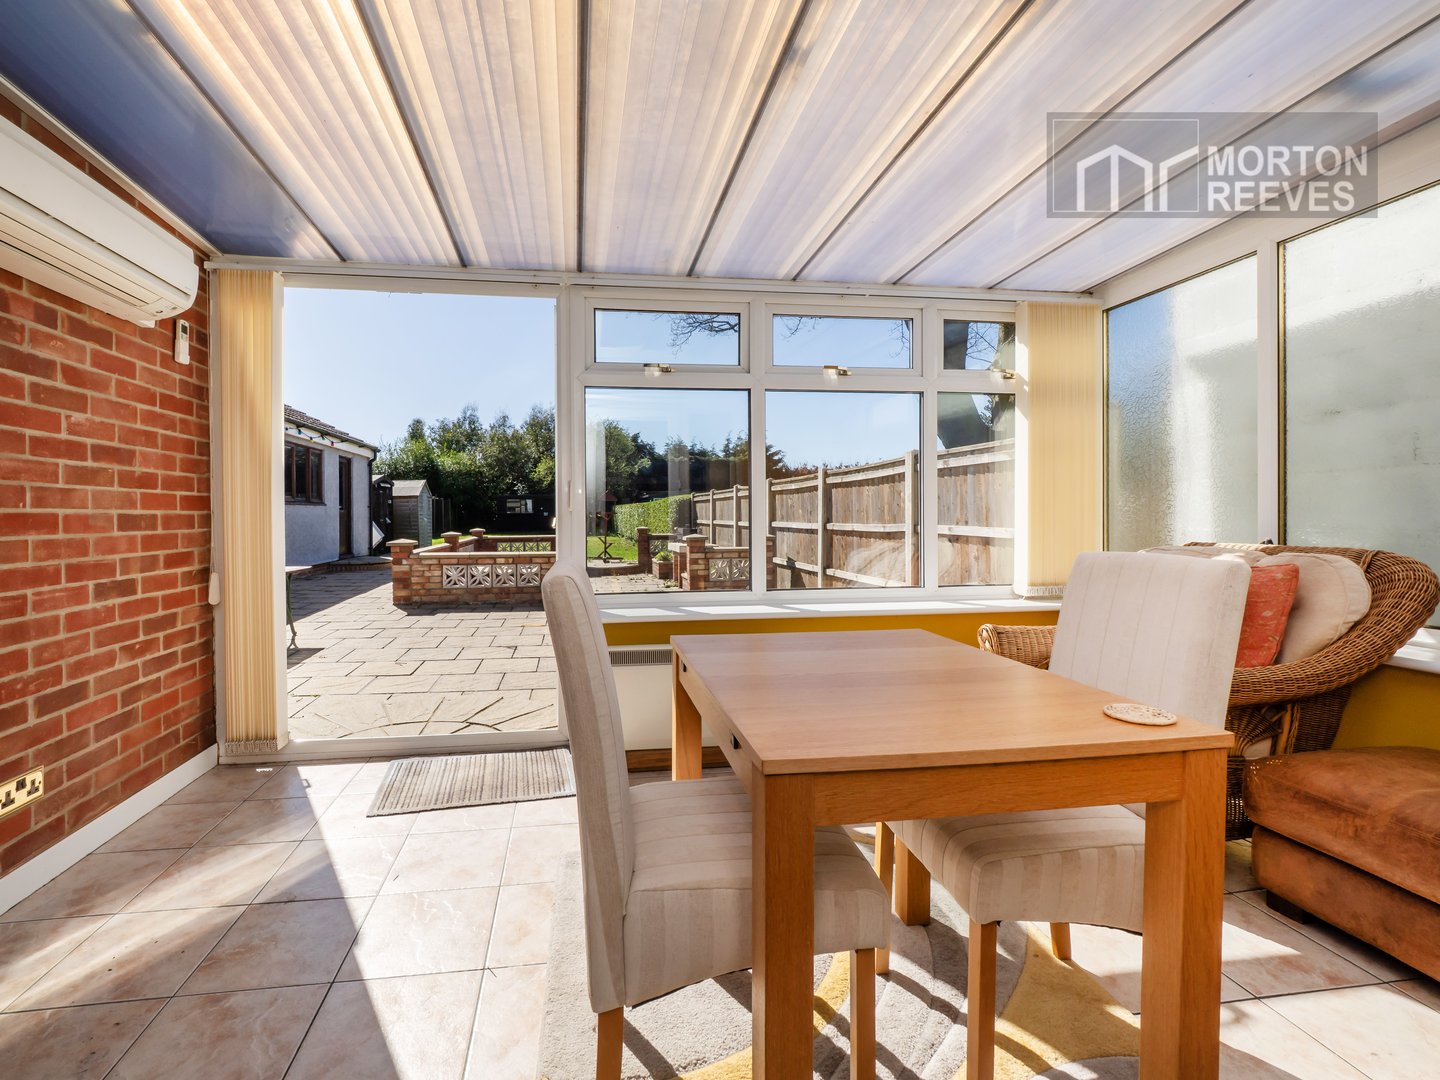
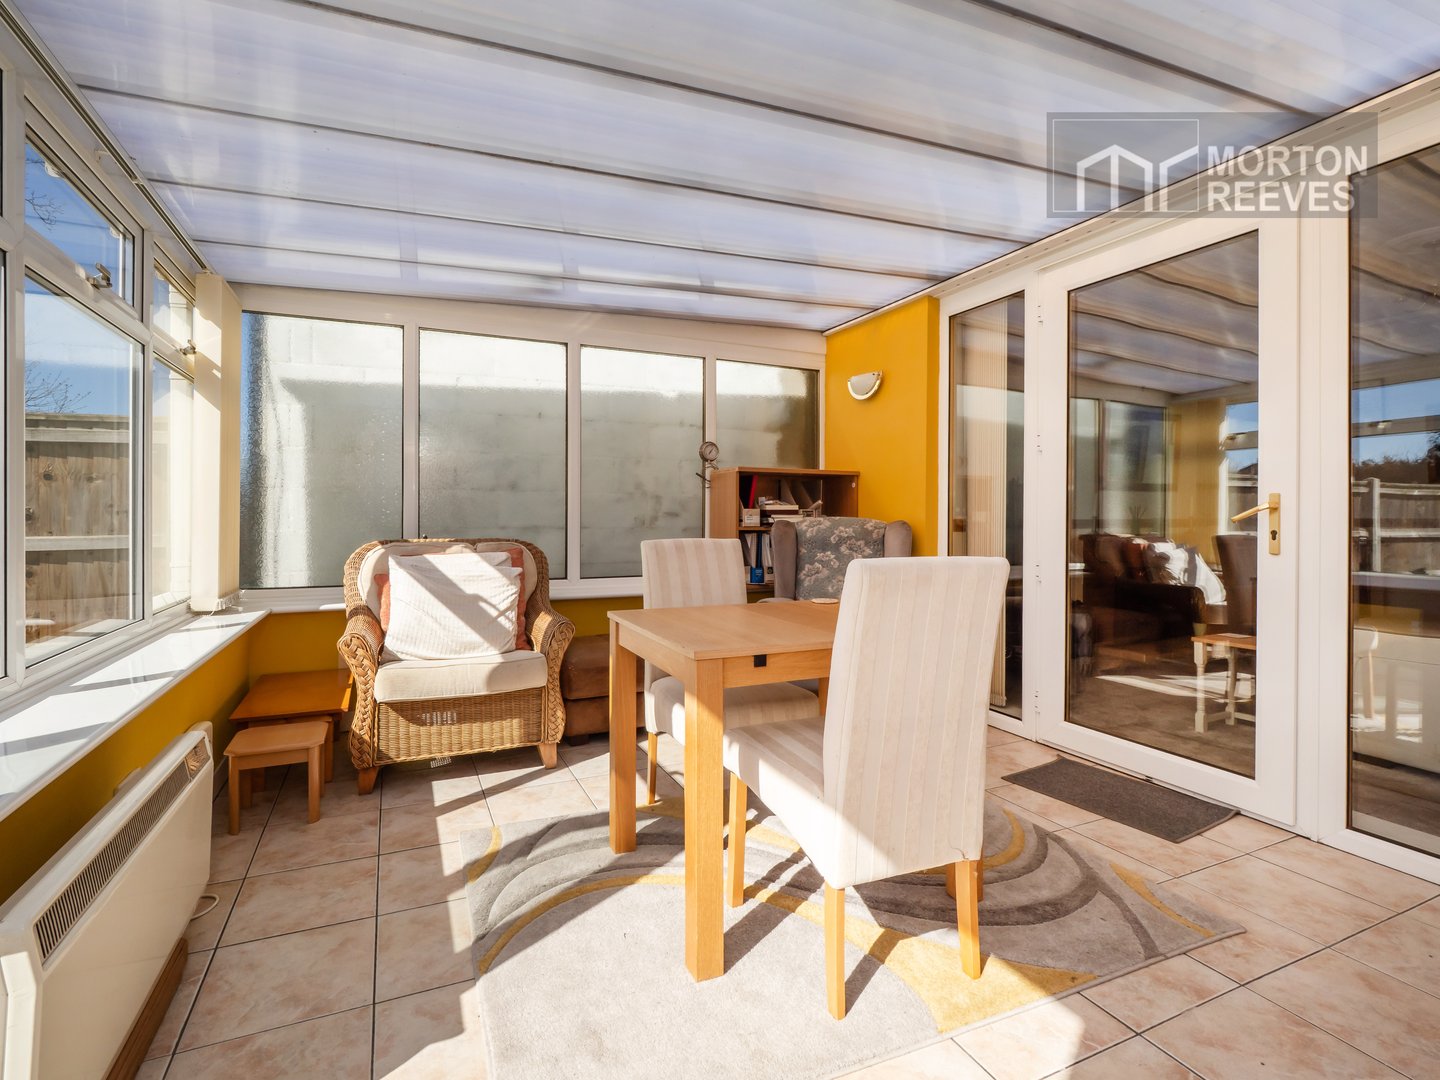
CONSERVATORY
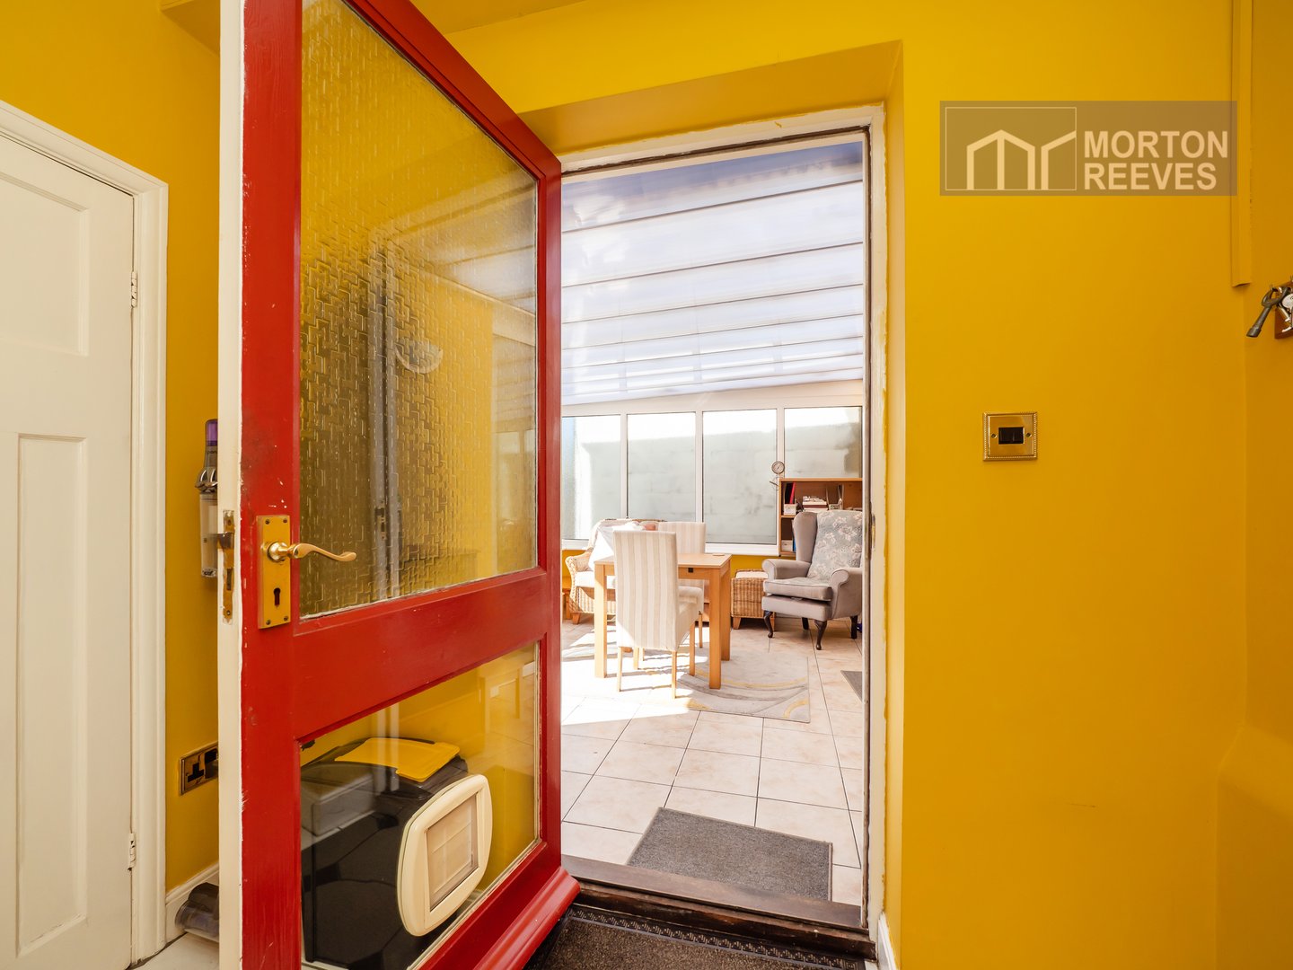
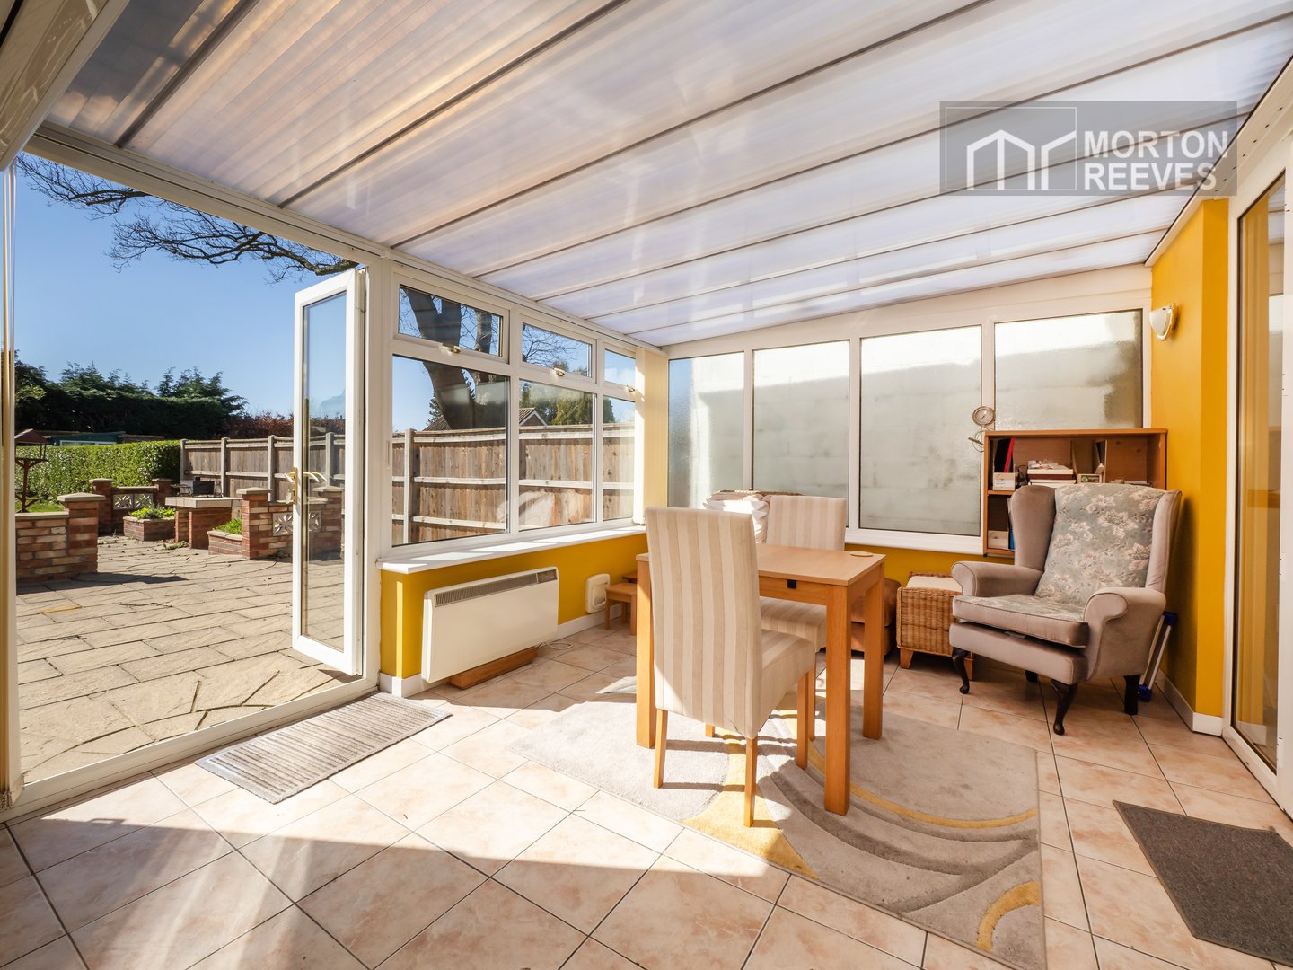
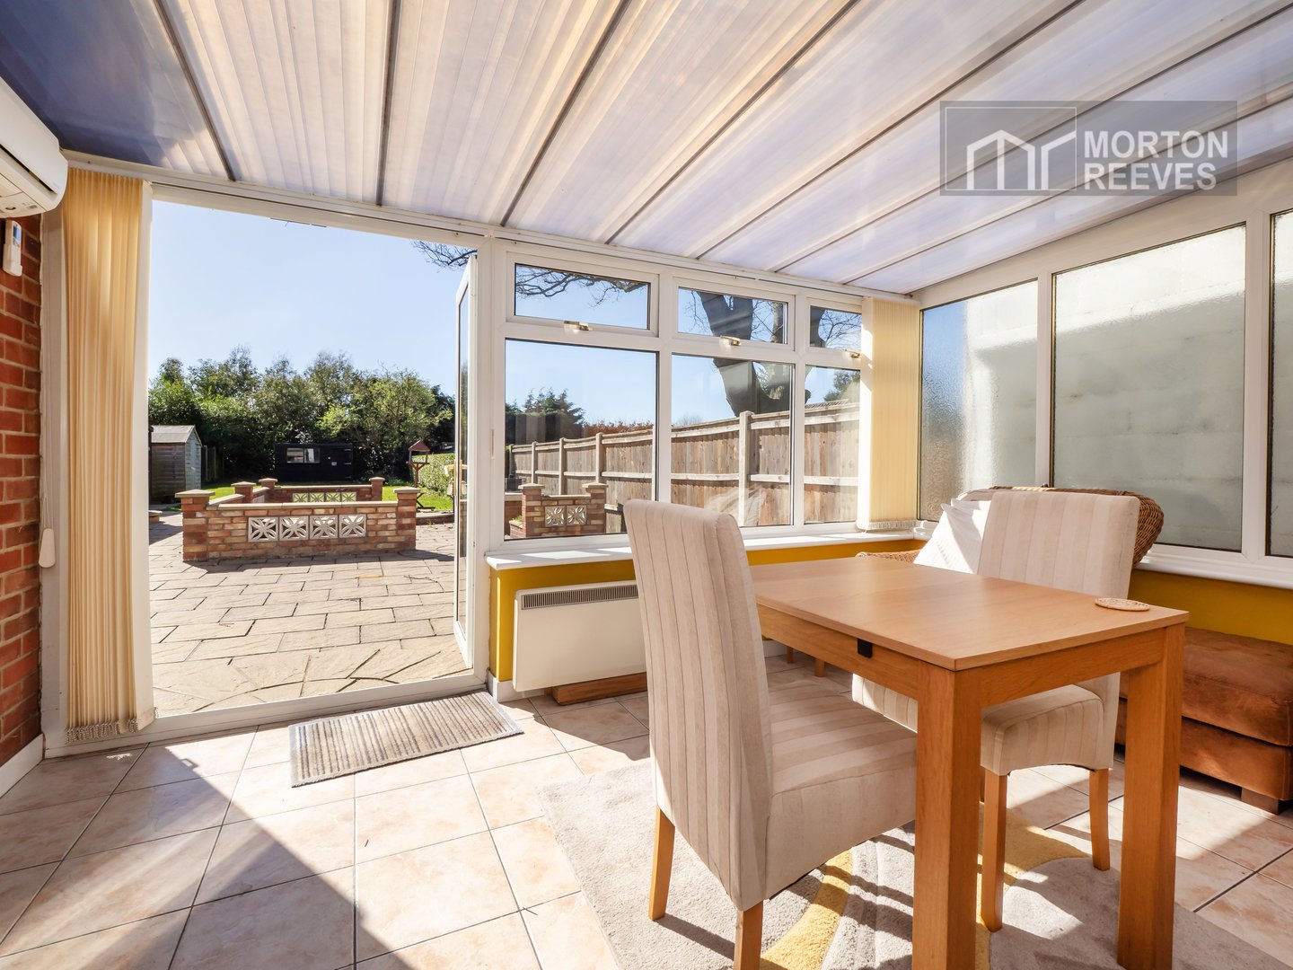
With door and windows to the rear under a polycarbonate roof with low brick base with ceramic flooring, return door to the lounge.
OUTSIDE
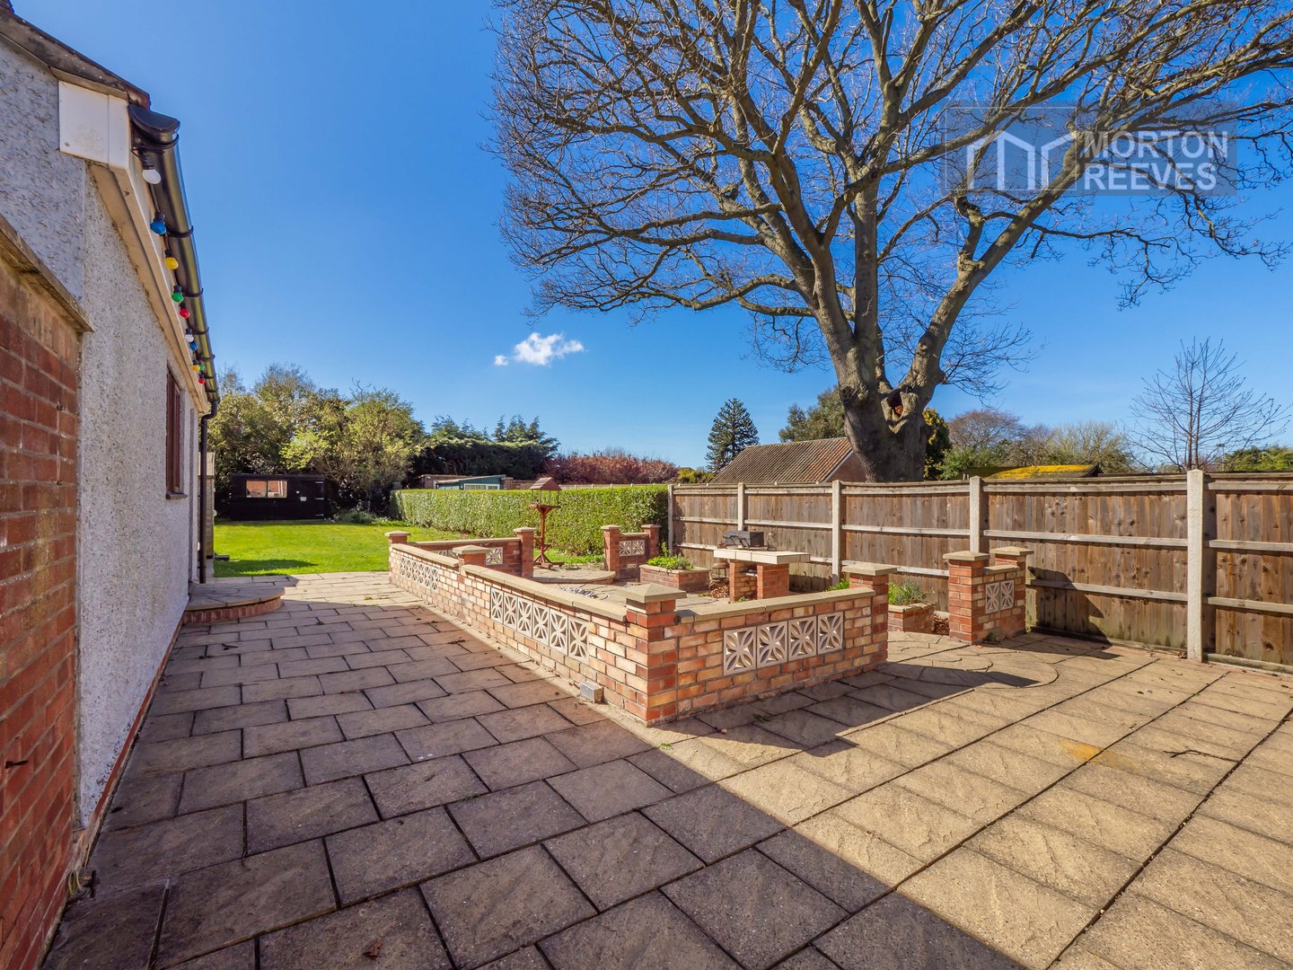
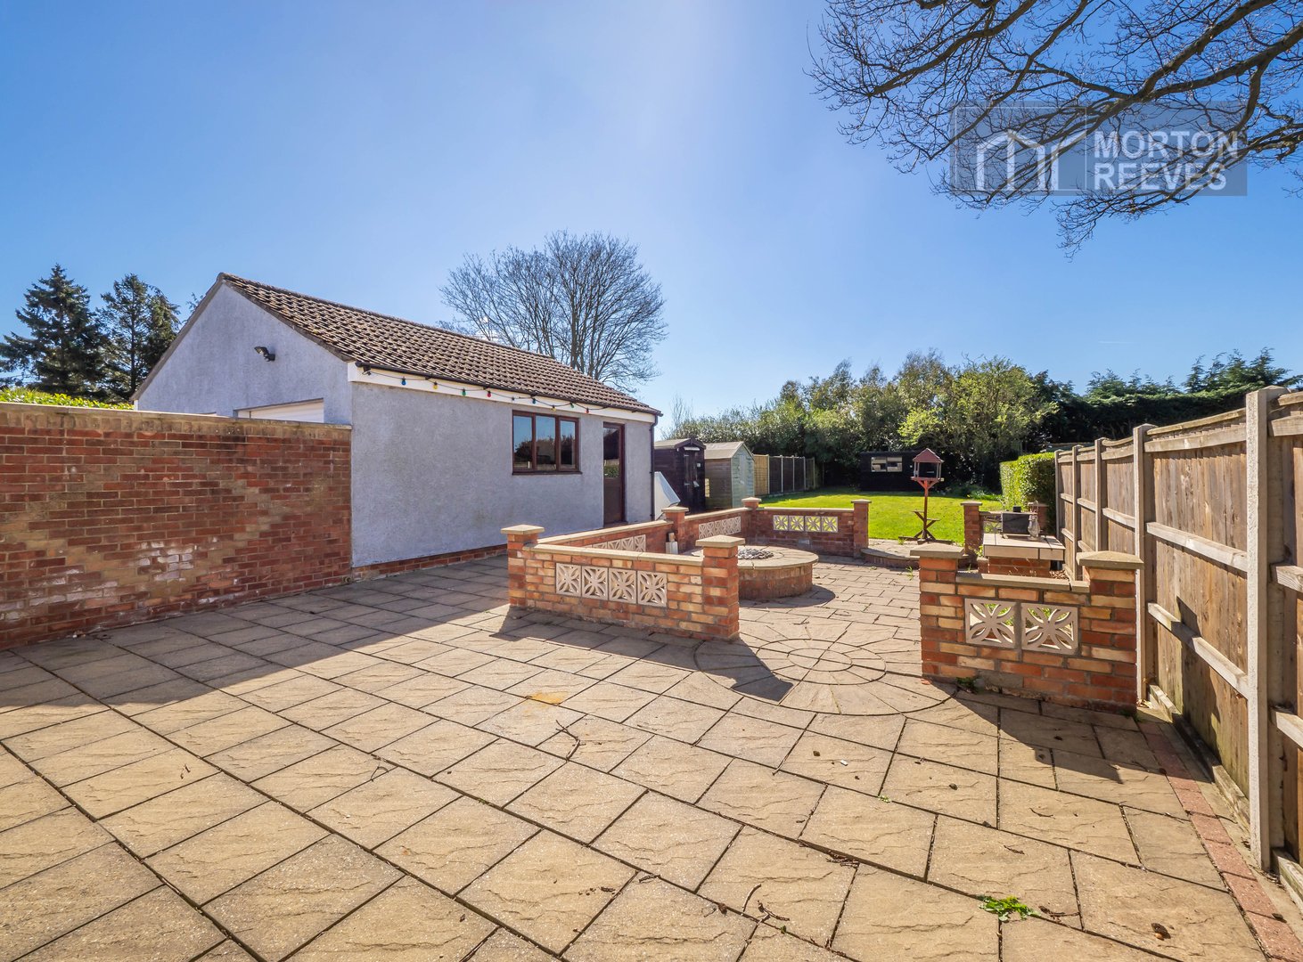
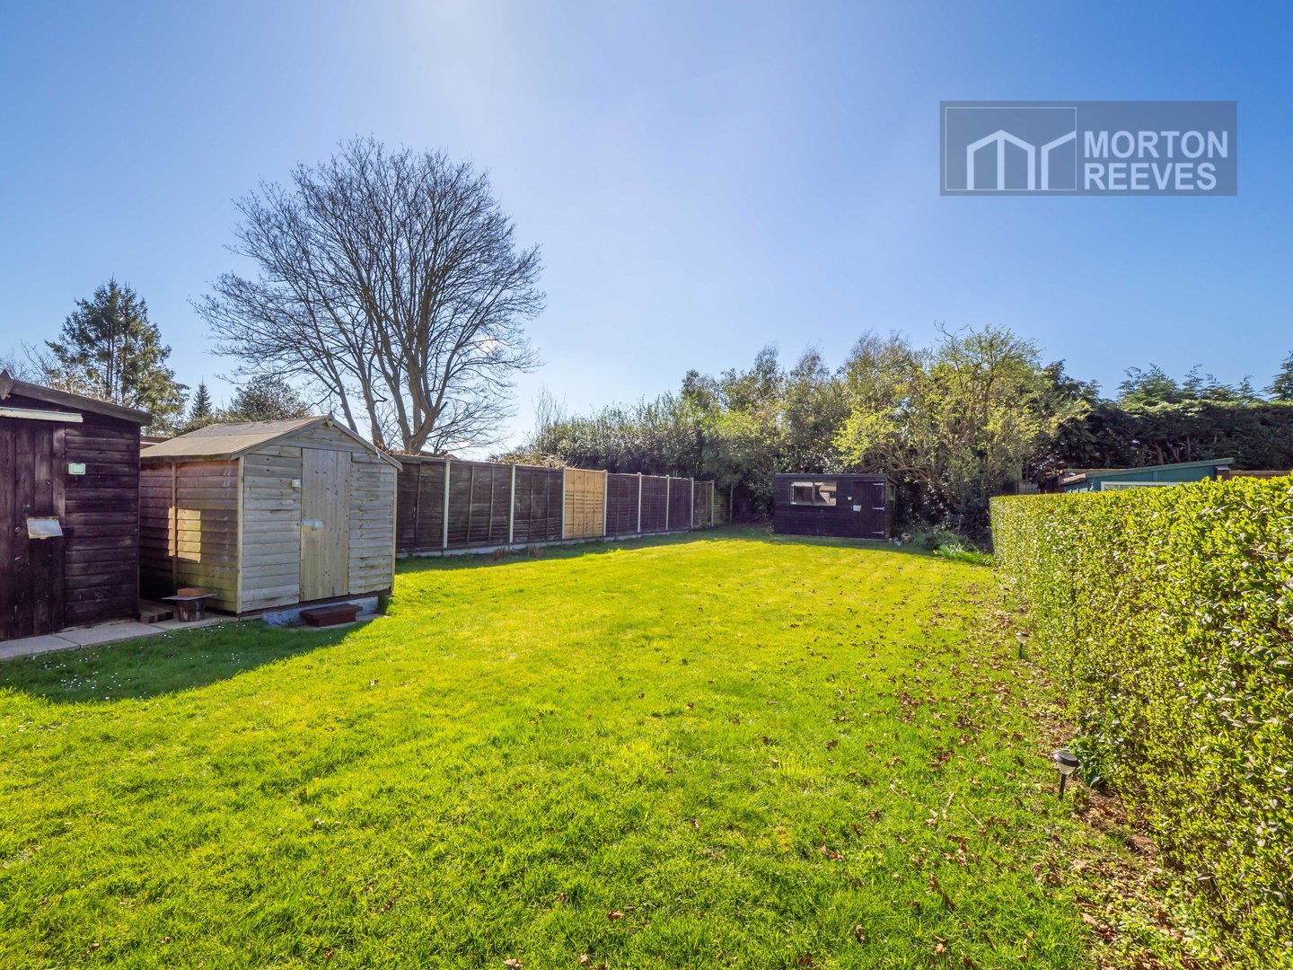
To the front of the property is a brick weave driveway with parking for 4/5 vehicles leading to a garage of brick and tile construction with side personnel door, wired for light and power. To the rear is a large patio and sunken patio area, three timber sheds wired for power too as well as extensive lawn all enclosed by timber fencing and hedging. Adjacent to the garage at the rear of the property are the air source heat pump units as well as the air conditioning unit, which is also mirrored at the front. The property also has photovoltaic panels on the roof.