



Cromes Place, Norwich, NR10 5JT - £230,000
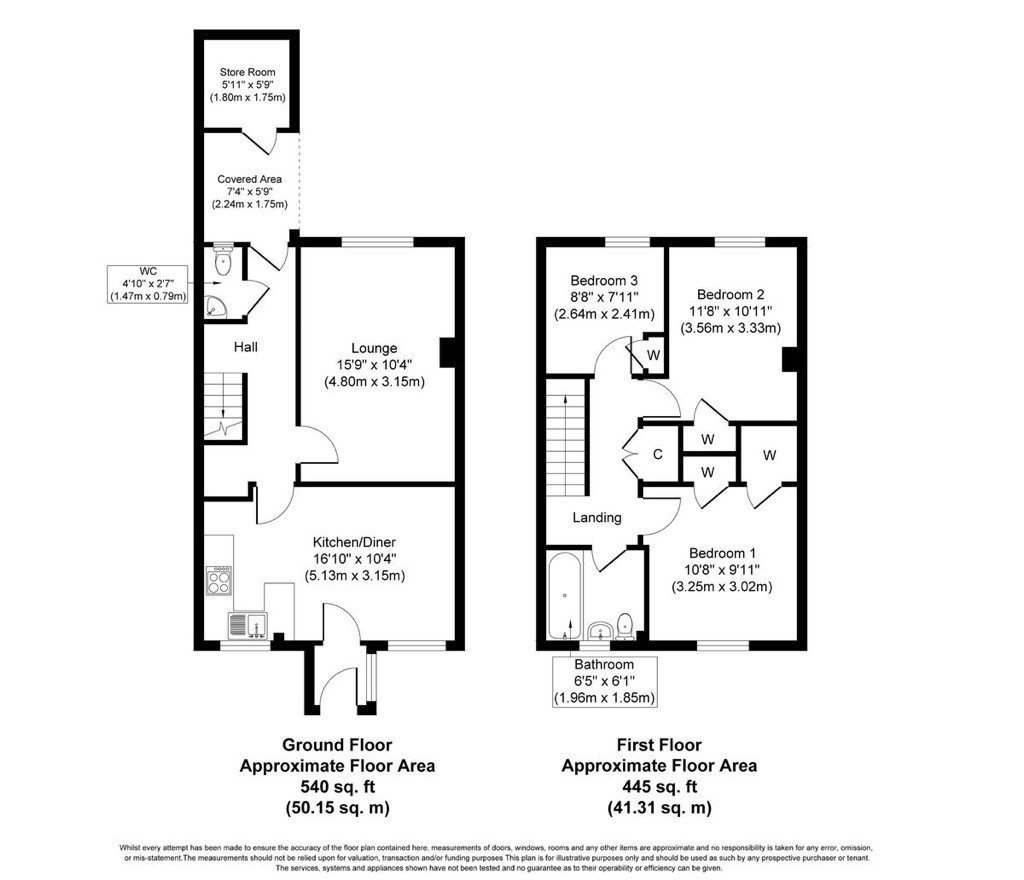
Floorplan
Sold STC
- PARKING
- MODERN KITCHEN AND BATHROOM
- 985 SQUARE FEET
- 3 BEDROOMS
- SOUTH WEST FACING GARDENS
- EPC - C

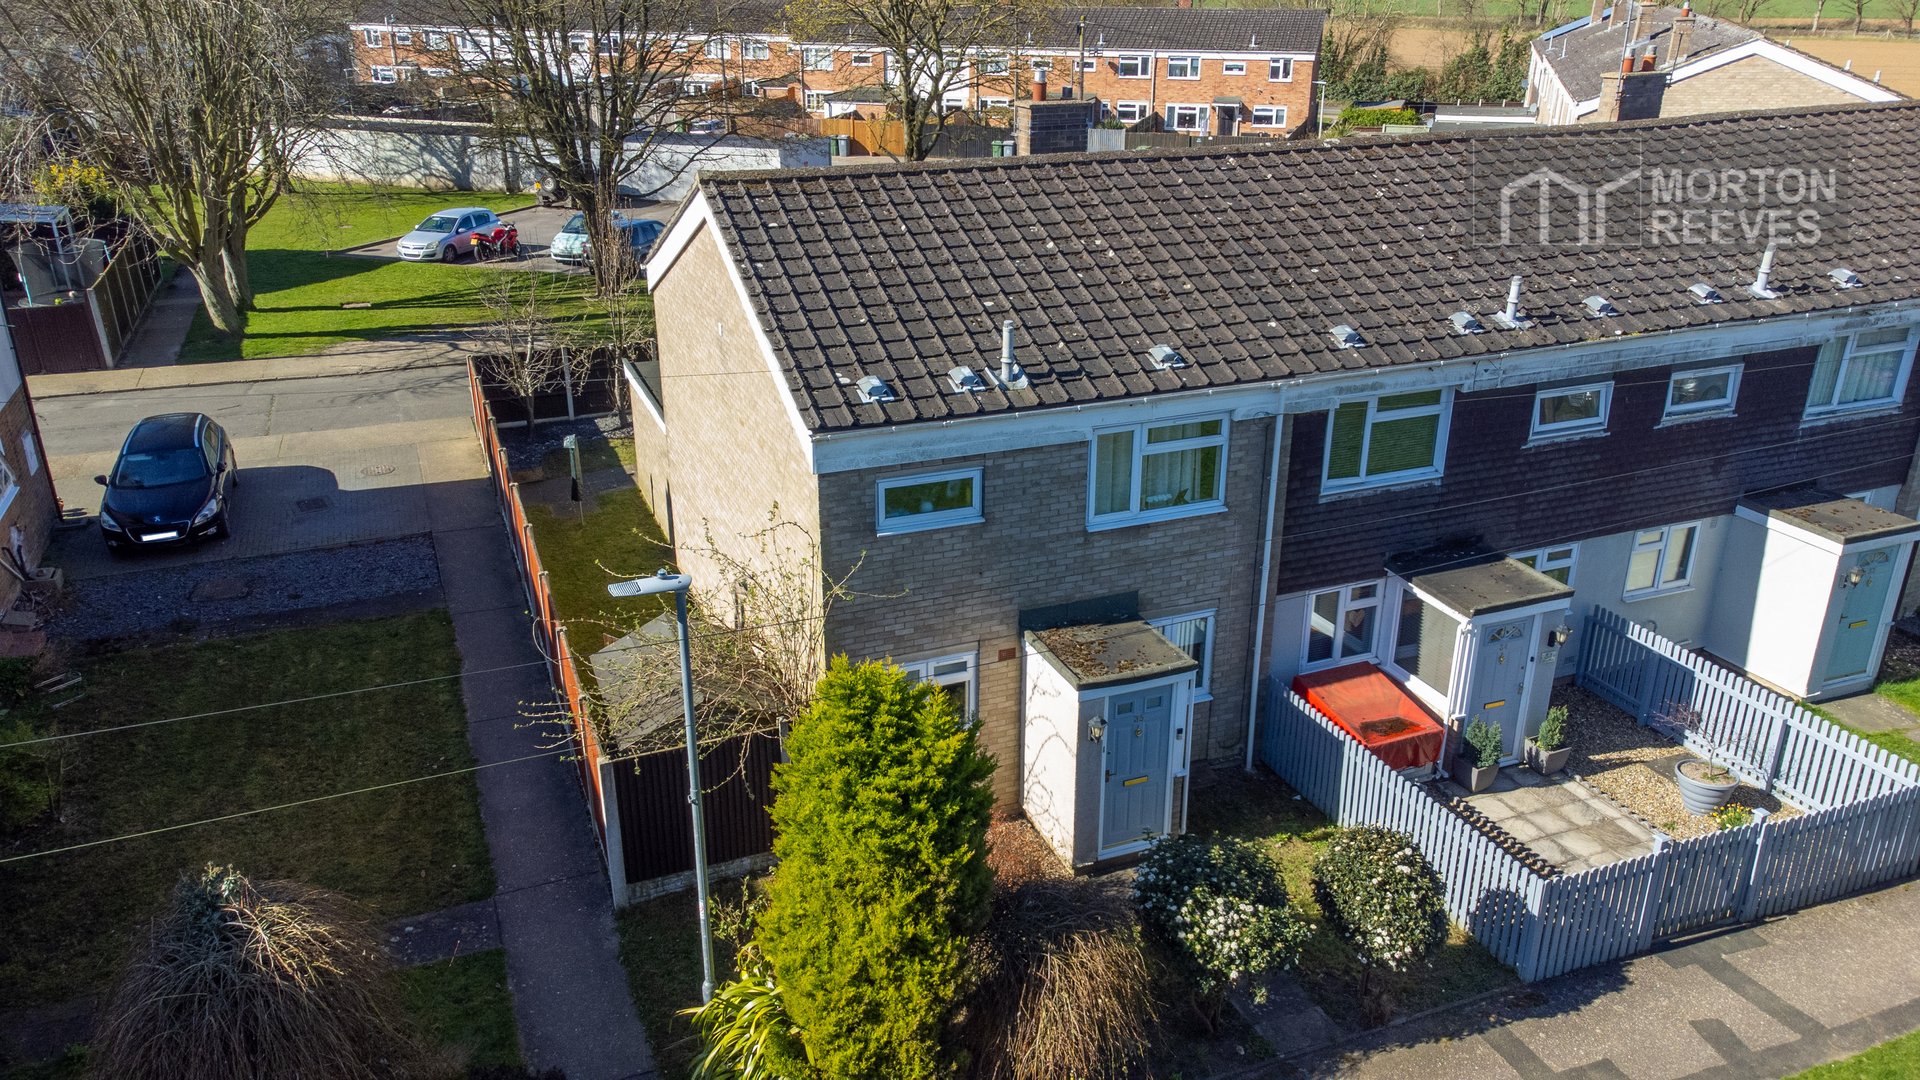
Offered with no onward chain, this end terrace, three bedroom family home boasts
a contemporary finish throughout with neutral décor and new carpets, modern
kitchen, contemporary bathroom, new boiler installed in 2023 and a new composite
rear door installed in 2024. There are easily maintained gardens to both front and
rear with the rear garden enjoying a south westerly aspect and is not
overlooked. The property would suit a wide range of buyers and we urge an early
viewing to avoid disappointment.
Front entrance door to:
ENTRANCE PORCH
With space for coats and shoes and window to the side.
KITCHEN/DINING ROOM
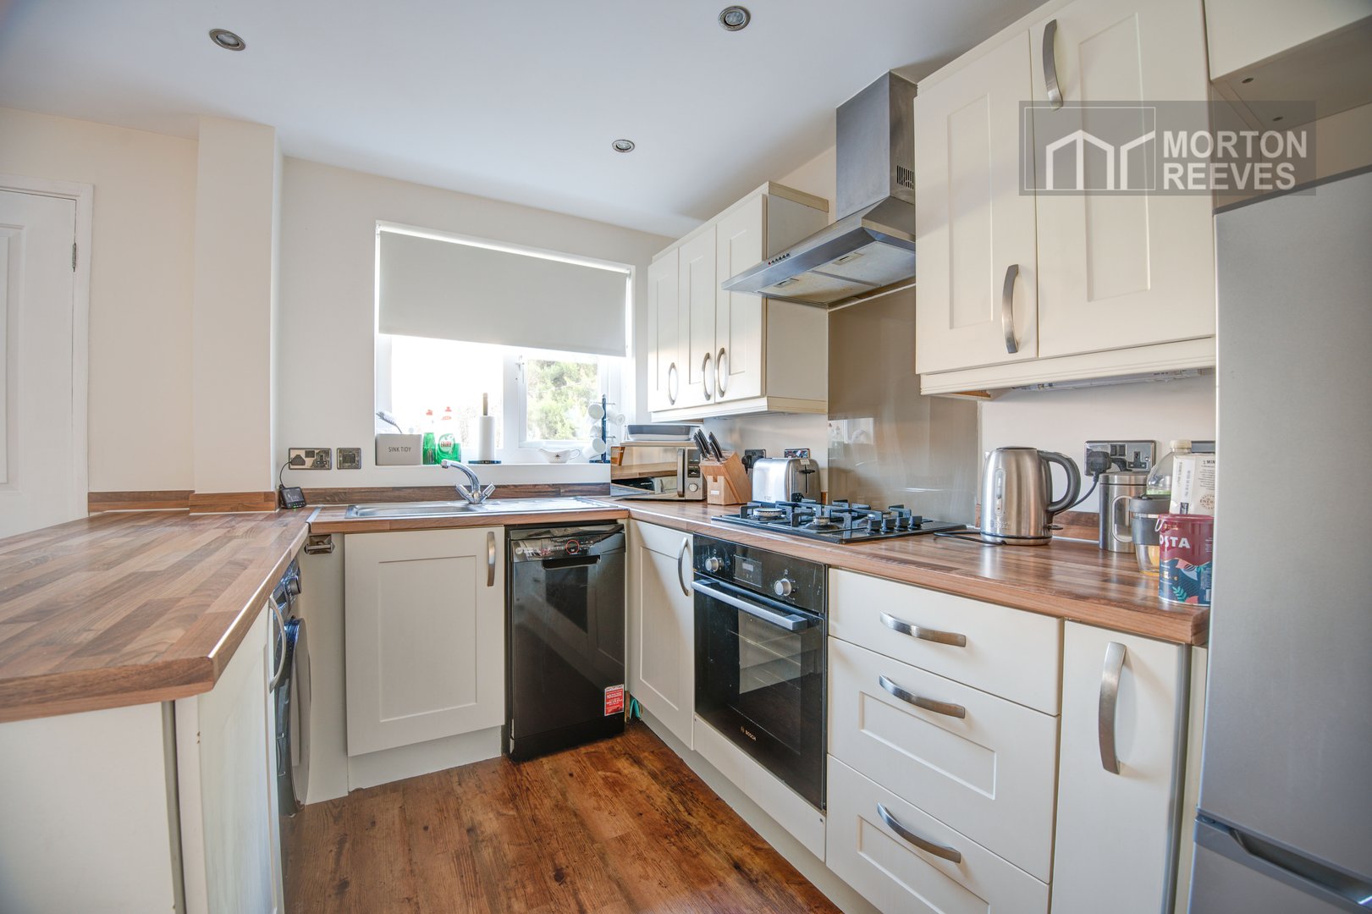
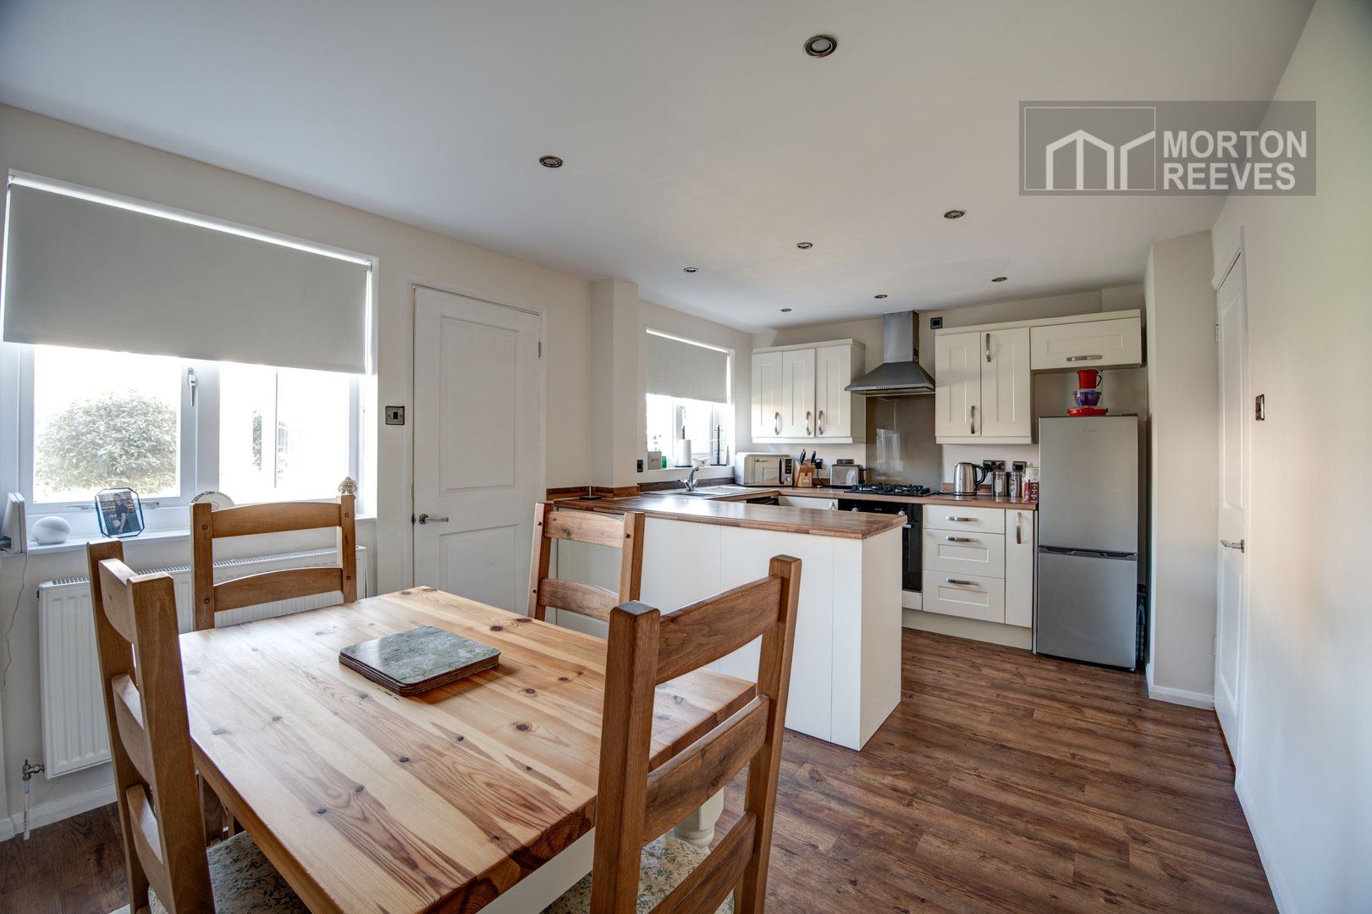
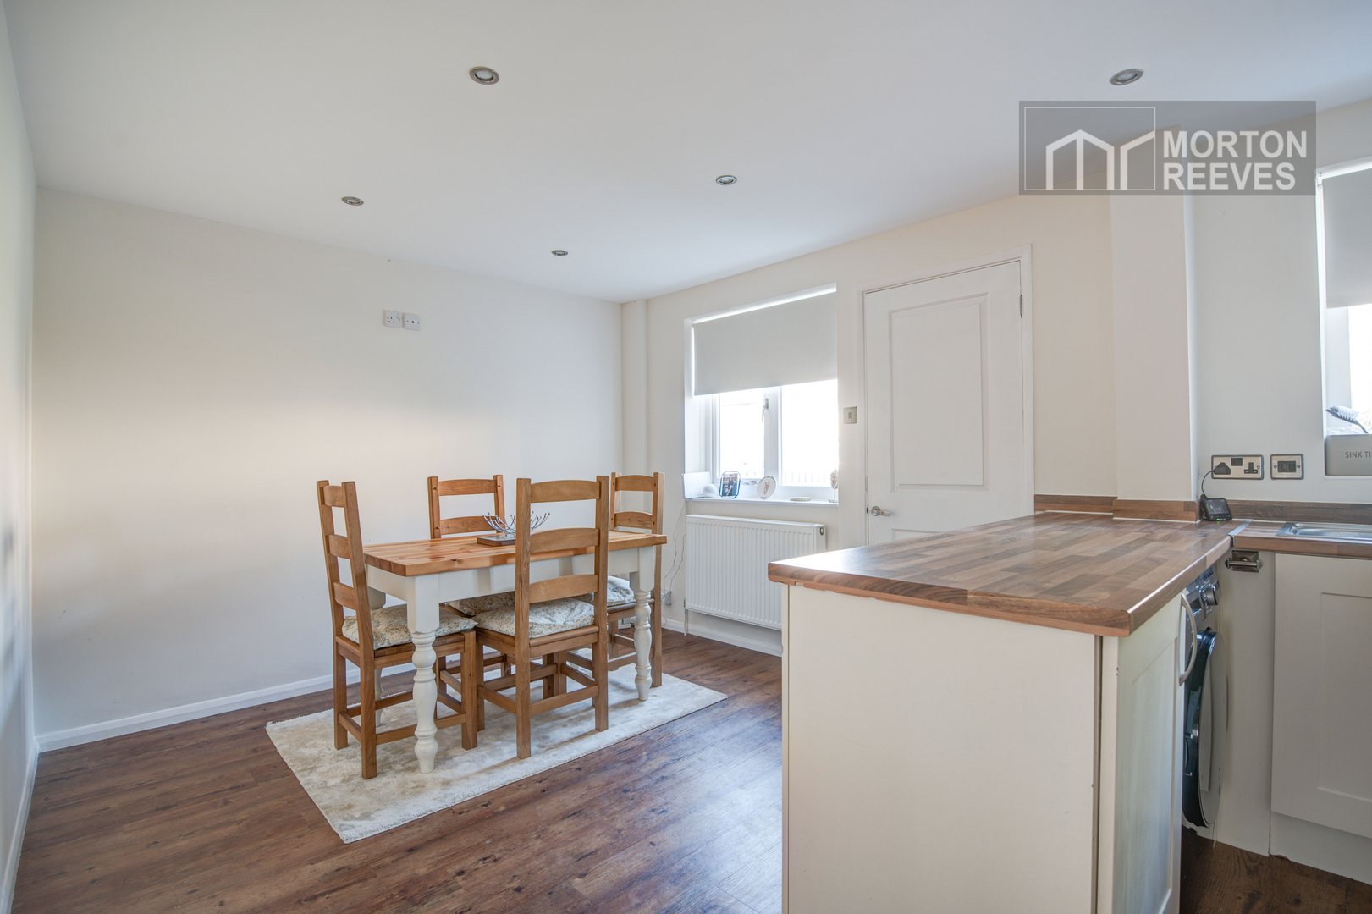
Dual aspect to the front. The dining area offers space to accommodate a 4 to 6 seater table. The kitchen offers a contemporary selection of ivory shaker units with plumbing for automatic washing machine, space for a slimline dishwasher, newly fitted gas hob, newly fitted electric oven and glass splashback. Space for fridge freezer.
HALL
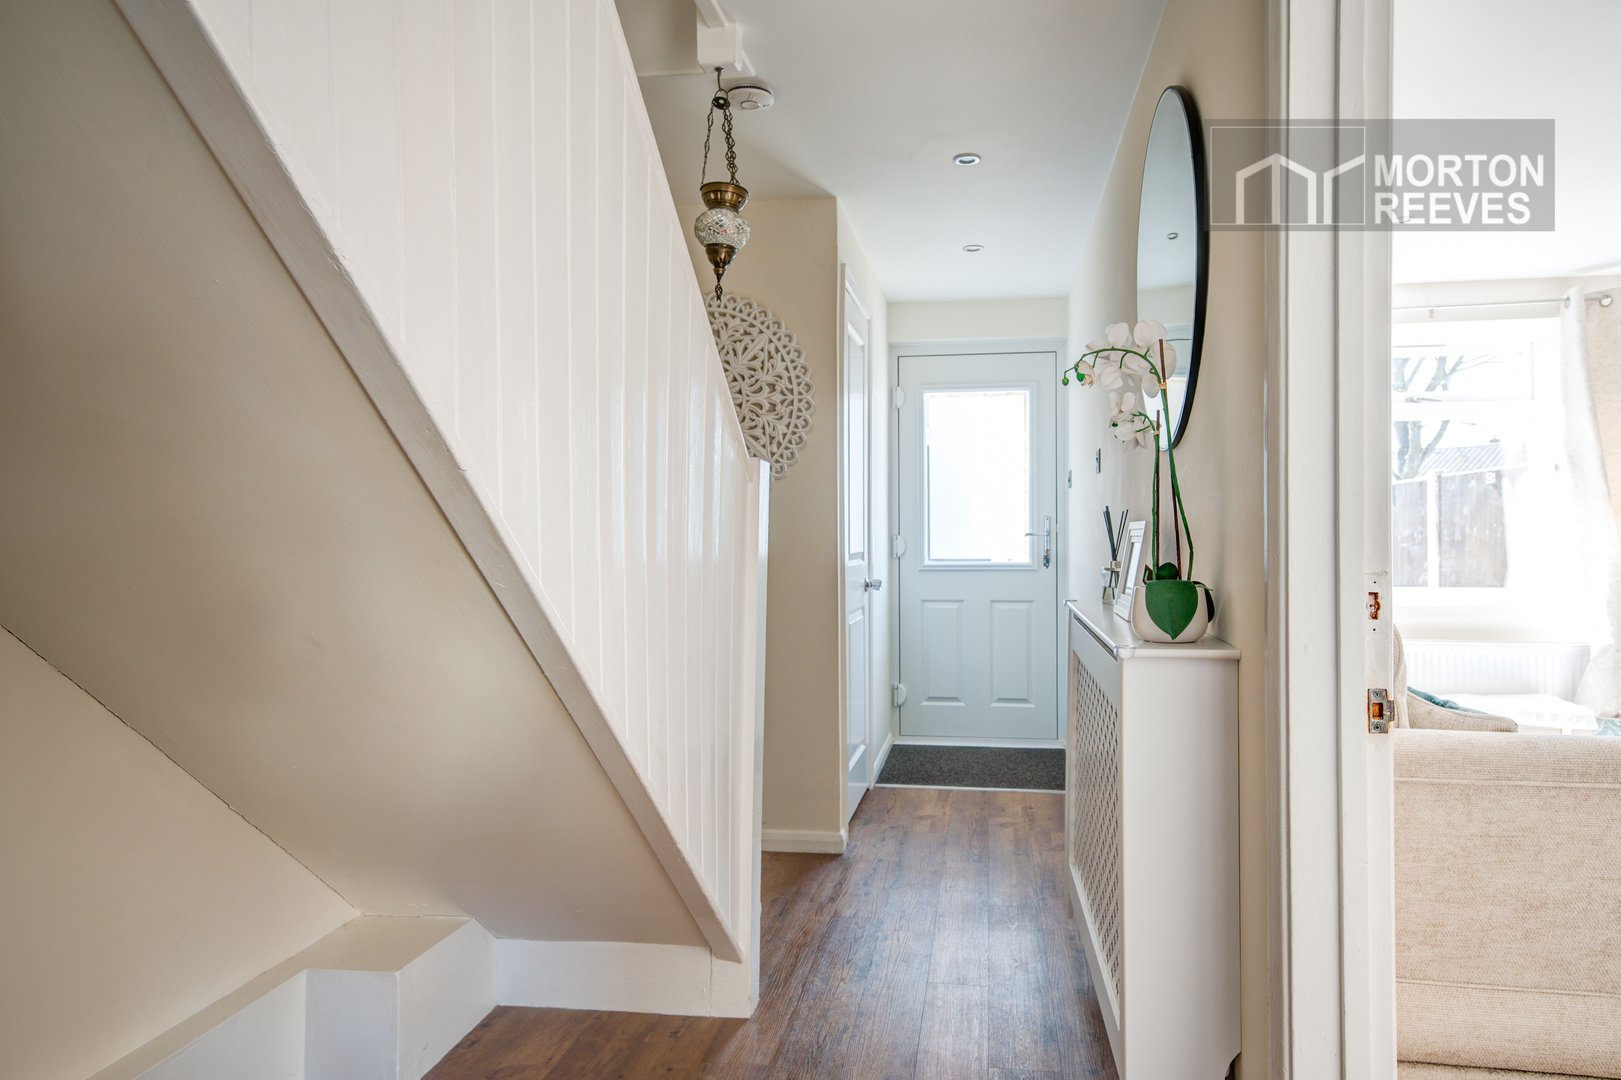
With stairs to first floor and good sized understairs storage area.
GROUND FLOOR CLOAKROOM
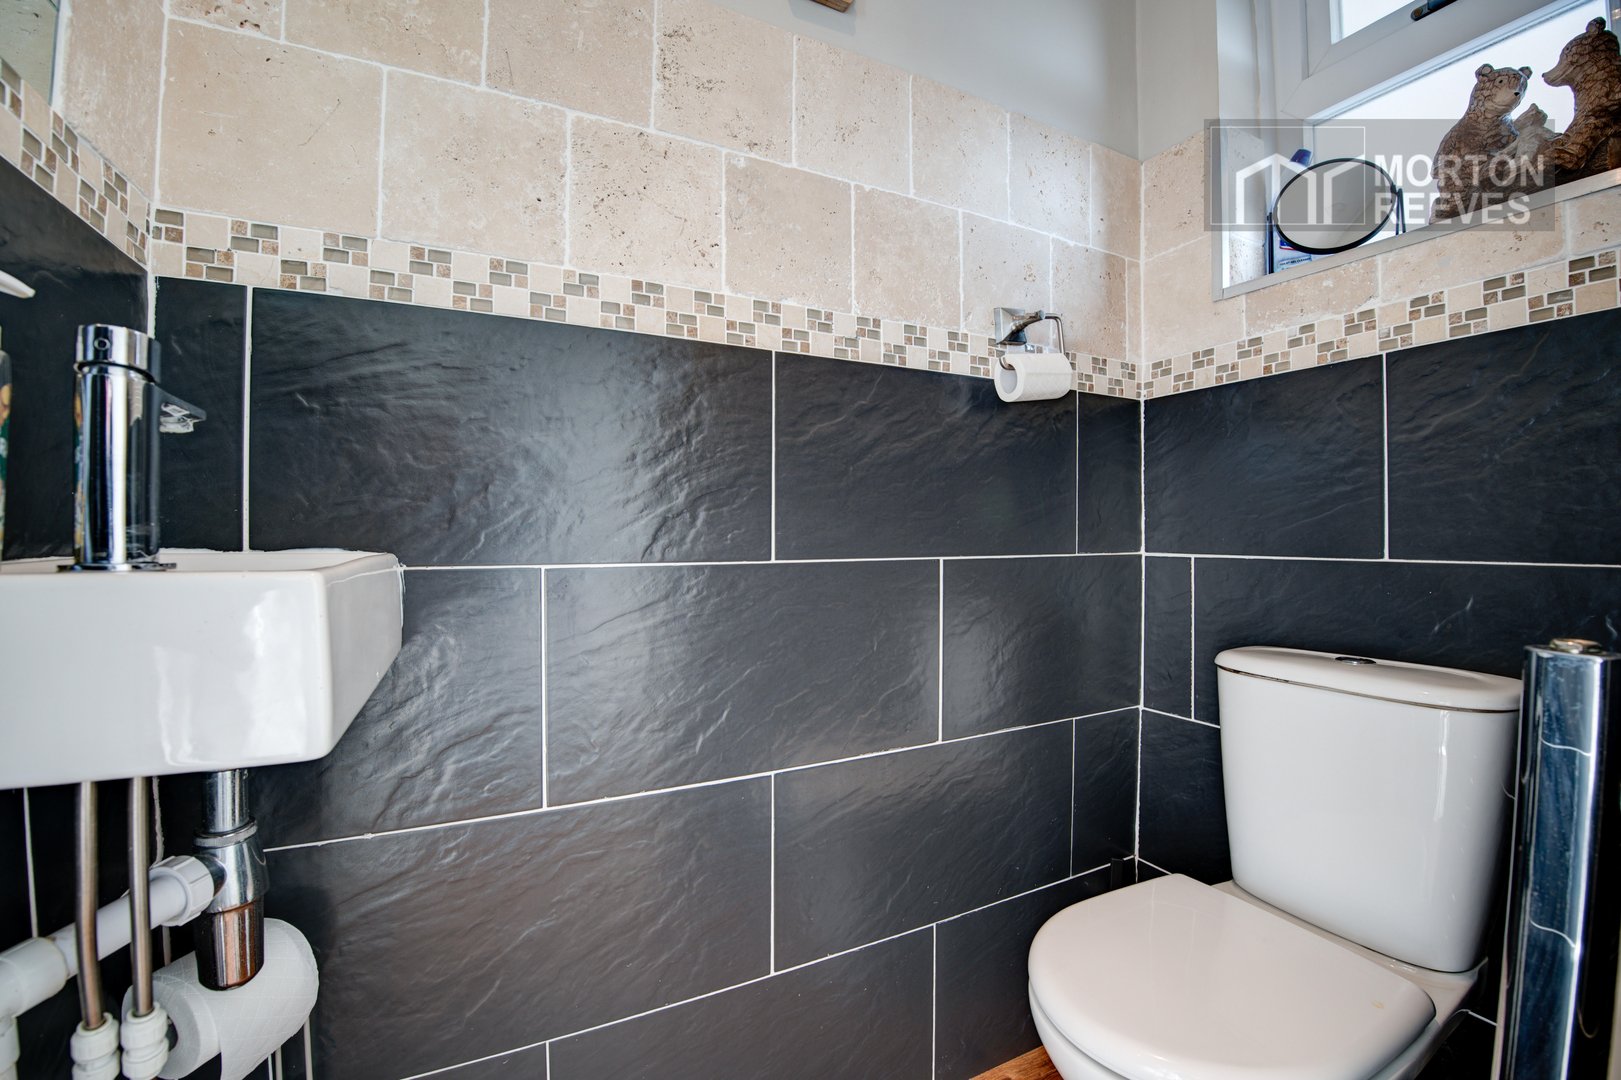
WC and wash hand basin in a contemporary style with slate and travertine effect tiling, heated towel rail.
LOUNGE
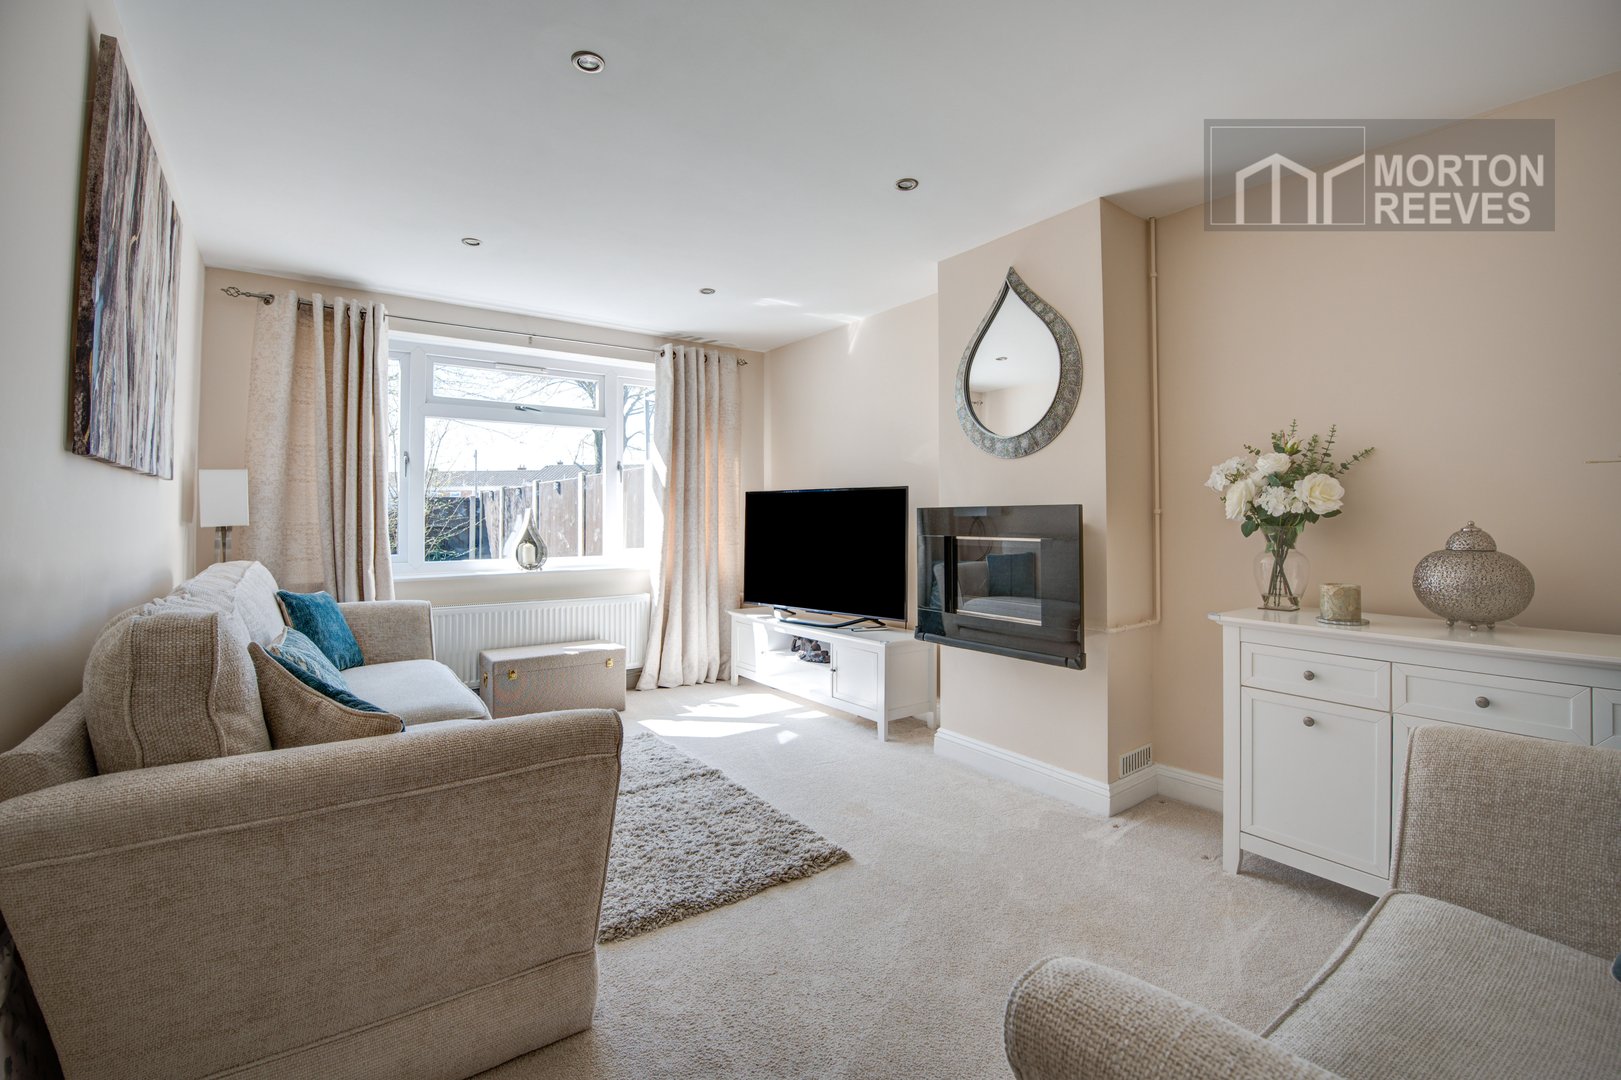
A bright and well proportioned room with large picture window overlooking the rear garden. Wall mounted gas fire (not connected) and ample space for sitting room furniture.
LANDING
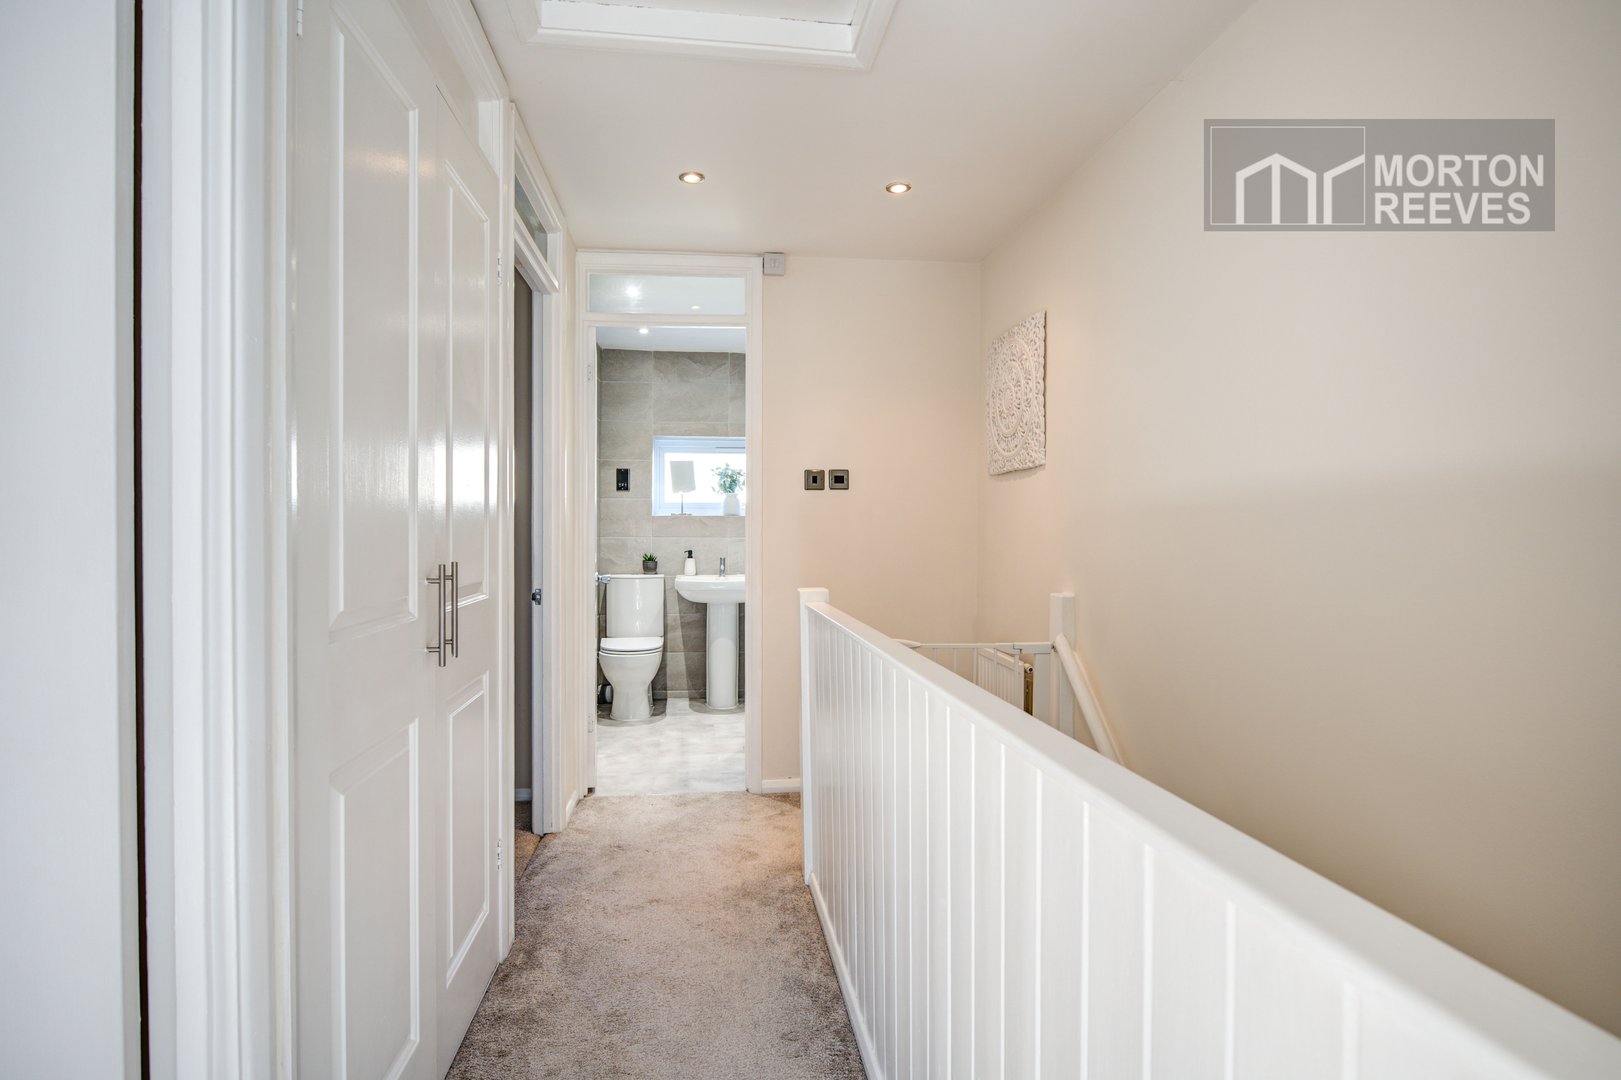
Access to part boarded loft and large storage/airing cupboard with radiator.
MAIN BEDROOM
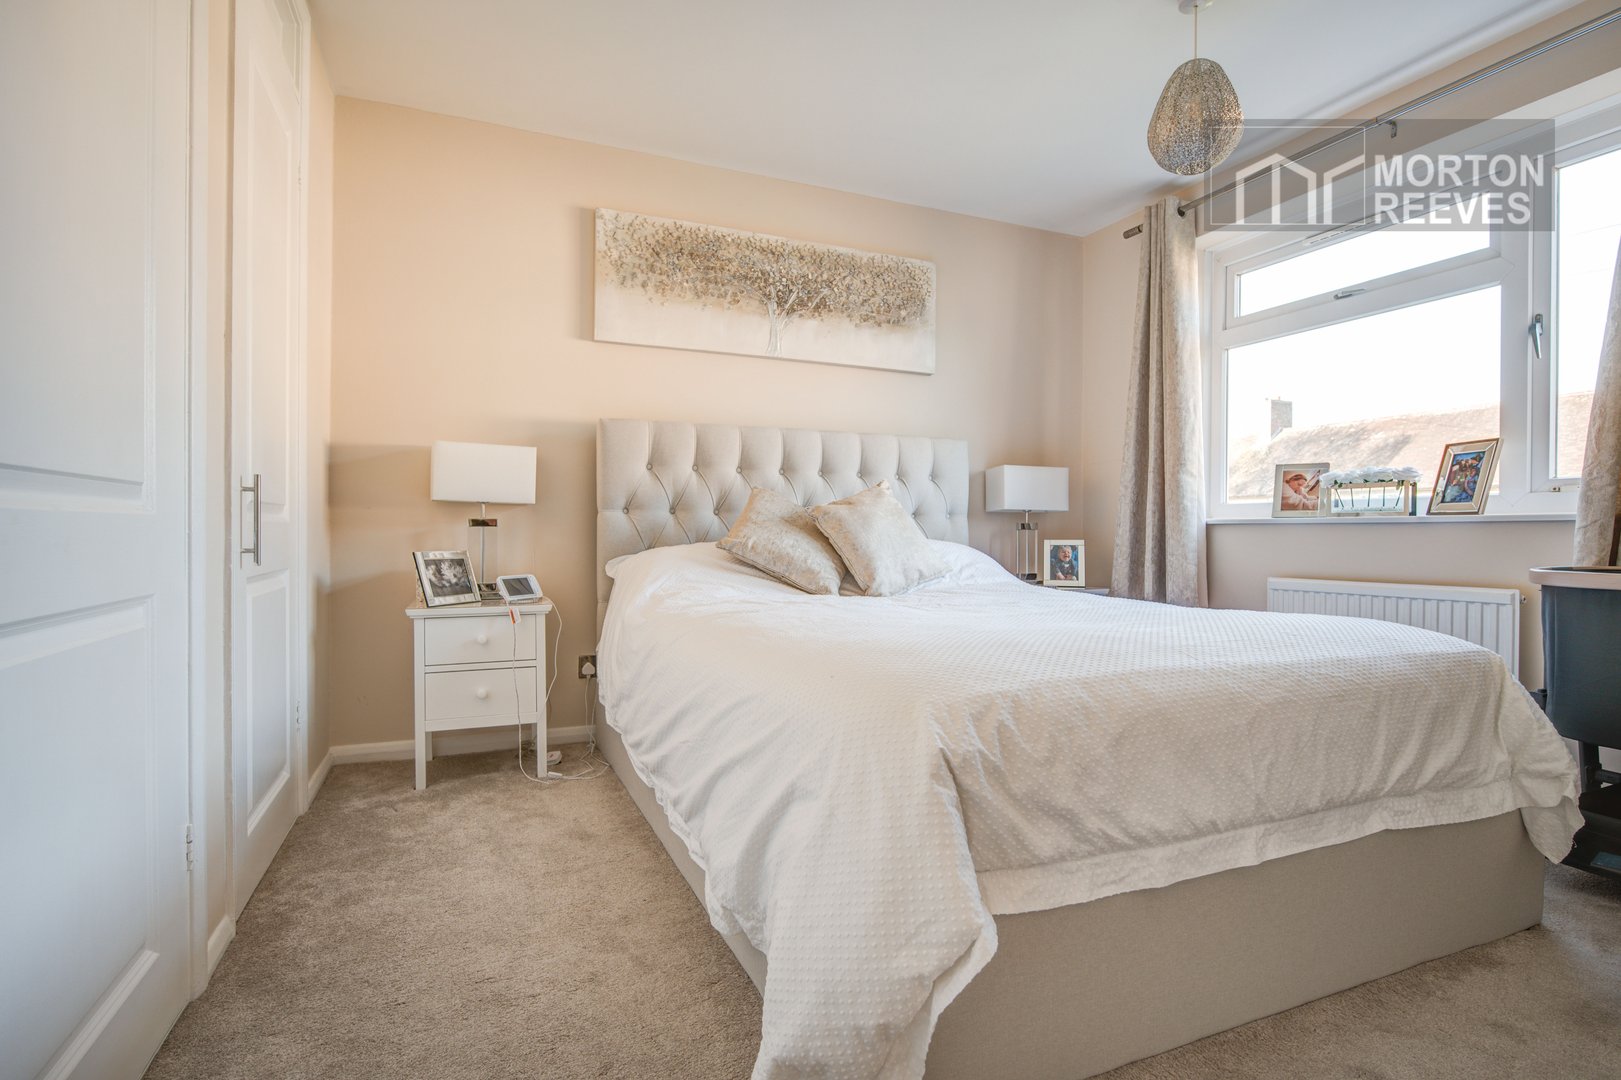
Good sized room with views to the front. Walk-in wardrobe/cupboard and further double built-in wardrobe/cupboard.
BEDROOM
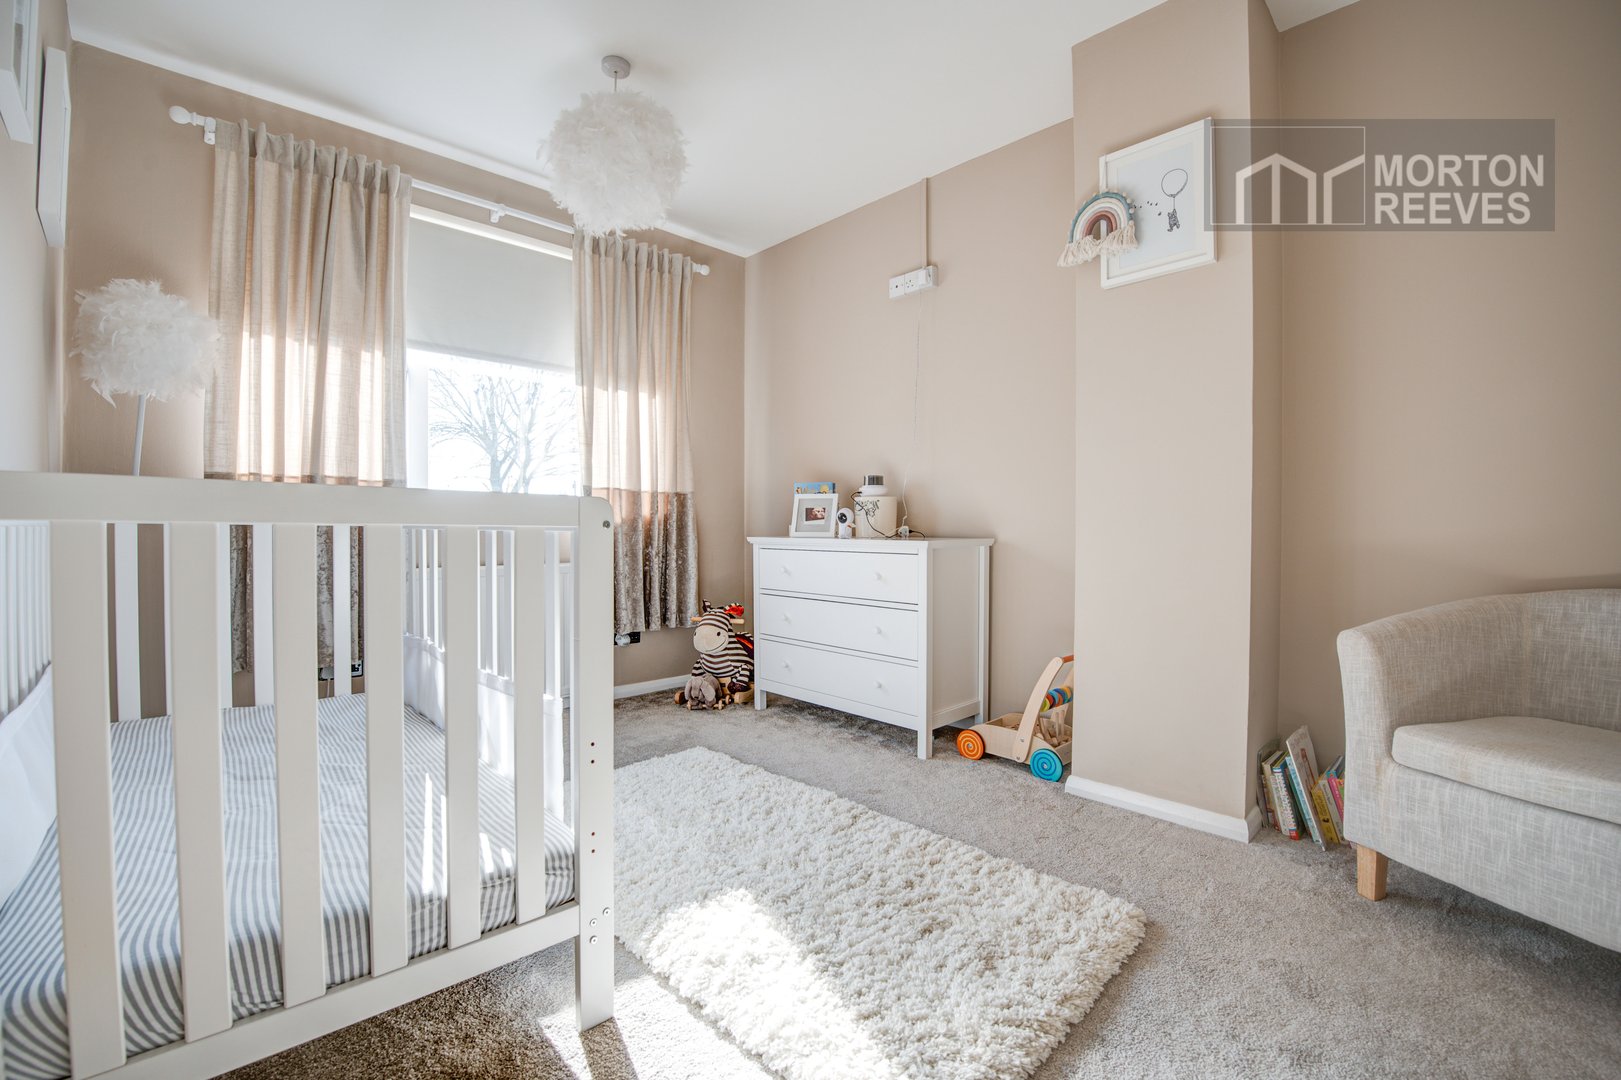
A good sized double room with view to the rear and double built-in wardrobe/cupboard.
BEDROOM
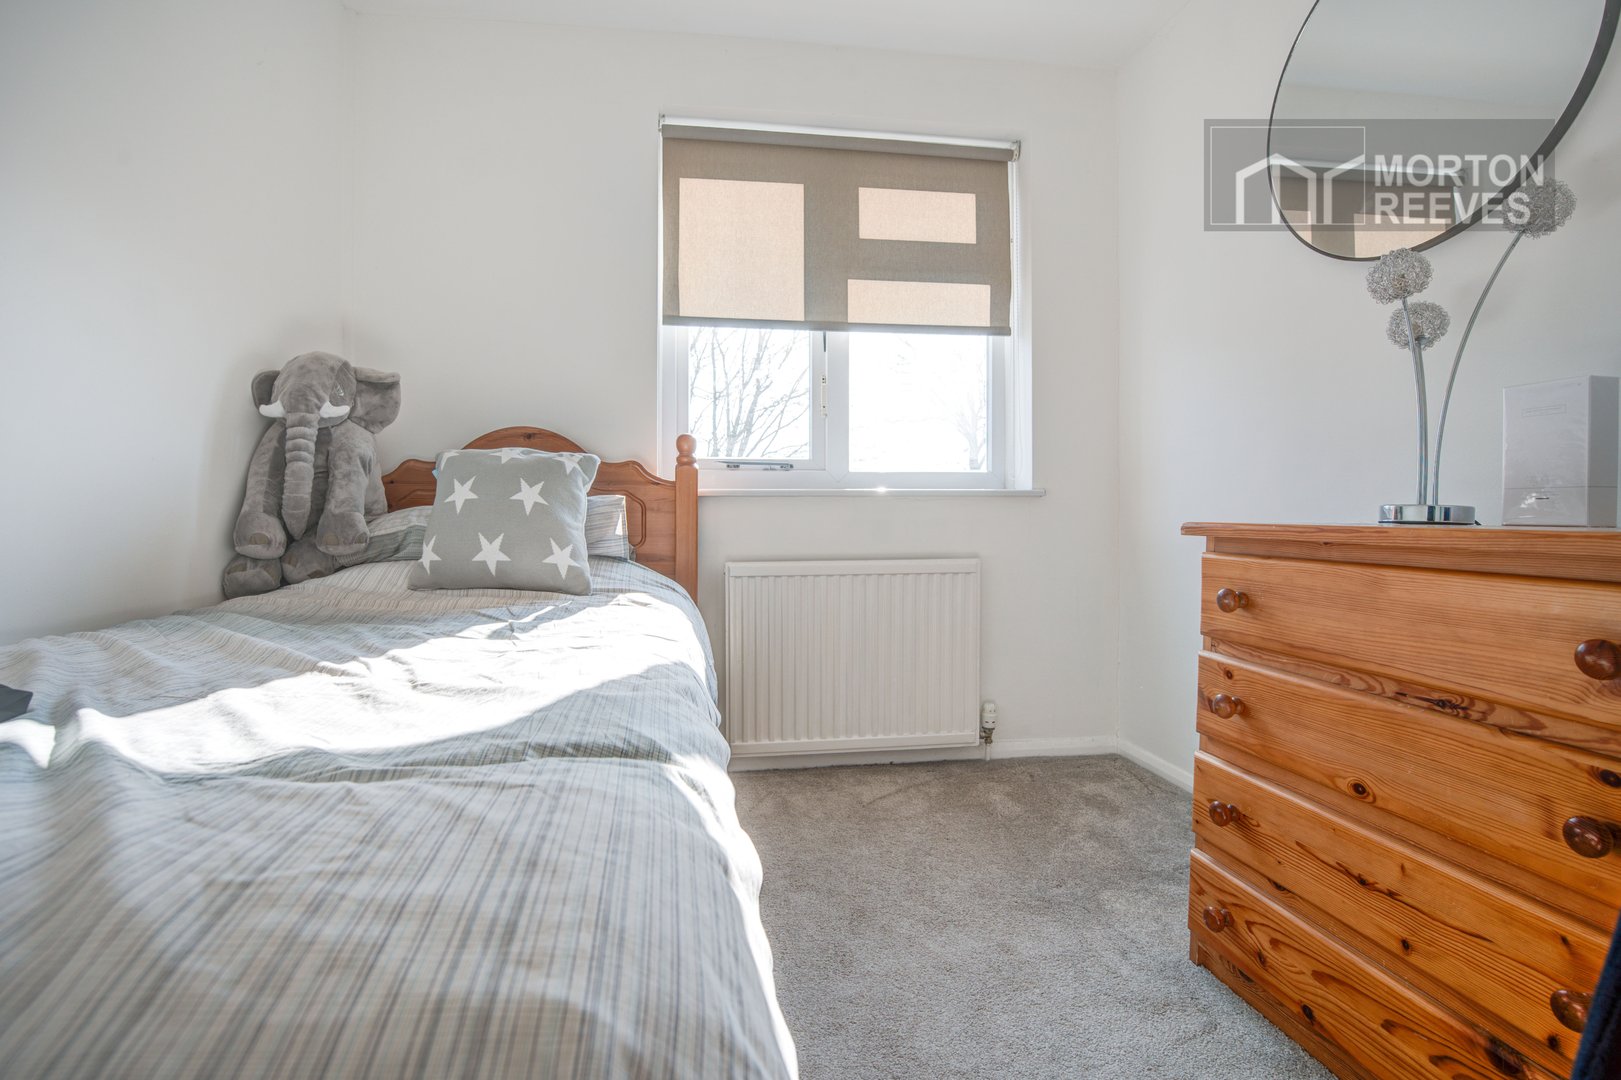
A good sized single room with view to the rear and fitted wardrobe/cupboard.
BATHROOM
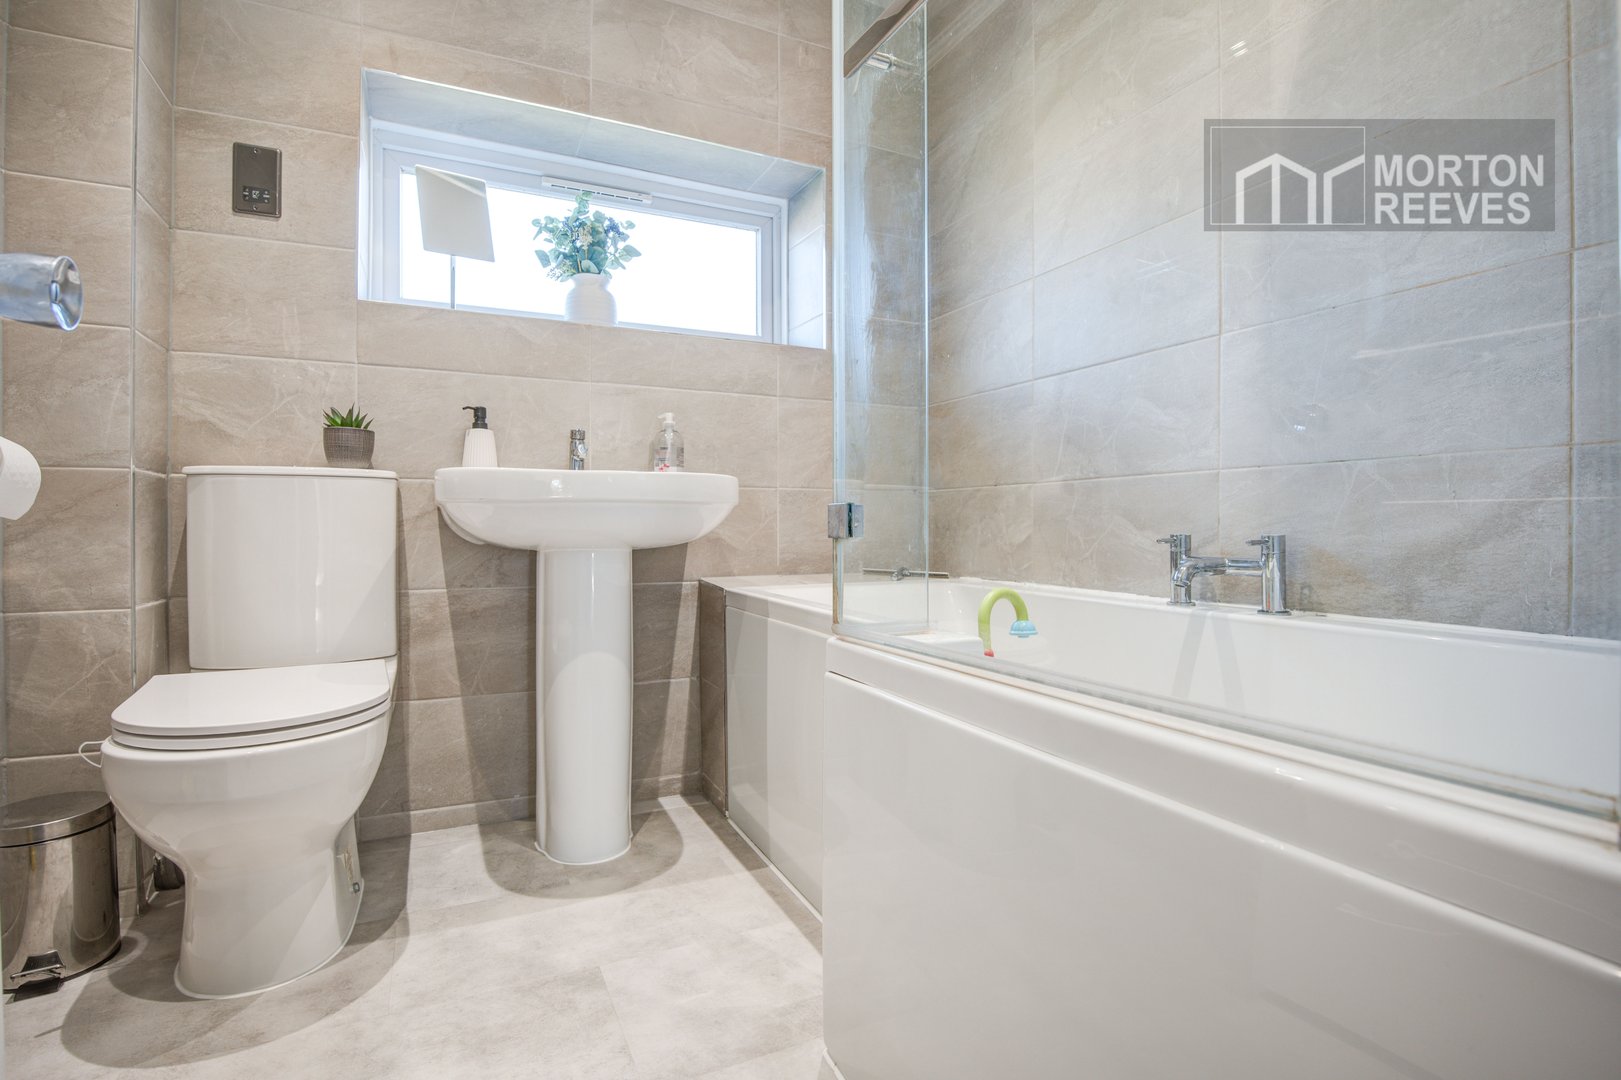
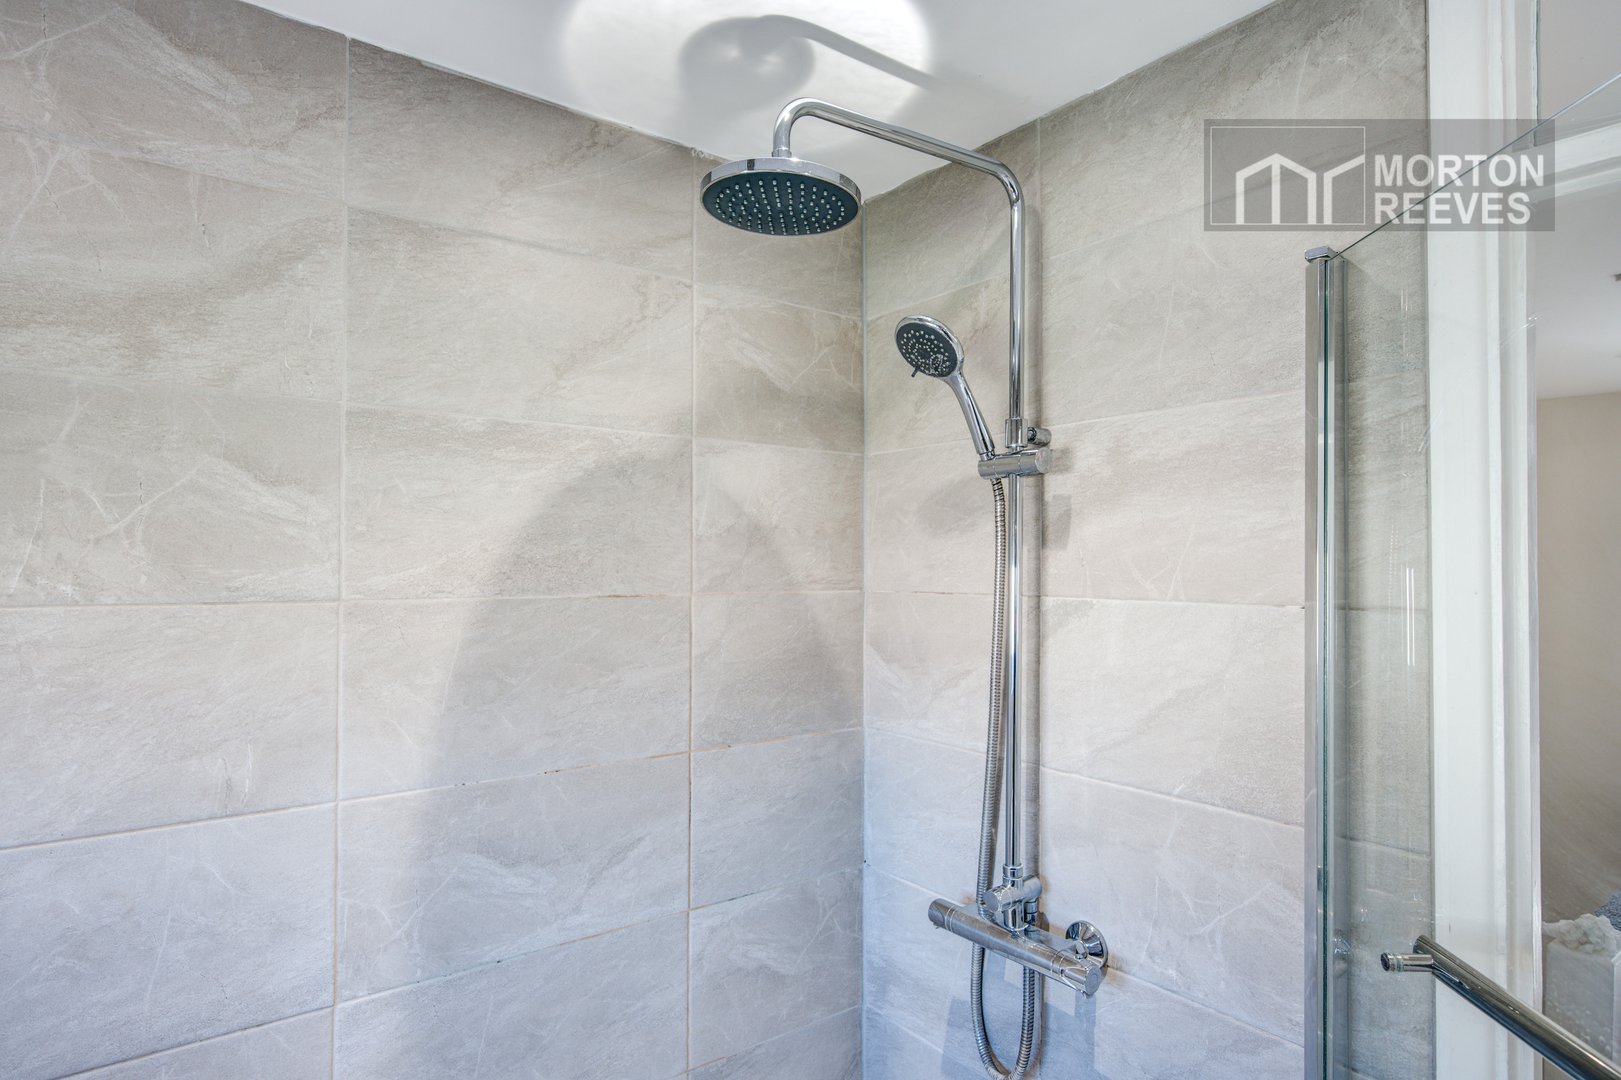
Contemporary three piece white suite with WC, wash basin and shaped bath with shower area and mixer shower unit with rainwater shower fitting above and glass screen door. All of which are complemented by tiled splashbacks and surrounds.
OUTSIDE
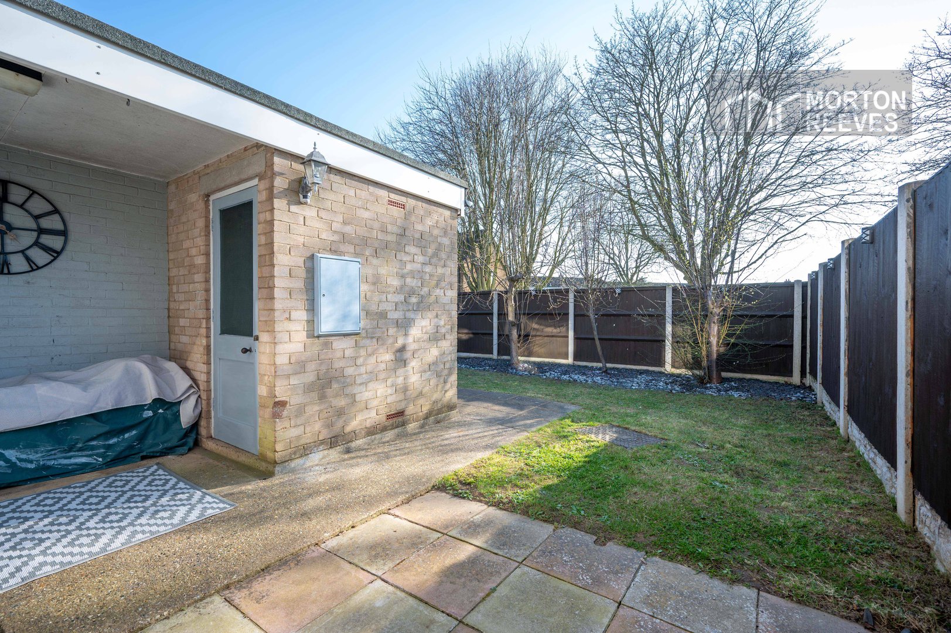
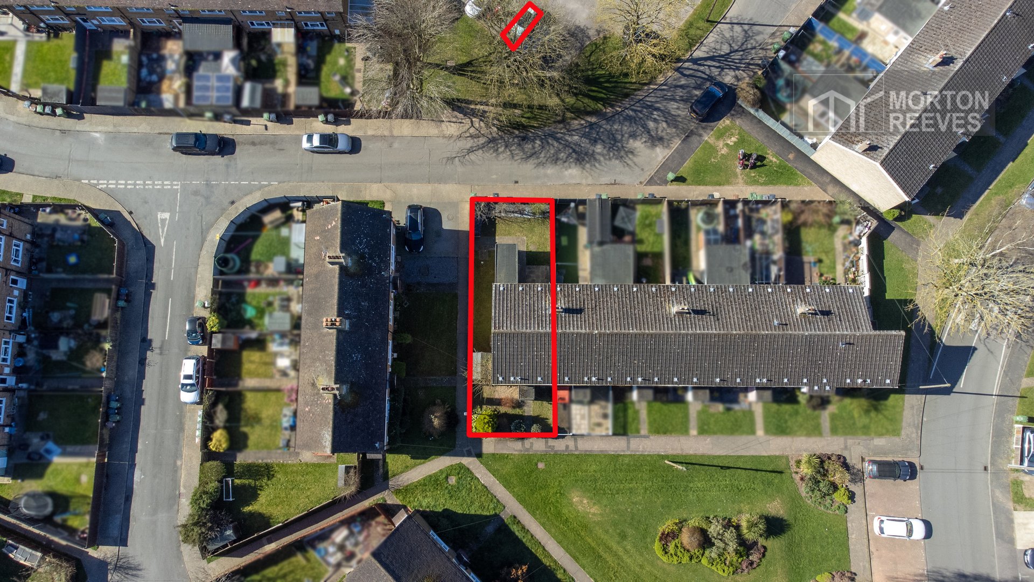
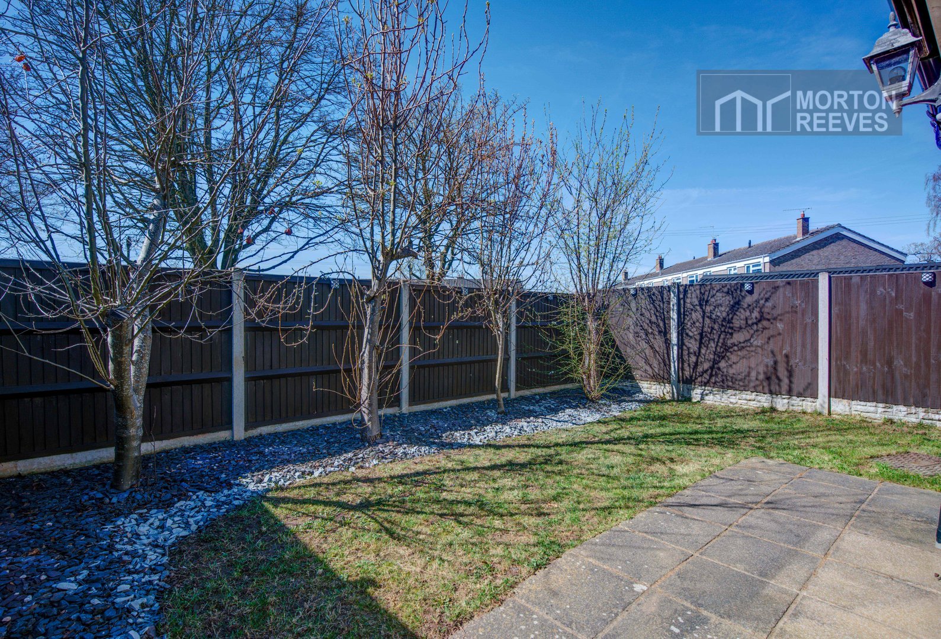
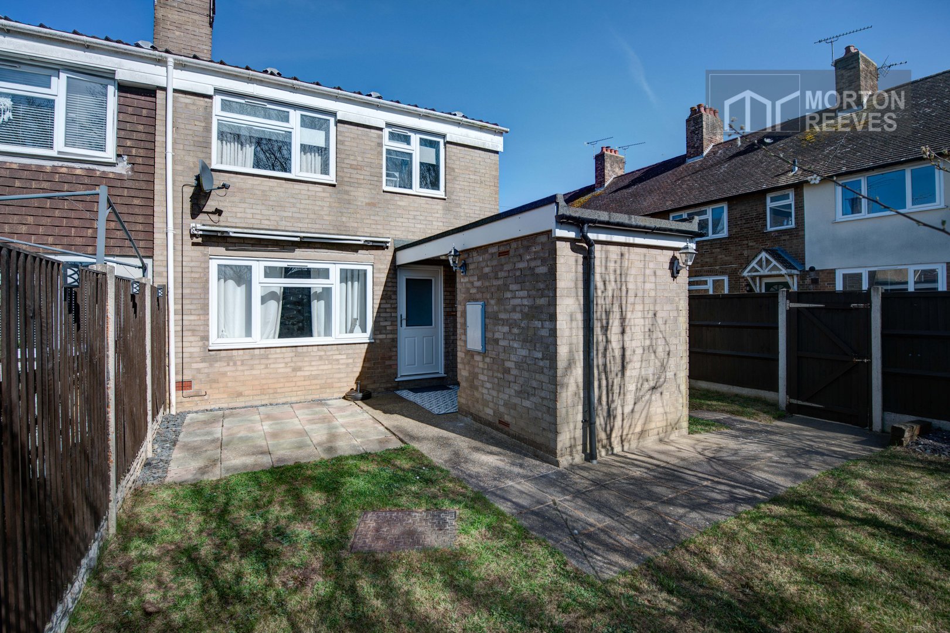
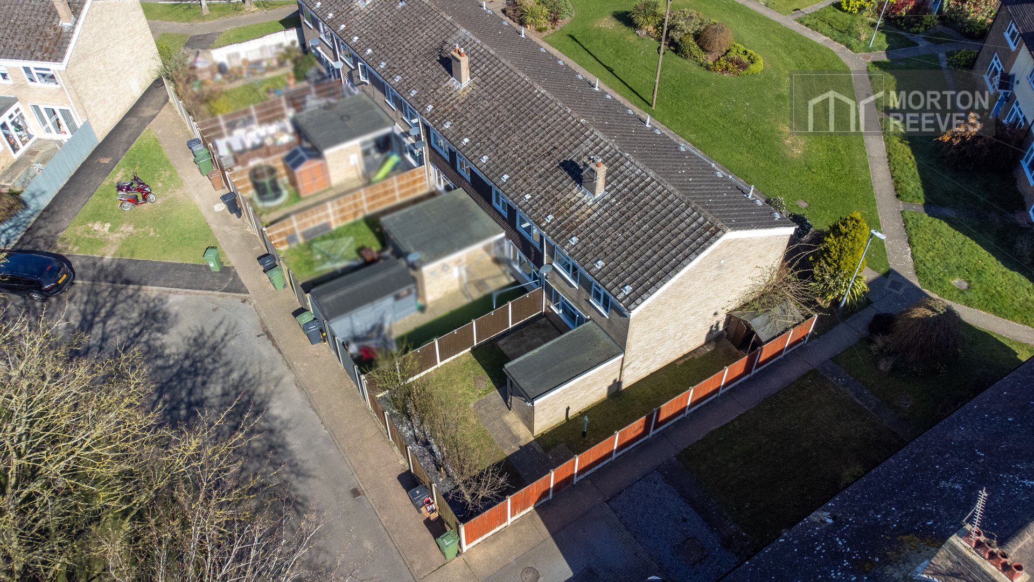
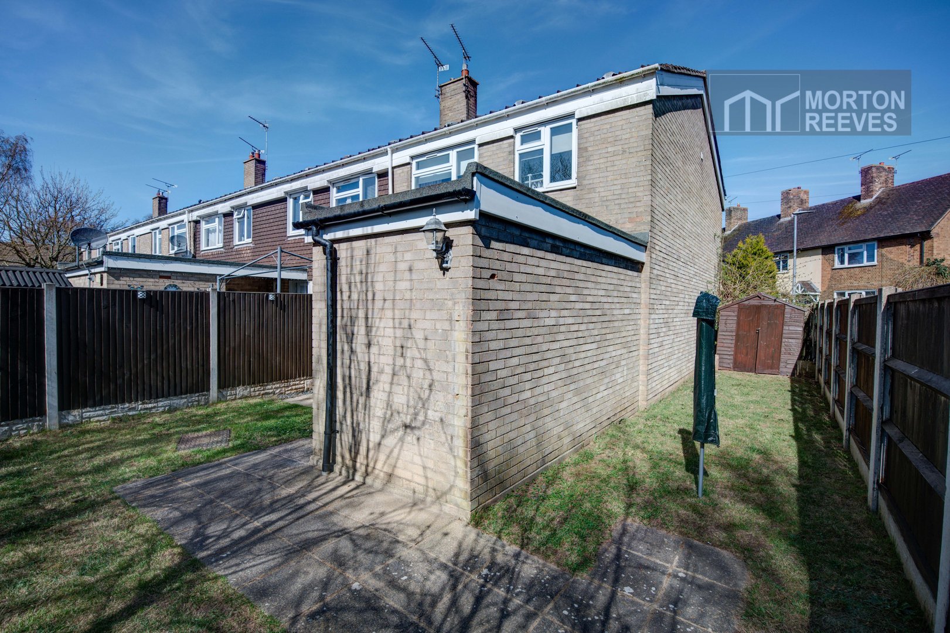
To the front of the property is a lawn garden area with mature shrubbery. The rear and side gardens are enclosed by timber fencing. There is a concealed timber garden shed and lawned area with space for a rotary washing line. The main part of the garden lies directly to the rear and is lawned with mature trees and fruit tree. The patio area leads to a covered rear lobby and brick built storeroom with power and lighting and offers potential as accommodation, utility or workshop area.
The property comes with an allocated parking space to the rear.
Prospective purchasers should be aware that there is an annual service charge payable of £432.97 on this freehold property for the maintenance of the surrounding communal grounds