



Hammond Way, Norwich, NR7 9HP - £320,000
Floorplan
Sold STC
- • DETACHED BUNGALOW
- • 2/3 BEDROOMS
- • EPC D
- • CORNER PLOT POSITION
- • LOUNGE & DINING ROOM
- • 948 SQUARE FEET
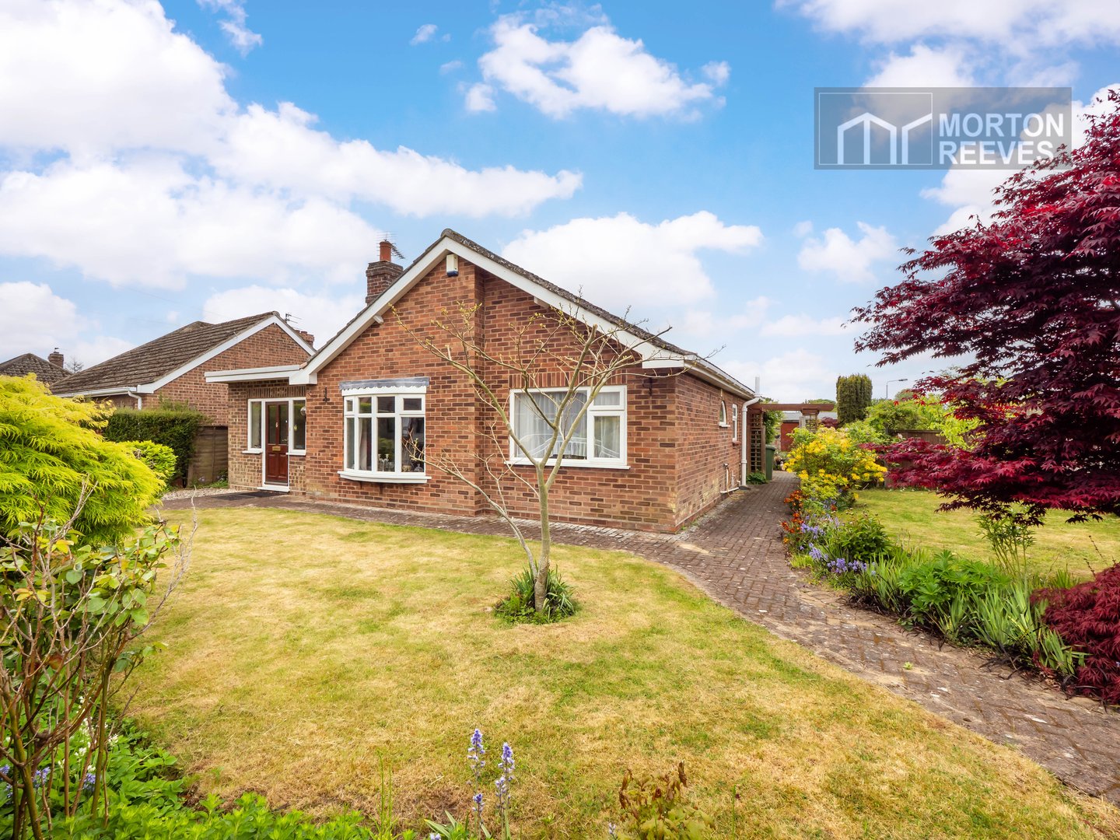
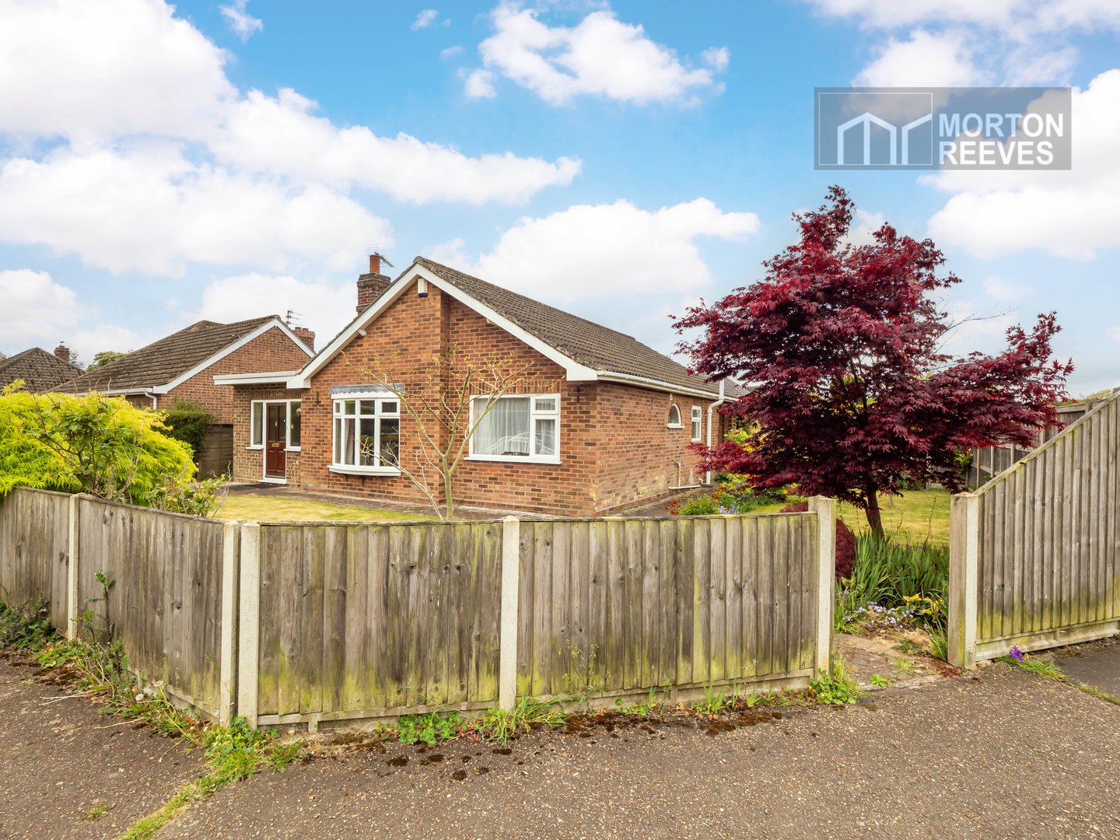
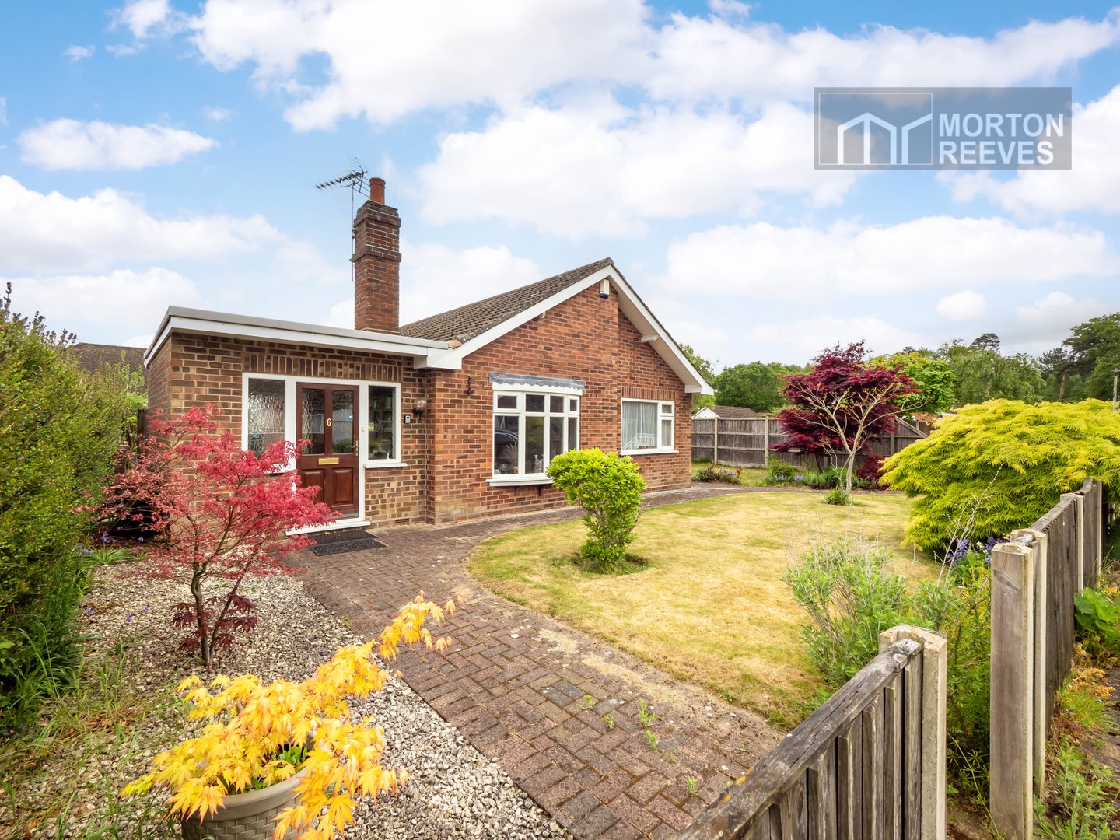
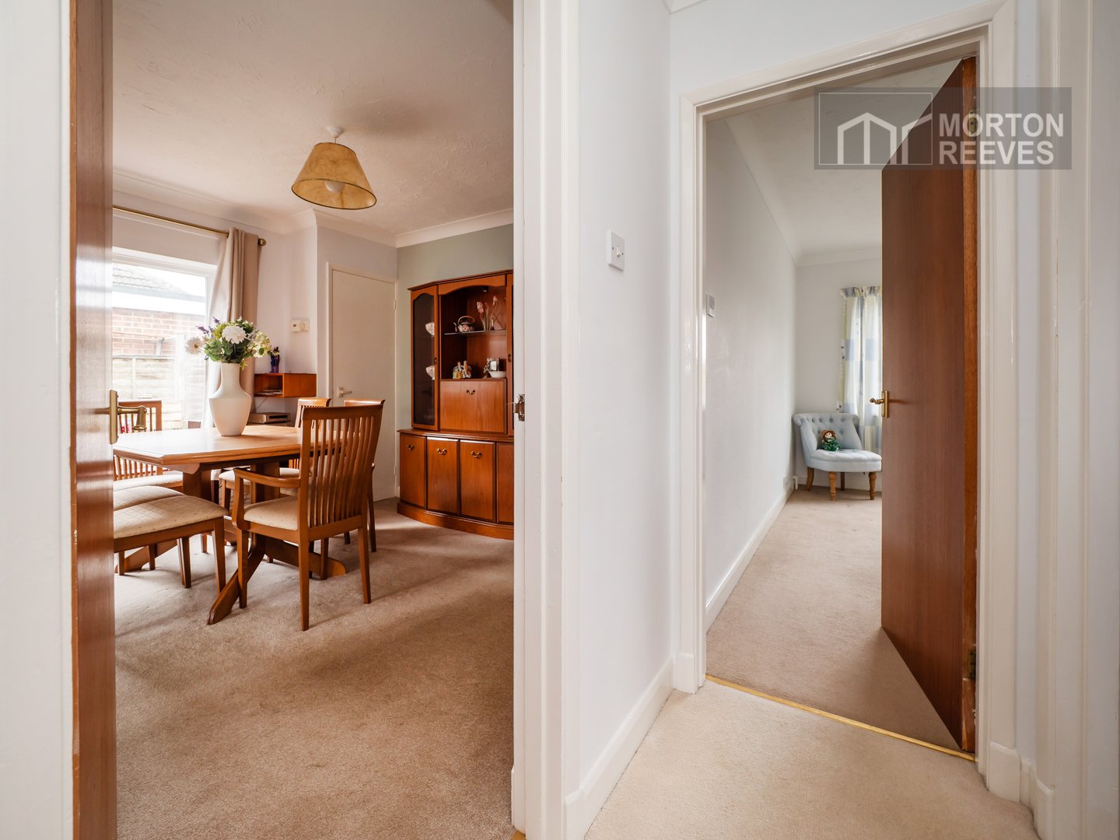
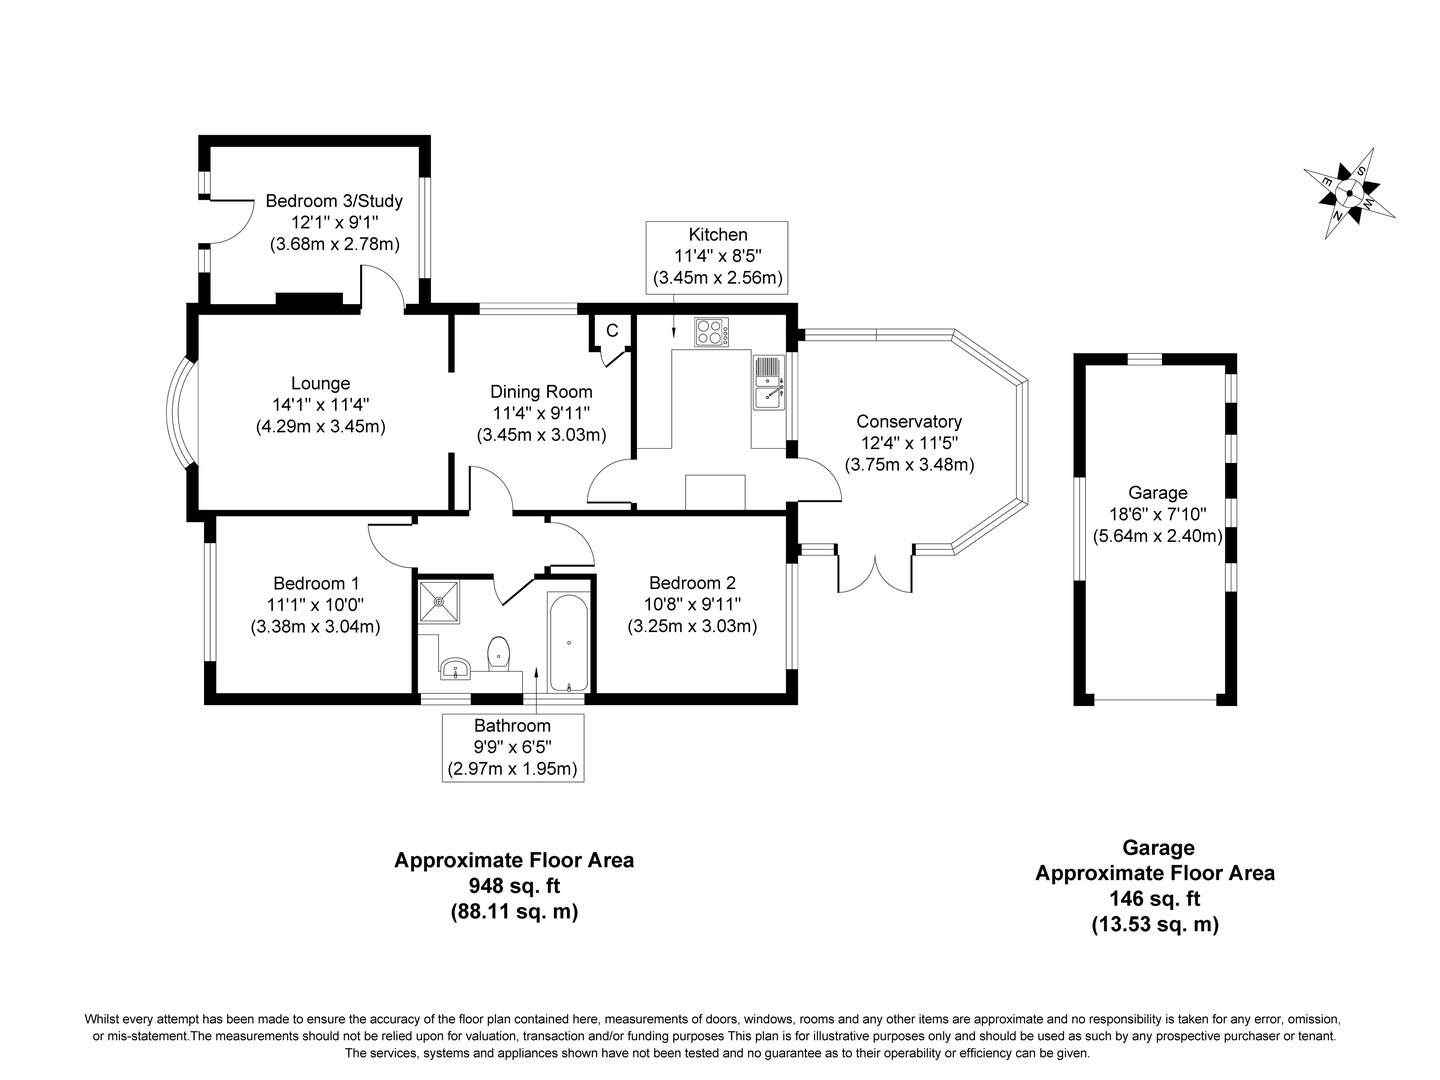
This detached deceptively spacious 2/3-bedroom detached bungalow which resides on a pleasant corner plot with enclosed gardens in this popular location betwixt Sprowston & Thorpe St Andrew. Requiring some updating it offers versatile accommodation with 2 reception rooms, study/bed 3, kitchen, conservatory & a bath/shower room. Benefits include gas CH, double glazing, parking & garage. Viewing his most strongly recommended.
Double glazed wood panel front door to
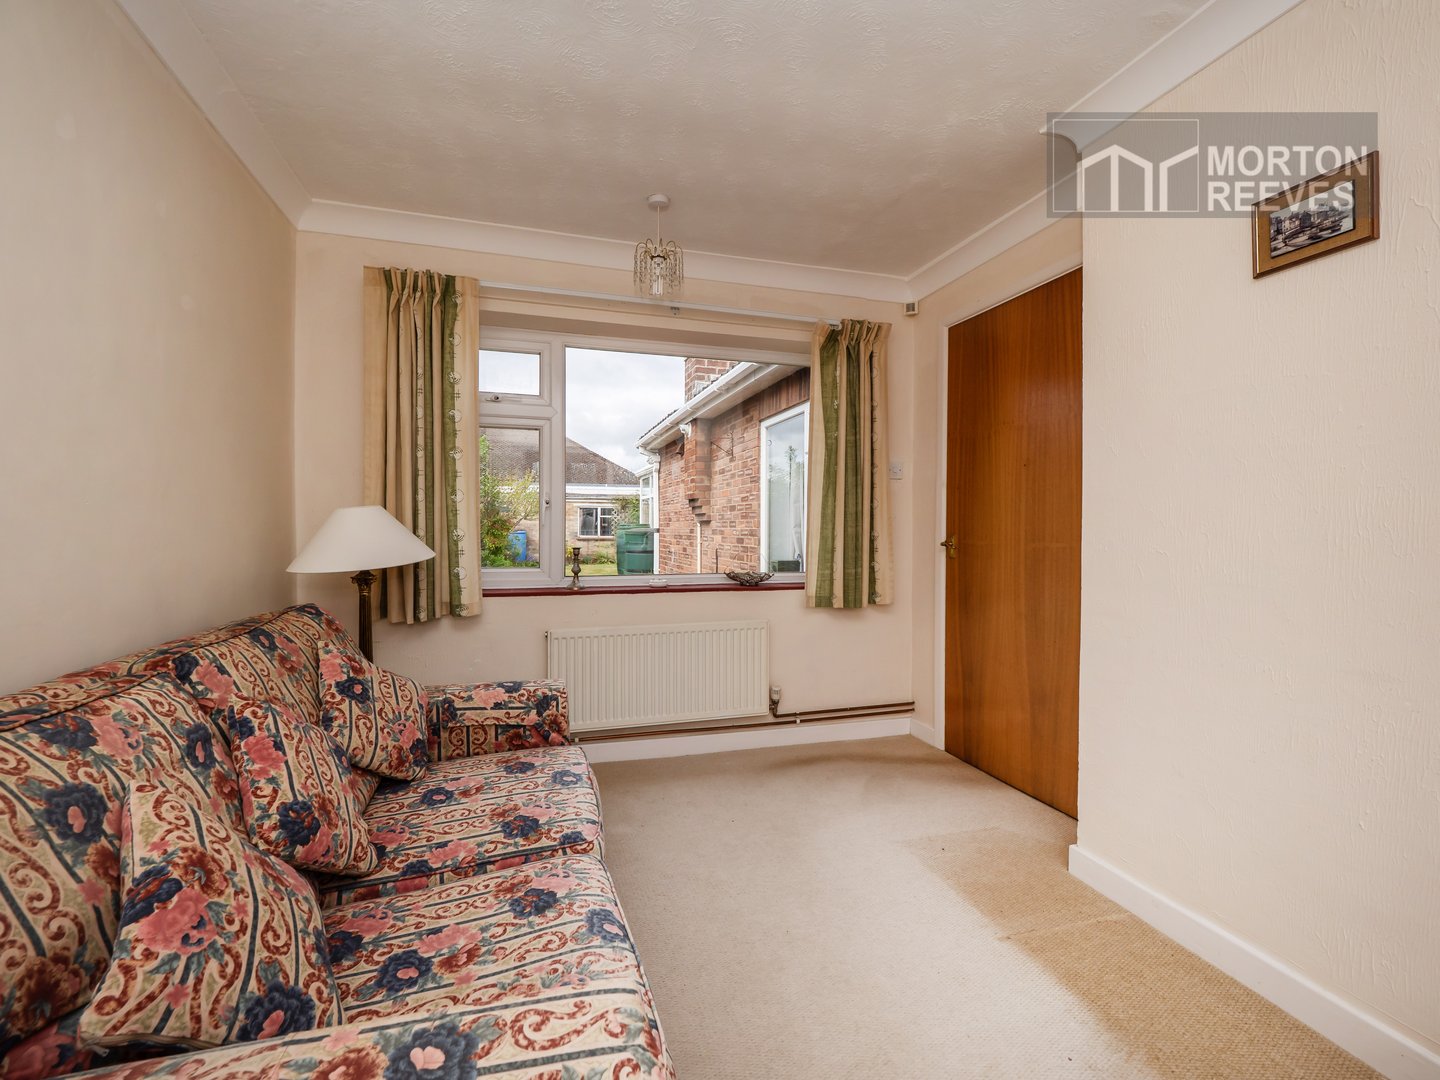
STUDY/BEDROOM THREE
Radiator, sealed unit double glazed window to rear. Door to
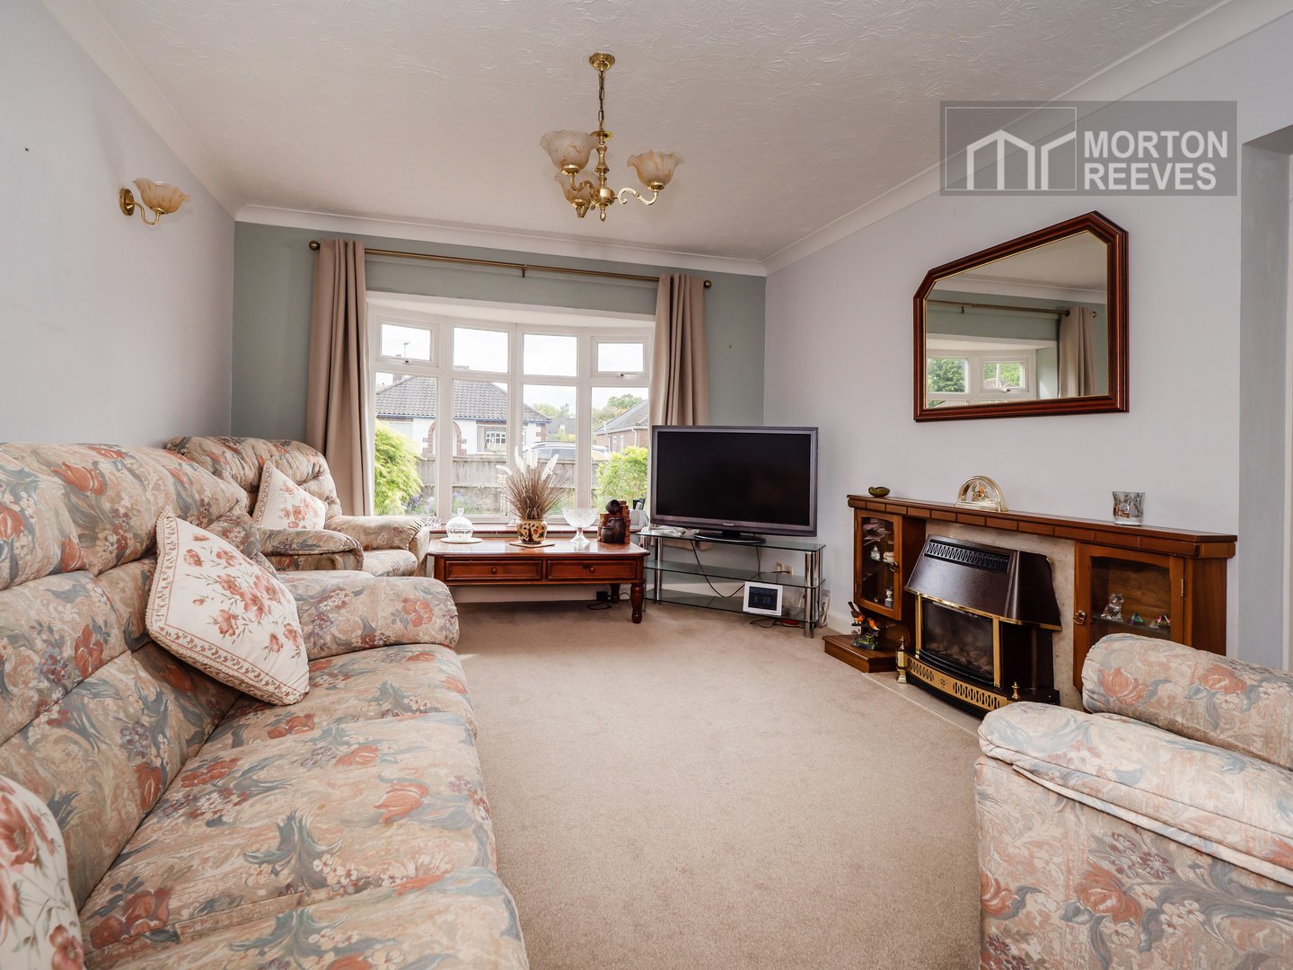
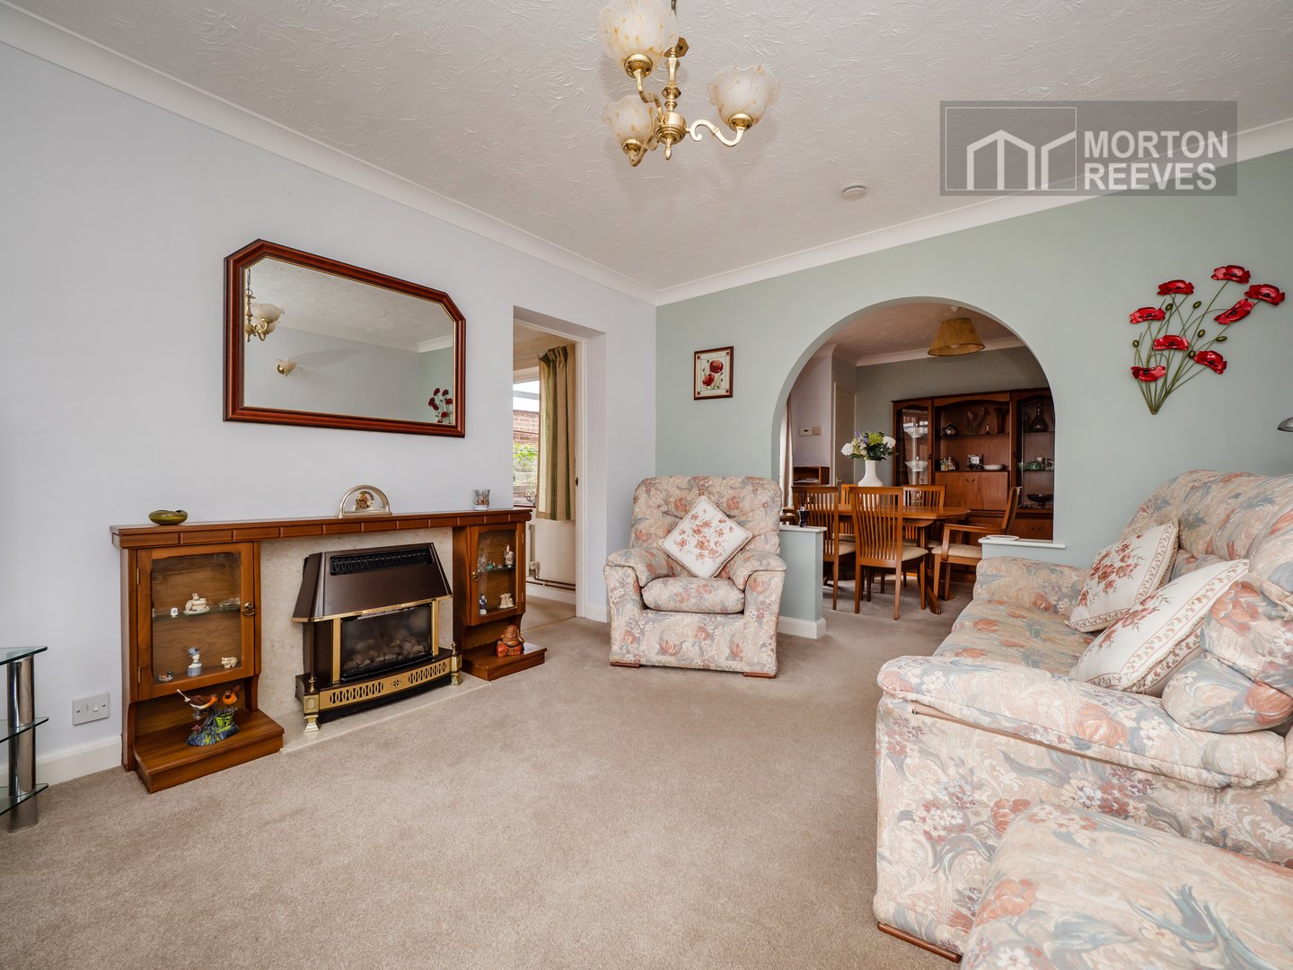
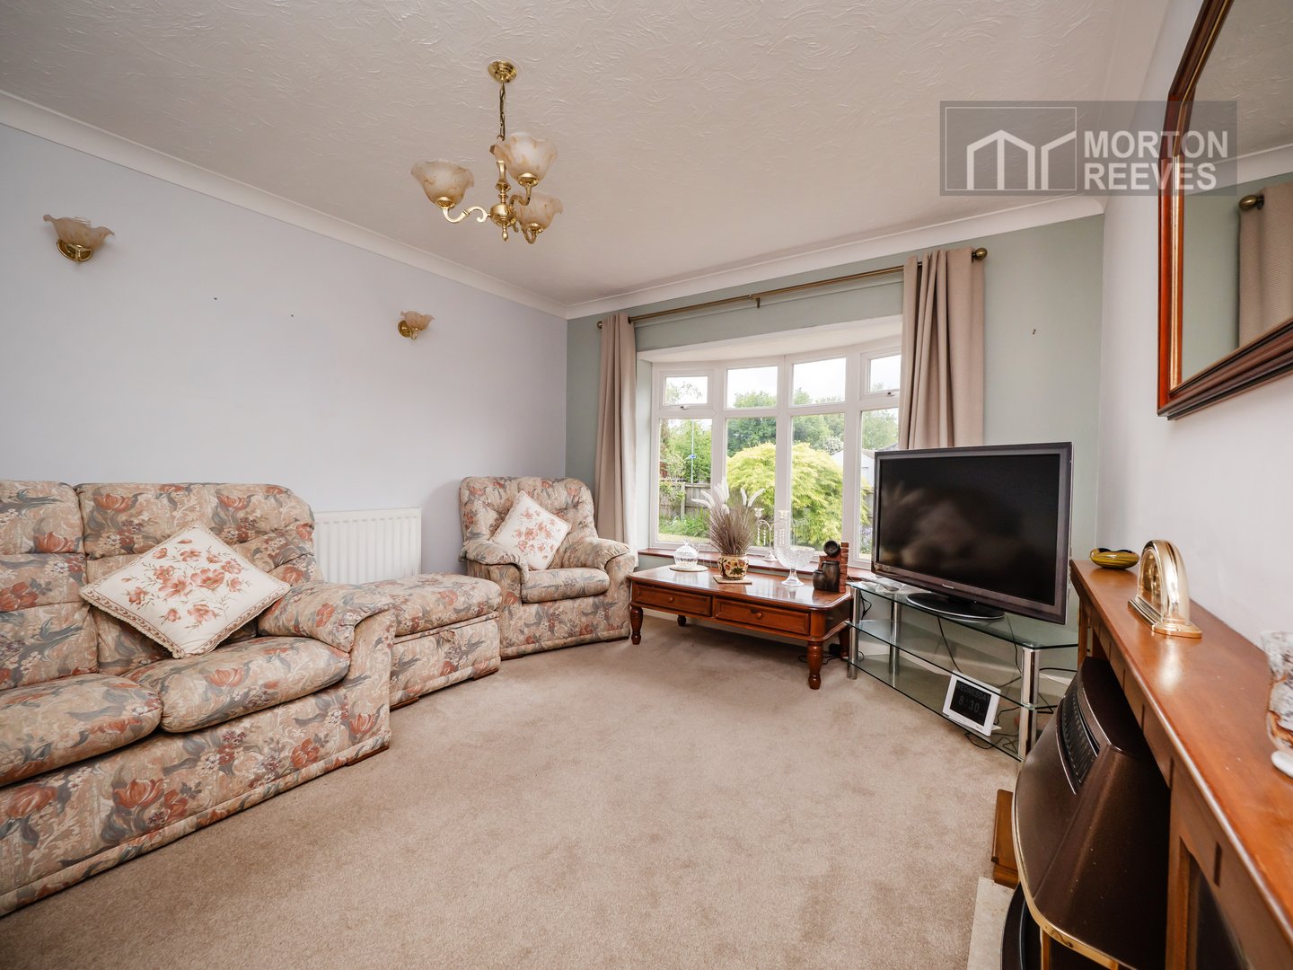
LOUNGE
Radiator, sealed unit double glazed bowed window to front. Arched opening to
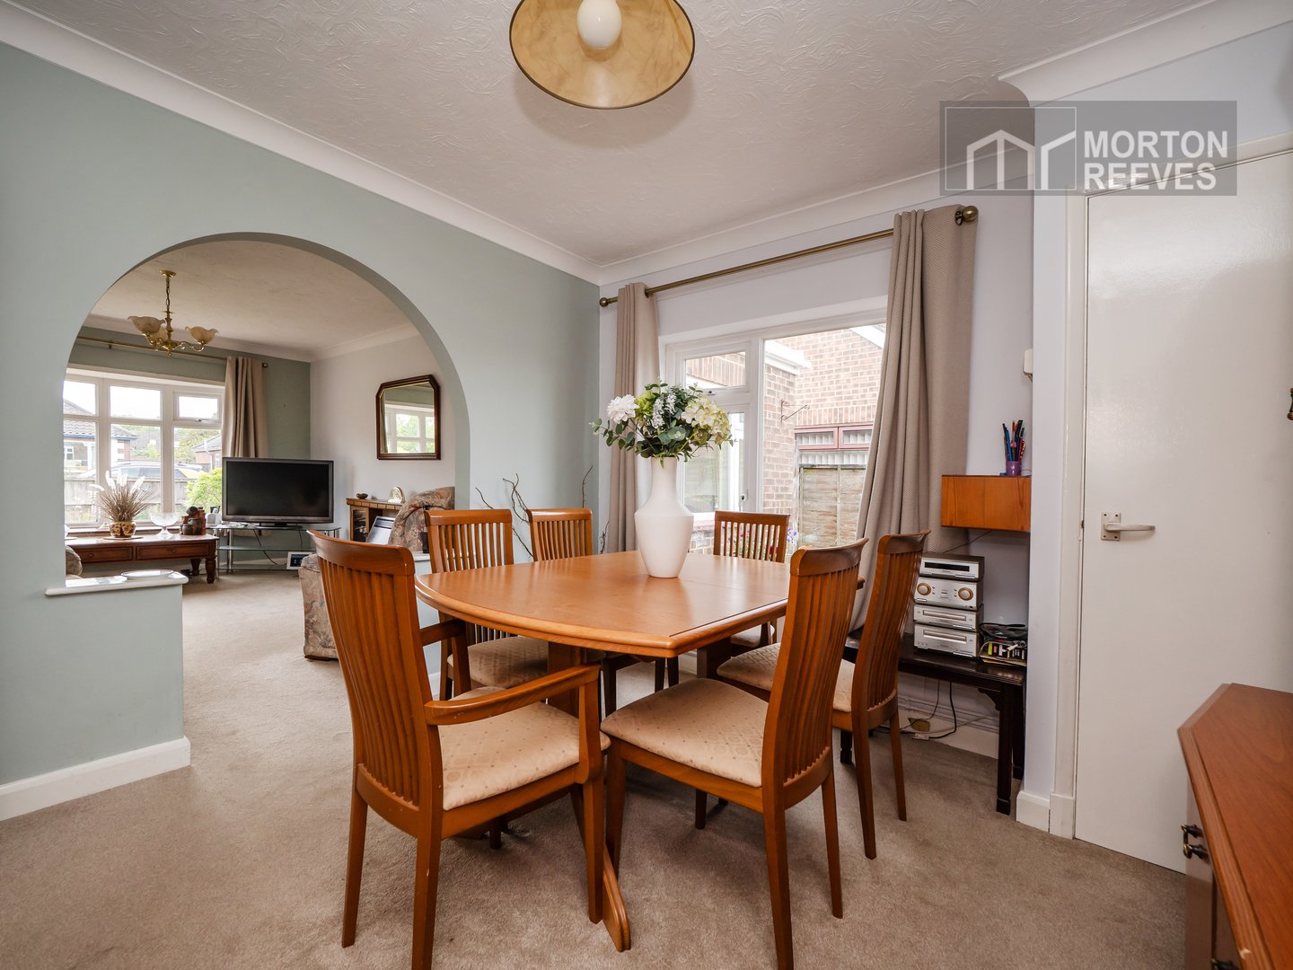
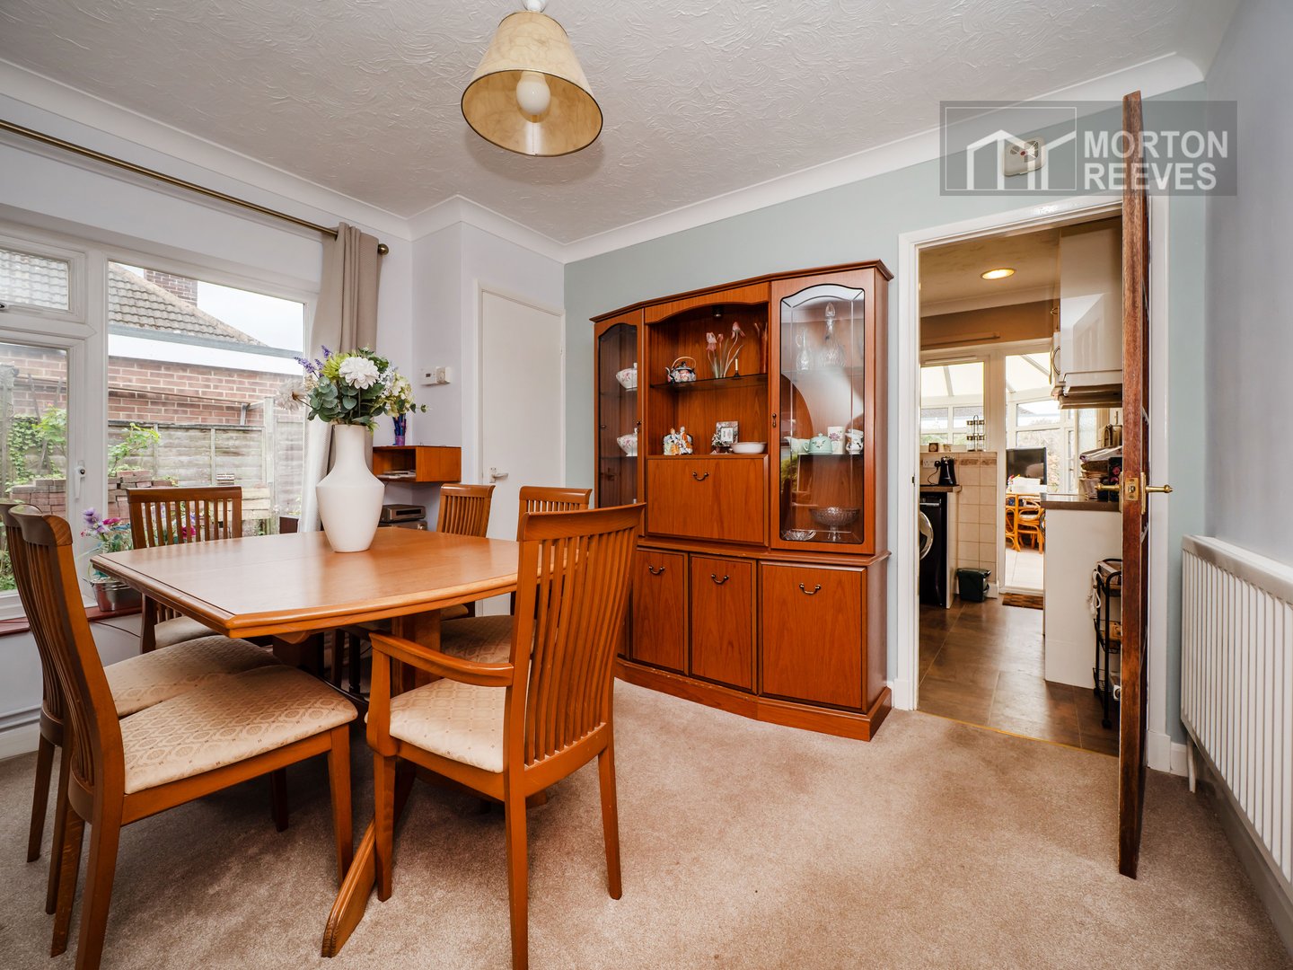
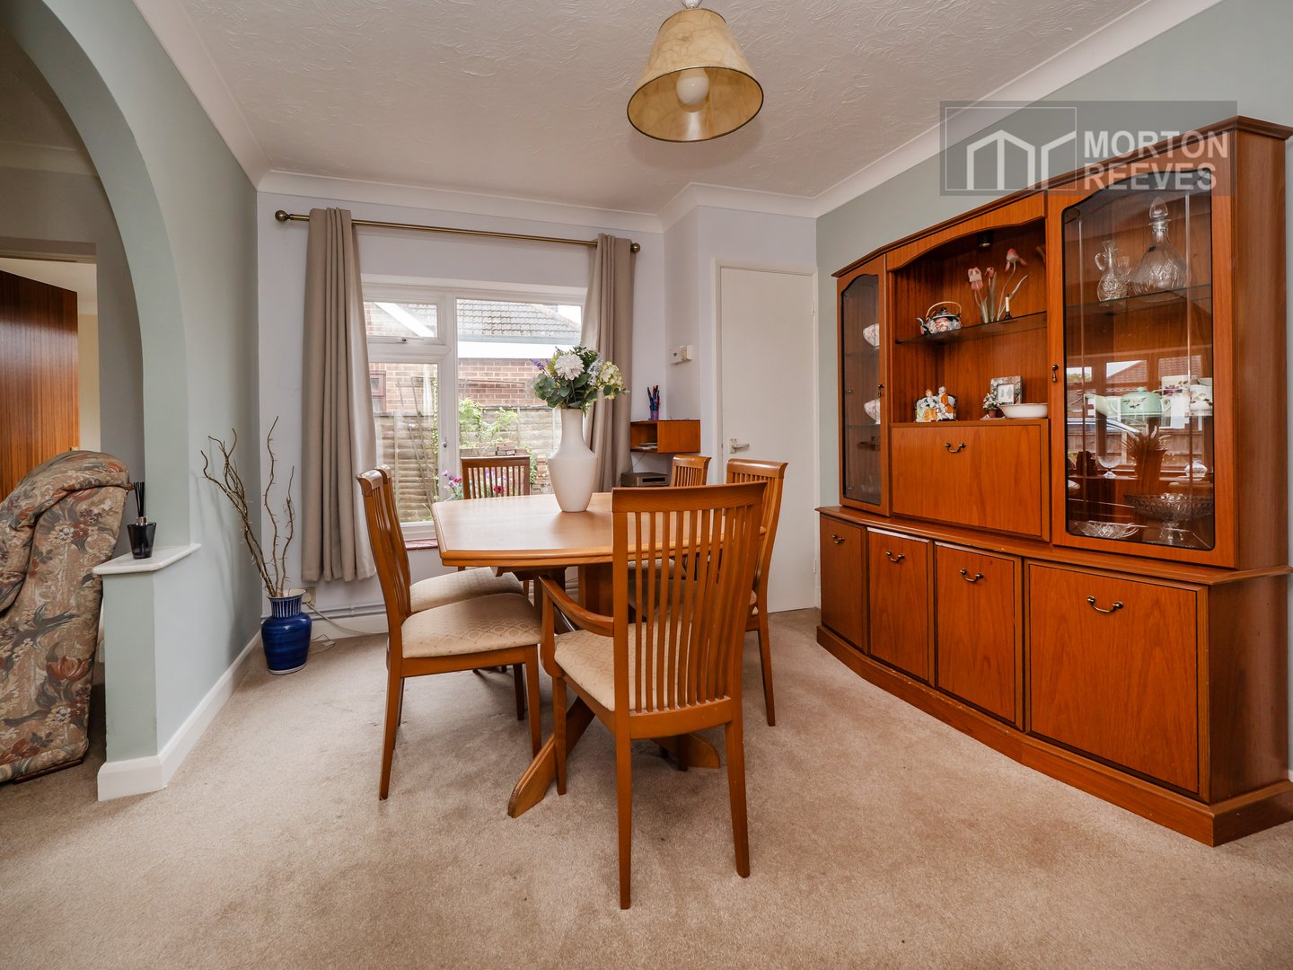
DINING ROOM
Radiator, sealed unit double glazed window to side. Built in meter cupboard. Door to inner Hall. Glazed door to
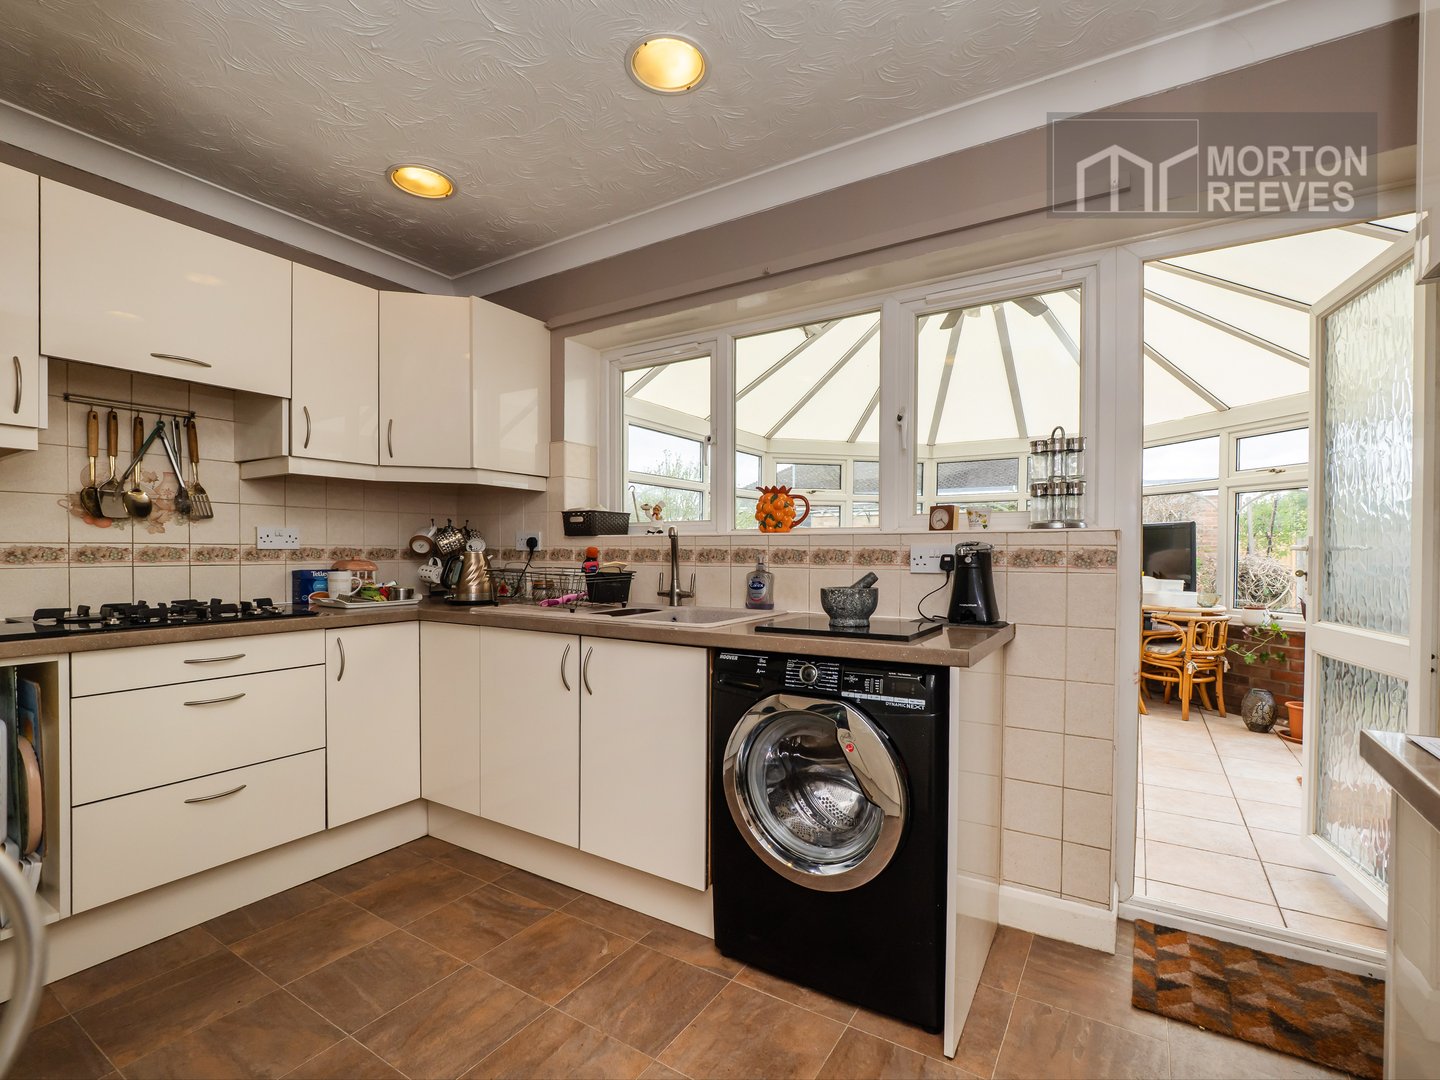
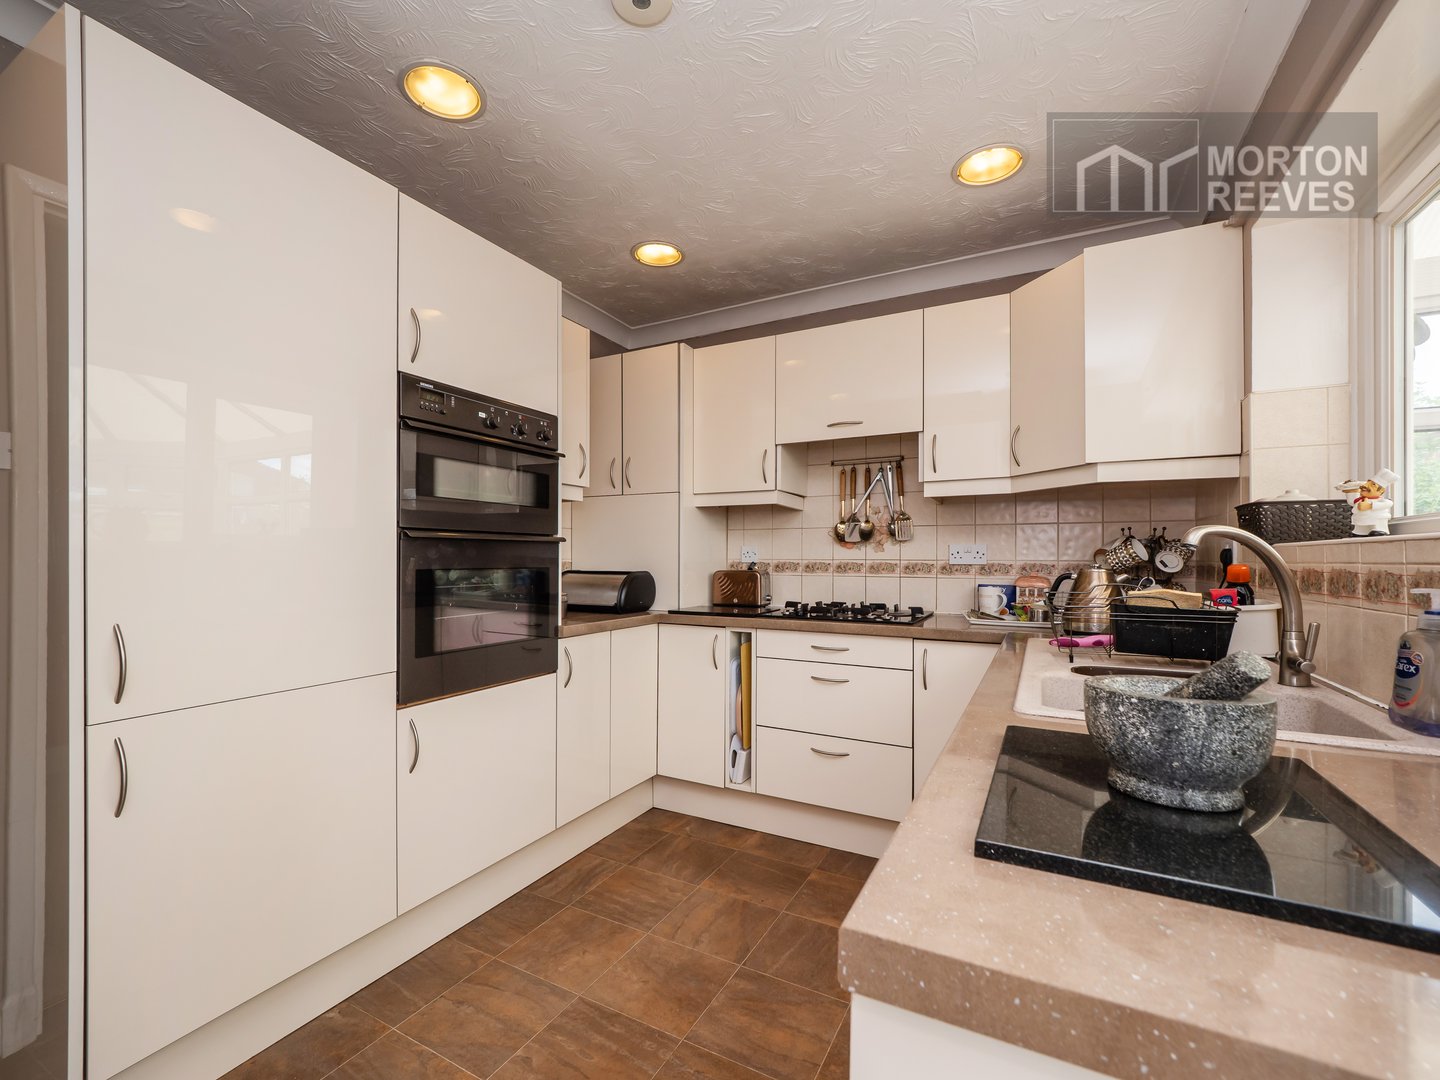
KITCHEN
Fitted comprising single drainer sink unit with mixer tap, work surfaces with tiled splashbacks, base and eye level units, radiator, built in gas hob with extractor unit over, separate electric oven, plumbing for automatic washing machine, concealed gas fired boiler, sealed unit double glazed windows to rear (conservatory). Double glazed door to
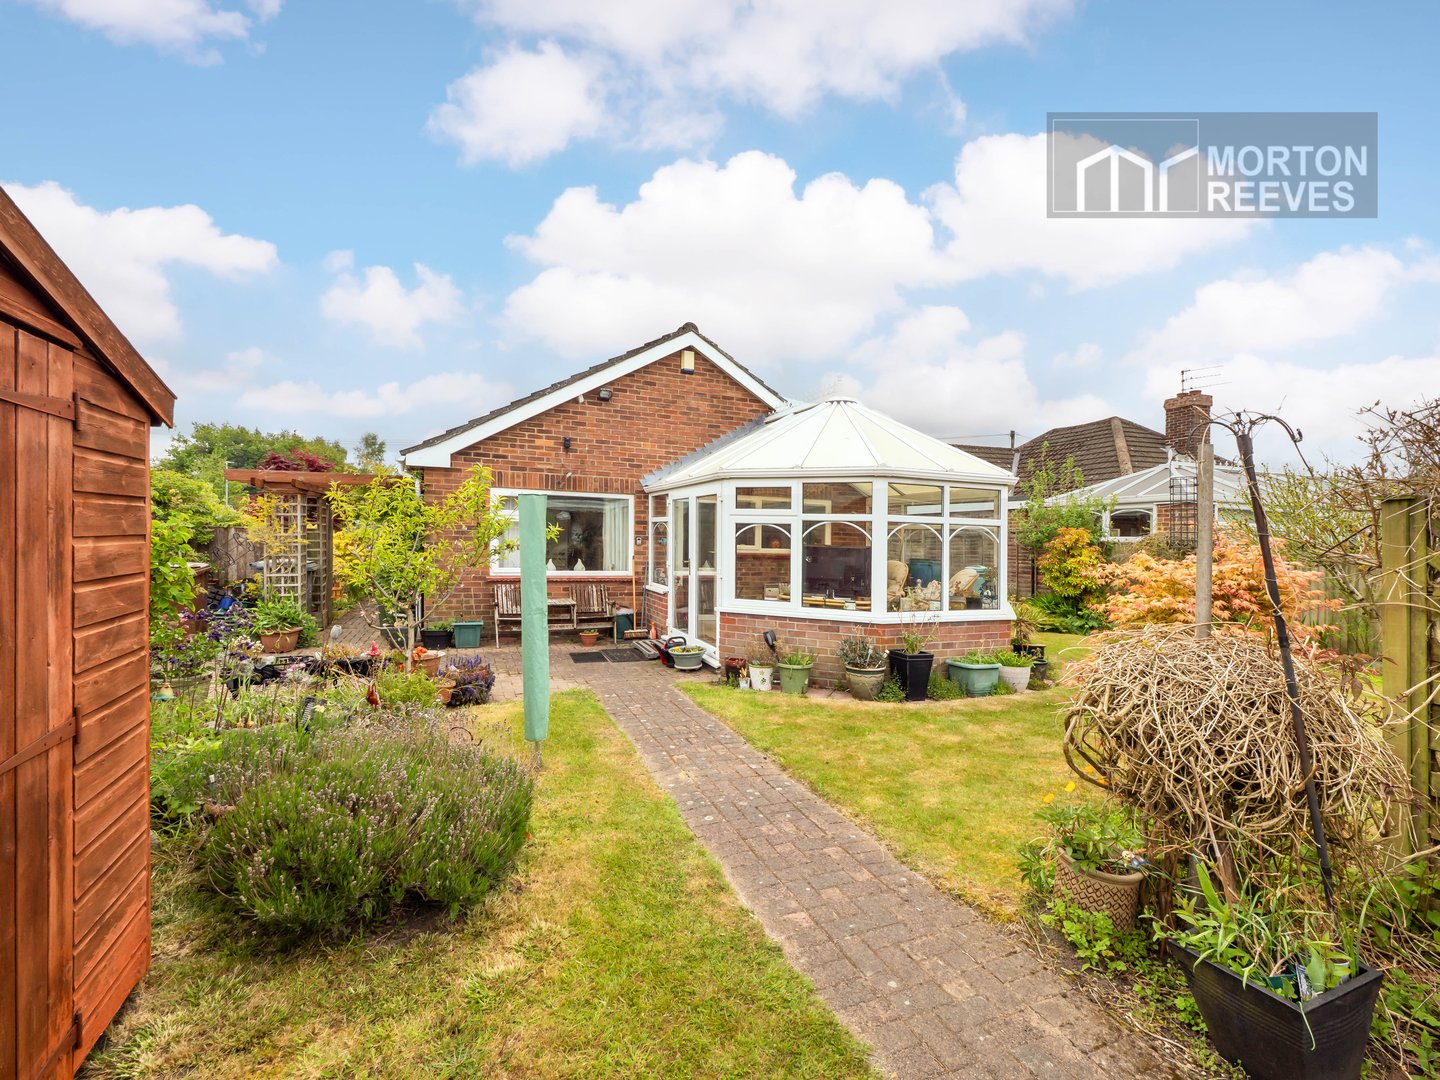
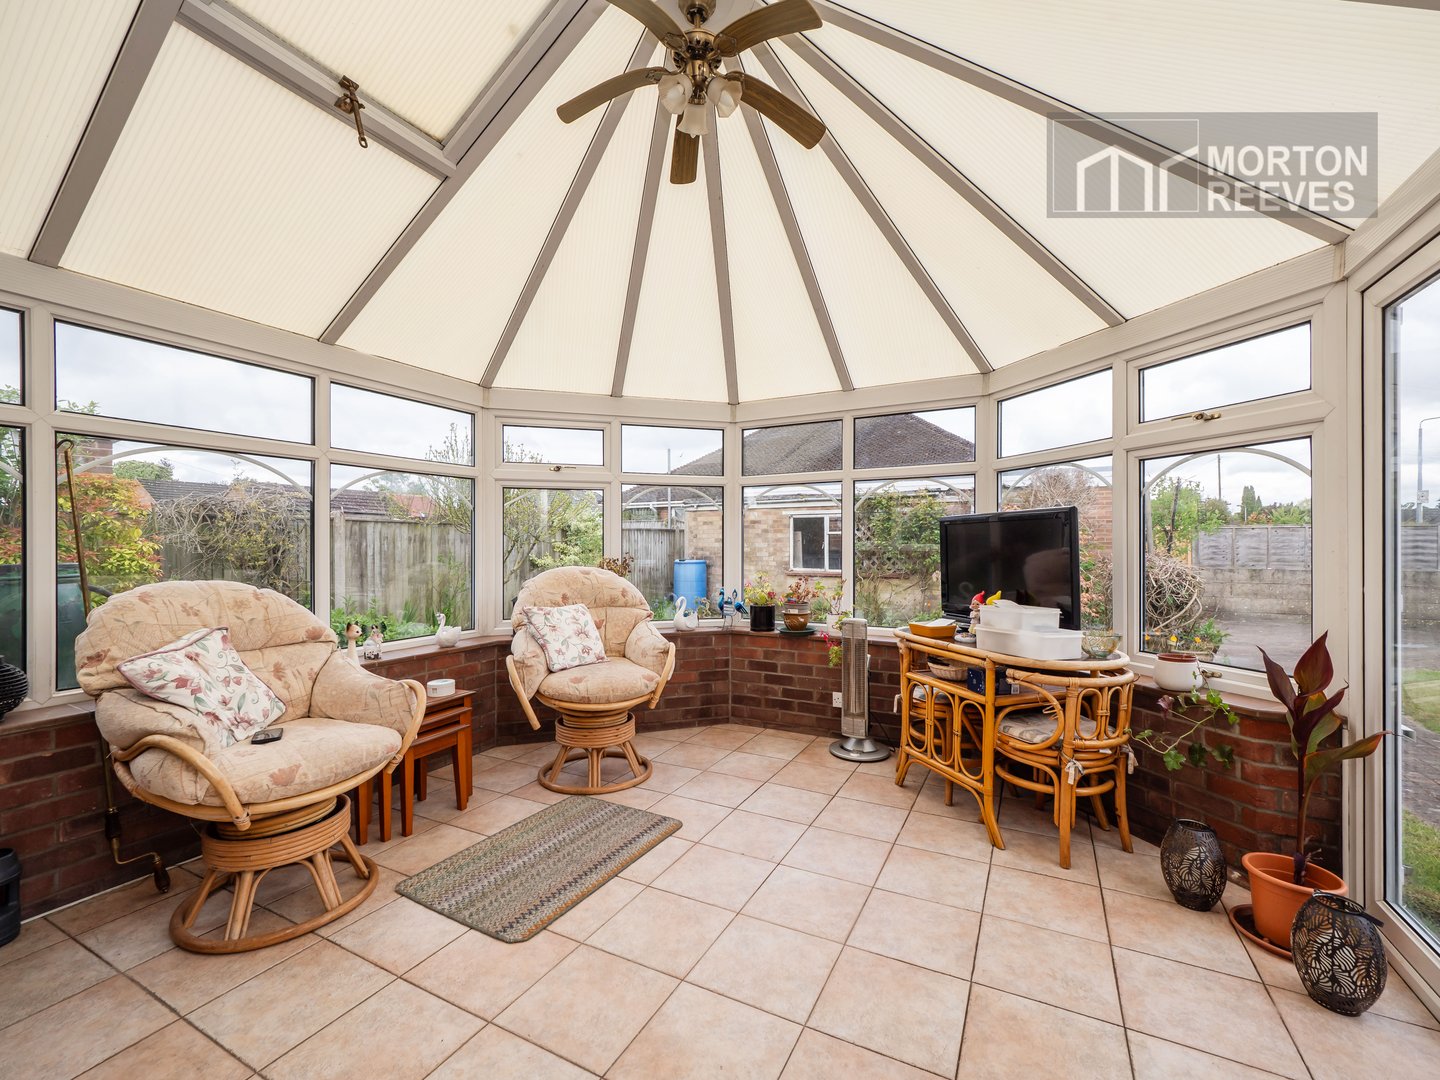
CONSERVATORY
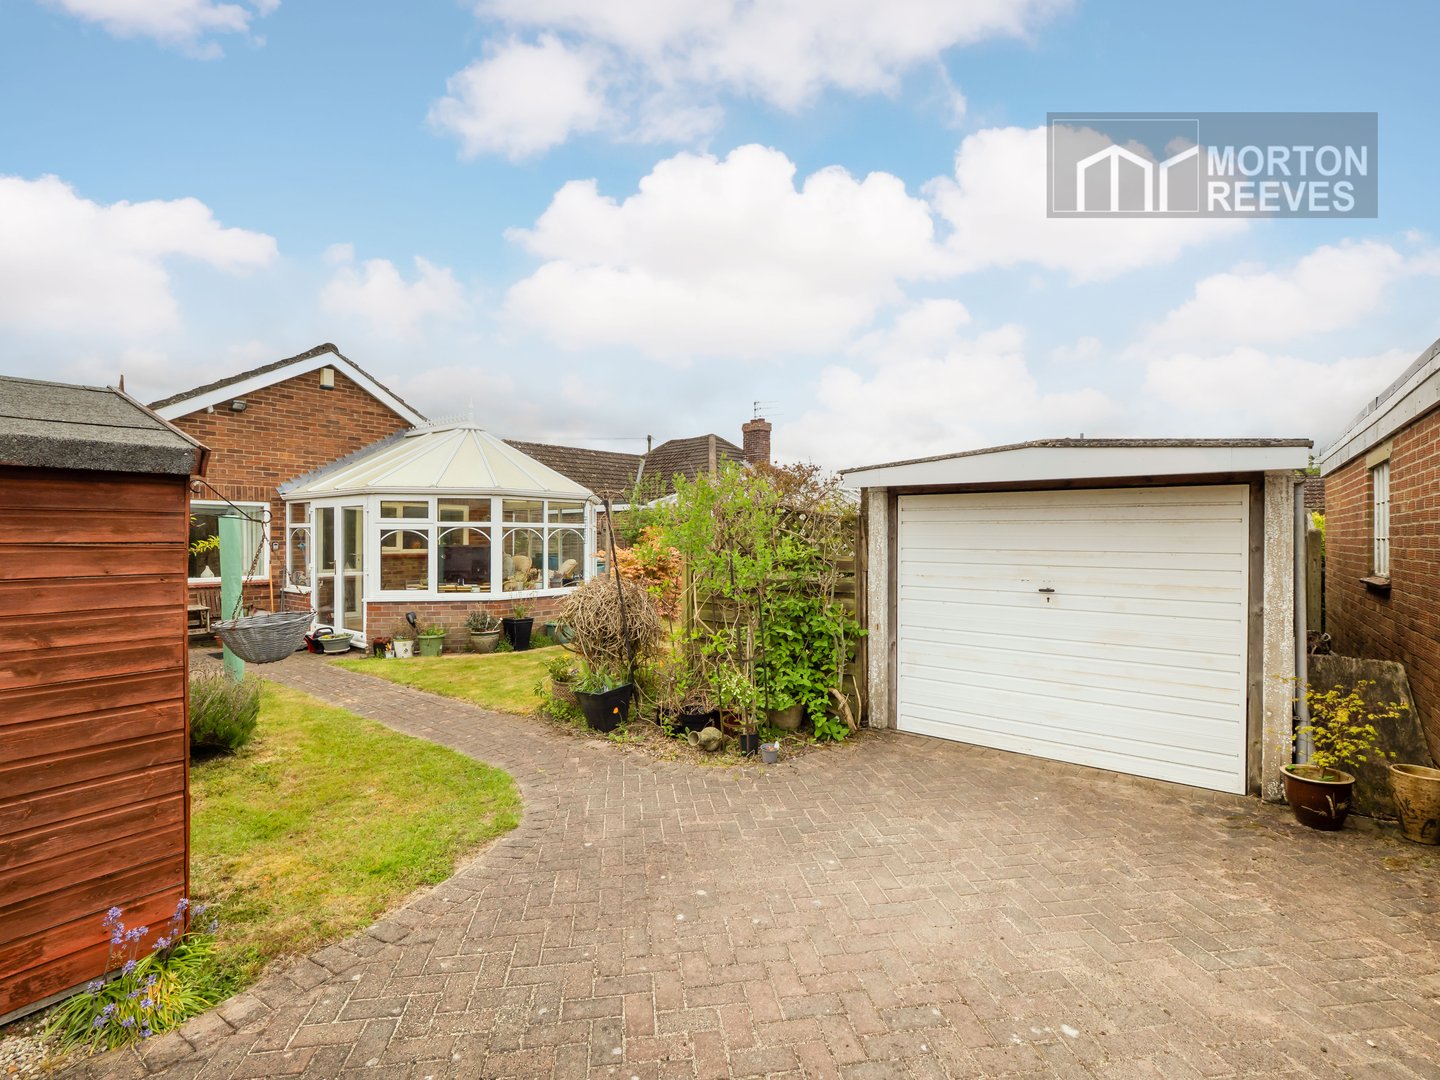
Ceramic tiled floor, wall mounted electric panel heater, sealed unit double glazed windows (five sided) to the garden. Double glazed French doors to rear garden.
INNER HALL
Radiator, loft access. Doors to bedroom 1, bedroom 2 and bath/shower room.
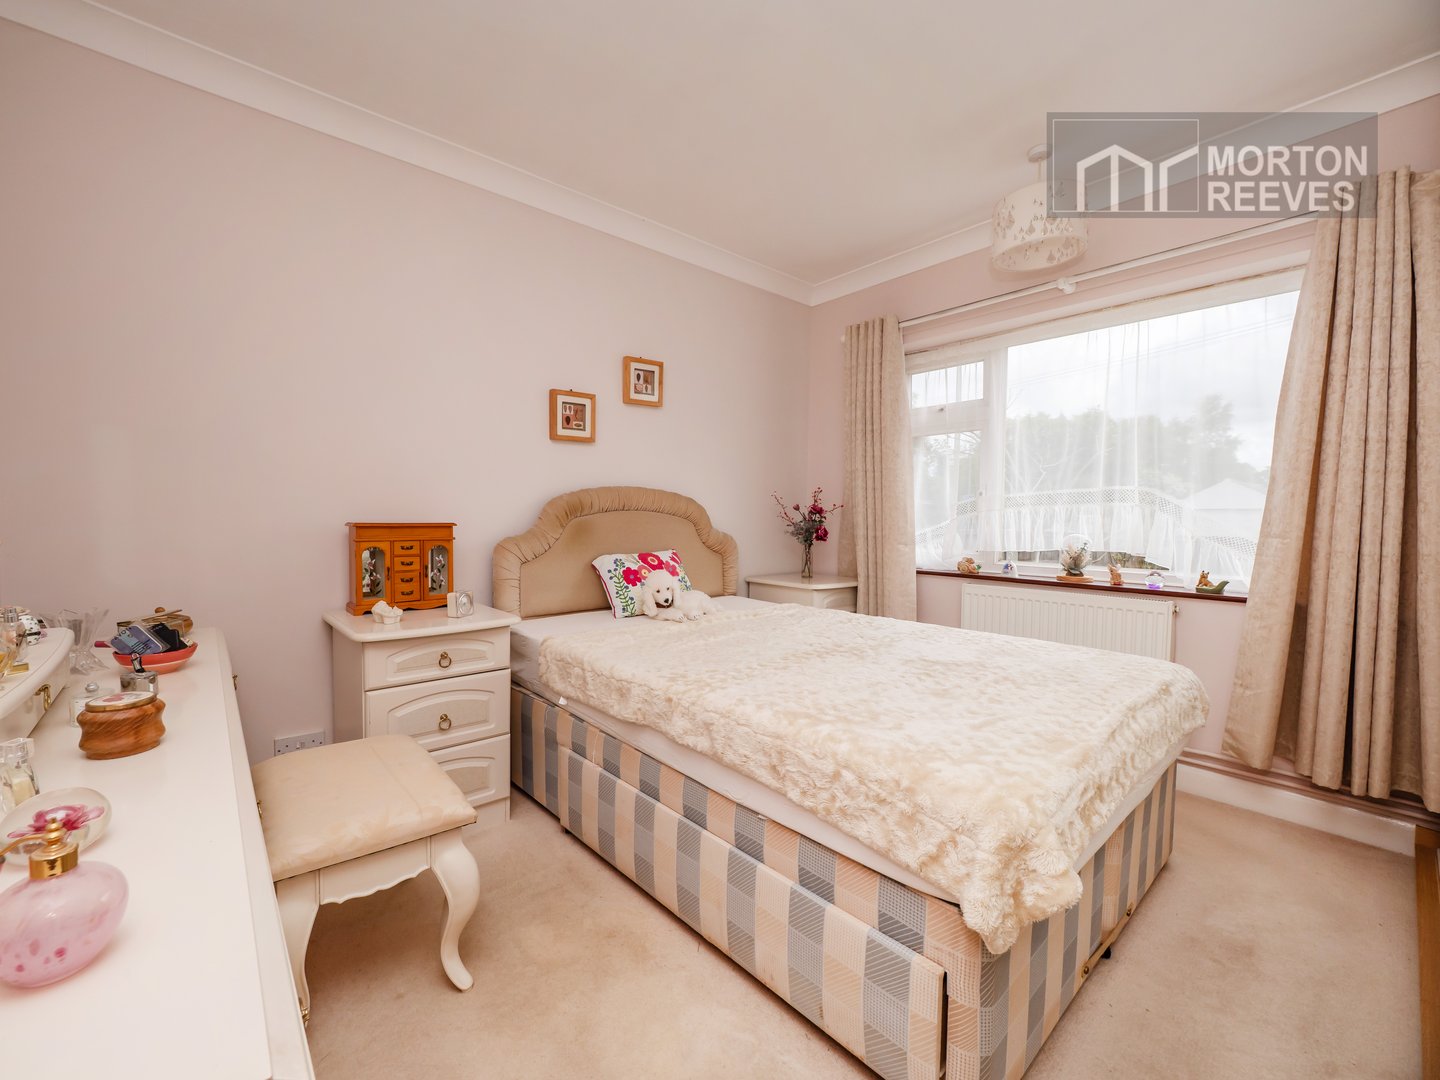
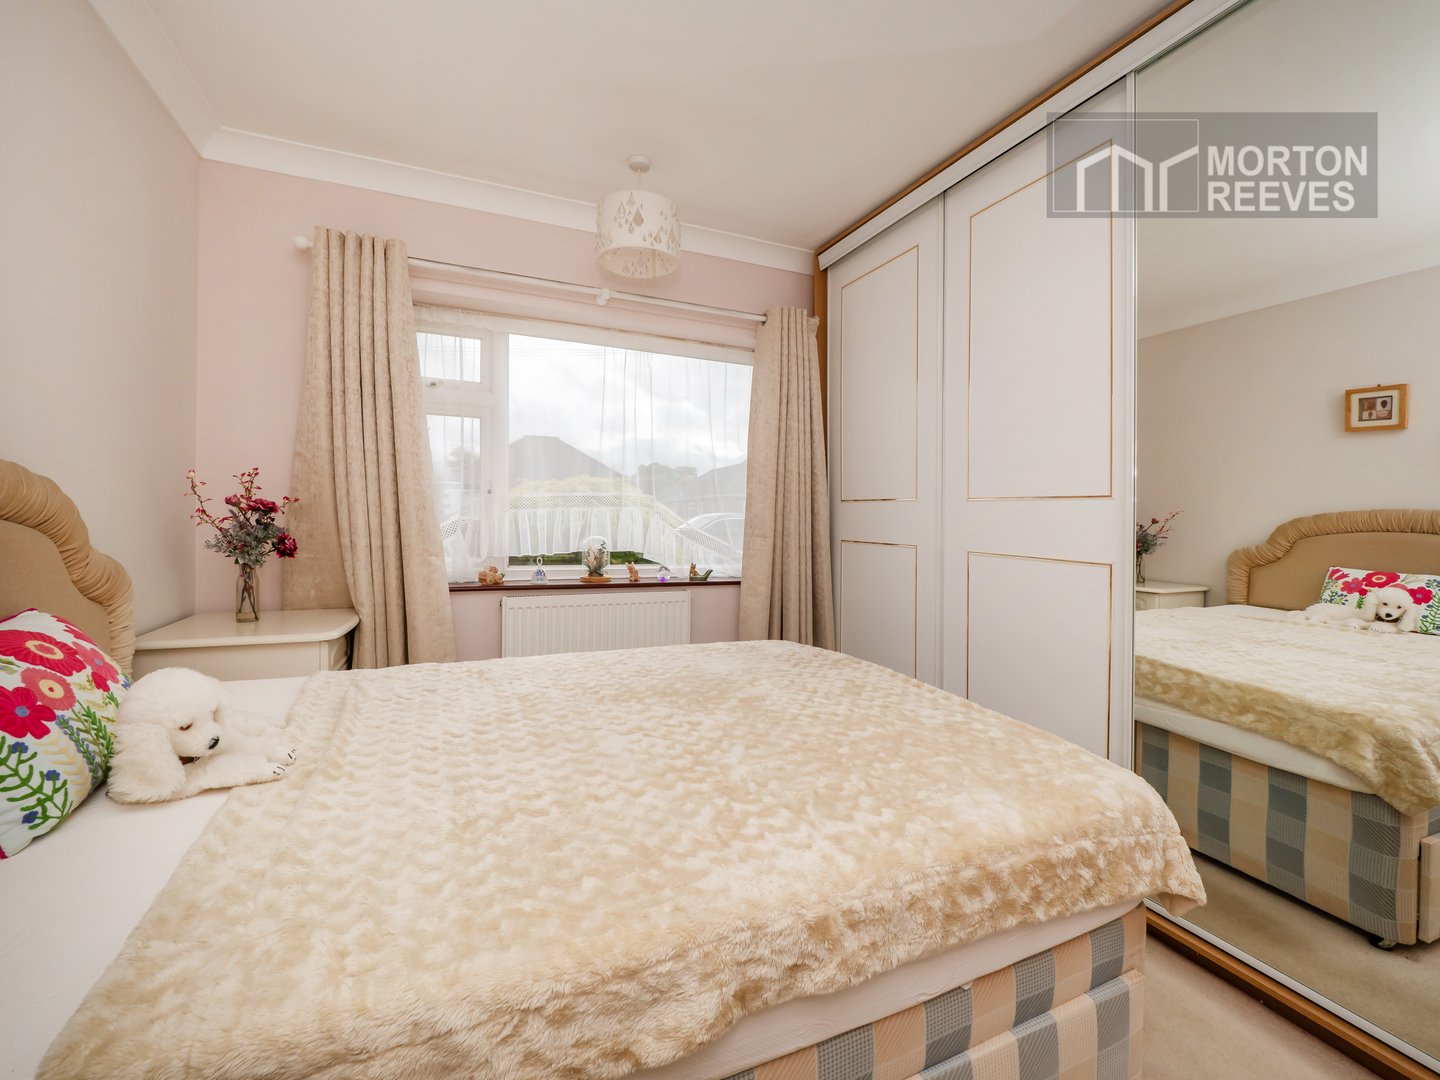
BEDROOM ONE
Radiator, sealed unit double glazed window to front. Fitted full height wardrobes to one wall.
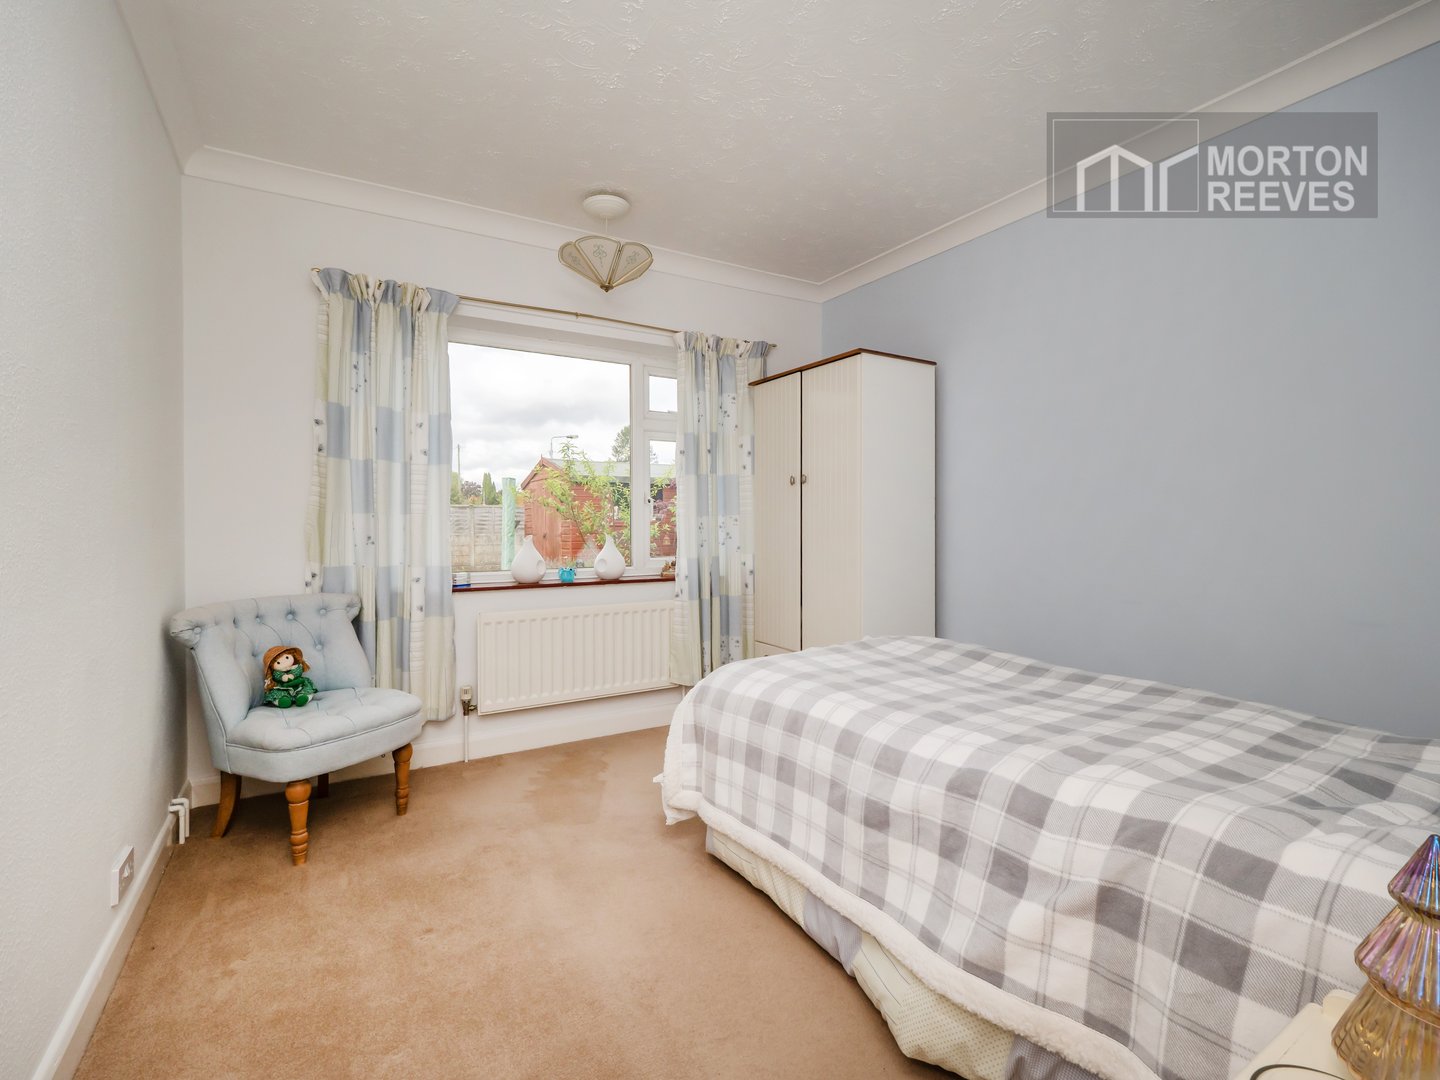
BEDROOM TWO
Radiator, sealed unit double glazed window to rear.
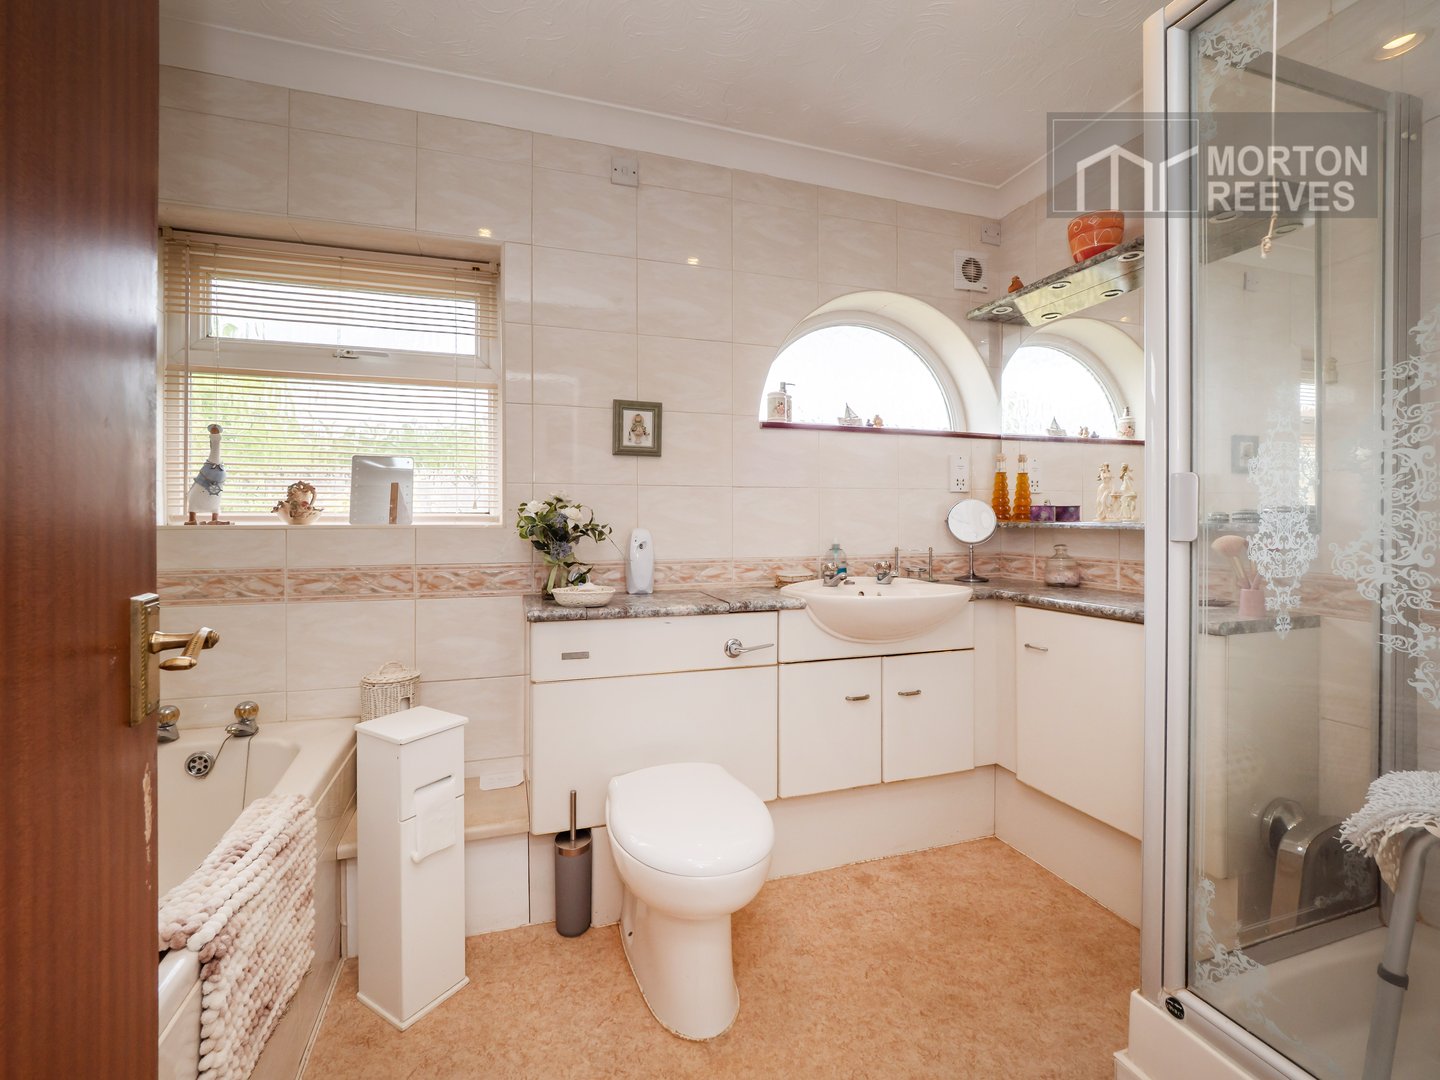
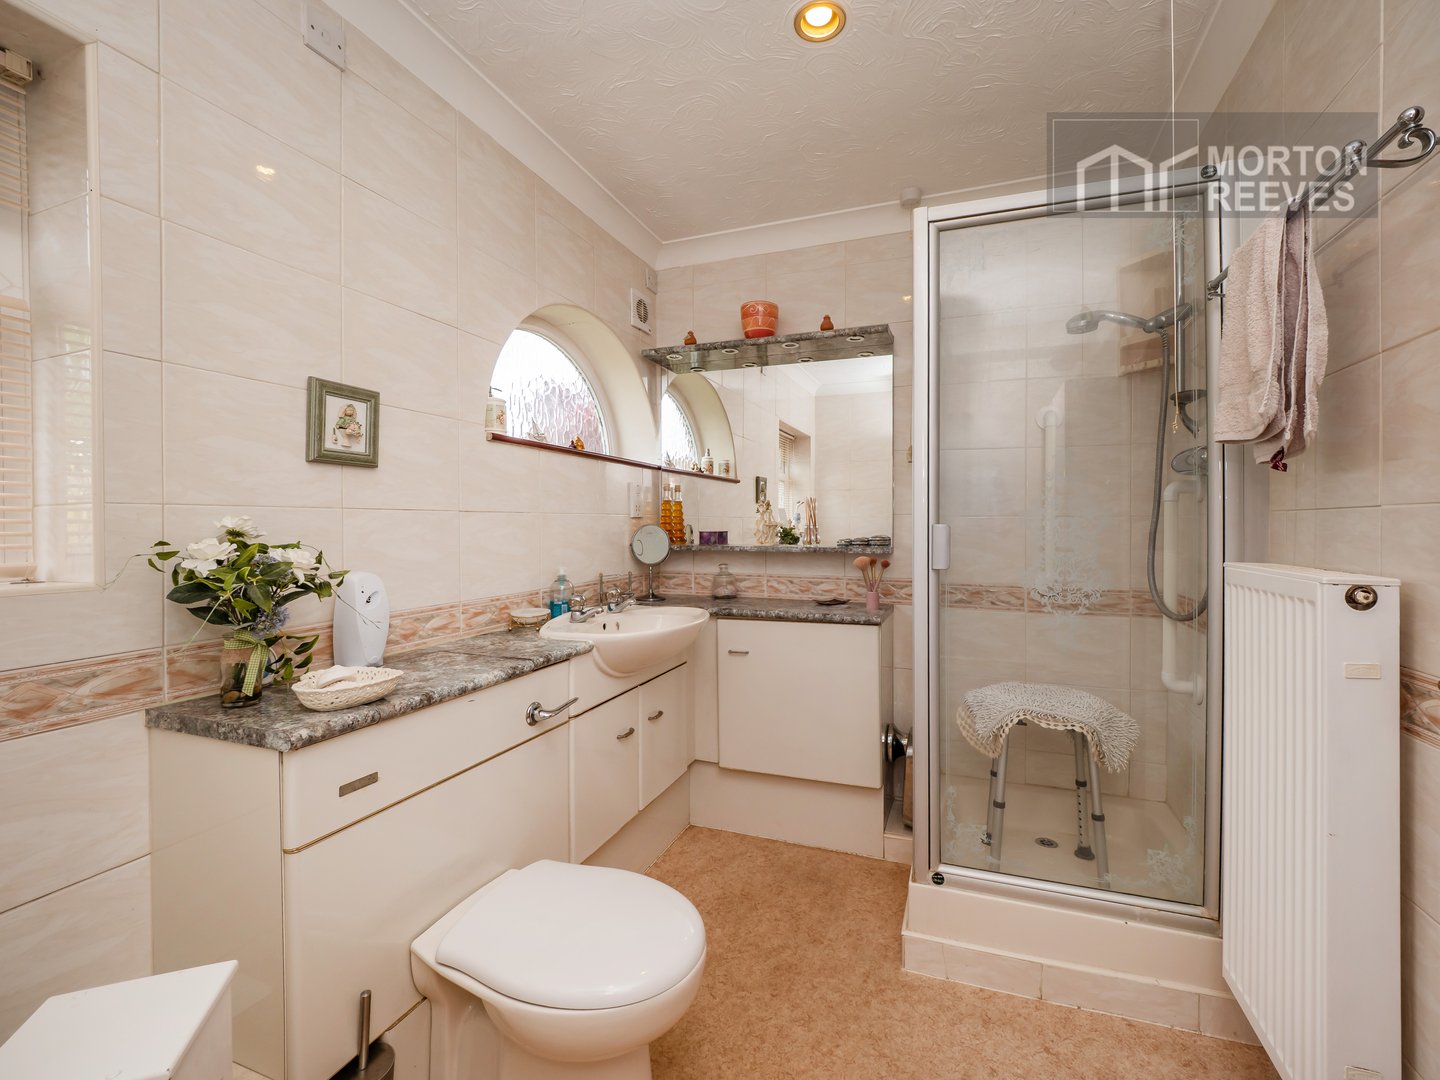
BATH/SHOWER ROOM
Coloured suite comprising panel-sided bath, separate shower cubicle with mains shower, wash hand basin to vanity unit, WC, radiator, tiled walls, sealed unit double windows to side (including arched feature window), extractor unit.
OUTSIDE
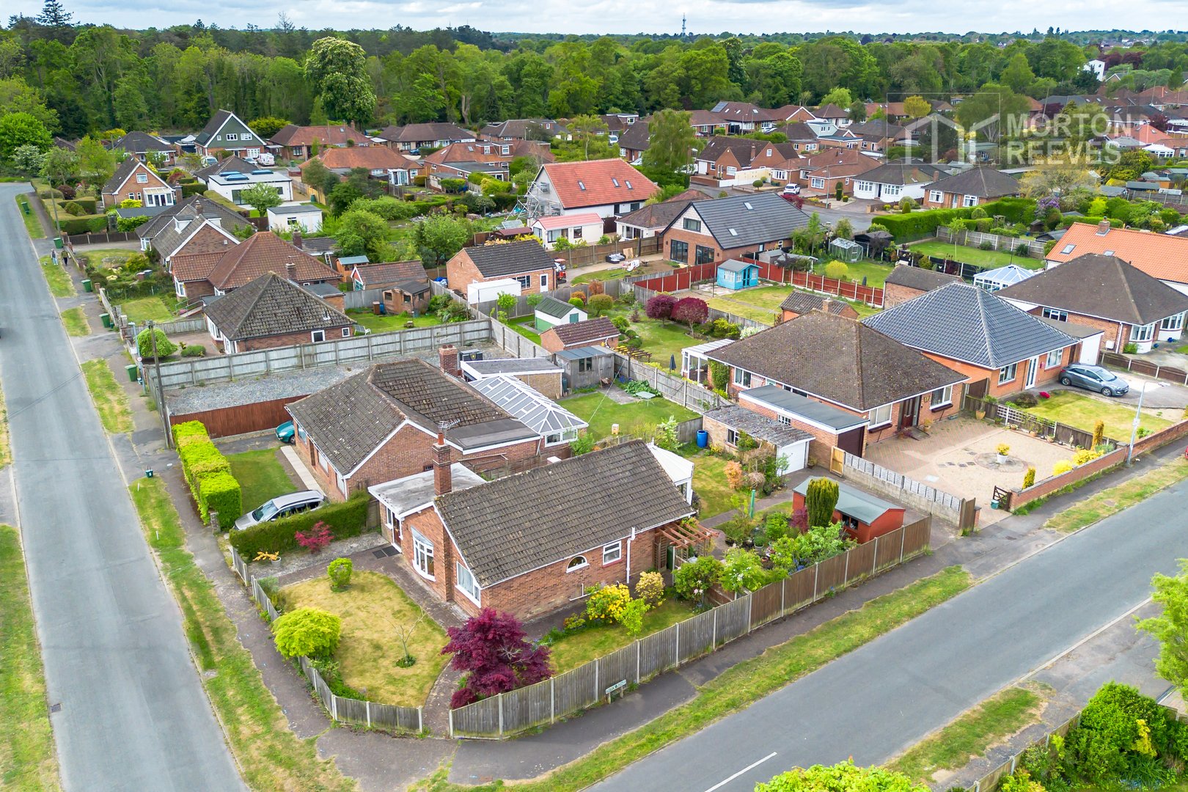
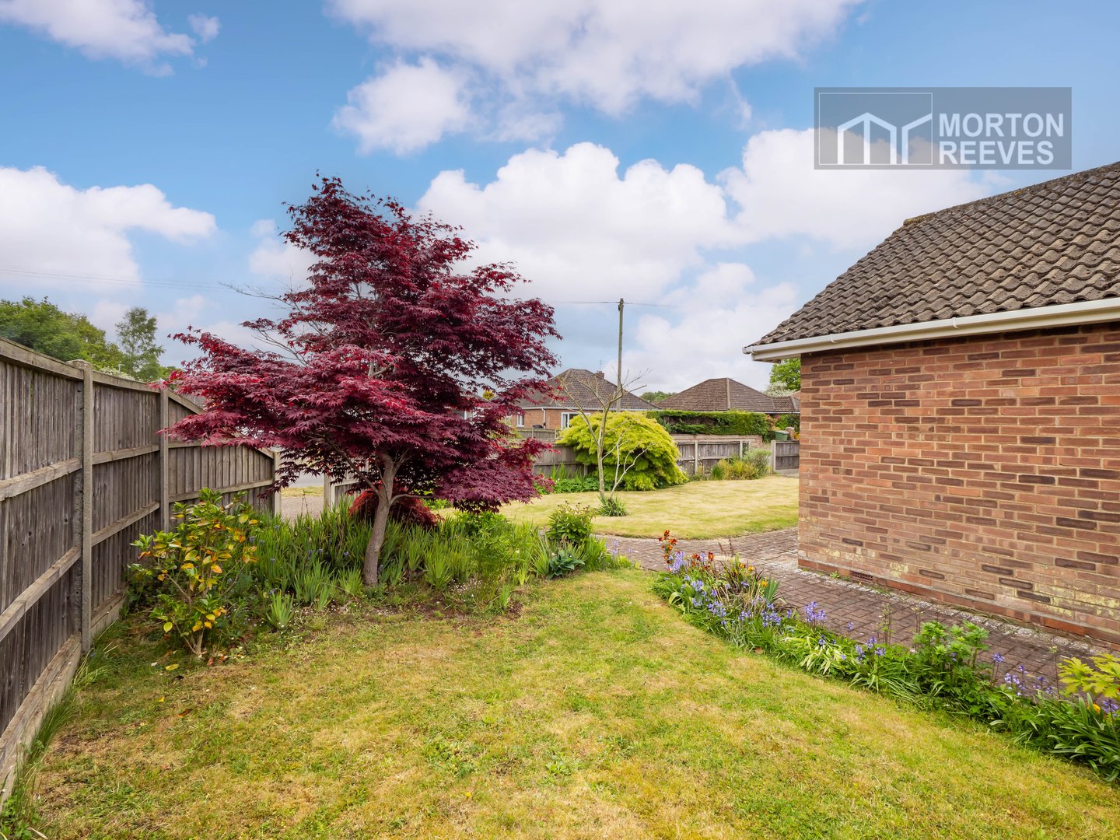
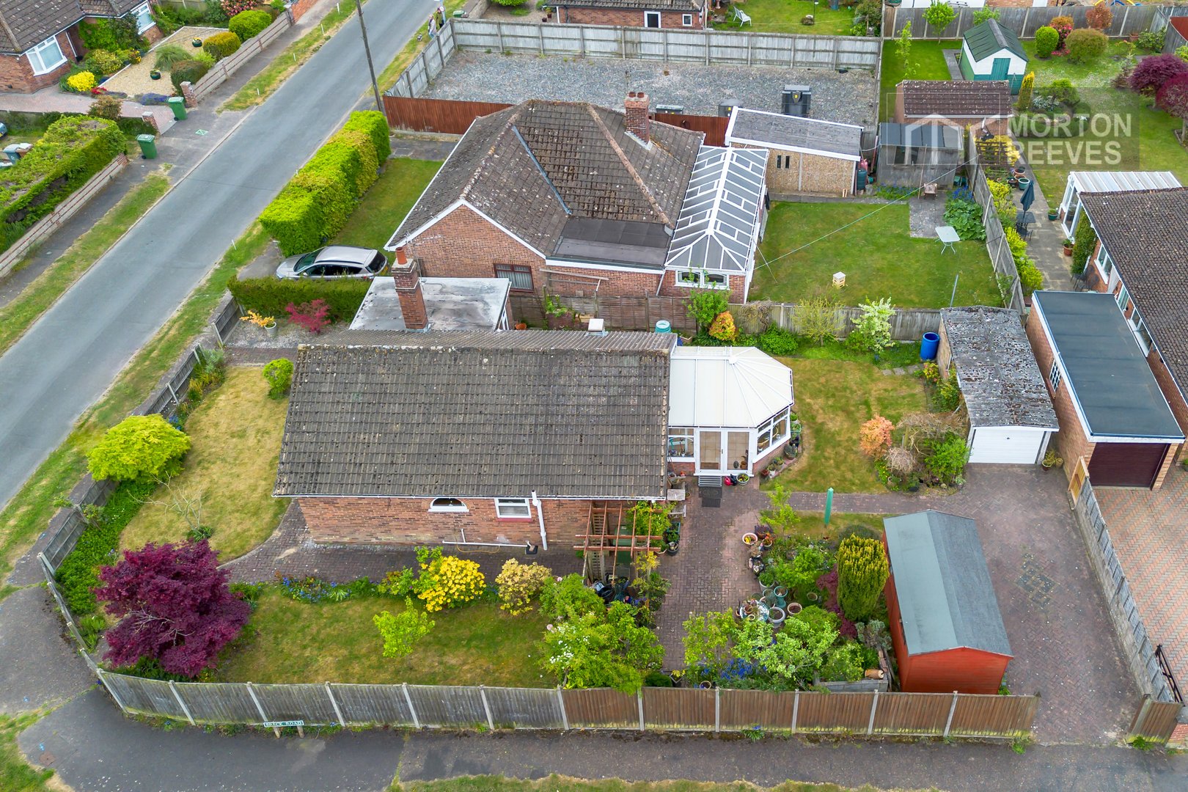
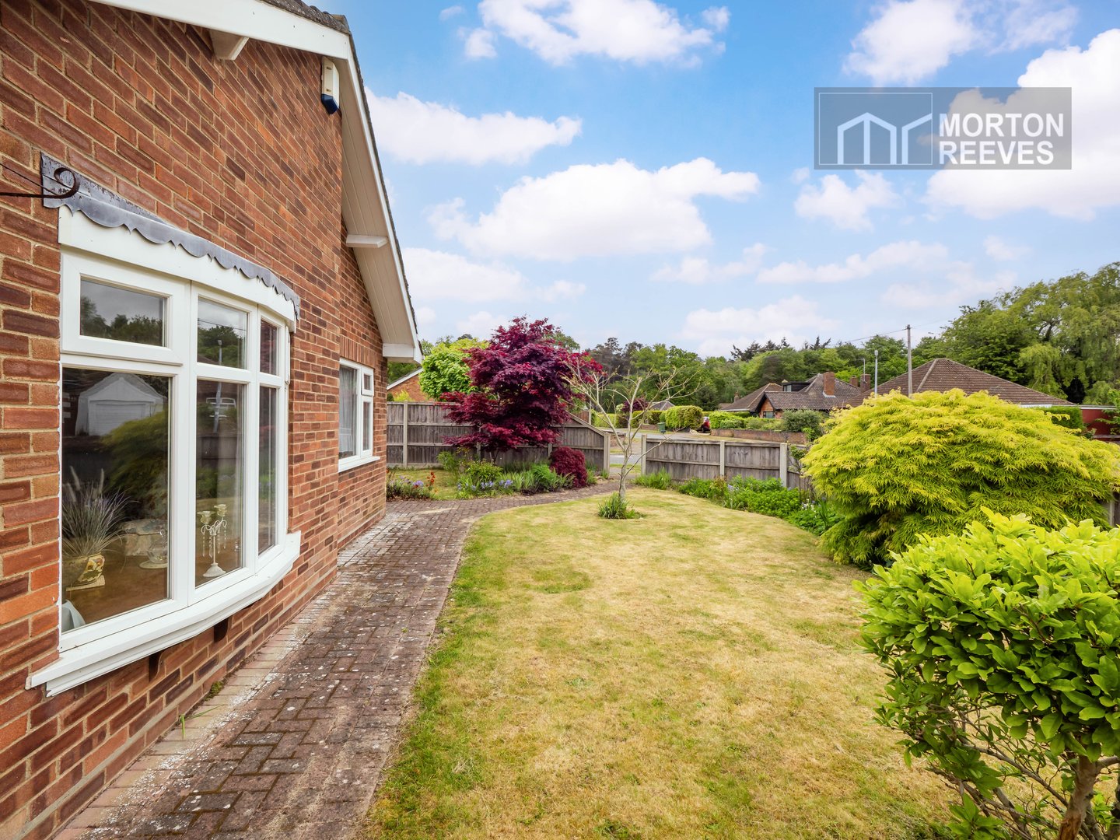
A pleasant corner plot position (Hammond way/Breck Road).
Enclosed front and side gardens, flower/shrub beds, brick weaved path to front door and side.
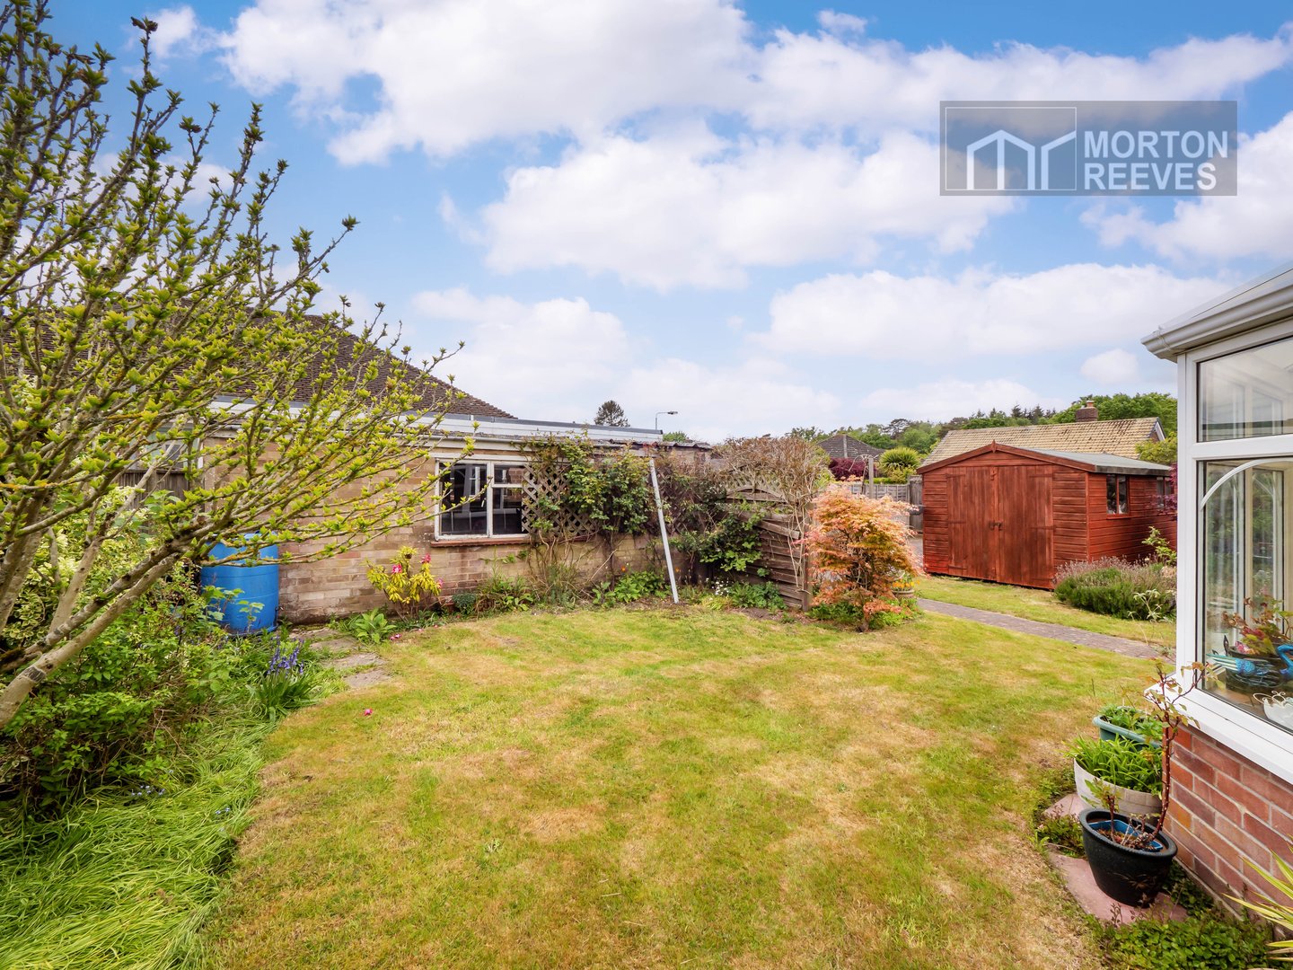
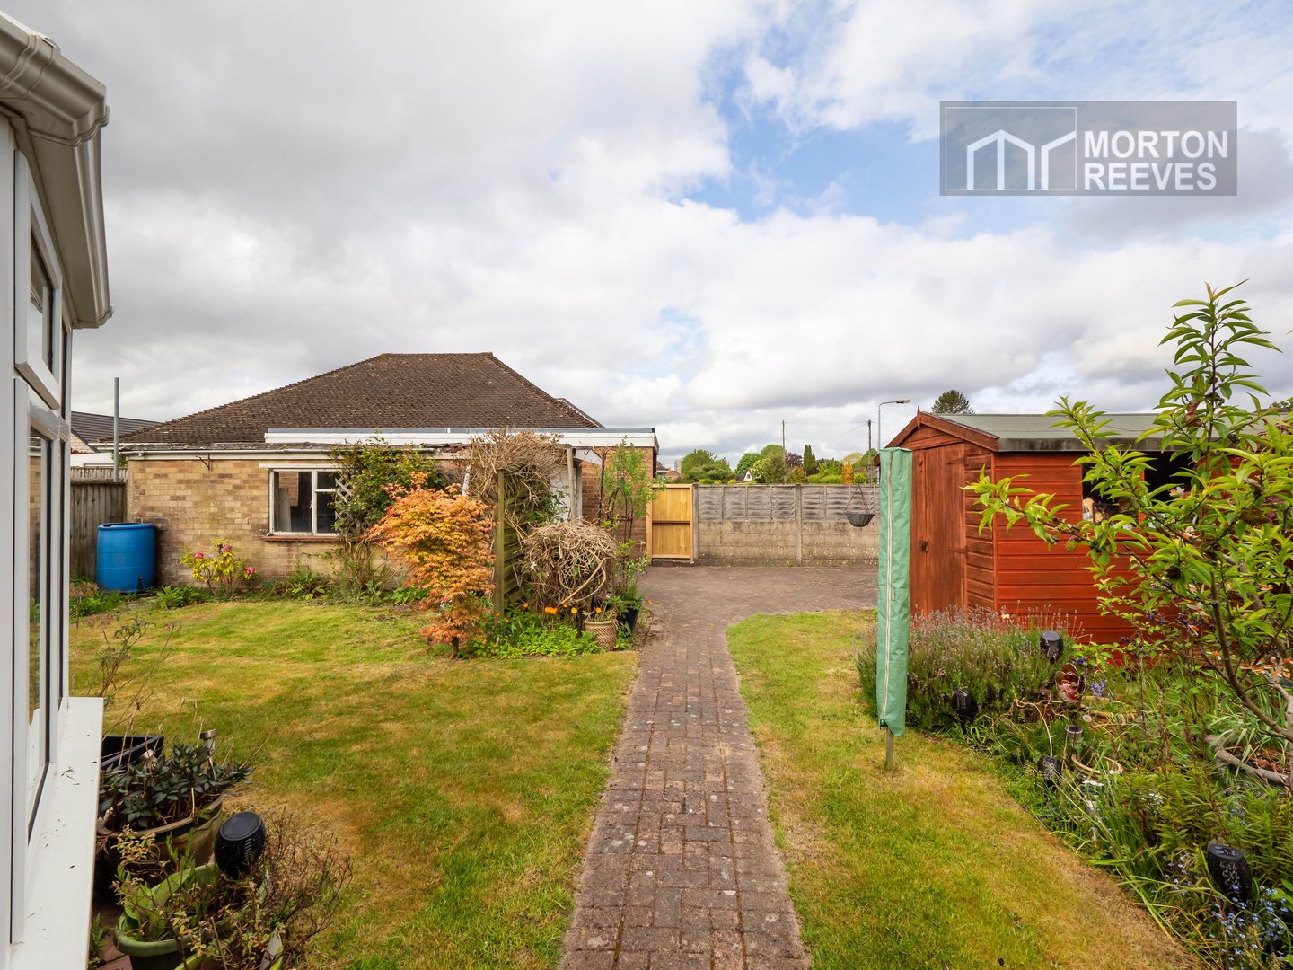
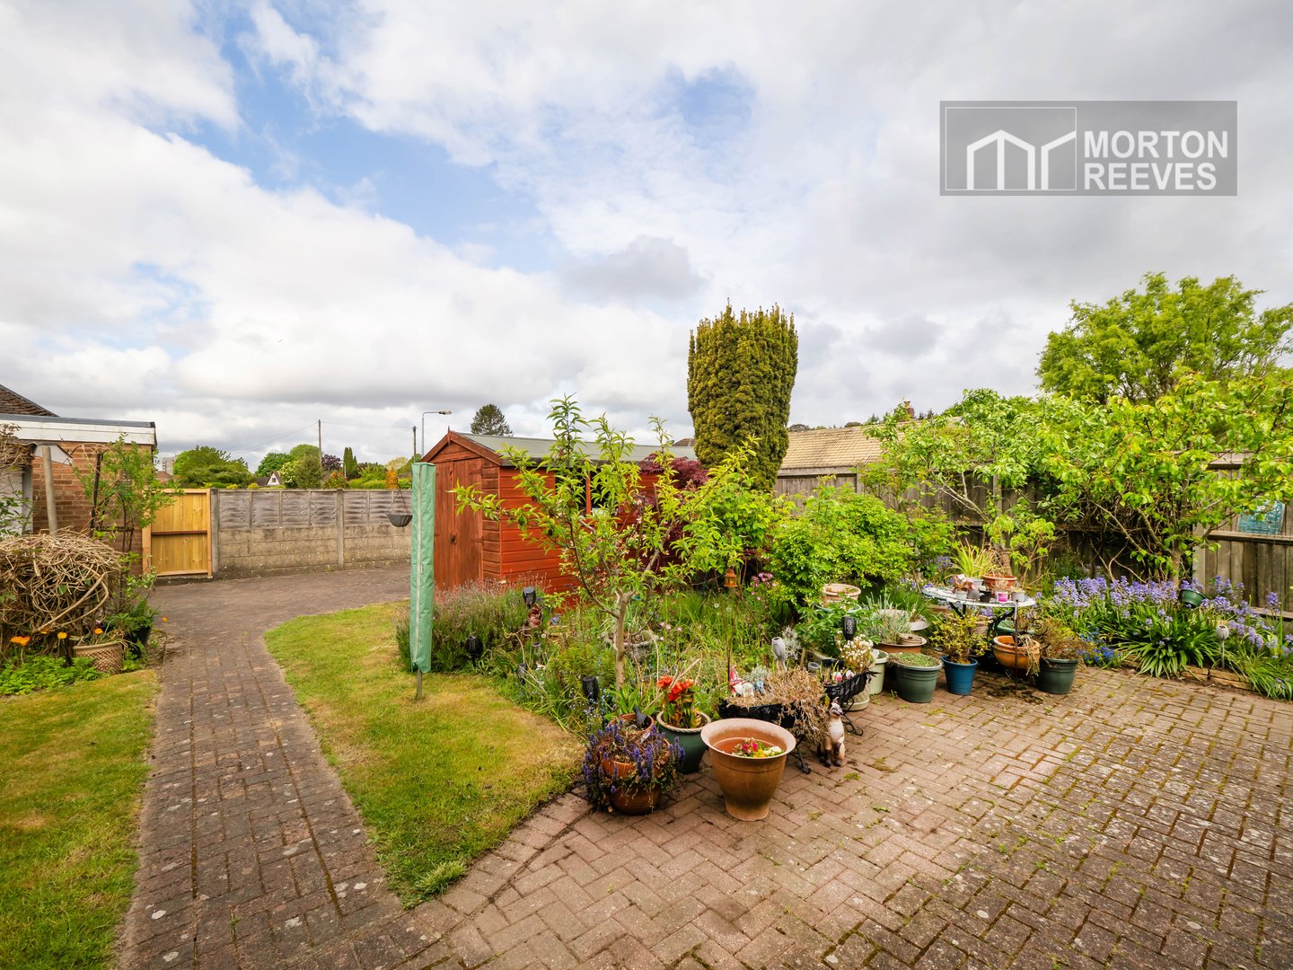
Enclosed rear garden laid to lawn in sections, flower/shrub beds, brick paved patio area. Timber garden shed.
The garden wraps around to the far side of the bungalow with additional paved area. Brick paved driveway to the rear of the garden leading onto the brick/sectional concrete garage.
AGENTS NOTE
Virgin Media fibre optic access point available.