



Edmunds, Bungay Road, Hempnall, NR15 2NG - £270,000
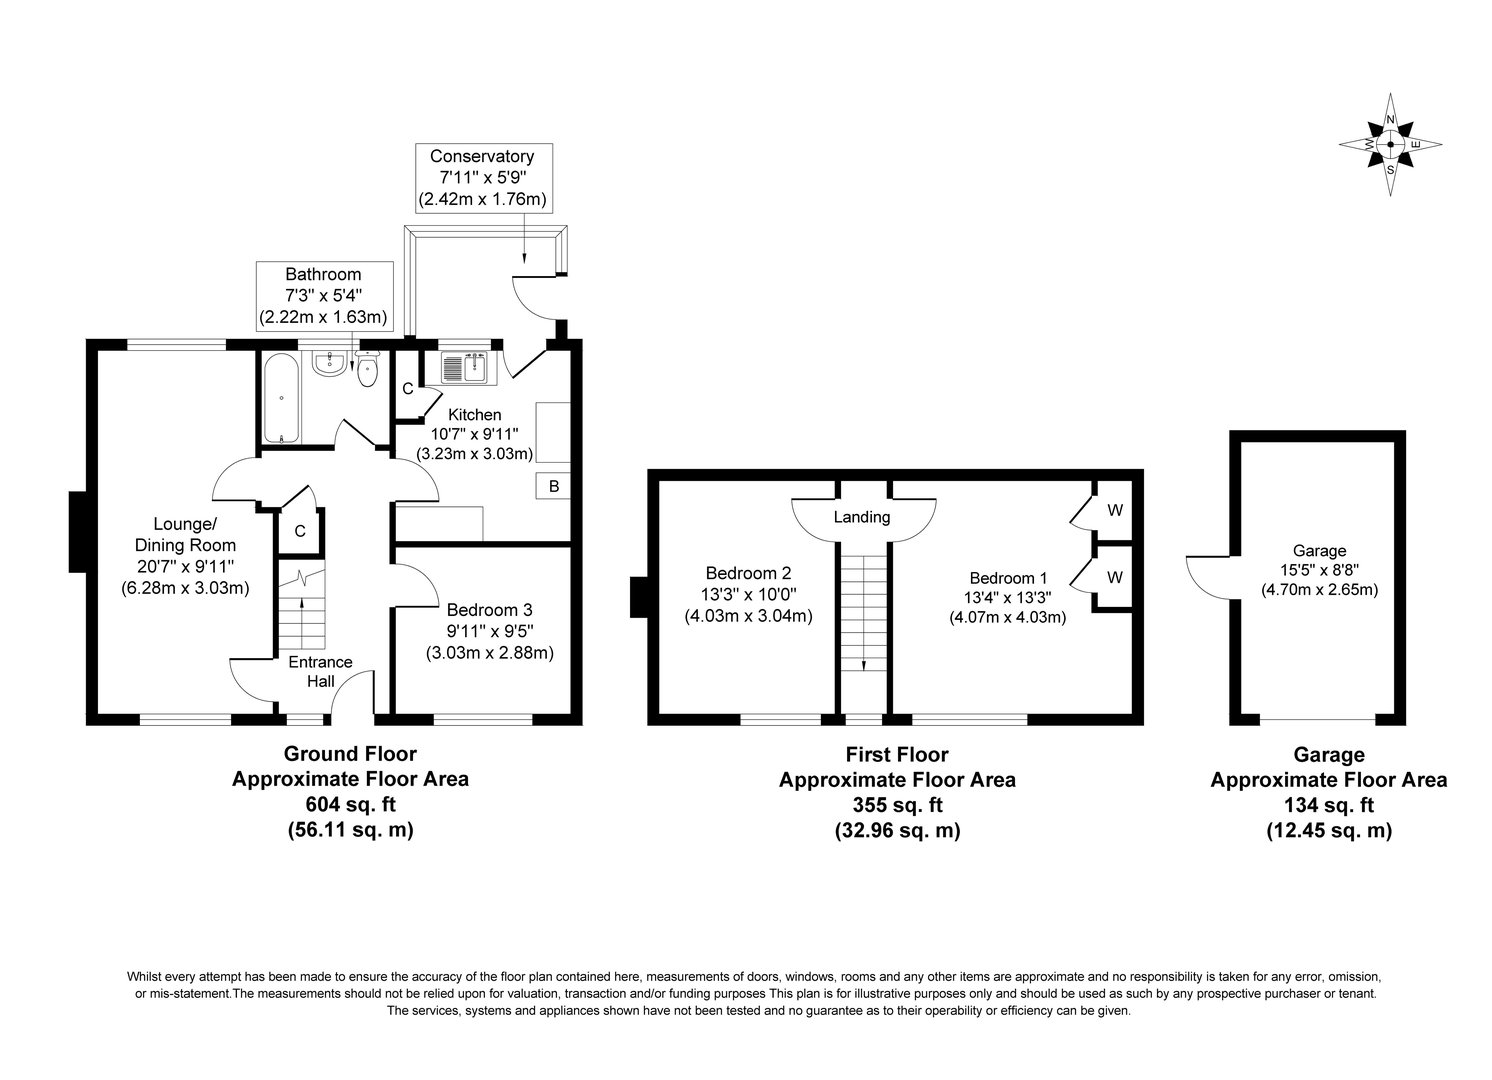
Floorplan
Sold STC
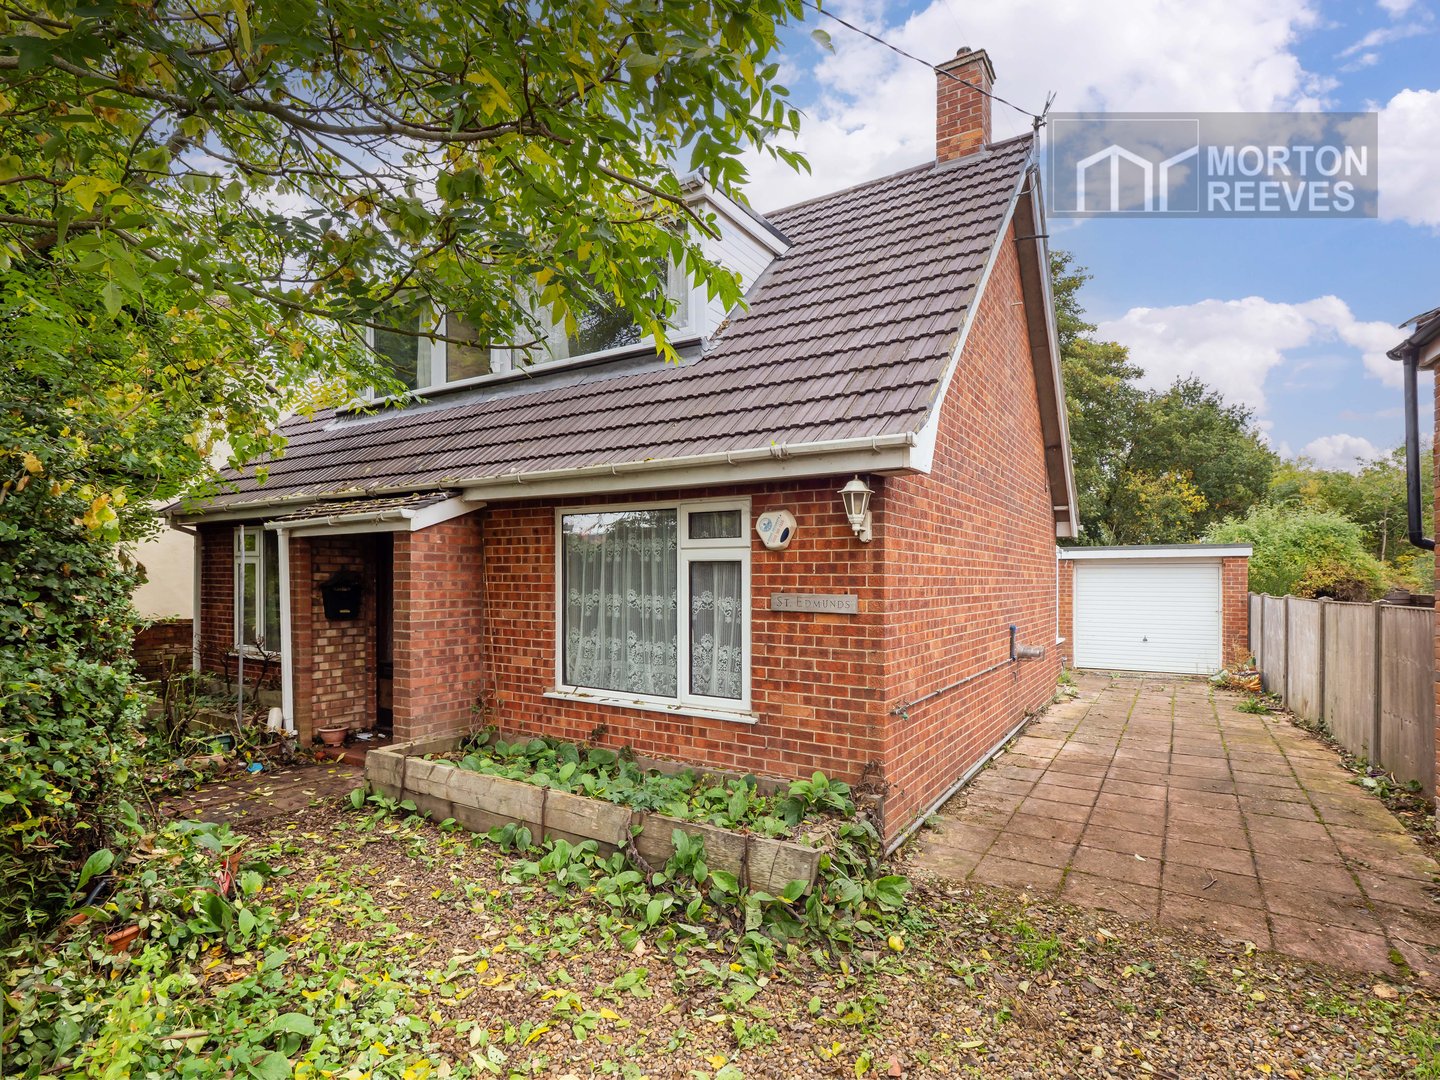
- DETACHED CHALET
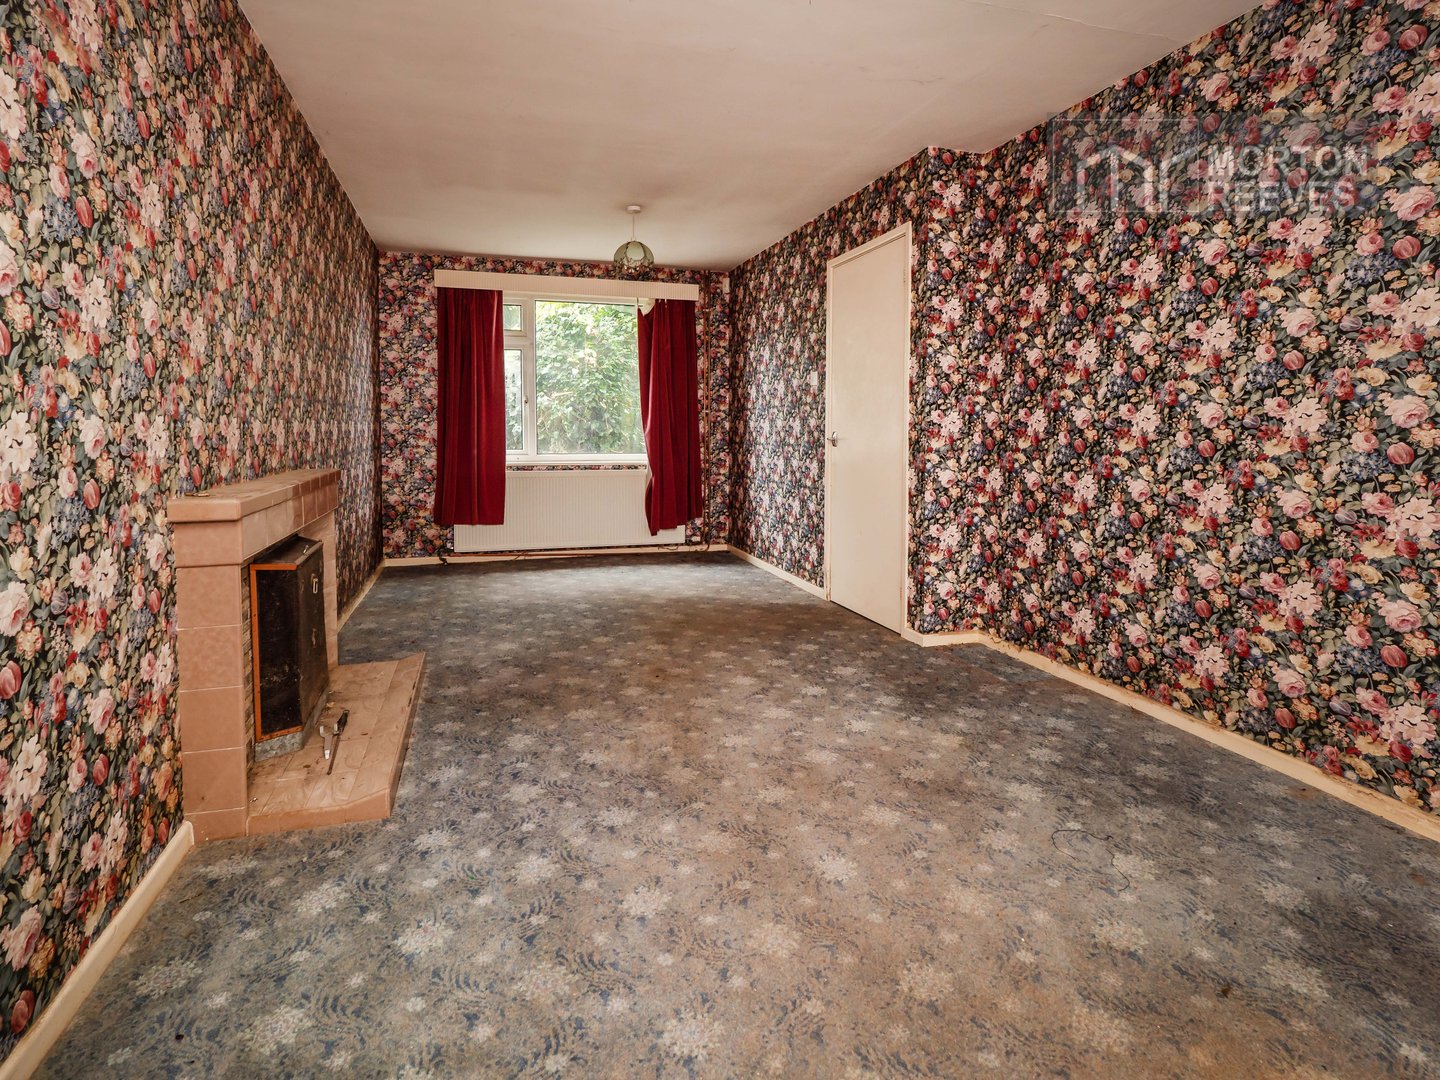
- DOUBLE ASPECT LOUNGE
- DRIVEWAY PARKING
- 959 SQUARE FEET
- 2/3 BEDROOMS
- GARAGE
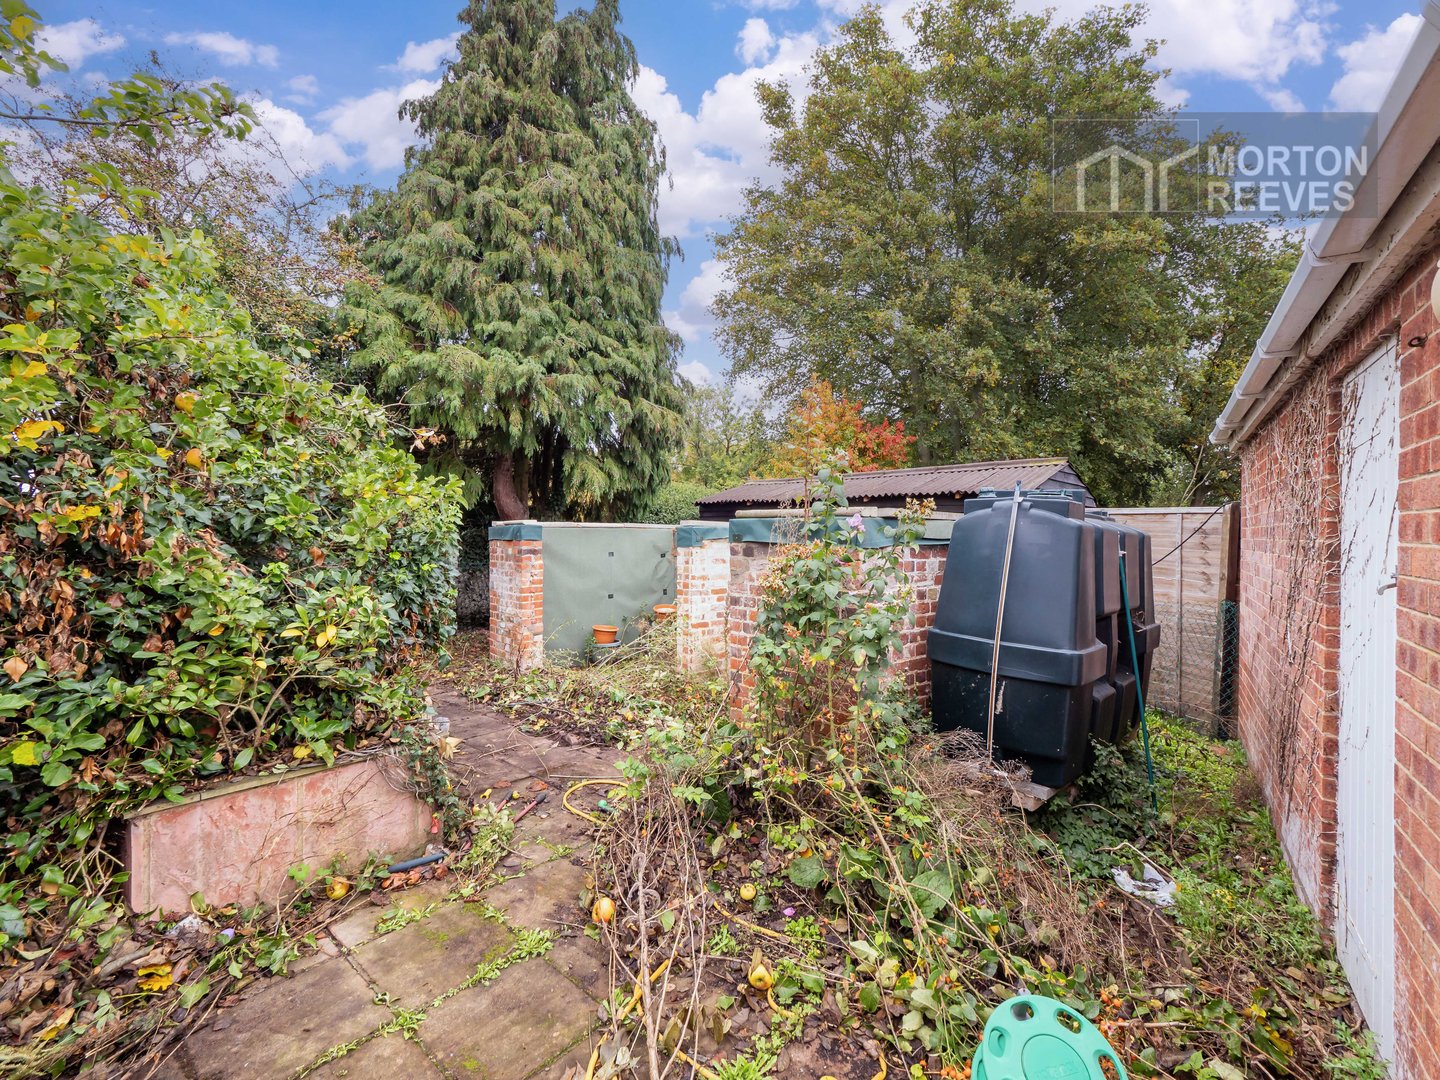
- ENCLOSED REAR GARDEN
- EPC E
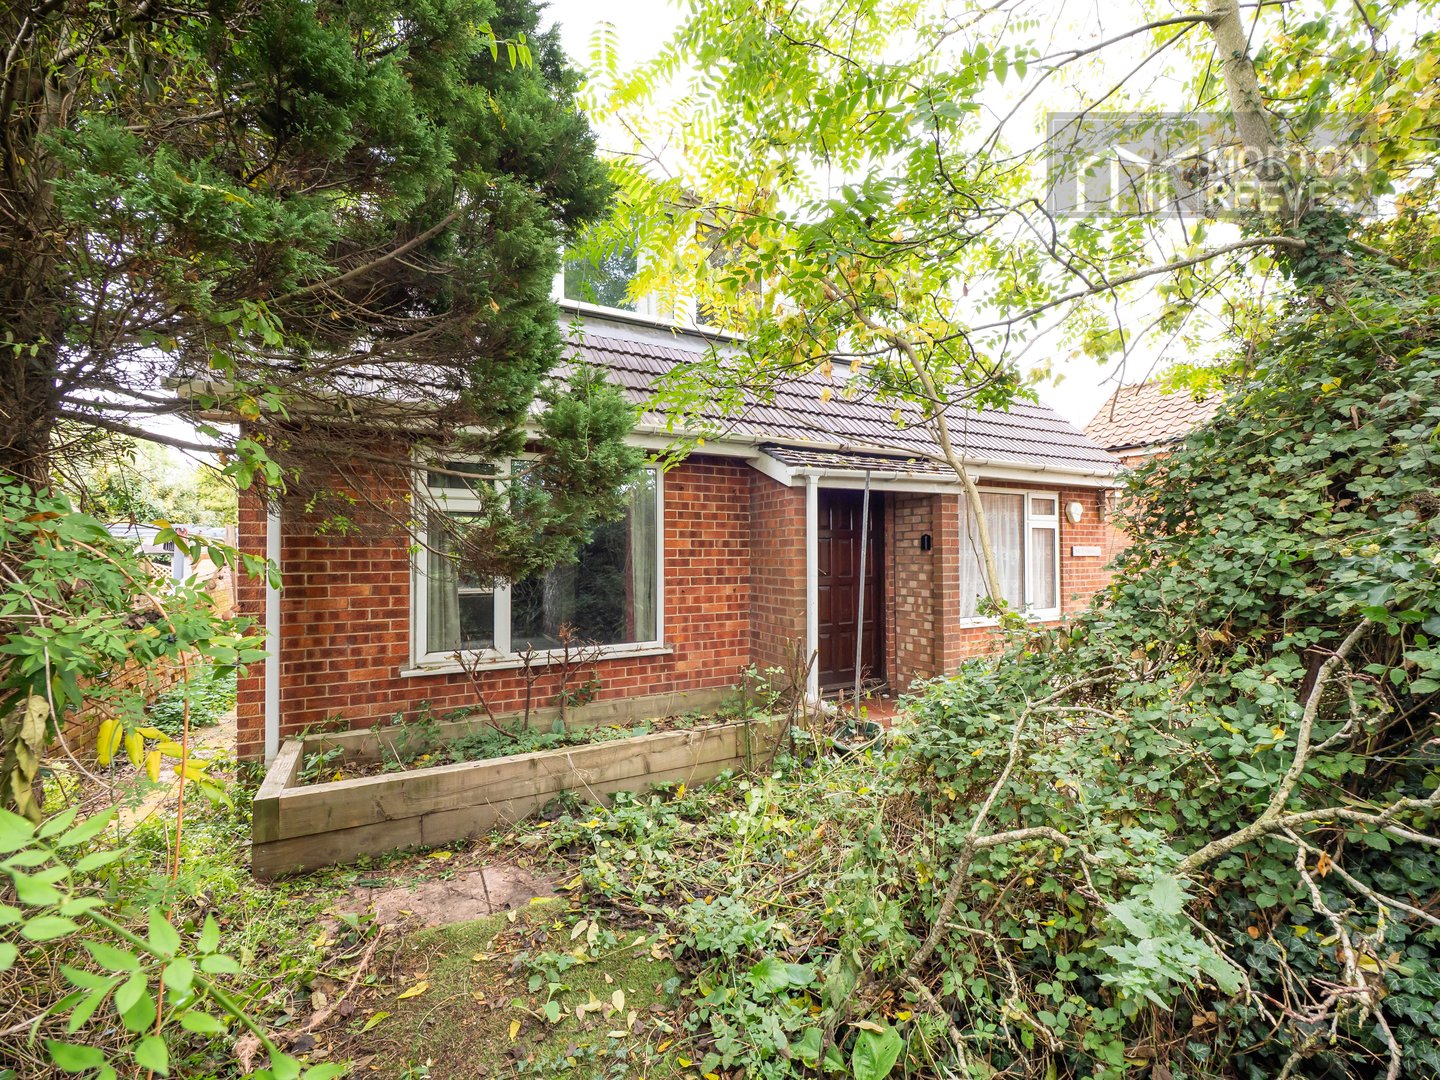
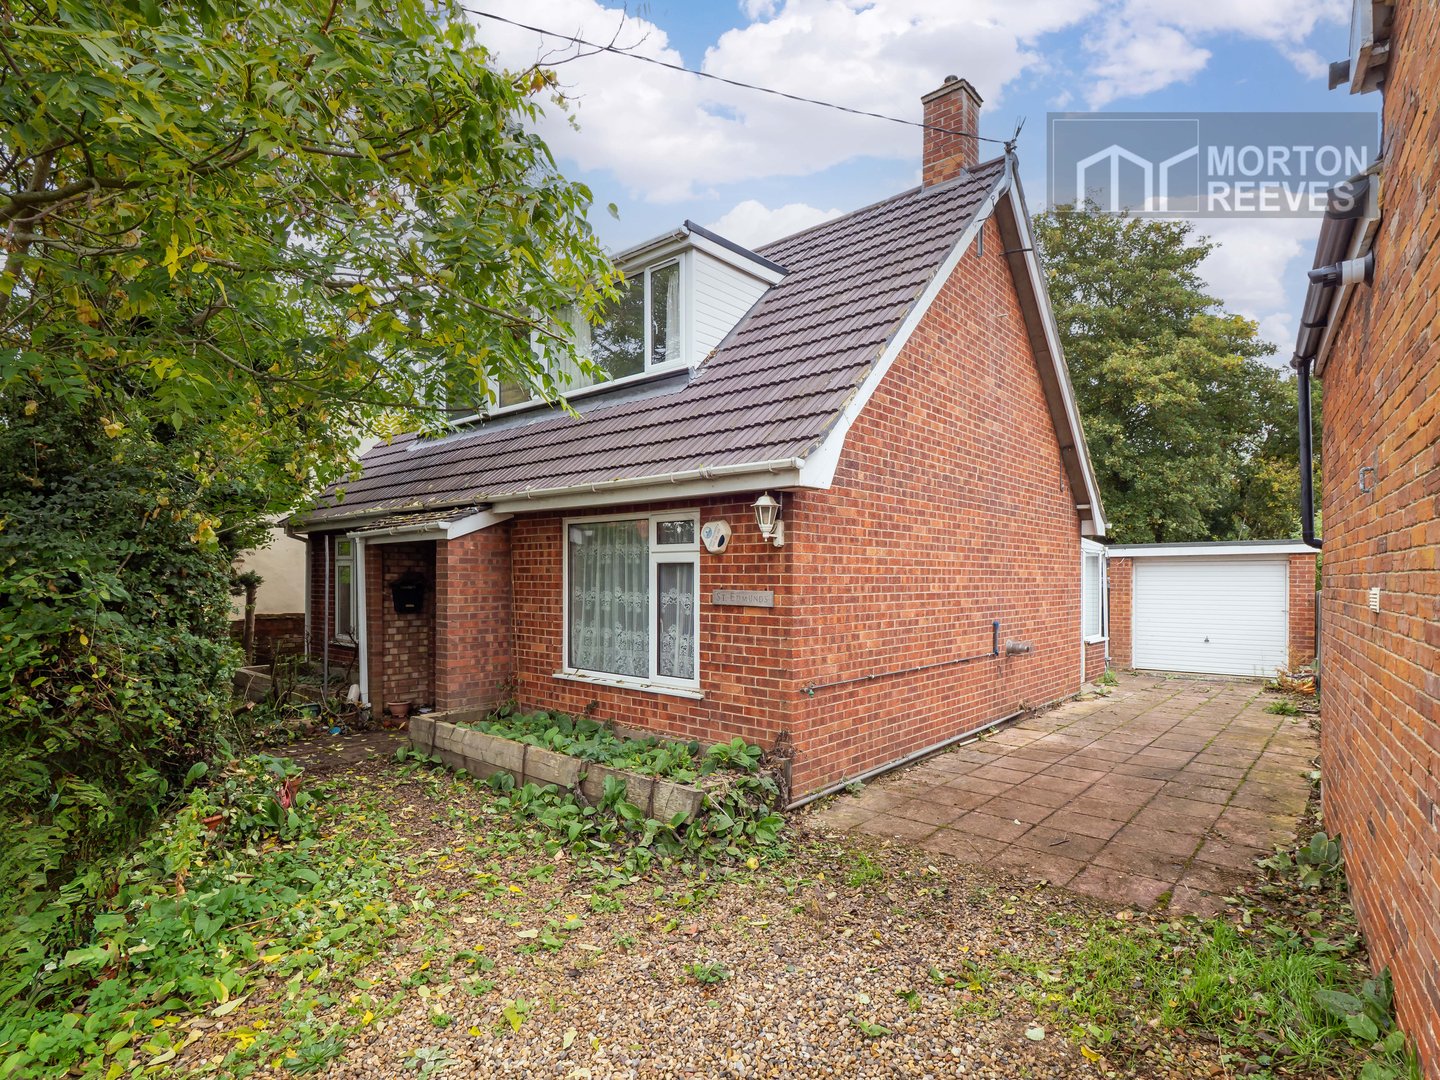
This detached chalet offering 2/3 bedroomed accommodation and a combination of 2/1 reception rooms with the dining room doubling as the third bedroom, enjoys a non-estate position within the village of Hempnall, with its good local amenities and excellent access to the A140, Long Stratton, Norwich and the A47 southern bypass. The property does require improvement and would benefit from updating, but benefits from double glazing, a driveway to side giving ample parking, garage and enclosed rear garden.
Viewing is recommended to appreciate the property's potential and its location.
Canopied entrance with wood panel front door plus glazed side panels to
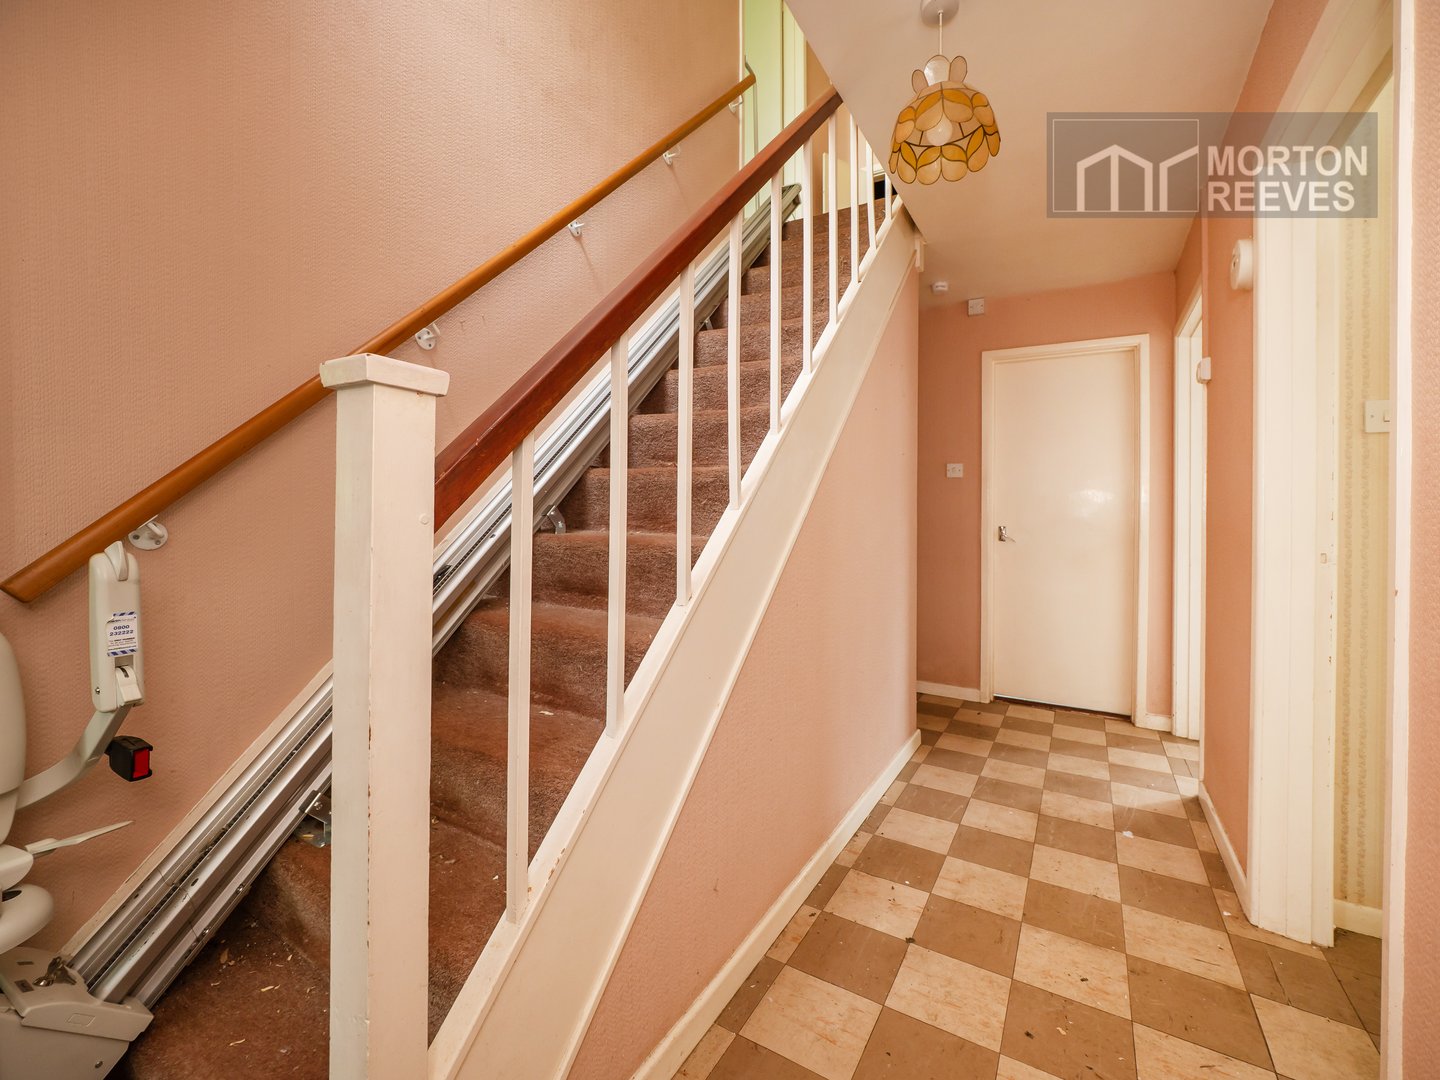
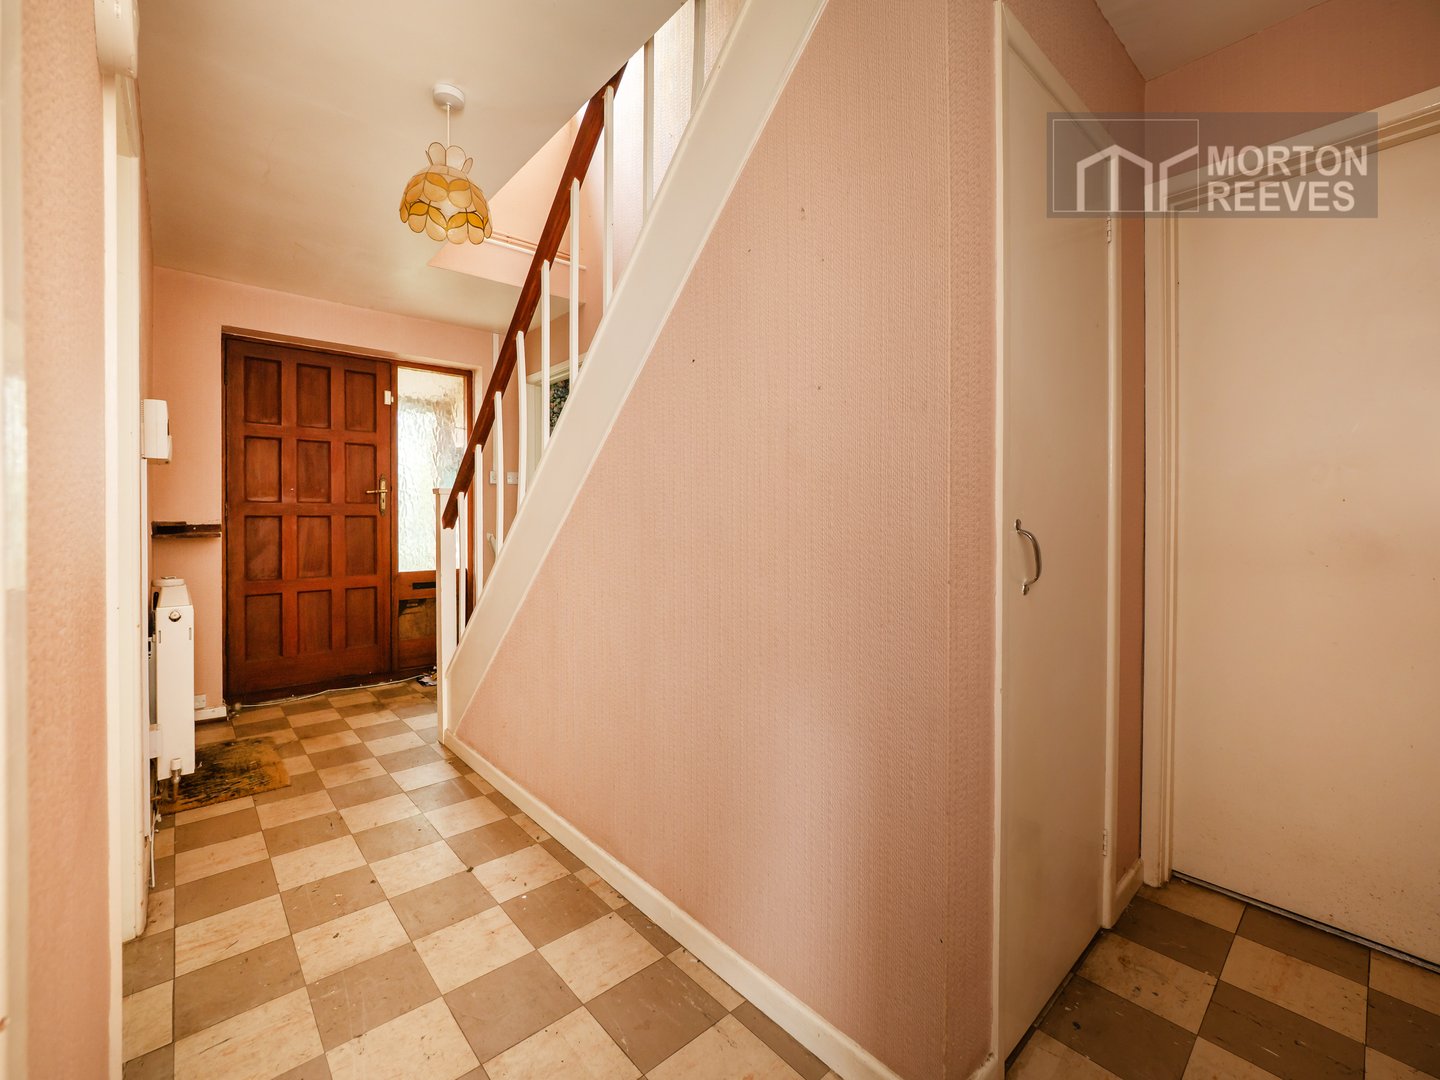
ENTRANCE HALL Radiator, stairway to 1st floor. Built-in cupboard.
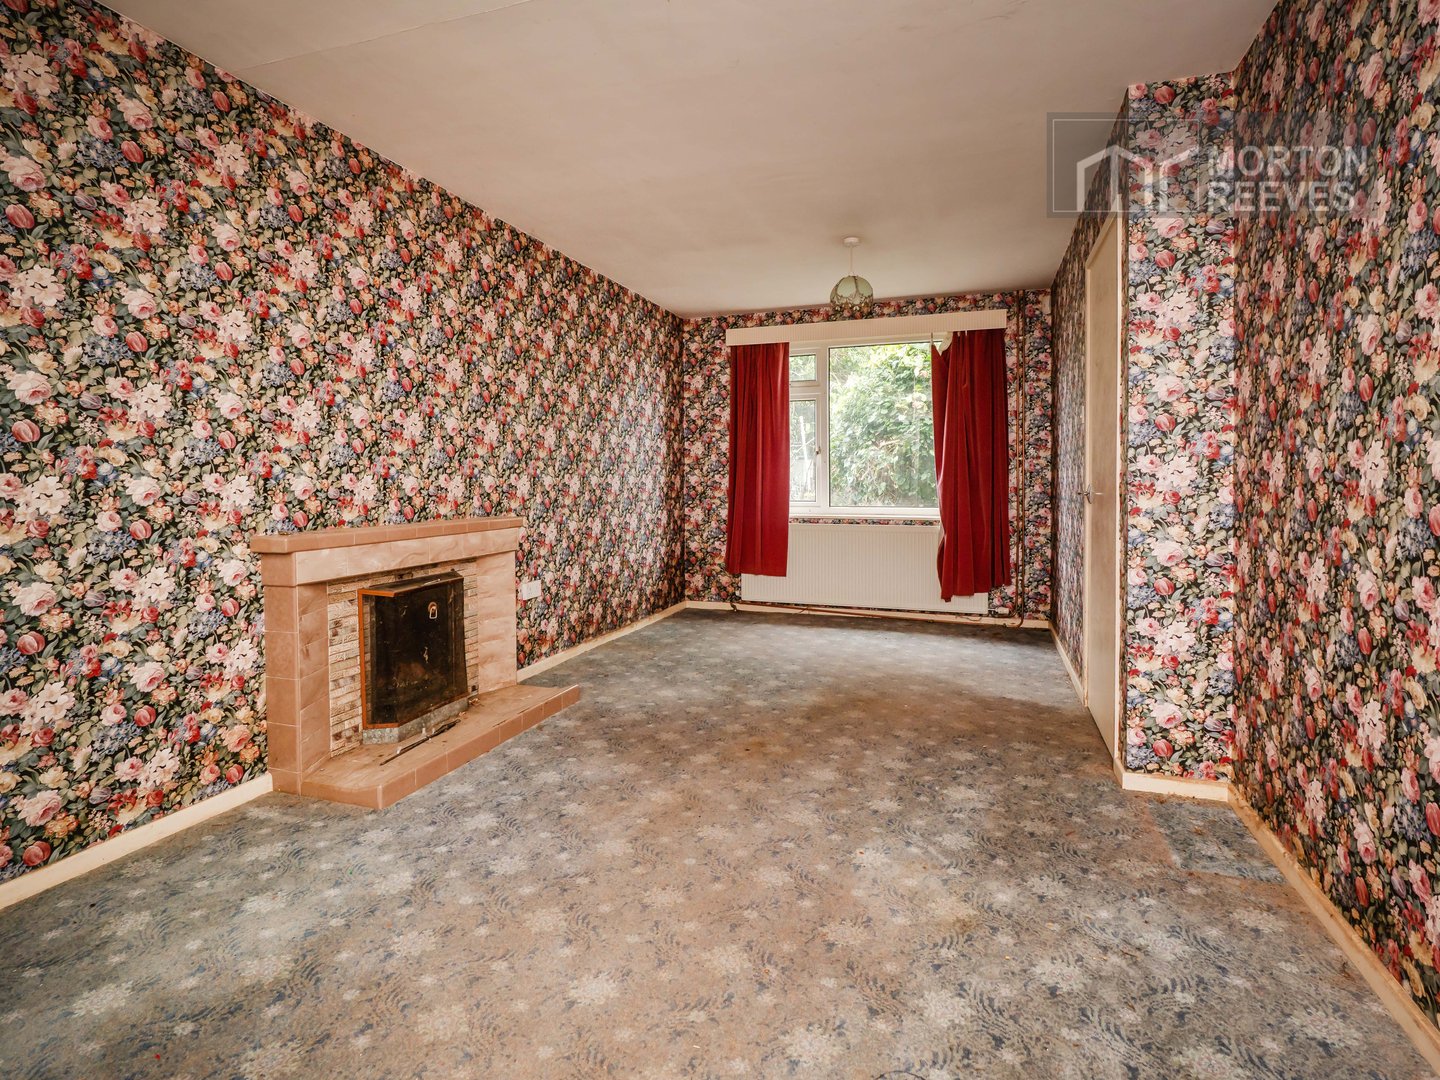
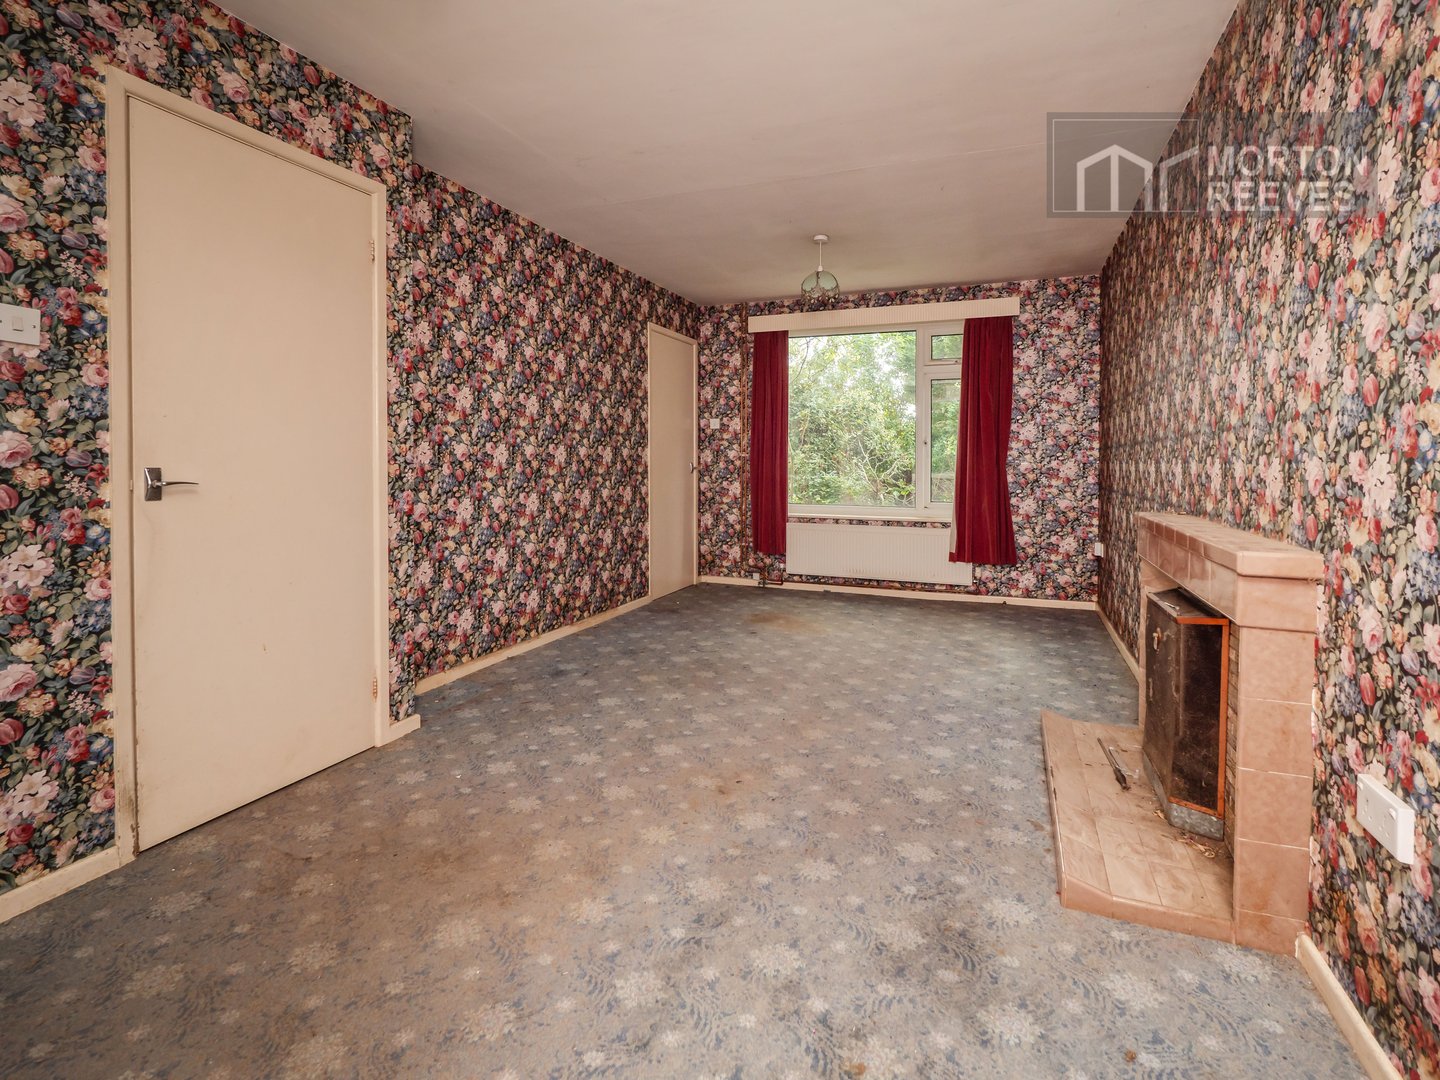
LOUNGE Fireplace, 2 radiators, double glazed windows to front and rear.
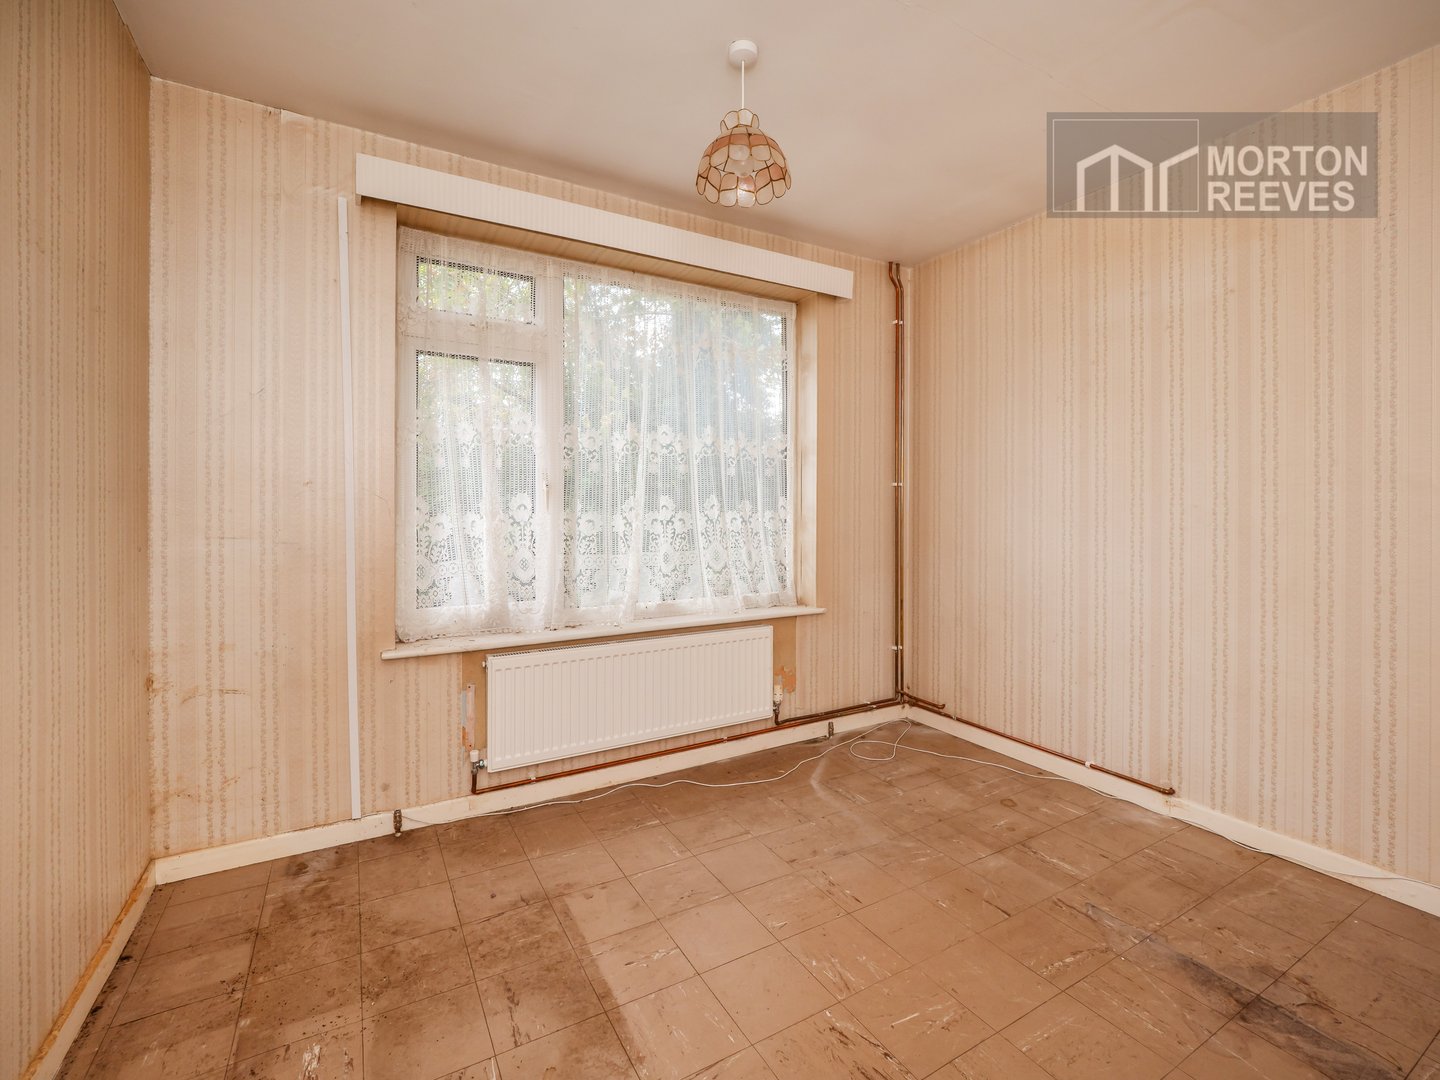
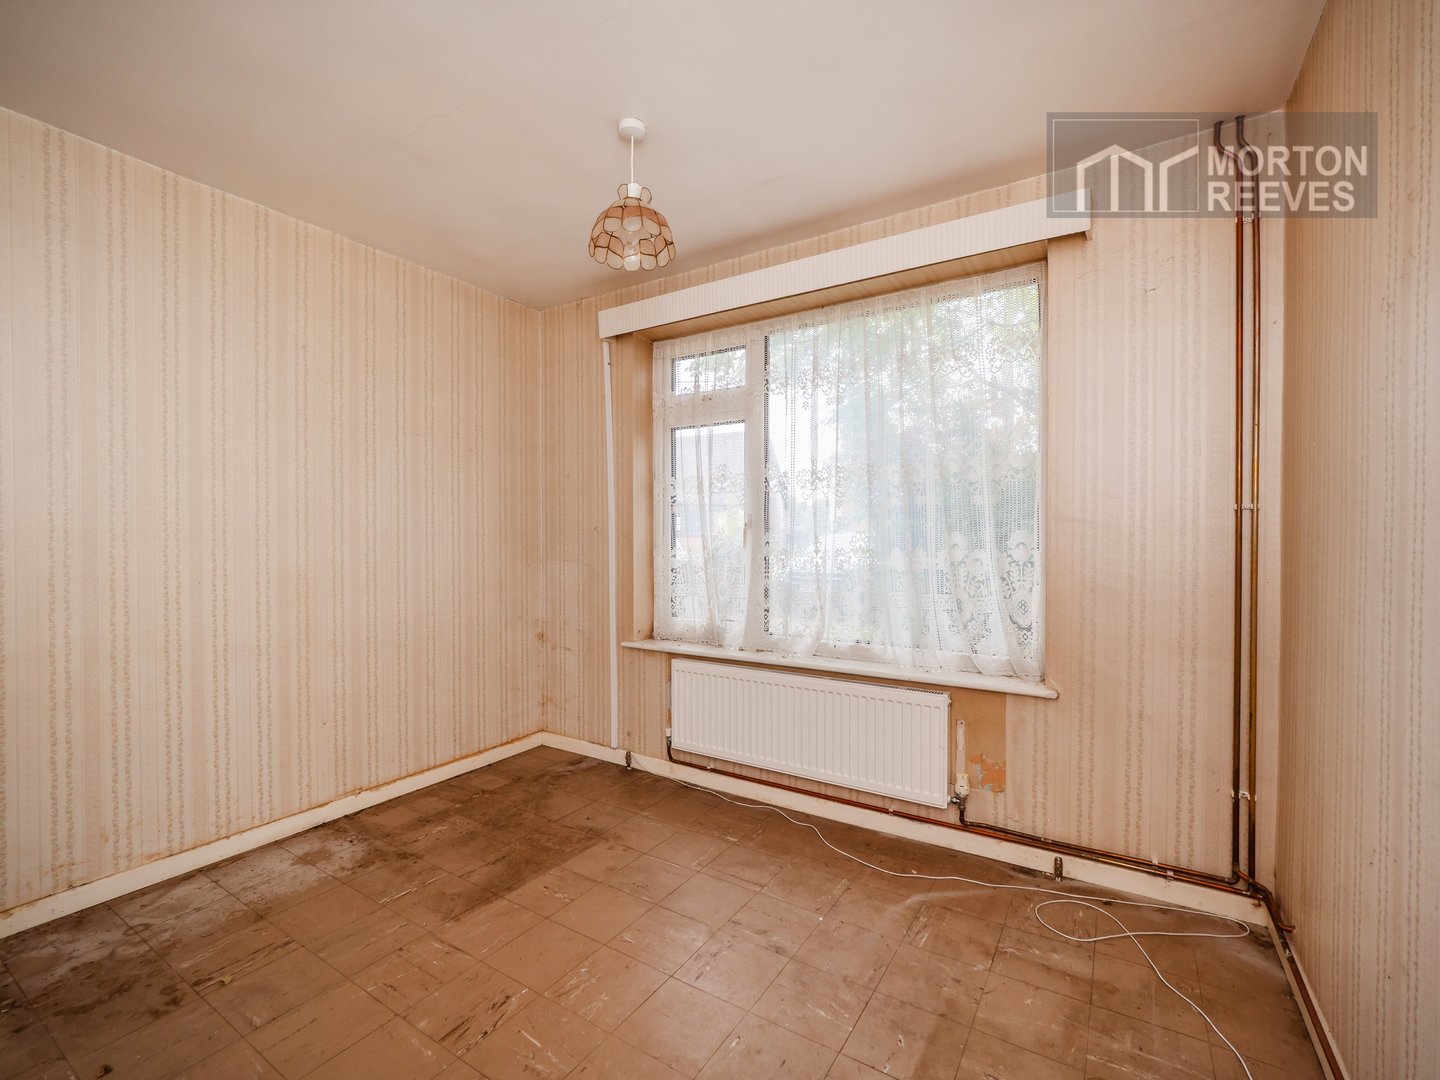
DINING ROOM/BEDROOM 3 Radiator, double glazed window to front.
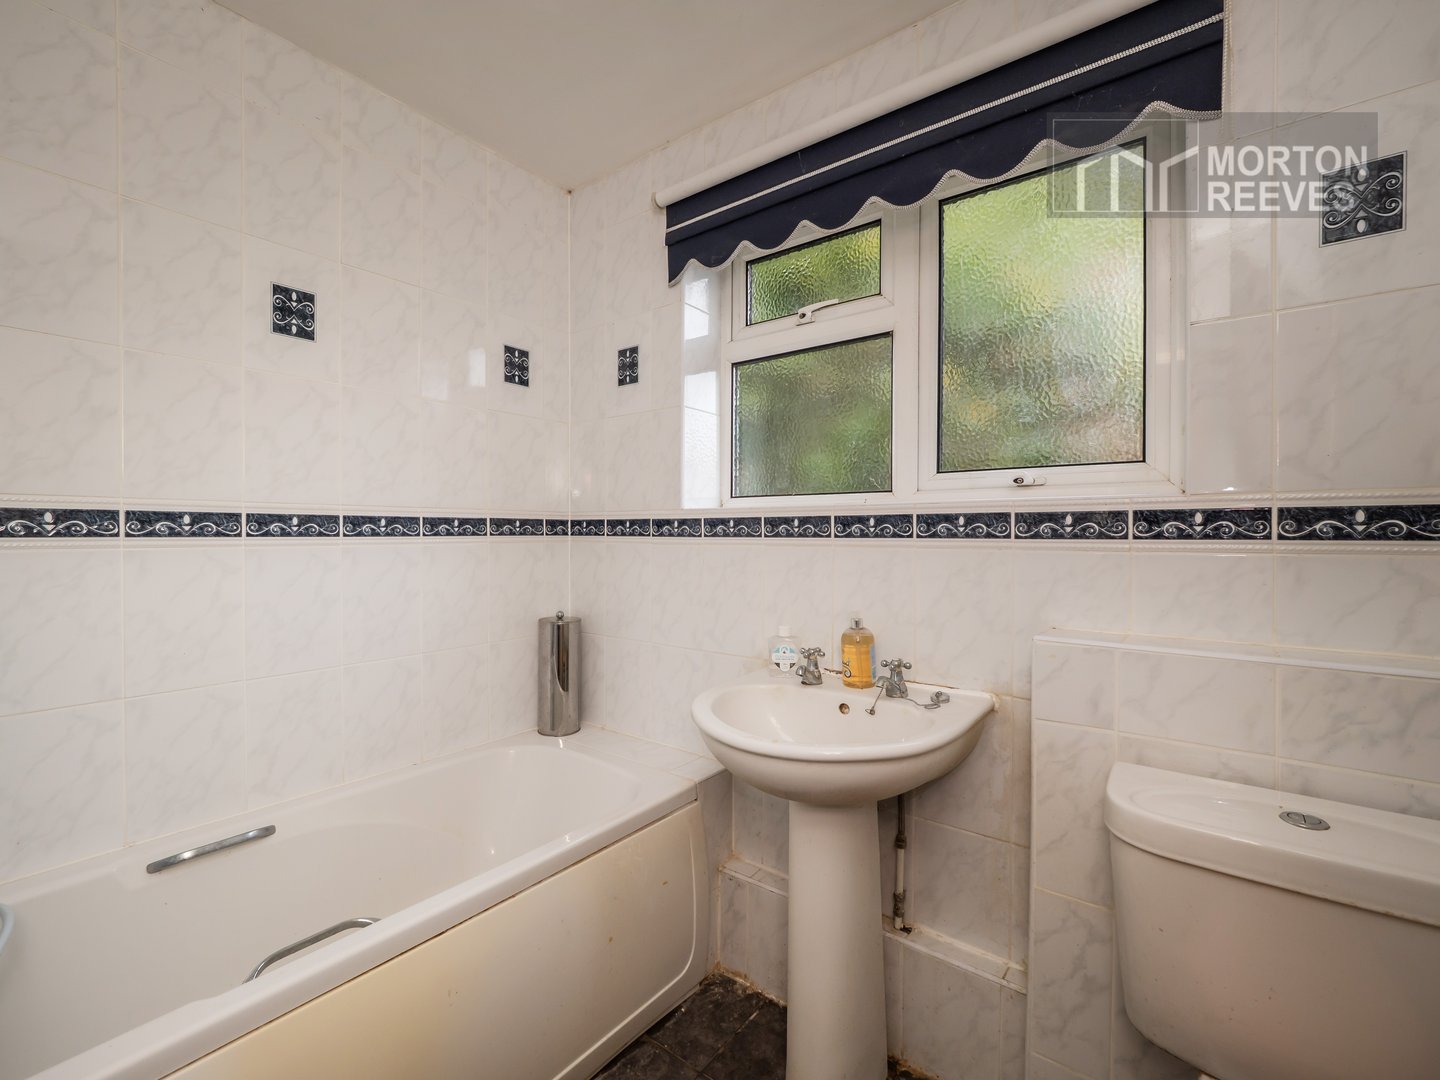
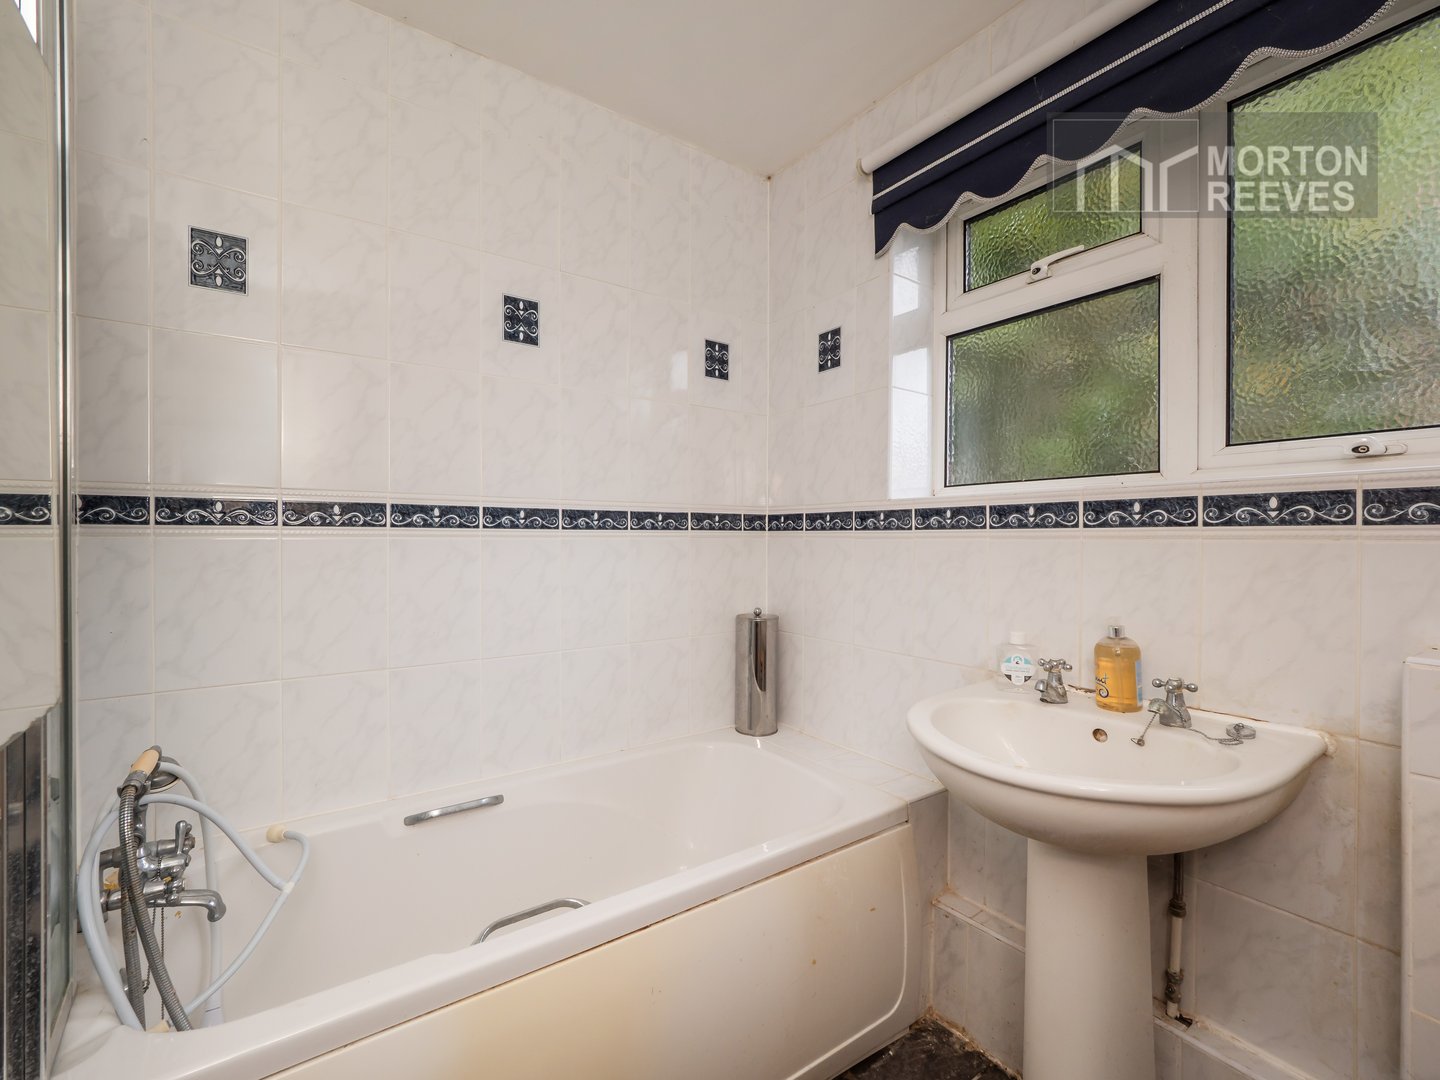
BATHROOM Suite comprising panel sided bath plus shower attachment and screen, pedestal wash hand basin, wc, tiled floor and walls, double glazed window to rear.
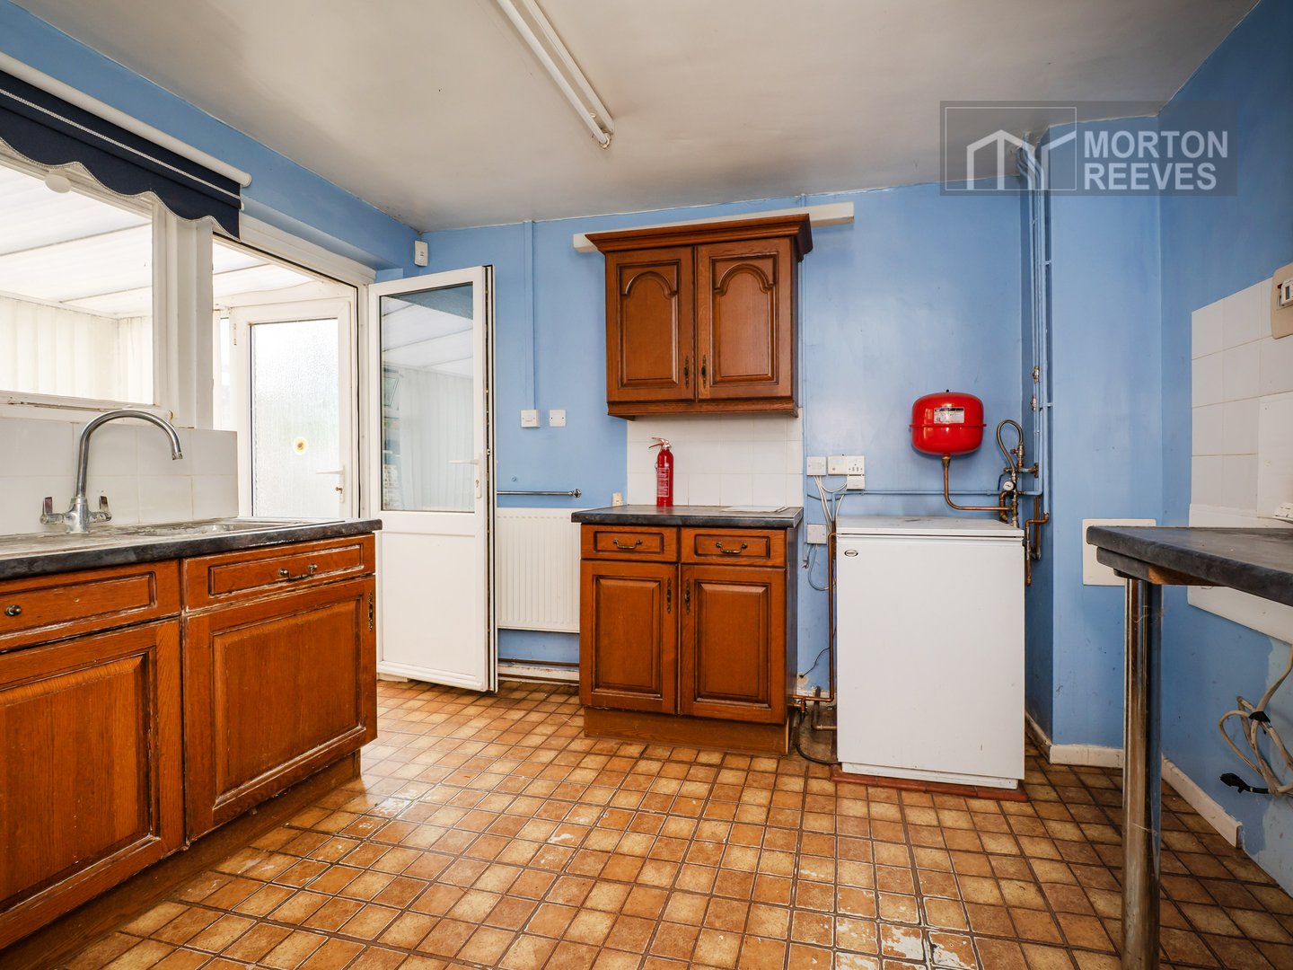
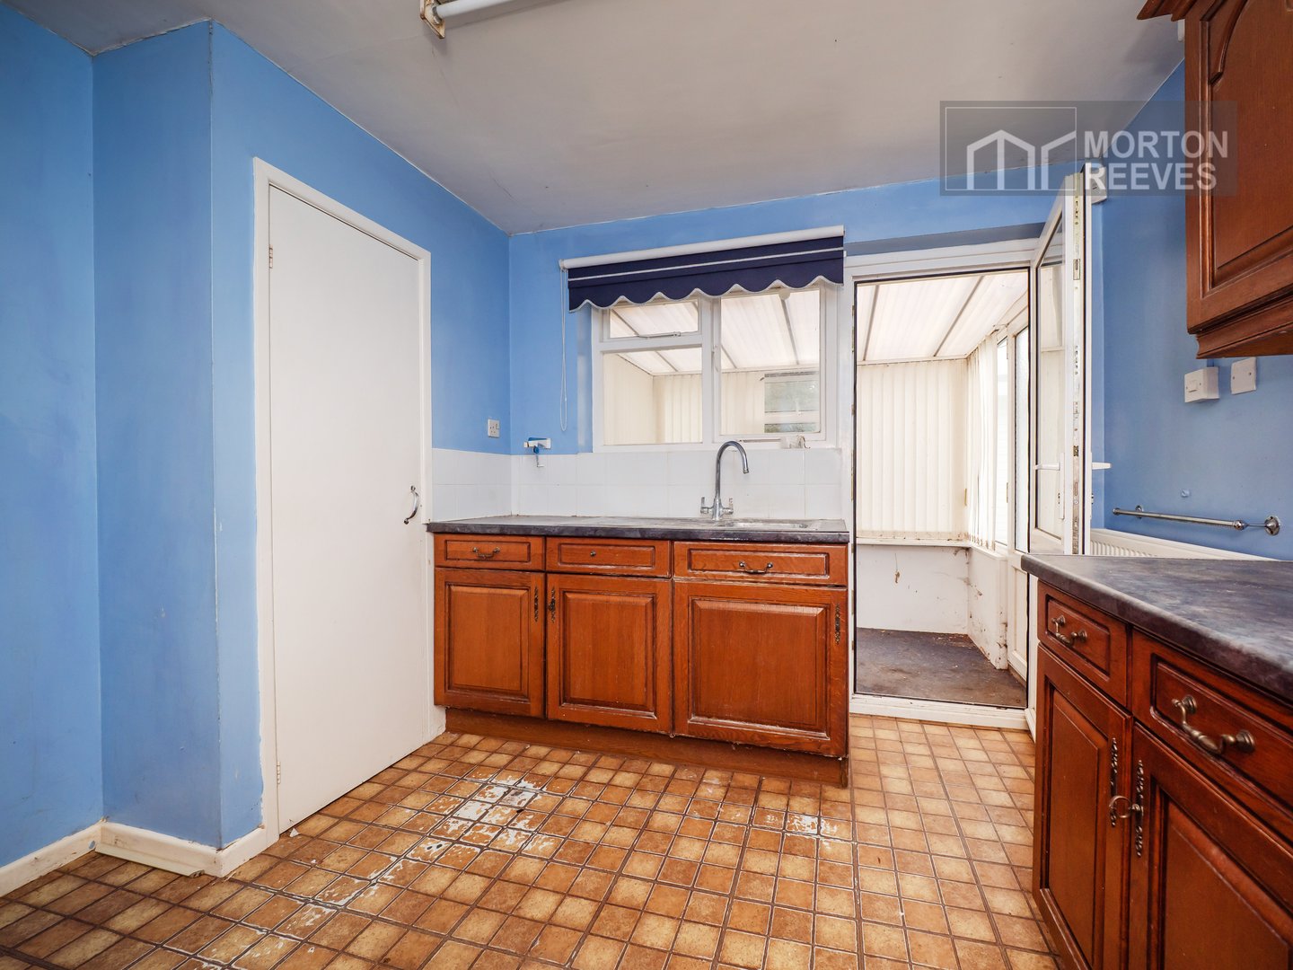
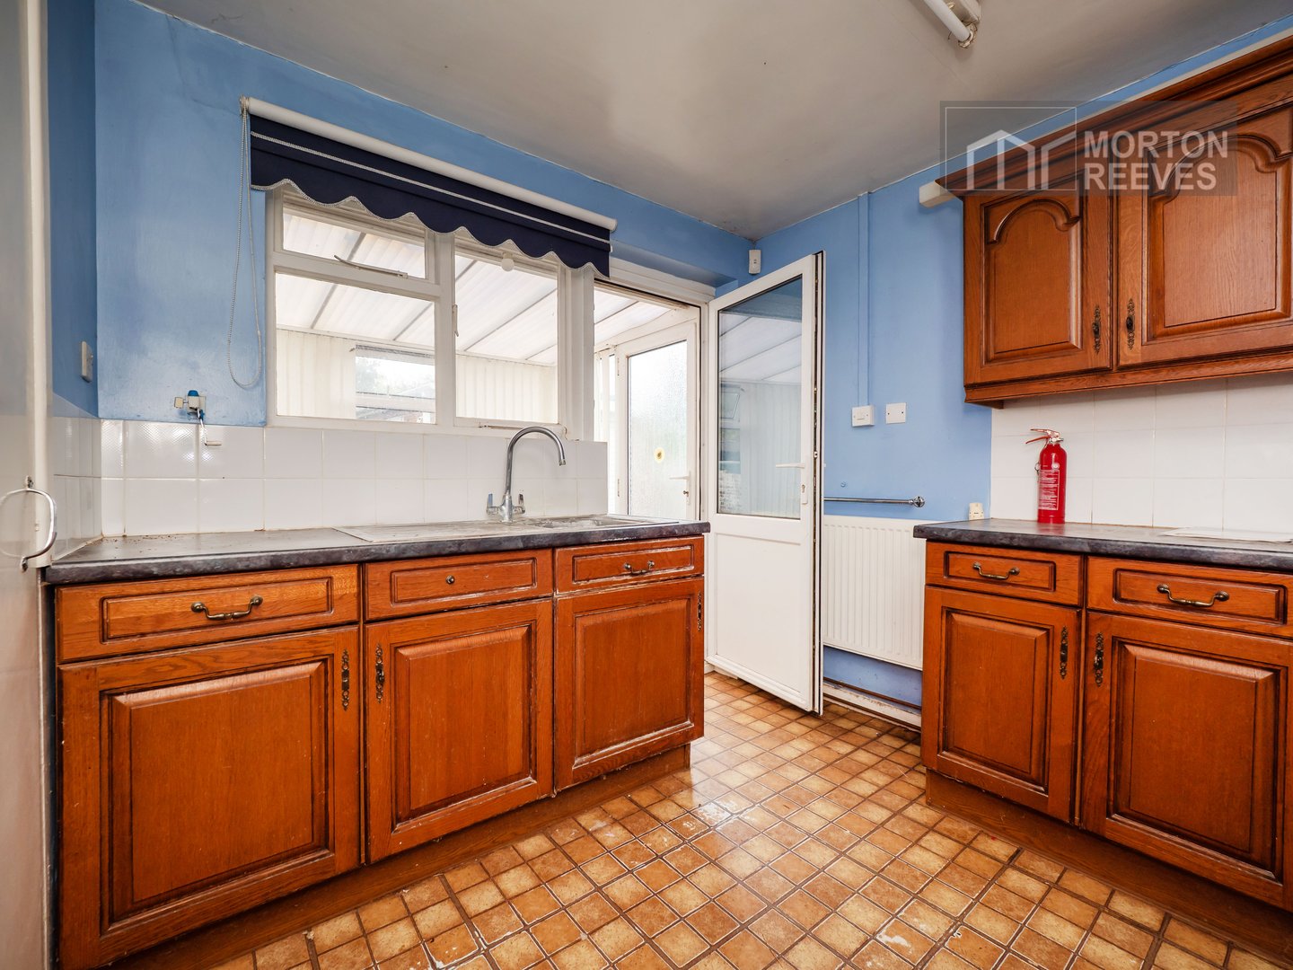
KITCHEN Stainless steel single drainer sink unit with mixer tap, work surface with base and eye level units, oil fired boiler, radiator, space for cooker and fridge, window to rear. Built-in cupboard.
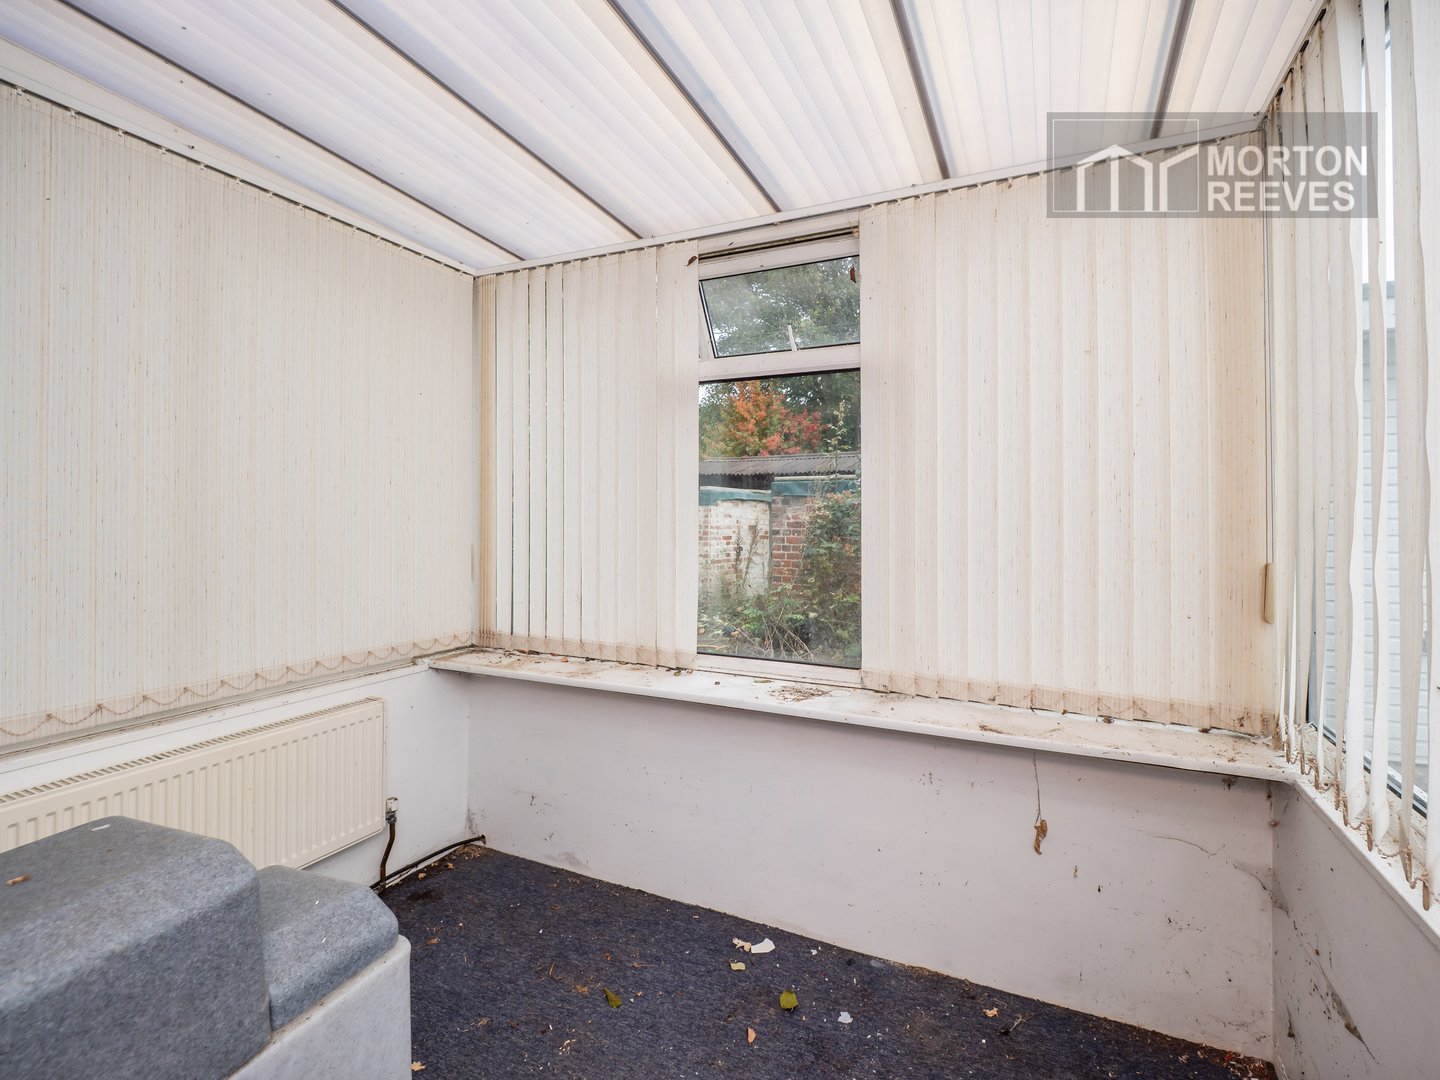
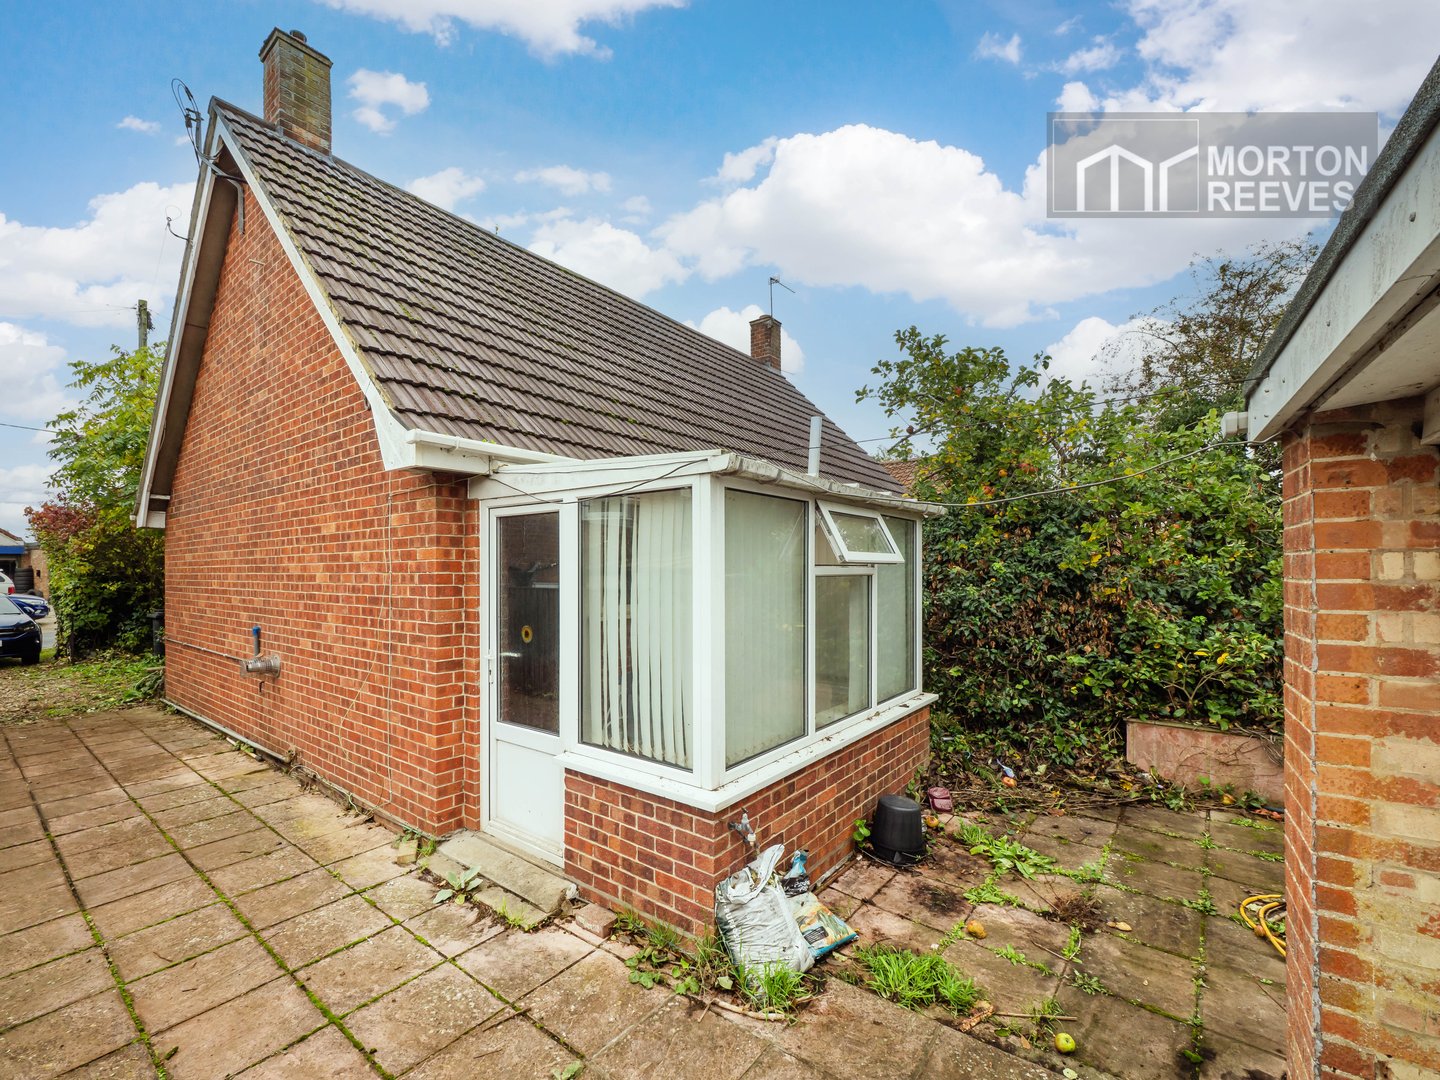
CONSERVATORY/REAR ENTRANCE LOBBY Radiator, double glazed windows. Double glazed door to outside.
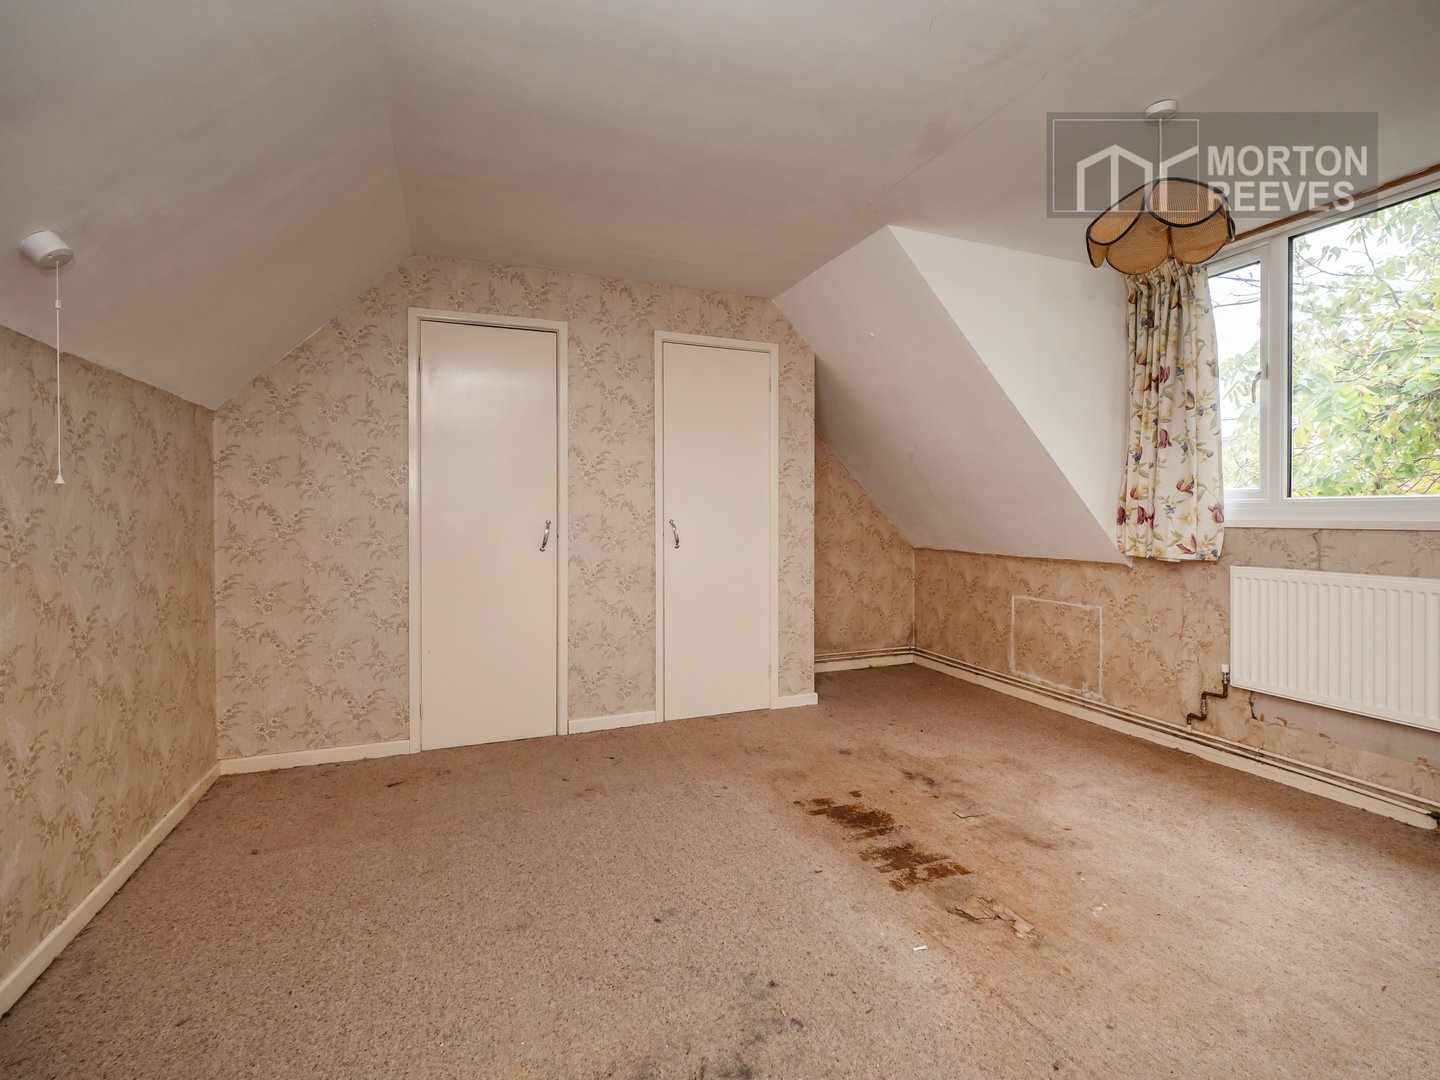
STAIRWAY TO FIRST FLOOR LANDING double glazed window to front, loft access. Doors to bedrooms 1 and 2.
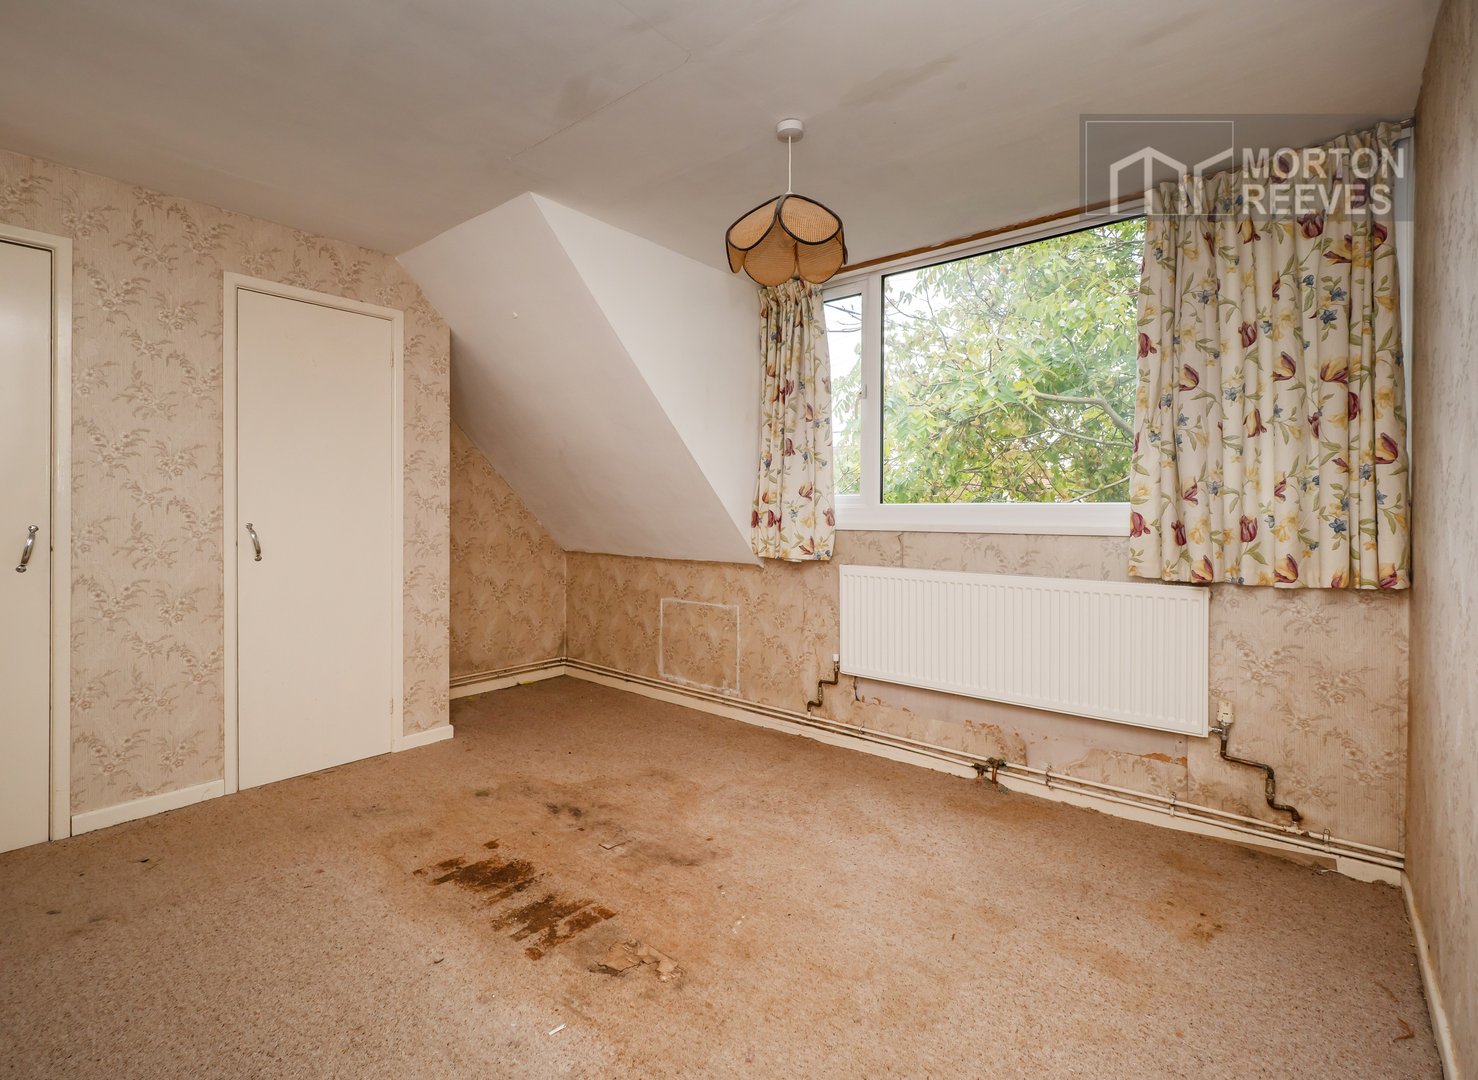
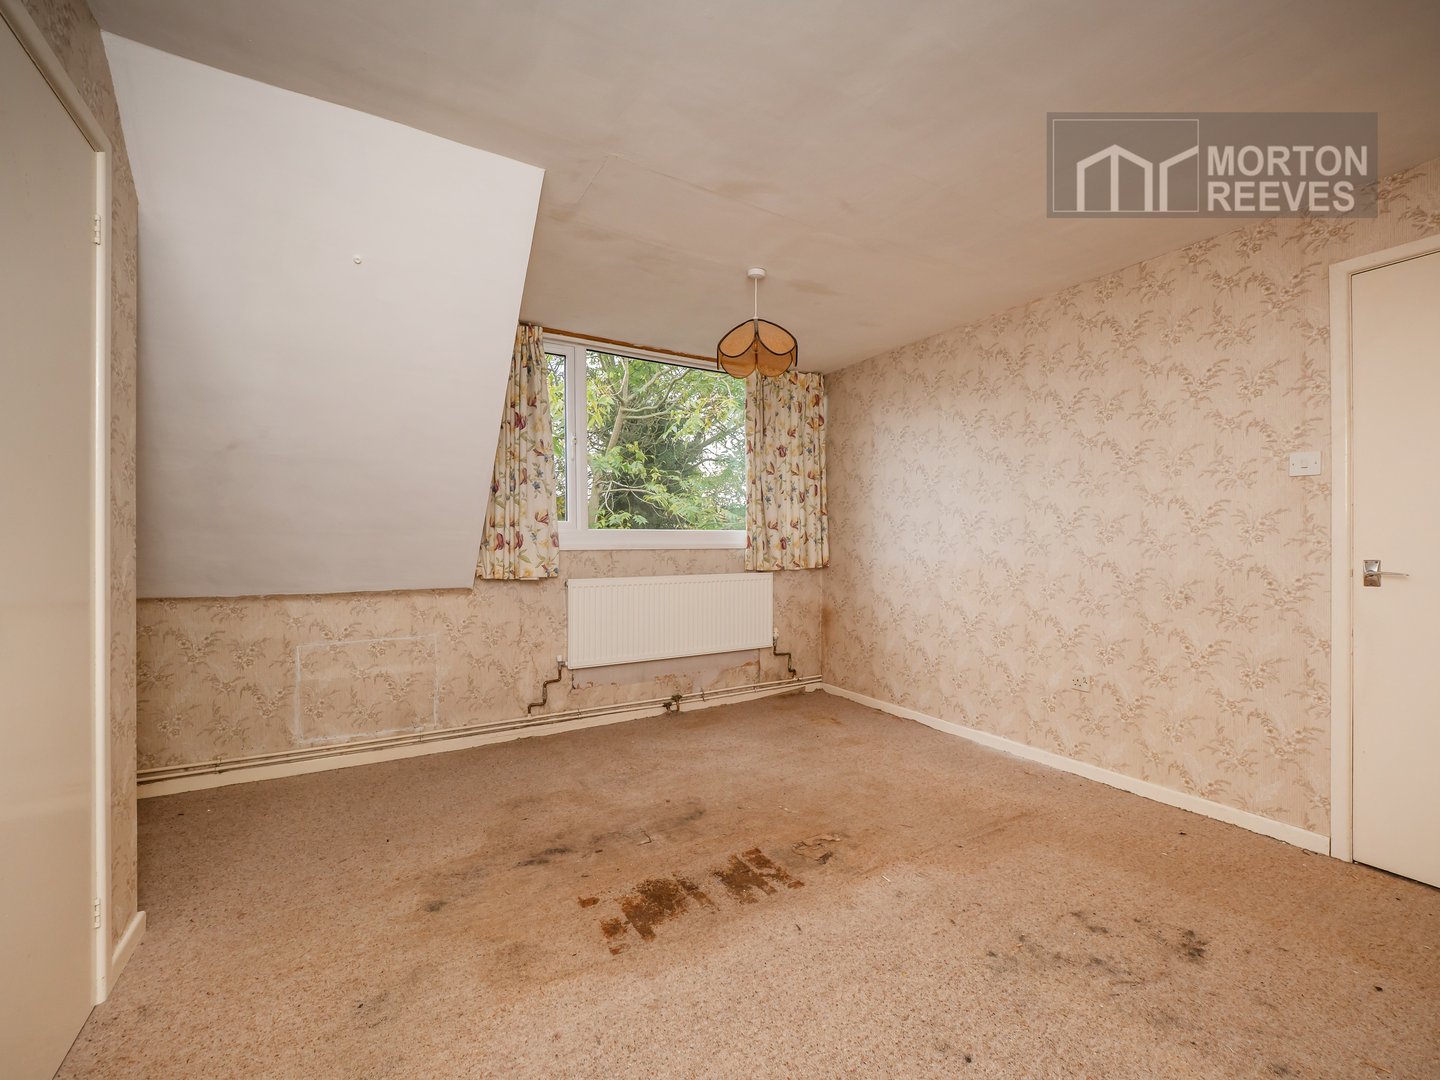
BEDROOM 1 Radiator, double glazed window to front. Built-in airing cupboard and built-in wardrobe.
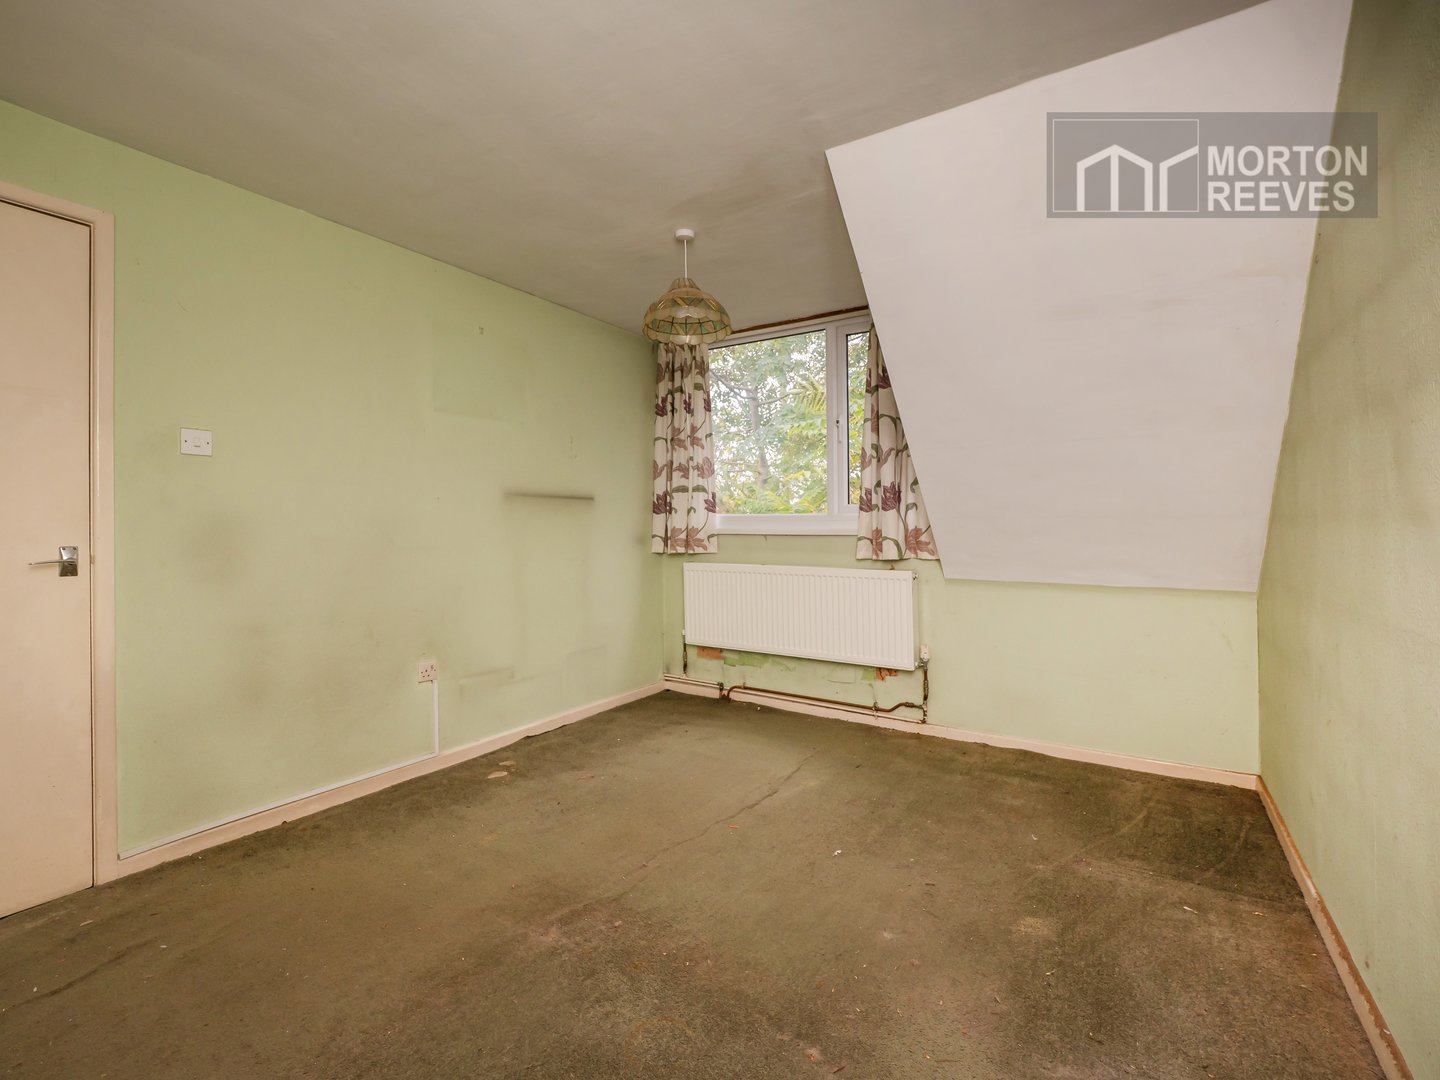
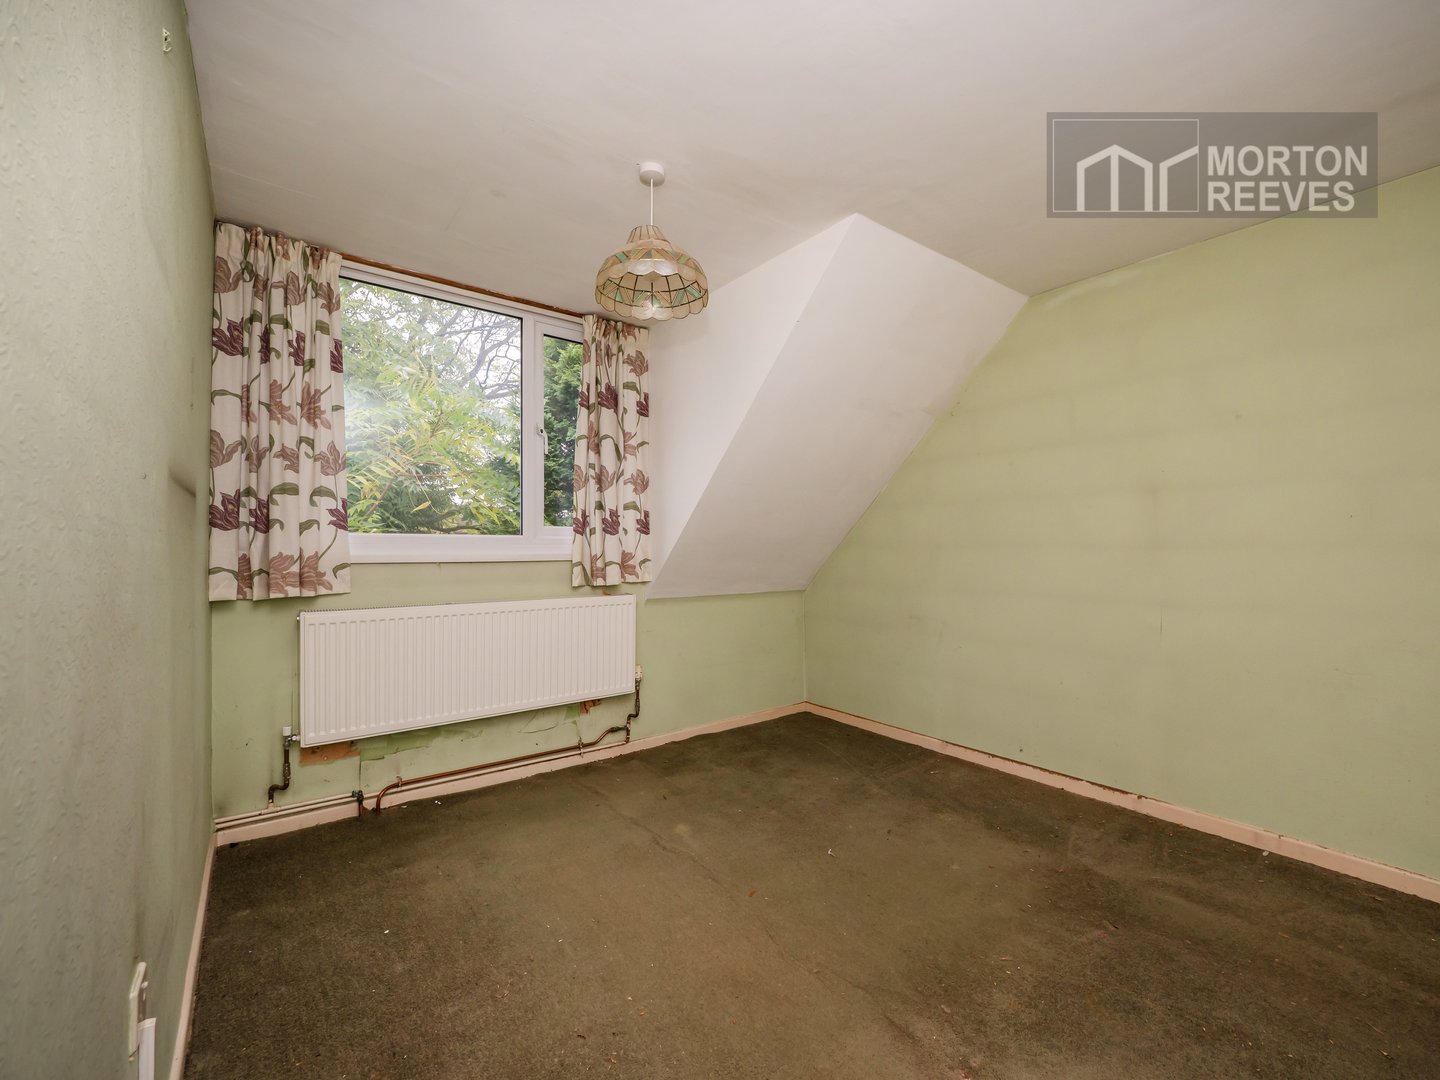
BEDROOM 2 Radiator, glazed window to front.
OUTSIDE Enclosed front garden, flower shrub beds, shingled and paved driveway to side and front, providing off road parking and access to the
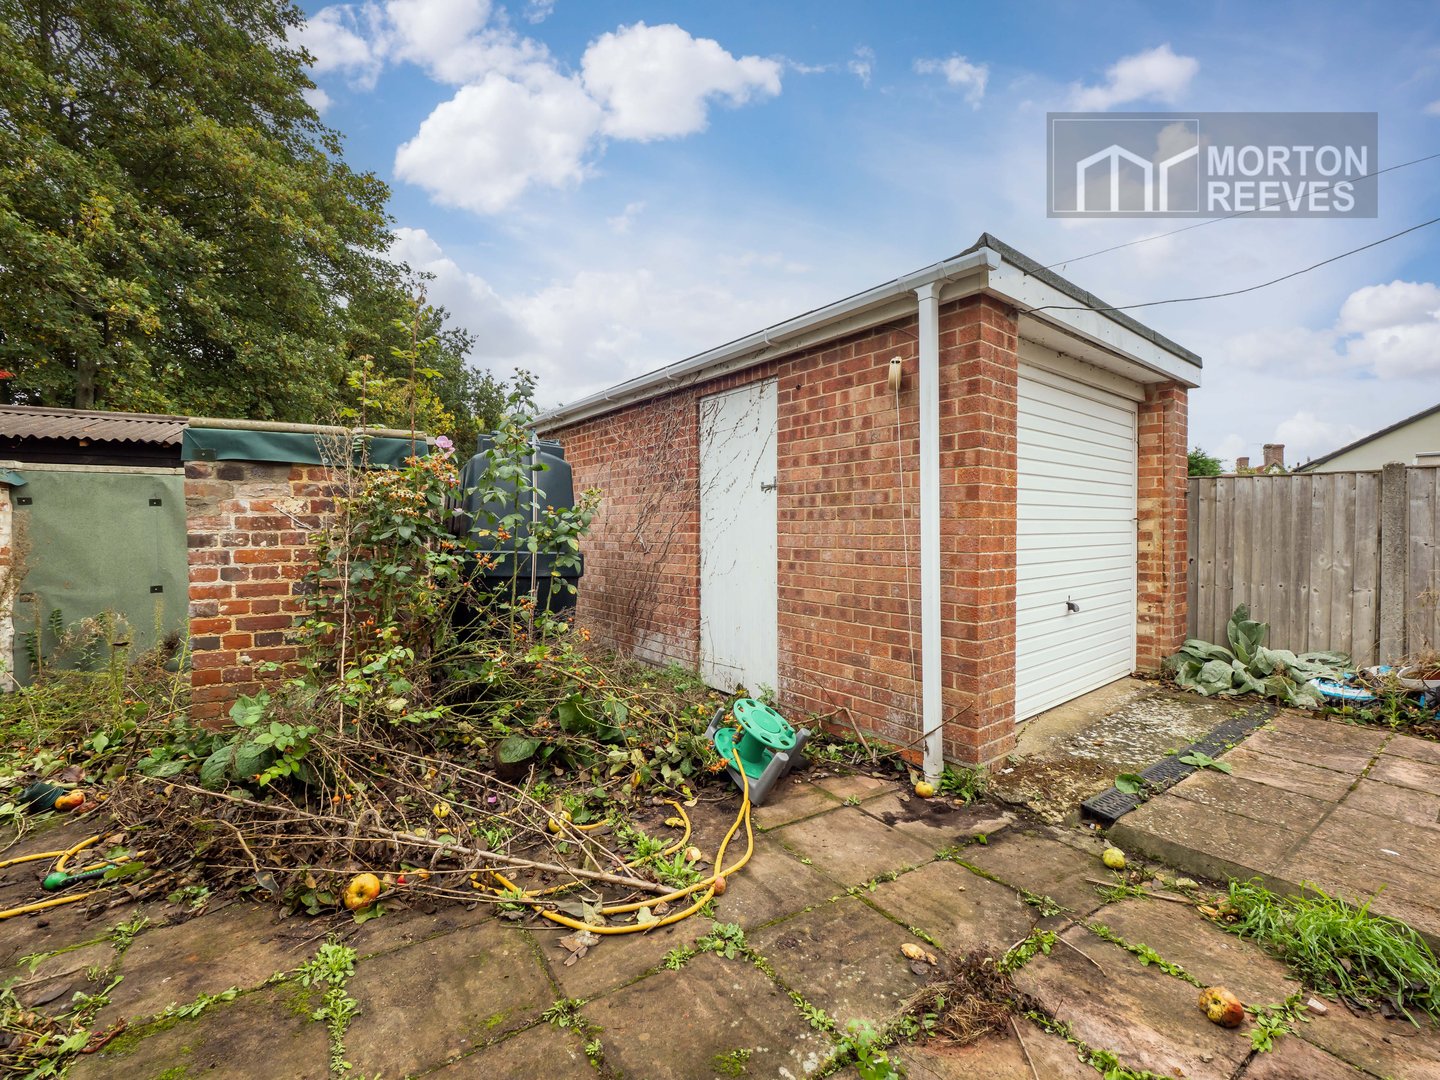
Garage up-and-over door, light. Personnel door to rear garden.
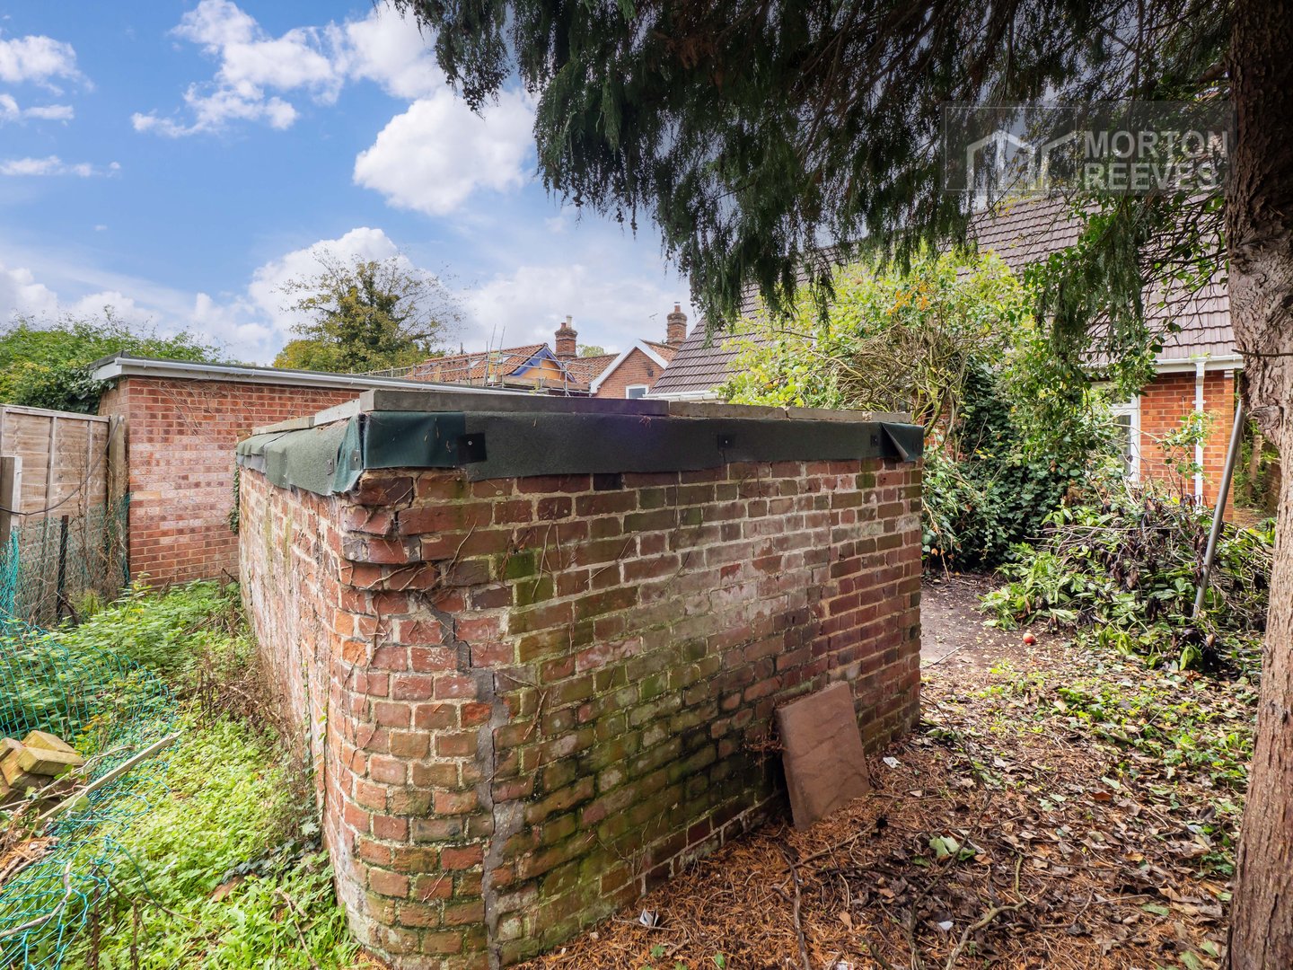
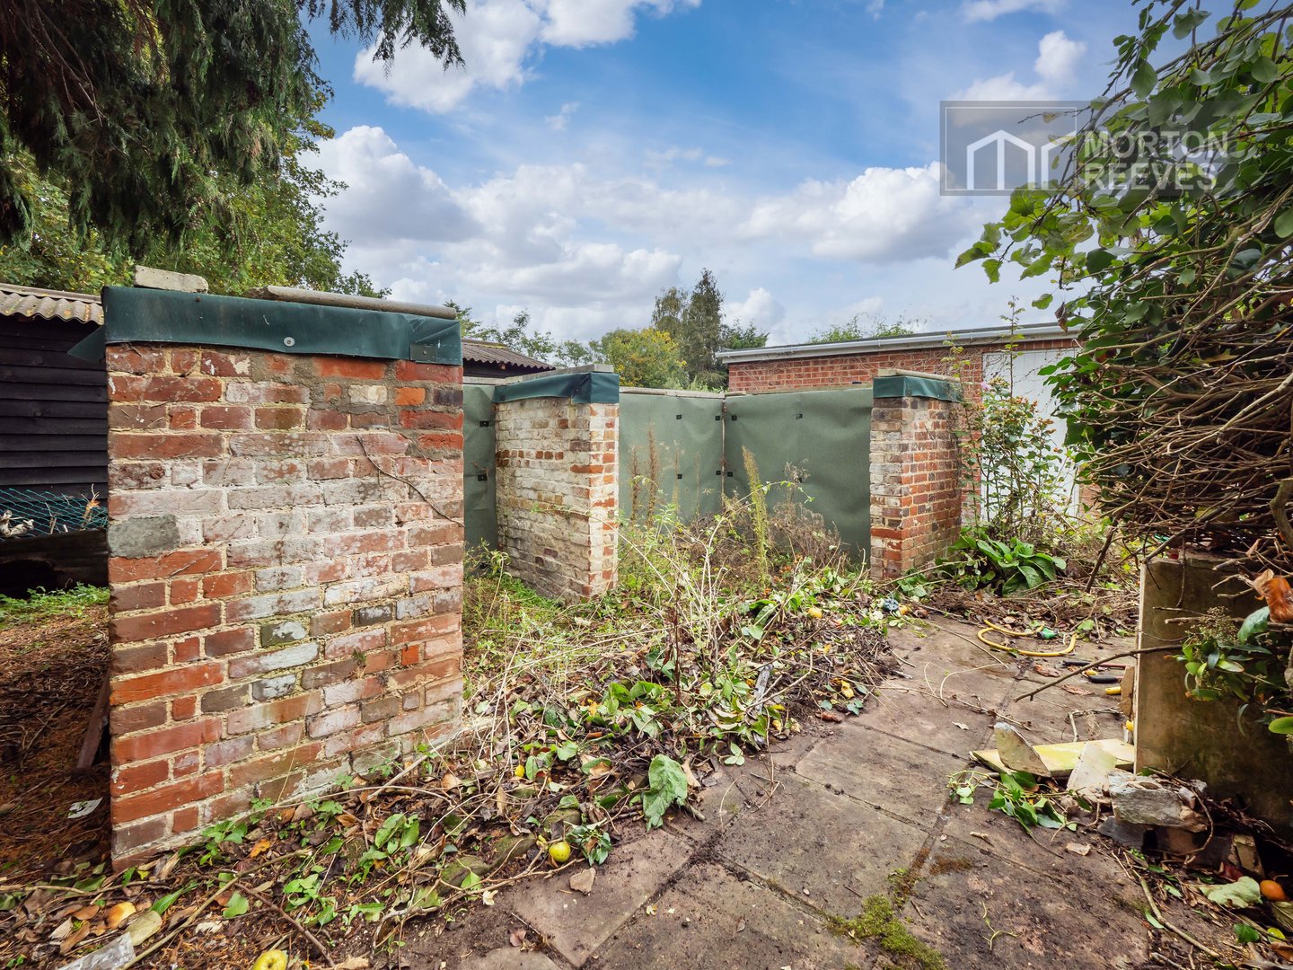
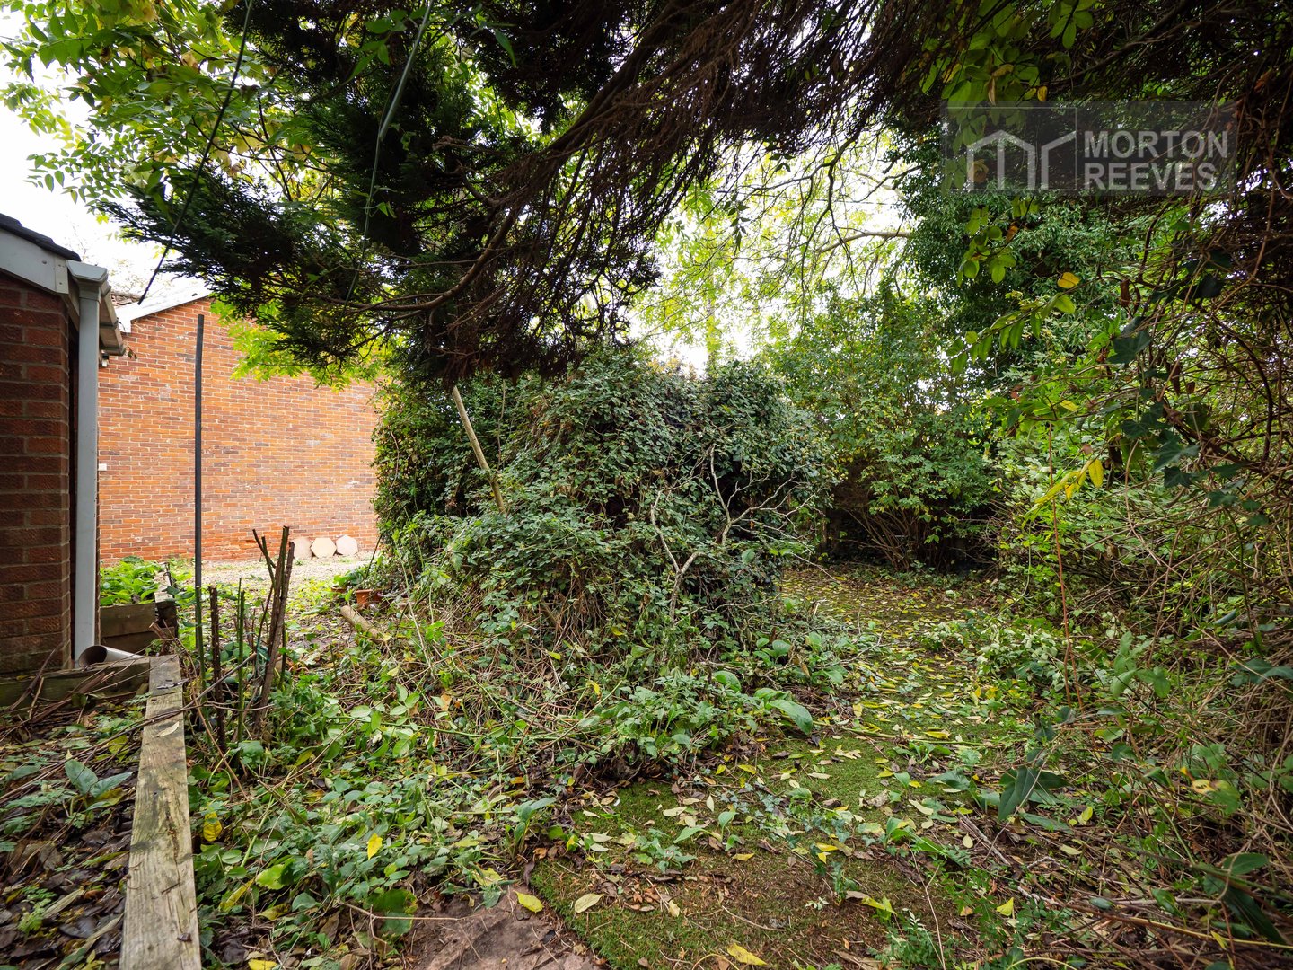
Enclosed rear garden, mainly paved. Oil tank.